
- 4 Bedroom
- 2 Bathroom
- 1,100 - 1,500 sqft
- Fireplace
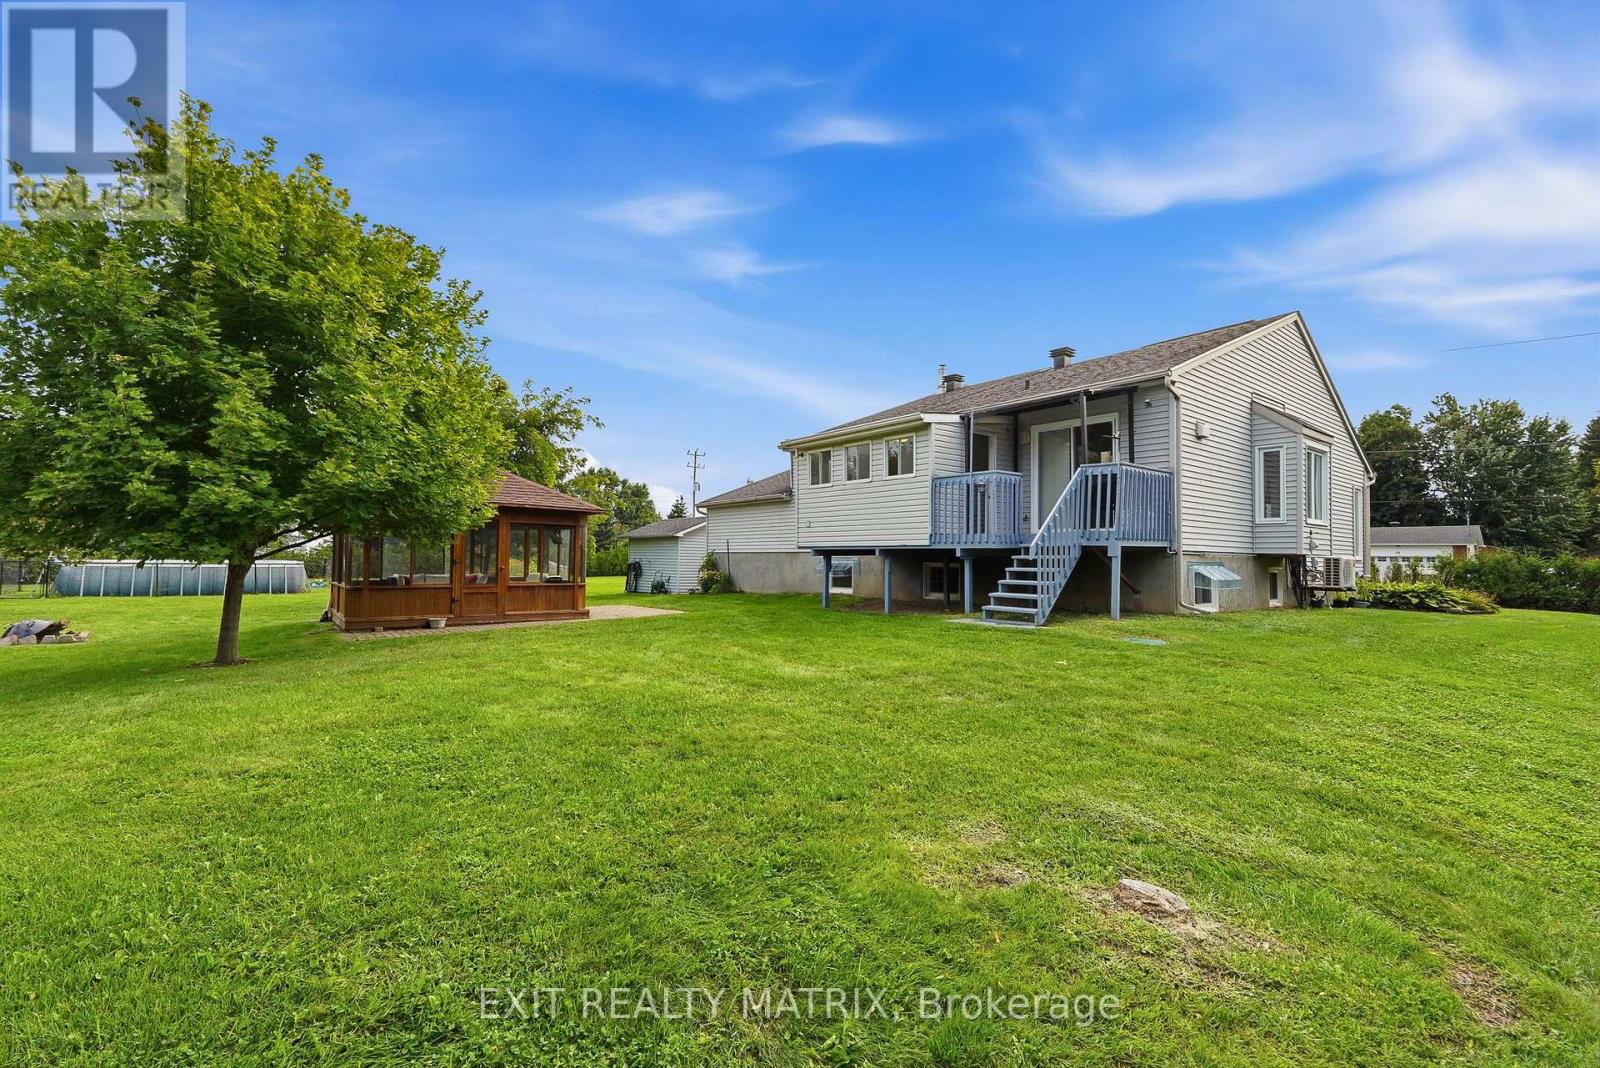
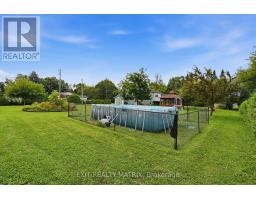
- Above Ground Pool
- Wall Unit
- Baseboard Heaters
- Landscaped
$629,900
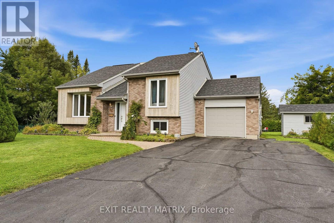
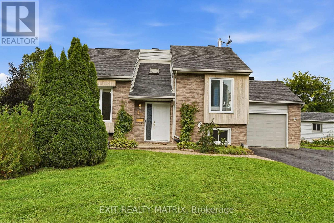
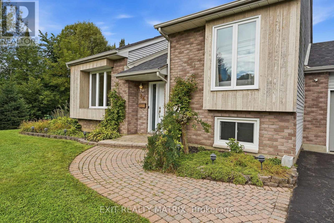
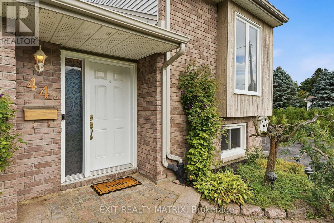
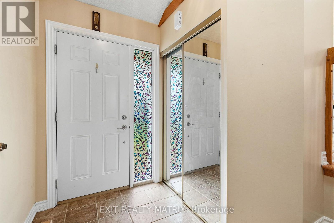
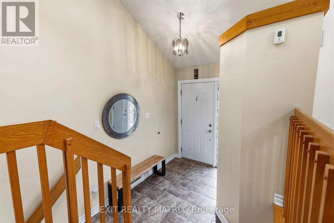
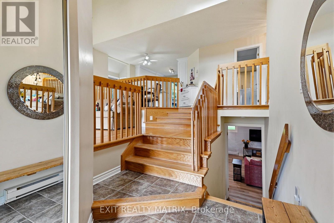
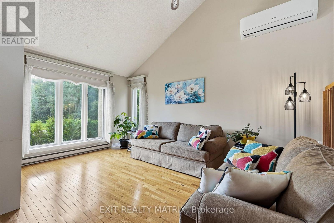
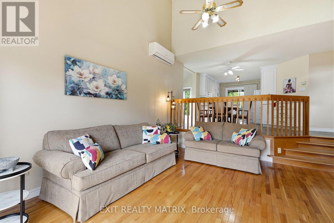
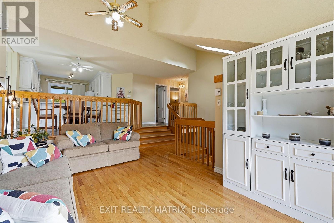
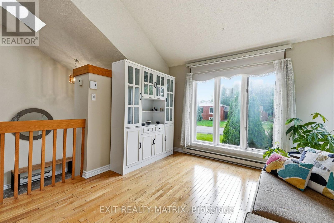
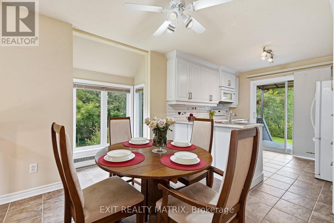
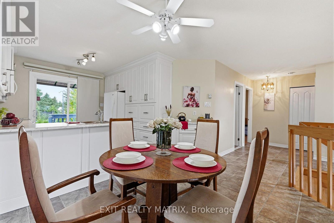
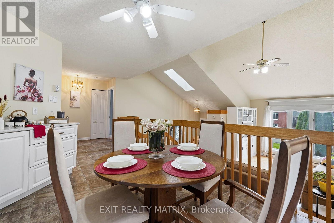
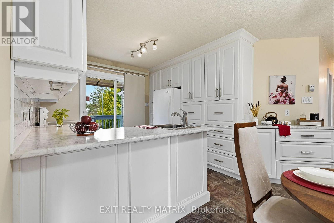
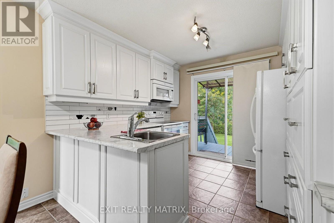
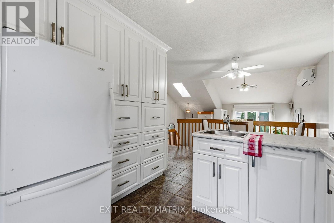
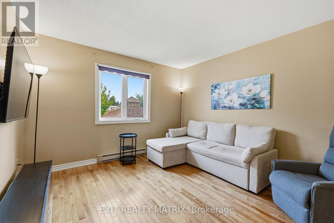
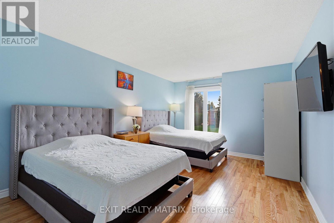
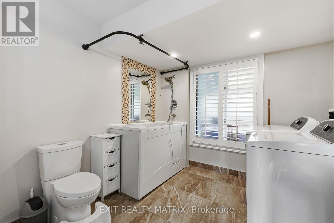
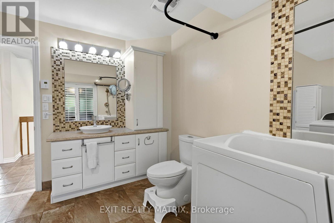
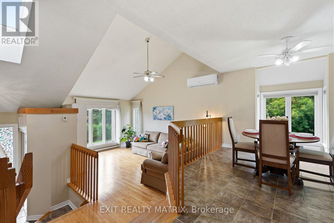
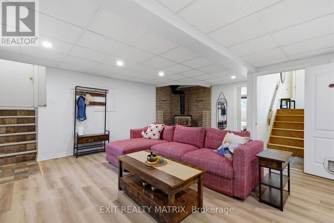
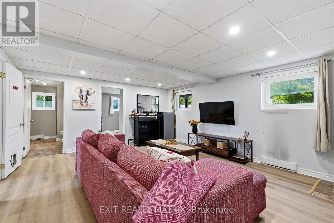
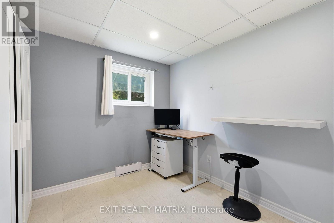
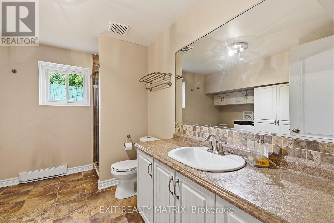
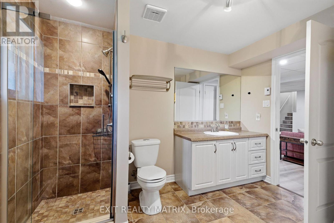
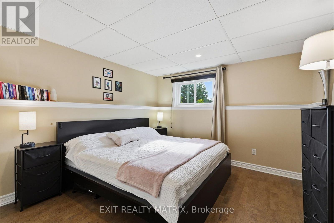
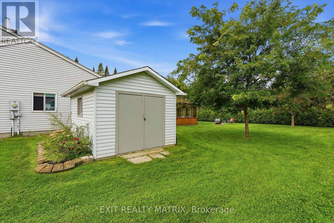
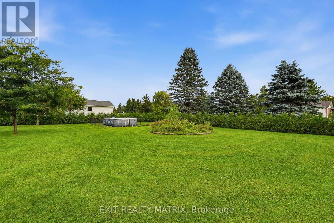
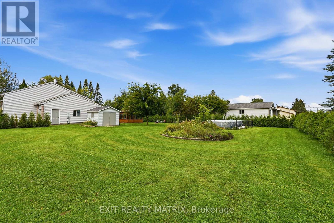
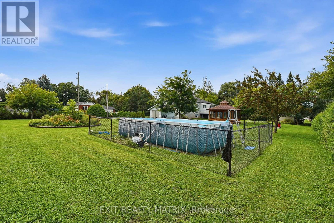
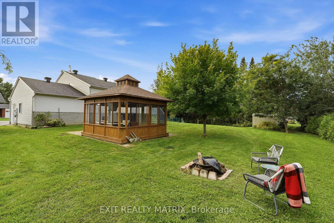
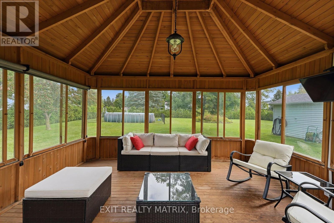
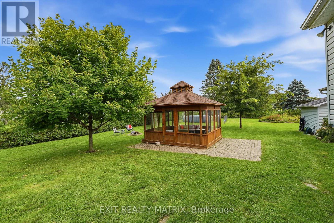
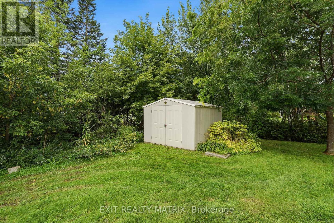
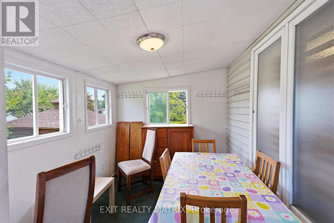
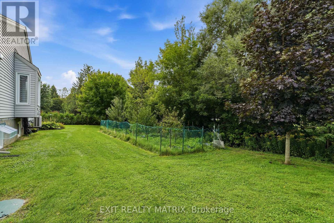
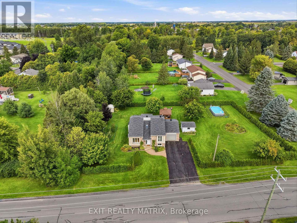
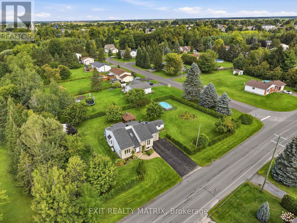
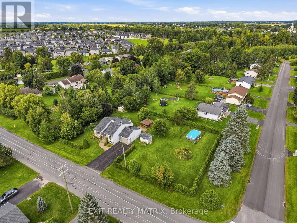
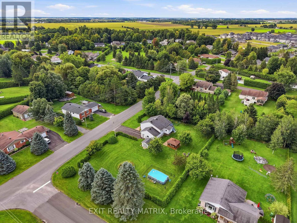
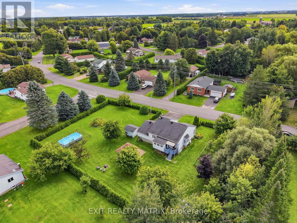
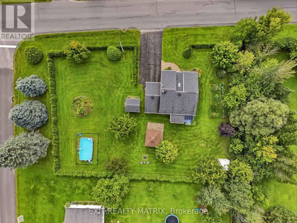
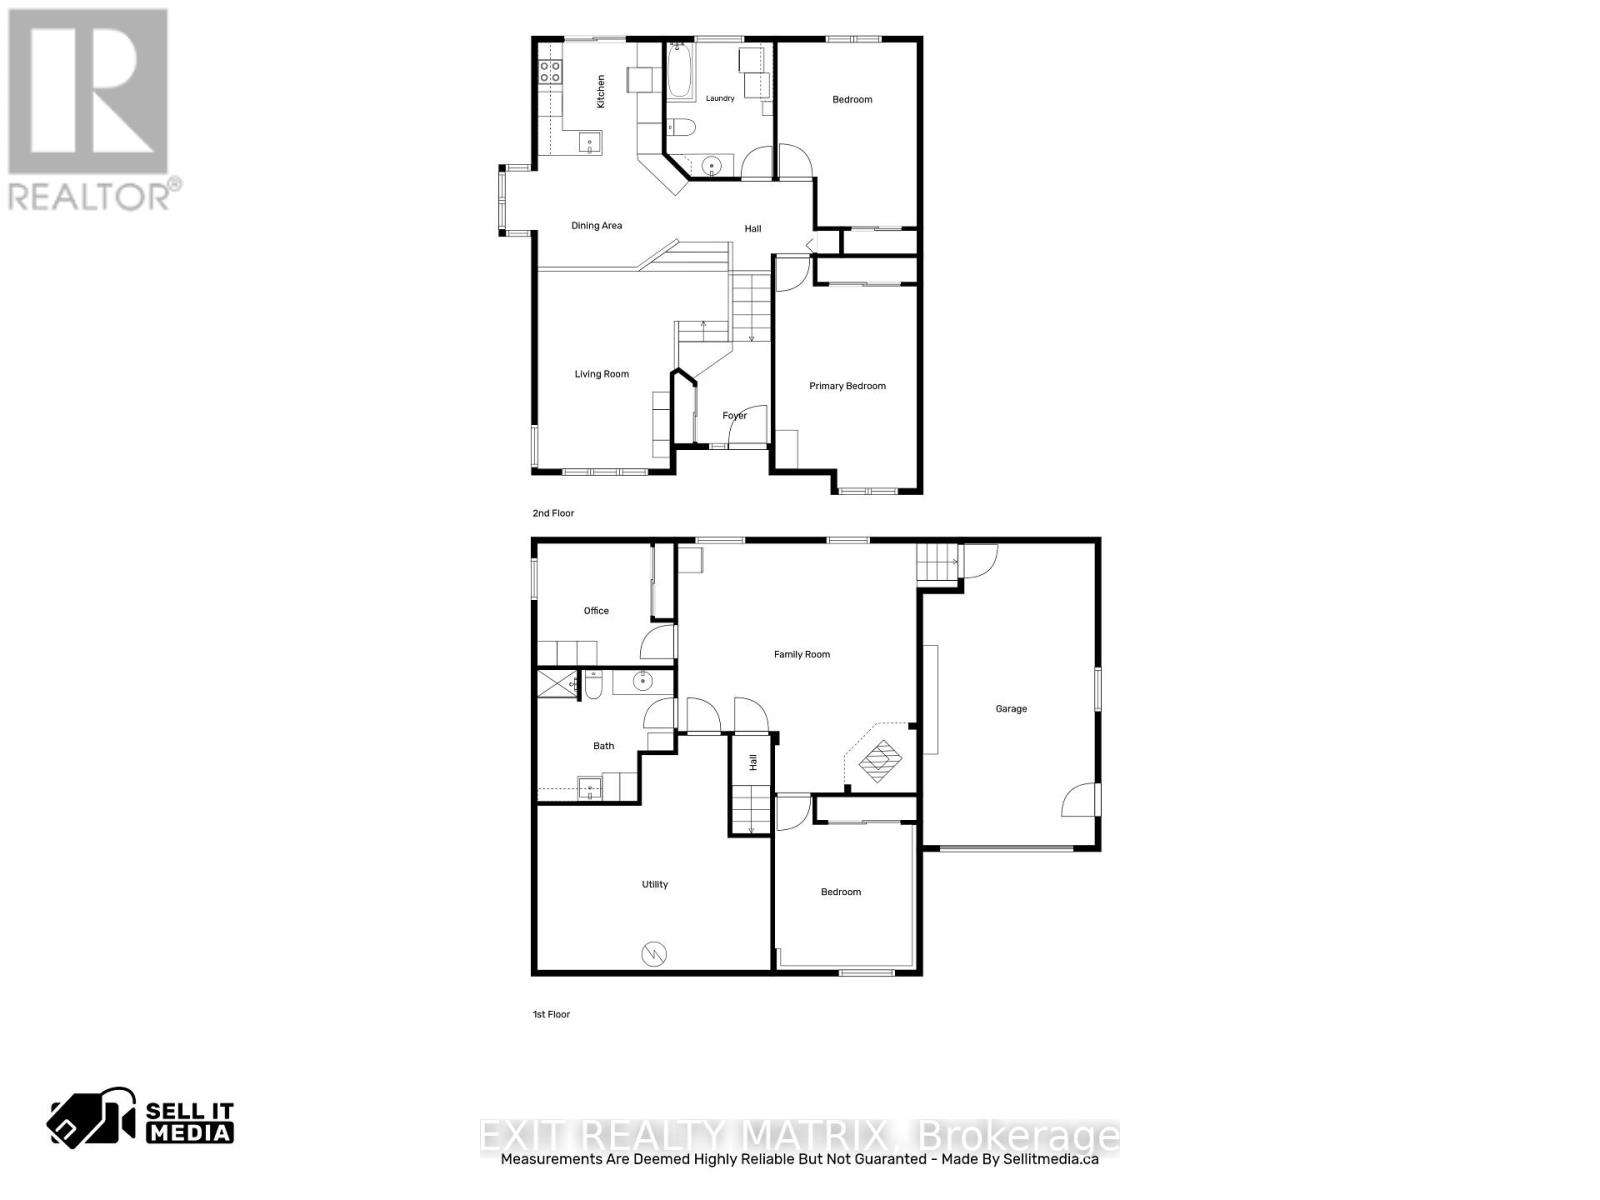
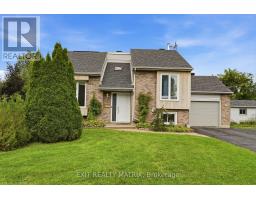
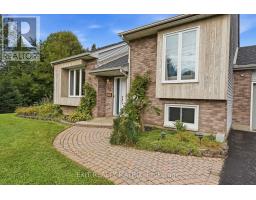
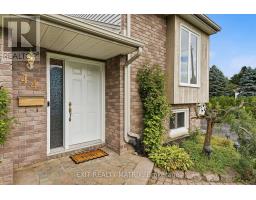
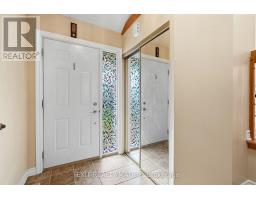
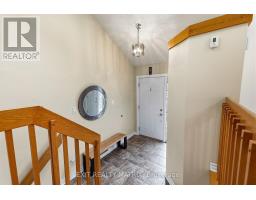
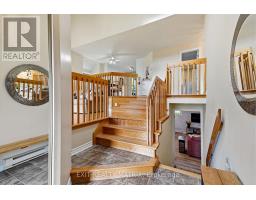
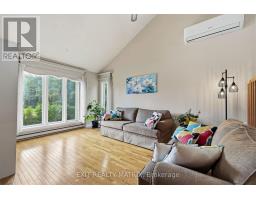
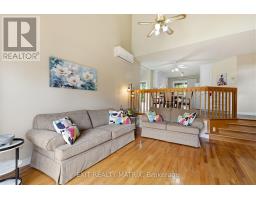
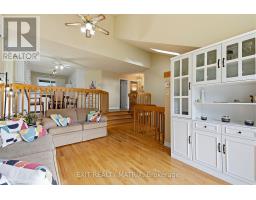
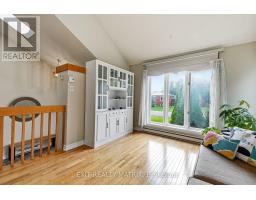
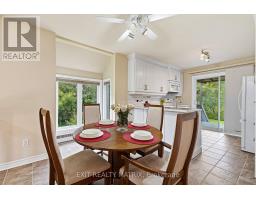
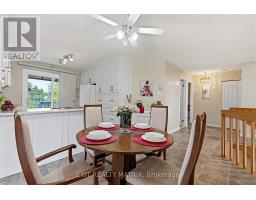
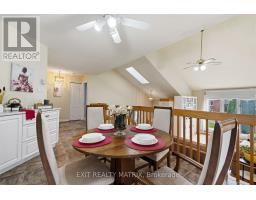
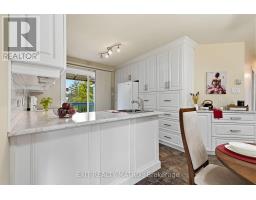
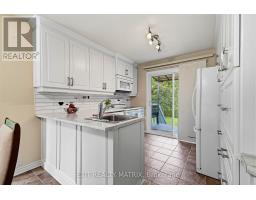
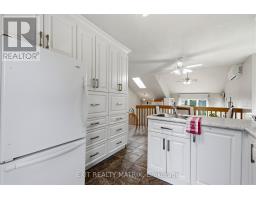
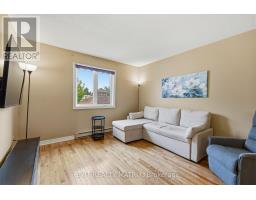
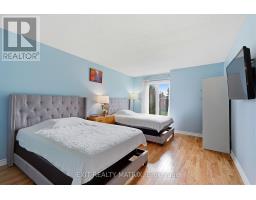
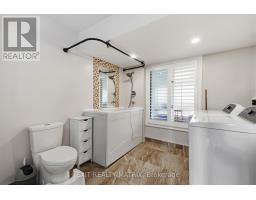
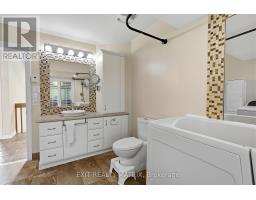
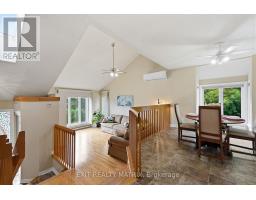
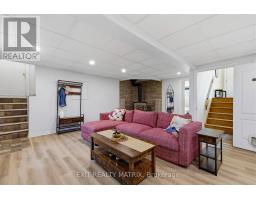
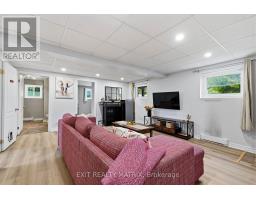
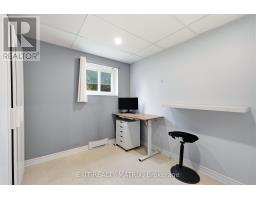
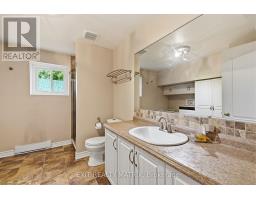
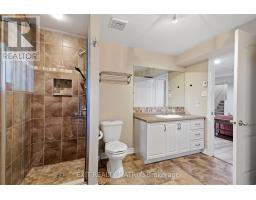
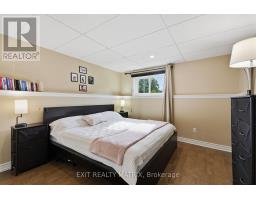
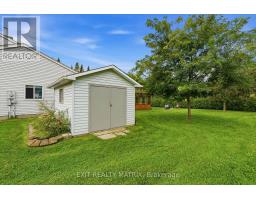
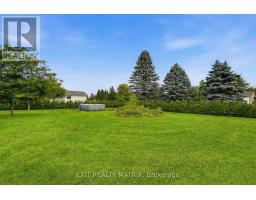
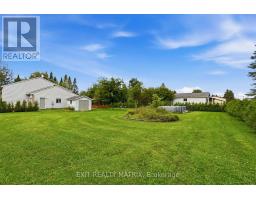
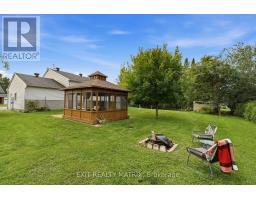
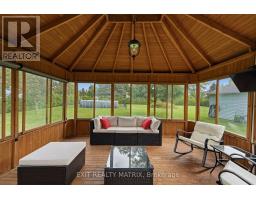
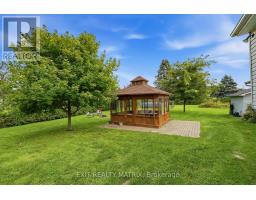
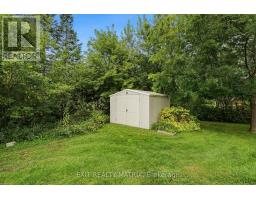
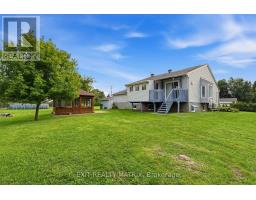
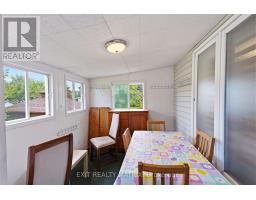
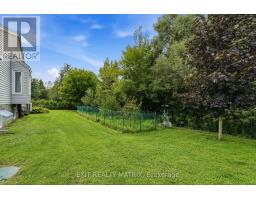
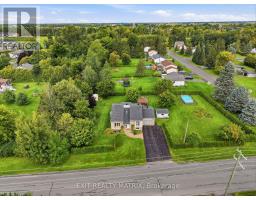
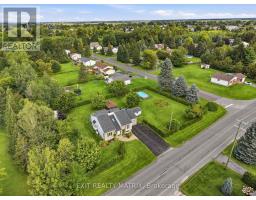
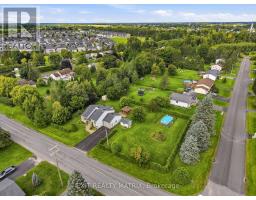
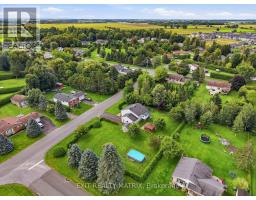
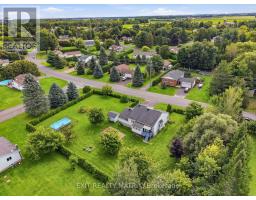
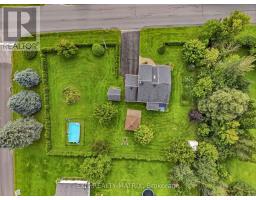
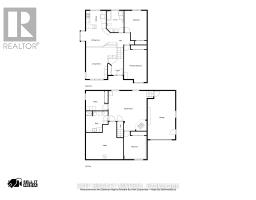
OPEN HOUSE Sun Sep 6, 10am-12pm. A rare opportunity to enjoy over half an acre of beautifully landscaped, private property on a spacious corner lot! Surrounded by mature trees and hedges, this impressive lot offers an incredible amount of outdoor space and your own backyard retreat with an above-ground pool, gazebo, covered deck, shed and interlock. A charming front porch welcomes you into a bright and inviting foyer, with just a few steps leading to the open-concept main level. The living room makes an immediate impression with its floor-to-ceiling window flooding the space with natural light. The spacious kitchen offers plenty of cabinetry and counter space, including an entire wall of additional cabinets and a convenient peninsula. Large windows brighten the adjoining eating area, while patio doors open directly onto the covered back deck for easy indoor-outdoor living. Also on the main level are a spacious primary bedroom with plenty of closet space, a second bedroom, convenient laundry and a 4-piece bathroom featuring a convenient walk-in tub for added accessibility. A few steps down, the lower level is exceptionally bright throughout and offers even more versatile living space with its own private entrance. A welcoming family room with fireplace is complemented by an additional bedroom, office, 3-piece bathroom, utility room and new laminate flooring. With a paved driveway, attached garage with inside entry and an exceptionally large and private lot, this property offers a combination of space, versatility and outdoor living that is truly hard to find! (id:66888)
Ask About This Property
Get more information or schedule a viewing today and see if this could be your next home. Our team is ready to help you take the next step.
Open House
10:00 am
Ends at:12:00 pm
Details
| MLS® Number | X13736592 |
| Property Type | Single Family |
| Community Name | 602 - Embrun |
| Amenities Near By | Place Of Worship, Public Transit, Schools, Park |
| Community Features | School Bus, Community Centre |
| Equipment Type | Water Heater |
| Features | Carpet Free, Gazebo |
| Parking Space Total | 7 |
| Pool Type | Above Ground Pool |
| Rental Equipment Type | Water Heater |
| Structure | Porch, Deck, Shed |
| Bathroom Total | 2 |
| Bedrooms Above Ground | 2 |
| Bedrooms Below Ground | 2 |
| Bedrooms Total | 4 |
| Amenities | Fireplace(s) |
| Appliances | Dishwasher, Dryer, Stove, Washer, Refrigerator |
| Basement Development | Finished |
| Basement Features | Separate Entrance |
| Basement Type | N/a, N/a (finished) |
| Construction Style Attachment | Detached |
| Construction Style Split Level | Sidesplit |
| Cooling Type | Wall Unit |
| Exterior Finish | Brick, Wood |
| Fireplace Present | Yes |
| Fireplace Total | 1 |
| Foundation Type | Concrete |
| Heating Fuel | Electric |
| Heating Type | Baseboard Heaters |
| Size Interior | 1,100 - 1,500 Sqft |
| Type | House |
| Utility Water | Municipal Water |
| Attached Garage | |
| Garage | |
| Inside Entry |
| Acreage | No |
| Land Amenities | Place Of Worship, Public Transit, Schools, Park |
| Landscape Features | Landscaped |
| Sewer | Septic System |
| Size Depth | 198 Ft ,6 In |
| Size Frontage | 119 Ft ,9 In |
| Size Irregular | 119.8 X 198.5 Ft |
| Size Total Text | 119.8 X 198.5 Ft |
| Level | Type | Length | Width | Dimensions |
|---|---|---|---|---|
| Basement | Bathroom | 3.31 m | 3.19 m | 3.31 m x 3.19 m |
| Basement | Utility Room | 5.66 m | 5.69 m | 5.66 m x 5.69 m |
| Basement | Family Room | 6.79 m | 6.05 m | 6.79 m x 6.05 m |
| Basement | Bedroom | 3.32 m | 4.1 m | 3.32 m x 4.1 m |
| Basement | Office | 3.31 m | 2.97 m | 3.31 m x 2.97 m |
| Main Level | Foyer | 1.79 m | 2.47 m | 1.79 m x 2.47 m |
| Main Level | Kitchen | 3.36 m | 3.12 m | 3.36 m x 3.12 m |
| Main Level | Dining Room | 4.46 m | 2.32 m | 4.46 m x 2.32 m |
| Main Level | Living Room | 4.62 m | 4.8 m | 4.62 m x 4.8 m |
| Main Level | Primary Bedroom | 3.44 m | 5.12 m | 3.44 m x 5.12 m |
| Main Level | Bedroom | 3.37 m | 4.47 m | 3.37 m x 4.47 m |
| Main Level | Bathroom | 2.59 m | 3.27 m | 2.59 m x 3.27 m |
Map

The trademarks REALTOR®, REALTORS®, and the REALTOR® logo are controlled by The Canadian Real Estate Association (CREA) and identify real estate professionals who are members of CREA. The trademarks MLS®, Multiple Listing Service® and the associated logos are owned by The Canadian Real Estate Association (CREA) and identify the quality of services provided by real estate professionals who are members of CREA. The trademark DDF® is owned by The Canadian Real Estate Association (CREA) and identifies CREA's Data Distribution Facility (DDF®)
September 02 2026 04:23:22
Ottawa Real Estate Board