
- 3 Bedroom
- 3 Bathroom
- 1,100 - 1,500 sqft
- Central Air Conditioning
- Forced Air
$479,900
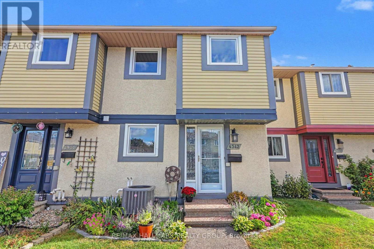
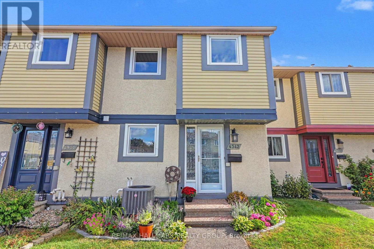
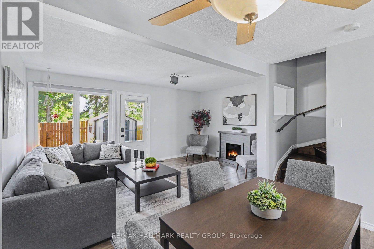
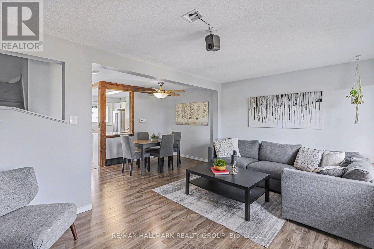
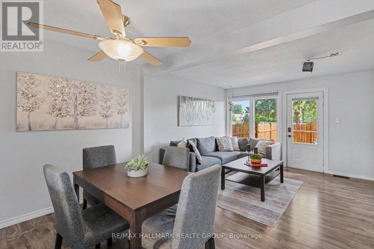
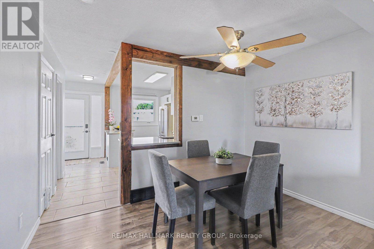
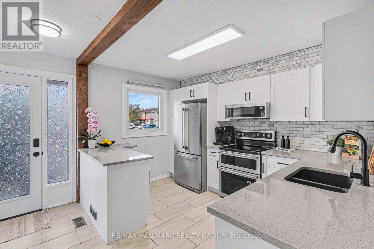
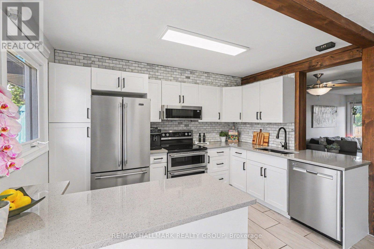
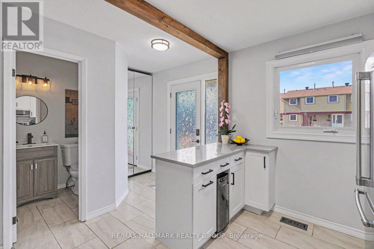
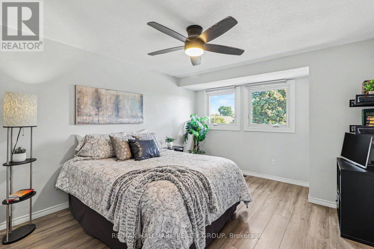
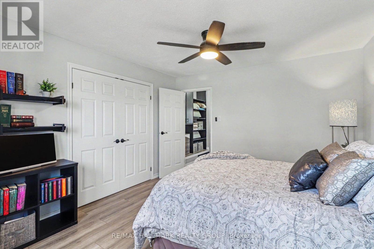
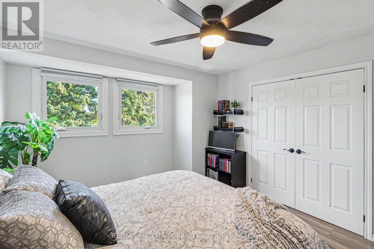
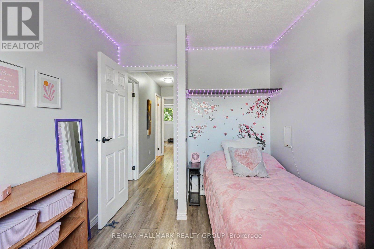
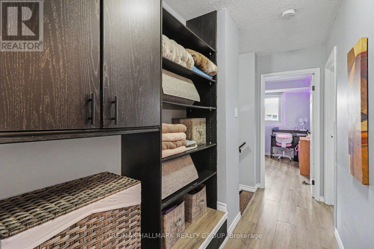
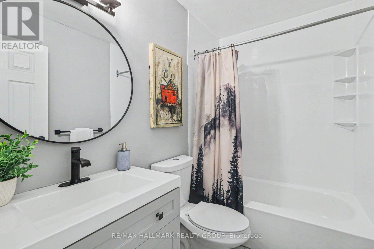
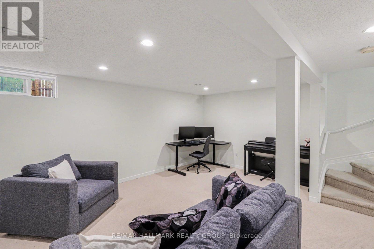
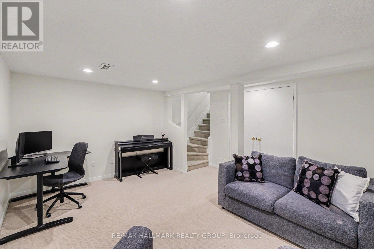
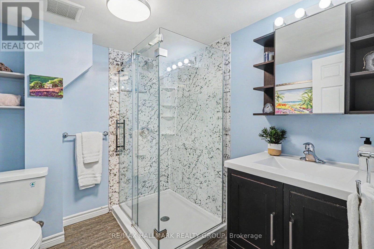
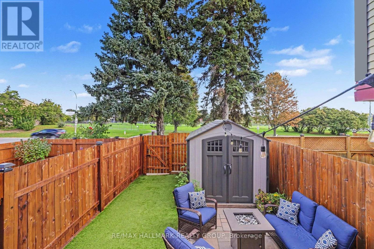
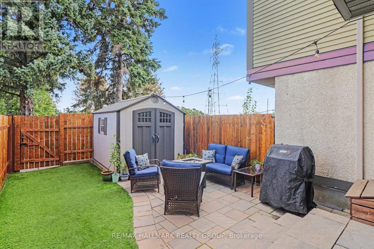
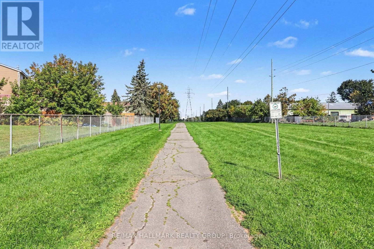
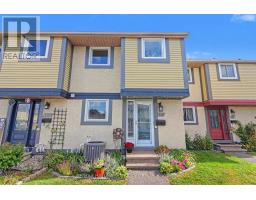
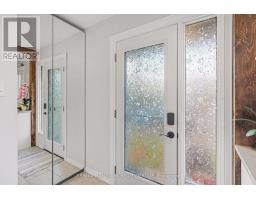
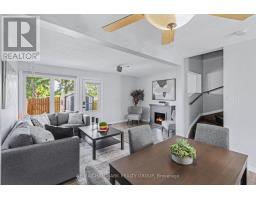
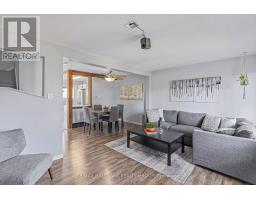
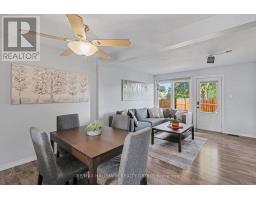
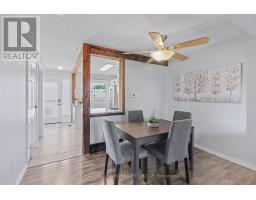
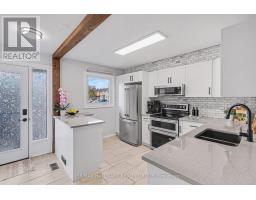
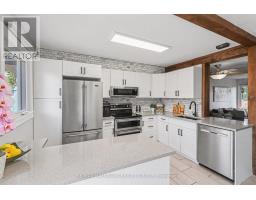
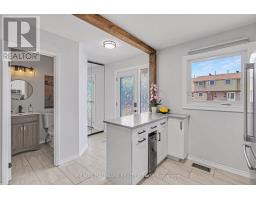
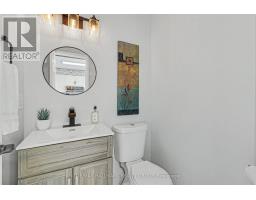
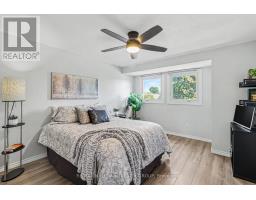
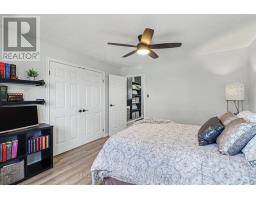
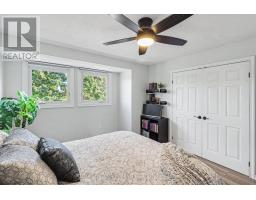
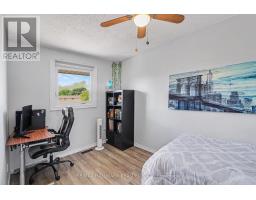
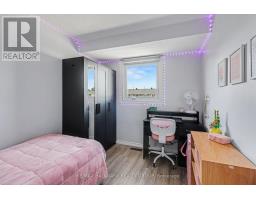
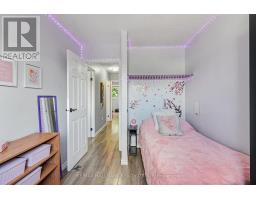
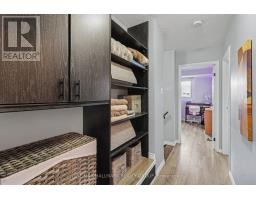
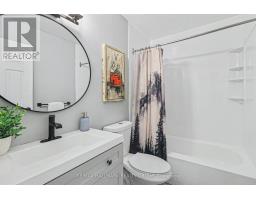
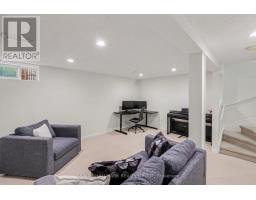
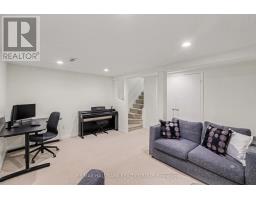
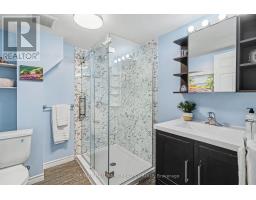
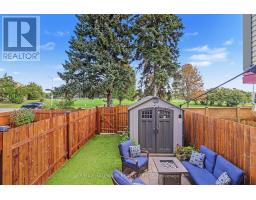
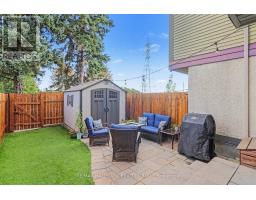
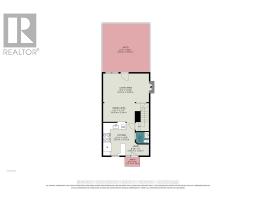
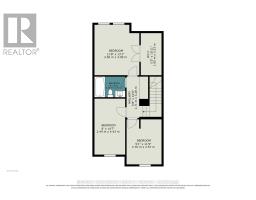
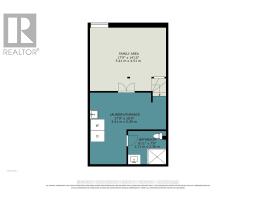
Stop your search! You wont be disappointed here! Well renovated from top to bottom, this freehold townhome will tick a lot of boxes. Pineview is a lovely community in close proximity to shopping and services, with easy access by car to the 417 and only a 20 minute walk to the Blair LRT! This small enclave was converted from a rental community to individually owned homes a few years ago. Owners are responsible for their own home maintenance inside and out. All systems have been upgraded recently so nothing to worry about . Reasonable monthly fee of $151 takes care of the common area greenspace, the parkette and snow removal. This three bedroom, three bathroom home has loads of great living space and one of the nicest, most practical rear yards I've ever seen in this house format with two beautiful coniferous trees in the rear and no neighbours! Lots of modern touches like the open kitchen and customized walk-in closet in the primary bedroom. The lower level provides loads of living space too for family movie nights or to work from home as well as a second full bathroom. Parking #70 at the door. Recent inspection on file. (id:66888)
Ask About This Property
Get more information or schedule a viewing today and see if this could be your next home. Our team is ready to help you take the next step.
Details
| MLS® Number | X13814098 |
| Property Type | Single Family |
| Community Name | 2204 - Pineview |
| Parking Space Total | 1 |
| Bathroom Total | 3 |
| Bedrooms Above Ground | 3 |
| Bedrooms Total | 3 |
| Appliances | Water Heater, Dishwasher, Microwave, Oven, Window Coverings, Wine Fridge, Refrigerator |
| Basement Development | Finished |
| Basement Type | Full (finished) |
| Construction Style Attachment | Attached |
| Cooling Type | Central Air Conditioning |
| Exterior Finish | Stucco, Vinyl Siding |
| Foundation Type | Concrete |
| Half Bath Total | 1 |
| Heating Fuel | Natural Gas |
| Heating Type | Forced Air |
| Stories Total | 2 |
| Size Interior | 1,100 - 1,500 Sqft |
| Type | Row / Townhouse |
| Utility Water | Municipal Water |
| No Garage |
| Acreage | No |
| Sewer | Sanitary Sewer |
| Size Depth | 73 Ft ,8 In |
| Size Frontage | 17 Ft |
| Size Irregular | 17 X 73.7 Ft |
| Size Total Text | 17 X 73.7 Ft |
| Level | Type | Length | Width | Dimensions |
|---|---|---|---|---|
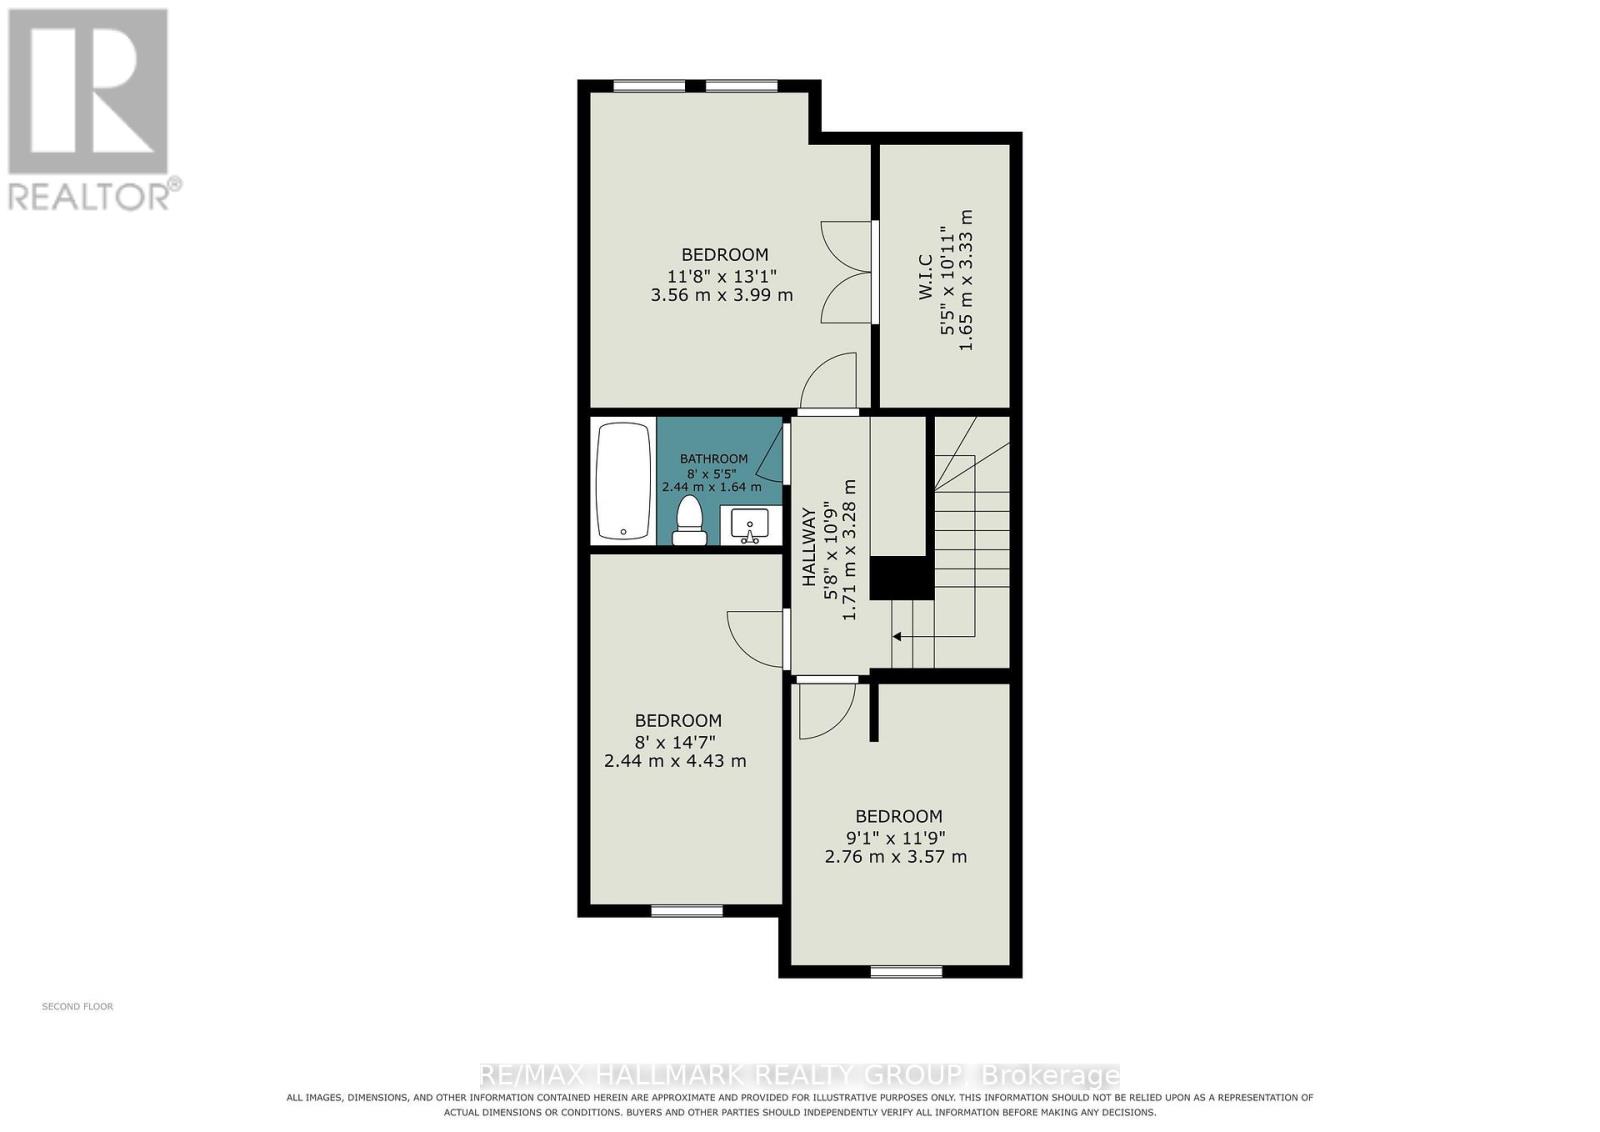
| Second Level | Primary Bedroom | 3.99 m | 3.56 m | 3.99 m x 3.56 m |
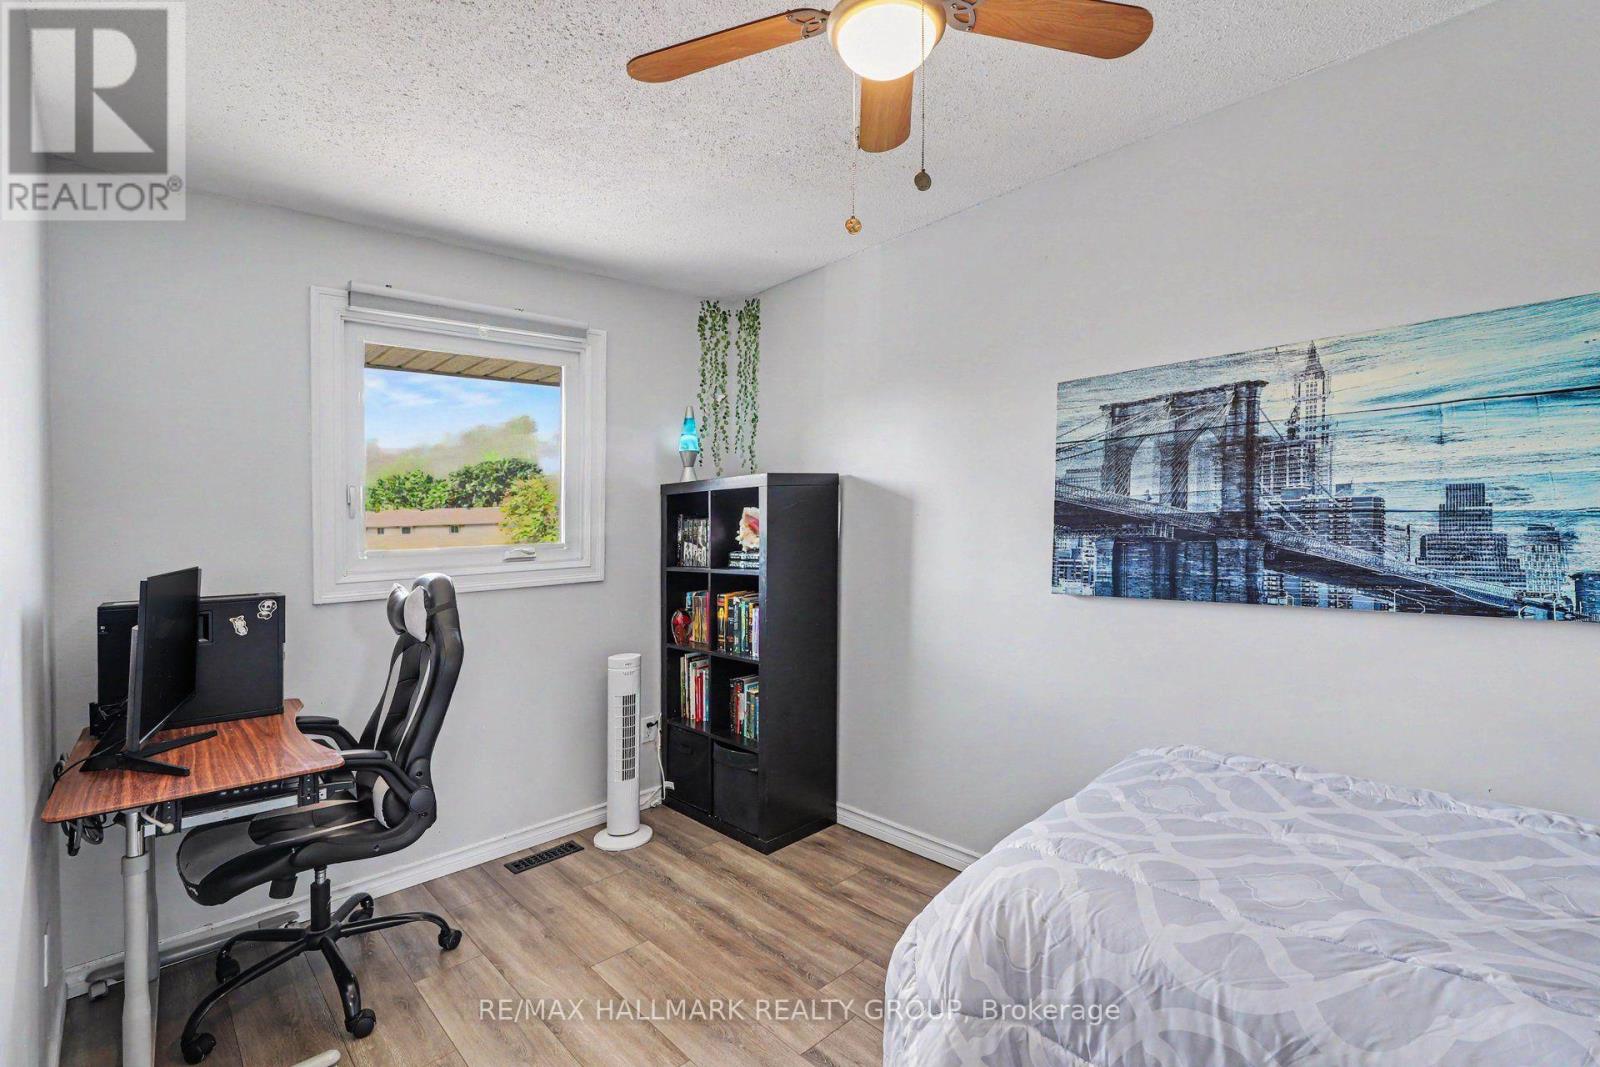
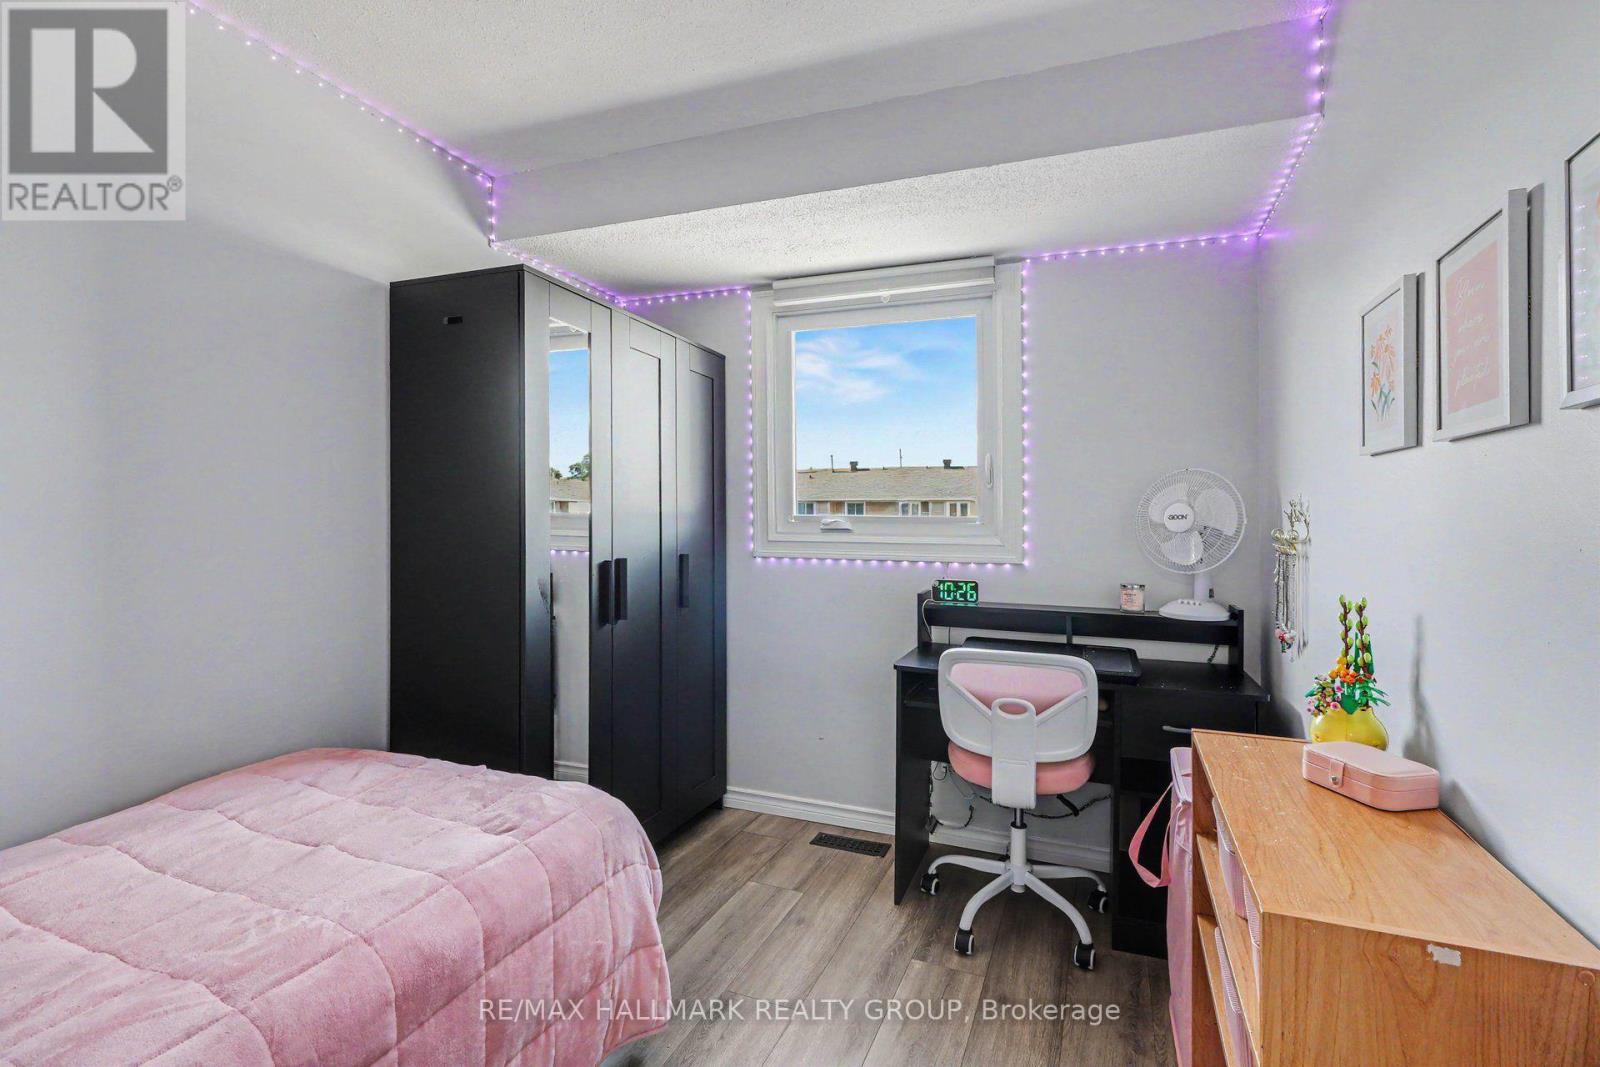
| Second Level | Bedroom 2 | 3.57 m | 2.76 m | 3.57 m x 2.76 m |
| Second Level | Bedroom 3 | 4.43 m | 2.44 m | 4.43 m x 2.44 m |
| Second Level | Bathroom | 2.44 m | 1.64 m | 2.44 m x 1.64 m |
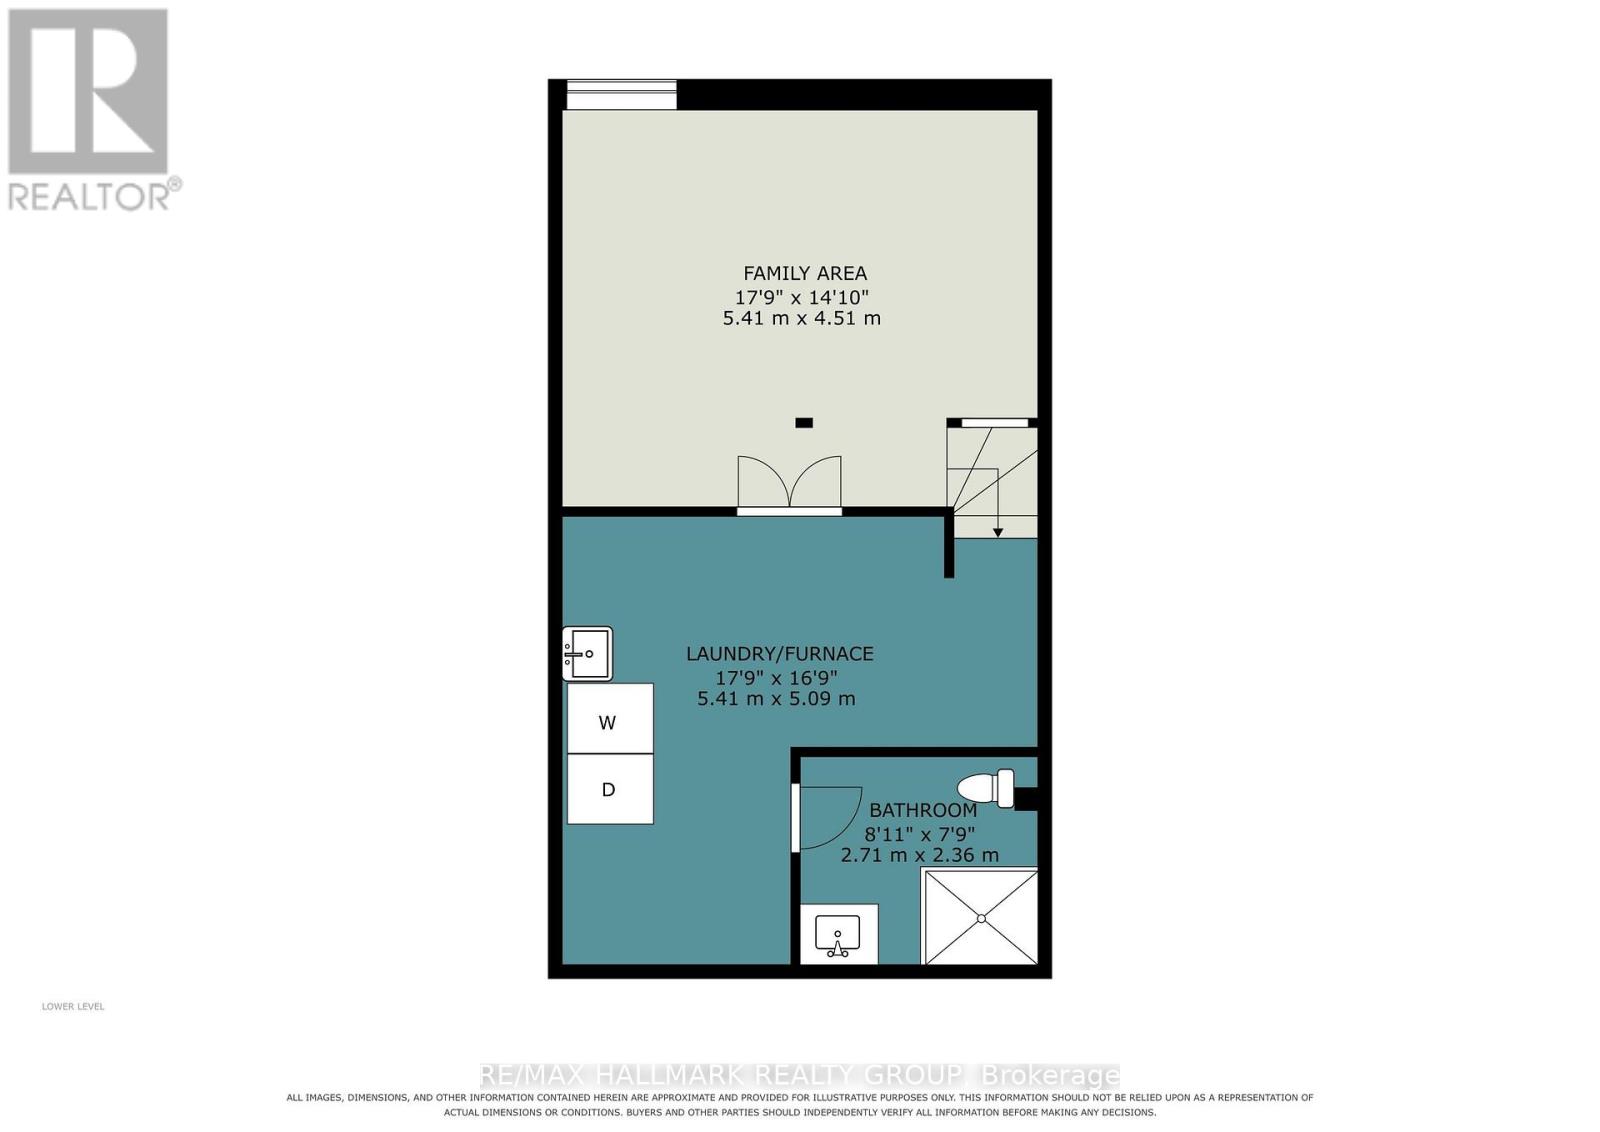
| Lower Level | Bathroom | 2.71 m | 2.36 m | 2.71 m x 2.36 m |
| Lower Level | Laundry Room | 5.41 m | 5.09 m | 5.41 m x 5.09 m |
| Lower Level | Utility Room | 5.41 m | 5.09 m | 5.41 m x 5.09 m |
| Lower Level | Family Room | 5.41 m | 4.51 m | 5.41 m x 4.51 m |
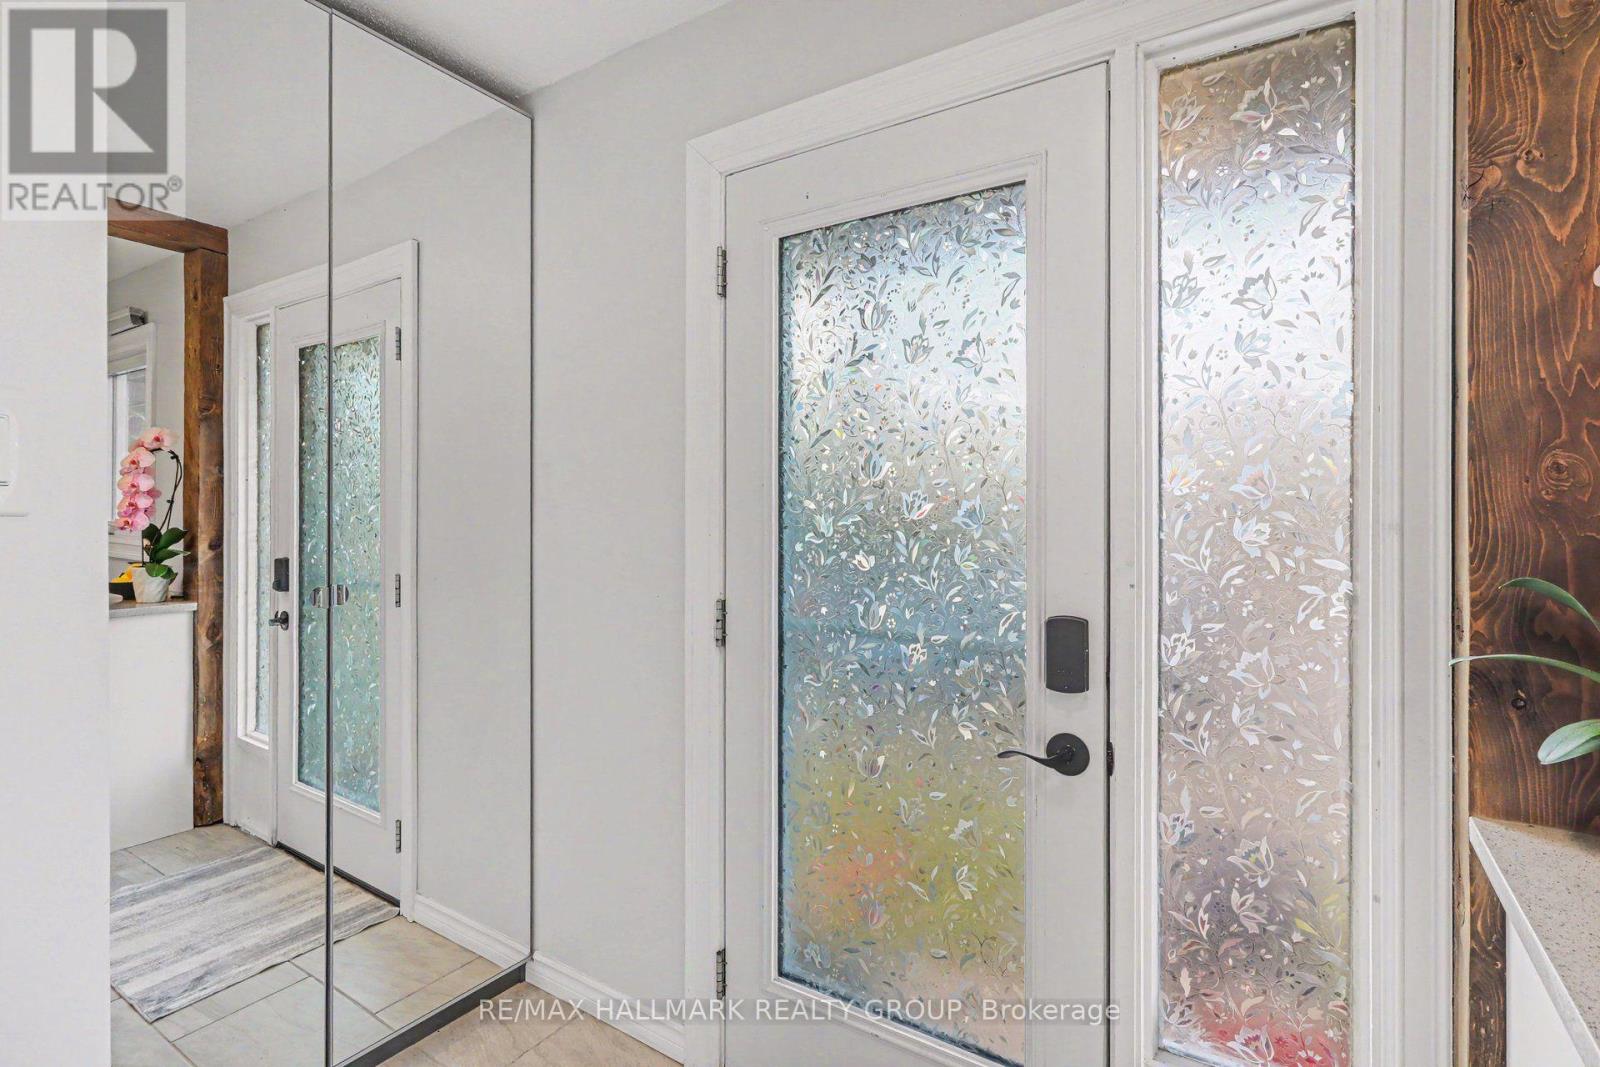
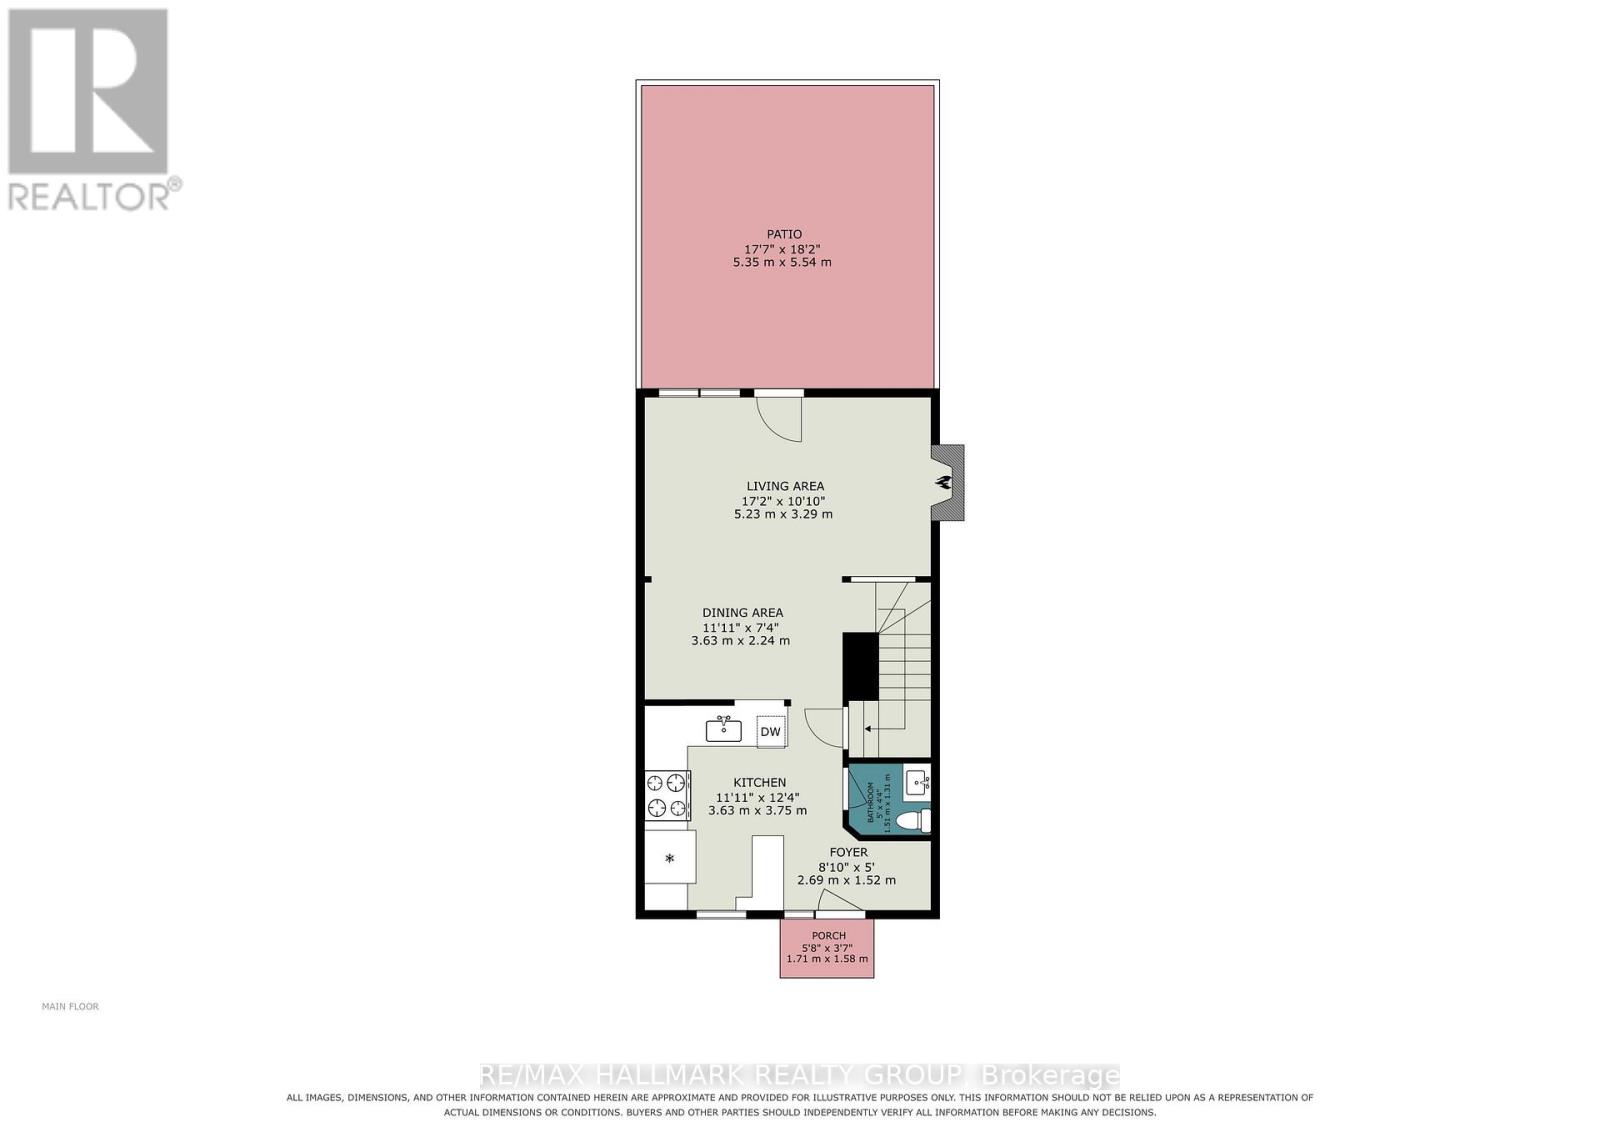
| Main Level | Foyer | 2.69 m | 1.52 m | 2.69 m x 1.52 m |
| Main Level | Living Room | 5.23 m | 3.29 m | 5.23 m x 3.29 m |
| Main Level | Dining Room | 3.63 m | 2.24 m | 3.63 m x 2.24 m |
| Main Level | Kitchen | 3.75 m | 3.63 m | 3.75 m x 3.63 m |
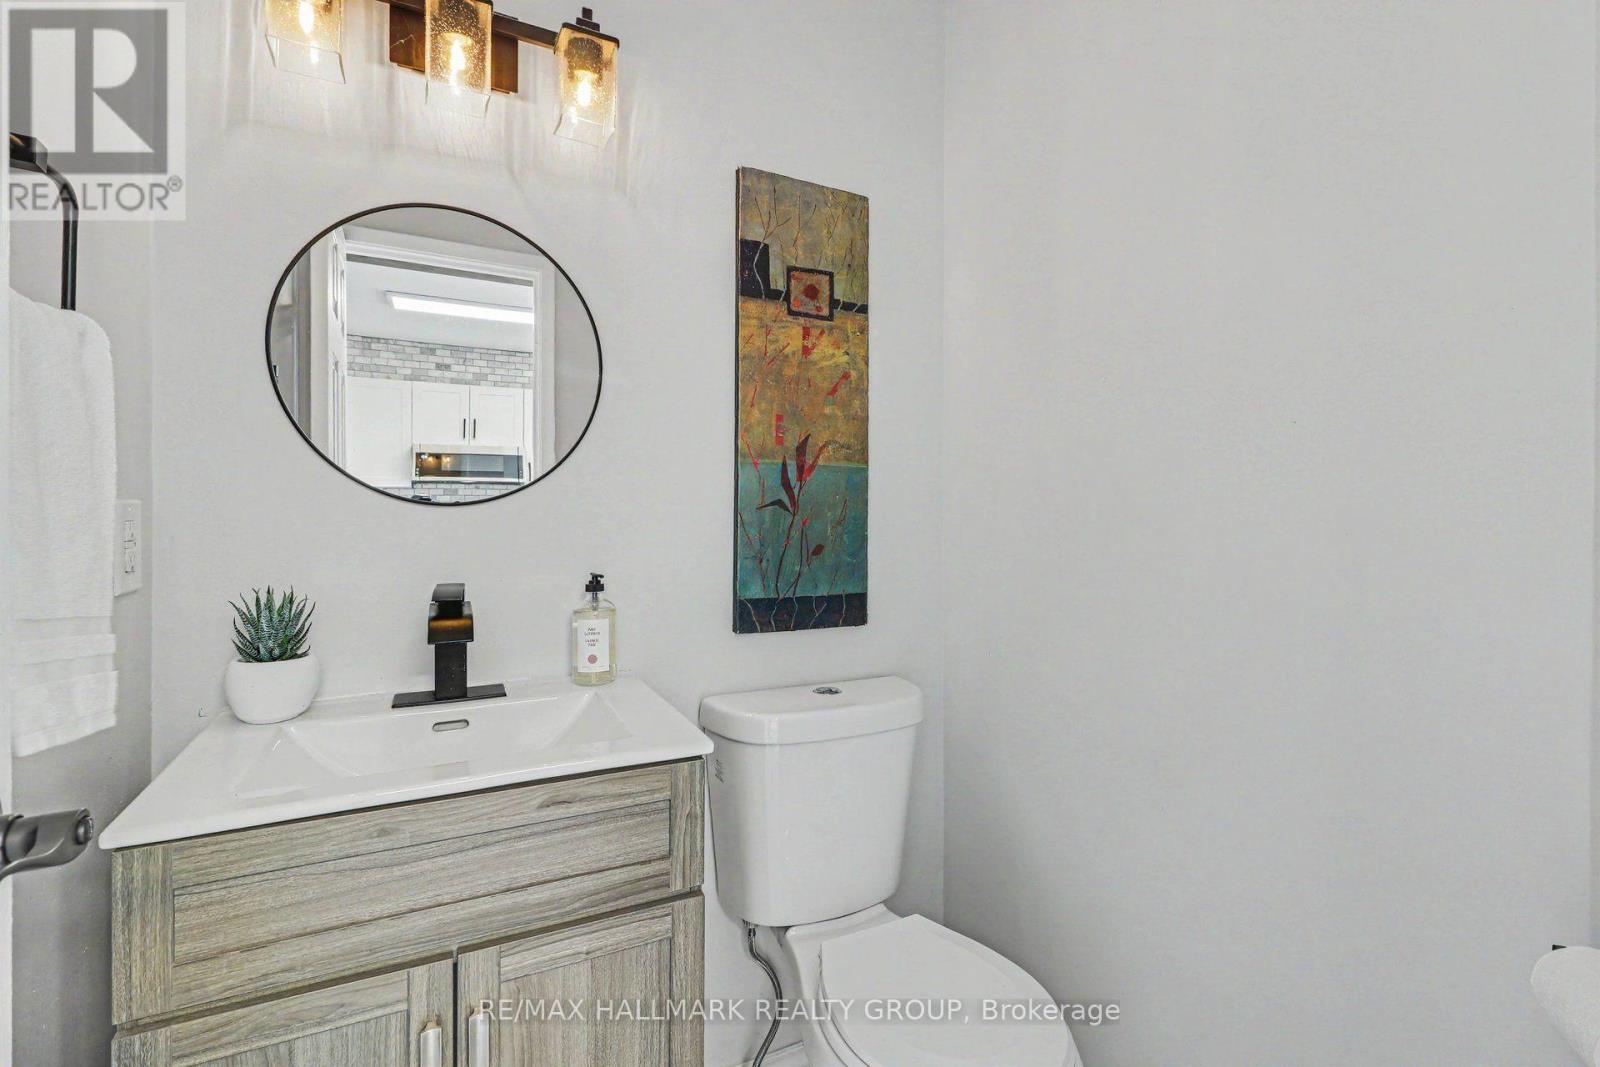
| Main Level | Bathroom | 1.51 m | 1.31 m | 1.51 m x 1.31 m |
Map

The trademarks REALTOR®, REALTORS®, and the REALTOR® logo are controlled by The Canadian Real Estate Association (CREA) and identify real estate professionals who are members of CREA. The trademarks MLS®, Multiple Listing Service® and the associated logos are owned by The Canadian Real Estate Association (CREA) and identify the quality of services provided by real estate professionals who are members of CREA. The trademark DDF® is owned by The Canadian Real Estate Association (CREA) and identifies CREA's Data Distribution Facility (DDF®)
September 22 2026 07:54:24
Ottawa Real Estate Board