
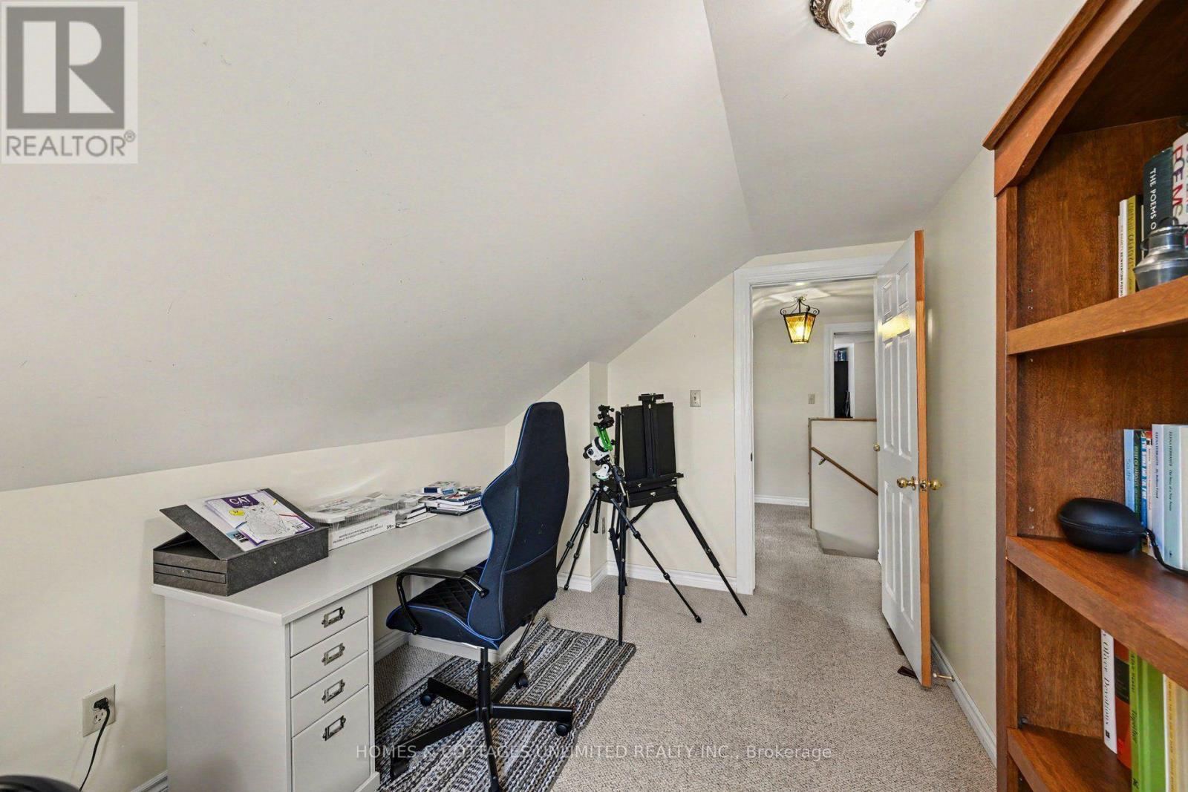
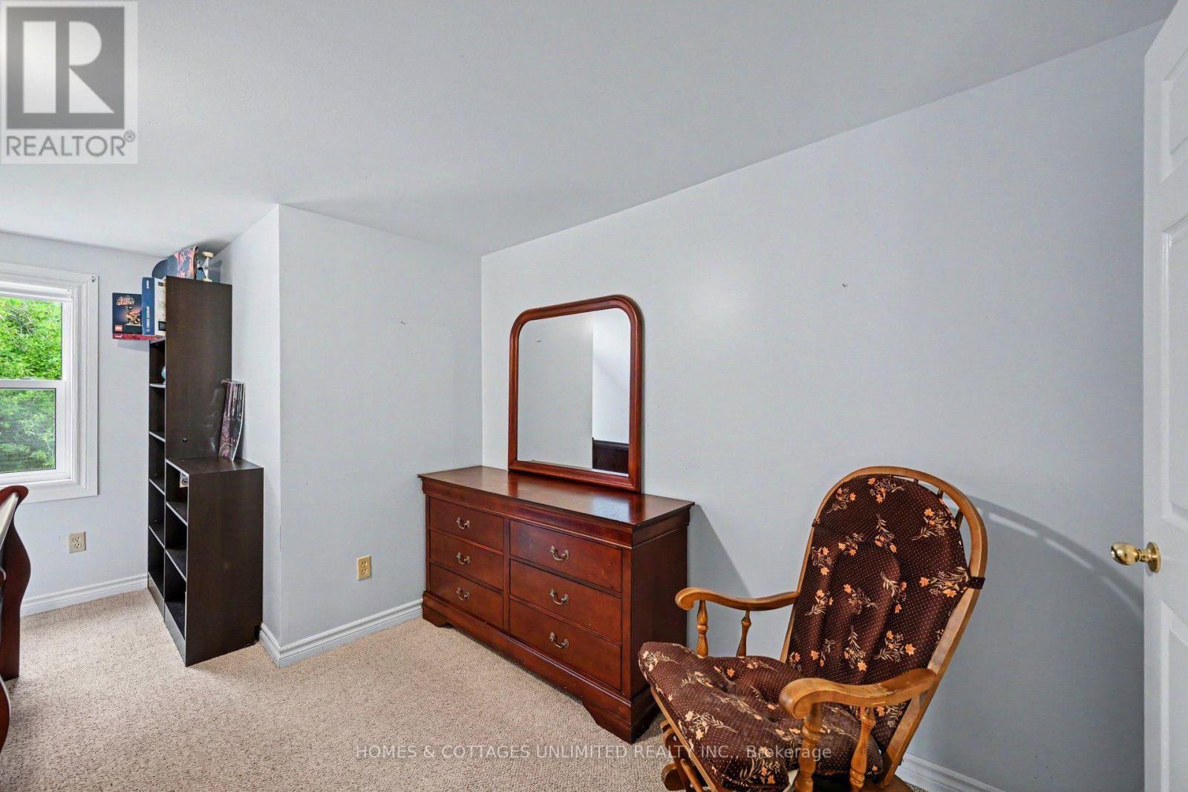
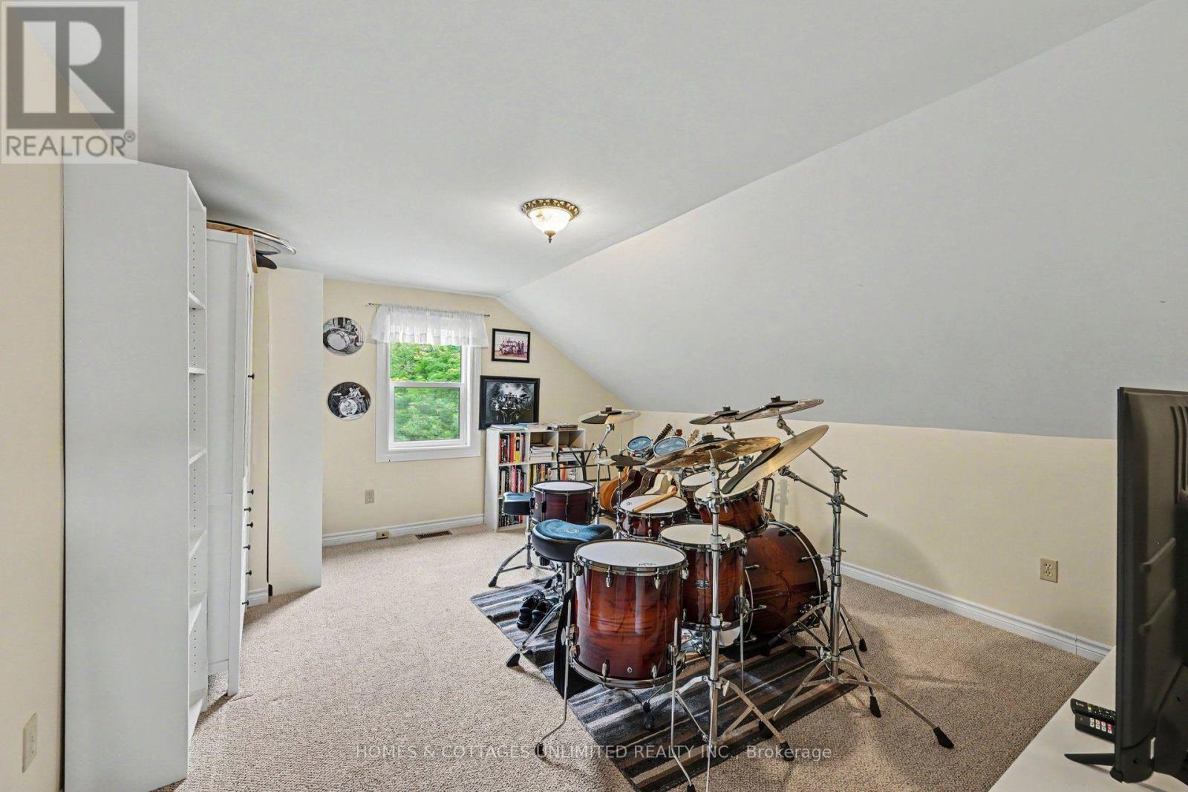
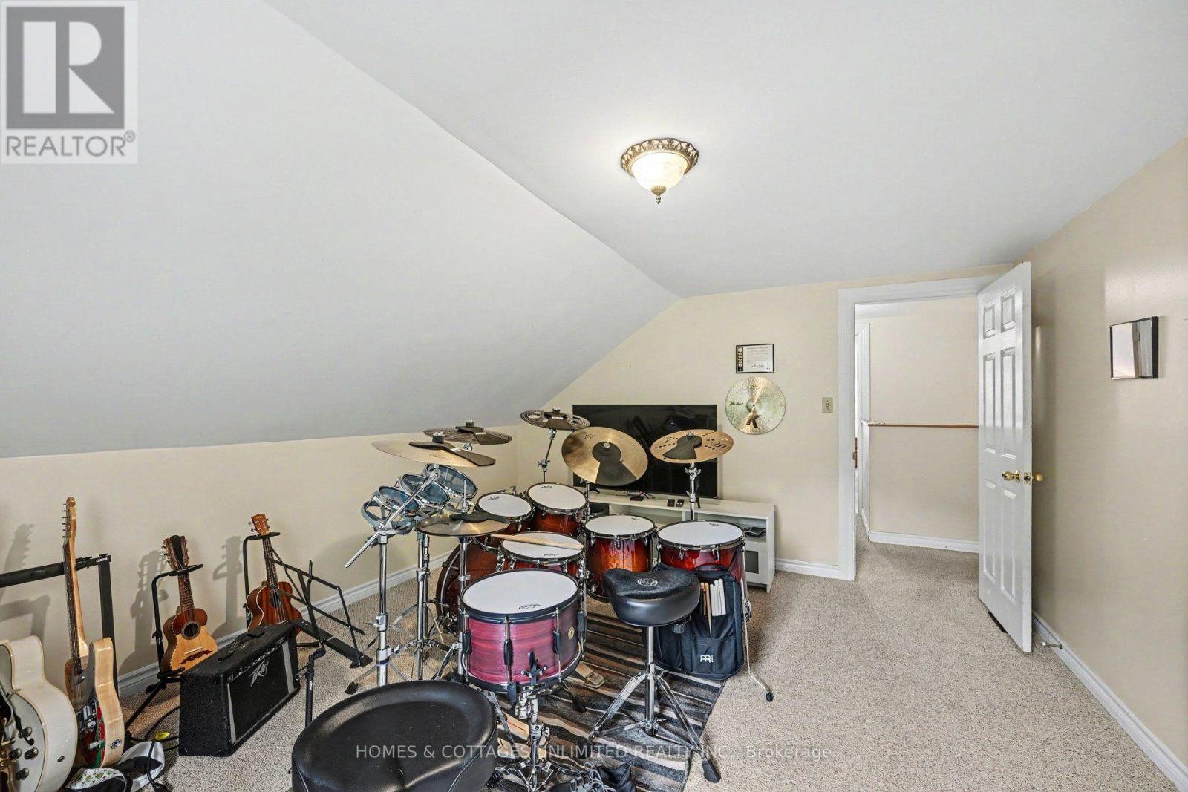
- 4 Bedroom
- 2 Bathroom
- 1,500 - 2,000 sqft
- Fireplace
- Central Air Conditioning
- Forced Air
- Waterfront
- Acreage
$549,900
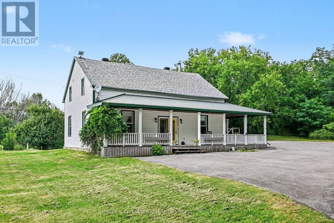
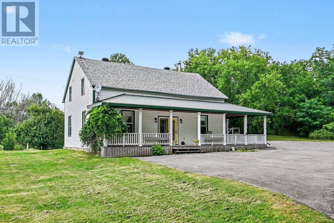
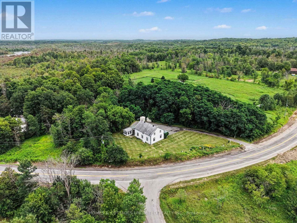
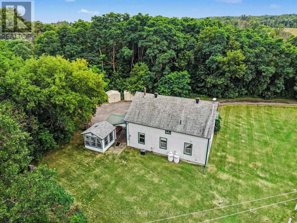
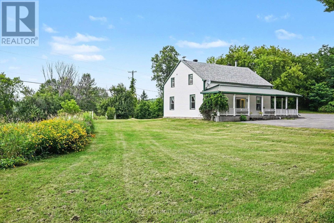
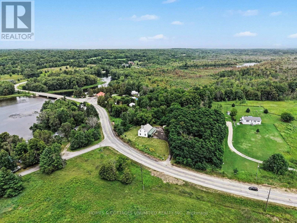
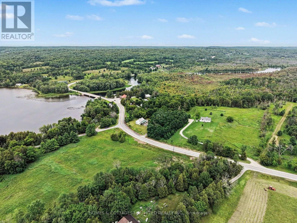
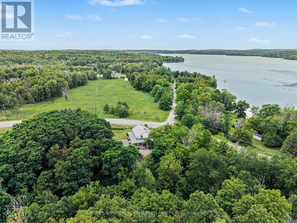
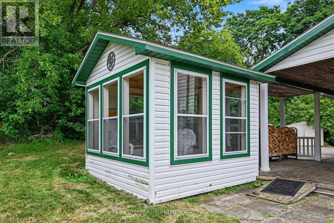
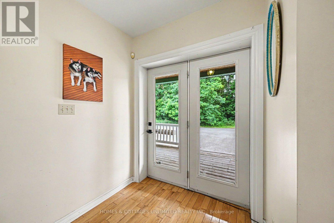
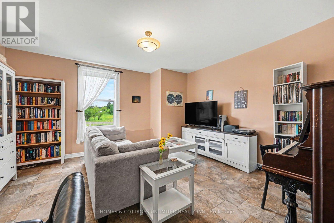
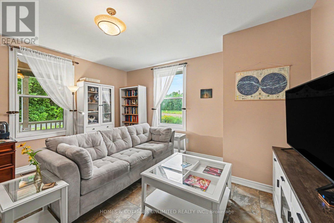
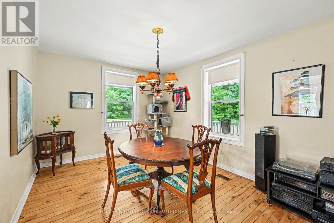
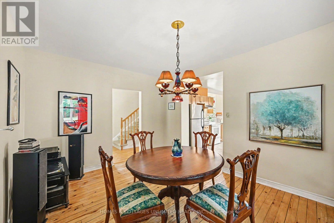
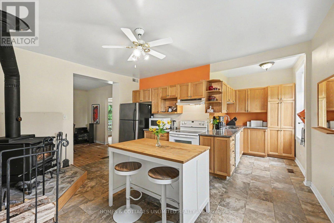
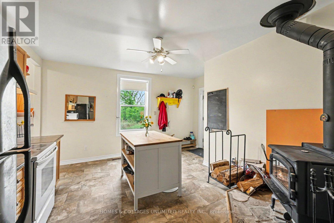
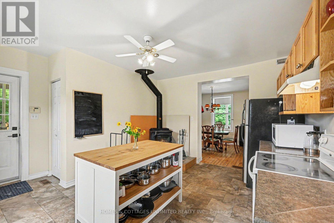
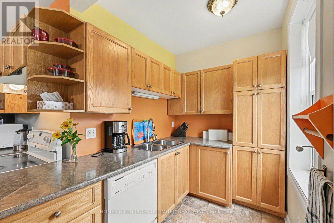
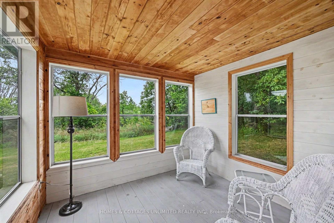
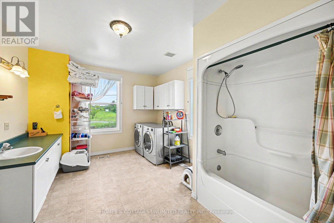
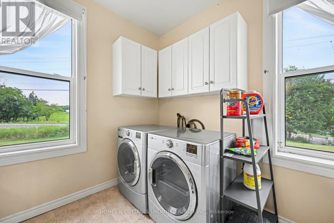
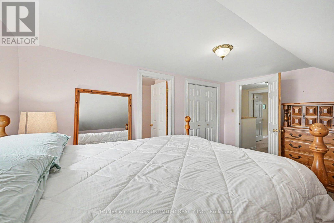
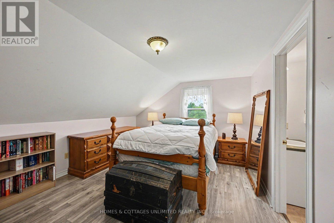
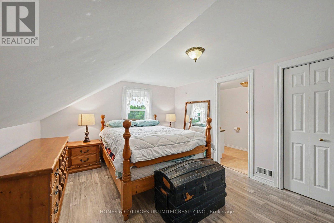
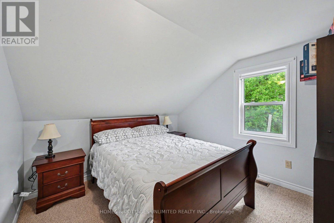
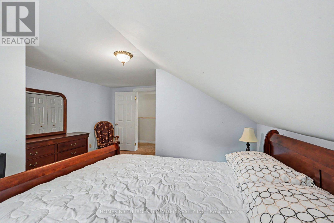
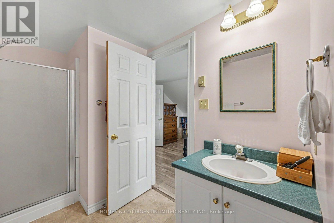
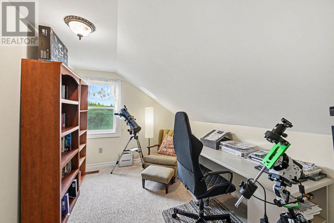
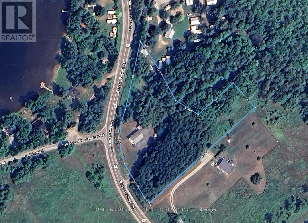
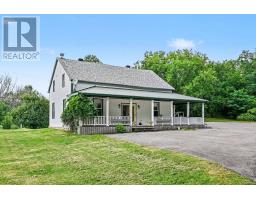
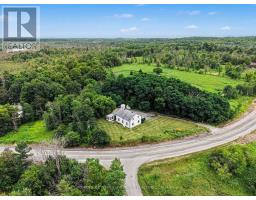
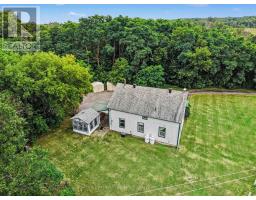
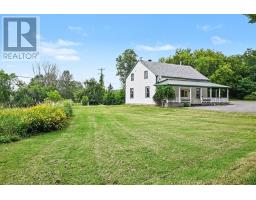
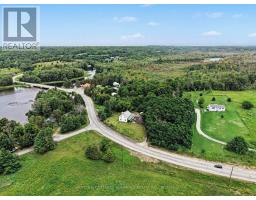
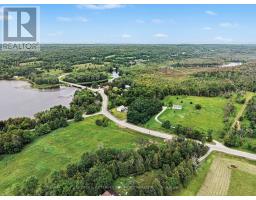
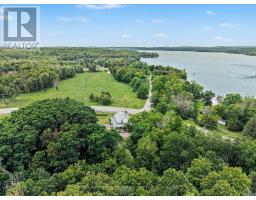
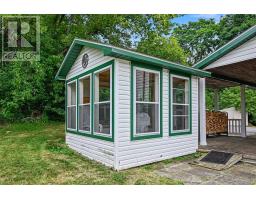
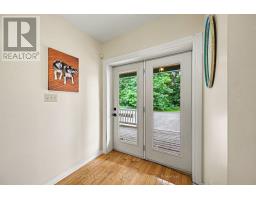
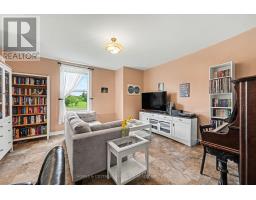
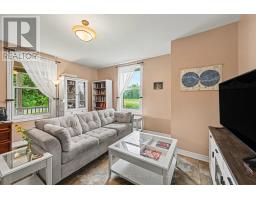
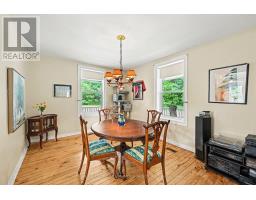
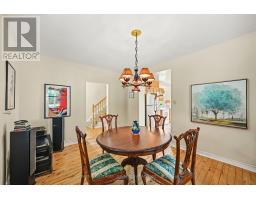
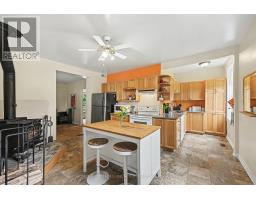
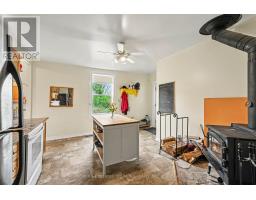
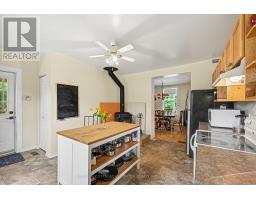
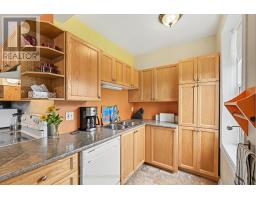

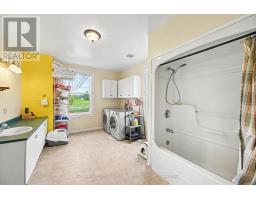
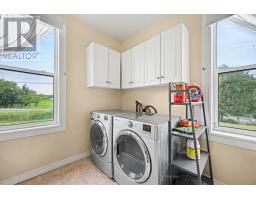
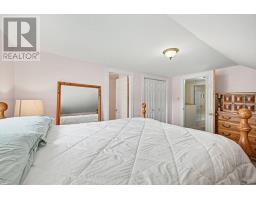
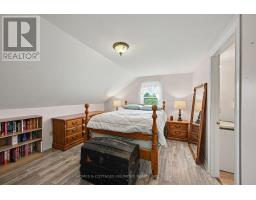
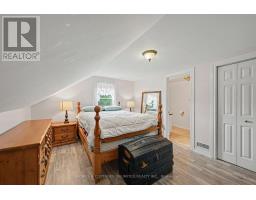
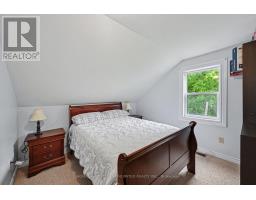
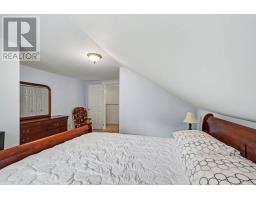
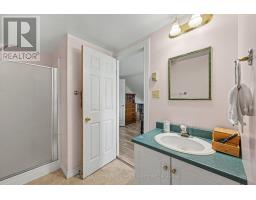
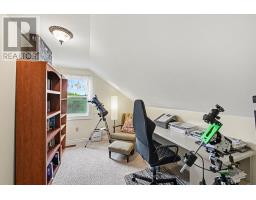
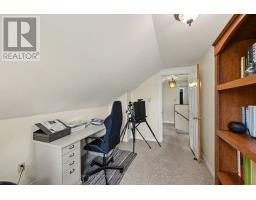
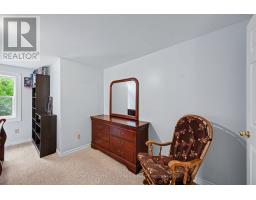
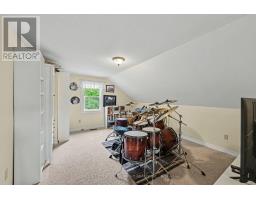
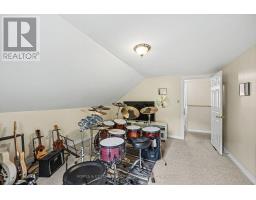
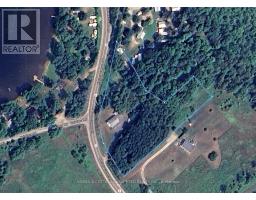
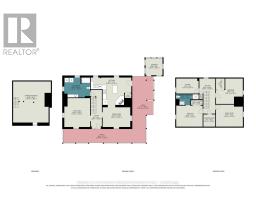
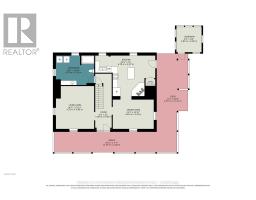
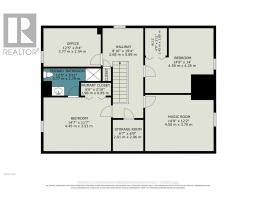
Come discover this well-maintained century home, filled with natural light and timeless character. Ideally located across the road from beautiful Dalhousie Lake, you'll enjoy a deeded right of way to the water, while Sylvania Lodge Restaurant (now open year round), the public boat launch, and a well stocked store in McDonald's Corners are all just moments away.Originally built in 1846 and extensively renovated in 2003, this home blends the charm of its heritage with the comforts of modern living. Set on 2.8 acres, the property features a paved laneway, wraparound veranda, and a charming gazebo where you can unwind and take in the evening sunsets.Inside, the spacious layout offers four generously sized bedrooms upstairs, including a primary bedroom with ensuite. The main floor features a large country kitchen with a WETT-certified woodstove (2022), a formal dining room, an inviting living room, main floor laundry, and a full bathroom.Updates and features include a forced-air propane furnace (2019), central air conditioning, generator hookup, Bell Fibe internet, alarm system, and a blend of hardwood, pine, and newer wall-to-wall carpeting on the second level. This is a move-in-ready country home in a sought-after lakeside community. This home is just under an hour to Ottawa and 20 minutes from Perth, ON . (id:66888)
Ask About This Property
Get more information or schedule a viewing today and see if this could be your next home. Our team is ready to help you take the next step.
Details
| MLS® Number | X13647120 |
| Property Type | Single Family |
| Community Name | 914 - Lanark Highlands (Dalhousie) Twp |
| Amenities Near By | Golf Nearby |
| Communication Type | High Speed Internet |
| Easement | Unknown, None |
| Equipment Type | Propane Tank |
| Features | Flat Site, Gazebo |
| Parking Space Total | 6 |
| Rental Equipment Type | Propane Tank |
| Structure | Deck, Shed |
| Water Front Name | Dalhousie Lake |
| Water Front Type | Waterfront |
| Bathroom Total | 2 |
| Bedrooms Above Ground | 4 |
| Bedrooms Total | 4 |
| Appliances | Water Heater, Dryer, Stove, Washer, Window Coverings, Refrigerator |
| Basement Development | Unfinished |
| Basement Type | N/a (unfinished) |
| Construction Style Attachment | Detached |
| Cooling Type | Central Air Conditioning |
| Exterior Finish | Vinyl Siding |
| Fireplace Present | Yes |
| Fireplace Total | 1 |
| Fireplace Type | Woodstove |
| Foundation Type | Stone, Concrete |
| Heating Fuel | Propane, Wood |
| Heating Type | Forced Air |
| Stories Total | 2 |
| Size Interior | 1,500 - 2,000 Sqft |
| Type | House |
| Utility Water | Drilled Well |
| No Garage |
| Access Type | Year-round Access |
| Acreage | Yes |
| Land Amenities | Golf Nearby |
| Sewer | Septic System |
| Size Depth | 496 Ft ,7 In |
| Size Frontage | 567 Ft ,7 In |
| Size Irregular | 567.6 X 496.6 Ft ; 1 |
| Size Total Text | 567.6 X 496.6 Ft ; 1|2 - 4.99 Acres |
| Zoning Description | Residential |
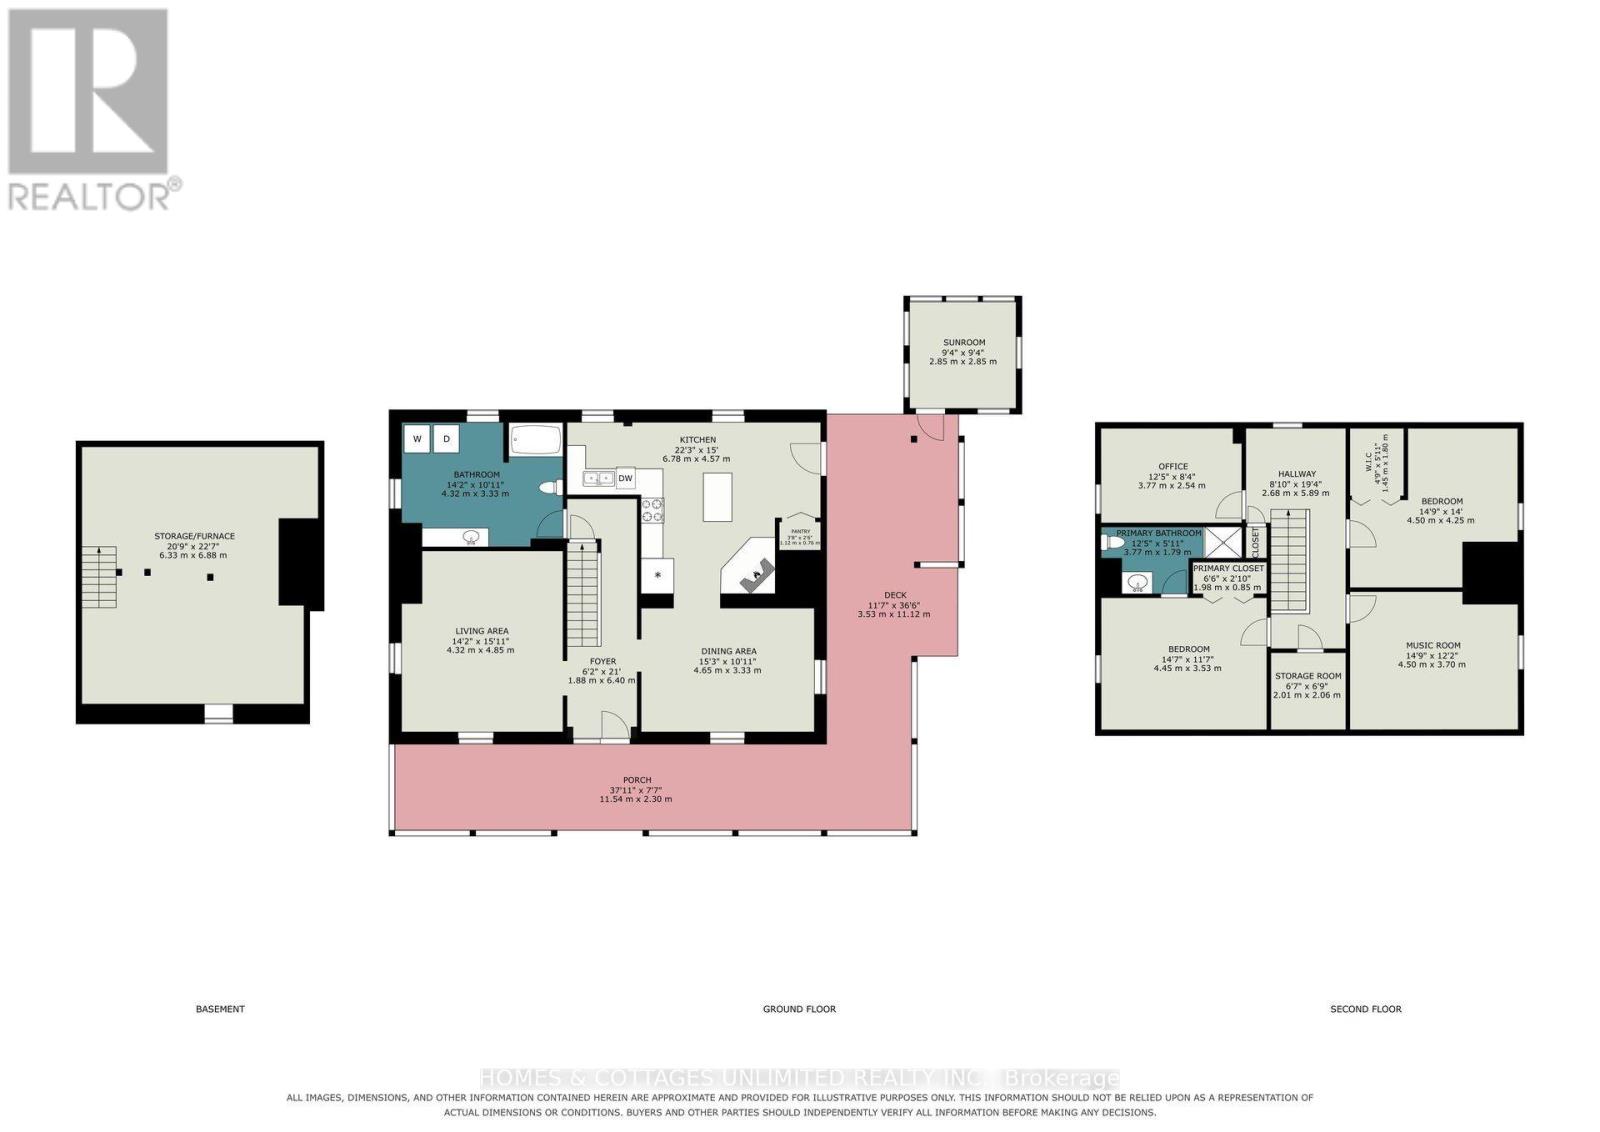
| Level | Type | Length | Width | Dimensions |
|---|---|---|---|---|
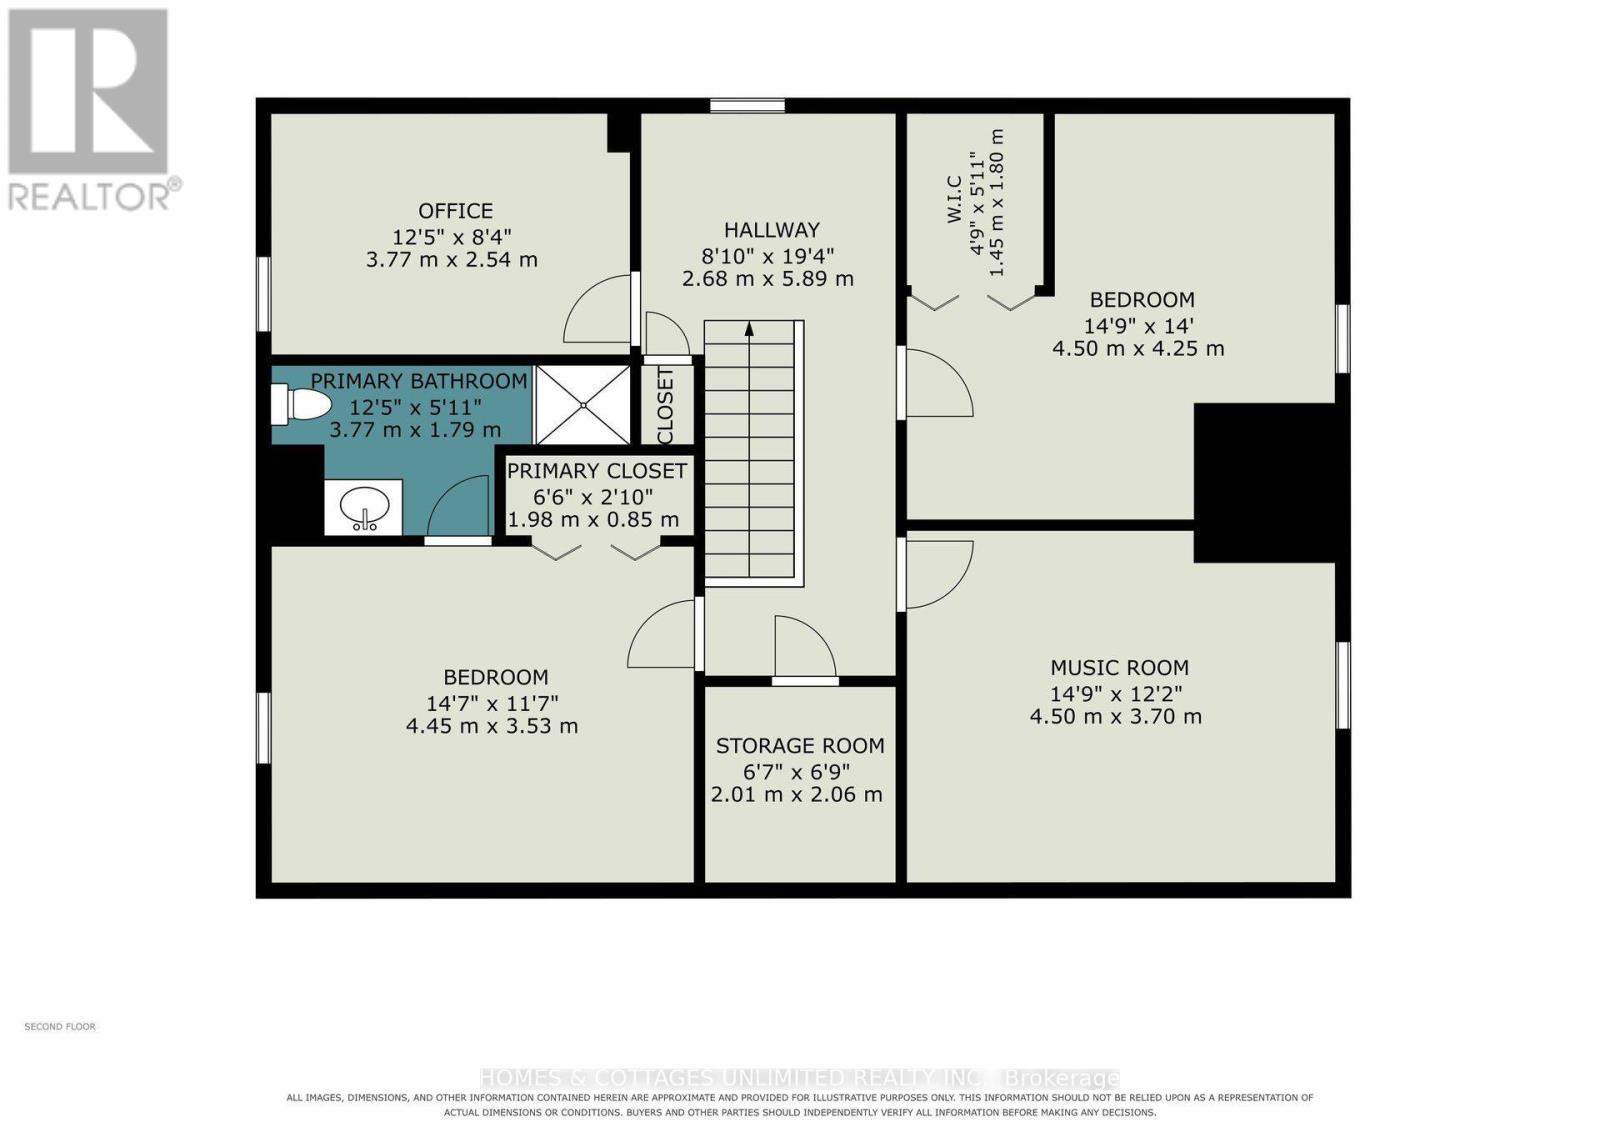
| Second Level | Primary Bedroom | 4.57 m | 3.96 m | 4.57 m x 3.96 m |
| Second Level | Bedroom | 3.96 m | 2.56 m | 3.96 m x 2.56 m |
| Second Level | Bedroom | 4.57 m | 3.65 m | 4.57 m x 3.65 m |
| Second Level | Bedroom | 4.57 m | 3.96 m | 4.57 m x 3.96 m |
| Second Level | Bathroom | 3.04 m | 1.72 m | 3.04 m x 1.72 m |
| Second Level | Other | 2.13 m | 1.95 m | 2.13 m x 1.95 m |
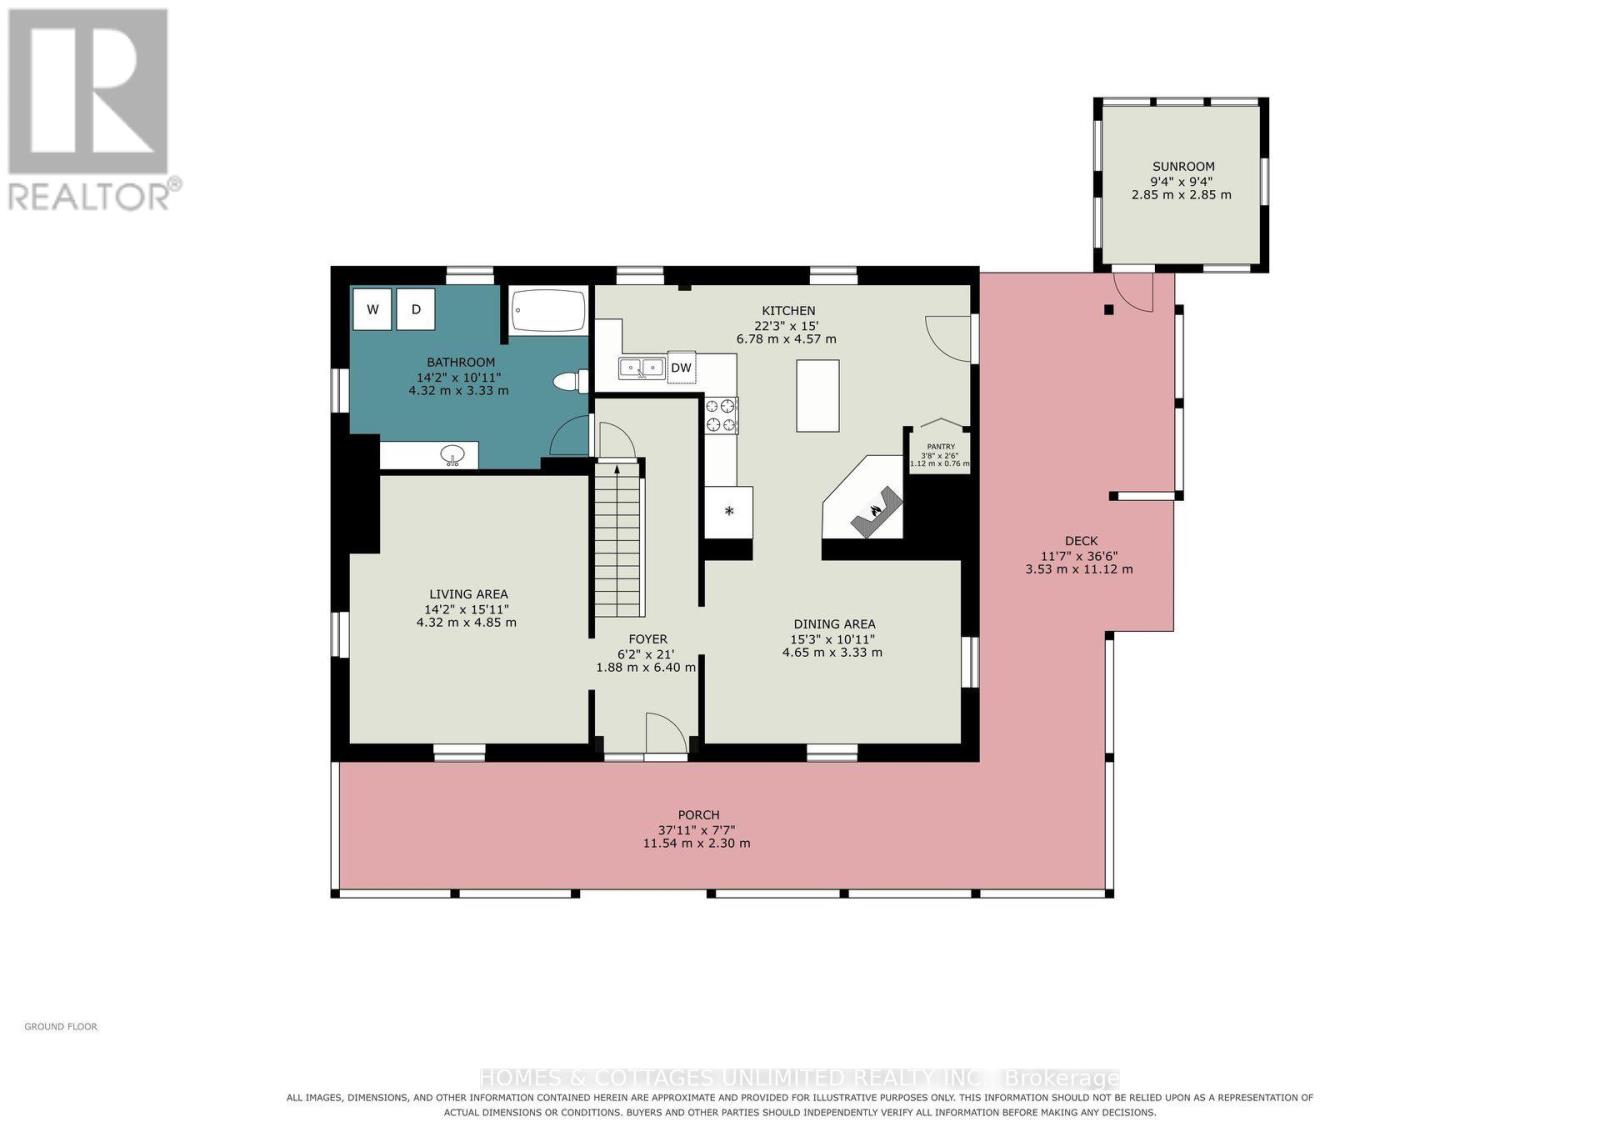
| Main Level | Kitchen | 5.61 m | 4.39 m | 5.61 m x 4.39 m |
| Main Level | Living Room | 4.57 m | 4.57 m | 4.57 m x 4.57 m |
| Main Level | Dining Room | 4.57 m | 3.35 m | 4.57 m x 3.35 m |
| Main Level | Bathroom | 4.57 m | 3.17 m | 4.57 m x 3.17 m |
| Main Level | Foyer | 2.43 m | 1.95 m | 2.43 m x 1.95 m |
| Electricity | Installed |
Map

The trademarks REALTOR®, REALTORS®, and the REALTOR® logo are controlled by The Canadian Real Estate Association (CREA) and identify real estate professionals who are members of CREA. The trademarks MLS®, Multiple Listing Service® and the associated logos are owned by The Canadian Real Estate Association (CREA) and identify the quality of services provided by real estate professionals who are members of CREA. The trademark DDF® is owned by The Canadian Real Estate Association (CREA) and identifies CREA's Data Distribution Facility (DDF®)
August 25 2026 07:23:23
Ottawa Real Estate Board