
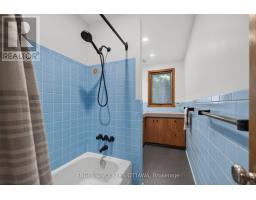
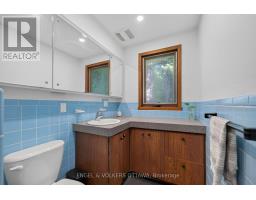
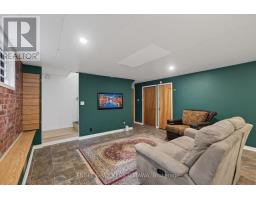
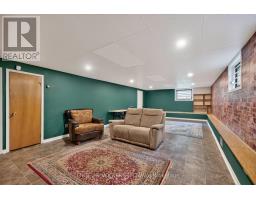
- 4 Bedroom
- 2 Bathroom
- 1,500 - 2,000 sqft
- Bungalow
- Fireplace
- Forced Air, Heat Pump
$699,000
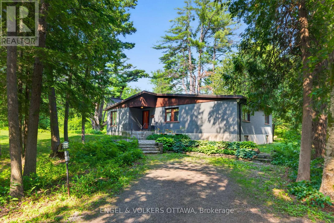
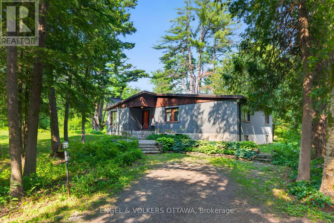
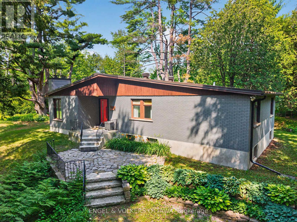
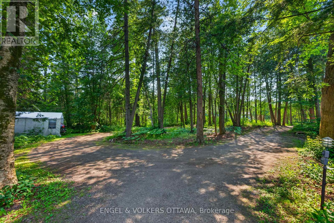
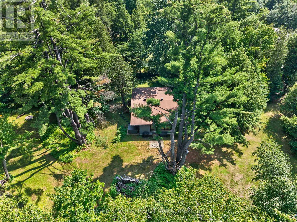
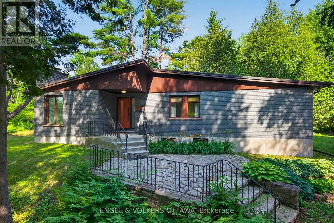
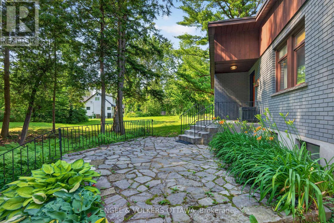
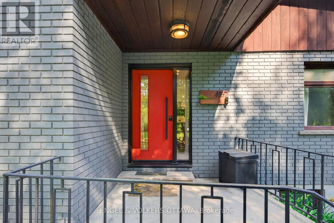
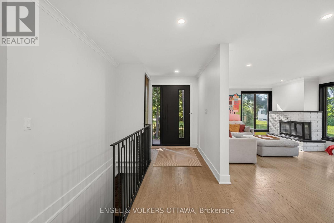
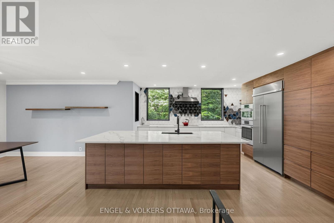
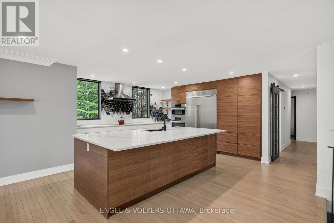
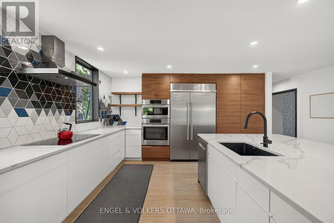
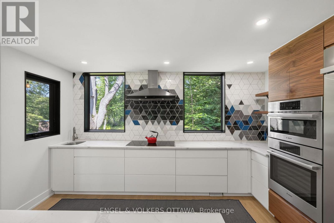
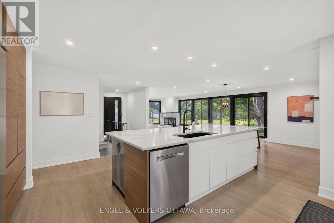
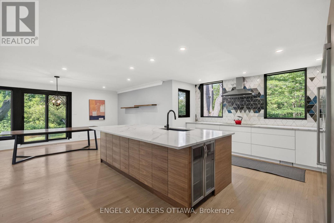
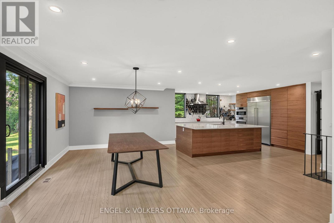
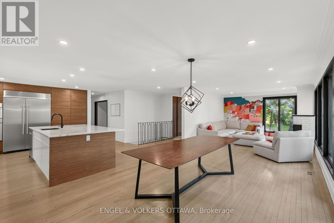
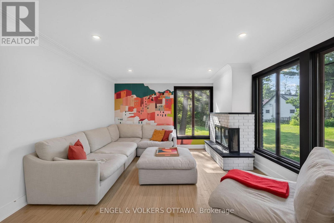
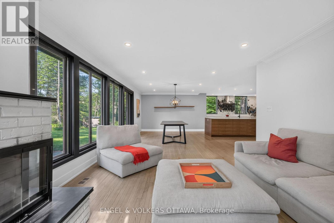
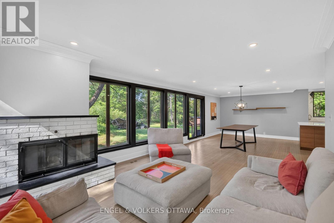
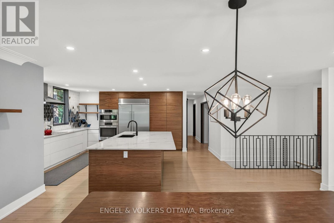
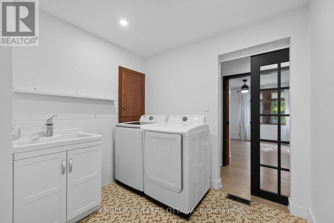
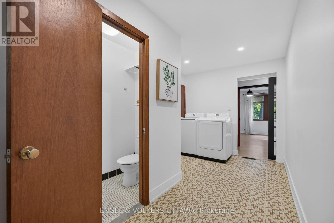
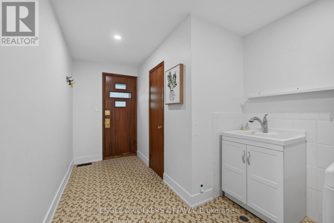
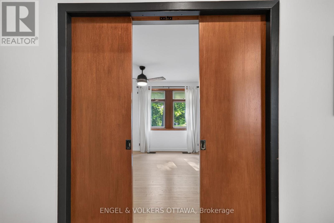
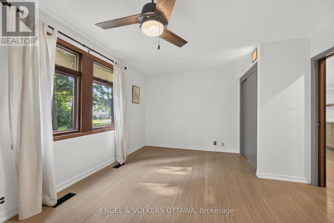
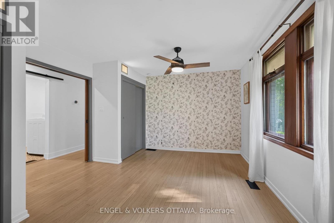
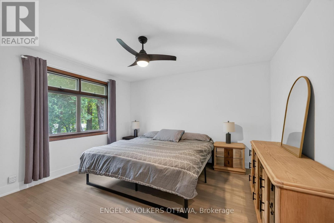
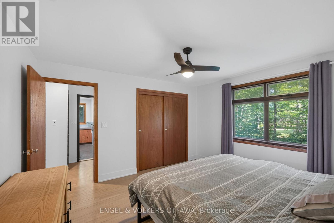
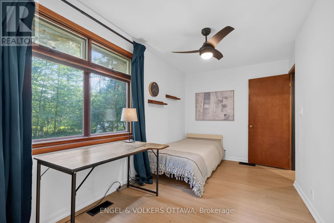
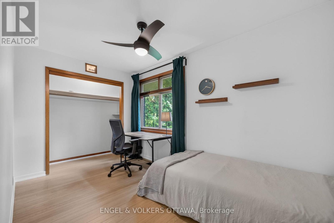
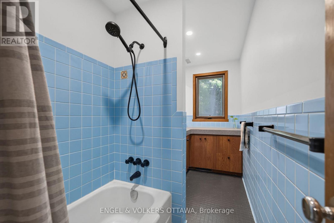
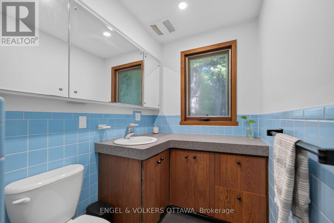
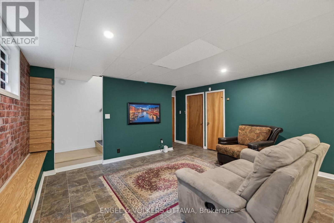
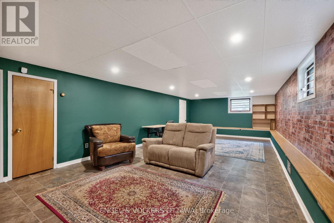
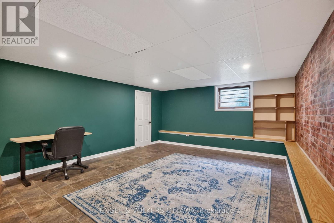
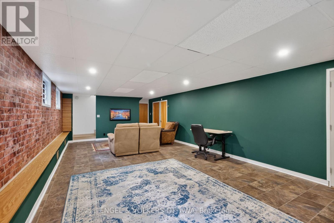
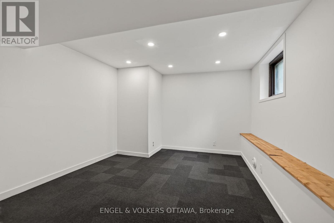
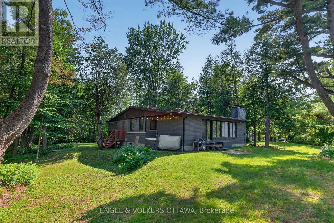
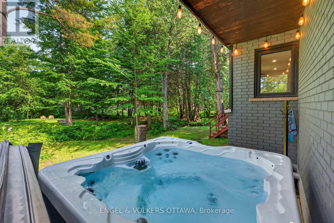
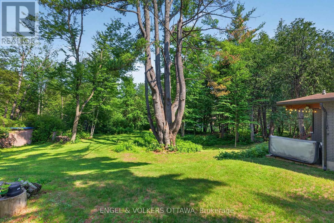
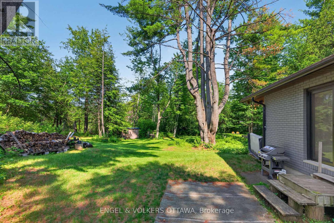
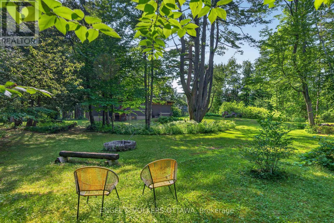
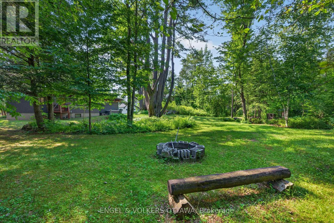
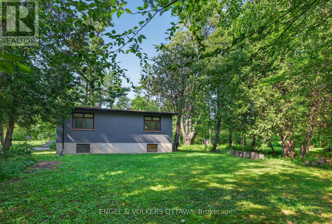
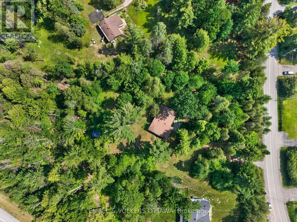
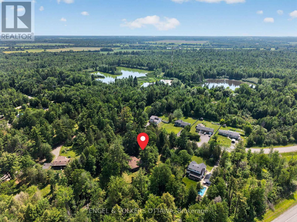
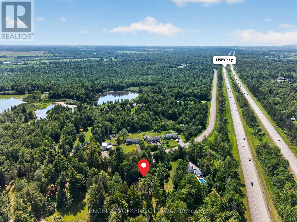
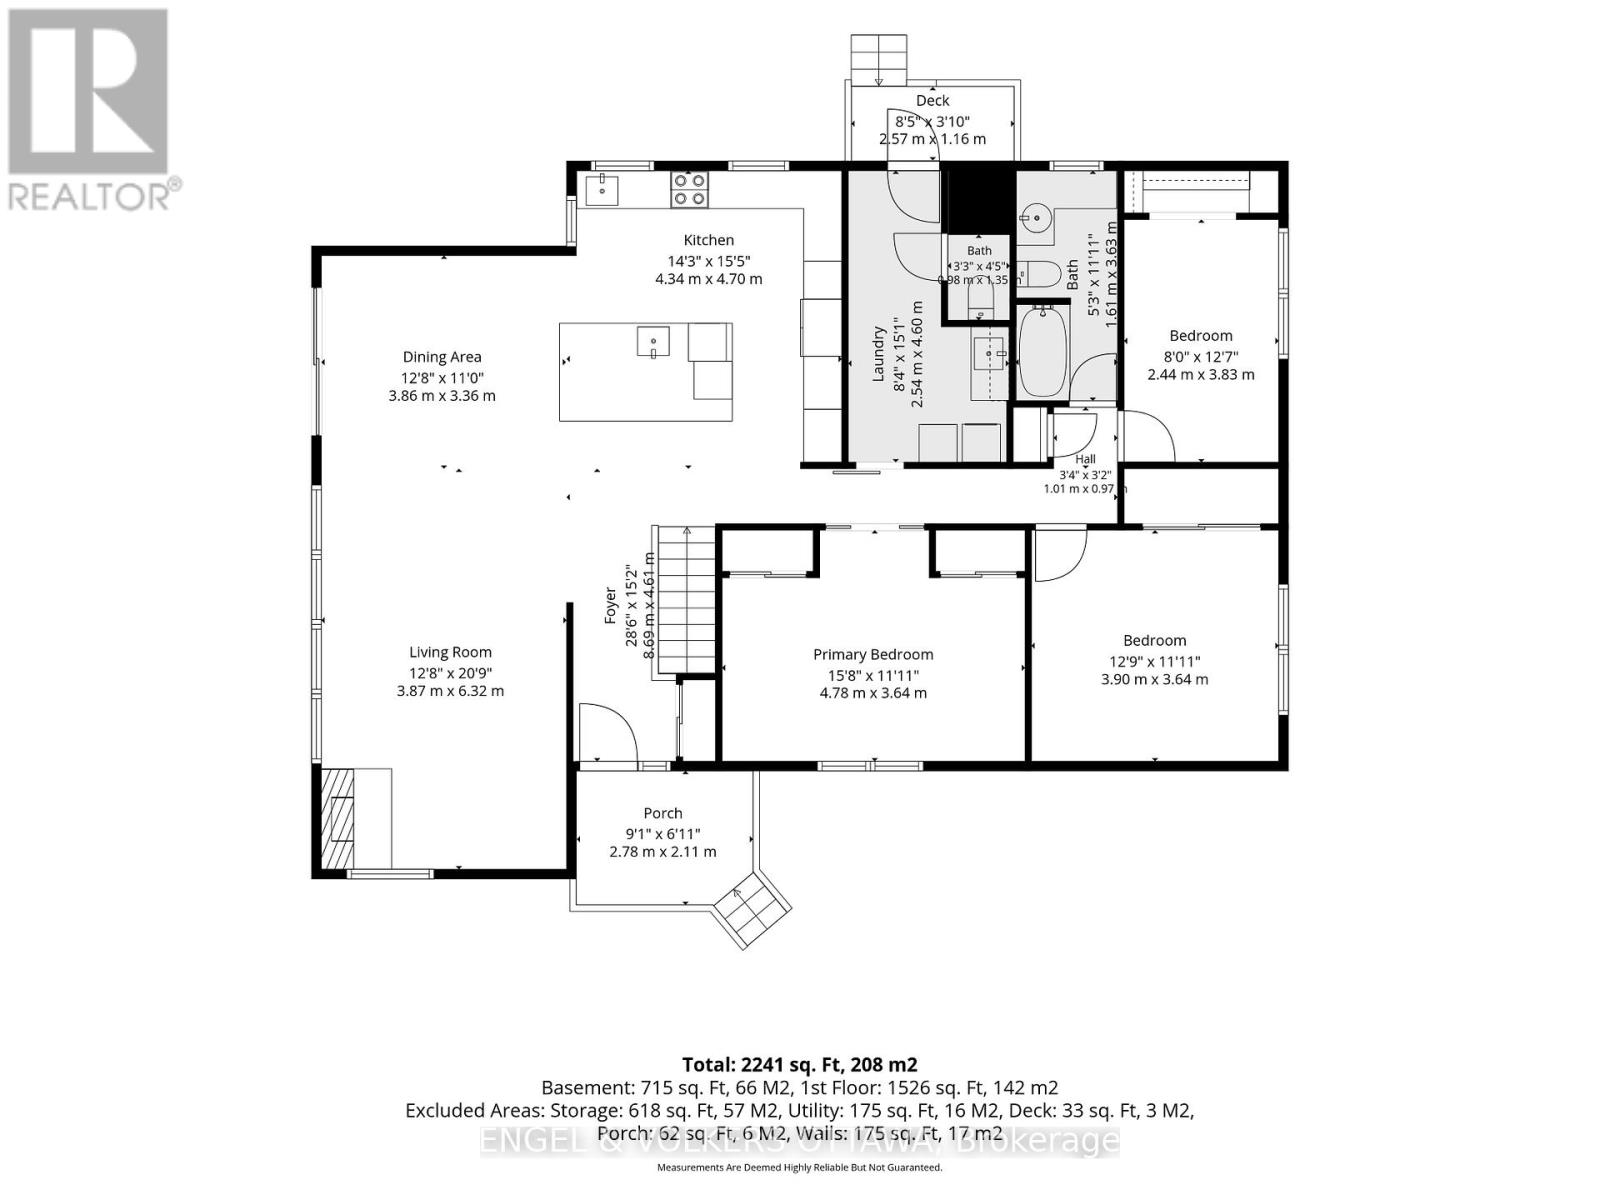
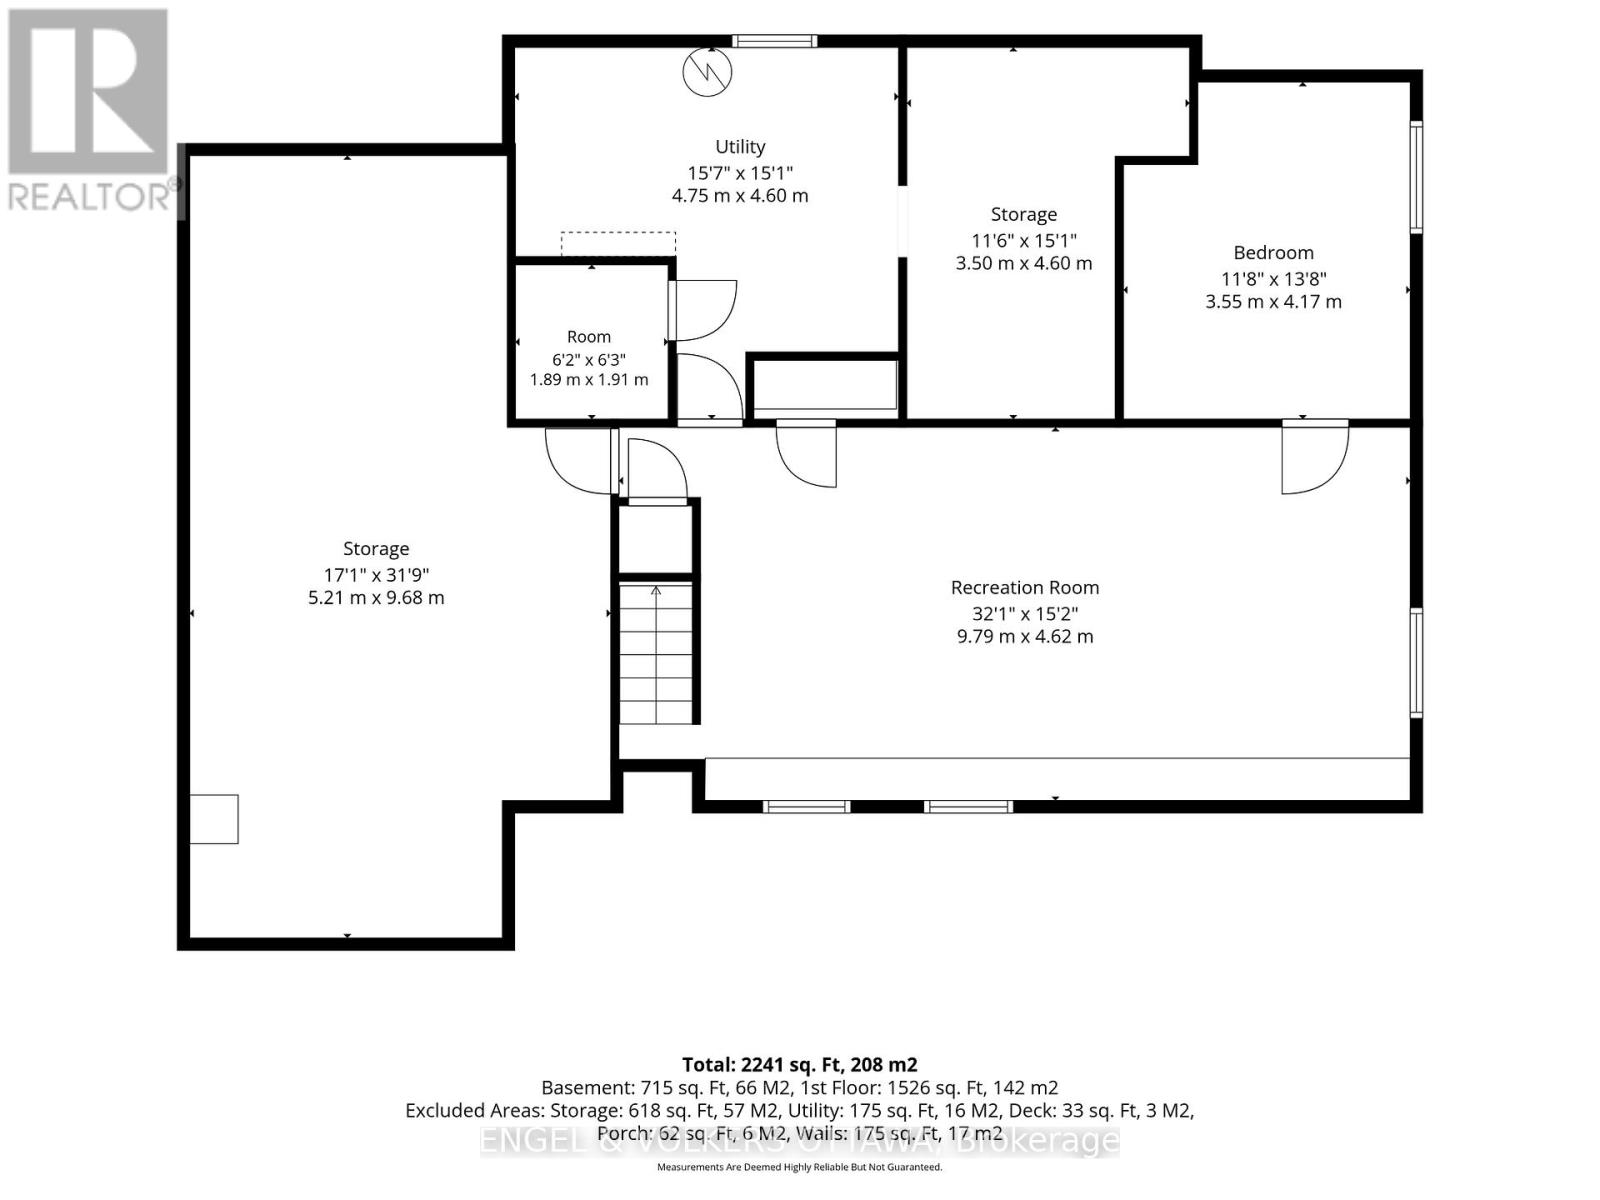
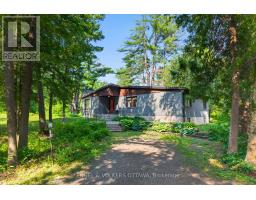
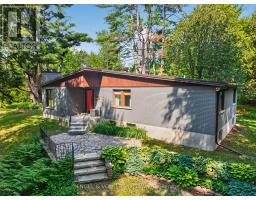
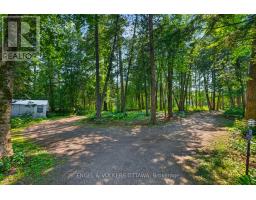
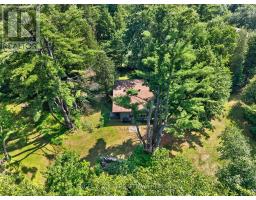
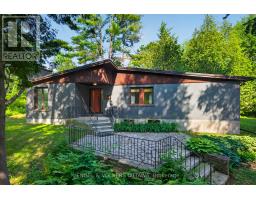
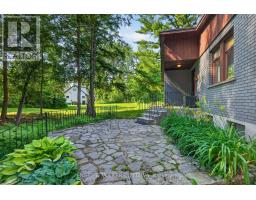
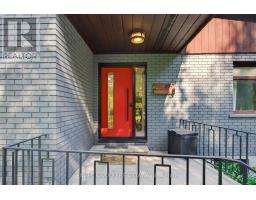
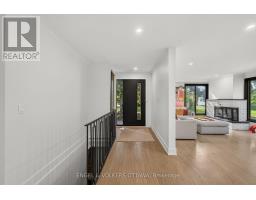
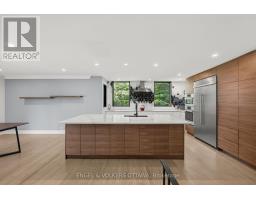
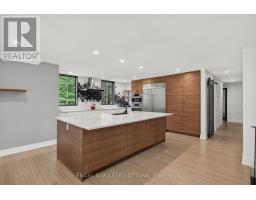
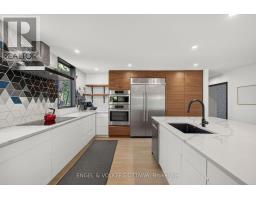
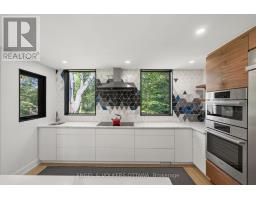
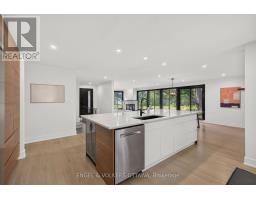
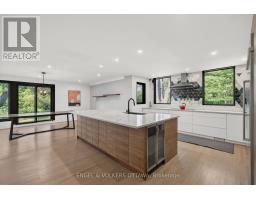
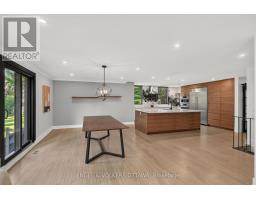
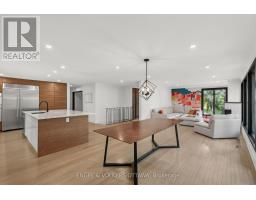
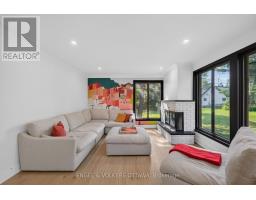
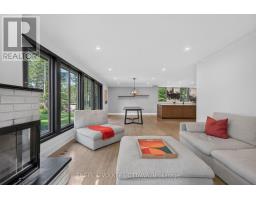
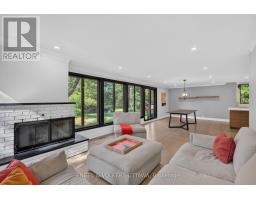
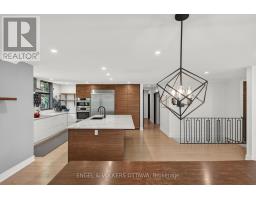
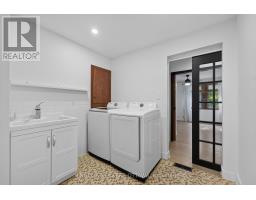
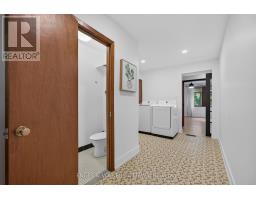
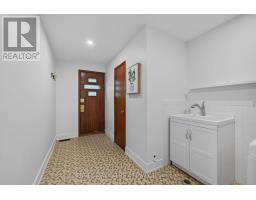
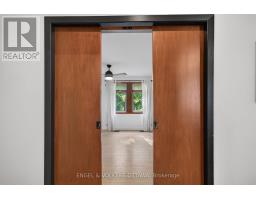
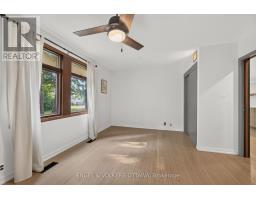
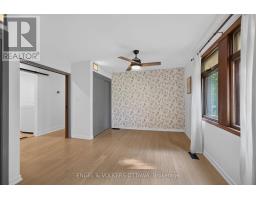
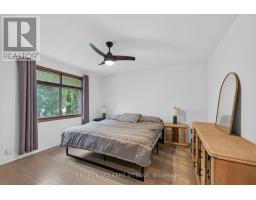
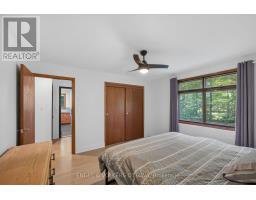
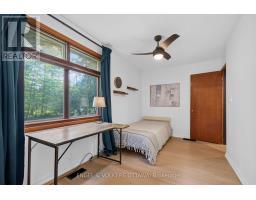
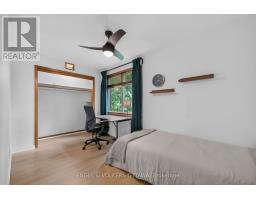
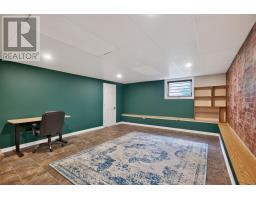
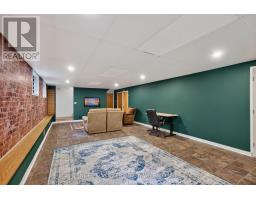
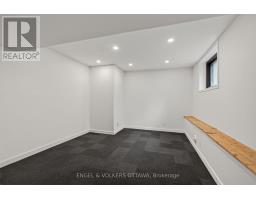
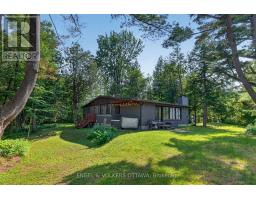
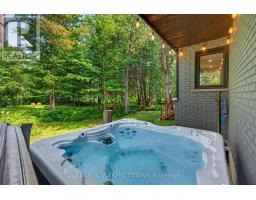
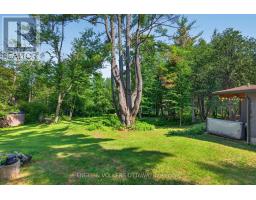
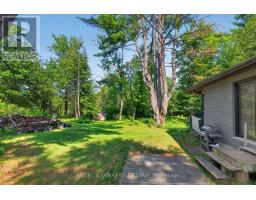
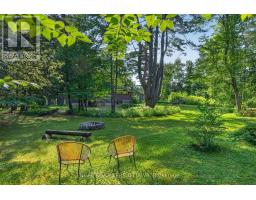
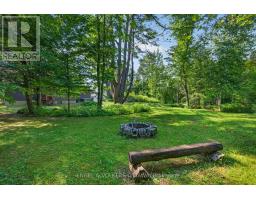
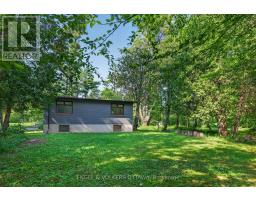
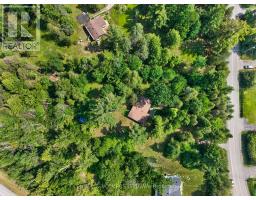
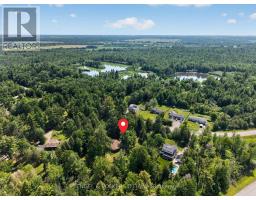
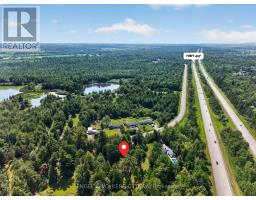
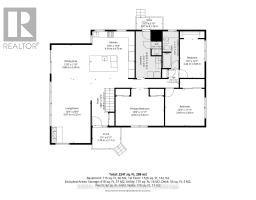
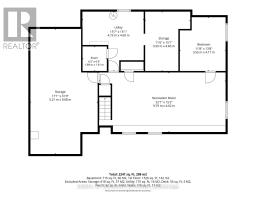
A rare opportunity to enjoy the best of both worlds - peaceful country living on a spectacular private lot, just 15 minutes from downtown Ottawa. Nestled on nearly 1.5 acres of mature trees, this beautifully updated mid-century bungalow offers exceptional privacy, with tranquil views from every window and a circular driveway that creates a welcoming sense of arrival. Designed for both everyday living and effortless entertaining, the open-concept main floor features a new front and patio door, hardwood floors, floor-to-ceiling windows, and a wood-burning fireplace that anchors the bright living space. The stunning renovated kitchen is a true showpiece, complete with quartz countertops, an oversized island with seating and storage, abundant pantry space, two sinks, premium stainless steel appliances including an induction cooktop, Bosch wall oven and built-in microwave, an industrial-sized KitchenAid refrigerator and freezer, beverage fridge, and new windows. The main level offers three well-appointed bedrooms, a full bathroom, and a convenient laundry room that also functions as a powder room and mudroom. The full-height lower level adds incredible flexibility with a fourth bedroom ideal as a home office or gym, a spacious family or games room, generous storage, and a brand-new heat pump installed this summer. Step outside to your own private retreat, featuring a secluded fire pit, hot tub with a brand-new cover, storage shed, and expansive green space for entertaining, children, or pets to enjoy. Complete with municipal water, and just minutes to the amenities of Trainyards, Findlay Creek, golf, and recreation, this is a rare chance to enjoy the space and serenity of country living without sacrificing city convenience. (id:66888)
Ask About This Property
Get more information or schedule a viewing today and see if this could be your next home. Our team is ready to help you take the next step.
Details
| MLS® Number | X13658122 |
| Property Type | Single Family |
| Community Name | 2401 - Carlsbad Springs |
| Parking Space Total | 8 |
| Bathroom Total | 2 |
| Bedrooms Above Ground | 3 |
| Bedrooms Below Ground | 1 |
| Bedrooms Total | 4 |
| Amenities | Fireplace(s) |
| Appliances | Hot Tub, Cooktop, Dishwasher, Dryer, Freezer, Microwave, Oven, Hood Fan, Washer, Refrigerator |
| Architectural Style | Bungalow |
| Basement Development | Finished |
| Basement Type | Full (finished) |
| Construction Style Attachment | Detached |
| Exterior Finish | Brick, Wood |
| Fireplace Present | Yes |
| Fireplace Total | 1 |
| Foundation Type | Poured Concrete, Block |
| Half Bath Total | 1 |
| Heating Fuel | Electric, Oil |
| Heating Type | Forced Air, Heat Pump |
| Stories Total | 1 |
| Size Interior | 1,500 - 2,000 Sqft |
| Type | House |
| Utility Water | Municipal Water |
| No Garage |
| Acreage | No |
| Sewer | Septic System |
| Size Depth | 312 Ft |
| Size Frontage | 208 Ft |
| Size Irregular | 208 X 312 Ft |
| Size Total Text | 208 X 312 Ft |
| Level | Type | Length | Width | Dimensions |
|---|---|---|---|---|
| Basement | Utility Room | 9.68 m | 5.21 m | 9.68 m x 5.21 m |
| Basement | Utility Room | 4.75 m | 4.6 m | 4.75 m x 4.6 m |
| Basement | Family Room | 9.79 m | 4.62 m | 9.79 m x 4.62 m |
| Basement | Bedroom 4 | 4.17 m | 3.55 m | 4.17 m x 3.55 m |
| Main Level | Living Room | 6.32 m | 3.87 m | 6.32 m x 3.87 m |
| Main Level | Dining Room | 3.86 m | 3.36 m | 3.86 m x 3.36 m |
| Main Level | Kitchen | 4.7 m | 4.34 m | 4.7 m x 4.34 m |
| Main Level | Foyer | 8.69 m | 4.61 m | 8.69 m x 4.61 m |
| Main Level | Primary Bedroom | 4.78 m | 3.64 m | 4.78 m x 3.64 m |
| Main Level | Bedroom 2 | 3.9 m | 3.64 m | 3.9 m x 3.64 m |
| Main Level | Bedroom 3 | 3.83 m | 2.44 m | 3.83 m x 2.44 m |
| Main Level | Laundry Room | 4.6 m | 2.54 m | 4.6 m x 2.54 m |
| Main Level | Bathroom | 3.63 m | 1.61 m | 3.63 m x 1.61 m |
| Main Level | Bathroom | 1.35 m | 0.98 m | 1.35 m x 0.98 m |
Map

The trademarks REALTOR®, REALTORS®, and the REALTOR® logo are controlled by The Canadian Real Estate Association (CREA) and identify real estate professionals who are members of CREA. The trademarks MLS®, Multiple Listing Service® and the associated logos are owned by The Canadian Real Estate Association (CREA) and identify the quality of services provided by real estate professionals who are members of CREA. The trademark DDF® is owned by The Canadian Real Estate Association (CREA) and identifies CREA's Data Distribution Facility (DDF®)
August 24 2026 04:23:10
Ottawa Real Estate Board