
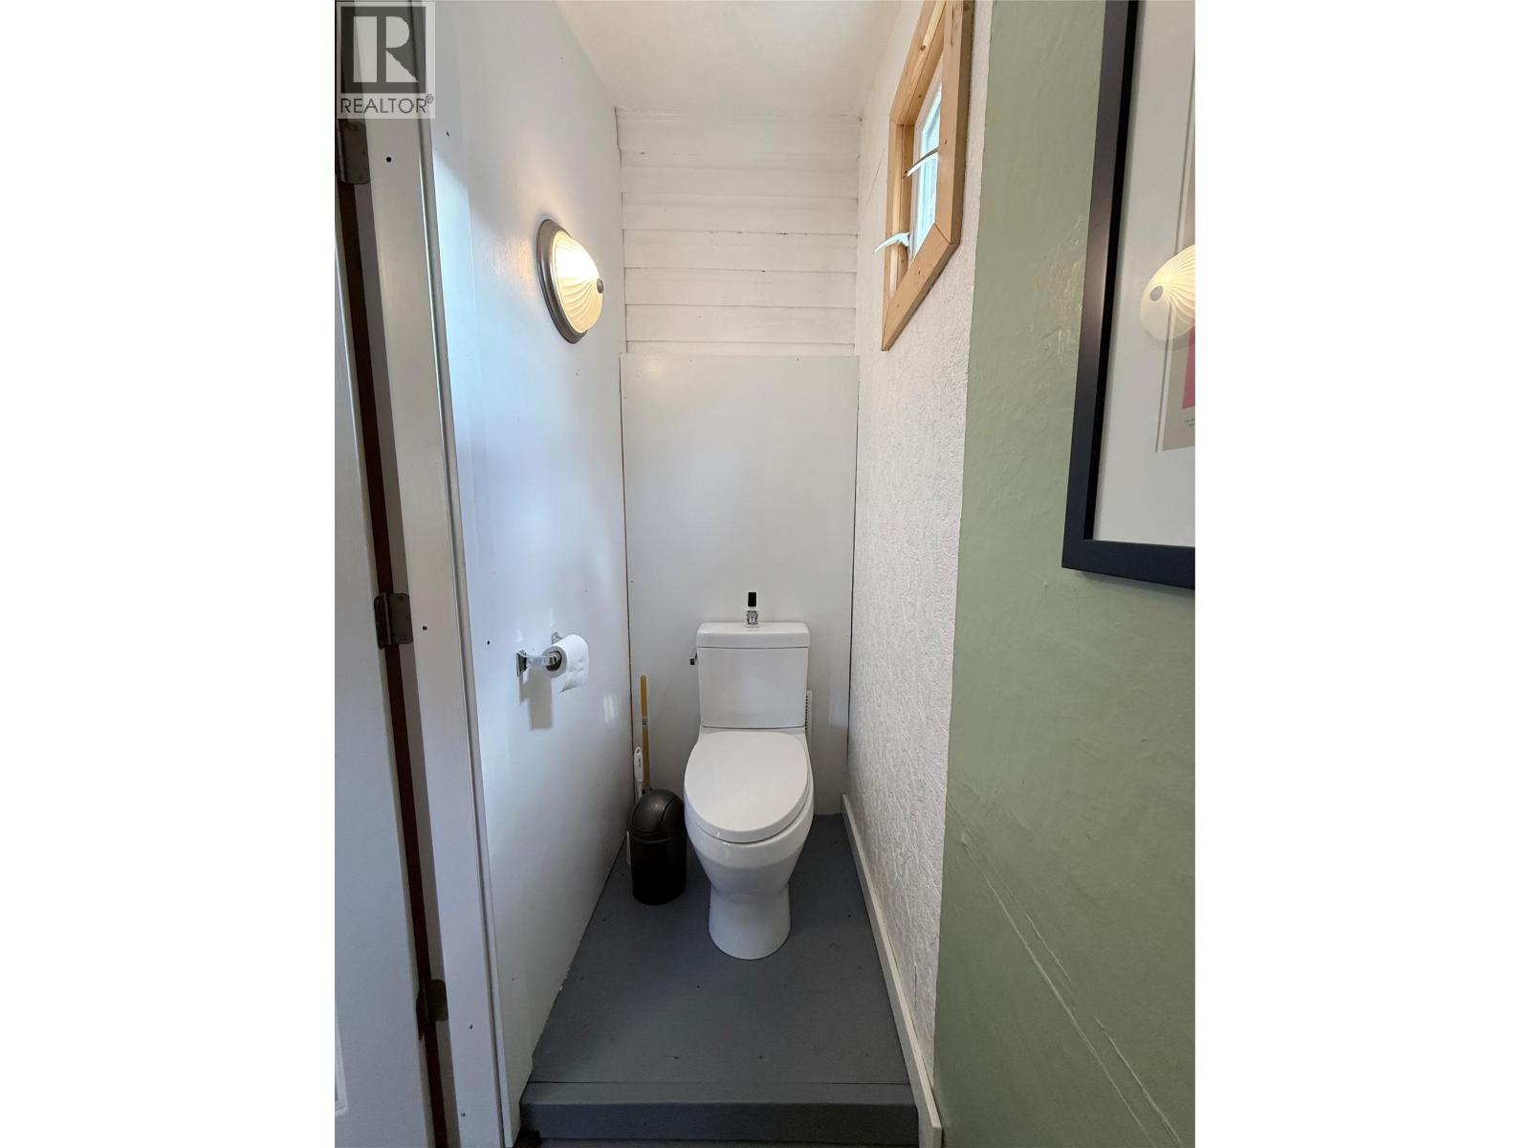
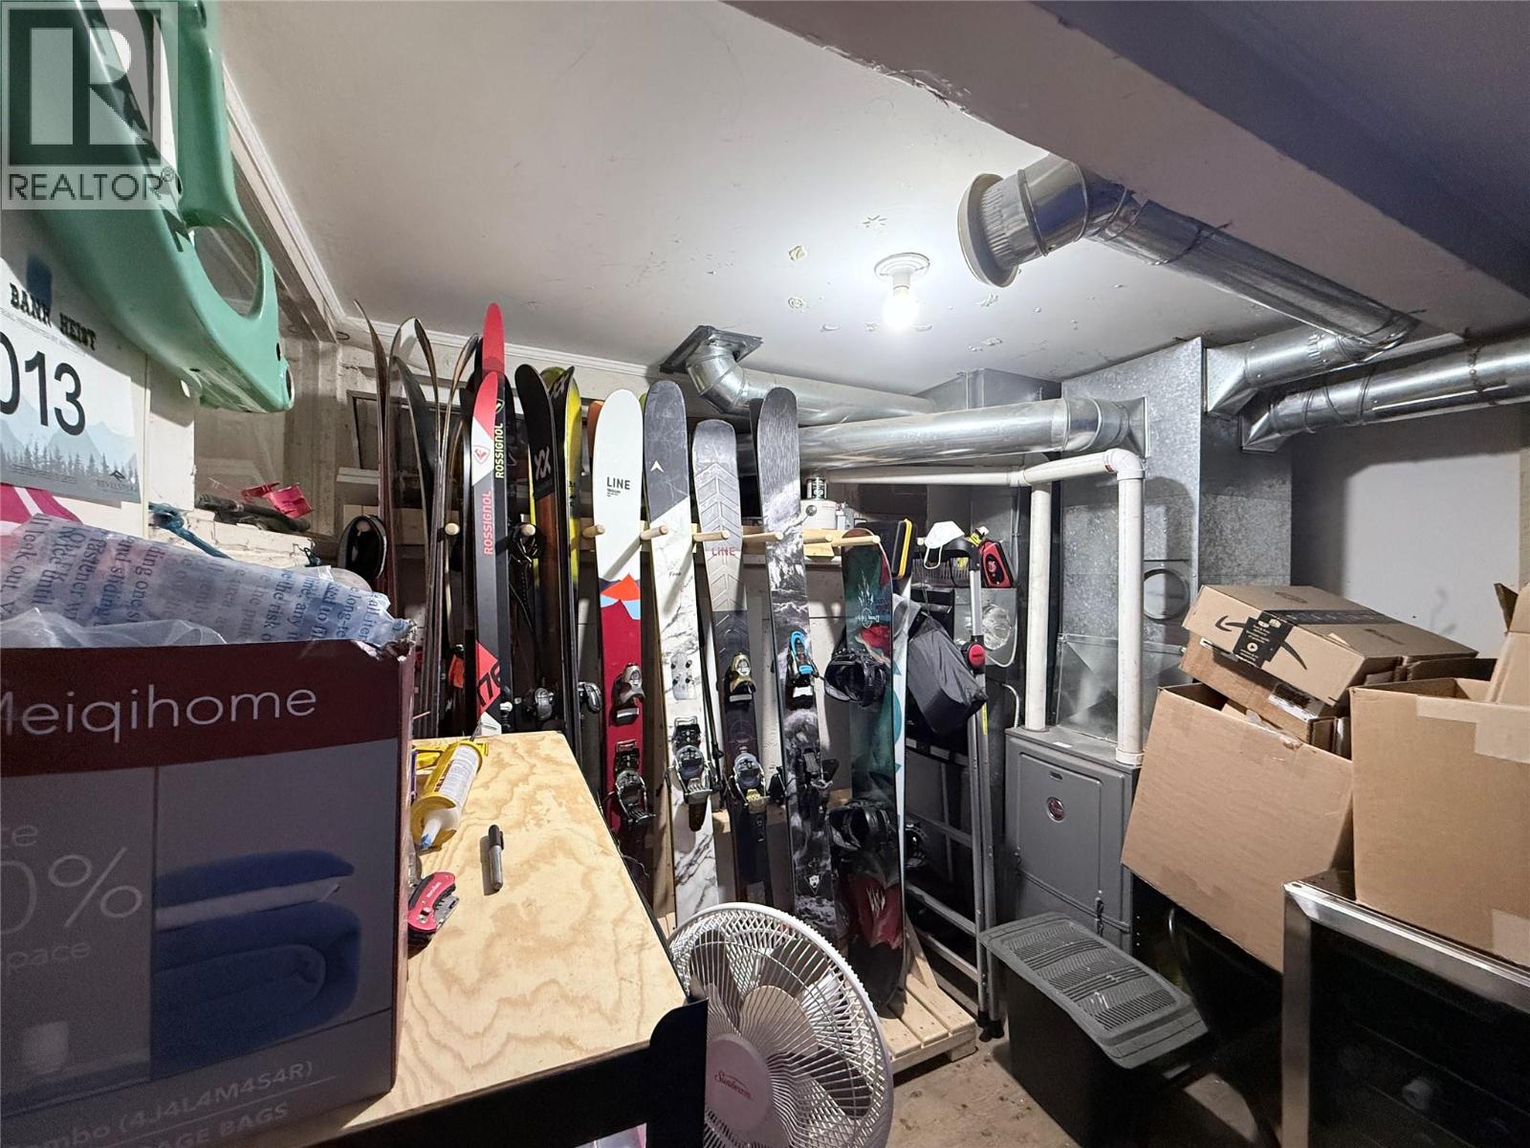
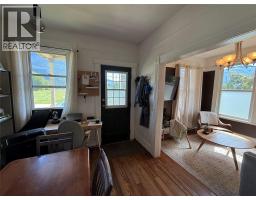
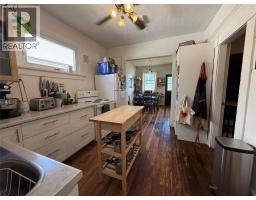
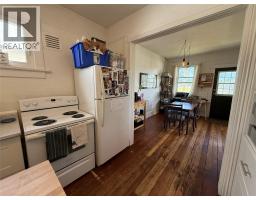
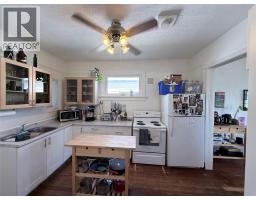
- 2 Bedroom
- 2 Bathroom
- 964 ft2
- Bungalow
- Forced Air
$815,000
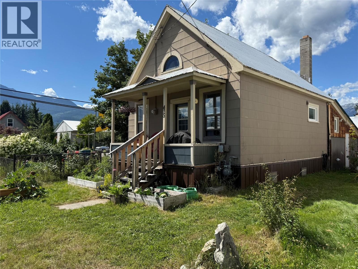
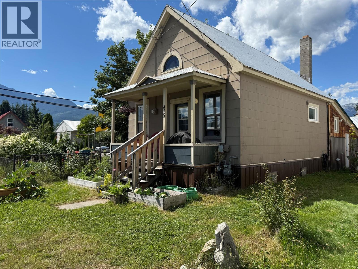
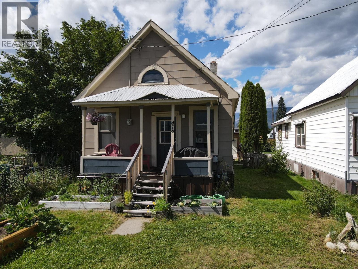
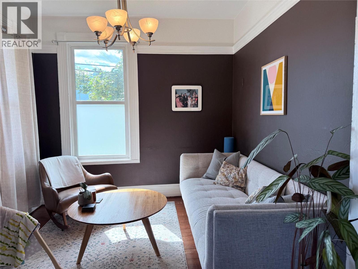
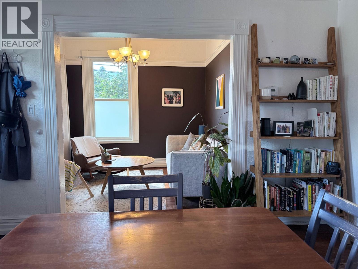
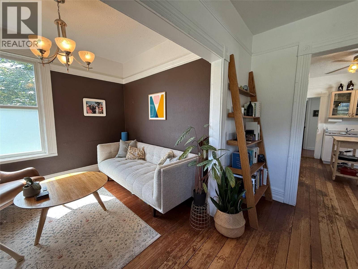
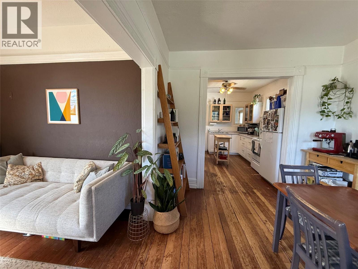
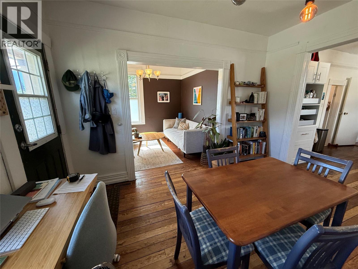
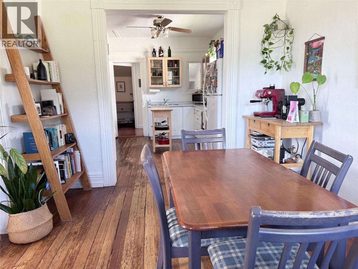
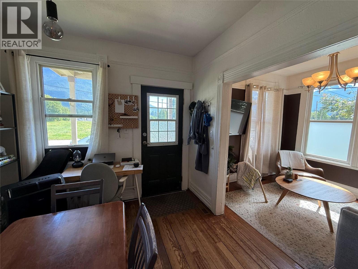
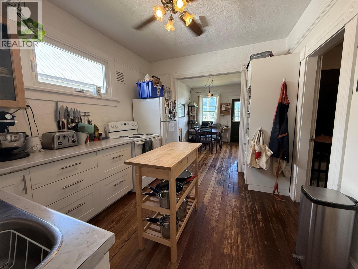
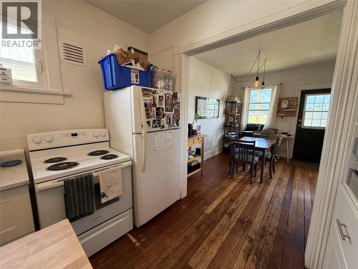
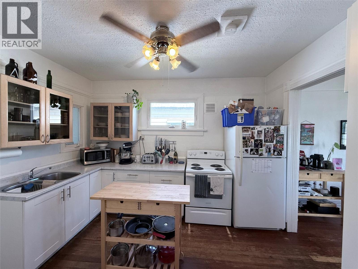
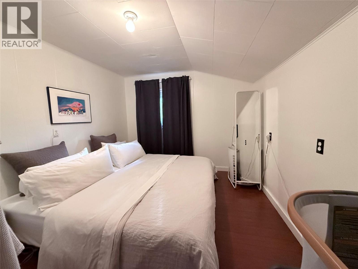
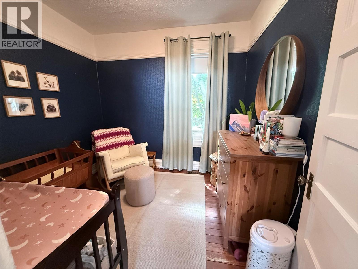
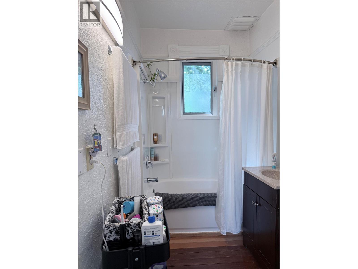
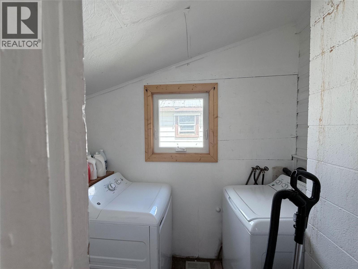
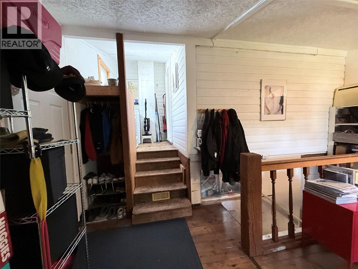
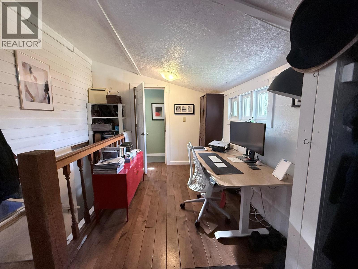
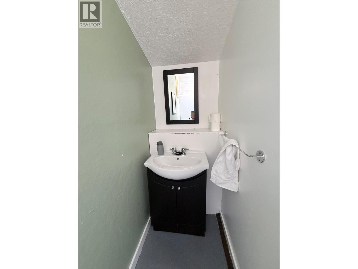
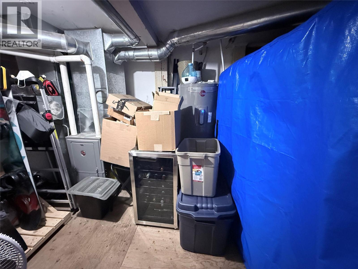
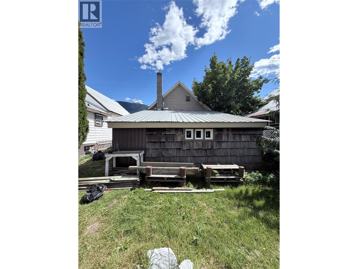
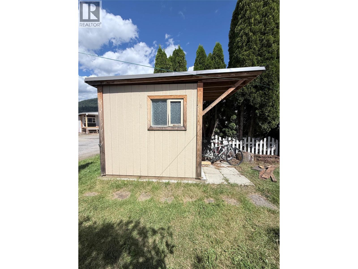
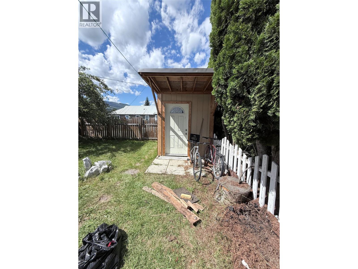
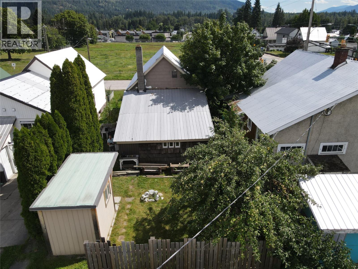
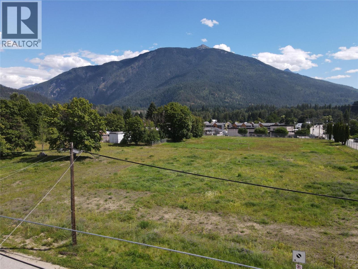
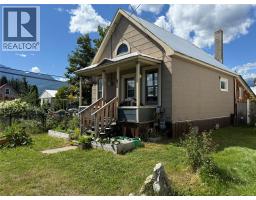
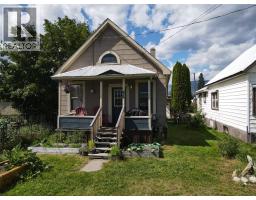
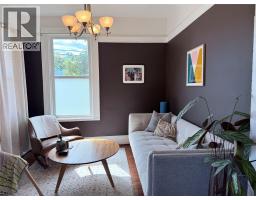
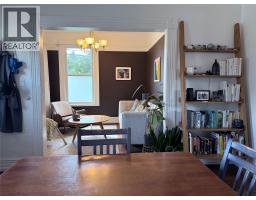
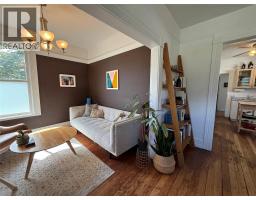
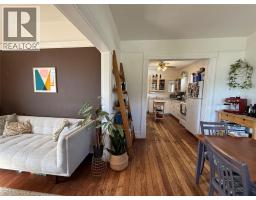
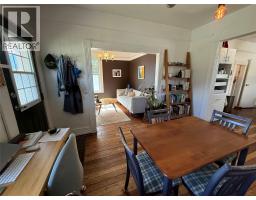

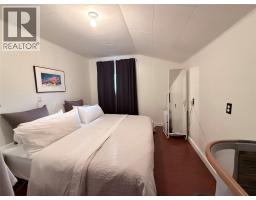
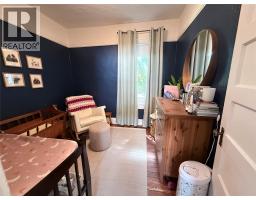
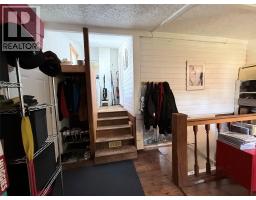
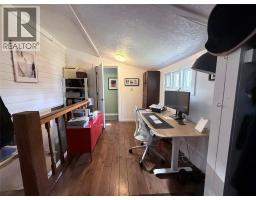
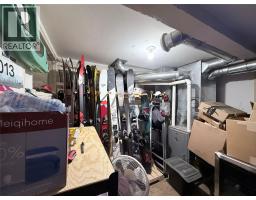
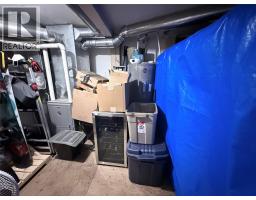
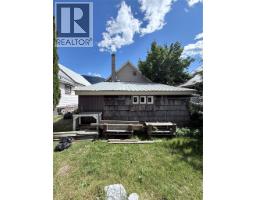
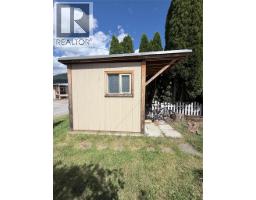
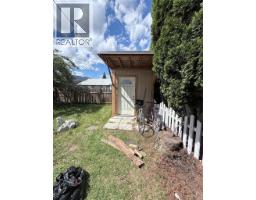
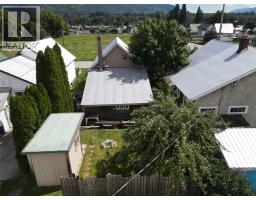
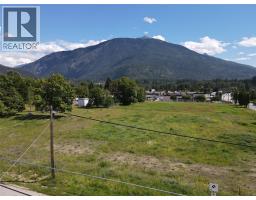
Welcome to 415 Downey Street, Revelstoke — a charming home in a prime southside location. This property offers the perfect balance of convenience and lifestyle, with schools, the major grocery store, parks, and a bus stop all just steps away. Commuters will appreciate quick highway access, while outdoor enthusiasts will love the easy connection to Revelstoke Mountain Resort, complete with stunning ski hill views right from the property. The home features a durable metal roof, a newer furnace (2019), and a hot water tank (2017) for peace of mind. Renovations completed in 2017 bring a fresh and inviting feel, highlighted by a mix of hardwood and laminate flooring. Outside, enjoy a private yard with an apple tree, cedar trees, and a functional shed for extra storage. This is a fantastic opportunity to own in one of Revelstoke’s most desirable neighborhoods, offering both comfort and convenience in an unbeatable location. (id:66888)
Ask About This Property
Get more information or schedule a viewing today and see if this could be your next home. Our team is ready to help you take the next step.
Details
| MLS® Number | 10359690 |
| Property Type | Single Family |
| Neigbourhood | Revelstoke |
| View Type | Mountain View |
| Bathroom Total | 2 |
| Bedrooms Total | 2 |
| Architectural Style | Bungalow |
| Basement Type | Partial |
| Constructed Date | 1920 |
| Construction Style Attachment | Detached |
| Half Bath Total | 1 |
| Heating Type | Forced Air |
| Stories Total | 1 |
| Size Interior | 964 Ft2 |
| Type | House |
| Utility Water | Municipal Water |
| Street | |
| Rear |
| Acreage | No |
| Sewer | Municipal Sewage System |
| Size Irregular | 0.07 |
| Size Total | 0.07 Ac|under 1 Acre |
| Size Total Text | 0.07 Ac|under 1 Acre |
| Level | Type | Length | Width | Dimensions |
|---|---|---|---|---|
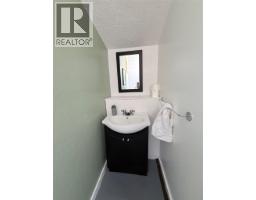
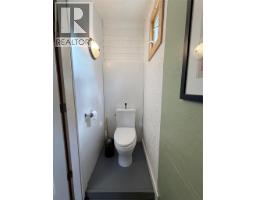
| Main Level | 2pc Bathroom | 14'1'' x 2'10'' | ||
| Main Level | Den | 15'10'' x 7'0'' | ||
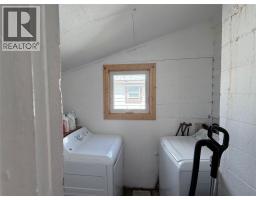
| Main Level | Laundry Room | 5'6'' x 7'3'' | ||
| Main Level | Primary Bedroom | 11'3'' x 9'6'' | ||
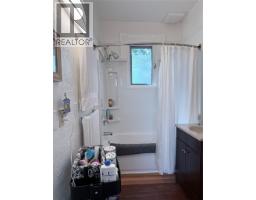
| Main Level | Full Bathroom | 8'8'' x 5'5'' | ||
| Main Level | Bedroom | 8'8'' x 9'3'' | ||
| Main Level | Kitchen | 9'10'' x 12'4'' | ||
| Main Level | Dining Room | 9'7'' x 12'4'' | ||
| Main Level | Living Room | 9'4'' x 8'11'' |
Map

The trademarks REALTOR®, REALTORS®, and the REALTOR® logo are controlled by The Canadian Real Estate Association (CREA) and identify real estate professionals who are members of CREA. The trademarks MLS®, Multiple Listing Service® and the associated logos are owned by The Canadian Real Estate Association (CREA) and identify the quality of services provided by real estate professionals who are members of CREA. The trademark DDF® is owned by The Canadian Real Estate Association (CREA) and identifies CREA's Data Distribution Facility (DDF®)
April 08 2026 04:32:06
Association of Interior REALTORS®
Century 21 Purcell Realty Ltd