
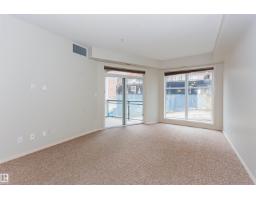
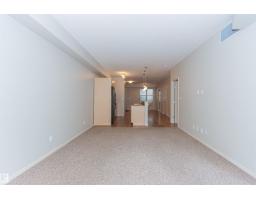
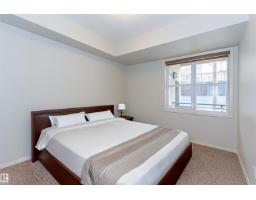
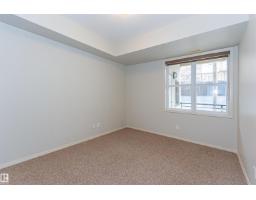
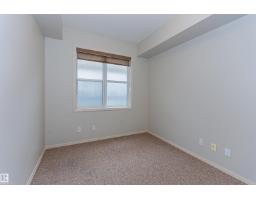
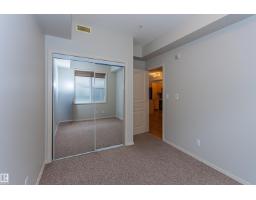
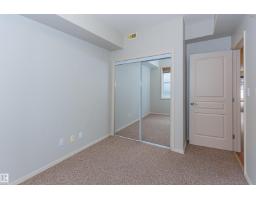
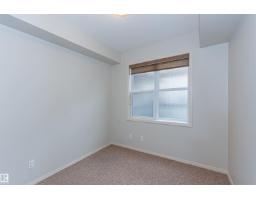
- 2 Bedroom
- 2 Bathroom
- 913 ft2
- Central Air Conditioning
- Forced Air
$164,900Maintenance, Caretaker, Exterior Maintenance, Insurance, Common Area Maintenance, Landscaping, Other, See Remarks, Property Management, Security, Cable TV
$478.17 Monthly
Maintenance, Caretaker, Exterior Maintenance, Insurance, Common Area Maintenance, Landscaping, Other, See Remarks, Property Management, Security, Cable TV
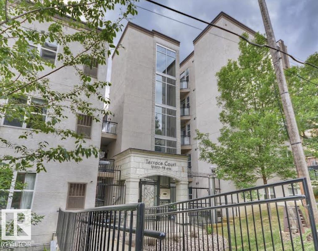
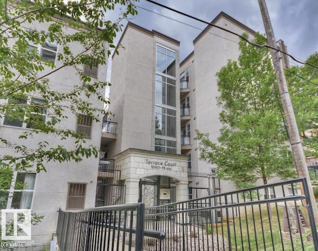
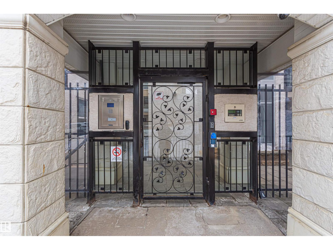
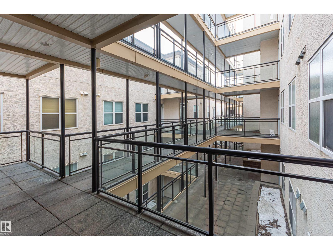
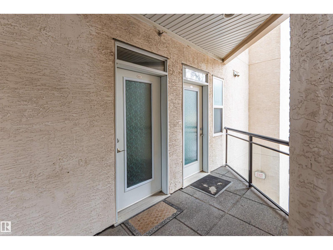
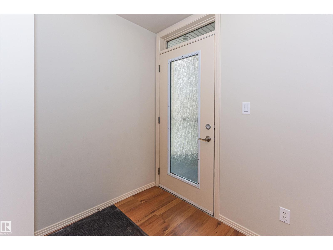
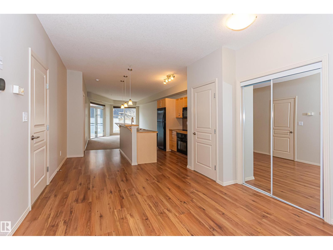
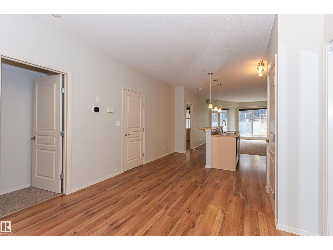
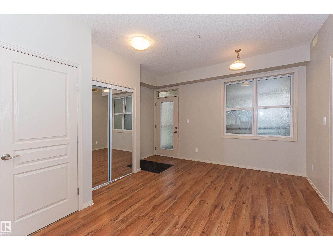
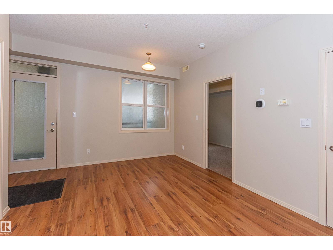
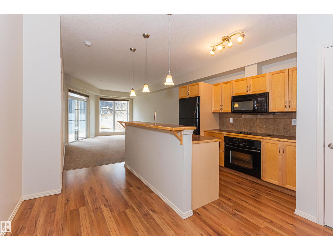
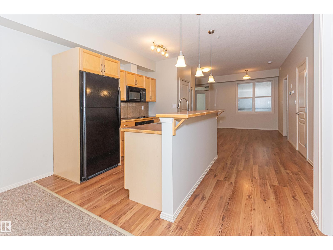
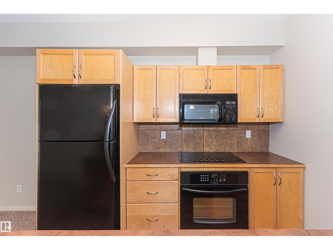
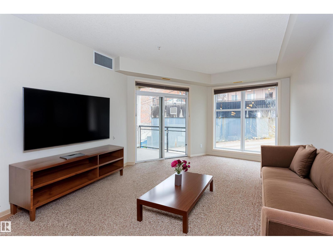
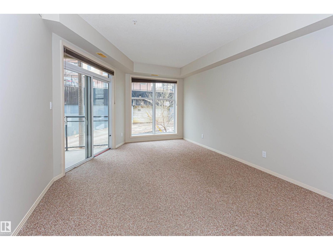
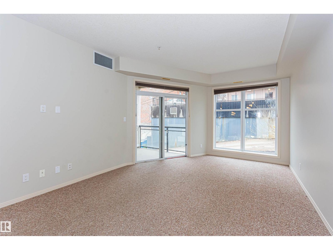
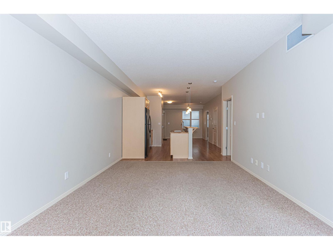
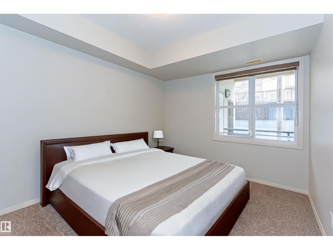
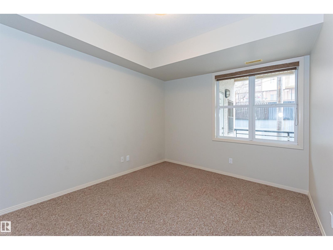
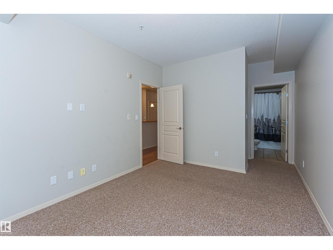
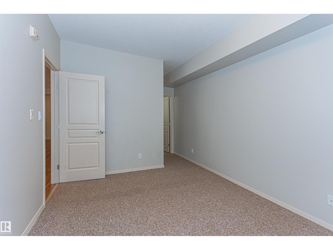
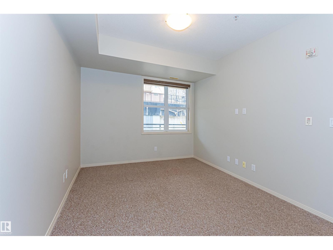
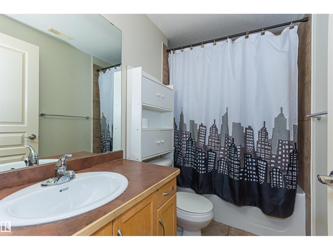
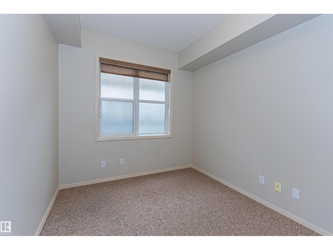
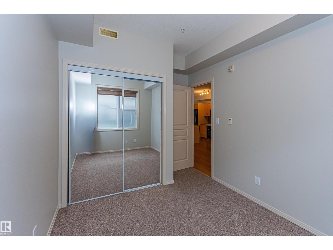
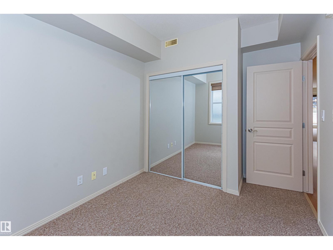
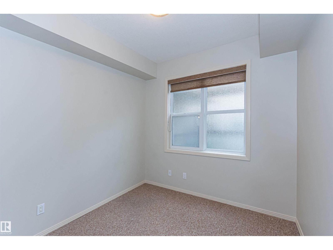
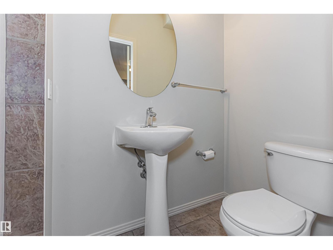
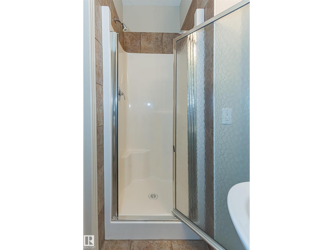
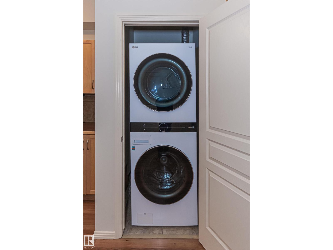
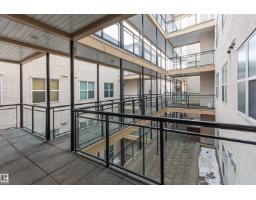
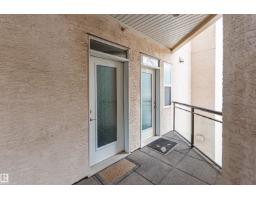
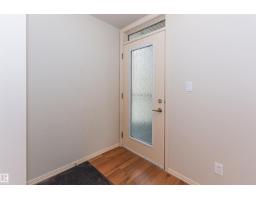
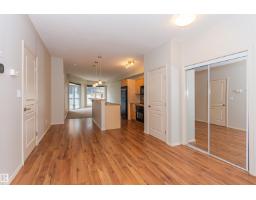
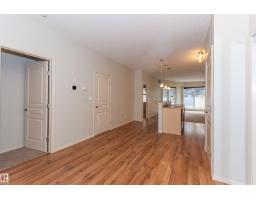
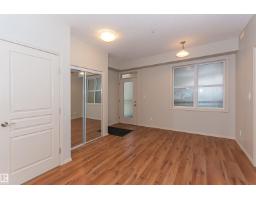
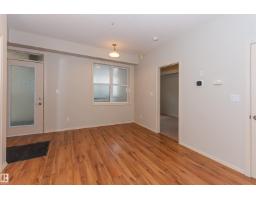
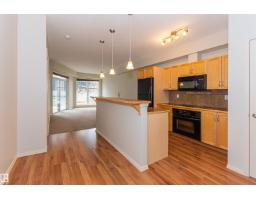
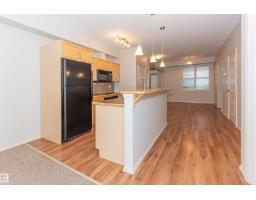
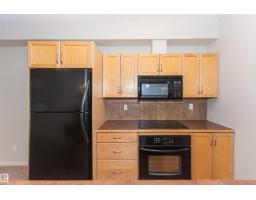
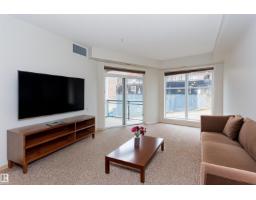
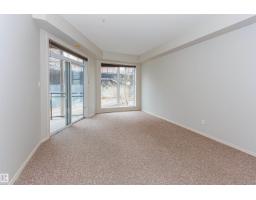
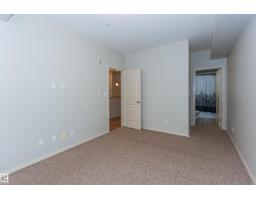
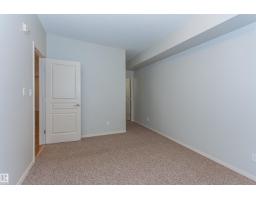
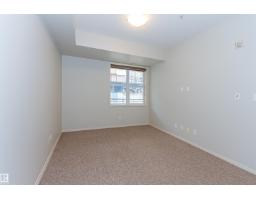
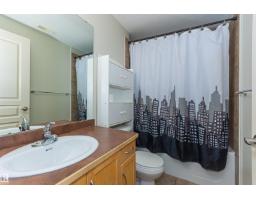
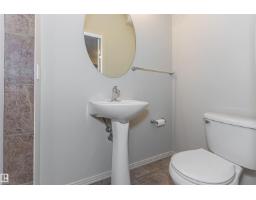
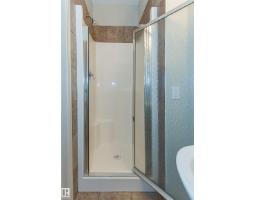

$478.17 MonthlyWelcome to this well-maintained 2-bedroom, 2-bathroom condo in Terrace Court—an excellent opportunity for first-time buyers, students, or investors in the heart of downtown Edmonton. Fresh paint throughout gives the unit a bright, refreshed feel, making it move-in ready. The functional layout is complemented by large windows for plenty of natural light, while the west-facing balcony features a gas BBQ hookup—perfect for relaxing or entertaining. A brand new stackable washer and dryer adds everyday convenience, along with central A/C and secure heated underground parking. Located just steps from the River Valley, Remax Field, Ice District, and countless restaurants and shops. Plus, the University of Alberta is only a 5-minute drive or about 11 minutes by bus—making this a great option for students or rental income. Enjoy walkable city living with everything you need right at your doorstep. (id:66888)
Ask About This Property
Get more information or schedule a viewing today and see if this could be your next home. Our team is ready to help you take the next step.
Details
| MLS® Number | E4478947 |
| Property Type | Single Family |
| Neigbourhood | Downtown (Edmonton) |
| Features | See Remarks |
| Bathroom Total | 2 |
| Bedrooms Total | 2 |
| Appliances | Dishwasher, Microwave Range Hood Combo, Oven - Built-in, Refrigerator, Washer/dryer Stack-up |
| Basement Type | None |
| Constructed Date | 2005 |
| Cooling Type | Central Air Conditioning |
| Heating Type | Forced Air |
| Size Interior | 913 Ft2 |
| Type | Apartment |
| Underground |
| Acreage | No |
| Size Irregular | 40 |
| Size Total | 40 M2 |
| Size Total Text | 40 M2 |
| Level | Type | Length | Width | Dimensions |
|---|---|---|---|---|
| Main Level | Living Room | 3.64 m | 5.63 m | 3.64 m x 5.63 m |
| Main Level | Dining Room | 3.37 m | 4.23 m | 3.37 m x 4.23 m |
| Main Level | Kitchen | 3.18 m | 2.59 m | 3.18 m x 2.59 m |
| Main Level | Primary Bedroom | 4.2 m | 3.04 m | 4.2 m x 3.04 m |
| Main Level | Bedroom 2 | 3.07 m | 2.67 m | 3.07 m x 2.67 m |
Map

The trademarks REALTOR®, REALTORS®, and the REALTOR® logo are controlled by The Canadian Real Estate Association (CREA) and identify real estate professionals who are members of CREA. The trademarks MLS®, Multiple Listing Service® and the associated logos are owned by The Canadian Real Estate Association (CREA) and identify the quality of services provided by real estate professionals who are members of CREA. The trademark DDF® is owned by The Canadian Real Estate Association (CREA) and identifies CREA's Data Distribution Facility (DDF®)
June 29 2026 12:02:19
REALTORS® Association of Edmonton
Exp Realty