
- 3 Bedroom
- 4 Bathroom
- 1,500 - 2,000 ft2
- Fireplace
- Central Air Conditioning
- Forced Air
$774,900
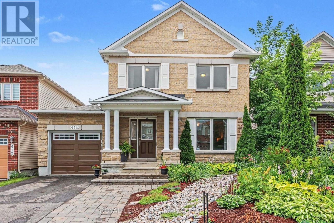
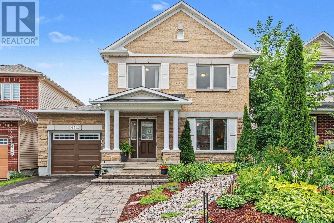
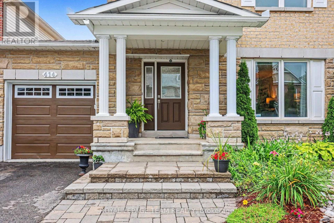
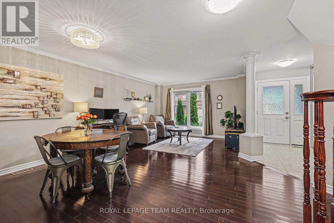
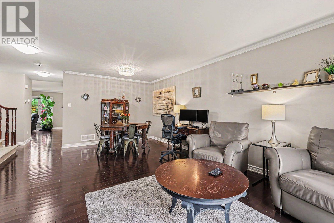
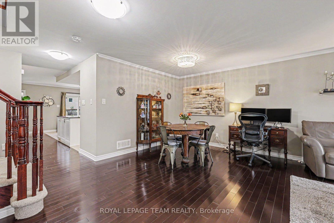
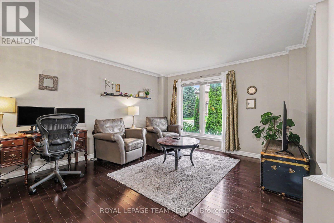
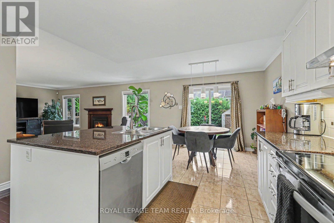
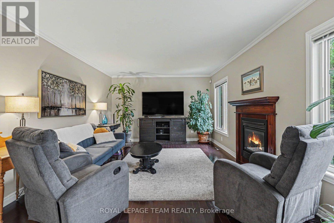
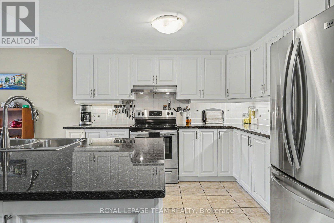
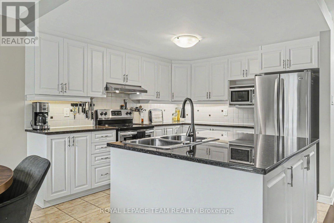
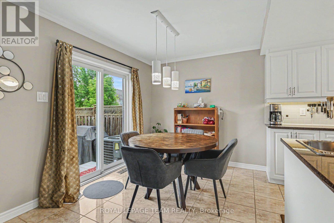
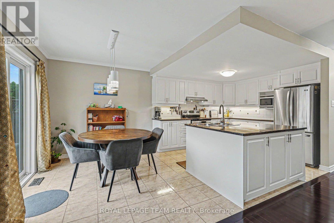
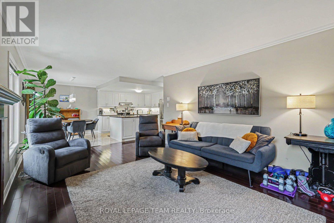
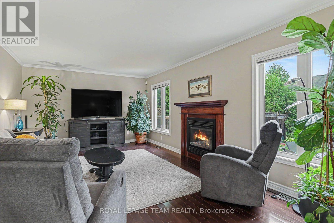
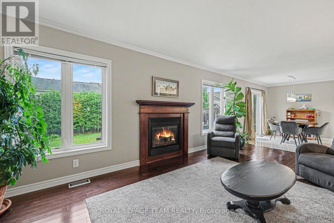
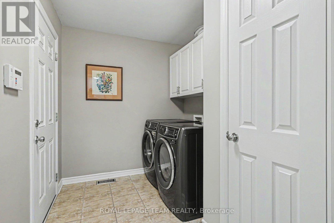
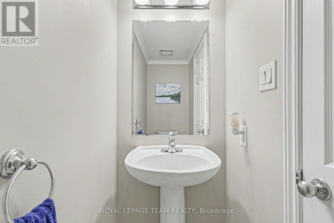
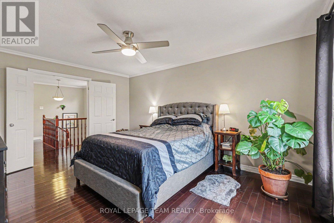
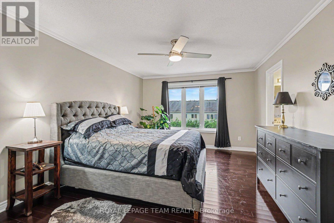
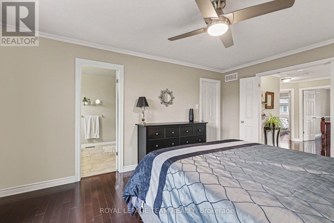
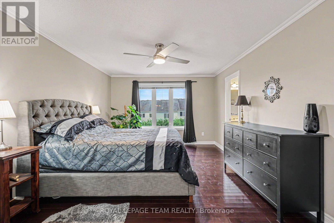
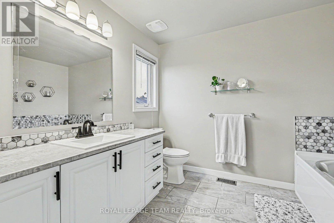
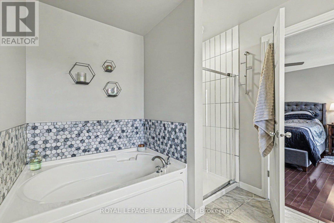
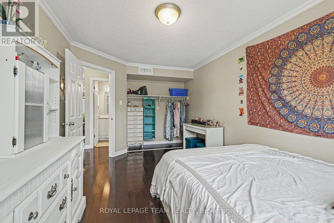
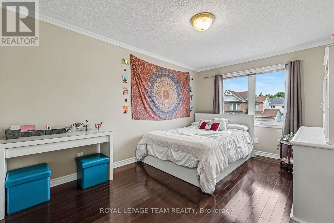
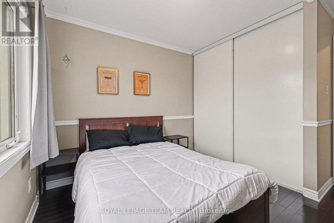
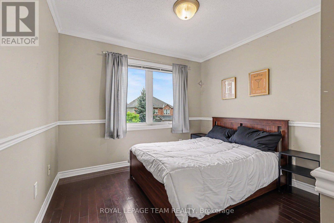
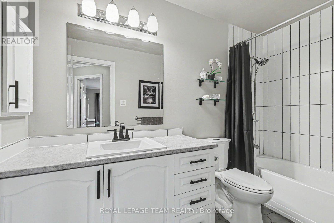
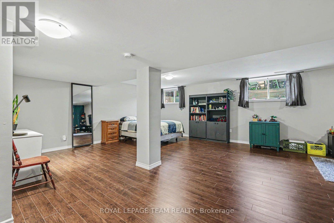
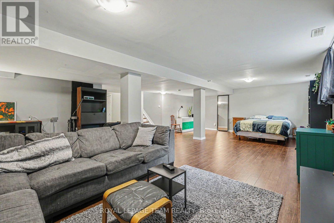
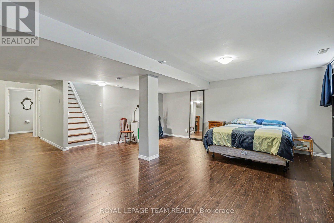
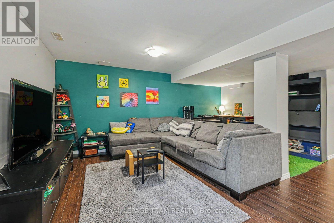
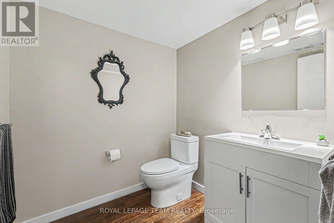
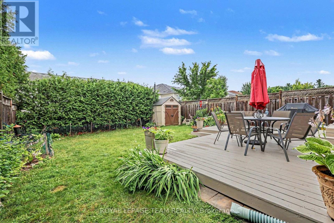
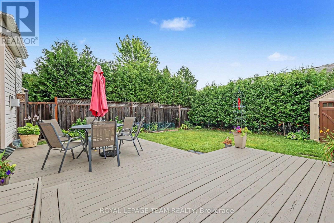
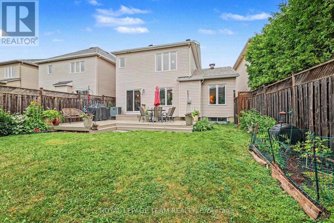
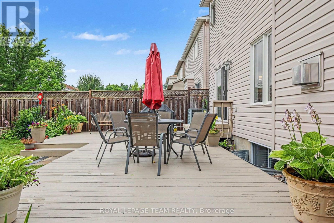
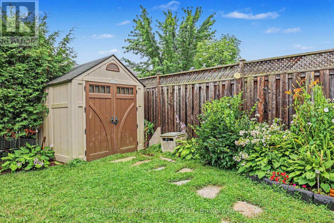
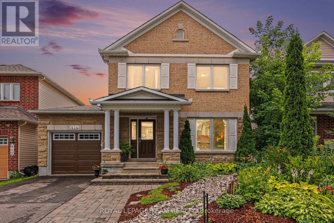
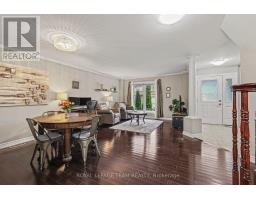
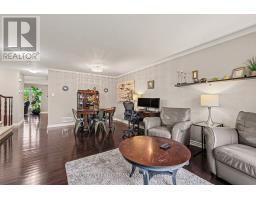
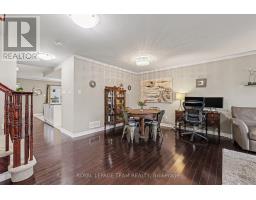
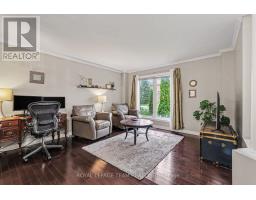
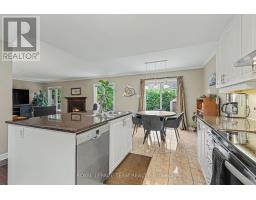
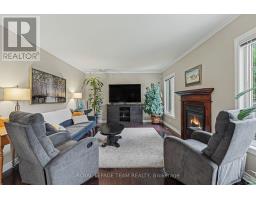
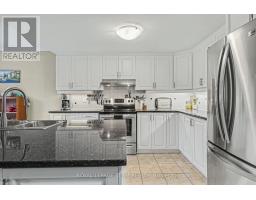
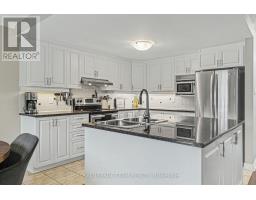
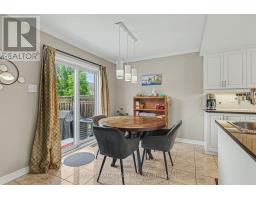
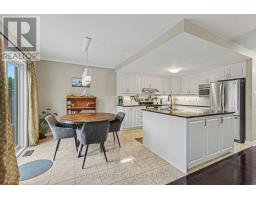
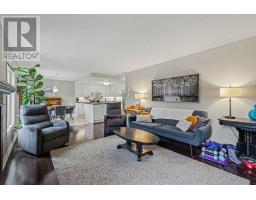
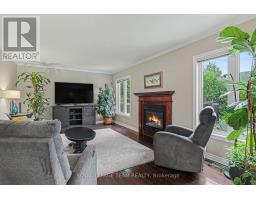
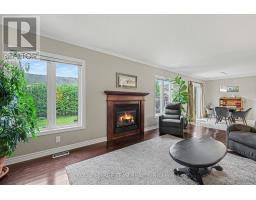
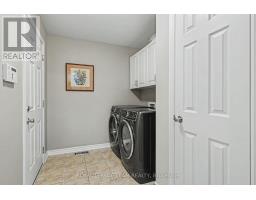
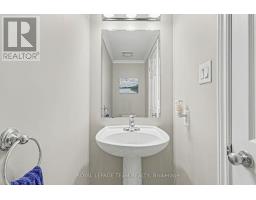
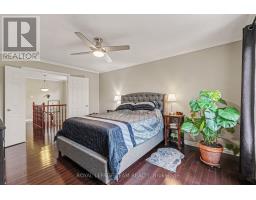
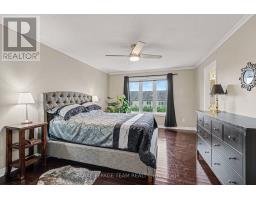
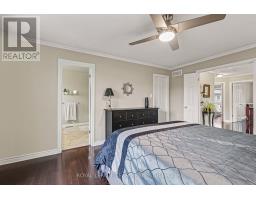
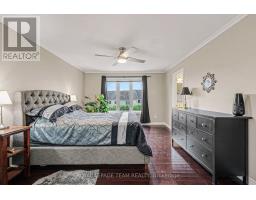
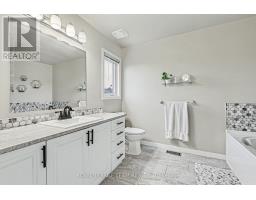
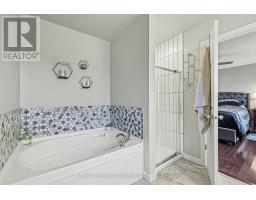
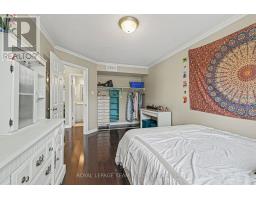
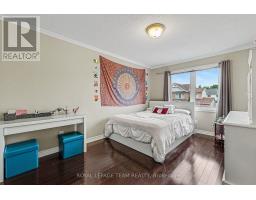
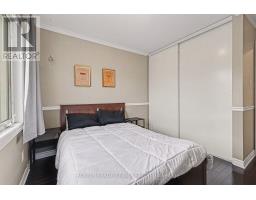
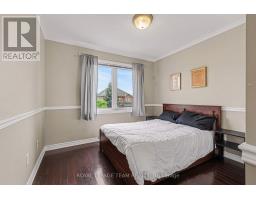
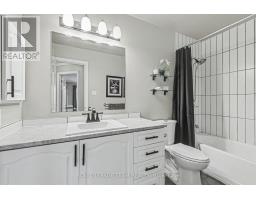
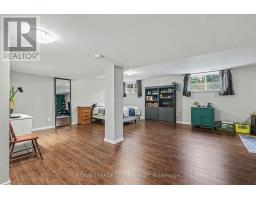
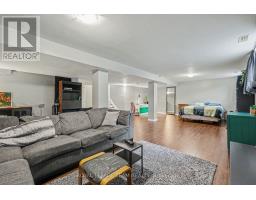
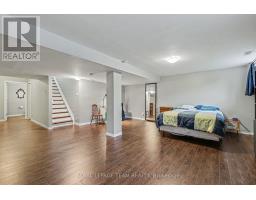
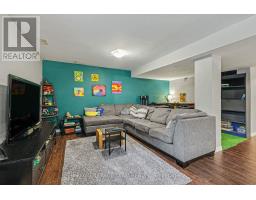
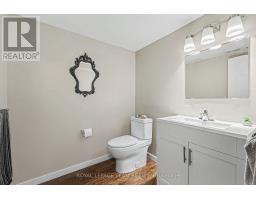
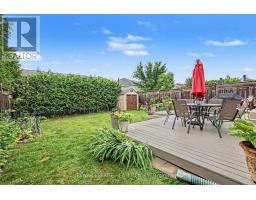
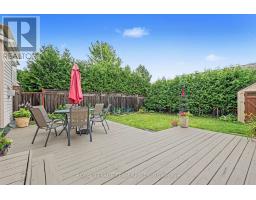
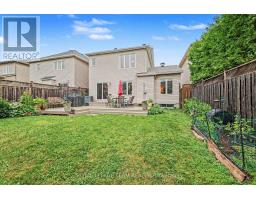
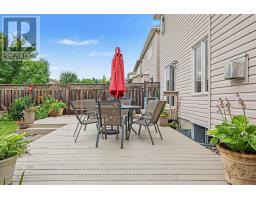
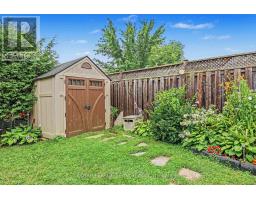
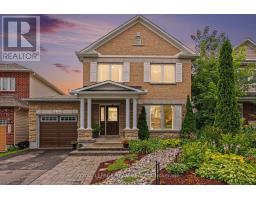
Move-in ready in a great family neighborhood close to high tech, shopping and recreation. Great curb appeal invites you to this well maintained 3 bed house with lots of living space flexibility. Growing families or those looking for a home with optional family space will take advantage of the finished lower level that is currently set up with a bed area as well as family/entertainment area. This home welcomes guests into the formal living and dining area at the front of the home with natural flow to the open concept rear kitchen and family rooms. The open concept kitchen with eat-in area and rear family room offer great space for families to stay connected through meal and evening time. Don't miss the convenient garage entry to the laundry/mud room with quick access to a powder room and the kitchen. The kitchen is pristine with modern colours and abundant prep space on granite counters and the large island. The rear facing primary suite includes a large walk in closet and en suite bath. There are two generously sized front facing guest bedrooms that share a full bath. Both second level baths were updated in 2024 with new tile and floor. The finished lower level with large windows offers a great space for relaxing, a play area or whatever your family needs. The back yard offers a lot of space and a large deck and patio area for entertaining. Nearby you have a trail network, recreation complex and amazing schools. The roof was just replaced (25) with transferable warranty. Come visit this space for yourself and see what a great family home in a great neighborhood looks like! (id:50982)
Ask About This Property
Get more information or schedule a viewing today and see if this could be your next home. Our team is ready to help you take the next step.
Details
| MLS® Number | X13617754 |
| Property Type | Single Family |
| Community Name | 9008 - Kanata - Morgan's Grant/South March |
| Features | Lane |
| Parking Space Total | 3 |
| Bathroom Total | 4 |
| Bedrooms Above Ground | 3 |
| Bedrooms Total | 3 |
| Amenities | Fireplace(s) |
| Appliances | Garage Door Opener Remote(s), Blinds, Dishwasher, Dryer, Freezer, Stove, Washer, Refrigerator |
| Basement Development | Partially Finished |
| Basement Type | N/a (partially Finished) |
| Construction Style Attachment | Detached |
| Cooling Type | Central Air Conditioning |
| Exterior Finish | Vinyl Siding |
| Fireplace Present | Yes |
| Fireplace Total | 1 |
| Foundation Type | Poured Concrete |
| Half Bath Total | 2 |
| Heating Fuel | Natural Gas |
| Heating Type | Forced Air |
| Stories Total | 2 |
| Size Interior | 1,500 - 2,000 Ft2 |
| Type | House |
| Utility Water | Municipal Water |
| Attached Garage | |
| Garage |
| Acreage | No |
| Sewer | Sanitary Sewer |
| Size Depth | 104 Ft ,9 In |
| Size Frontage | 36 Ft ,1 In |
| Size Irregular | 36.1 X 104.8 Ft |
| Size Total Text | 36.1 X 104.8 Ft |
| Level | Type | Length | Width | Dimensions |
|---|---|---|---|---|
| Second Level | Primary Bedroom | 3.63 m | 4.75 m | 3.63 m x 4.75 m |
| Second Level | Bedroom 2 | 3.05 m | 4.55 m | 3.05 m x 4.55 m |
| Lower Level | Utility Room | 3.92 m | 6.33 m | 3.92 m x 6.33 m |
| Lower Level | Recreational, Games Room | 8.97 m | 5.54 m | 8.97 m x 5.54 m |
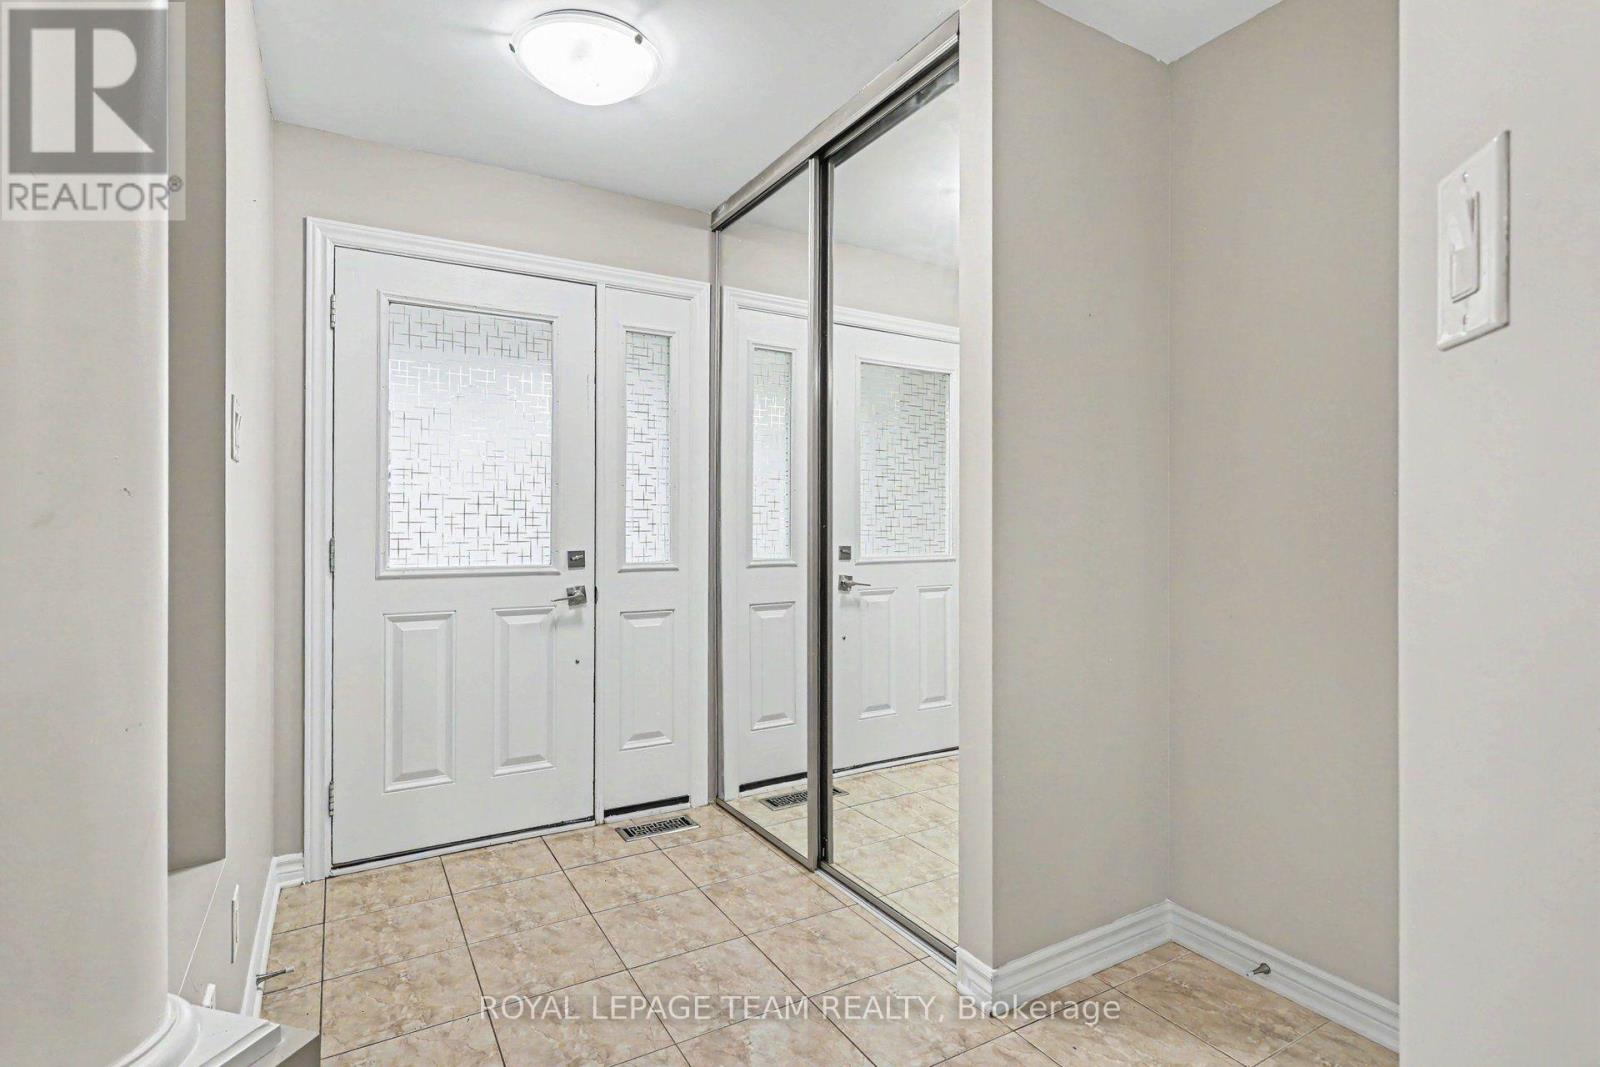
| Main Level | Foyer | 2.26 m | 2.79 m | 2.26 m x 2.79 m |
| Main Level | Living Room | 3.89 m | 3.05 m | 3.89 m x 3.05 m |
| Main Level | Dining Room | 3.1 m | 3.05 m | 3.1 m x 3.05 m |
| Main Level | Family Room | 6.27 m | 3.68 m | 6.27 m x 3.68 m |
| Main Level | Kitchen | 3.07 m | 3.35 m | 3.07 m x 3.35 m |
| Main Level | Eating Area | 3.07 m | 2.52 m | 3.07 m x 2.52 m |
| Cable | Installed |
| Electricity | Installed |
| Sewer | Installed |
Map

The trademarks REALTOR®, REALTORS®, and the REALTOR® logo are controlled by The Canadian Real Estate Association (CREA) and identify real estate professionals who are members of CREA. The trademarks MLS®, Multiple Listing Service® and the associated logos are owned by The Canadian Real Estate Association (CREA) and identify the quality of services provided by real estate professionals who are members of CREA. The trademark DDF® is owned by The Canadian Real Estate Association (CREA) and identifies CREA's Data Distribution Facility (DDF®)
July 29 2026 11:22:37
Ottawa Real Estate Board
Royal LePage Team Realty