
- 3 Bedroom
- 3 Bathroom
- 1,500 - 2,000 sqft
- Bungalow
- Fireplace
- Central Air Conditioning
- Forced Air
$440,000
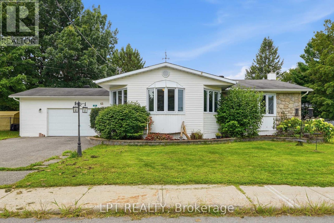
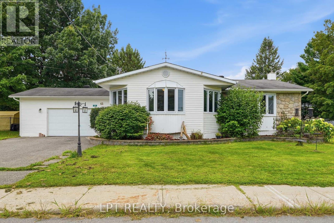
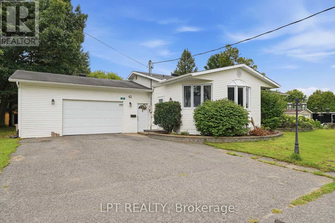
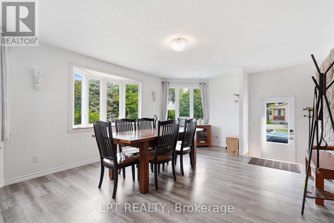
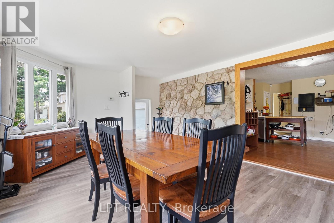
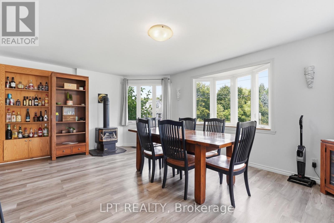
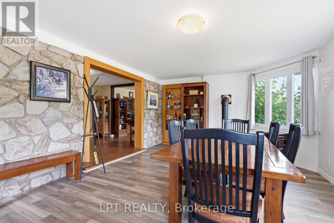
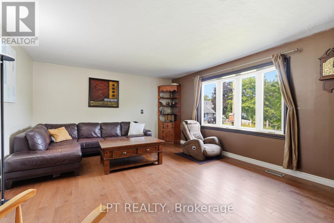
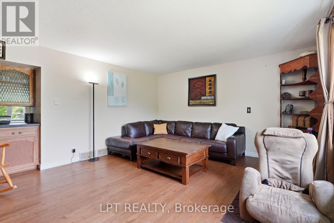
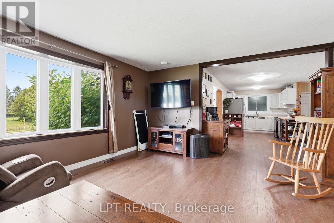
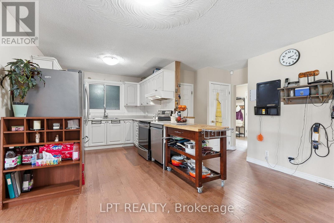
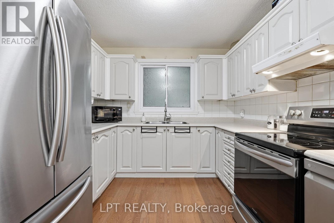
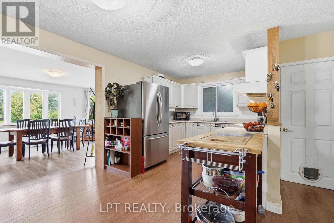
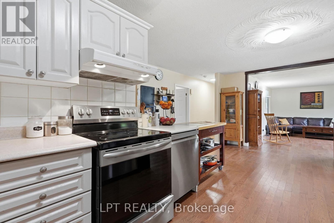
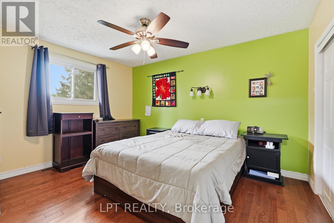
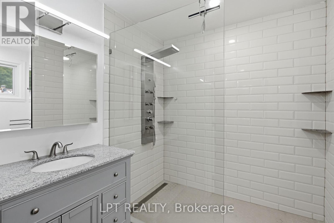
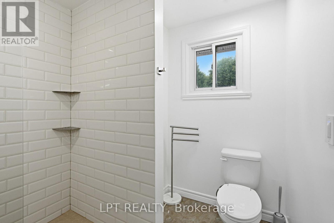
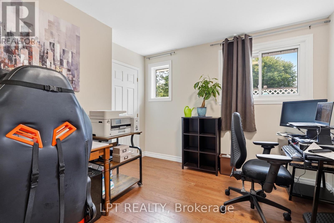
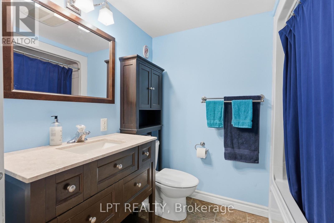
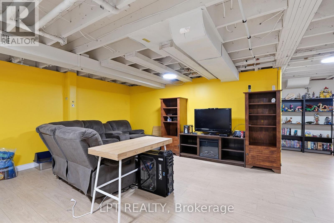
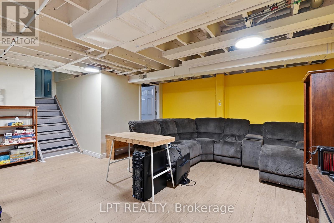
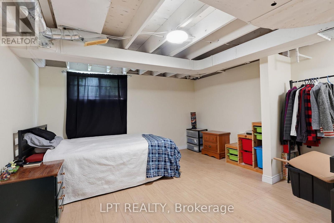
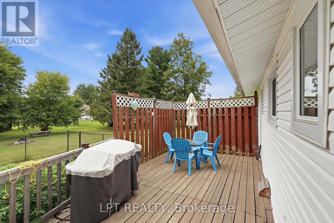
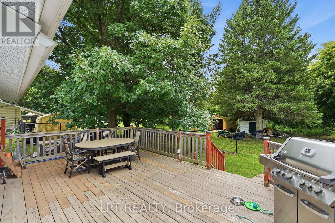
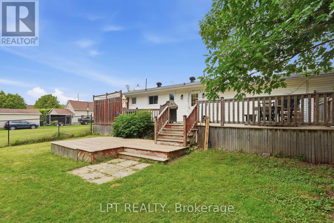
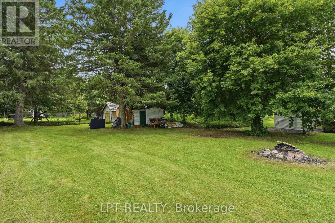
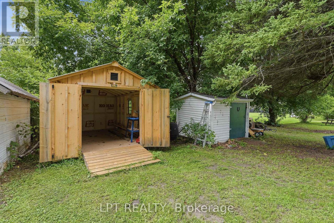
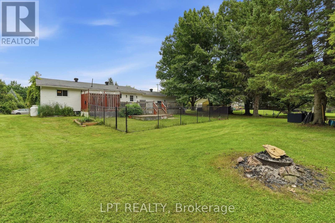
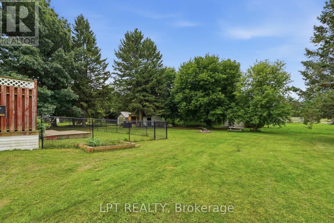
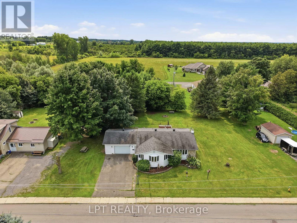
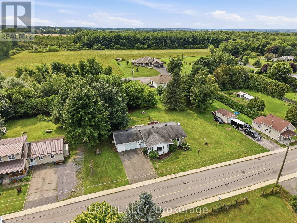
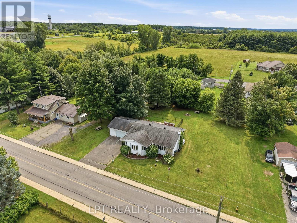
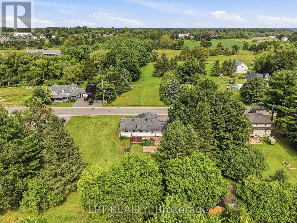
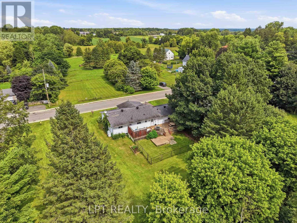
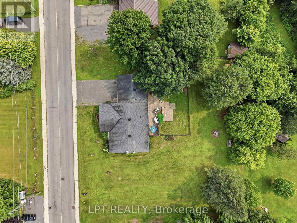
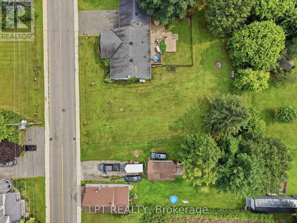
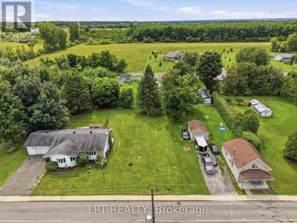
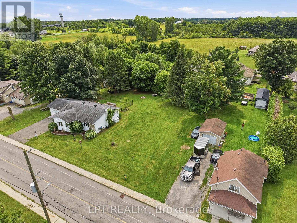
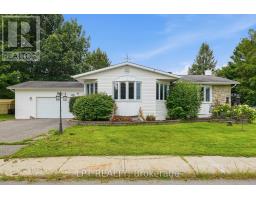
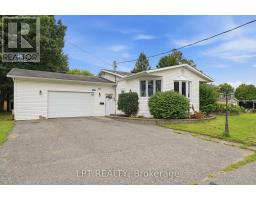
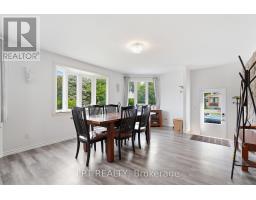
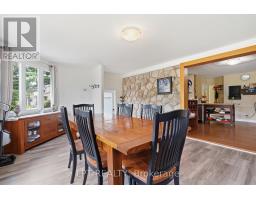
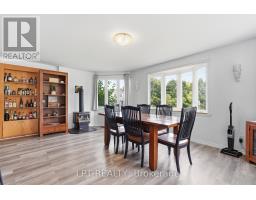
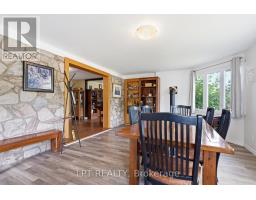
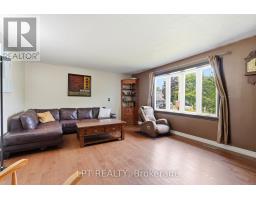
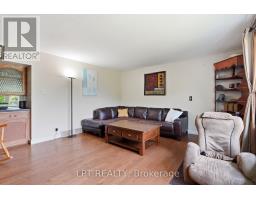
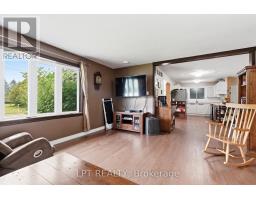
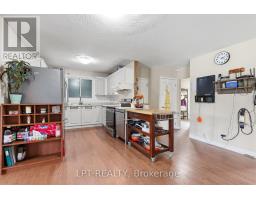
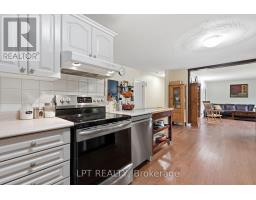
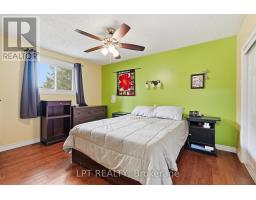
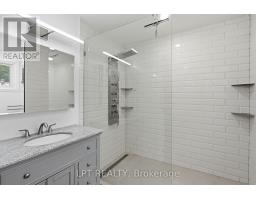
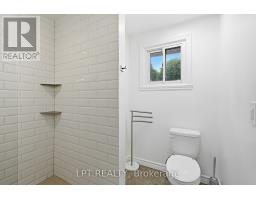
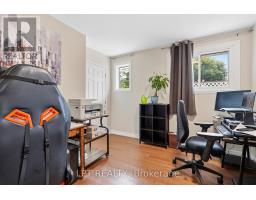
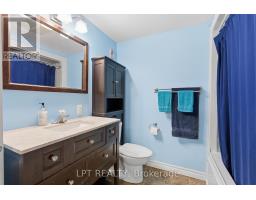
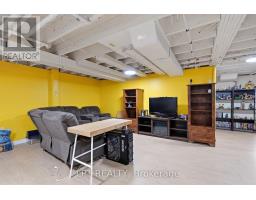
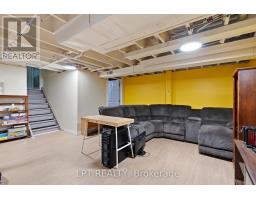
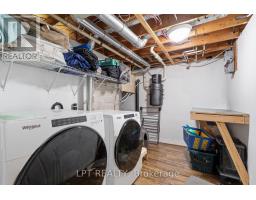
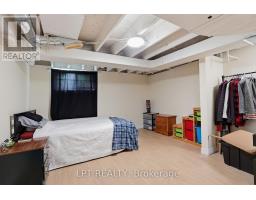
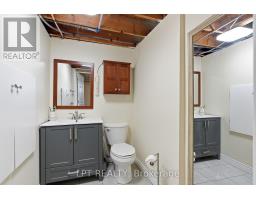
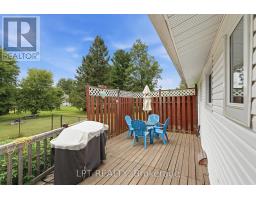
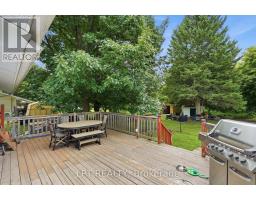
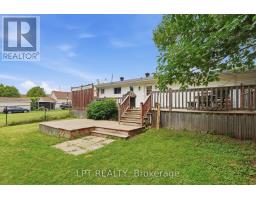
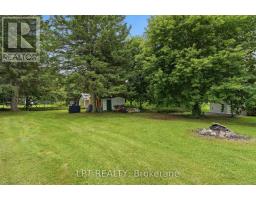
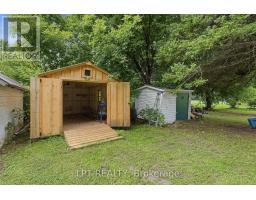
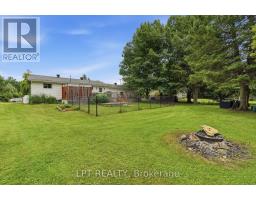
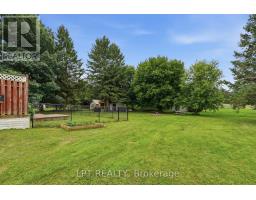
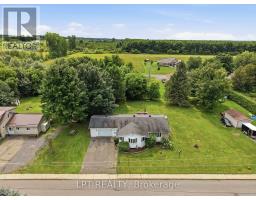
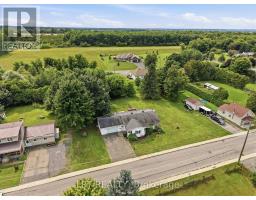
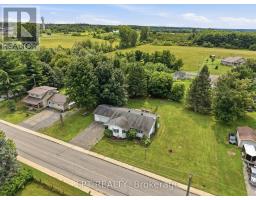
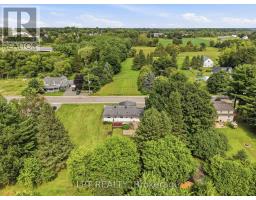
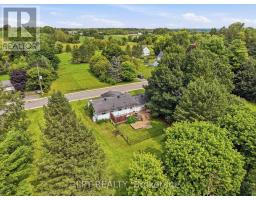
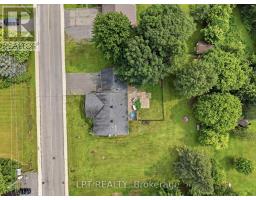
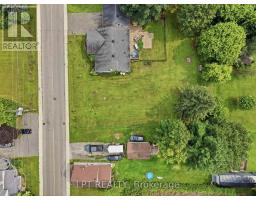
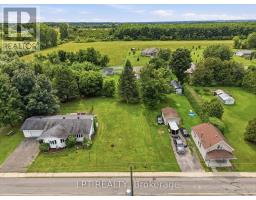
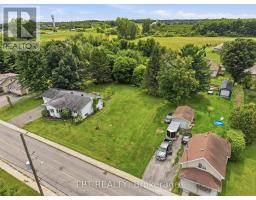
Welcome to 41 St. Polycarp, a charming and versatile home situated on a double lot with a partially fenced yard. The main level features beautiful hardwood and tile flooring, a spacious layout, and a cozy gas fireplace that creates a warm and inviting atmosphere.The home offers three bedrooms in total, with two bedrooms on the upper level and an additional bedroom in the partially finished basement, along with three bathrooms throughout the home. The partially finished basement provides valuable additional living space with plenty of potential to create a recreation room, home office, gym, or hobby area to suit your needs.Outside, enjoy a partially fenced section of the yard along with a large lot offering plenty of space for children, pets, gardening, entertaining, or simply enjoying the outdoors. Two convenient quick-connect gas lines make outdoor cooking and entertaining easy. (id:66888)
Ask About This Property
Get more information or schedule a viewing today and see if this could be your next home. Our team is ready to help you take the next step.
Details
| MLS® Number | X13667718 |
| Property Type | Single Family |
| Community Name | 710 - Moose Creek |
| Parking Space Total | 5 |
| Bathroom Total | 3 |
| Bedrooms Above Ground | 2 |
| Bedrooms Below Ground | 1 |
| Bedrooms Total | 3 |
| Amenities | Fireplace(s) |
| Appliances | Water Heater, Dishwasher, Dryer, Stove, Washer, Refrigerator |
| Architectural Style | Bungalow |
| Basement Development | Partially Finished |
| Basement Type | Full (partially Finished) |
| Construction Style Attachment | Detached |
| Cooling Type | Central Air Conditioning |
| Exterior Finish | Vinyl Siding |
| Fireplace Present | Yes |
| Foundation Type | Poured Concrete |
| Half Bath Total | 1 |
| Heating Fuel | Propane |
| Heating Type | Forced Air |
| Stories Total | 1 |
| Size Interior | 1,500 - 2,000 Sqft |
| Type | House |
| Utility Water | Municipal Water |
| Attached Garage | |
| Garage |
| Acreage | No |
| Sewer | Sanitary Sewer |
| Size Depth | 160 Ft |
| Size Frontage | 151 Ft |
| Size Irregular | 151 X 160 Ft |
| Size Total Text | 151 X 160 Ft |
| Level | Type | Length | Width | Dimensions |
|---|---|---|---|---|
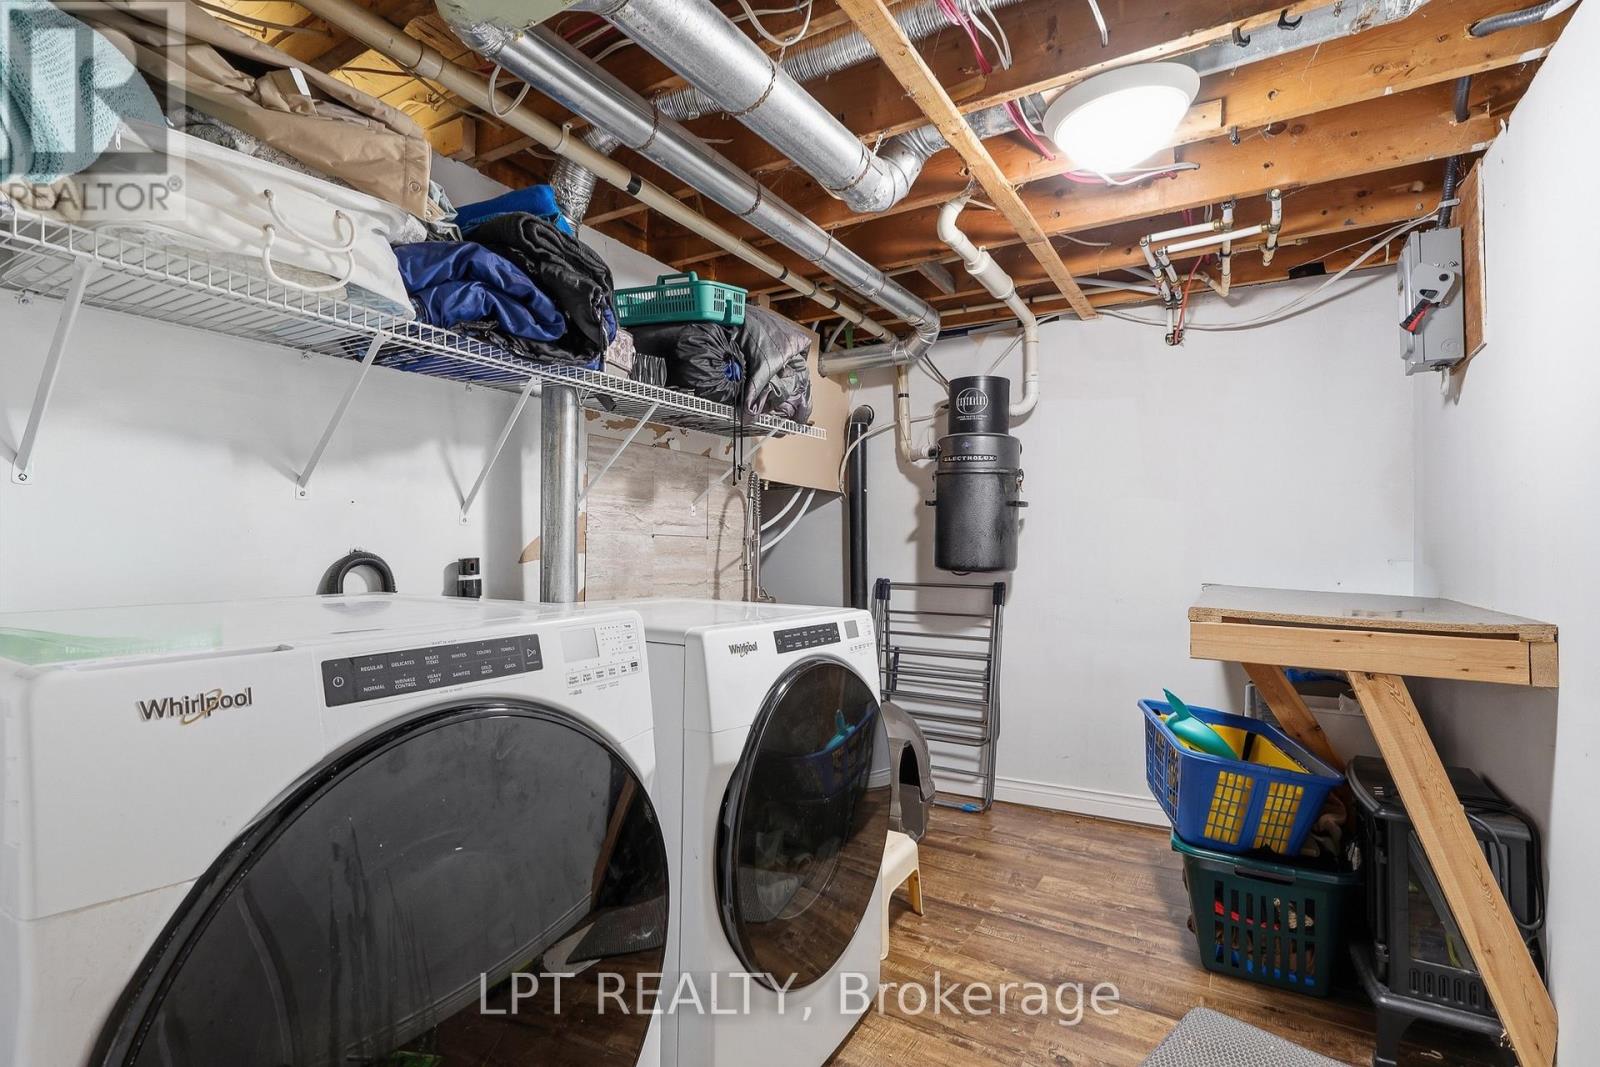
| Basement | Laundry Room | 3.43 m | 2.25 m | 3.43 m x 2.25 m |
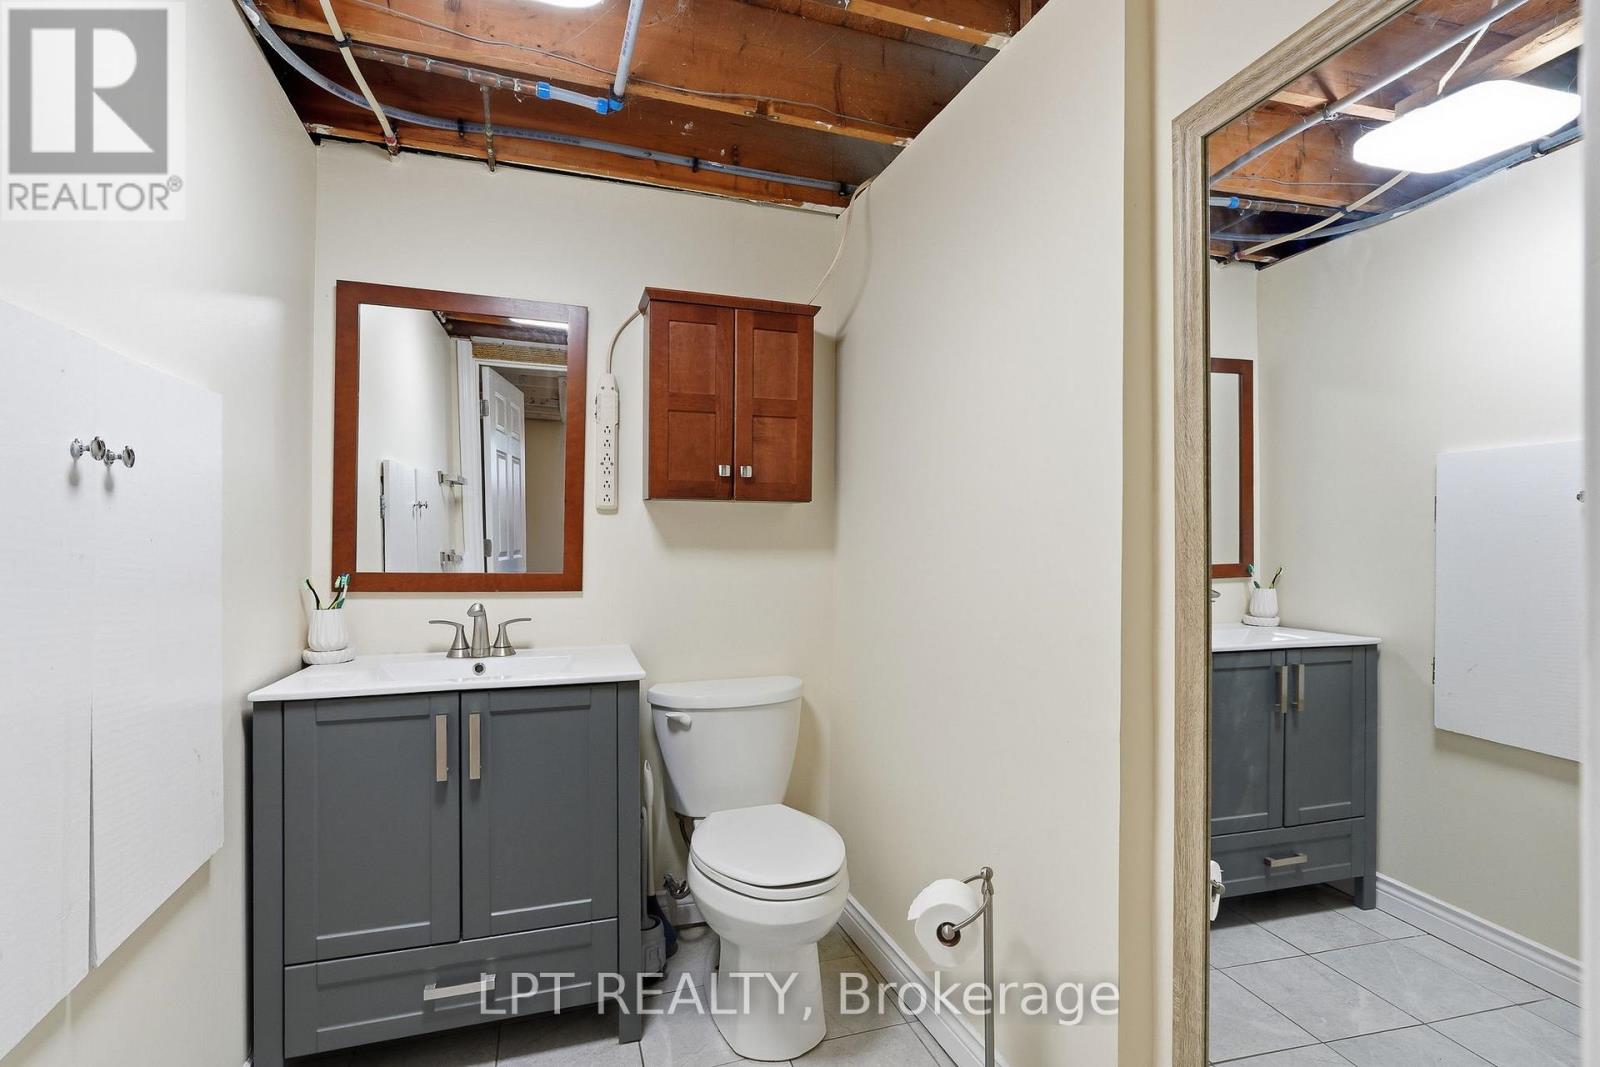
| Basement | Bathroom | 2.02 m | 1.47 m | 2.02 m x 1.47 m |
| Basement | Bedroom | 4.29 m | 3.92 m | 4.29 m x 3.92 m |
| Basement | Recreational, Games Room | 9.5 m | 7.2 m | 9.5 m x 7.2 m |
| Main Level | Living Room | 5.43 m | 4.63 m | 5.43 m x 4.63 m |
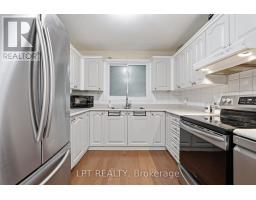
| Main Level | Kitchen | 3.78 m | 2.83 m | 3.78 m x 2.83 m |
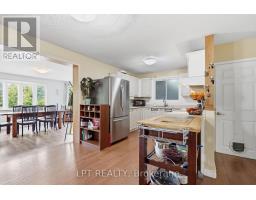
| Main Level | Dining Room | 6.31 m | 4.14 m | 6.31 m x 4.14 m |
| Main Level | Bathroom | 2.35 m | 1.45 m | 2.35 m x 1.45 m |
| Main Level | Bedroom | 3.03 m | 3.2 m | 3.03 m x 3.2 m |
| Main Level | Bedroom | 3.3 m | 3.04 m | 3.3 m x 3.04 m |
| Main Level | Bathroom | 2.17 m | 2.93 m | 2.17 m x 2.93 m |
Map

The trademarks REALTOR®, REALTORS®, and the REALTOR® logo are controlled by The Canadian Real Estate Association (CREA) and identify real estate professionals who are members of CREA. The trademarks MLS®, Multiple Listing Service® and the associated logos are owned by The Canadian Real Estate Association (CREA) and identify the quality of services provided by real estate professionals who are members of CREA. The trademark DDF® is owned by The Canadian Real Estate Association (CREA) and identifies CREA's Data Distribution Facility (DDF®)
September 09 2026 03:52:04
Ottawa Real Estate Board