
- 2 Bedroom
- 2 Bathroom
- 1,000 - 1,199 sqft
- Fireplace
- Central Air Conditioning
- Forced Air
$459,000Maintenance, Heat, Insurance, Common Area Maintenance, Water, Electricity, Parking
$924.62 Monthly
Maintenance, Heat, Insurance, Common Area Maintenance, Water, Electricity, Parking
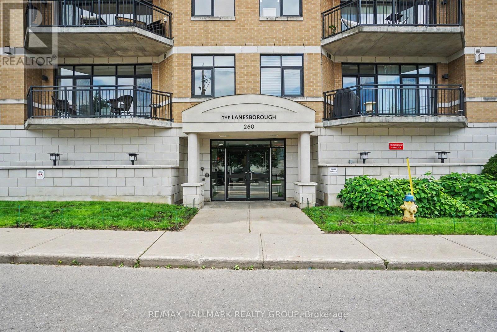
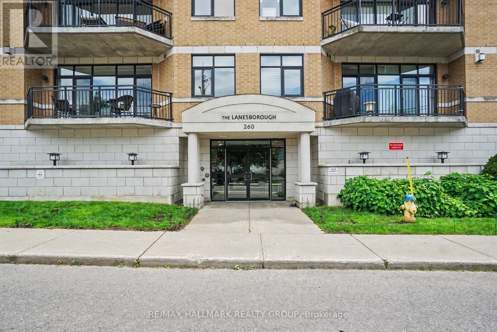
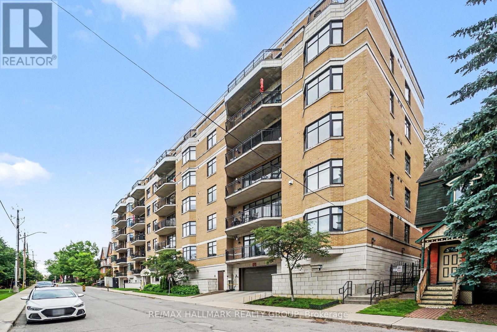
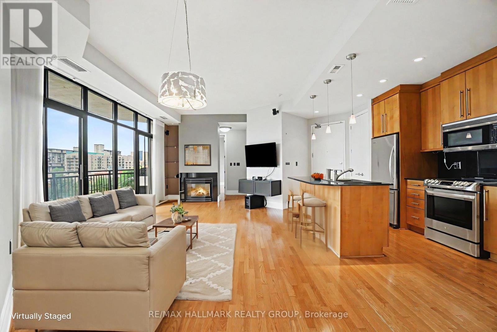
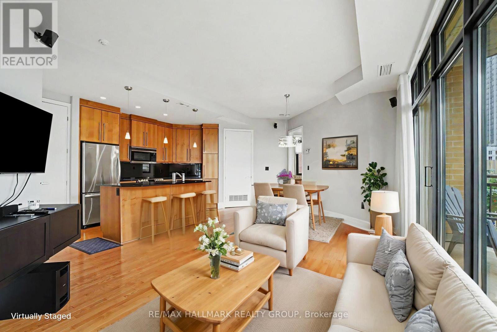
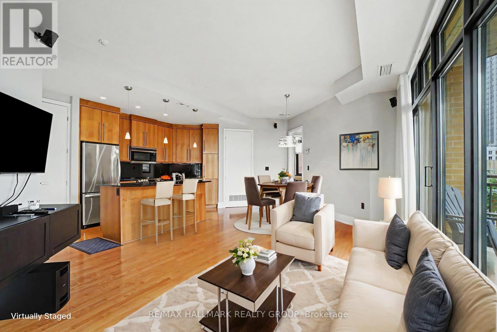
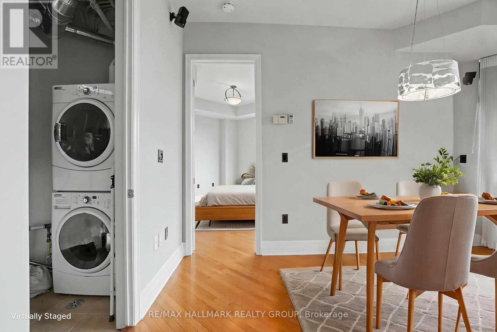
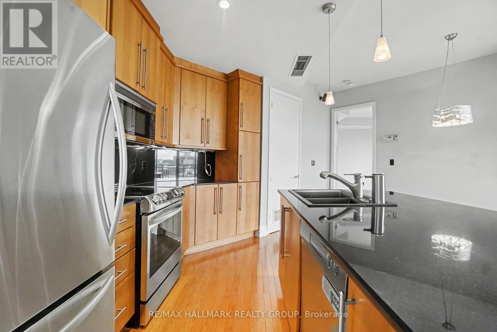
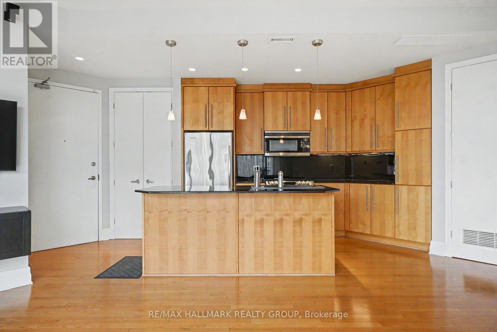
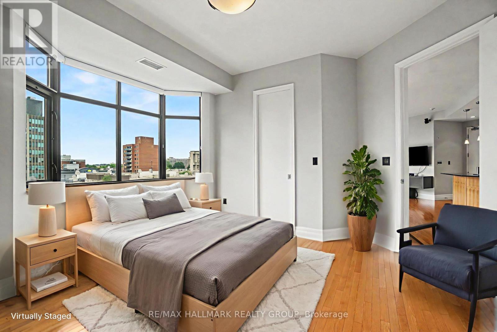
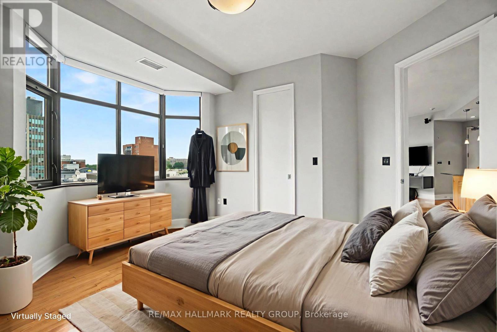
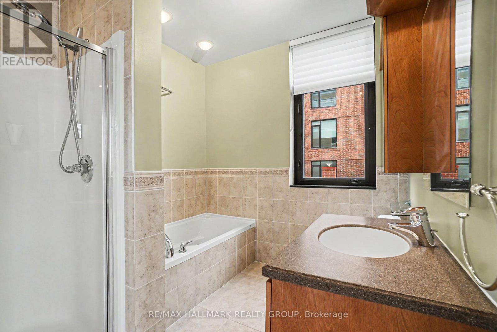
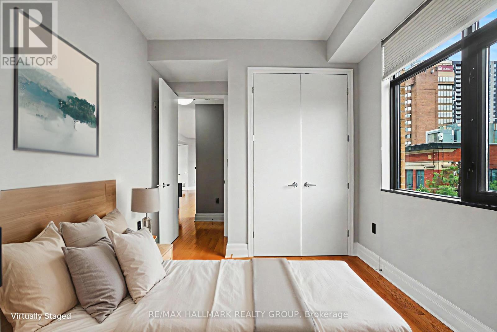
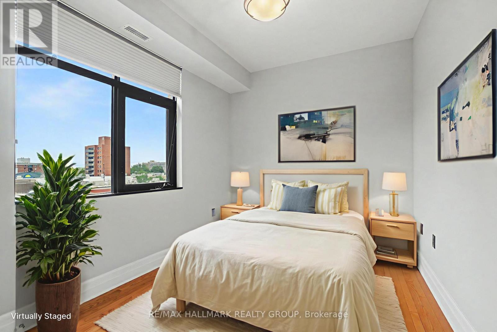
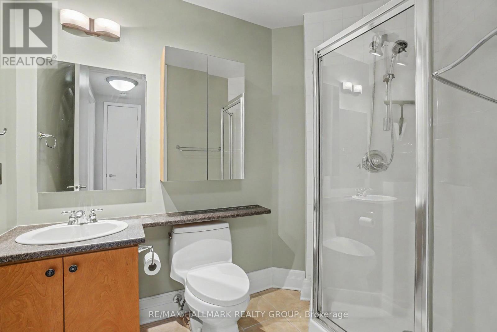
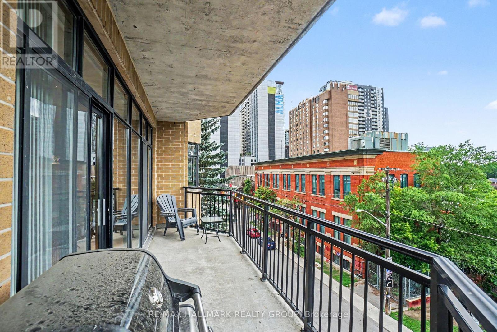
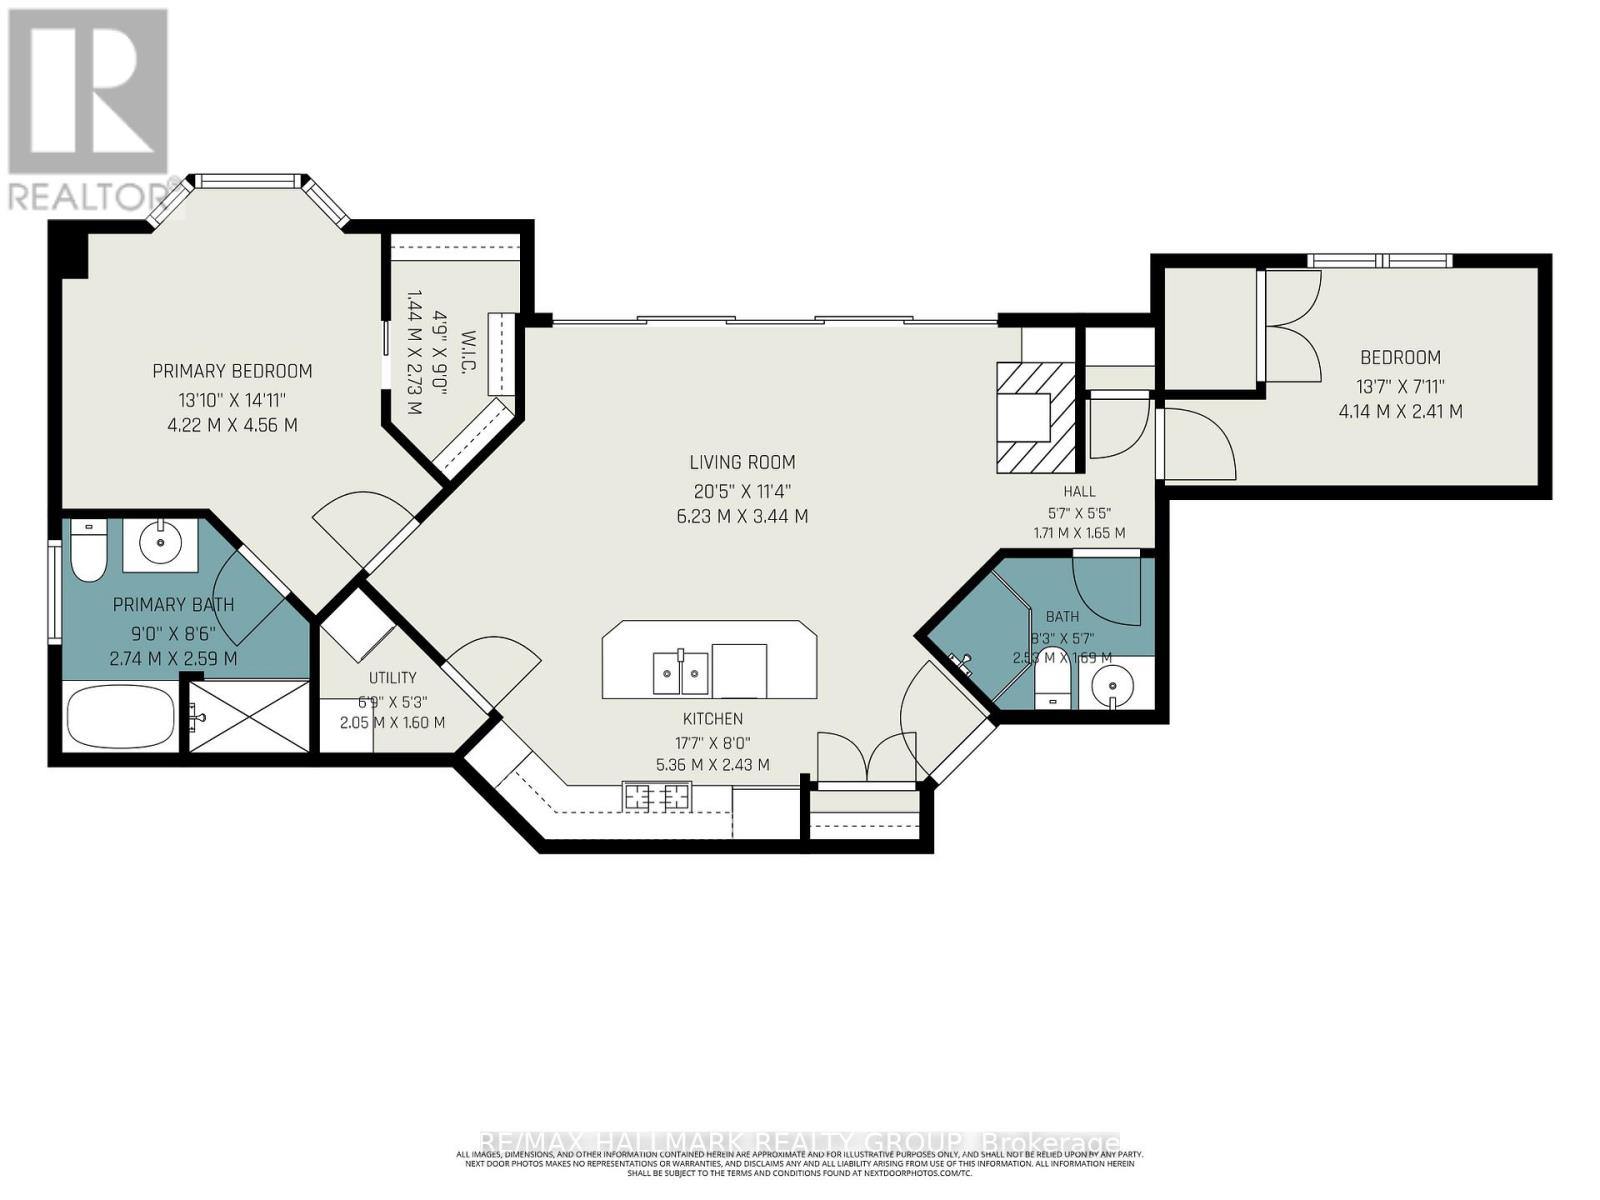
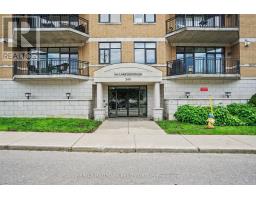
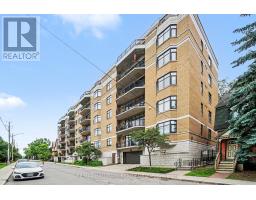
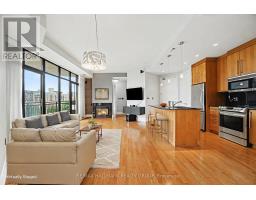
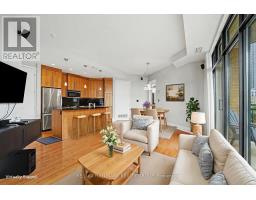
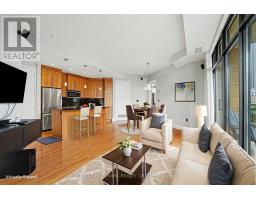
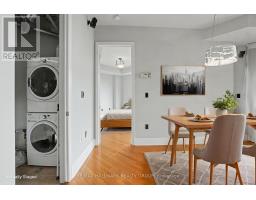
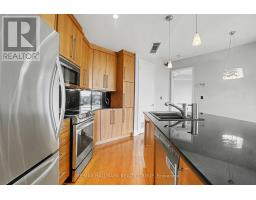
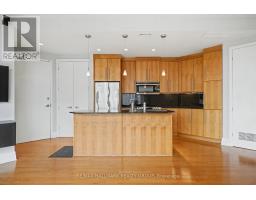
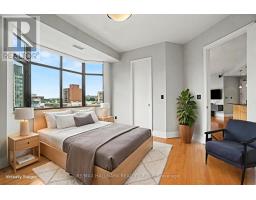
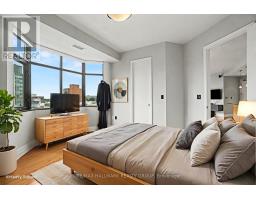
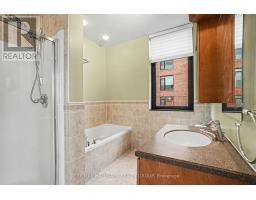
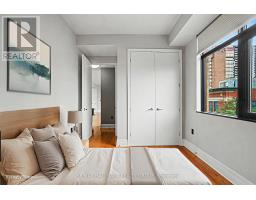
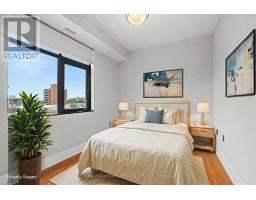
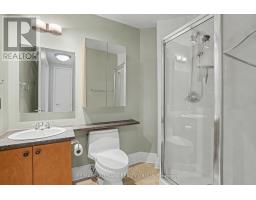
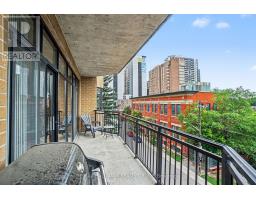
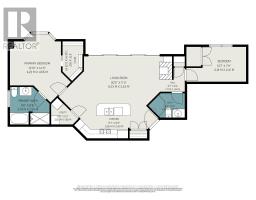
$924.62 MonthlyRare 2-Bed, 2-Bath Corner Suite in Sandy Hill. Welcome to premium urban living at The Lanesborough, a highly secure and impeccably maintained Domicile-built residence in the heart of historic Sandy Hill. This rare, sun-drenched 4th-floor corner unit offers a perfect blend of sophistication and functionality, featuring a highly sought-after split-bedroom layout with 2 spacious bedrooms and 2 full bathrooms. The seamless open-concept living space boasts pristine hardwood floors, floor-to-ceiling windows flooding the home with natural light, and a cozy gas fireplace flanked by custom built-ins. Curated for entertaining, the gourmet kitchen features timeless granite countertops, full-height maple cabinetry, all stainless steel appliances (gas hook up available for stove), and a massive island with a breakfast bar. Step through to your large, private balcony-a true downtown rarity featuring a natural gas hookup where barbecuing is fully permitted. The primary retreat features a bright bay window, a generous walk-in closet, and a private ensuite. Premium upgrades abound, including in-suite laundry, built-in speakers and entertainment system, central vac, and window treatments. Complete with convenient underground parking and an oversized, private storage locker room, this meticulously maintained home places you steps from elite dining, cafes, transit, and the University of Ottawa. Just move in and enjoy downtown living at its finest! Photos have been virtually staged. Call for more information or to schedule a private viewing. (id:50982)
Ask About This Property
Get more information or schedule a viewing today and see if this could be your next home. Our team is ready to help you take the next step.
Details
| MLS® Number | X13490056 |
| Property Type | Single Family |
| Neigbourhood | Sandy Hill |
| Community Name | 4003 - Sandy Hill |
| Community Features | Pets Allowed With Restrictions |
| Features | Elevator, Balcony, In Suite Laundry |
| Parking Space Total | 1 |
| Bathroom Total | 2 |
| Bedrooms Above Ground | 2 |
| Bedrooms Total | 2 |
| Amenities | Fireplace(s), Storage - Locker |
| Appliances | Garage Door Opener Remote(s), Central Vacuum, Barbeque, Dishwasher, Dryer, Hood Fan, Stove, Washer, Refrigerator |
| Basement Type | None |
| Cooling Type | Central Air Conditioning |
| Exterior Finish | Brick |
| Fireplace Present | Yes |
| Heating Fuel | Natural Gas |
| Heating Type | Forced Air |
| Size Interior | 1,000 - 1,199 Sqft |
| Type | Apartment |
| Underground | |
| Garage |
| Acreage | No |
| Level | Type | Length | Width | Dimensions |
|---|---|---|---|---|
| Main Level | Kitchen | 5.36 m | 2.43 m | 5.36 m x 2.43 m |
| Main Level | Living Room | 6.23 m | 3.44 m | 6.23 m x 3.44 m |
| Main Level | Primary Bedroom | 4.56 m | 4.22 m | 4.56 m x 4.22 m |
| Main Level | Bedroom | 4.14 m | 2.41 m | 4.14 m x 2.41 m |
| Main Level | Bathroom | 2.53 m | 1.59 m | 2.53 m x 1.59 m |
| Main Level | Bathroom | 2.74 m | 2.59 m | 2.74 m x 2.59 m |
| Main Level | Utility Room | 2.05 m | 1.6 m | 2.05 m x 1.6 m |
Map

The trademarks REALTOR®, REALTORS®, and the REALTOR® logo are controlled by The Canadian Real Estate Association (CREA) and identify real estate professionals who are members of CREA. The trademarks MLS®, Multiple Listing Service® and the associated logos are owned by The Canadian Real Estate Association (CREA) and identify the quality of services provided by real estate professionals who are members of CREA. The trademark DDF® is owned by The Canadian Real Estate Association (CREA) and identifies CREA's Data Distribution Facility (DDF®)
July 27 2026 02:51:59
Ottawa Real Estate Board