
- 2 Bedroom
- 2 Bathroom
- 900 - 999 sqft
- Central Air Conditioning
- Forced Air
$2,695 Monthly
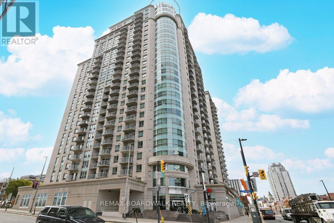
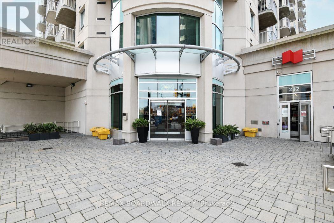
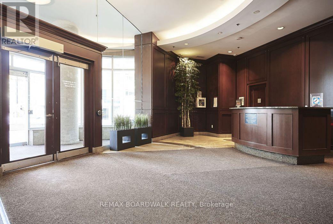
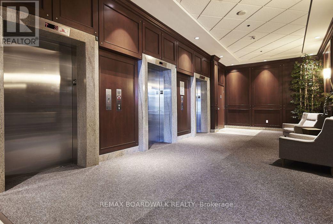
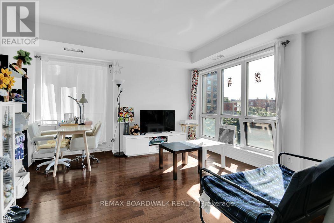
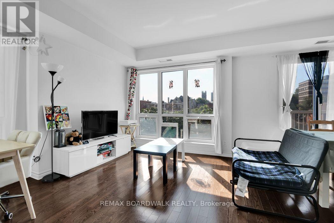
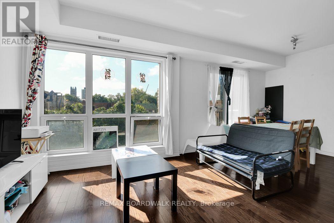
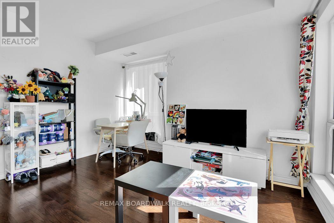
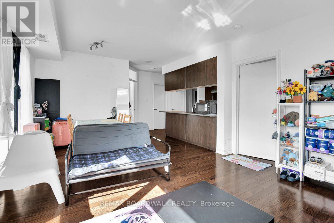
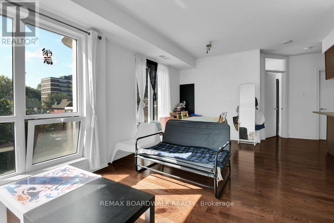
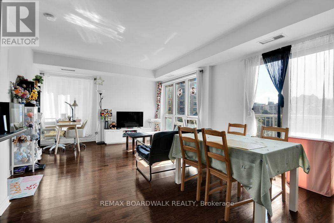
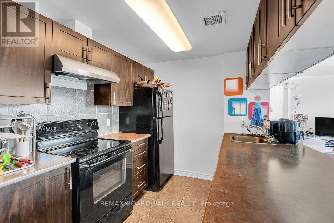
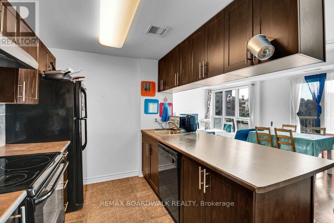
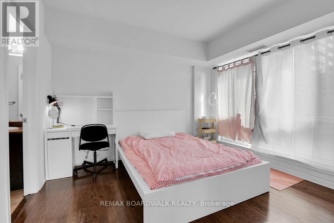
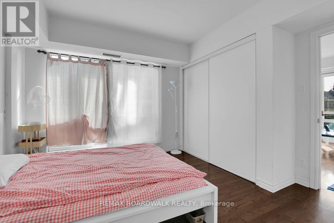
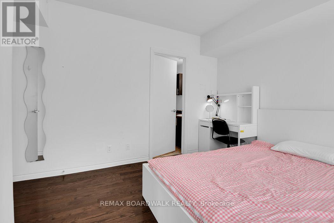
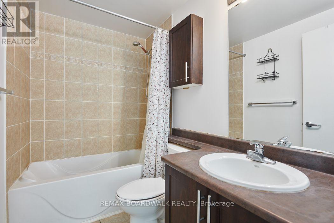
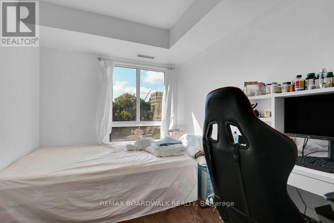
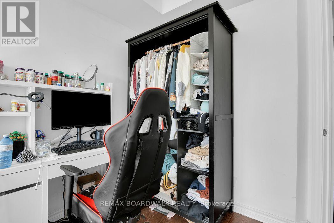
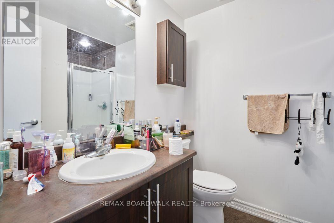
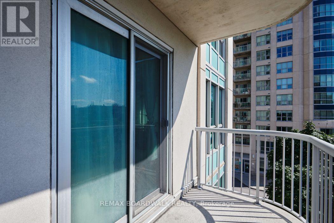
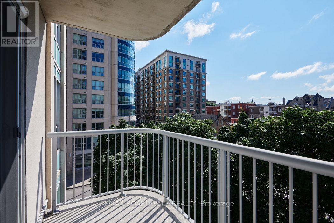
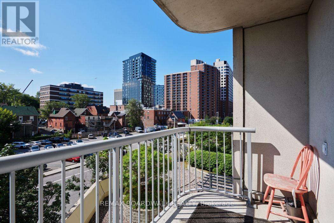
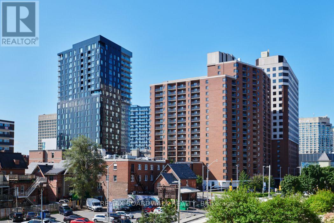
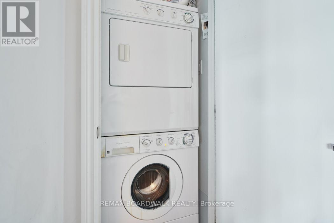
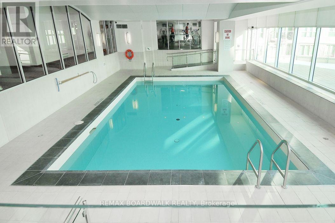
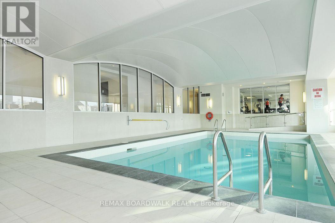
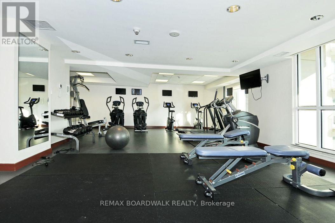
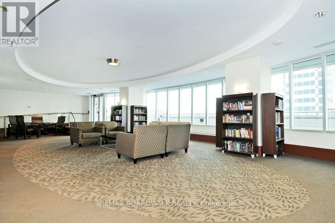
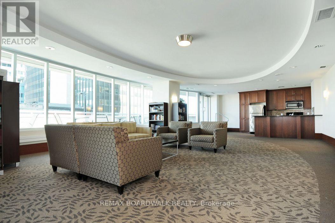
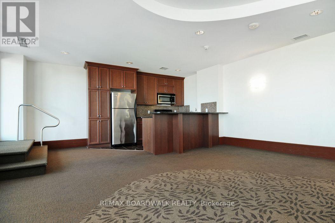
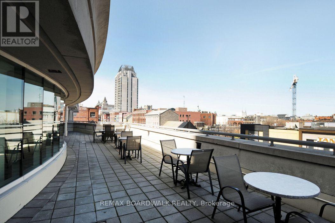
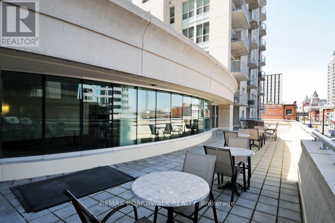
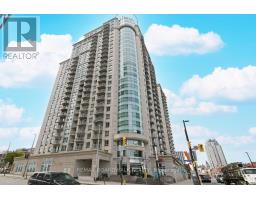
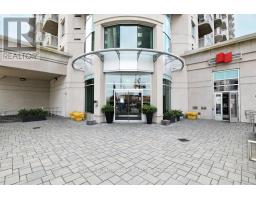
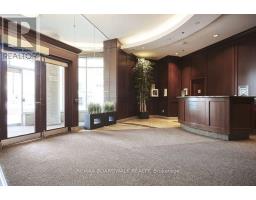
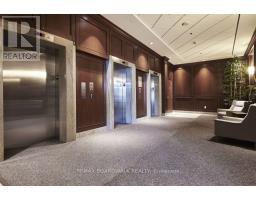
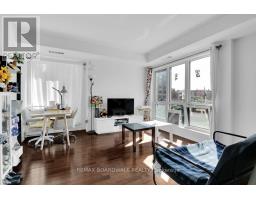
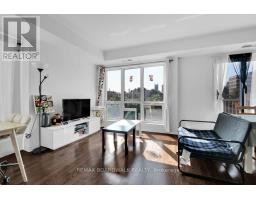
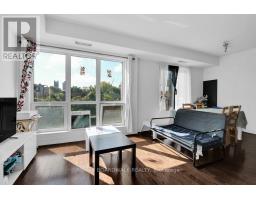
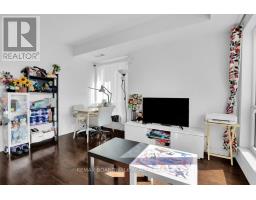
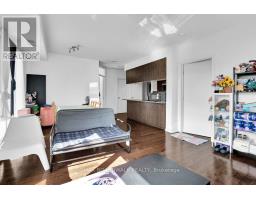
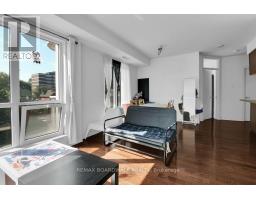
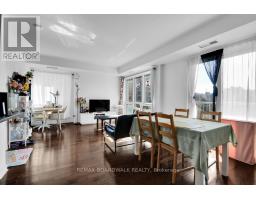
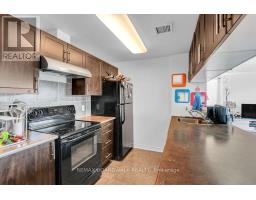
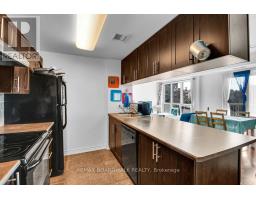
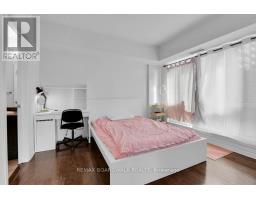
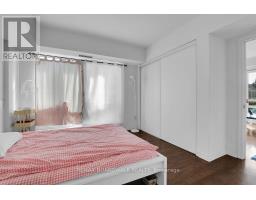
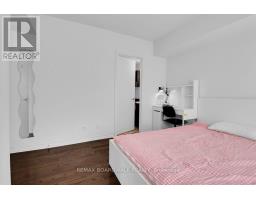
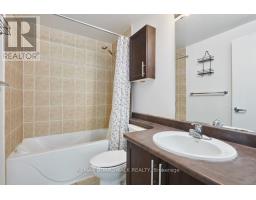
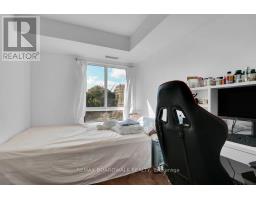
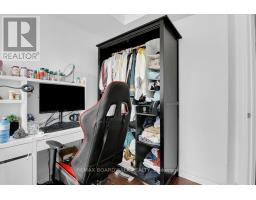
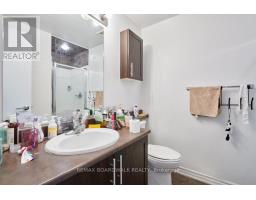
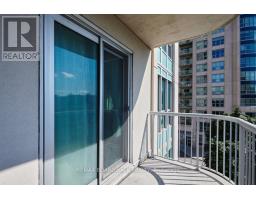
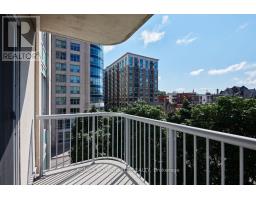
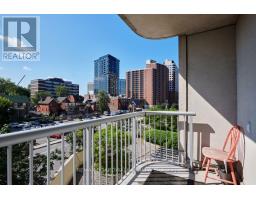
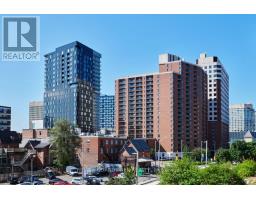
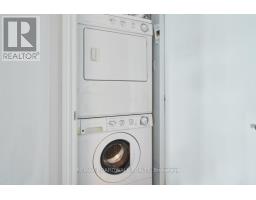
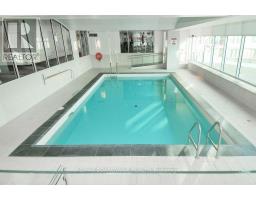
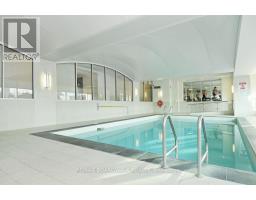
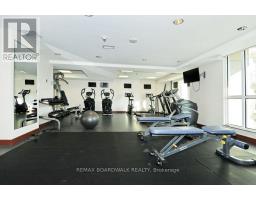
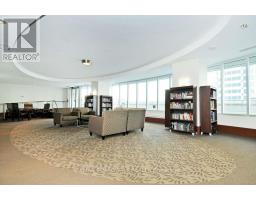
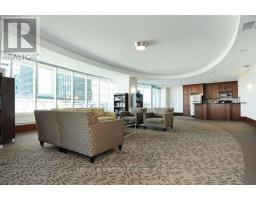
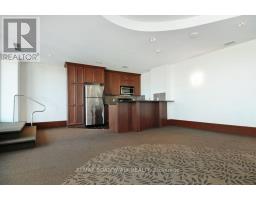
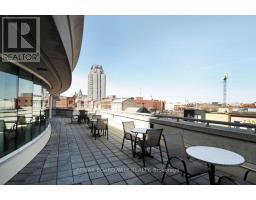
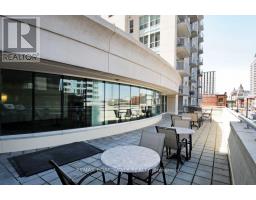
DOWNTOWN LIVING - FULLY FURNISHED & READY OCTOBER 1ST! Just bring your suitcase and start enjoying the very best of downtown Ottawa! This FULLY FURNISHED 2-bedroom, 2-bathroom SOUTH-FACING CORNER UNIT offers approximately 914 sq. ft. plus a private balcony, combining space, natural light and an exceptional walkable location. The bright, open-concept layout is wrapped in floor-to-ceiling windows on two sides, filling the home with natural light. Hardwood and tile flooring flow throughout, while the well-designed kitchen offers granite countertops, stainless steel appliances, abundant cabinetry, generous counter space and a convenient breakfast bar. The spacious primary bedroom features its own private ensuite, while the second bedroom and full bathroom provide excellent flexibility for a roommate, guests or a home office. In-suite laundry and storage locker included. Enjoy resort-style building amenities including an indoor pool, fitness centre, sauna, party room, theatre, outdoor terrace with BBQs, concierge and 24-hour security. Leave the car behind! You're just steps from the Rideau LRT Station, Rideau Centre, ByWard Market, University of Ottawa, Parliament Hill, Rideau Canal, restaurants, cafés, shopping, museums and some of the city's best entertainment and attractions. Currently tenant occupied until September 30. Available October 1, 2026. An outstanding opportunity for professionals, executives, students or anyone looking for a turnkey furnished home in the heart of Ottawa. Downtown living doesn't get much more convenient than this! (id:66888)
Ask About This Property
Get more information or schedule a viewing today and see if this could be your next home. Our team is ready to help you take the next step.
Details
| MLS® Number | X13697818 |
| Property Type | Single Family |
| Neigbourhood | Byward Market - Parliament Hill |
| Community Name | 4003 - Sandy Hill |
| Community Features | Pets Allowed With Restrictions |
| Features | Balcony, Carpet Free |
| Bathroom Total | 2 |
| Bedrooms Above Ground | 2 |
| Bedrooms Total | 2 |
| Basement Type | None |
| Cooling Type | Central Air Conditioning |
| Exterior Finish | Concrete |
| Heating Fuel | Natural Gas |
| Heating Type | Forced Air |
| Size Interior | 900 - 999 Sqft |
| Type | Apartment |
| Garage | |
| No Garage |
| Acreage | No |
| Level | Type | Length | Width | Dimensions |
|---|---|---|---|---|
| Main Level | Living Room | 3.96 m | 3.17 m | 3.96 m x 3.17 m |
| Main Level | Primary Bedroom | 3.65 m | 3.07 m | 3.65 m x 3.07 m |
| Main Level | Bedroom | 3.65 m | 2.74 m | 3.65 m x 2.74 m |
| Main Level | Bathroom | 2.43 m | 1.52 m | 2.43 m x 1.52 m |
| Main Level | Bathroom | 2.43 m | 1.82 m | 2.43 m x 1.82 m |
| Main Level | Kitchen | 2.56 m | 2.33 m | 2.56 m x 2.33 m |
| Main Level | Dining Room | 3.47 m | 3.17 m | 3.47 m x 3.17 m |
| Main Level | Laundry Room | 1.2 m | 1.3 m | 1.2 m x 1.3 m |
Map

The trademarks REALTOR®, REALTORS®, and the REALTOR® logo are controlled by The Canadian Real Estate Association (CREA) and identify real estate professionals who are members of CREA. The trademarks MLS®, Multiple Listing Service® and the associated logos are owned by The Canadian Real Estate Association (CREA) and identify the quality of services provided by real estate professionals who are members of CREA. The trademark DDF® is owned by The Canadian Real Estate Association (CREA) and identifies CREA's Data Distribution Facility (DDF®)
September 15 2026 06:22:46
Ottawa Real Estate Board