
- 1 Bedroom
- 1 Bathroom
- 500 - 599 sqft
- None
- Baseboard Heaters
$1,800 Monthly
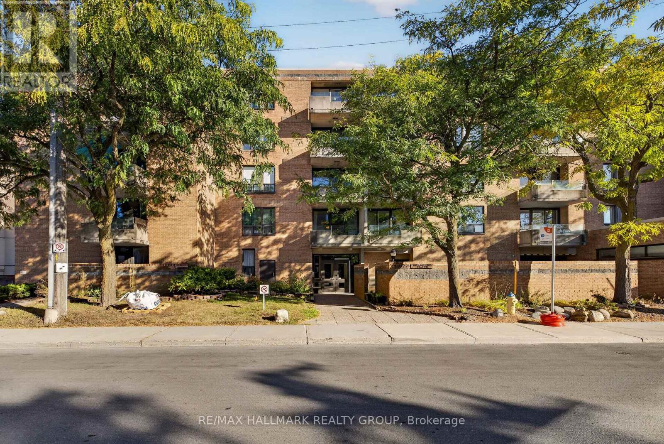
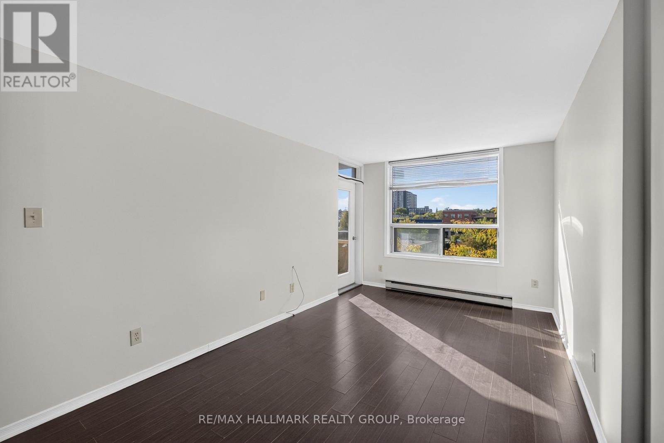
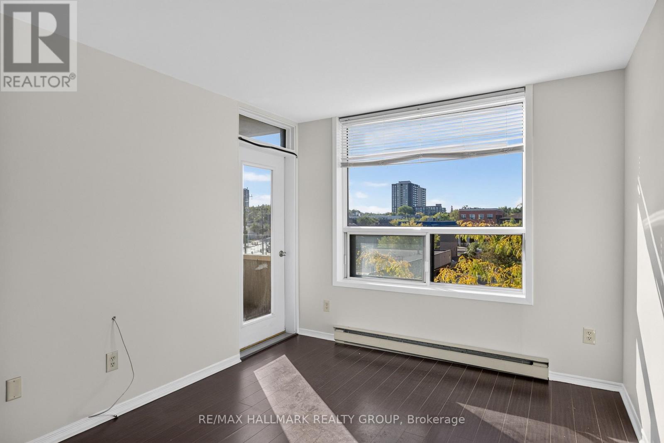
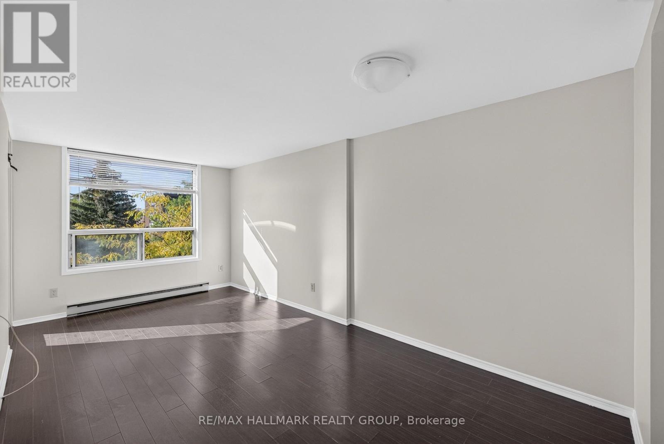
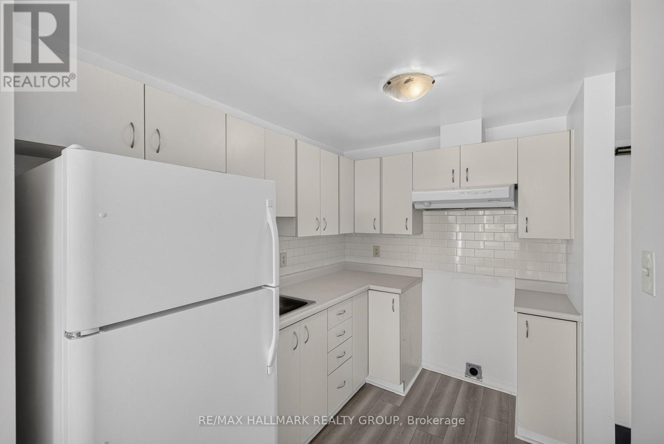
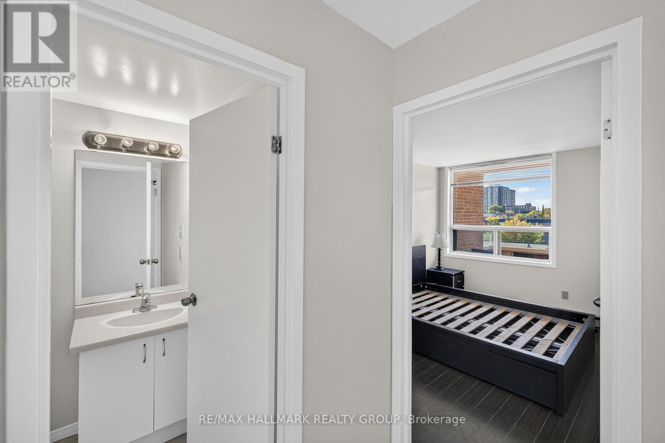
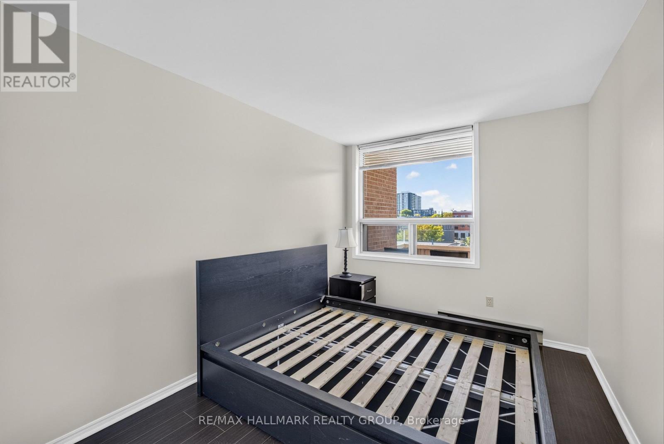
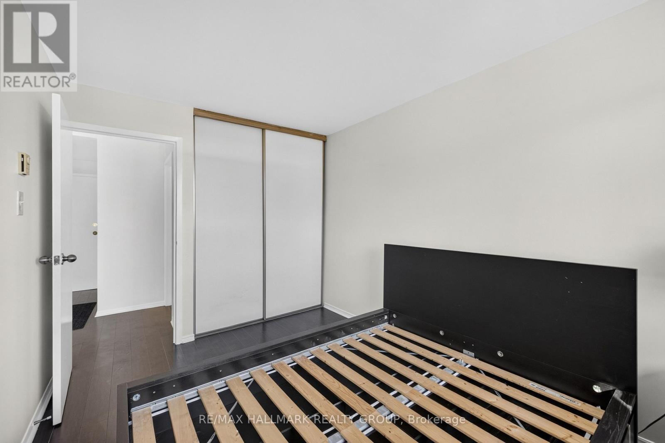
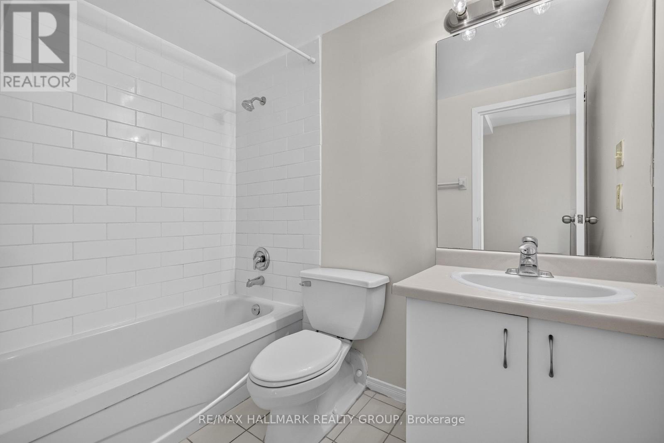
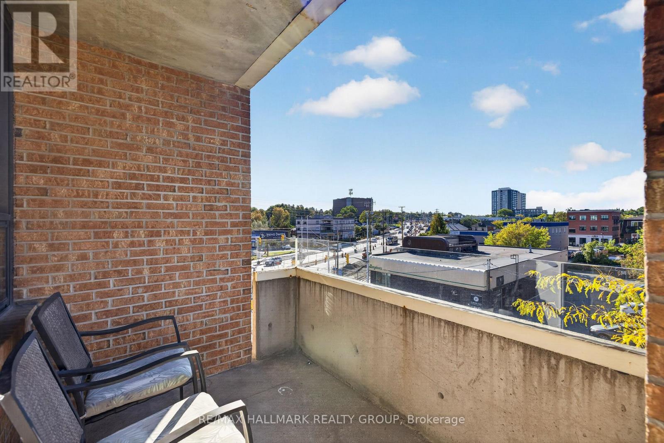
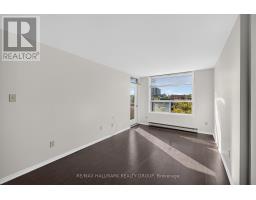
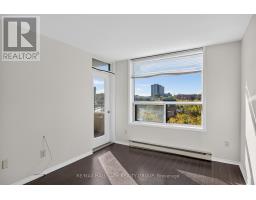
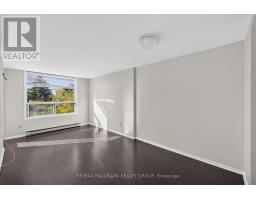
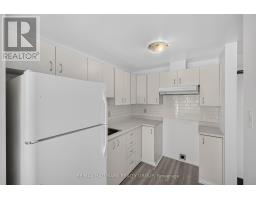
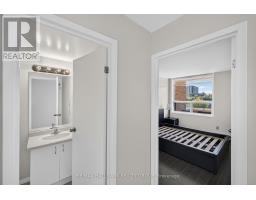
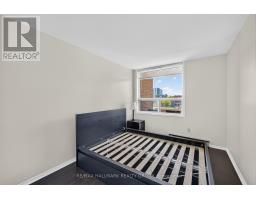
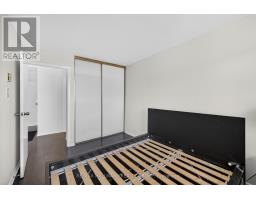
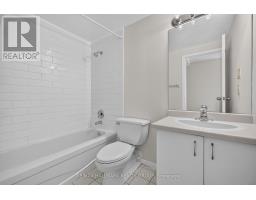
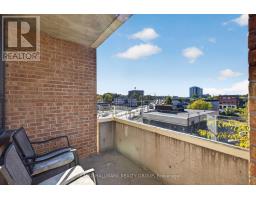
One-bedroom condo for rent in Billings Bridge with underground parking, a storage locker, private balcony and water included. Located just off Bank Street, Unit 407 offers a practical layout with laminate flooring through the living and dining areas and bedroom. The kitchen includes space for a small eating area, while the spacious bedroom offers a large closet. The living room opens directly onto the private balcony, giving you additional outdoor space right from the unit. A full bathroom, shared laundry and one underground parking space round out the essentials. You're just minutes from Bank Street shops and services, with transit nearby and Billings Bridge Shopping Centre roughly a 10-minute walk away. A straightforward, well-located rental with the everyday conveniences covered. (id:66888)
Ask About This Property
Get more information or schedule a viewing today and see if this could be your next home. Our team is ready to help you take the next step.
Details
| MLS® Number | X13832094 |
| Property Type | Single Family |
| Neigbourhood | Alta Vista |
| Community Name | 4601 - Billings Bridge |
| Amenities Near By | Public Transit, Park |
| Community Features | Pets Allowed With Restrictions |
| Parking Space Total | 1 |
| Bathroom Total | 1 |
| Bedrooms Above Ground | 1 |
| Bedrooms Total | 1 |
| Amenities | Storage - Locker |
| Appliances | Hood Fan, Stove, Refrigerator |
| Basement Type | None, None |
| Cooling Type | None |
| Exterior Finish | Brick |
| Foundation Type | Concrete |
| Heating Fuel | Electric |
| Heating Type | Baseboard Heaters |
| Size Interior | 500 - 599 Sqft |
| Type | Apartment |
| Underground | |
| Garage |
| Acreage | No |
| Land Amenities | Public Transit, Park |
| Level | Type | Length | Width | Dimensions |
|---|---|---|---|---|
| Main Level | Dining Room | 2.94 m | 2.13 m | 2.94 m x 2.13 m |
| Main Level | Kitchen | 2.46 m | 2.13 m | 2.46 m x 2.13 m |
| Main Level | Living Room | 3.55 m | 2.94 m | 3.55 m x 2.94 m |
| Main Level | Bathroom | Measurements not available | ||
| Main Level | Primary Bedroom | 3.65 m | 3.09 m | 3.65 m x 3.09 m |
Map

The trademarks REALTOR®, REALTORS®, and the REALTOR® logo are controlled by The Canadian Real Estate Association (CREA) and identify real estate professionals who are members of CREA. The trademarks MLS®, Multiple Listing Service® and the associated logos are owned by The Canadian Real Estate Association (CREA) and identify the quality of services provided by real estate professionals who are members of CREA. The trademark DDF® is owned by The Canadian Real Estate Association (CREA) and identifies CREA's Data Distribution Facility (DDF®)
September 26 2026 06:23:20
Ottawa Real Estate Board