
- 3 Bedroom
- 2 Bathroom
- 2,000 - 2,500 ft2
- None
- Forced Air
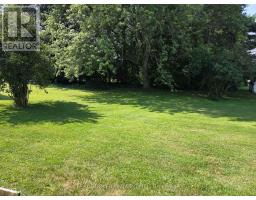
- Landscaped
$2,600 Monthly
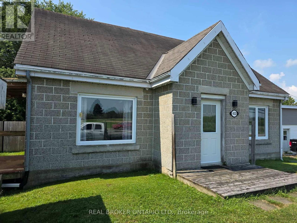
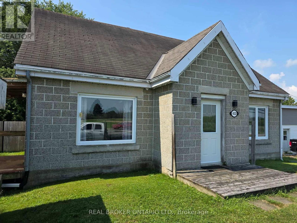
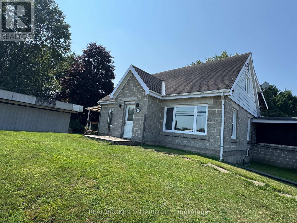
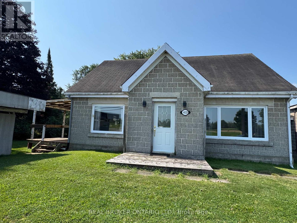
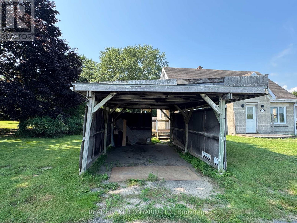
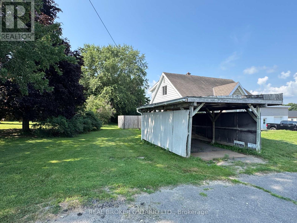
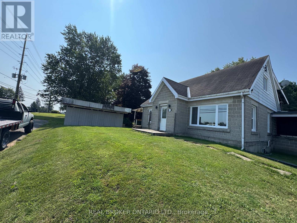
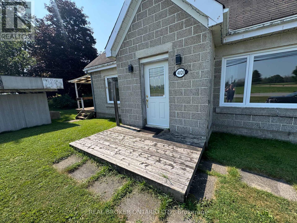
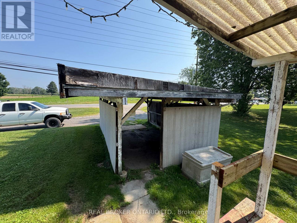
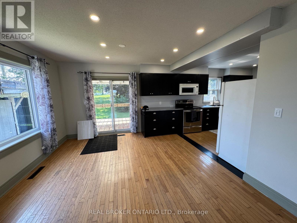
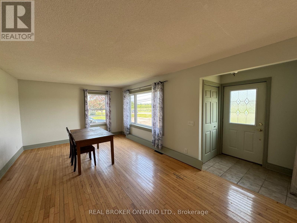
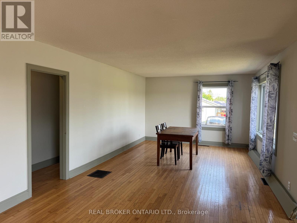
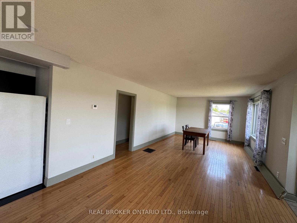
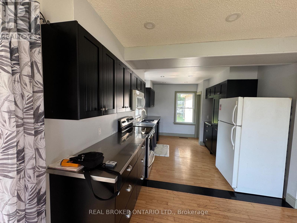
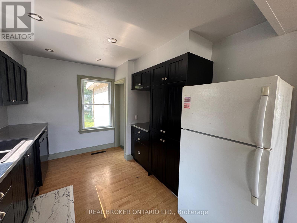
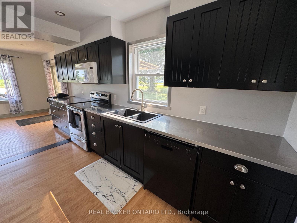
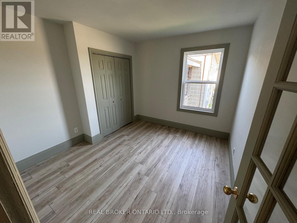
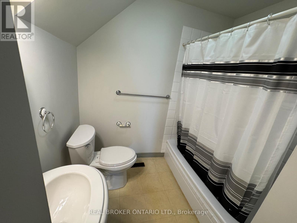
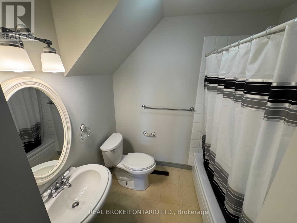
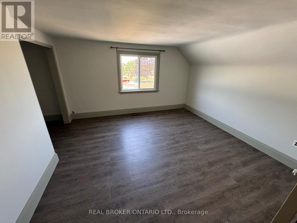
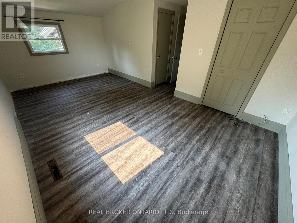
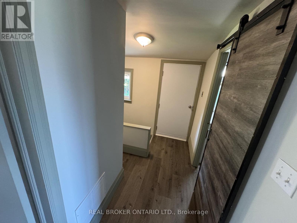
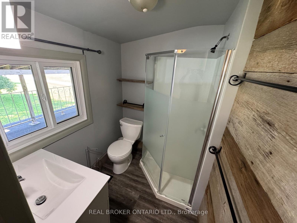
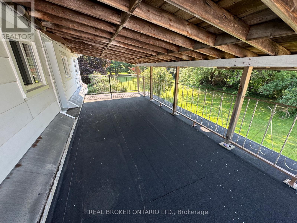
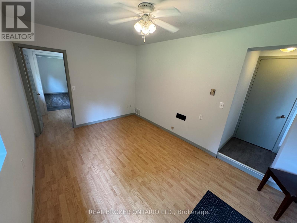
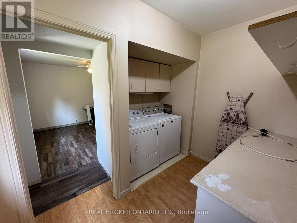
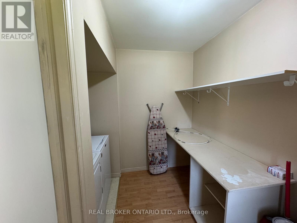
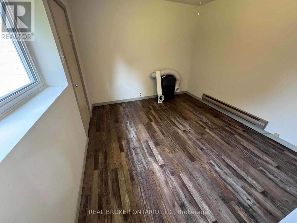
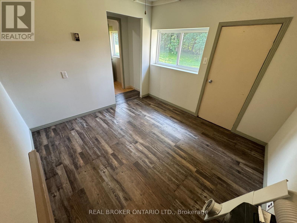
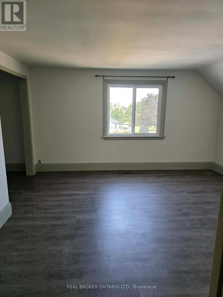
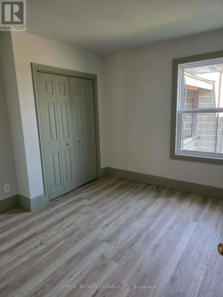
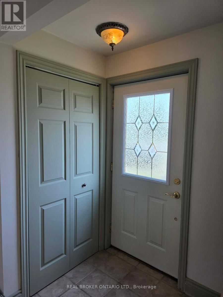
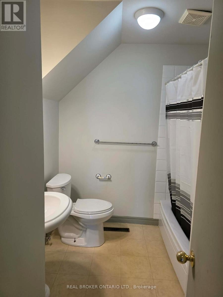
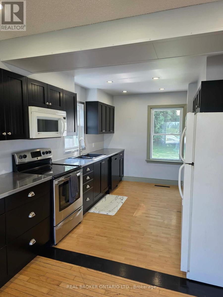
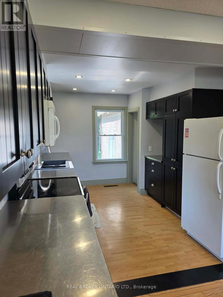
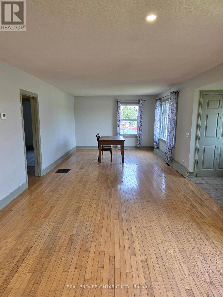
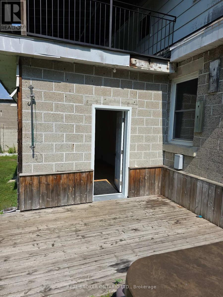
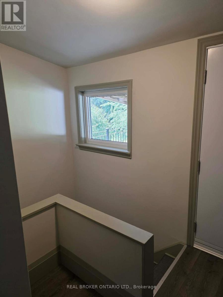
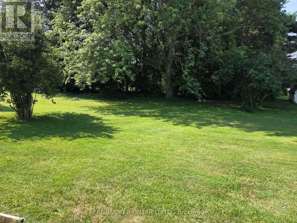
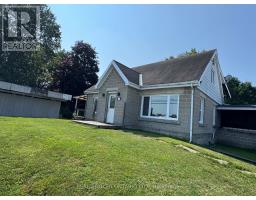
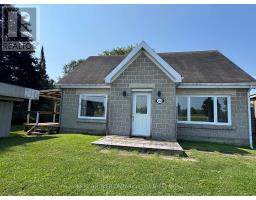
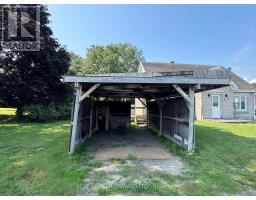
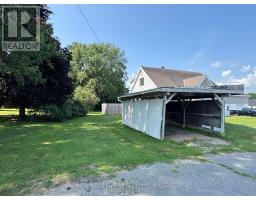
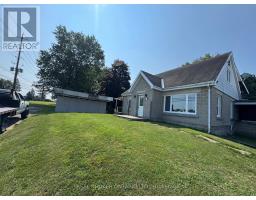
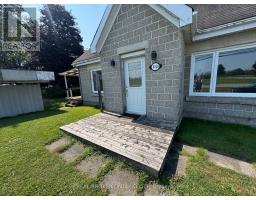
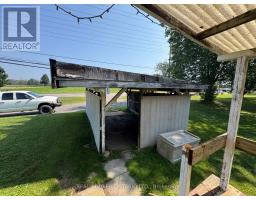
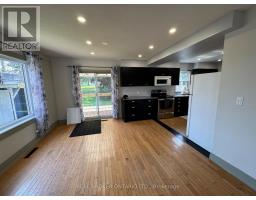
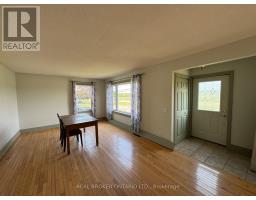
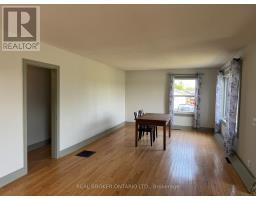
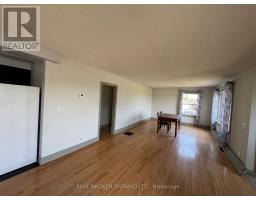
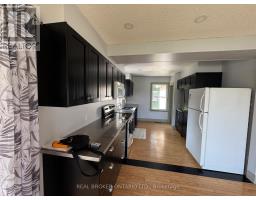
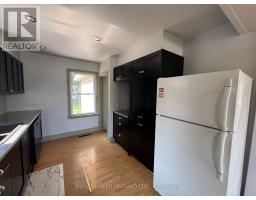
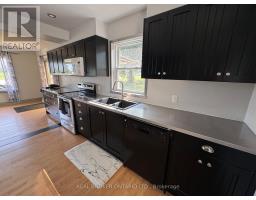
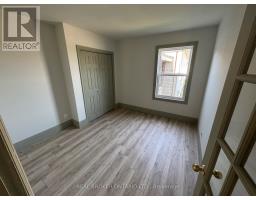
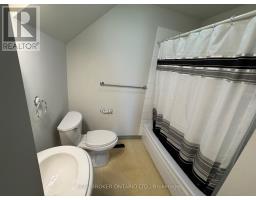
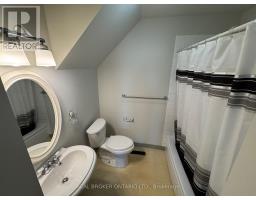
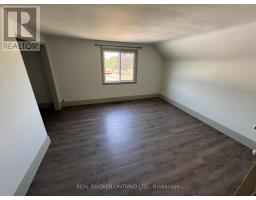
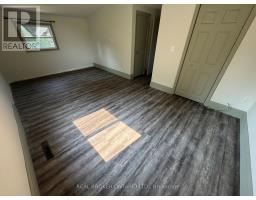
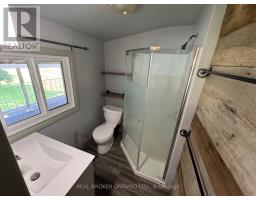
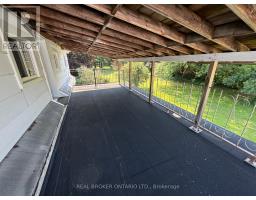
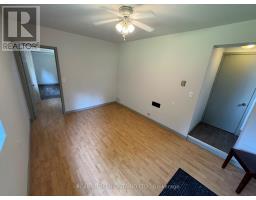
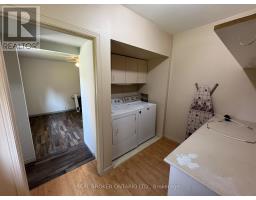
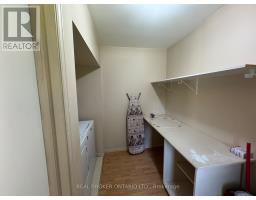
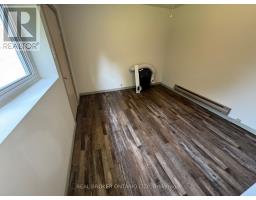
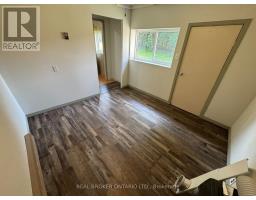
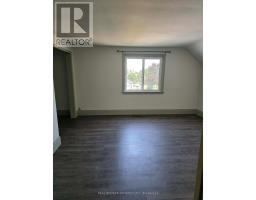
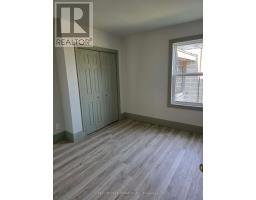
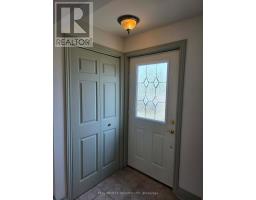
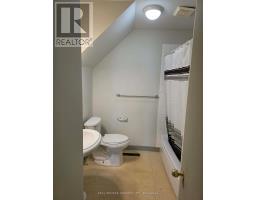
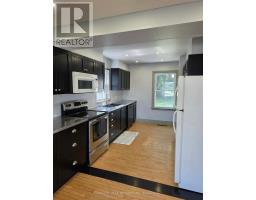
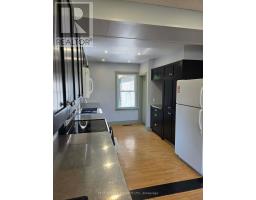
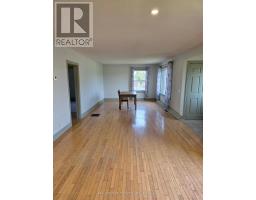
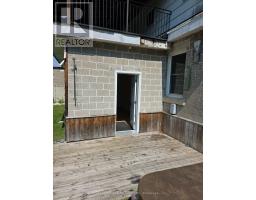
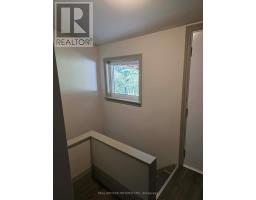
3+1 BDRM HOME ON THE FRINGE OF THE CITY OF BROCKVILLE - LARGE FAMILY SIZED HOME WITH 3+1 BEDROOMS, 2 FULL BATHS, 1-4 PC AND 1-3PC, IN NICE CONDITION AND AVAILABLE FOR IMMEDIATE/SEPT 1 OCCUPANCY. GALLEY STYLE KITCHEN WITH AMPLE CUPBOARDS, ROOM TO EAT IN CLOSE TO KITCHEN AND NICE SIZED LIVING ROOM. MAIN FLOOR BEDROOM AND 4 PC BATH - REAR OF THE KITCHEN FEATURES MORE POTENTIAL FOR LIVING SPACE AND ANOTHER GOOD SIZED ROOM EASILY USED AS A SECOND MAIN FLOOR BEDROOM. UPSTAIRS, 2 LARGE BEDROOMS AND 3 PC BATH. CARPORT AND PARKING AND REAR/SIDE YARDS FOR FAMILY USE. (GARAGE ADJACENT TO THE HOUSE IS NOT INCLUDED IN RESIDENTIAL HOME FOR RENT BUT IS AVAILABLE TO RENT IN ACCESS OF THE HOME) RENT IS $2600 PER MONTH PLUS HYDRO AND NATURAL GAS UTILITIES WHICH WILL BE PAID DIRECTLY TO THE LANDLORD ON TOP OF THE RENT. APPLICATION, CREDIT BUREAU, PROOF OF INCOME AND LETTERS OF EMPLOYMENT REQUIRED. (id:50982)
Ask About This Property
Get more information or schedule a viewing today and see if this could be your next home. Our team is ready to help you take the next step.
Details
| MLS® Number | X13613006 |
| Property Type | Single Family |
| Community Name | 811 - Elizabethtown Kitley (Old Kitley) Twp |
| Features | Irregular Lot Size, Lane, Carpet Free |
| Parking Space Total | 2 |
| Bathroom Total | 2 |
| Bedrooms Above Ground | 3 |
| Bedrooms Total | 3 |
| Age | 51 To 99 Years |
| Basement Type | None |
| Construction Style Attachment | Detached |
| Cooling Type | None |
| Foundation Type | Block |
| Heating Fuel | Natural Gas |
| Heating Type | Forced Air |
| Stories Total | 2 |
| Size Interior | 2,000 - 2,500 Ft2 |
| Type | House |
| Carport | |
| No Garage |
| Acreage | No |
| Landscape Features | Landscaped |
| Sewer | Septic System |
| Size Irregular | Yard Size To B Defined 4 Use By Landlord |
| Size Total Text | Yard Size To B Defined 4 Use By Landlord |
| Level | Type | Length | Width | Dimensions |
|---|---|---|---|---|
| Second Level | Bedroom 3 | 3.18 m | 5.72 m | 3.18 m x 5.72 m |
| Second Level | Bedroom 4 | 3.9 m | 3.97 m | 3.9 m x 3.97 m |
| Second Level | Bathroom | 1.94 m | 1.61 m | 1.94 m x 1.61 m |
| Main Level | Dining Room | 3.73 m | 9.7 m | 3.73 m x 9.7 m |
| Main Level | Kitchen | 5 m | 2.95 m | 5 m x 2.95 m |
| Main Level | Living Room | 3.73 m | 9.7 m | 3.73 m x 9.7 m |
| Main Level | Bedroom | 3.23 m | 3.09 m | 3.23 m x 3.09 m |
| Main Level | Bathroom | 2.2 m | 2.5 m | 2.2 m x 2.5 m |
| Main Level | Bedroom 2 | 3.18 m | 2.99 m | 3.18 m x 2.99 m |
| Main Level | Laundry Room | 1.6 m | 1.8 m | 1.6 m x 1.8 m |
| Main Level | Family Room | 4.69 m | 2.9 m | 4.69 m x 2.9 m |
| Cable | Available |
| Electricity | Installed |
Map

The trademarks REALTOR®, REALTORS®, and the REALTOR® logo are controlled by The Canadian Real Estate Association (CREA) and identify real estate professionals who are members of CREA. The trademarks MLS®, Multiple Listing Service® and the associated logos are owned by The Canadian Real Estate Association (CREA) and identify the quality of services provided by real estate professionals who are members of CREA. The trademark DDF® is owned by The Canadian Real Estate Association (CREA) and identifies CREA's Data Distribution Facility (DDF®)
July 28 2026 04:33:16
Ottawa Real Estate Board
Real Broker Ontario Ltd.