
- 3 Bedroom
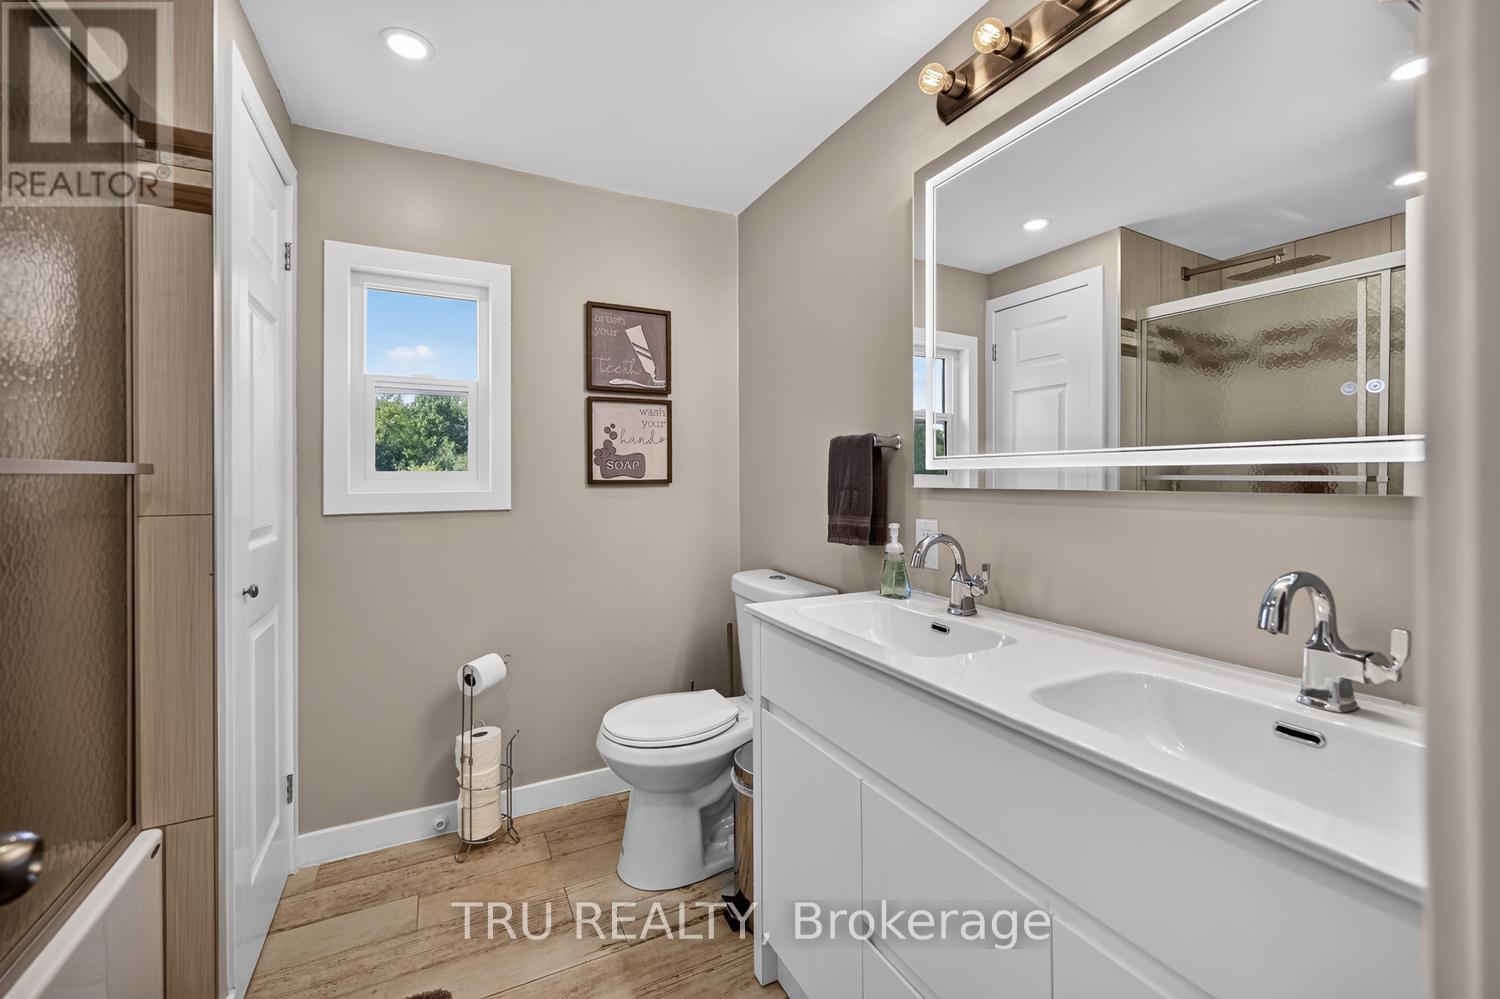
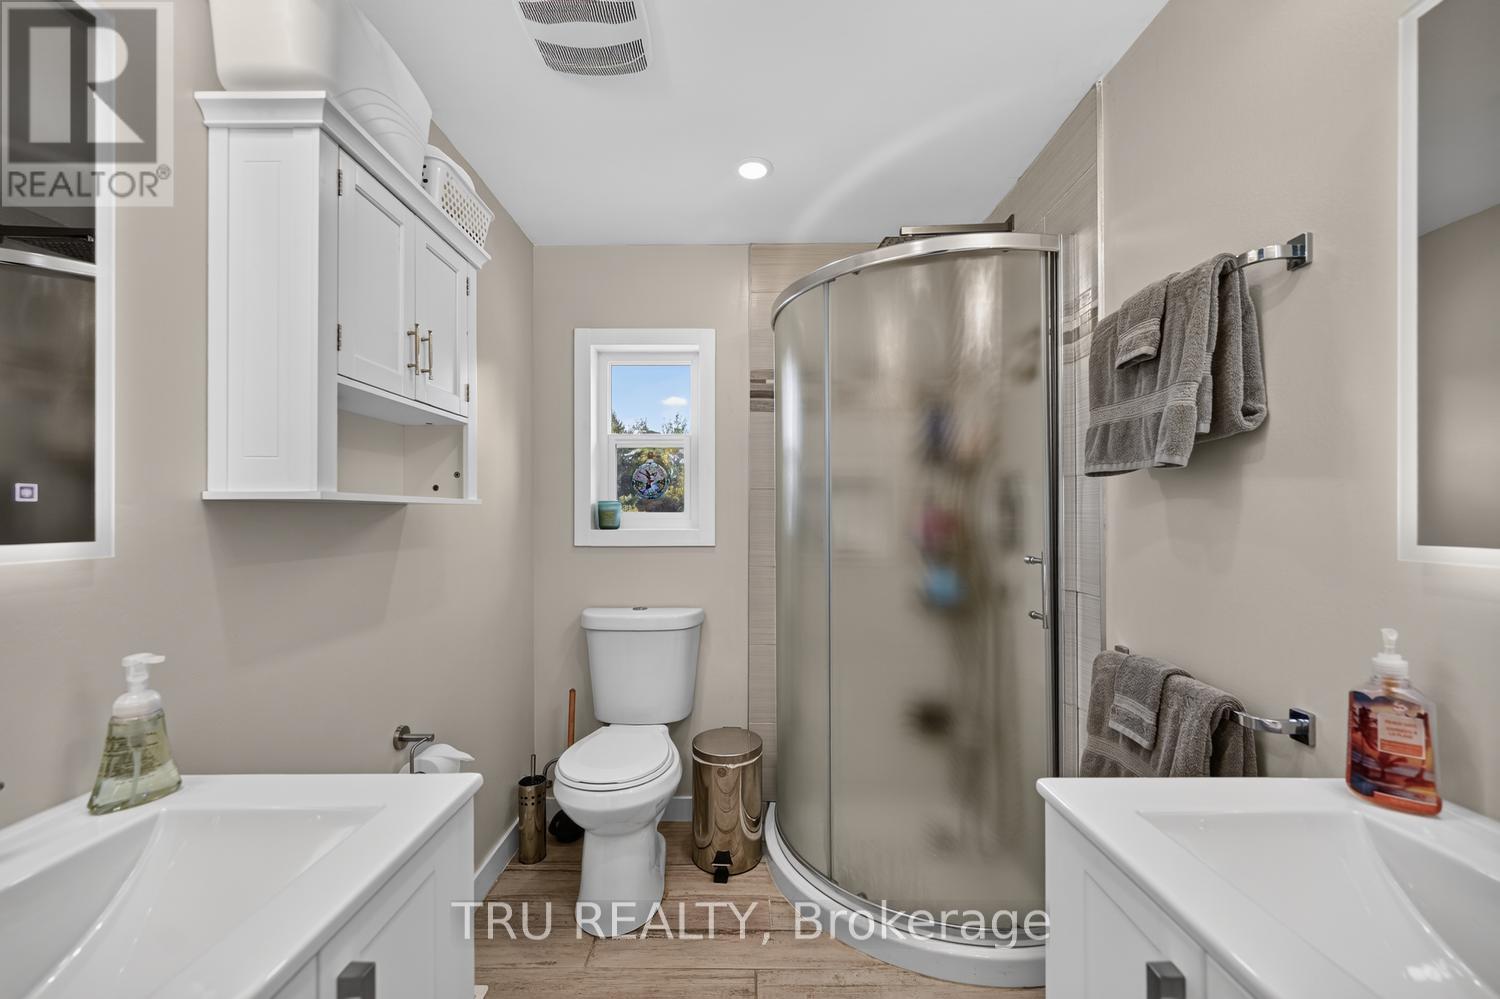
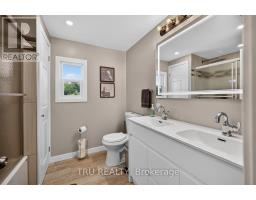
- 2 Bathroom
- 1,100 - 1,500 sqft
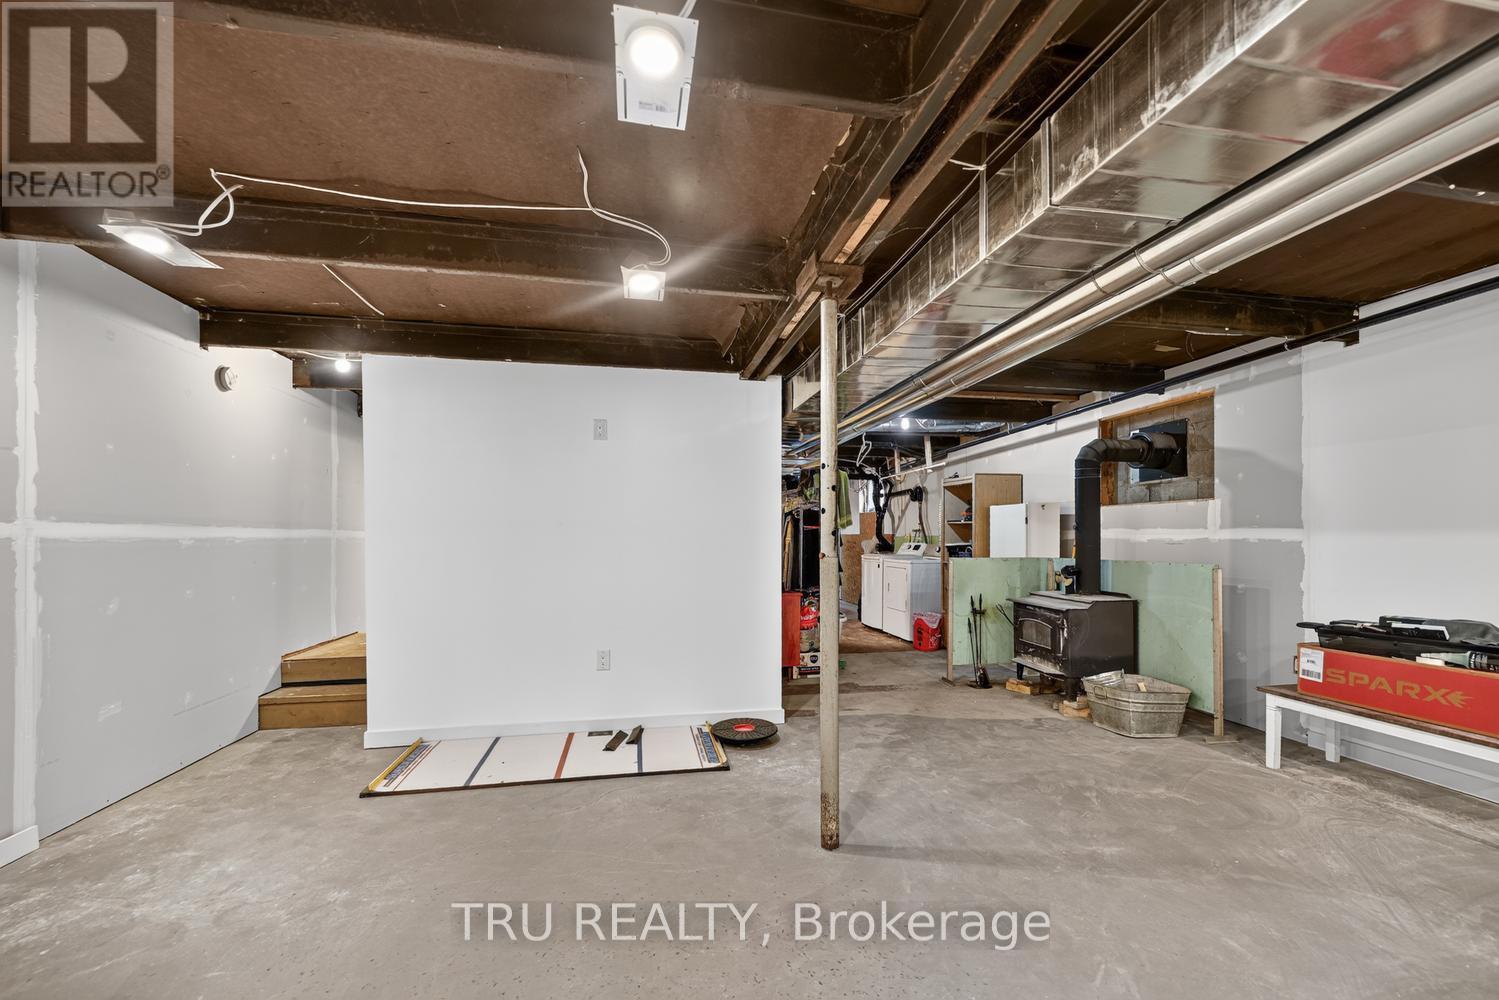
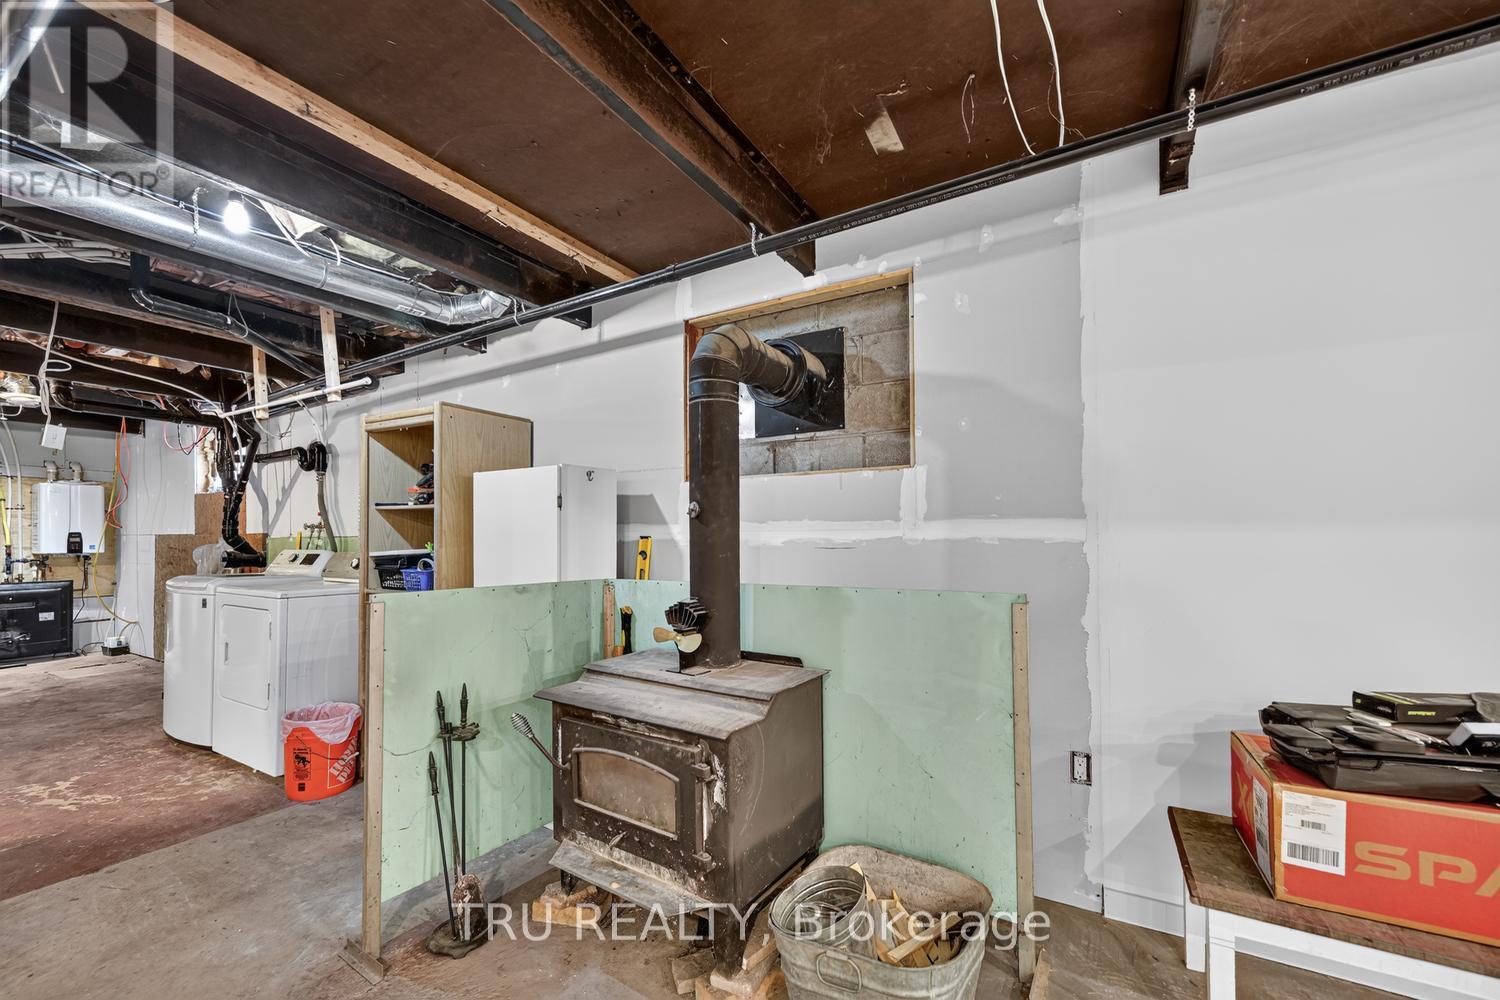
- Fireplace
- Central Air Conditioning
- Forced Air
$399,900
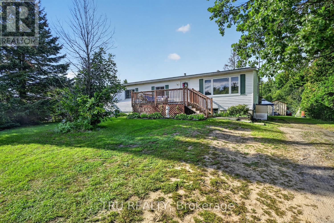
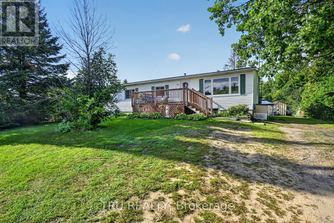
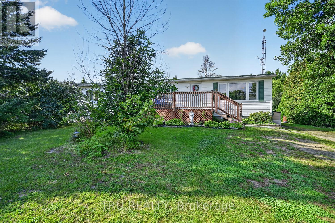
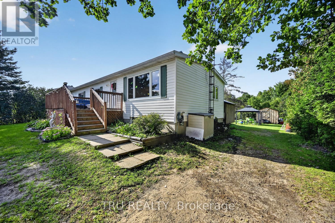
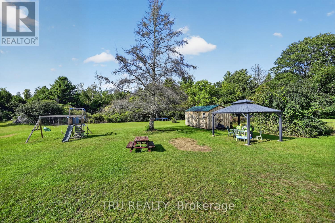
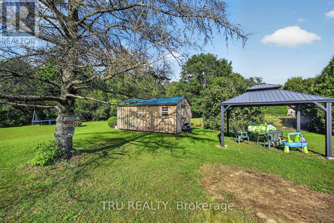
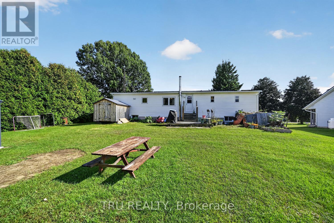
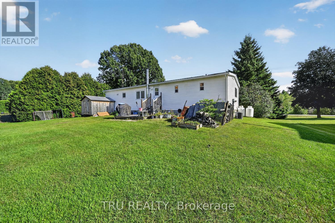
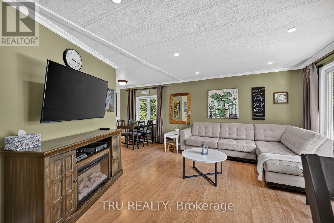
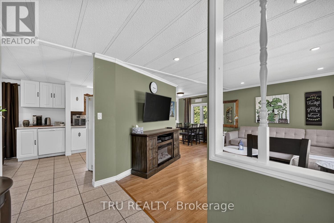
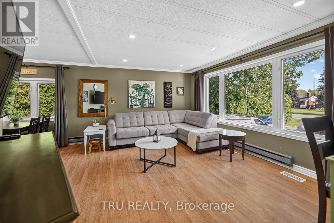
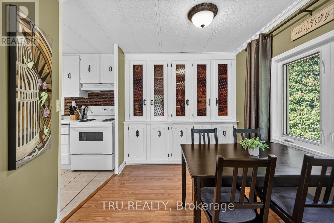
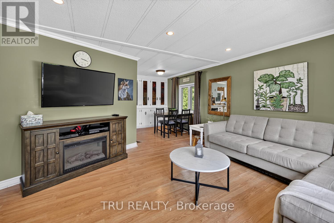
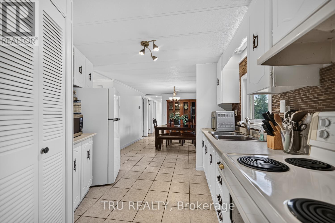
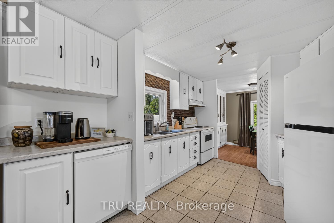
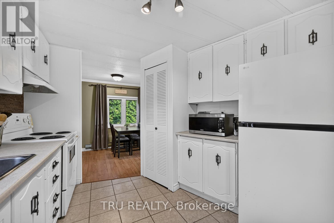
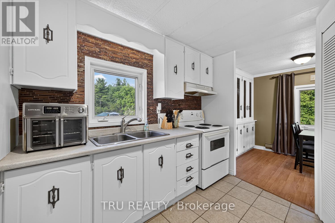
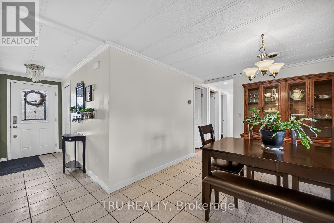
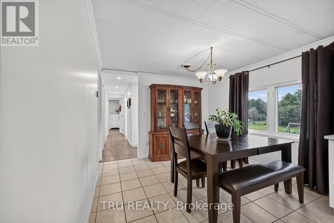
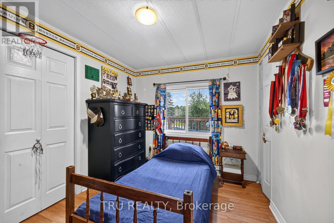
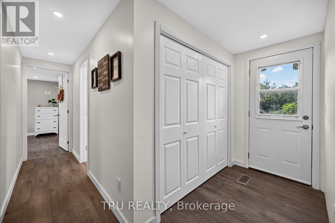
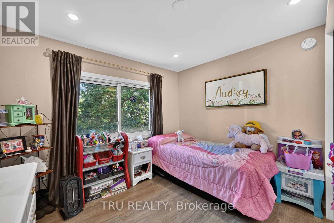
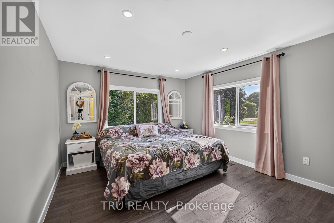
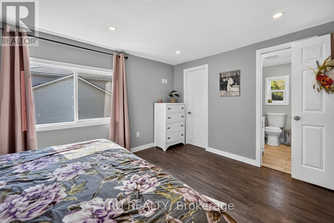
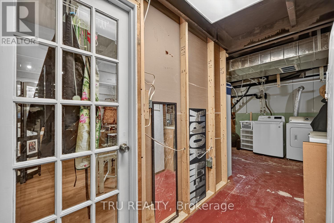
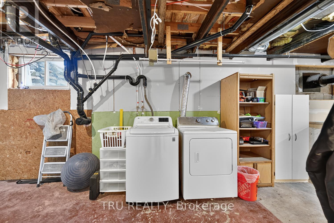
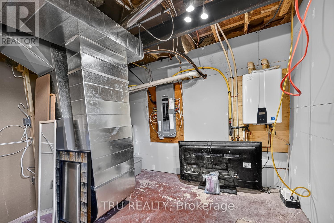
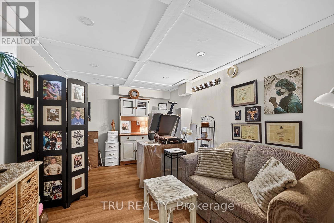
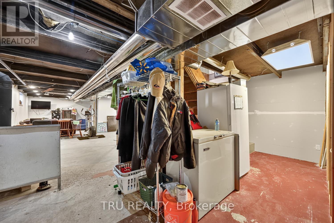
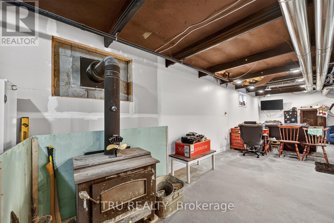
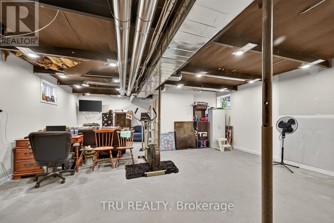
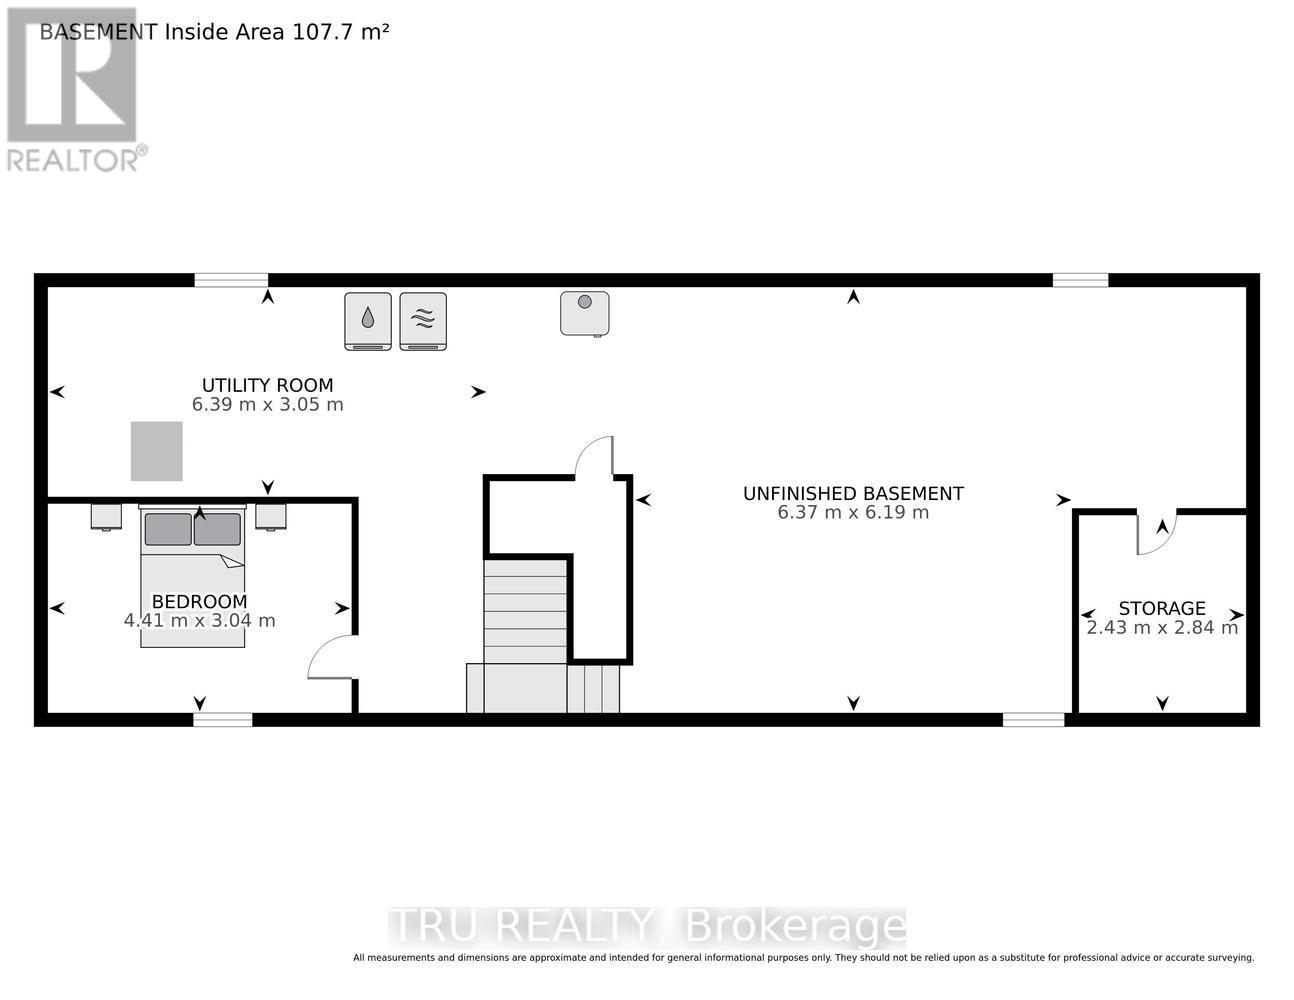
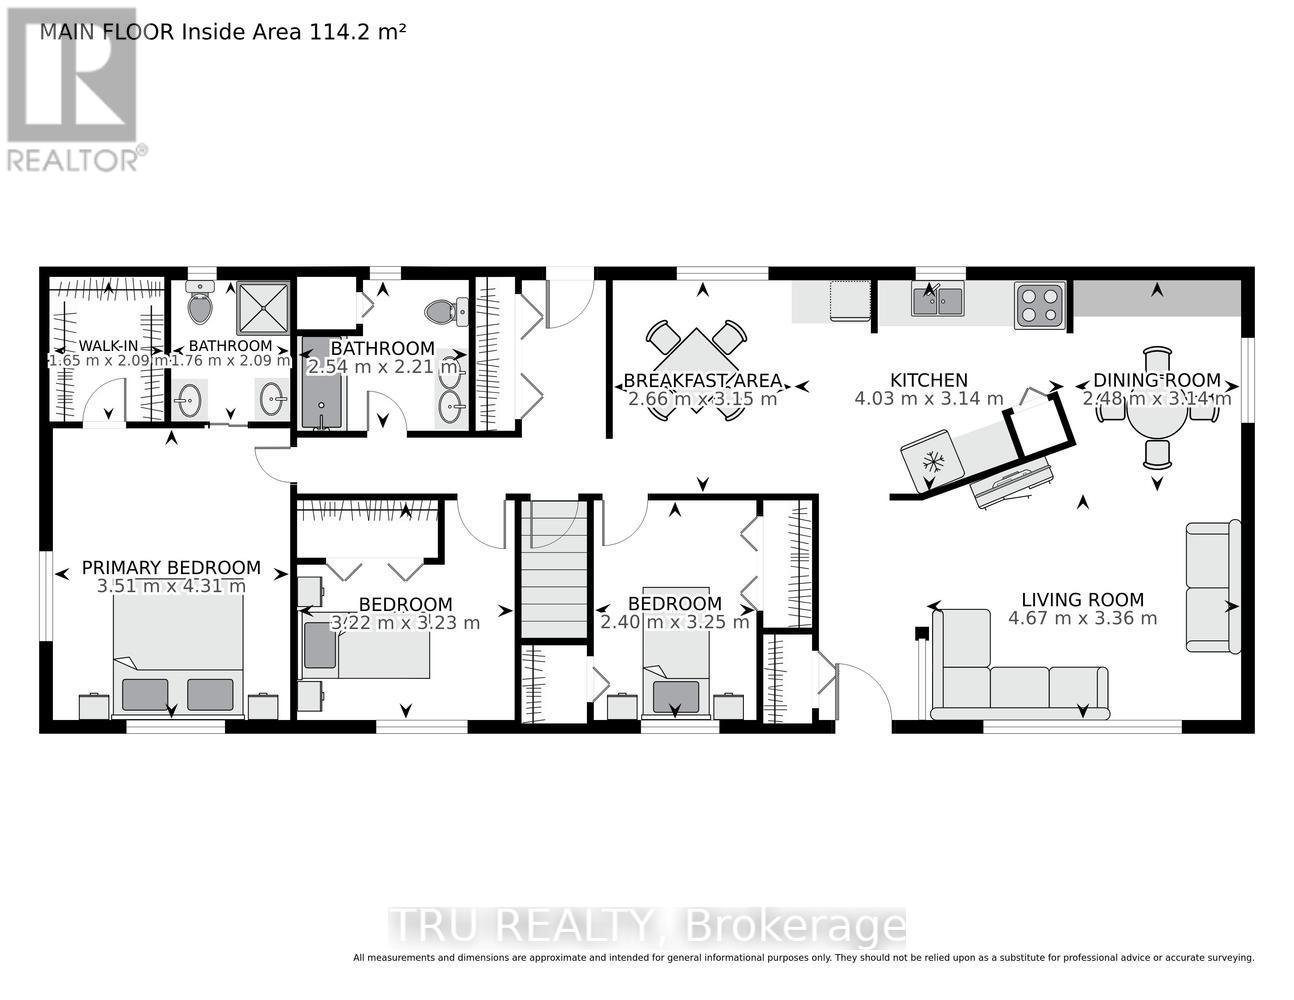
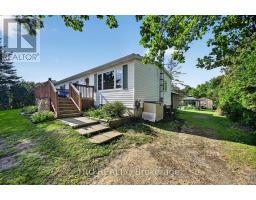
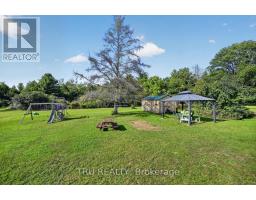
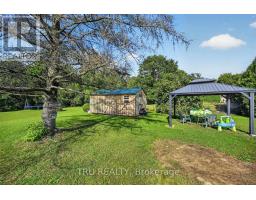
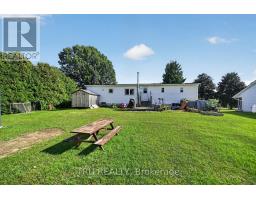
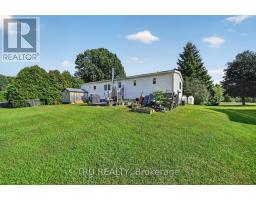
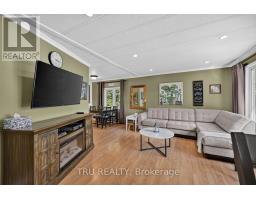
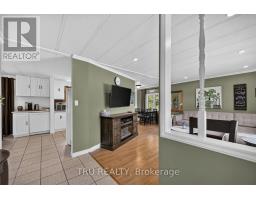
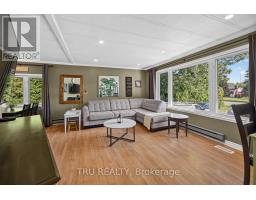
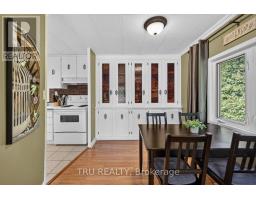
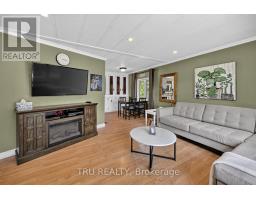
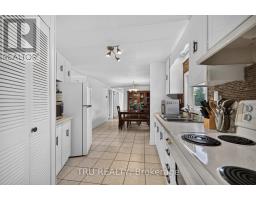
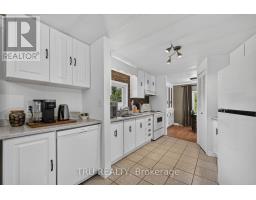
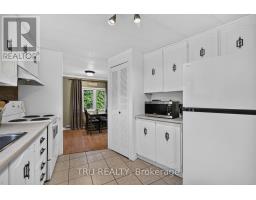
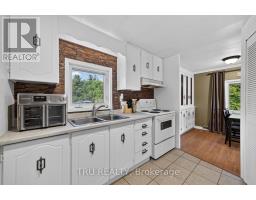
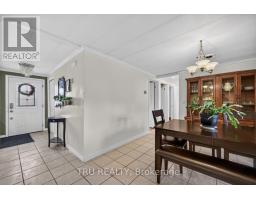
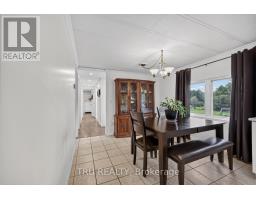
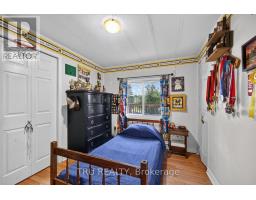
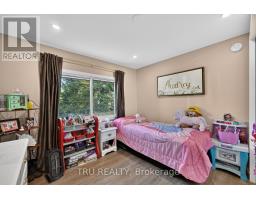
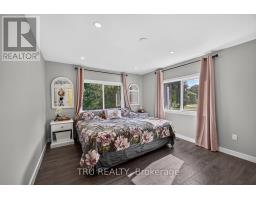
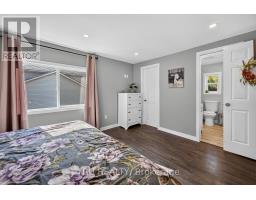
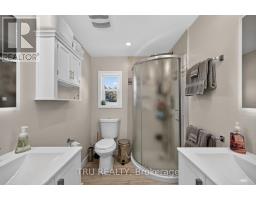
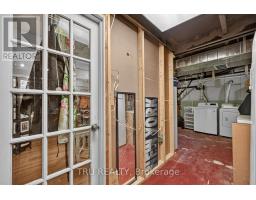
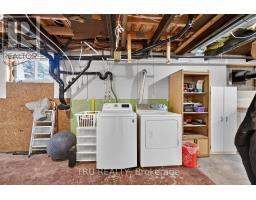
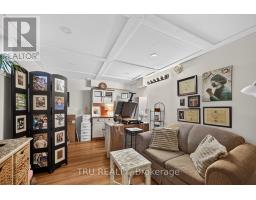
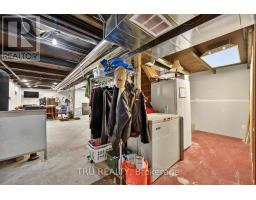
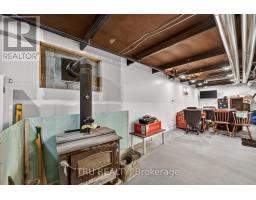
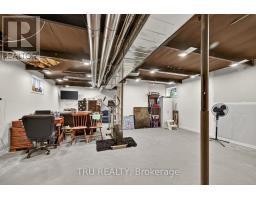
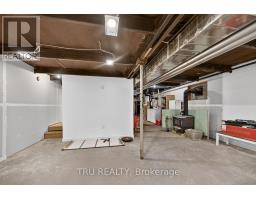
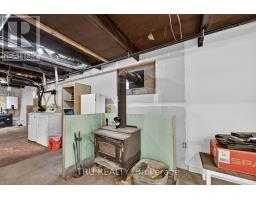
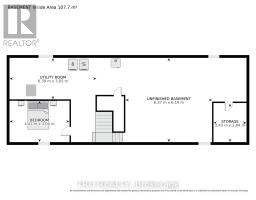
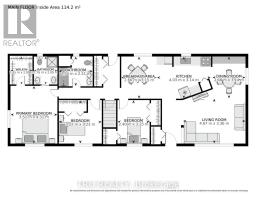
Welcome to 4014 Glen Smail Road - where country living meets comfort, space, and style! This beautifully updated 3-bedroom home is ready for its next family to move in and enjoy. Step inside to a bright and welcoming living room featuring large windows that fill the space with natural light, creating the perfect spot to relax and unwind. The spacious primary bedroom features its own ensuite and walk-in closet, giving you a comfortable private retreat. Need more room? The partially finished basement offers plenty of additional living space and is just waiting for your final touches. With a dedicated home office, there's flexibility for a family room, games area, home gym, or whatever works for your lifestyle. Stay comfortable year-round with propane forced-air heating and central A/C. Outside is where this property really shines! The large backyard gives the kids plenty of room to run and play, while offering lots of space for summer BBQs, entertaining, gardening, or simply enjoying country life. Two Amish-built sheds provide excellent additional storage. Bright, updated, spacious and full of country charm - come see what 4014 Glen Smail Road has to offer! (id:66888)
Ask About This Property
Get more information or schedule a viewing today and see if this could be your next home. Our team is ready to help you take the next step.
Details
| MLS® Number | X13800194 |
| Property Type | Single Family |
| Community Name | 809 - Augusta Twp |
| Parking Space Total | 4 |
| Bathroom Total | 2 |
| Bedrooms Above Ground | 3 |
| Bedrooms Total | 3 |
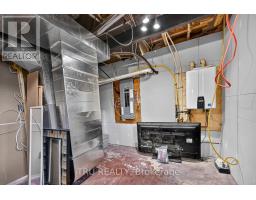
| Appliances | Water Heater - Tankless, Dishwasher, Microwave, Stove, Refrigerator |
| Basement Type | Full |
| Construction Style Attachment | Detached |
| Cooling Type | Central Air Conditioning |
| Exterior Finish | Vinyl Siding |
| Fireplace Present | Yes |
| Foundation Type | Block |
| Heating Fuel | Propane, Wood |
| Heating Type | Forced Air |
| Size Interior | 1,100 - 1,500 Sqft |
| Type | House |
| No Garage |
| Acreage | No |
| Sewer | Septic System |
| Size Depth | 320 Ft |
| Size Frontage | 100 Ft |
| Size Irregular | 100 X 320 Ft |
| Size Total Text | 100 X 320 Ft |
| Level | Type | Length | Width | Dimensions |
|---|---|---|---|---|
| Lower Level | Other | 2.43 m | 2.84 m | 2.43 m x 2.84 m |
| Lower Level | Recreational, Games Room | 6.37 m | 6.19 m | 6.37 m x 6.19 m |
| Lower Level | Office | 4.41 m | 3.04 m | 4.41 m x 3.04 m |
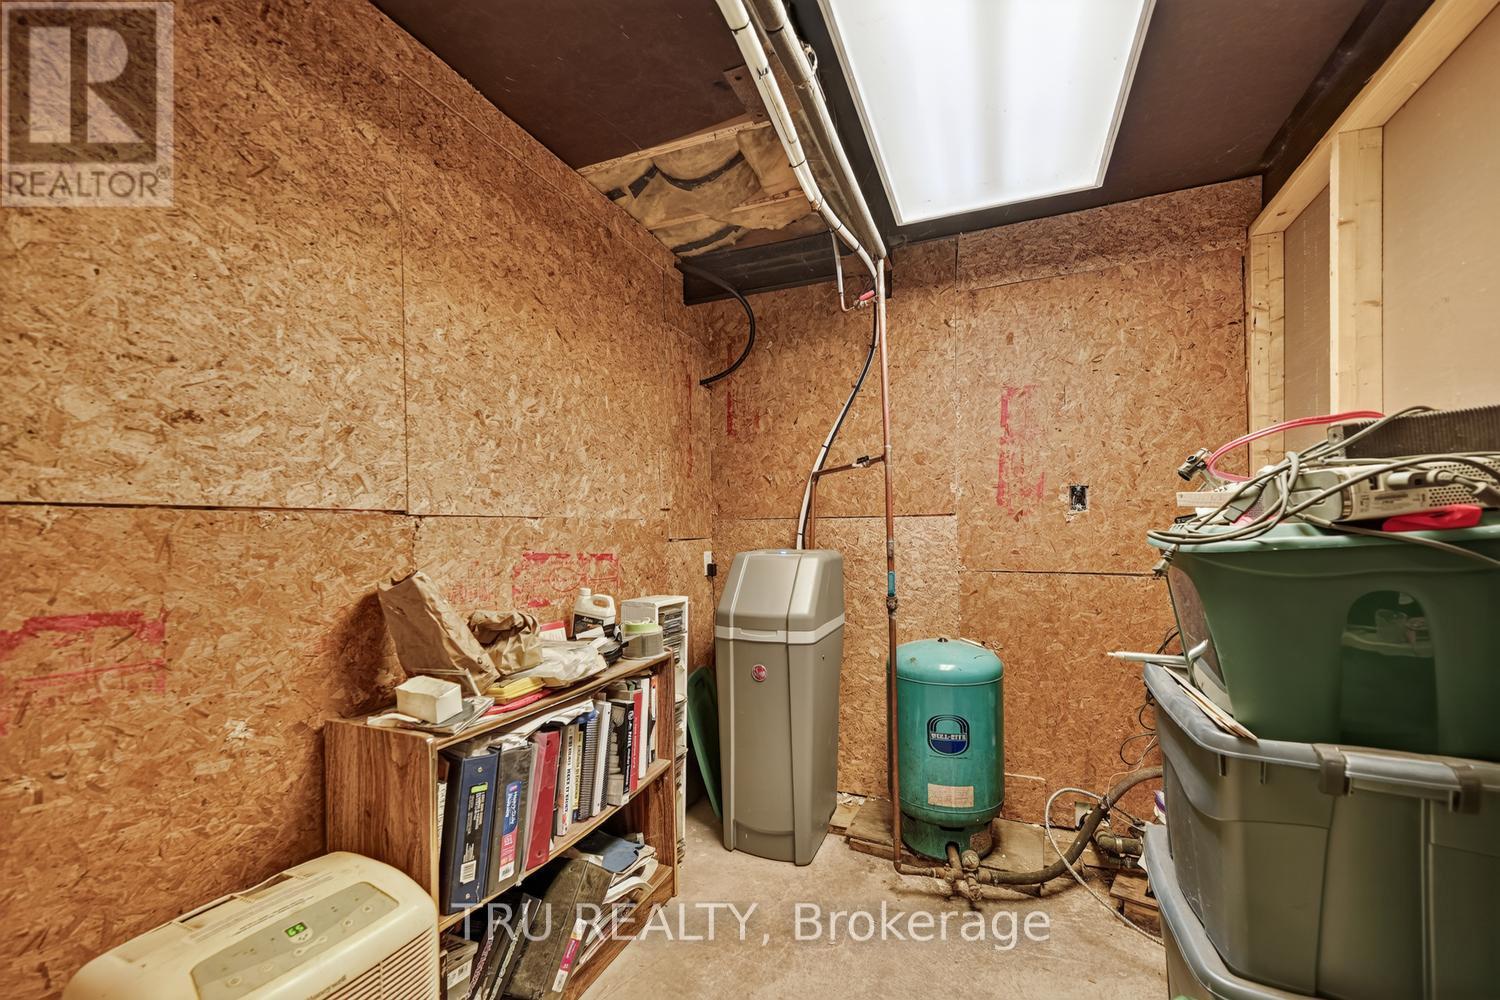
| Lower Level | Utility Room | 6.39 m | 3.05 m | 6.39 m x 3.05 m |
| Main Level | Living Room | 4.67 m | 3.26 m | 4.67 m x 3.26 m |
| Main Level | Dining Room | 2.48 m | 3.14 m | 2.48 m x 3.14 m |
| Main Level | Kitchen | 4.03 m | 3.14 m | 4.03 m x 3.14 m |
| Main Level | Eating Area | 2.66 m | 3.15 m | 2.66 m x 3.15 m |
| Main Level | Bedroom | 2.4 m | 3.25 m | 2.4 m x 3.25 m |
| Main Level | Bedroom 2 | 3.22 m | 3.23 m | 3.22 m x 3.23 m |
| Main Level | Primary Bedroom | 3.51 m | 4.31 m | 3.51 m x 4.31 m |
Map

The trademarks REALTOR®, REALTORS®, and the REALTOR® logo are controlled by The Canadian Real Estate Association (CREA) and identify real estate professionals who are members of CREA. The trademarks MLS®, Multiple Listing Service® and the associated logos are owned by The Canadian Real Estate Association (CREA) and identify the quality of services provided by real estate professionals who are members of CREA. The trademark DDF® is owned by The Canadian Real Estate Association (CREA) and identifies CREA's Data Distribution Facility (DDF®)
September 18 2026 12:23:04
Ottawa Real Estate Board