
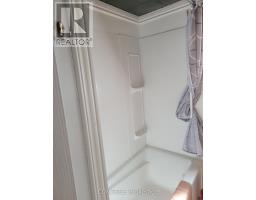
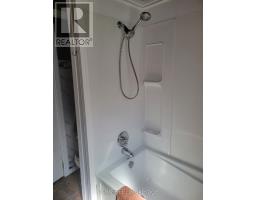
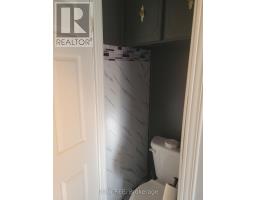
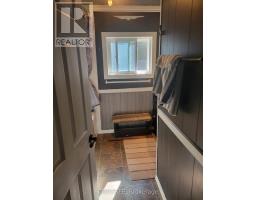
- 3 Bedroom
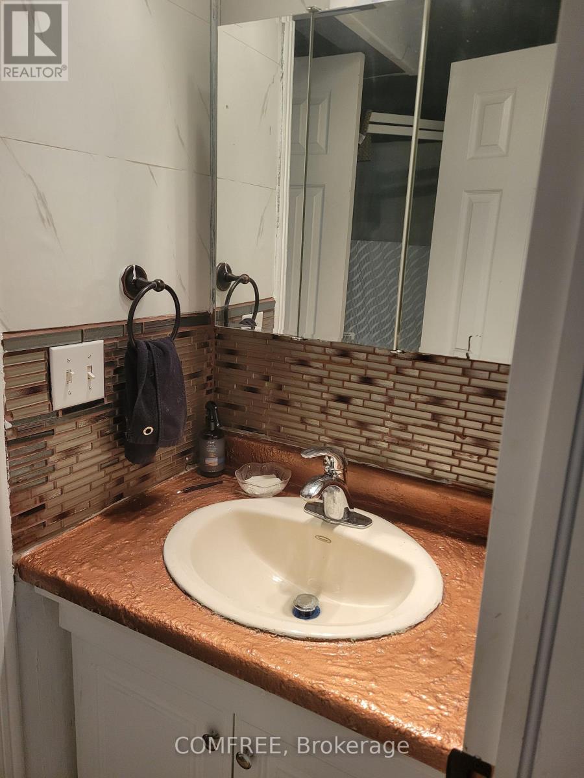
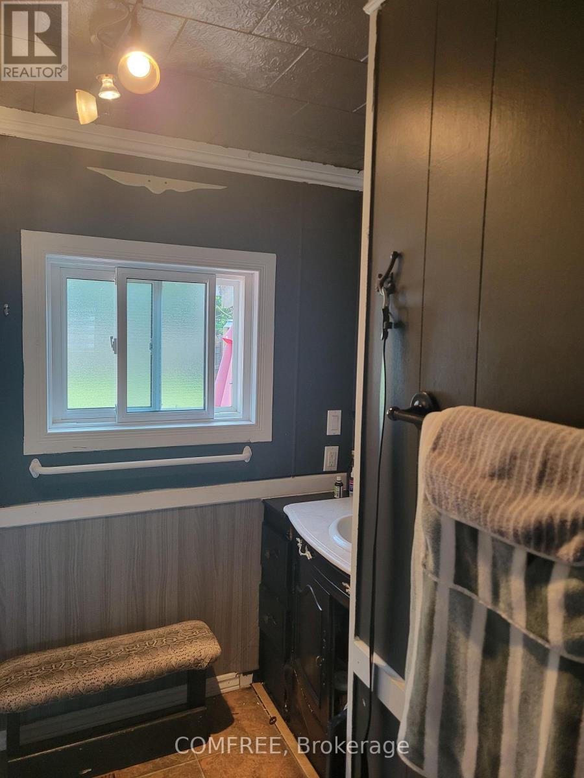
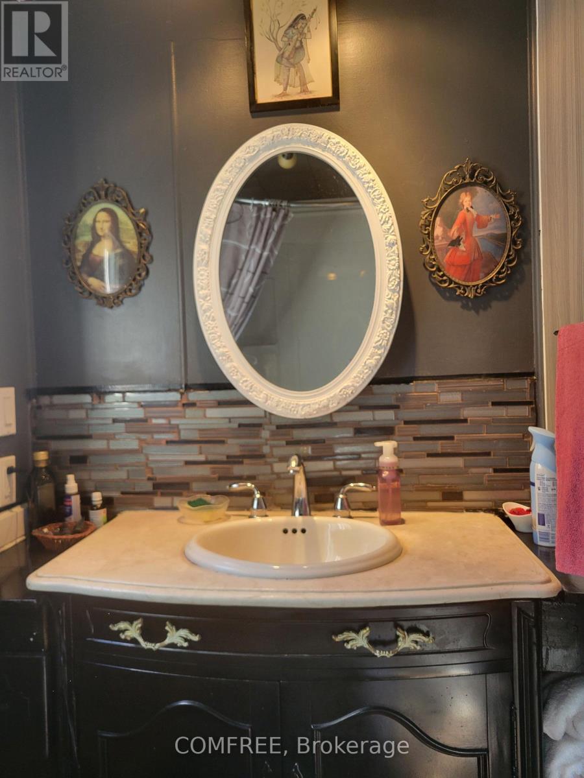
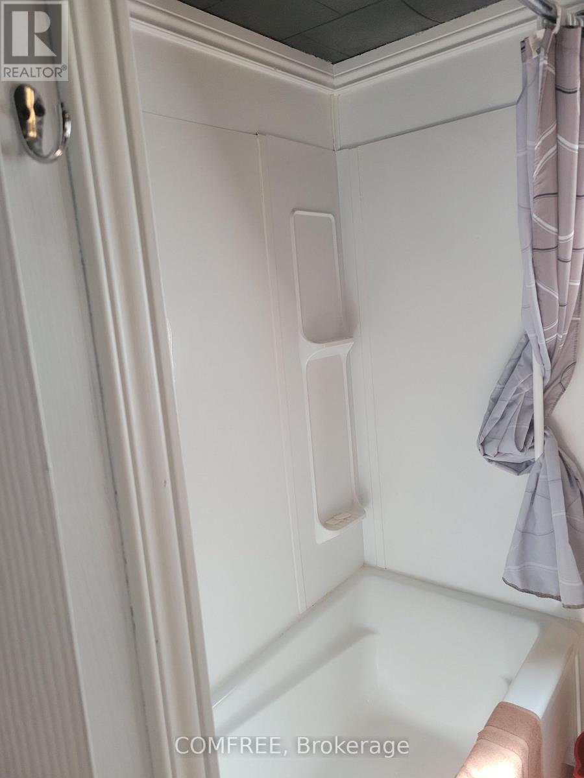
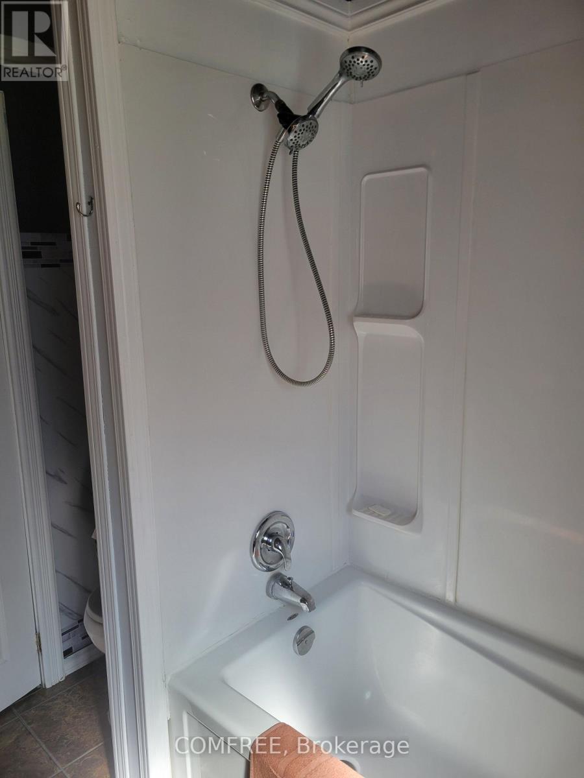
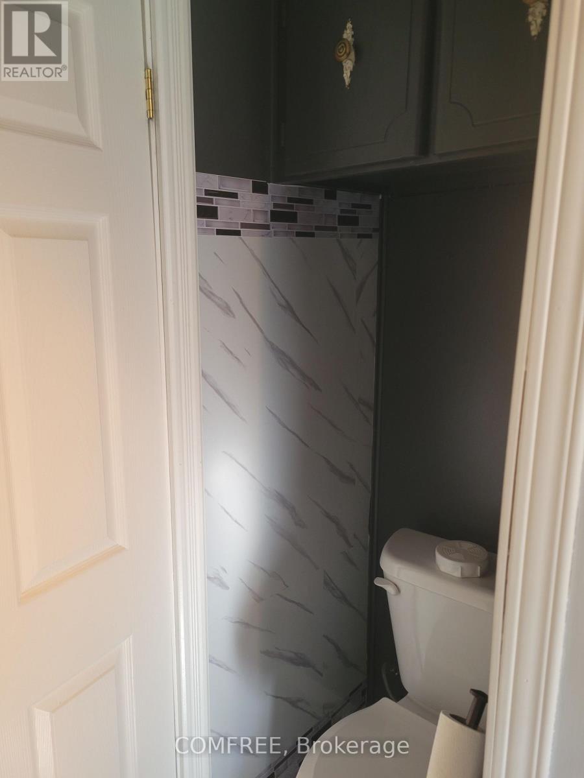
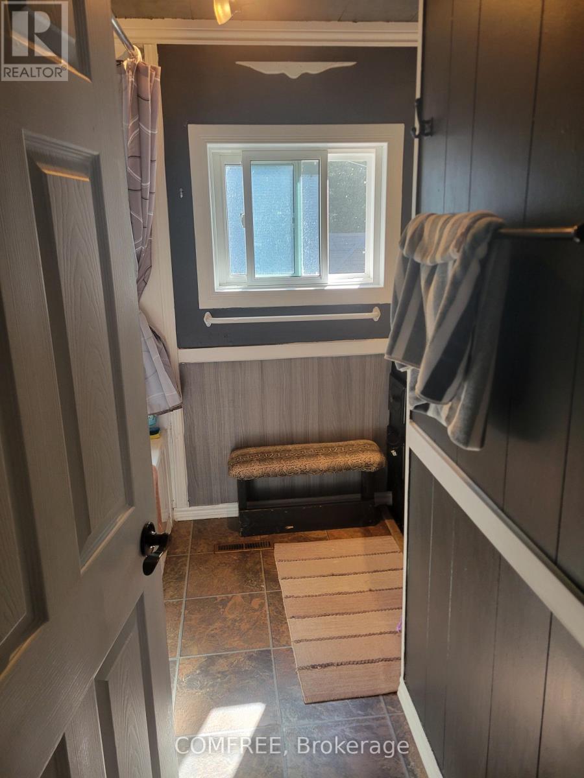
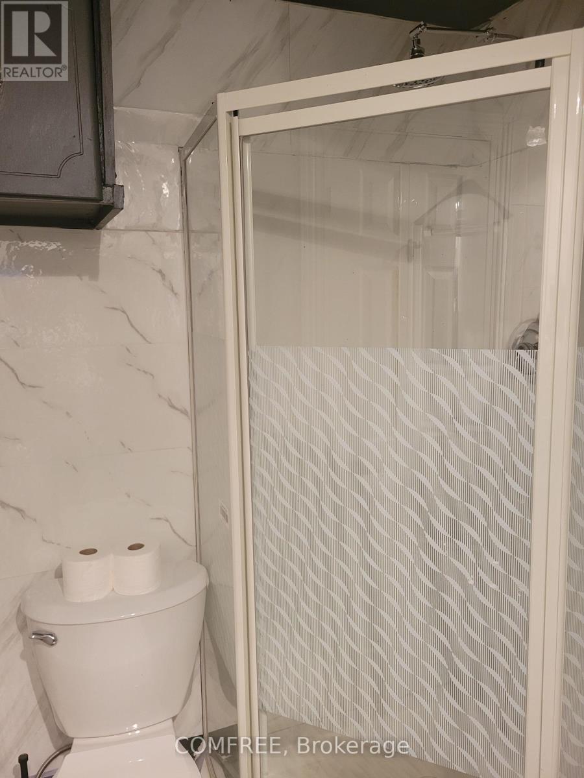
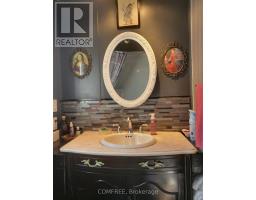
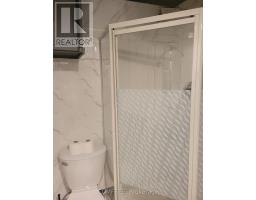
- 2 Bathroom
- 700 - 1,100 sqft
- Bungalow
- Wall Unit
- Forced Air
$156,500
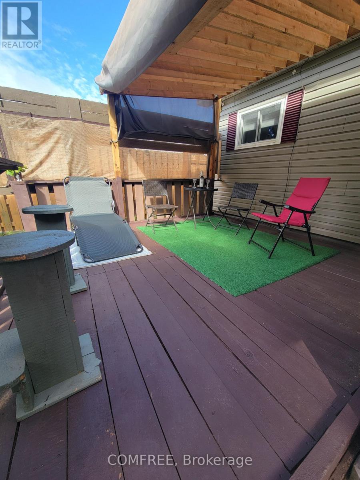
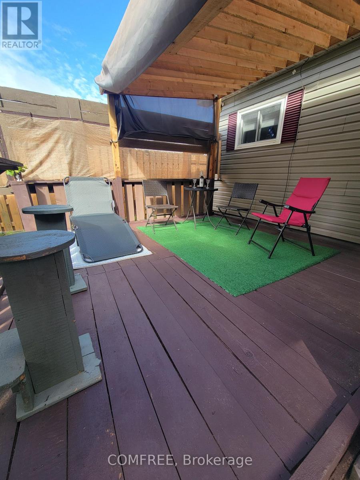
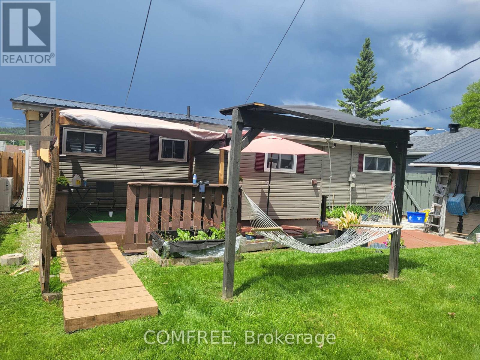
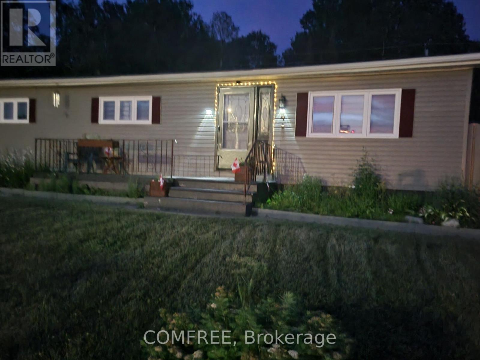
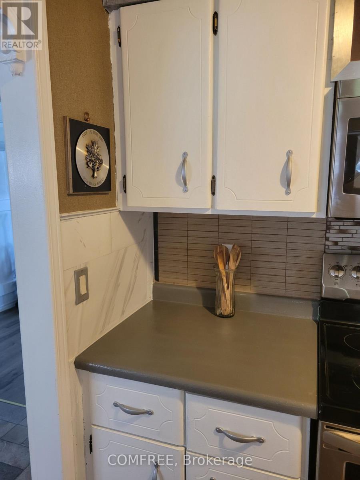
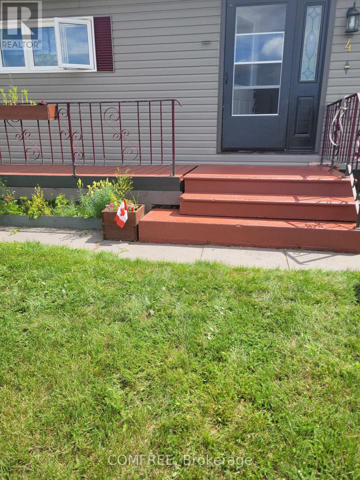
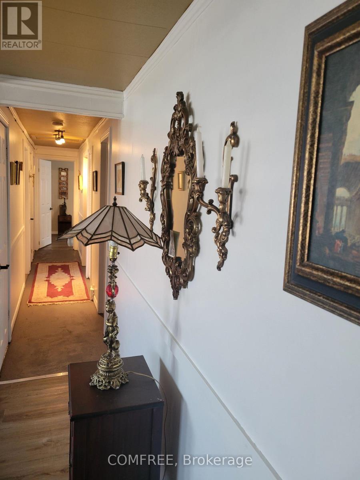
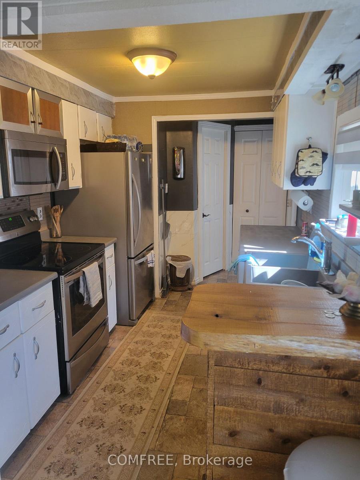
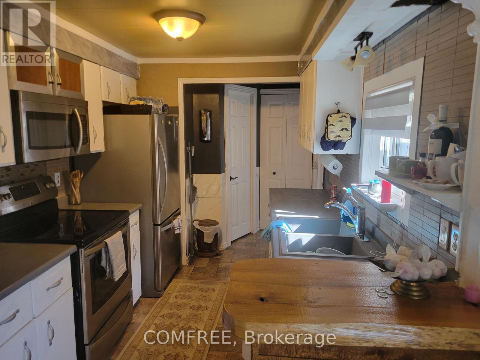
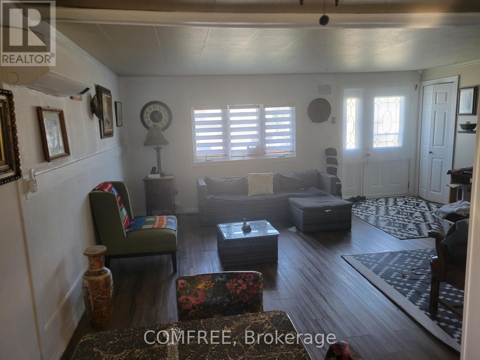
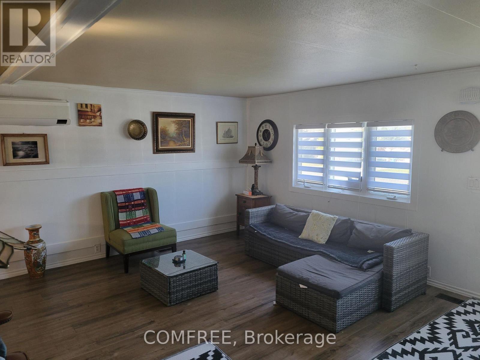
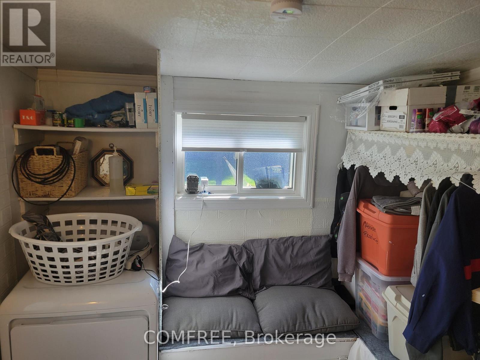
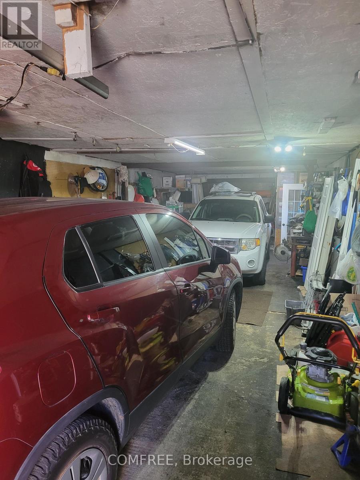
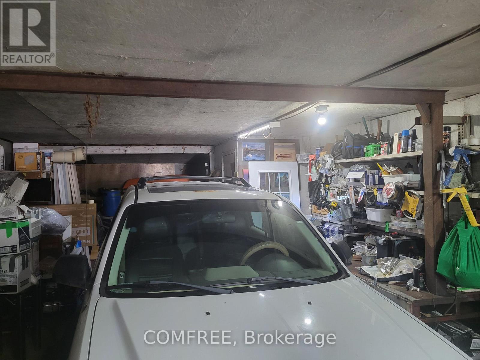
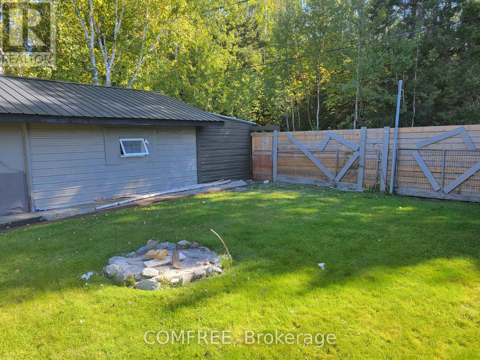
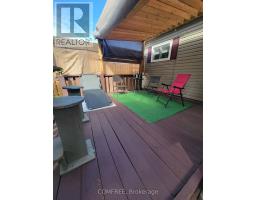
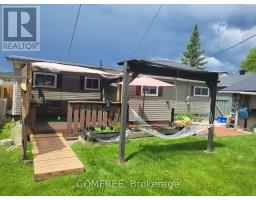
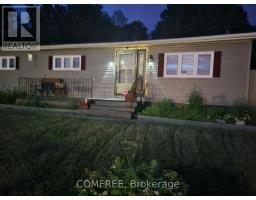
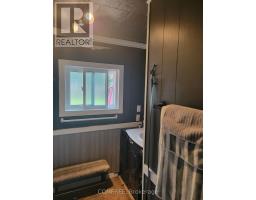
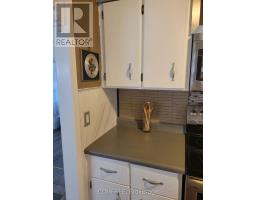
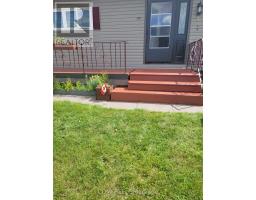
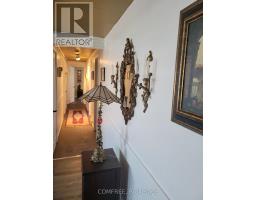
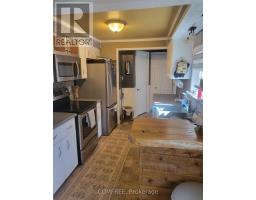
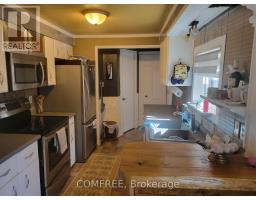
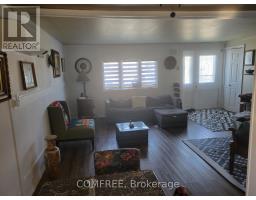
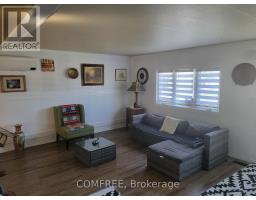
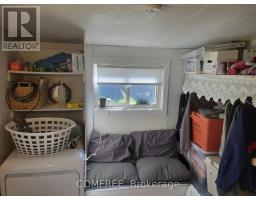
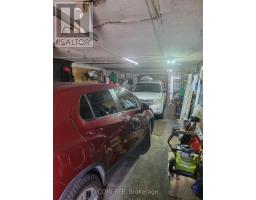
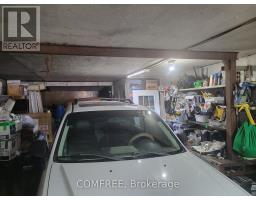
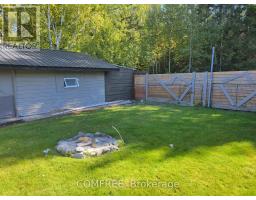
This beautiful 1010 sq.ft house offers 1 floor living while living on the golf course in the backyard in Manitouwadge . 1yr of golf will be included in the sale. With views of the ski hill out of front windows . Galley kitchen ,8'x 11' washing machine in kitchen closet, while the dryer is located in the mud room accessible from the garage side of the backyard . The 8'8' mud room offers seating and room for coats and storage . The 15 x 51 garage is insulated with electricity for the weekend workshop and room for 2 cars and storage . Outside shed for garden tools 8x12 and the backyard yard is fenced in for privacy while you sitting on the 11'x11' back deck . (id:66888)
Ask About This Property
Get more information or schedule a viewing today and see if this could be your next home. Our team is ready to help you take the next step.
Details
| MLS® Number | X13837312 |
| Property Type | Single Family |
| Community Name | Manitouwadge |
| Amenities Near By | Golf Nearby, Schools |
| Community Features | School Bus |
| Parking Space Total | 7 |
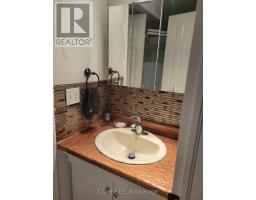
| Bathroom Total | 2 |
| Bedrooms Above Ground | 3 |
| Bedrooms Total | 3 |
| Appliances | Garage Door Opener Remote(s), Dishwasher, Dryer, Microwave, Hood Fan, Stove, Washer, Window Coverings, Refrigerator |
| Architectural Style | Bungalow |
| Basement Type | Crawl Space |
| Construction Style Attachment | Detached |
| Cooling Type | Wall Unit |
| Exterior Finish | Vinyl Siding |
| Foundation Type | Concrete |
| Half Bath Total | 1 |
| Heating Fuel | Electric |
| Heating Type | Forced Air |
| Stories Total | 1 |
| Size Interior | 700 - 1,100 Sqft |
| Type | House |
| Utility Water | Municipal Water |
| Detached Garage | |
| Garage |
| Acreage | No |
| Fence Type | Fenced Yard |
| Land Amenities | Golf Nearby, Schools |
| Sewer | Sanitary Sewer |
| Size Depth | 100 Ft |
| Size Frontage | 60 Ft |
| Size Irregular | 60 X 100 Ft |
| Size Total Text | 60 X 100 Ft|under 1/2 Acre |
| Level | Type | Length | Width | Dimensions |
|---|---|---|---|---|
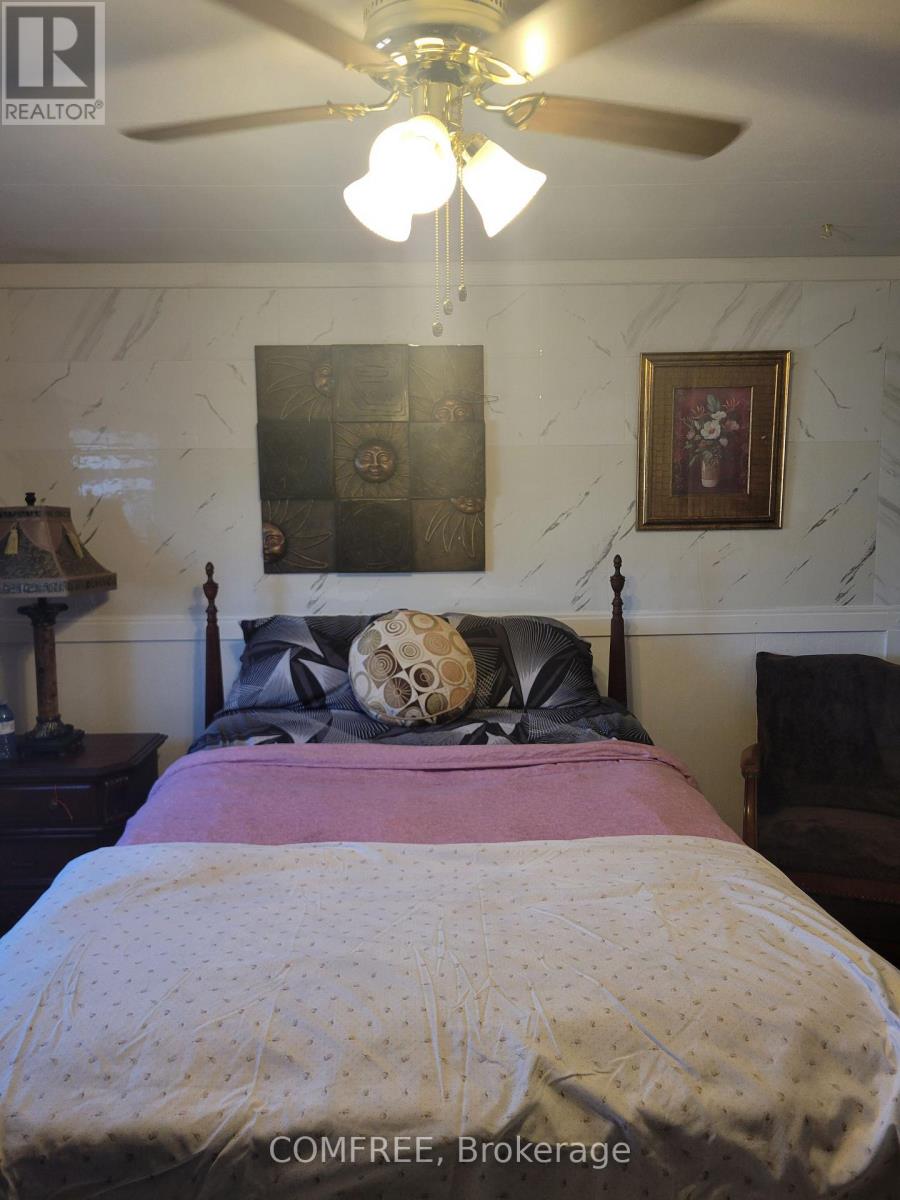
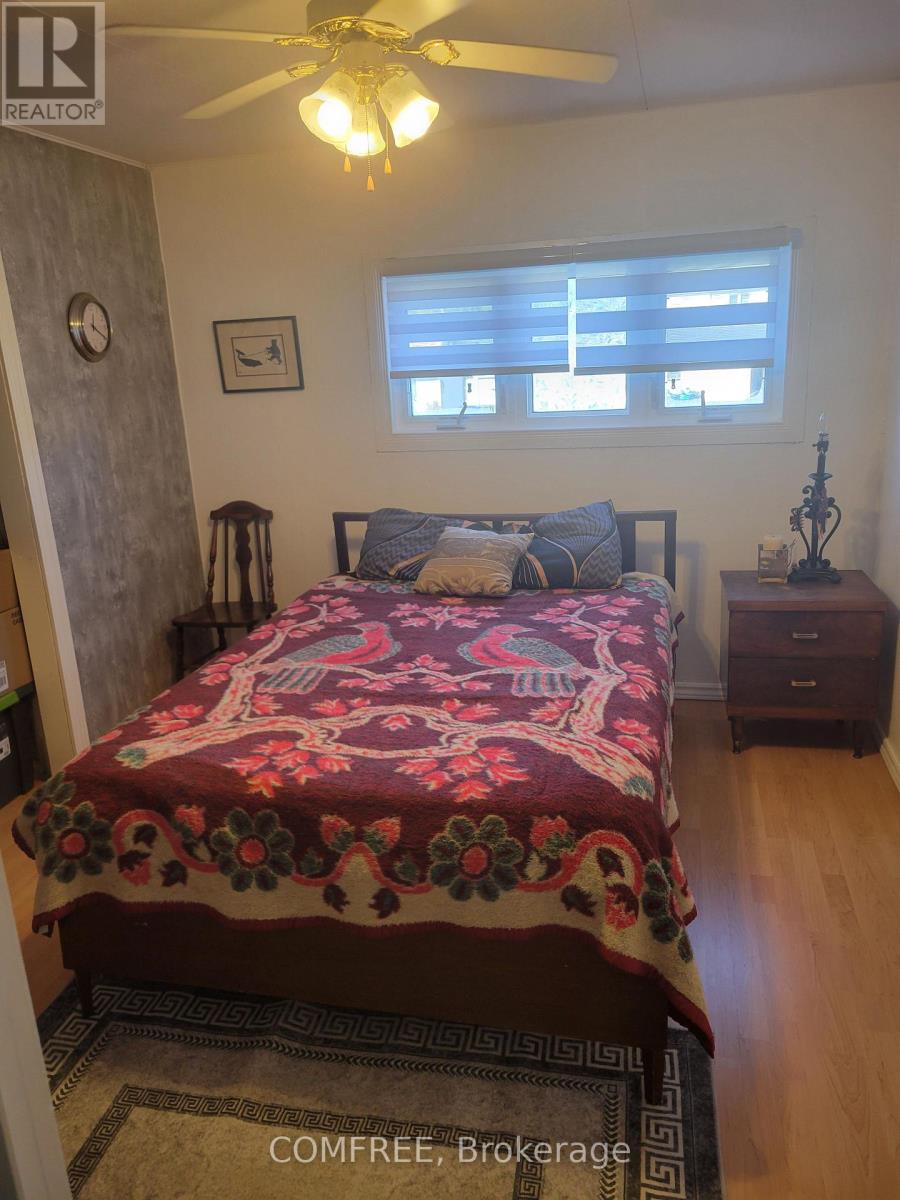
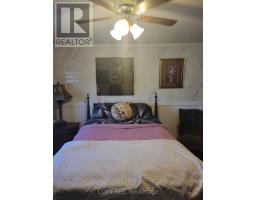
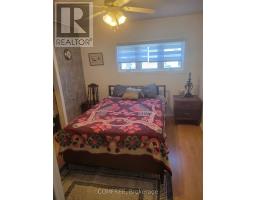
| Main Level | Bedroom | 3.25 m | 3.2 m | 3.25 m x 3.2 m |
| Main Level | Bedroom 2 | 3.35 m | 2.57 m | 3.35 m x 2.57 m |
| Main Level | Bedroom 3 | 3.35 m | 2.44 m | 3.35 m x 2.44 m |
Map

The trademarks REALTOR®, REALTORS®, and the REALTOR® logo are controlled by The Canadian Real Estate Association (CREA) and identify real estate professionals who are members of CREA. The trademarks MLS®, Multiple Listing Service® and the associated logos are owned by The Canadian Real Estate Association (CREA) and identify the quality of services provided by real estate professionals who are members of CREA. The trademark DDF® is owned by The Canadian Real Estate Association (CREA) and identifies CREA's Data Distribution Facility (DDF®)
September 28 2026 10:53:00
Ottawa Real Estate Board