
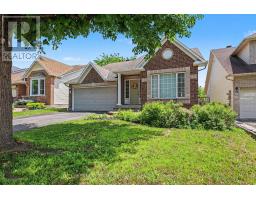
- 3 Bedroom
- 3 Bathroom
- 1,100 - 1,500 sqft
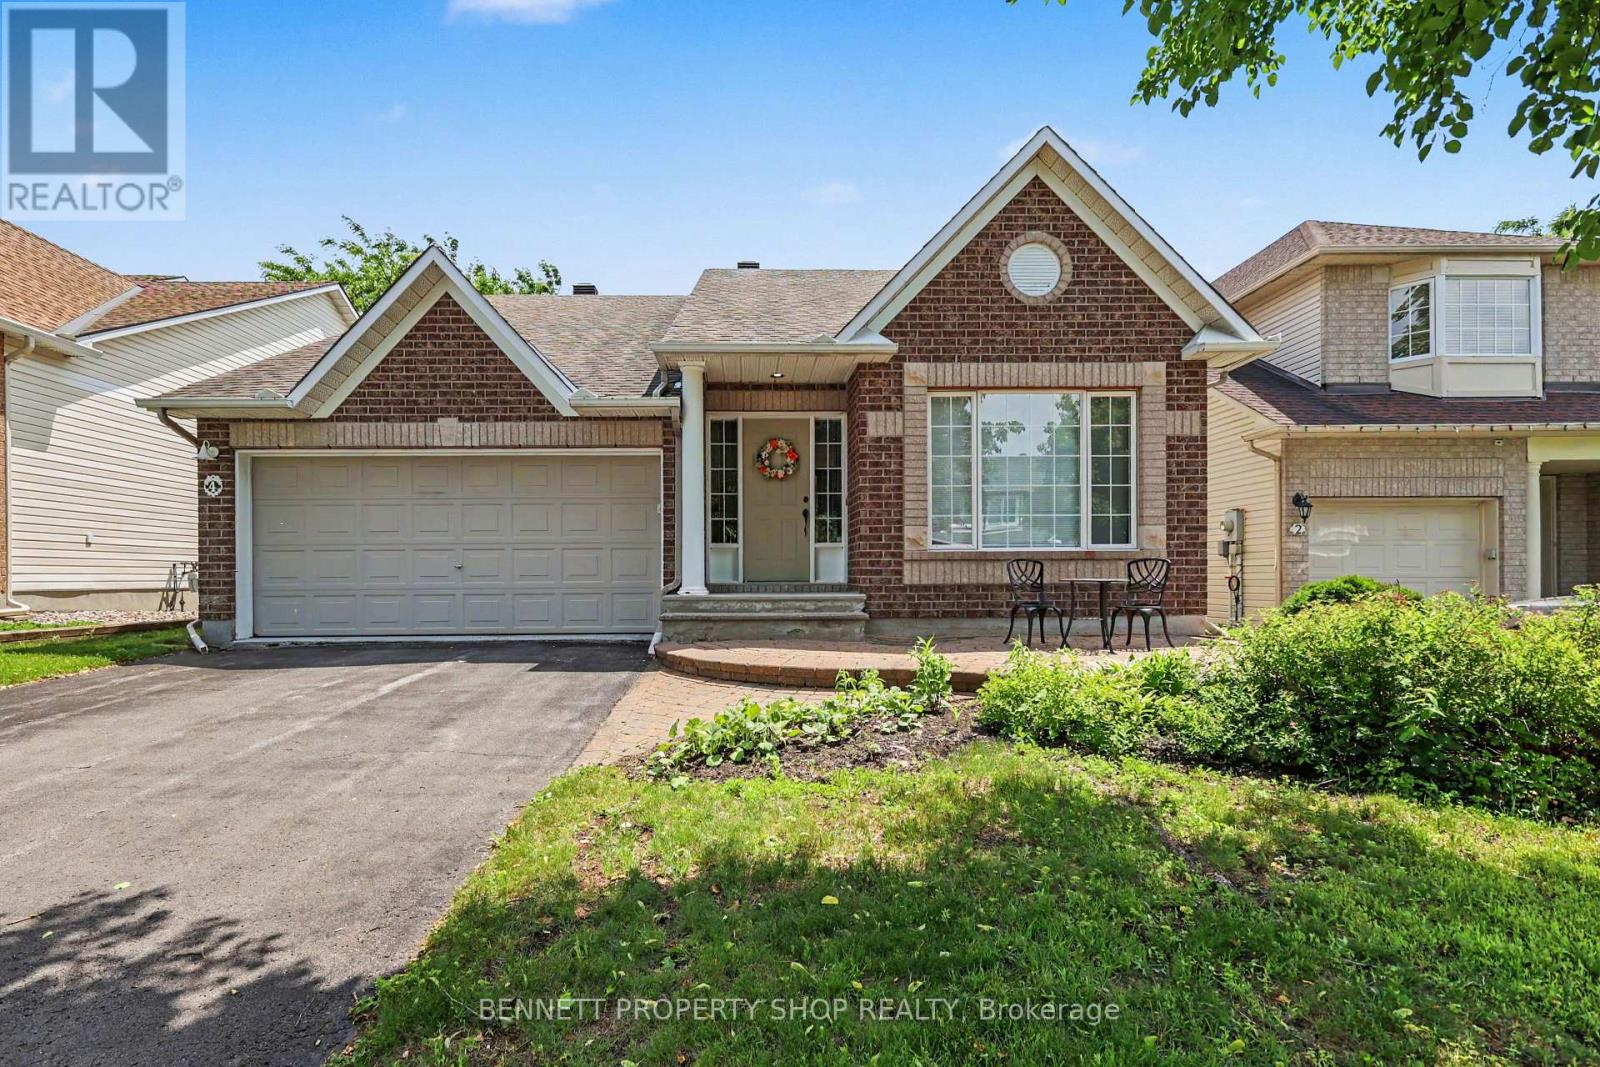
- Bungalow
- Fireplace
- Central Air Conditioning
- Forced Air
$799,900
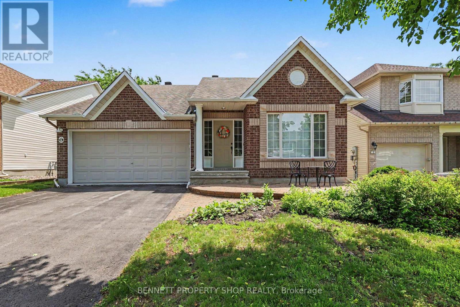
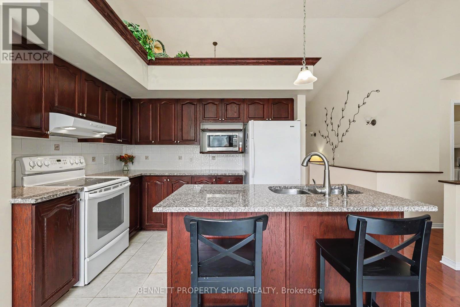
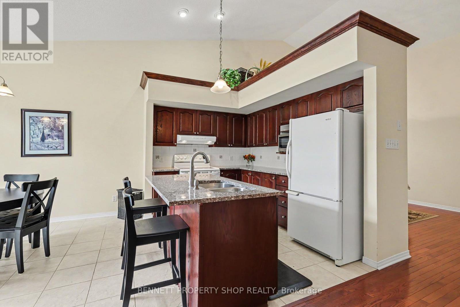
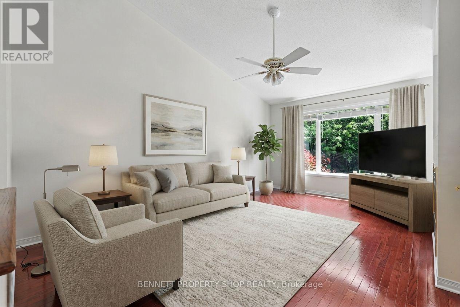
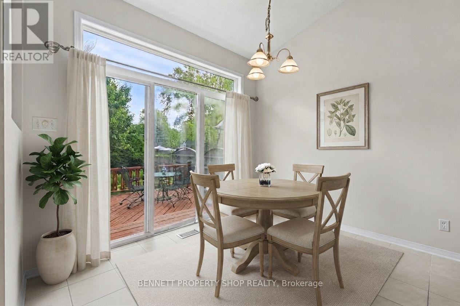
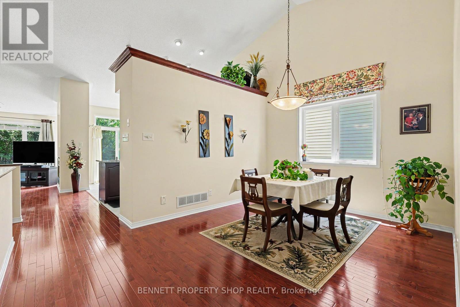
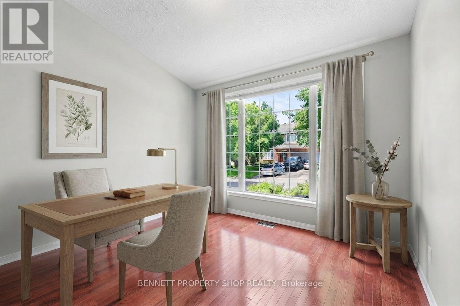
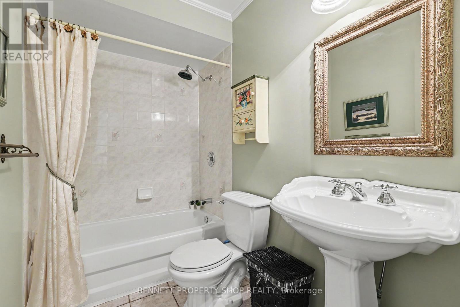
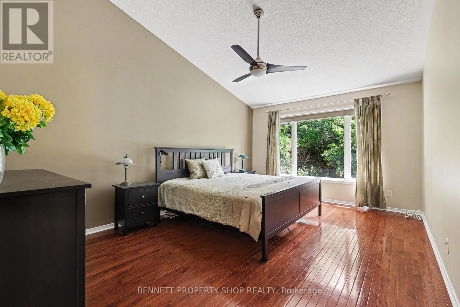
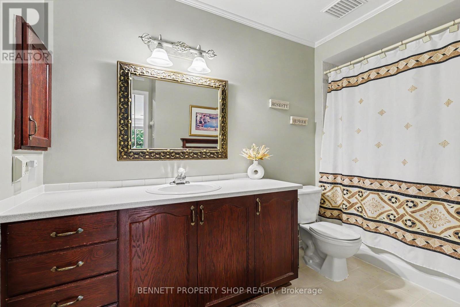
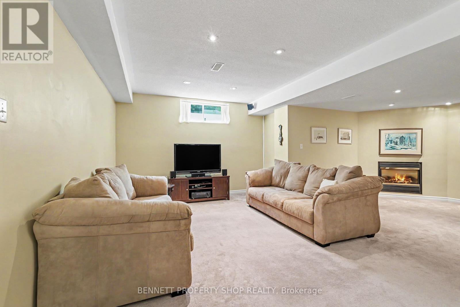
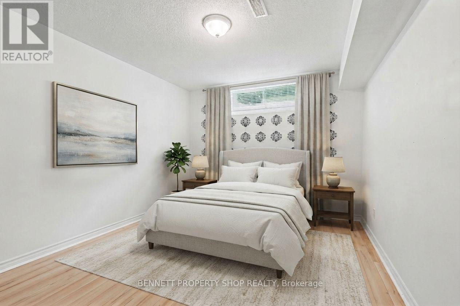
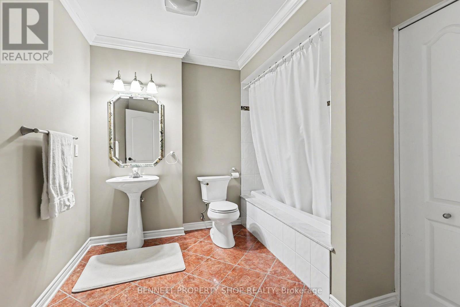
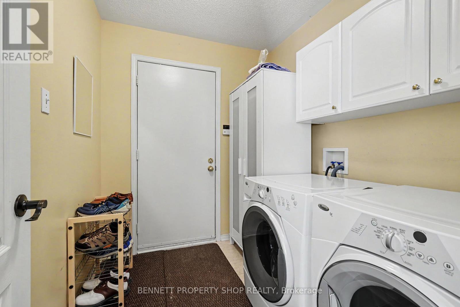
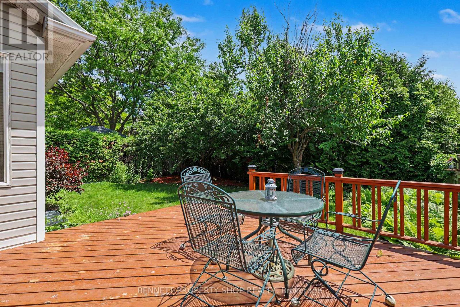
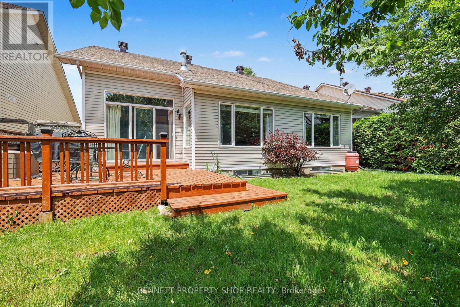
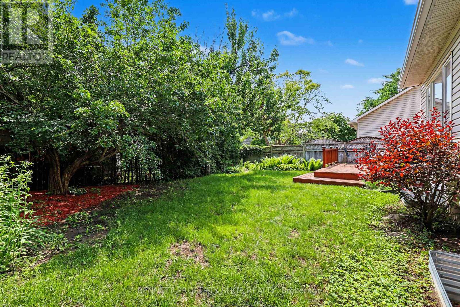
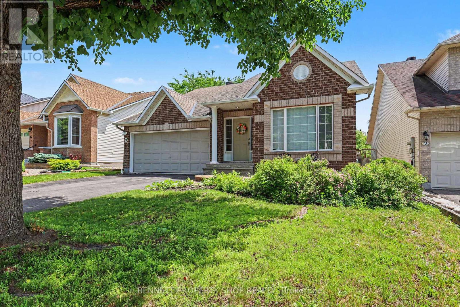
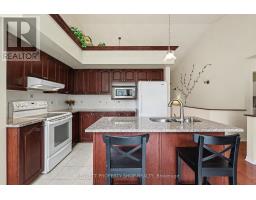
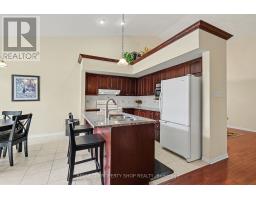
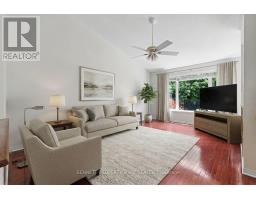
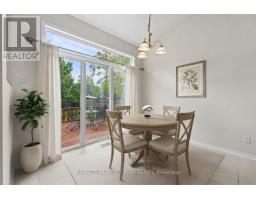
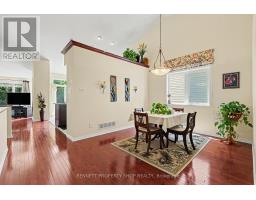
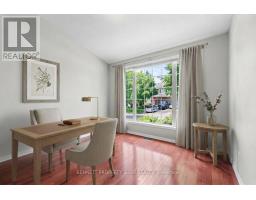
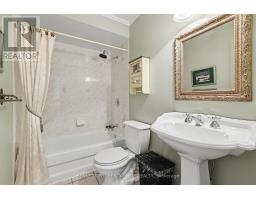
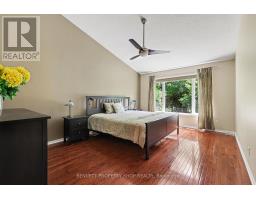
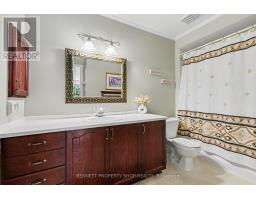
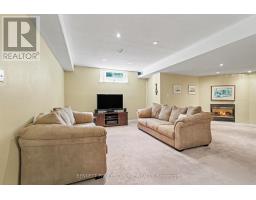
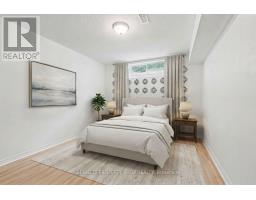
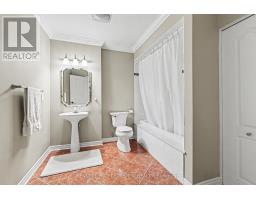
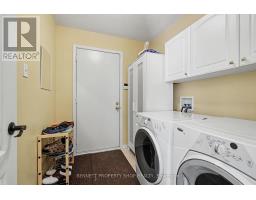
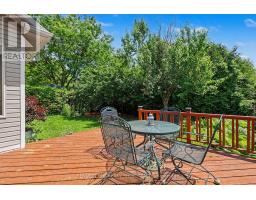
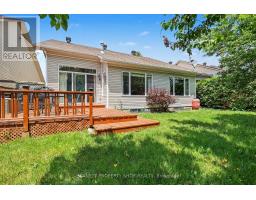
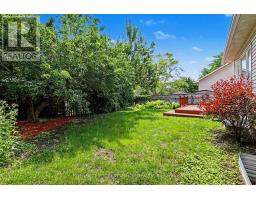
Rarely offered and highly sought-after bungalow layout with soaring ceilings and an airy, open-concept design. The spacious kitchen flows seamlessly into the living area, creating a comfortable space for everyday living and entertaining, with a cozy gas fireplace adding warmth and ambiance to the main living area. A formal dining room provides plenty of room for family dinners and special occasions. The main level features a generous primary suite with a walk-in closet and private ensuite, along with a spacious second bedroom that can easily serve as a den or home office, plus an additional full bathroom and convenient main-floor laundry. The finished lower level adds exceptional flexibility with a third bedroom, third full bathroom, huge pantry or linen room, spacious recreation room, and abundant storage. The attached garage and ample driveway parking add everyday convenience and plenty of space for vehicles and guests. Located on a quiet crescent in desirable Emerald Meadows/Trailwest, this detached bungalow is close to parks, schools, shopping, recreation, restaurants and everyday amenities, with easy access to Kanata's major employment and technology hubs. The layout offers the ease of single-level living, while providing plenty of additional space downstairs for guests, hobbies, a home office or extended family. A well-maintained Kanata bungalow offering the space, flexibility and convenience today's buyers are looking for. 24 hours irrevocable on all offers. (id:66888)
Ask About This Property
Get more information or schedule a viewing today and see if this could be your next home. Our team is ready to help you take the next step.
Details
| MLS® Number | X13799704 |
| Property Type | Single Family |
| Community Name | 9010 - Kanata - Emerald Meadows/Trailwest |
| Amenities Near By | Park, Public Transit, Schools |
| Community Features | School Bus |
| Parking Space Total | 6 |
| Structure | Deck |
| Bathroom Total | 3 |
| Bedrooms Above Ground | 2 |
| Bedrooms Below Ground | 1 |
| Bedrooms Total | 3 |
| Age | 16 To 30 Years |
| Appliances | Dishwasher, Dryer, Stove, Washer, Refrigerator |
| Architectural Style | Bungalow |
| Basement Development | Finished |
| Basement Type | Full (finished) |
| Construction Style Attachment | Detached |
| Cooling Type | Central Air Conditioning |
| Exterior Finish | Brick, Vinyl Siding |
| Fireplace Present | Yes |
| Fireplace Total | 2 |
| Foundation Type | Poured Concrete |
| Heating Fuel | Natural Gas |
| Heating Type | Forced Air |
| Stories Total | 1 |
| Size Interior | 1,100 - 1,500 Sqft |
| Type | House |
| Utility Water | Municipal Water |
| Attached Garage | |
| Garage |
| Acreage | No |
| Land Amenities | Park, Public Transit, Schools |
| Sewer | Sanitary Sewer |
| Size Depth | 105 Ft |
| Size Frontage | 45 Ft ,9 In |
| Size Irregular | 45.8 X 10⁵ Ft |
| Size Total Text | 45.8 X 10⁵ Ft|under 1/2 Acre |
| Zoning Description | R1t |
| Level | Type | Length | Width | Dimensions |
|---|---|---|---|---|
| Lower Level | Utility Room | 5.1 m | 7.54 m | 5.1 m x 7.54 m |
| Lower Level | Recreational, Games Room | 7 m | 7.23 m | 7 m x 7.23 m |
| Lower Level | Bedroom 3 | 3.61 m | 3.89 m | 3.61 m x 3.89 m |
| Lower Level | Other | 2.23 m | 2.81 m | 2.23 m x 2.81 m |
| Lower Level | Bathroom | 3.06 m | 2.81 m | 3.06 m x 2.81 m |
| Main Level | Foyer | 2.87 m | 4.48 m | 2.87 m x 4.48 m |
| Main Level | Bedroom 2 | 3.6 m | 3.58 m | 3.6 m x 3.58 m |
| Main Level | Bathroom | 2.58 m | 1.59 m | 2.58 m x 1.59 m |
| Main Level | Dining Room | 3.1 m | 3.53 m | 3.1 m x 3.53 m |
| Main Level | Kitchen | 3.1 m | 2.48 m | 3.1 m x 2.48 m |
| Main Level | Eating Area | 3.1 m | 2.85 m | 3.1 m x 2.85 m |
| Main Level | Living Room | 4.2 m | 5.36 m | 4.2 m x 5.36 m |
| Main Level | Primary Bedroom | 3.64 m | 6.57 m | 3.64 m x 6.57 m |
| Main Level | Laundry Room | 1.8 m | 2.33 m | 1.8 m x 2.33 m |
| Main Level | Bathroom | 3.49 m | 2.33 m | 3.49 m x 2.33 m |
Map

The trademarks REALTOR®, REALTORS®, and the REALTOR® logo are controlled by The Canadian Real Estate Association (CREA) and identify real estate professionals who are members of CREA. The trademarks MLS®, Multiple Listing Service® and the associated logos are owned by The Canadian Real Estate Association (CREA) and identify the quality of services provided by real estate professionals who are members of CREA. The trademark DDF® is owned by The Canadian Real Estate Association (CREA) and identifies CREA's Data Distribution Facility (DDF®)
September 17 2026 09:53:06
Ottawa Real Estate Board