

- 3 Bedroom
- 3 Bathroom
- 2,000 - 2,249 sqft
- Fireplace
- Central Air Conditioning
- Forced Air
$529,900Maintenance, Common Area Maintenance, Insurance
$865 Monthly
Maintenance, Common Area Maintenance, Insurance
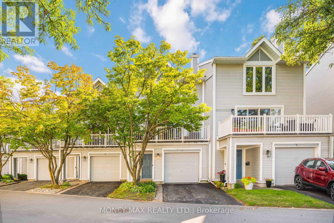
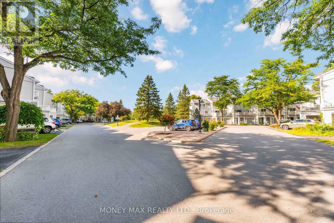
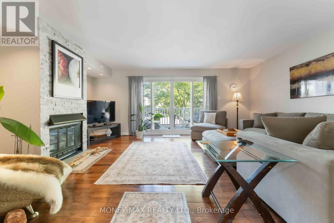
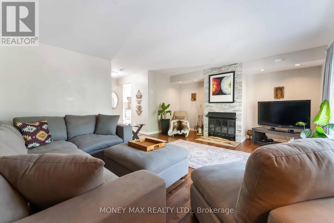
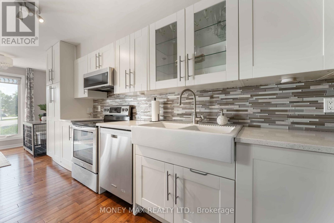
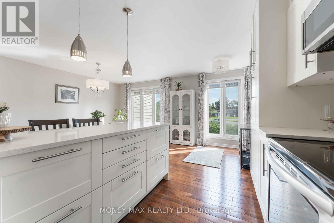
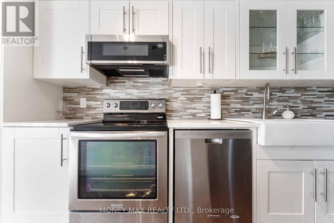
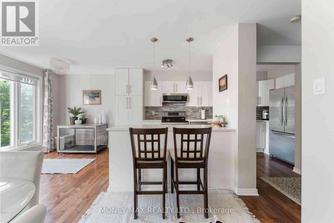
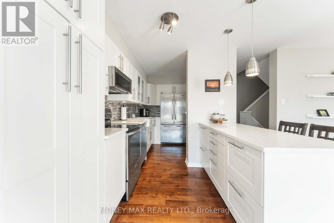
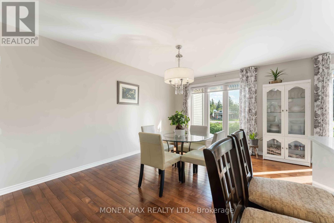
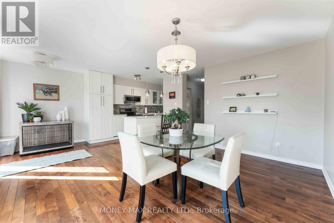
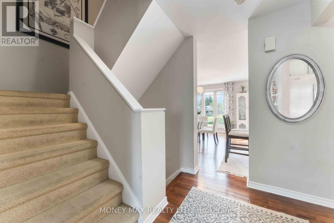
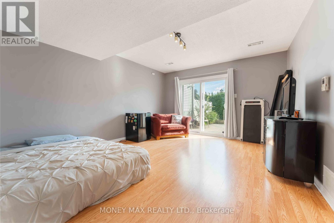
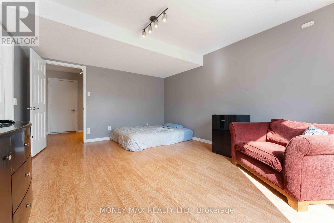
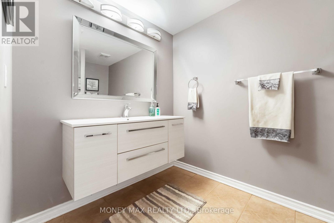
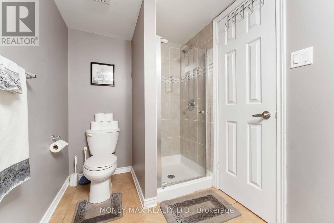
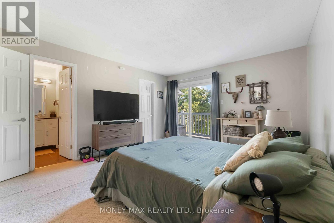
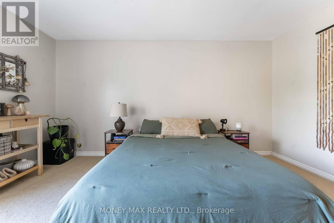
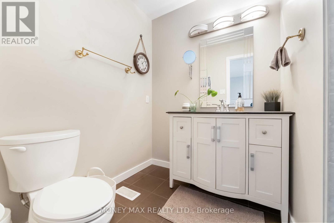
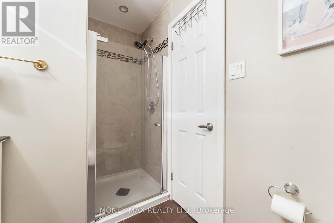
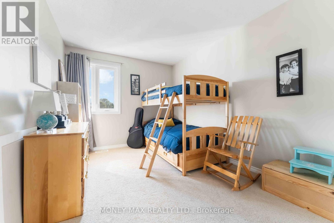
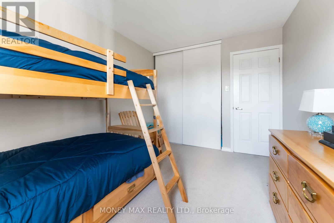
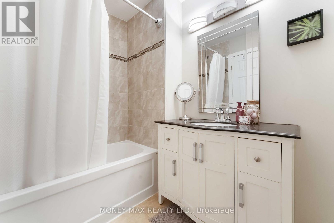
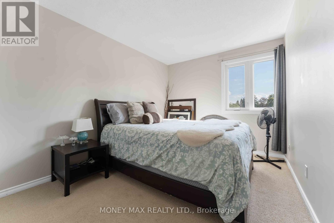
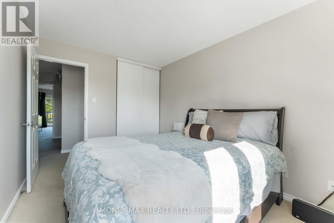
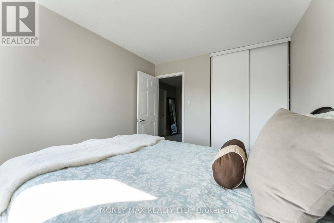
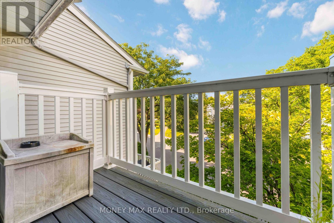
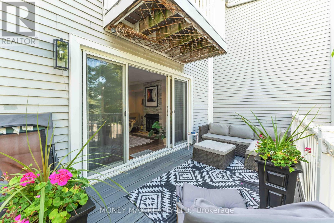
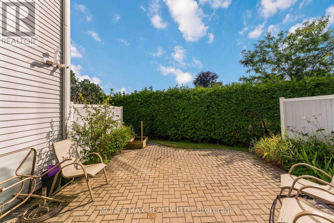
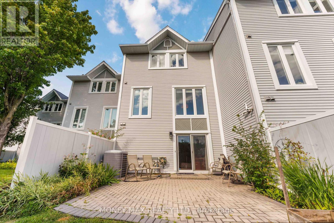
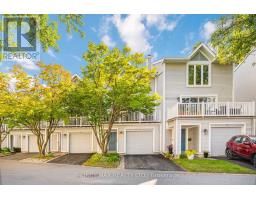
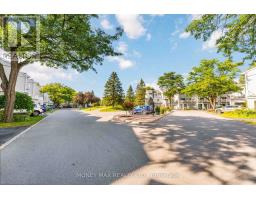
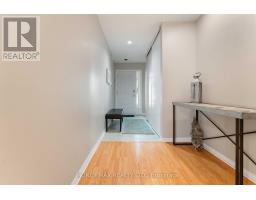
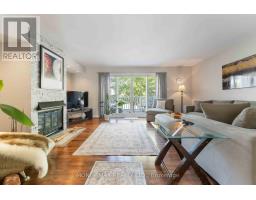
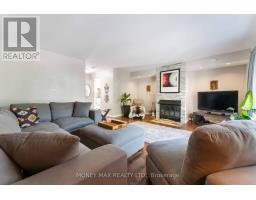
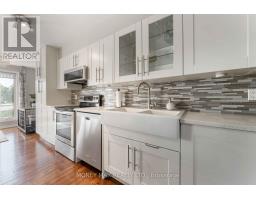
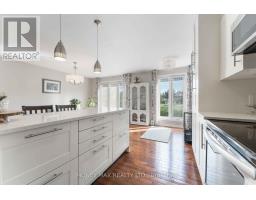
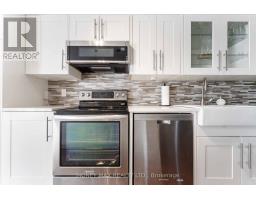
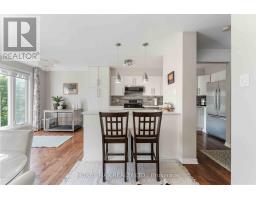
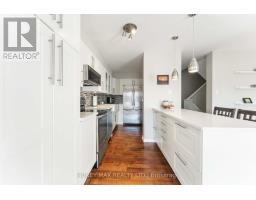
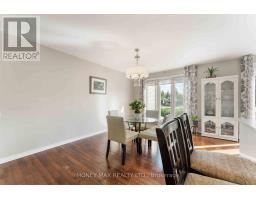
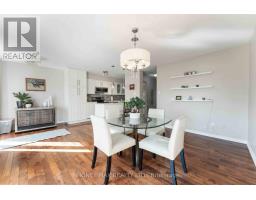
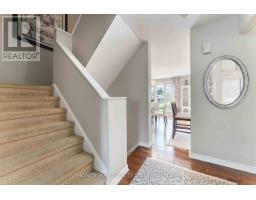
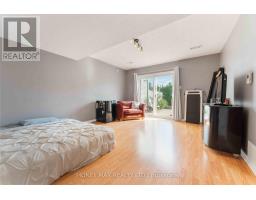
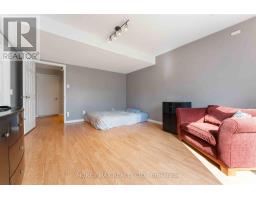
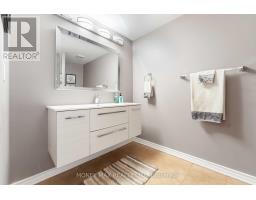
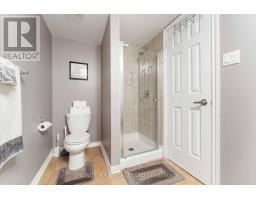
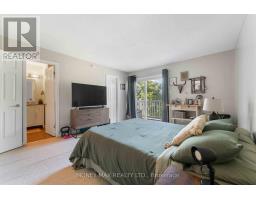
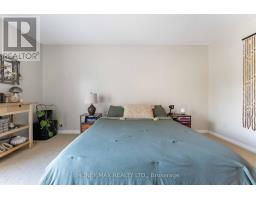
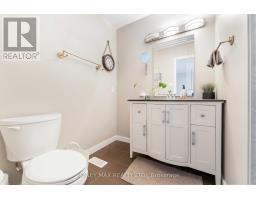
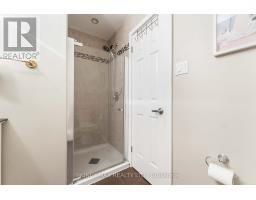
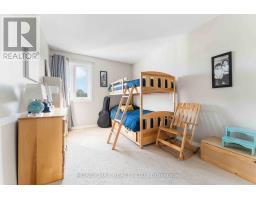
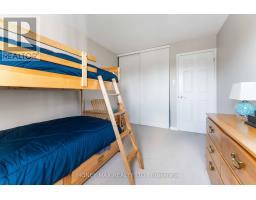
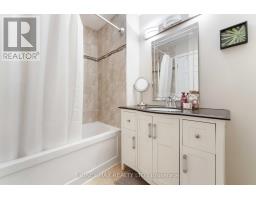
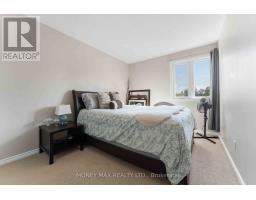
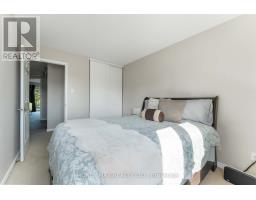
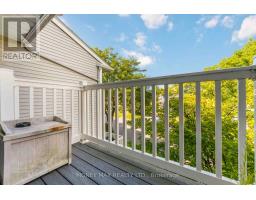
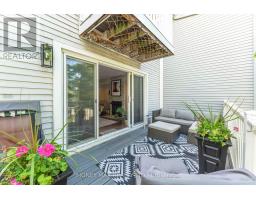
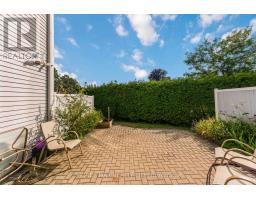
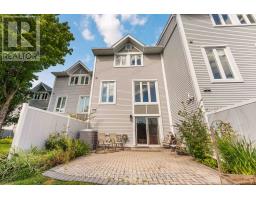
$865 MonthlyWelcome to this beautifully maintained, modern and stylish condo in the highly desirable Crystal Beach community! Ideally located just minutes from Andrew Haydon Park, the Nepean Sailing Club and the Ottawa River, this exceptional home offers a perfect blend of comfort, style and outdoor living. The bright and spacious open-concept main level features a stunning kitchen with quartz countertops, stainless-steel appliances, a large centre island with breakfast bar, and abundant cabinetry. Gleaming hardwood floors flow throughout the main living areas, while the sun-filled living room features terrace doors opening onto an oversized balcony, creating the perfect space to relax, entertain or enjoy your morning coffee. The spacious primary bedroom offers a walk-in closet, private ensuite and its own balcony. Two additional generously sized bedrooms and a well-appointed main bathroom provide plenty of space for family, guests or a home office. The lower level offers versatile additional living space, ideal for a family room, home theatre, gaming area, reading nook or home office. A walk-out provides direct access to your private backyard and patio, perfect for outdoor entertaining and enjoying warm summer evenings. With multiple outdoor spaces, including balconies, a patio and private yard, this home is designed for enjoying the best of indoor and outdoor living. The location is exceptional, with easy access to schools, parks, scenic bike paths, community pool, tennis courts, shopping and all that Crystal Beach has to offer. Grass cutting and snow removal are included, allowing you to spend less time on maintenance and more time enjoying your home. Flooring: Hardwood, Ceramic Tile and Wall-to-Wall Carpet. A wonderful opportunity to enjoy stylish, low-maintenance living in one of Ottawa's most desirable communities! (id:66888)
Ask About This Property
Get more information or schedule a viewing today and see if this could be your next home. Our team is ready to help you take the next step.
Details
| MLS® Number | X13720802 |
| Property Type | Single Family |
| Community Name | 7002 - Crystal Beach |
| Community Features | Pets Allowed With Restrictions |
| Features | Balcony, In Suite Laundry |
| Parking Space Total | 2 |
| Bathroom Total | 3 |
| Bedrooms Above Ground | 3 |
| Bedrooms Total | 3 |
| Basement Type | None |
| Cooling Type | Central Air Conditioning |
| Exterior Finish | Vinyl Siding |
| Fireplace Present | Yes |
| Half Bath Total | 1 |
| Heating Fuel | Natural Gas |
| Heating Type | Forced Air |
| Stories Total | 3 |
| Size Interior | 2,000 - 2,249 Sqft |
| Type | Row / Townhouse |
| Garage |
| Acreage | No |
| Level | Type | Length | Width | Dimensions |
|---|---|---|---|---|
| Second Level | Kitchen | 7.0125 m | 2.48 m | 7.0125 m x 2.48 m |
| Second Level | Dining Room | 4.5733 m | 3.25 m | 4.5733 m x 3.25 m |
| Second Level | Living Room | 5.7145 m | 4.47 m | 5.7145 m x 4.47 m |
| Third Level | Bathroom | Measurements not available | ||
| Third Level | Primary Bedroom | 4.5738 m | 3.75 m | 4.5738 m x 3.75 m |
| Third Level | Bedroom | 3.6528 m | 2.79 m | 3.6528 m x 2.79 m |
| Third Level | Bedroom | 3.6528 m | 2.79 m | 3.6528 m x 2.79 m |
| Third Level | Bathroom | Measurements not available | ||
| Main Level | Family Room | 4.6939 m | 3.86 m | 4.6939 m x 3.86 m |
| Main Level | Bathroom | Measurements not available | ||
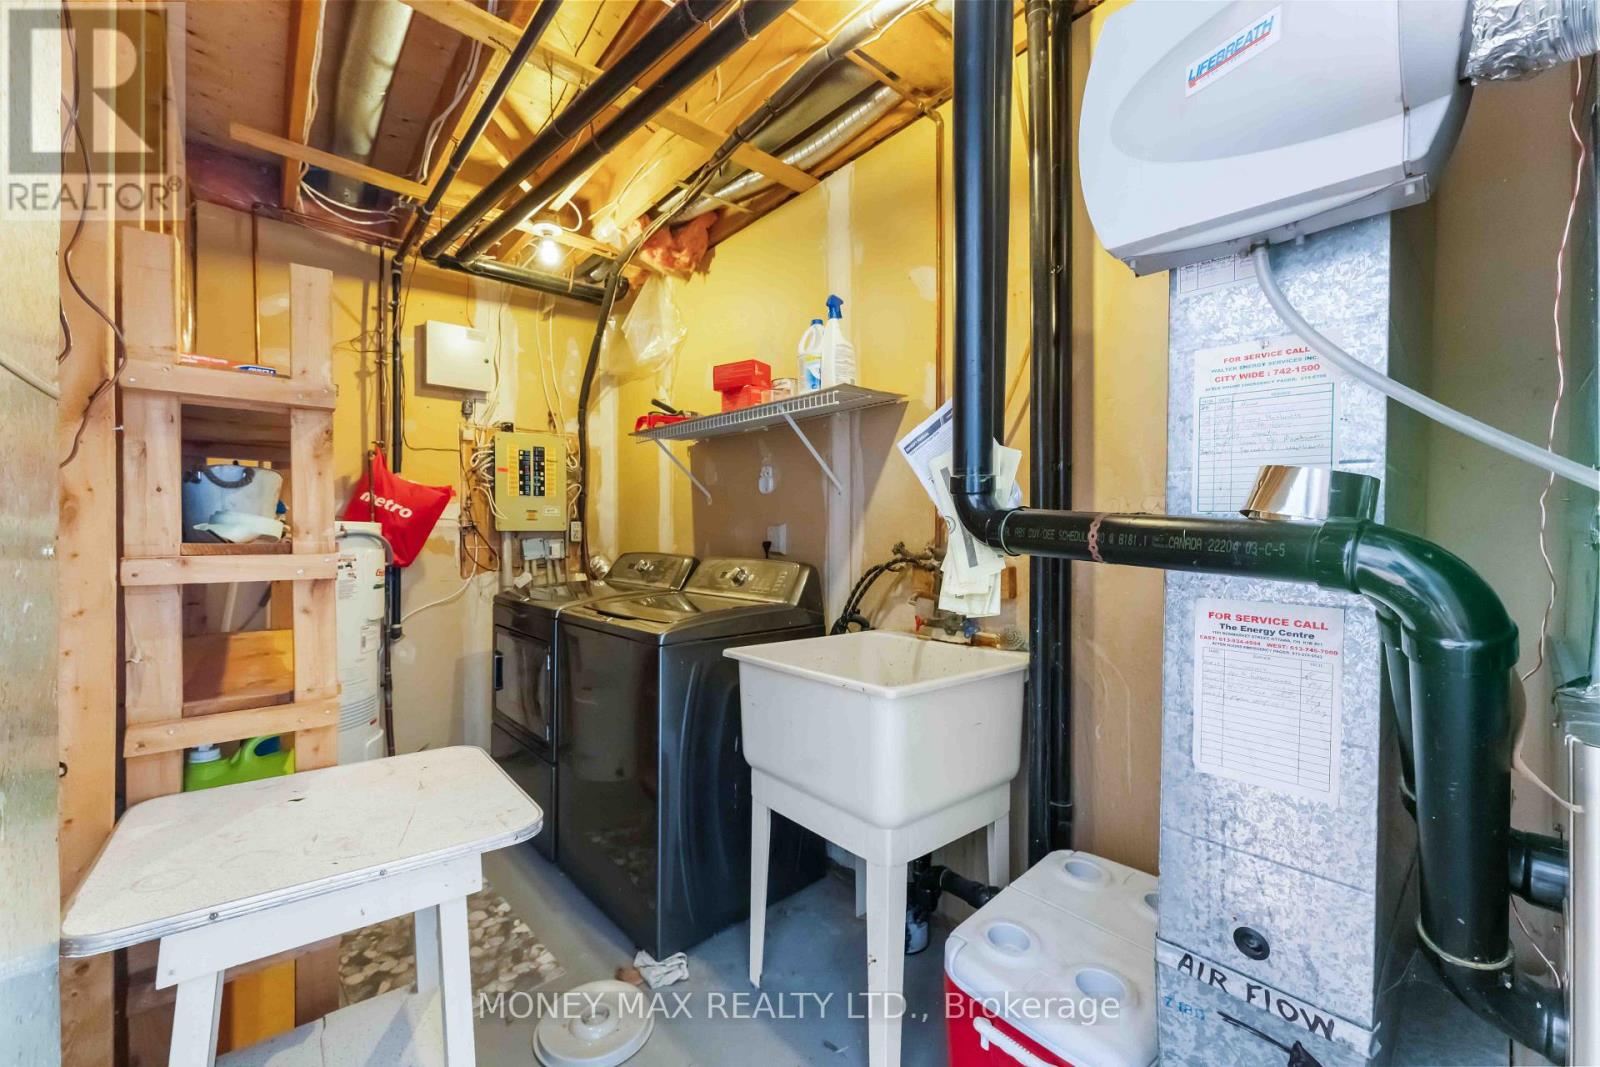
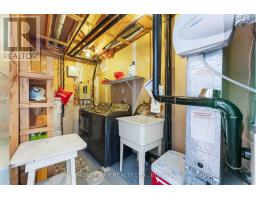
| Main Level | Laundry Room | 4.0818 m | 1.75 m | 4.0818 m x 1.75 m |
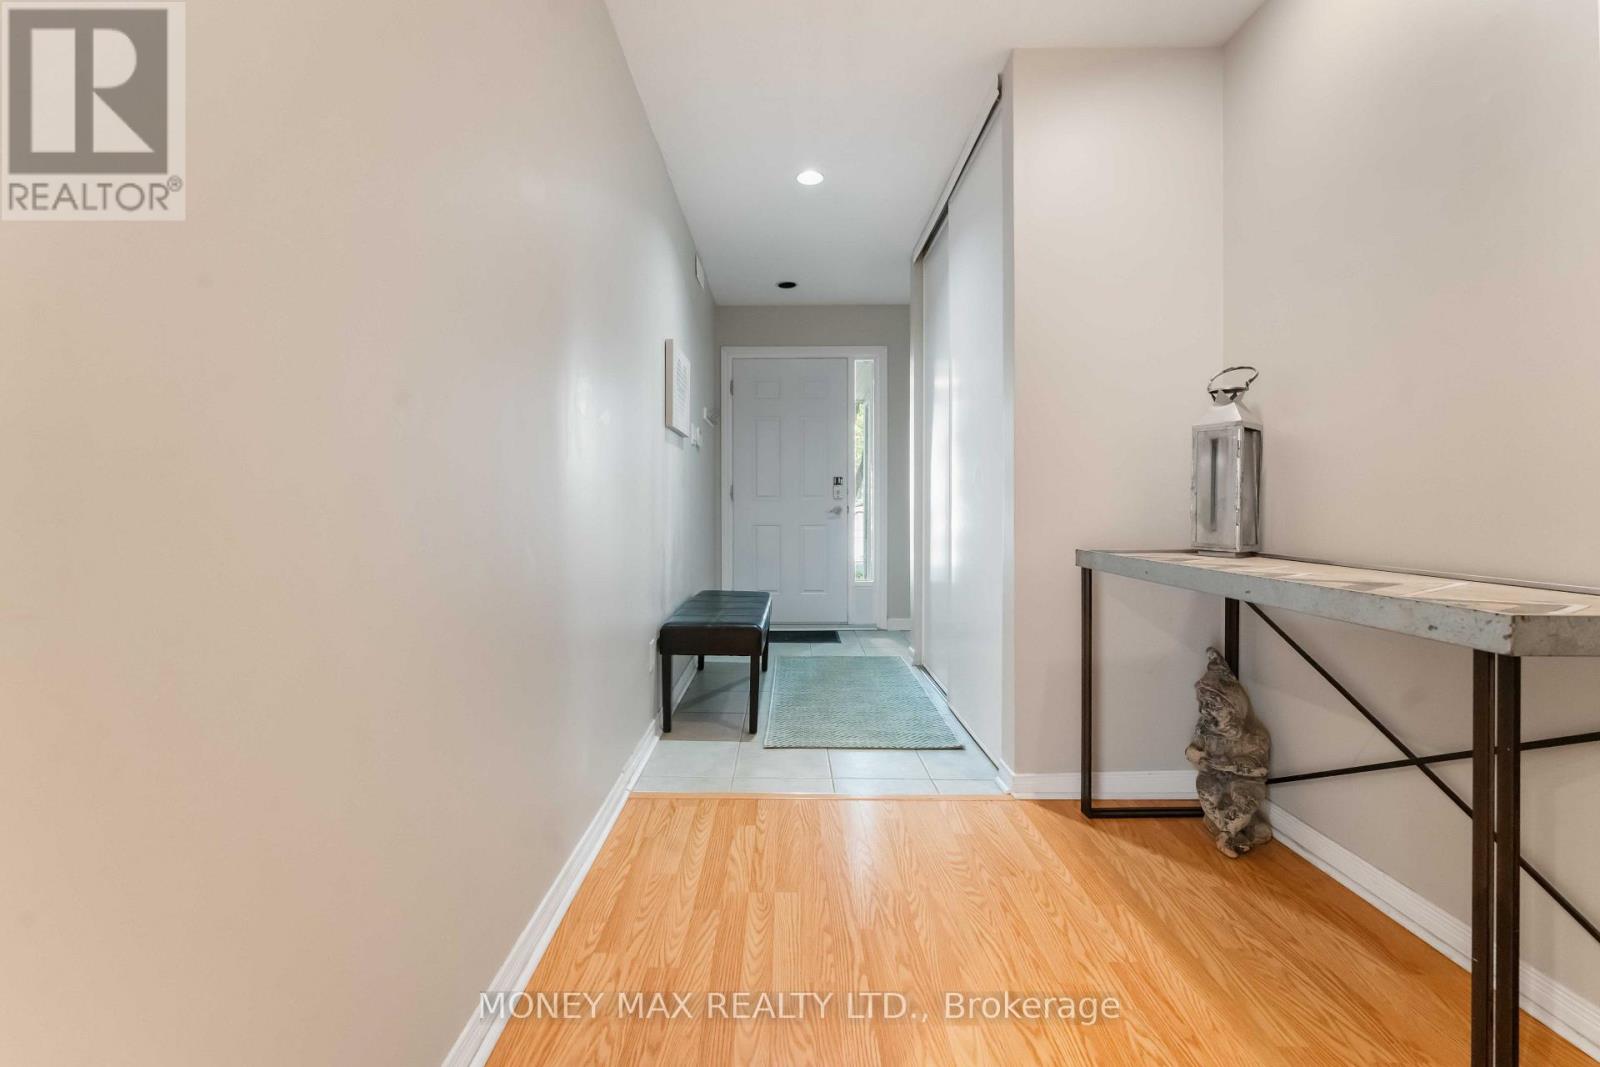
| Main Level | Foyer | 2.7419 m | 1.87 m | 2.7419 m x 1.87 m |
Map

The trademarks REALTOR®, REALTORS®, and the REALTOR® logo are controlled by The Canadian Real Estate Association (CREA) and identify real estate professionals who are members of CREA. The trademarks MLS®, Multiple Listing Service® and the associated logos are owned by The Canadian Real Estate Association (CREA) and identify the quality of services provided by real estate professionals who are members of CREA. The trademark DDF® is owned by The Canadian Real Estate Association (CREA) and identifies CREA's Data Distribution Facility (DDF®)
August 28 2026 04:52:43
Ottawa Real Estate Board