- 4 Bedroom
- 3 Bathroom
- 2,500 - 3,000 sqft
- Fireplace
- Central Air Conditioning
- Forced Air
- Waterfront On Lake
$899,900
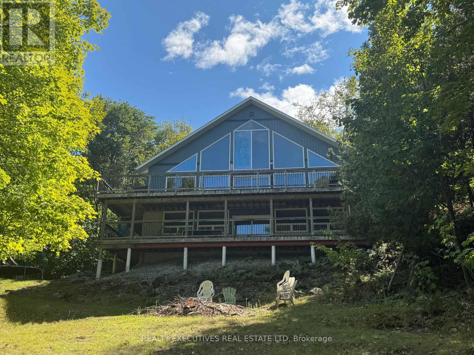
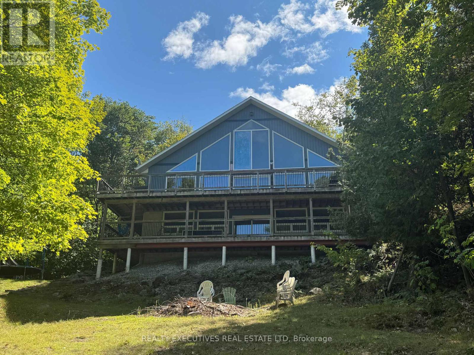
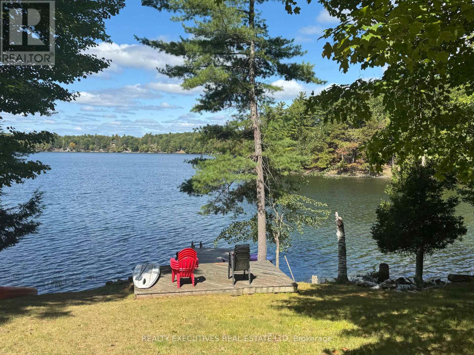
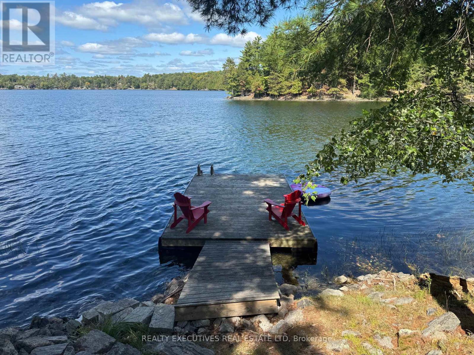
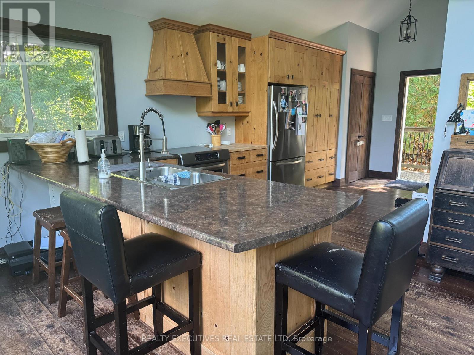
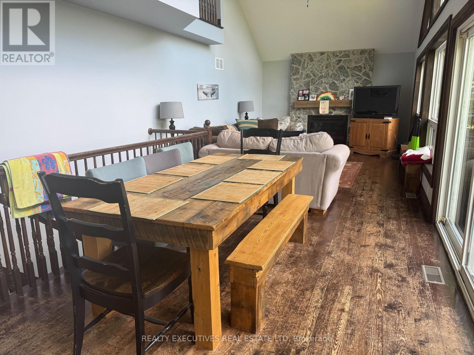
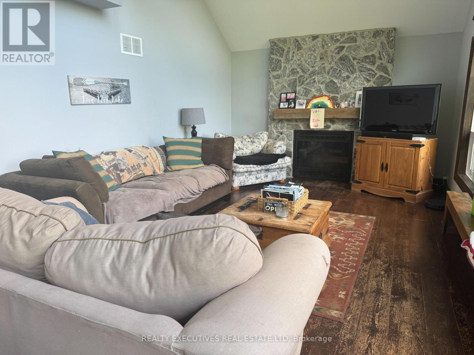
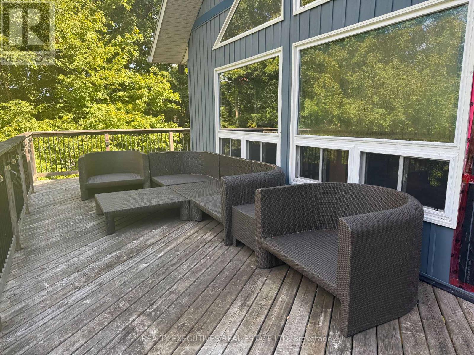
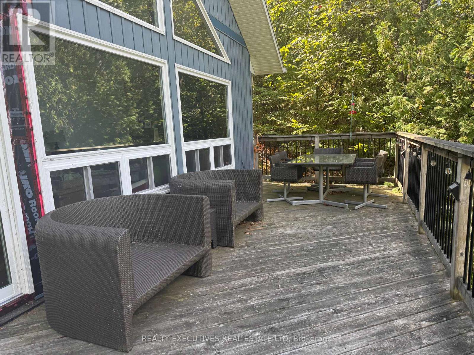
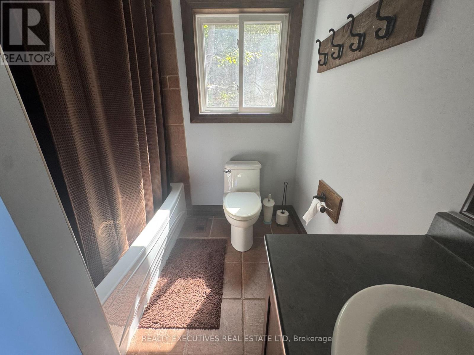
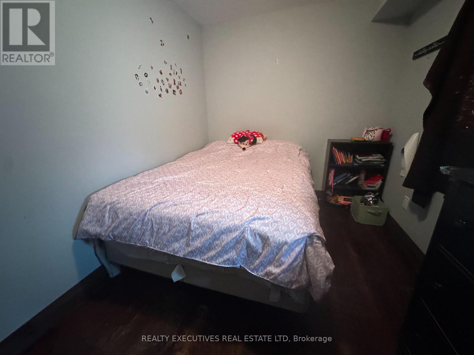
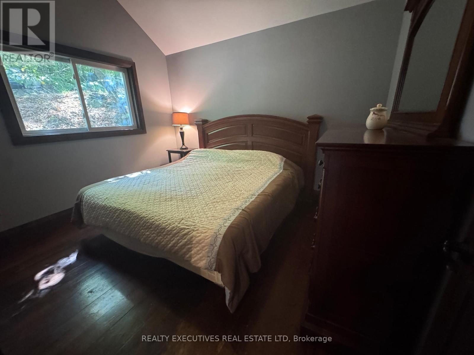
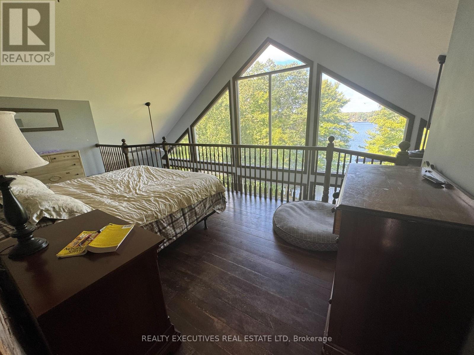
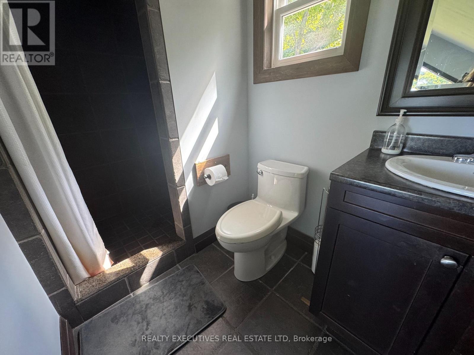
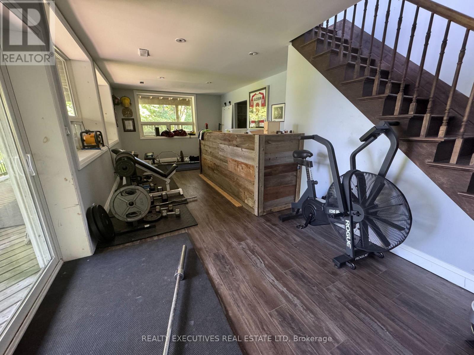
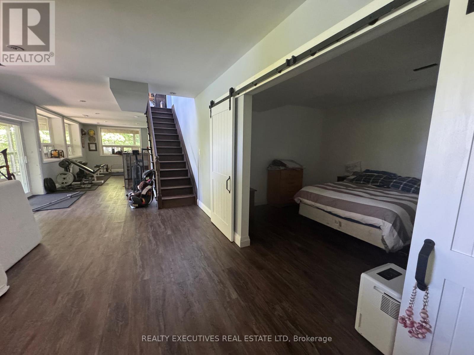
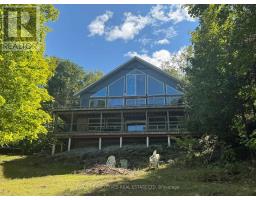
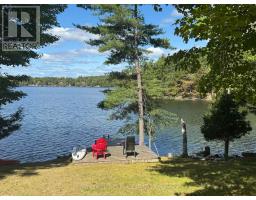
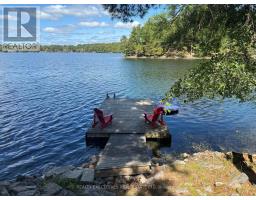
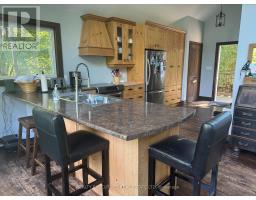
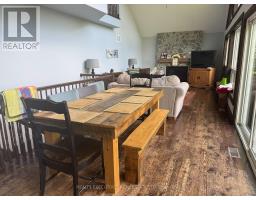
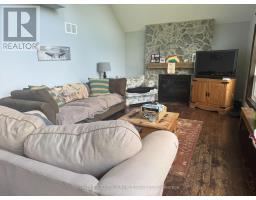
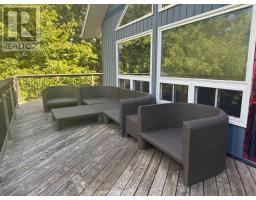
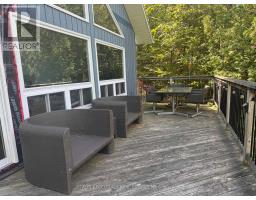
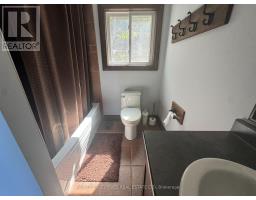
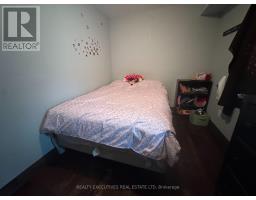
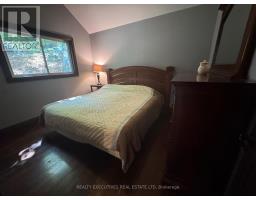
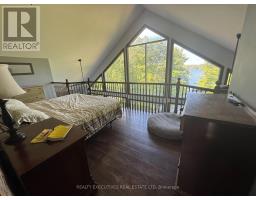
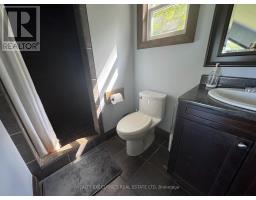
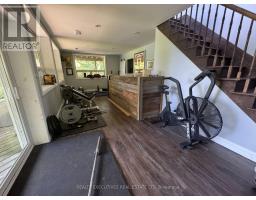
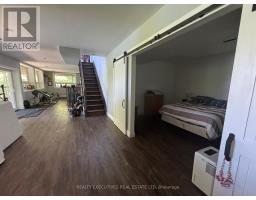
STUNNING BUCK LAKE 4 SEASON WATERFRONT RETREAT - Escape to your own private waterfront paradise on beautiful Buck Lake, where breathtaking sunsets, peaceful surroundings, and year-round recreation await! Situated on a private, double-wide lot, this beautifully appointed executive waterfront home offers the perfect combination of comfort, relaxation, and outdoor adventure. Ideal for professionals, snowbirds, or families seeking a tranquil four-season retreat. Featuring 4 bedrooms, 2 full bathrooms, and 3 levels of living space, this fully furnished home offers plenty of room for family and guests. Main Level: Enjoy a welcoming family room complete with a cozy propane fireplace, two comfortable bedrooms, and a spacious 4-piece bathroom. Upper Level: Retreat to the generous primary bedroom featuring a private 3-piece ensuite and walk-in closet. Lower Level: Additional bedroom or den, exercise area, entertaining bar, convenient dog-washing station, and laundry room provide exceptional versatility and functionality. Step outside and experience the beauty of clean, deep, swimmable waterfront, perfect for boating, kayaking, fishing, swimming, and endless summer adventures. The expansive property provides ample room for outdoor entertaining, recreation, and simply relaxing while taking in the spectacular lake views and unforgettable sunsets. Whether you're enjoying warm summer days on the water, vibrant autumn colours, peaceful winter evenings by the fireplace, or the beauty of spring, this exceptional Buck Lake property offers the ultimate four-season waterfront lifestyle. (id:66888)
Ask About This Property
Get more information or schedule a viewing today and see if this could be your next home. Our team is ready to help you take the next step.
Details
Property Details
|
MLS® Number
|
X12976004 |
|
Property Type
|
Single Family |
|
Community Name
|
47 - Frontenac South |
|
Communication Type
|
High Speed Internet |
|
Easement
|
Unknown |
|
Equipment Type
|
Propane Tank |
|
Features
|
Wooded Area, Rolling, Carpet Free |
|
Parking Space Total
|
6 |
|
Rental Equipment Type
|
Propane Tank |
|
Structure
|
Deck, Dock |
|
View Type
|
Lake View, View Of Water, Direct Water View |
|
Water Front Name
|
Buck Lake |
|
Water Front Type
|
Waterfront On Lake |
Building
|
Bathroom Total
|
3 |
|
Bedrooms Above Ground
|
4 |
|
Bedrooms Total
|
4 |
|
Age
|
16 To 30 Years |
|
Amenities
|
Fireplace(s) |
|
Basement Development
|
Finished |
|
Basement Features
|
Walk Out |
|
Basement Type
|
N/a (finished) |
|
Construction Style Attachment
|
Detached |
|
Cooling Type
|
Central Air Conditioning |
|
Exterior Finish
|
Vinyl Siding |
|
Fireplace Present
|
Yes |
|
Fireplace Total
|
1 |
|
Foundation Type
|
Concrete |
|
Heating Fuel
|
Propane |
|
Heating Type
|
Forced Air |
|
Stories Total
|
2 |
|
Size Interior
|
2,500 - 3,000 Sqft |
|
Type
|
House |
Parking
Land
|
Access Type
|
Private Road, Public Road, Private Docking |
|
Acreage
|
No |
|
Sewer
|
Septic System |
|
Size Depth
|
189 Ft |
|
Size Frontage
|
216 Ft |
|
Size Irregular
|
216 X 189 Ft |
|
Size Total Text
|
216 X 189 Ft|1/2 - 1.99 Acres |
|
Zoning Description
|
Residential |
Rooms
| Level |
Type |
Length |
Width |
Dimensions |
|
Second Level |
Primary Bedroom |
6.09 m |
3.04 m |
6.09 m x 3.04 m |
|
Second Level |
Bathroom |
2.43 m |
1.52 m |
2.43 m x 1.52 m |
|
Lower Level |
Exercise Room |
7.62 m |
3.65 m |
7.62 m x 3.65 m |
|
Lower Level |
Laundry Room |
4.57 m |
3.04 m |
4.57 m x 3.04 m |
|
Lower Level |
Other |
4.57 m |
3.04 m |
4.57 m x 3.04 m |
|
Lower Level |
Bedroom 4 |
4.87 m |
3.35 m |
4.87 m x 3.35 m |
|
Lower Level |
Other |
4.87 m |
3.65 m |
4.87 m x 3.65 m |
|
Main Level |
Kitchen |
6.09 m |
3.35 m |
6.09 m x 3.35 m |
|
Main Level |
Dining Room |
3.96 m |
2.74 m |
3.96 m x 2.74 m |
|
Main Level |
Family Room |
4.57 m |
3.96 m |
4.57 m x 3.96 m |
|
Main Level |
Bedroom |
3.65 m |
2.74 m |
3.65 m x 2.74 m |
|
Main Level |
Bedroom 2 |
3.65 m |
3.04 m |
3.65 m x 3.04 m |
|
Main Level |
Bathroom |
2.13 m |
1.82 m |
2.13 m x 1.82 m |
Utilities
|
Cable
|
Available |
|
Electricity
|
Installed |
|
Wireless
|
Available |
|
Electricity Connected
|
Connected |
Map