
- 4 Bedroom
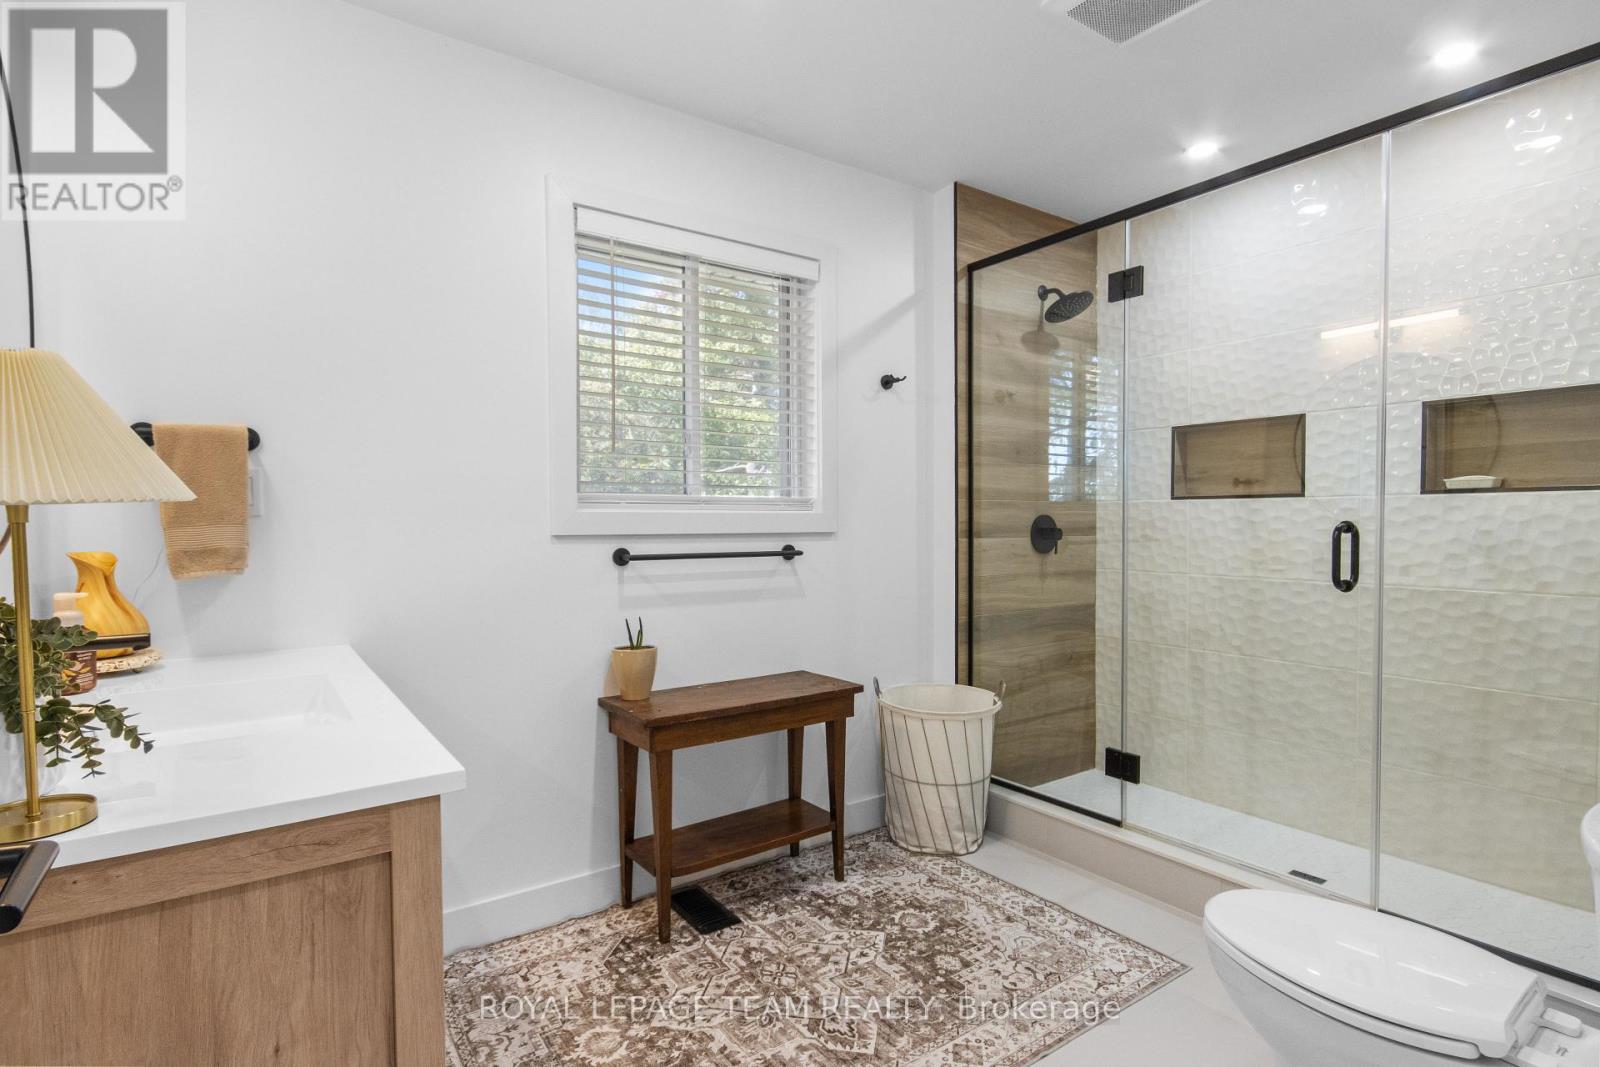
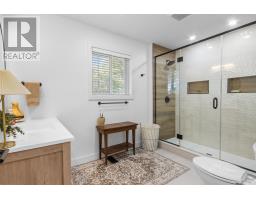
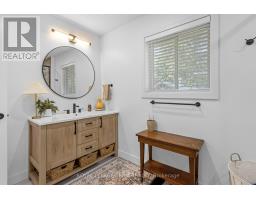
- 3 Bathroom
- 1,100 - 1,500 sqft
- Raised Bungalow
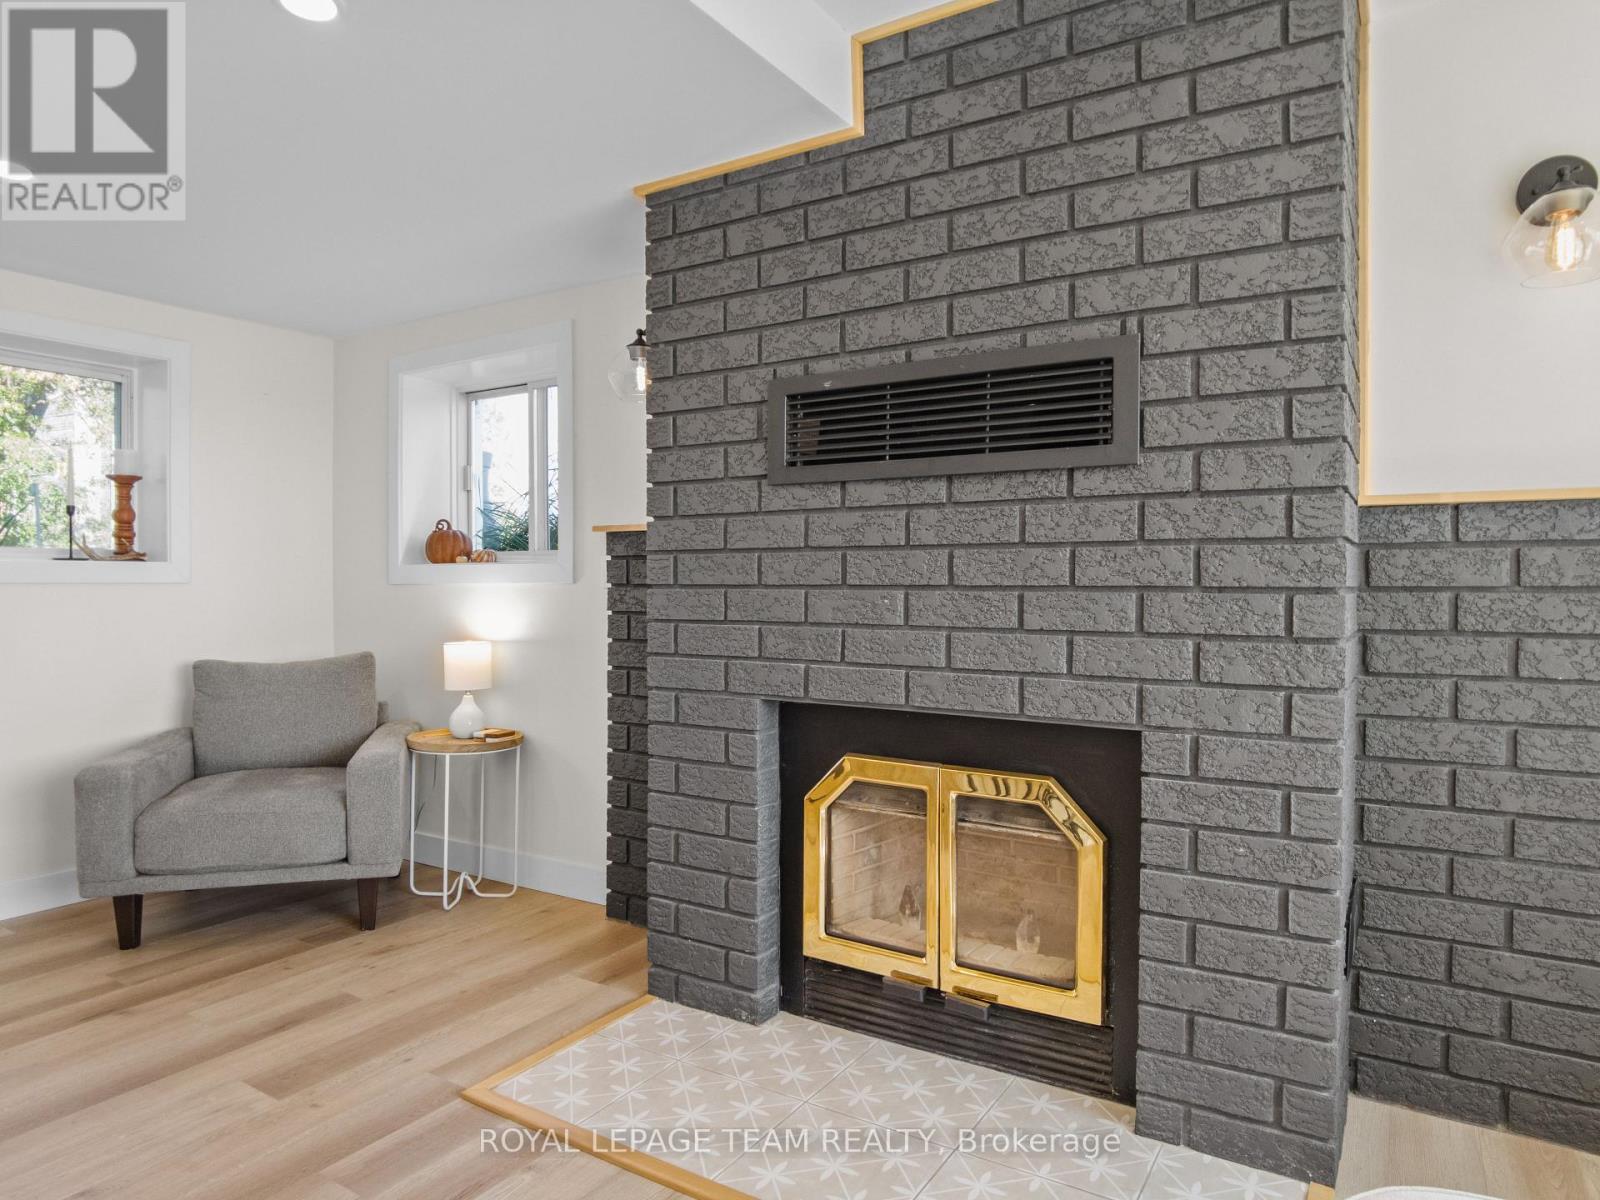
- Fireplace
- Central Air Conditioning
- Forced Air
- Waterfront On Lake
- Landscaped
$899,900
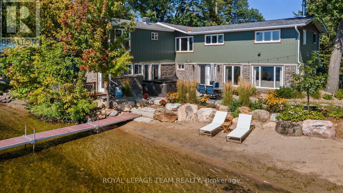
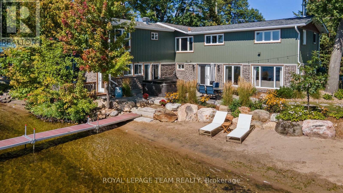
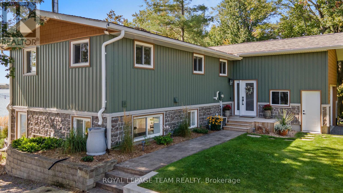
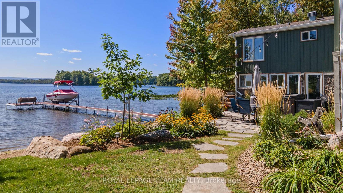
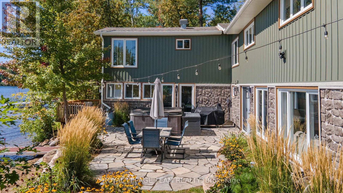
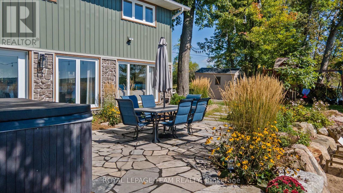
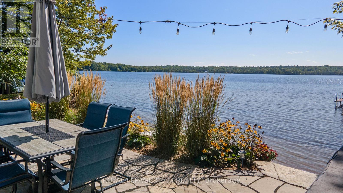
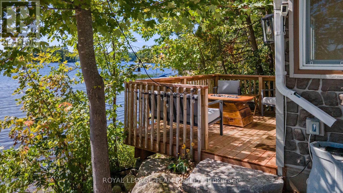
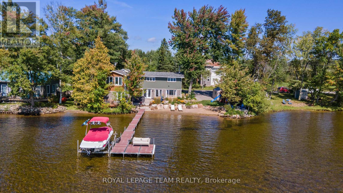
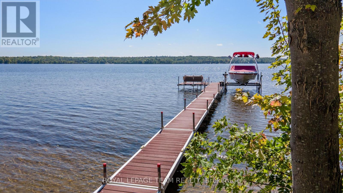
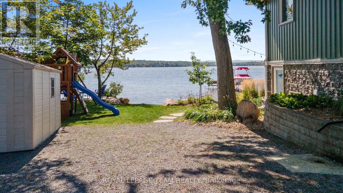
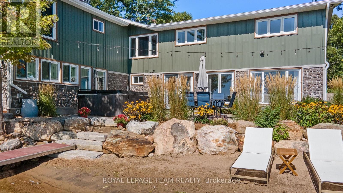
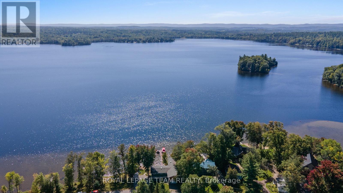
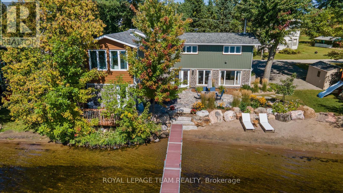
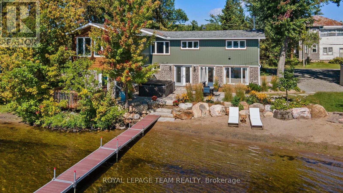
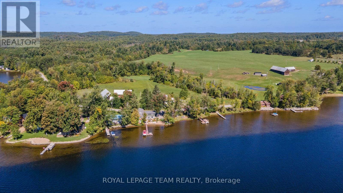
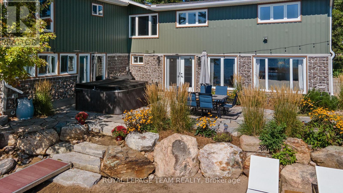
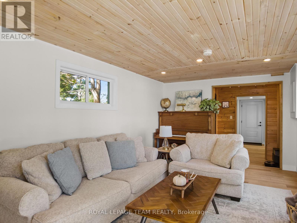
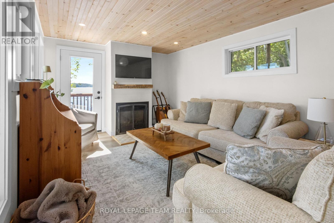
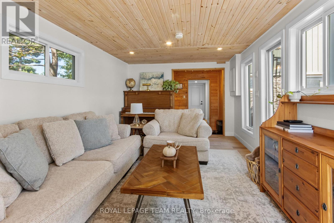
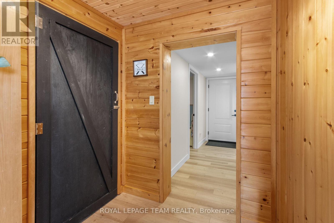
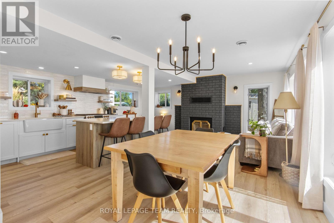
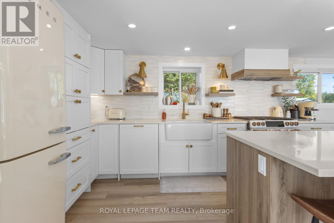
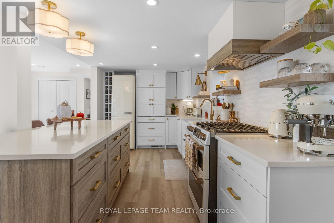
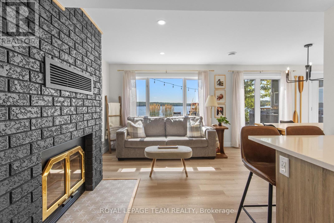
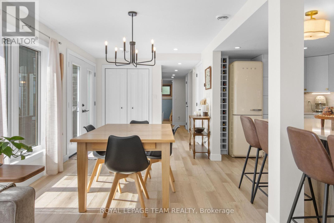
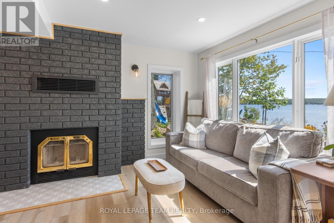
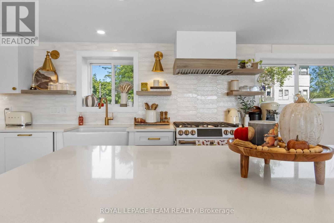
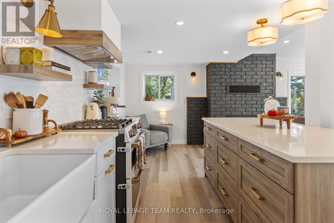
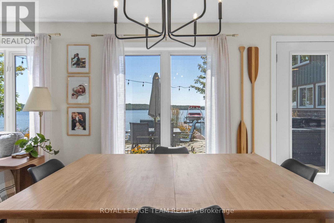
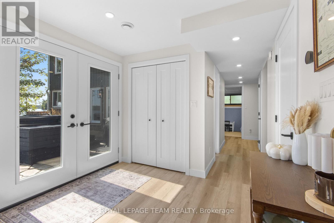
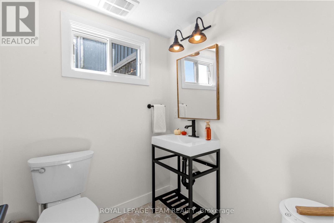
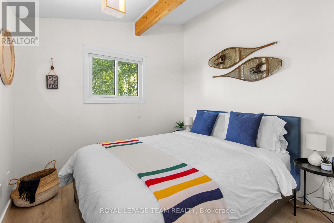
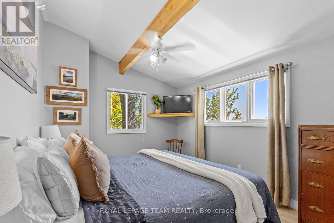
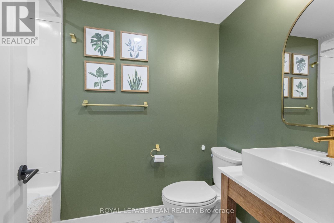
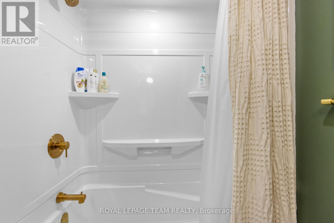
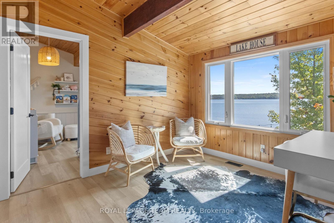
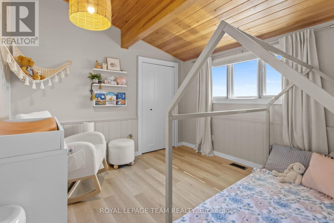
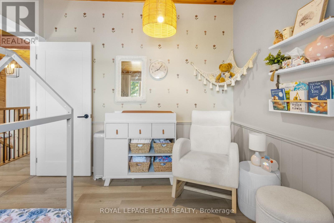
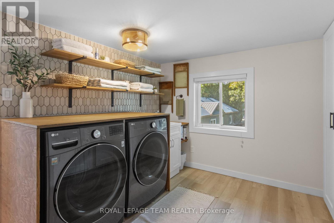
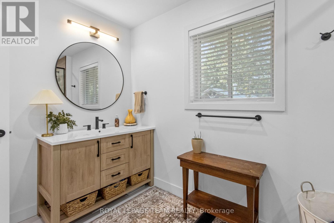
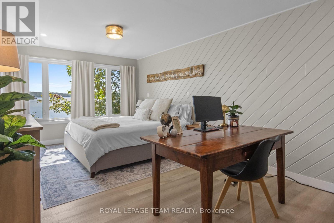
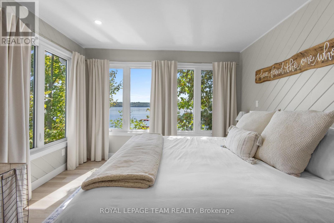
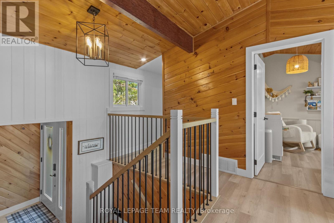
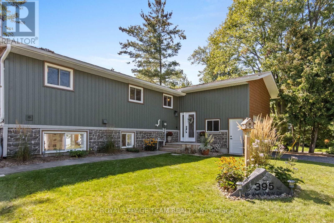
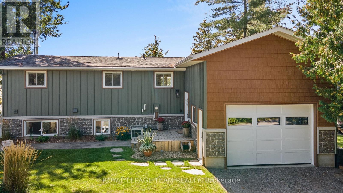
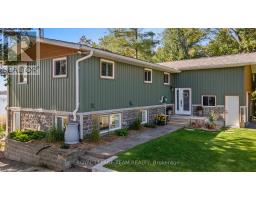
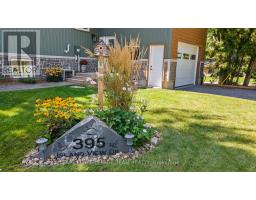
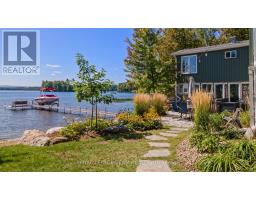
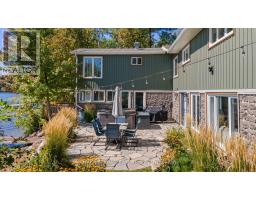
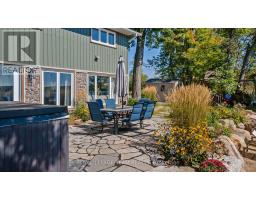
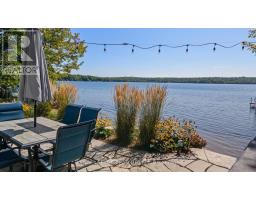
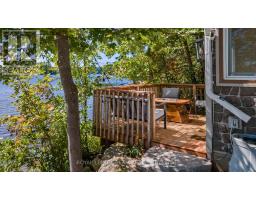
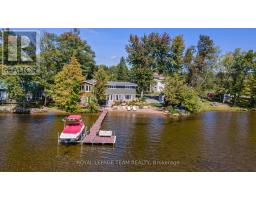
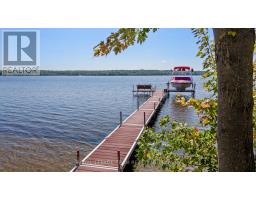
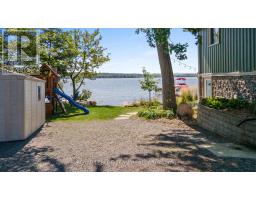
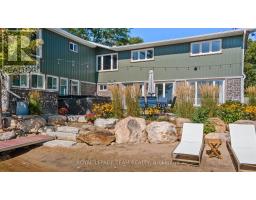
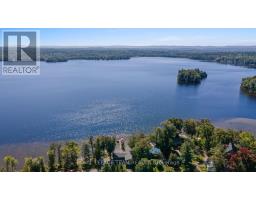
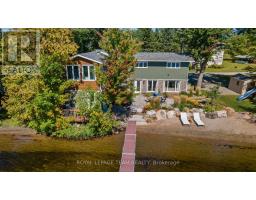
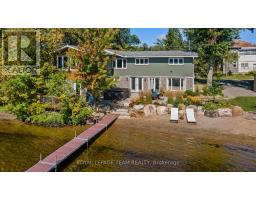
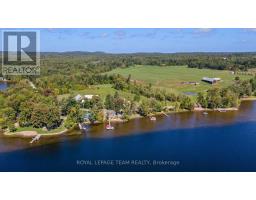
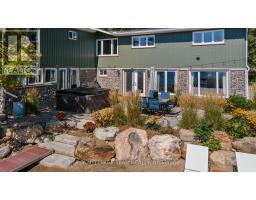
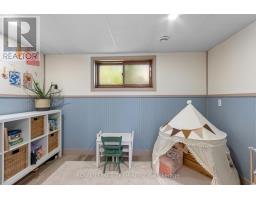
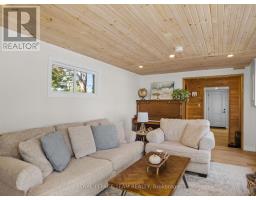
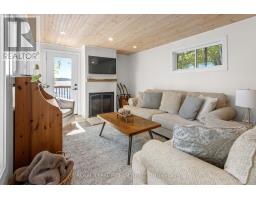
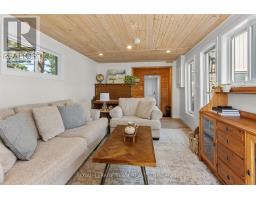
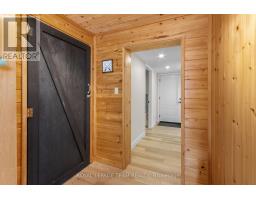
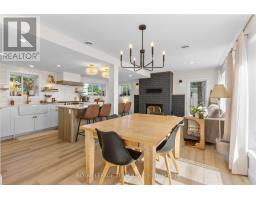
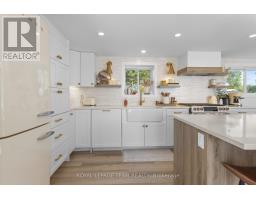
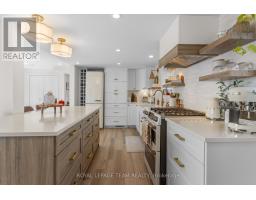
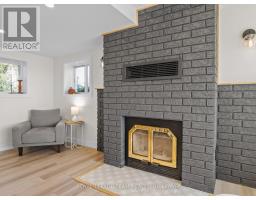
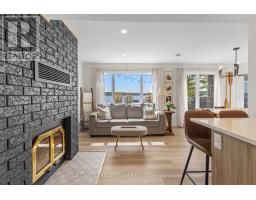
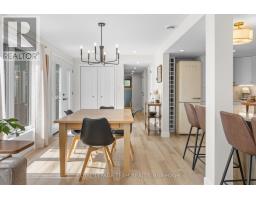
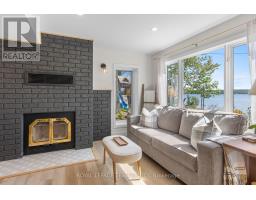
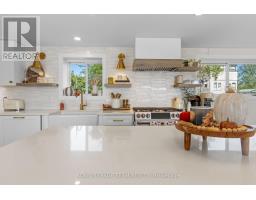
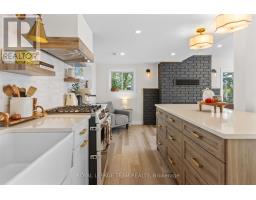
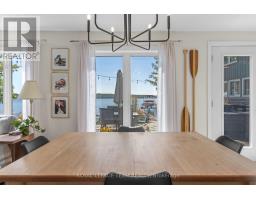
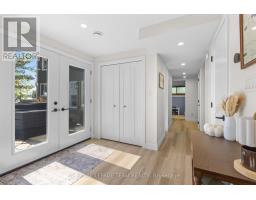
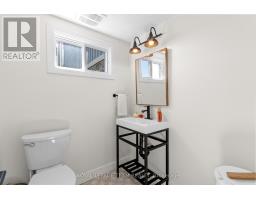
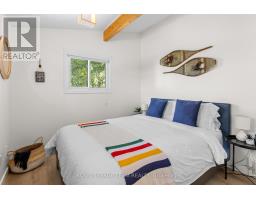
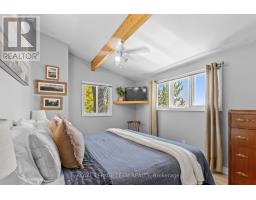
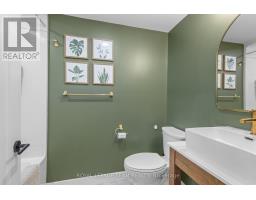
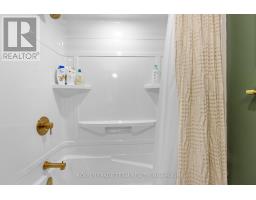
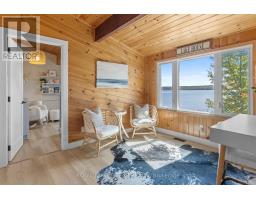
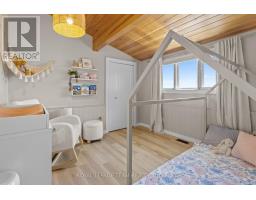
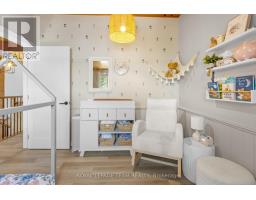
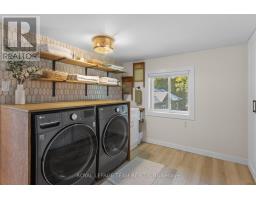
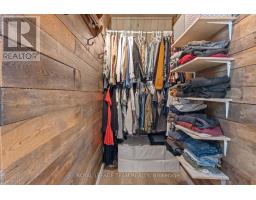
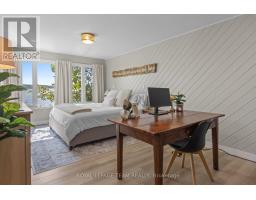
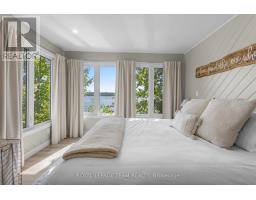
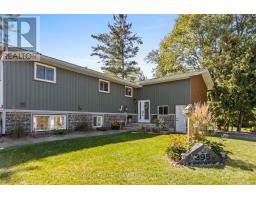
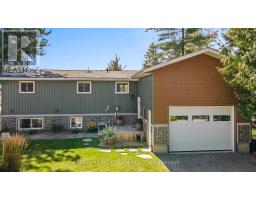
Wow, waterfront living doesn't get any better than this with a pristine sandy beach right at your back door with a gradual entry perfect for those little ones. Enjoy amazing sunsets sitting on your dock or enjoy the call of the loons while sipping your morning coffee on the waterfront patio or sitting in the hot tub. If you enjoy fishing Golden Lake is known for its small mouth bass and northern pike. This home features 4 bedrooms and 3 bathrooms, a wide open gourmet kitchen, dining room and sitting room combination overlooking the lake. The primary bedroom has a fabulous view of the lake. The family room overlooks the lake and has a propane insert to snuggle up to on those chilly night. The yard is beautifully landscaped with a deck, patio and gardens. The house has had a number of recent renovations including all new interior and exterior doors. New insulation board on entire exterior with new siding, soffit and facia. All 3 bathrooms have been renovated with new toilets, sinks and flooring. New flooring paint and trim throughout the entire home. If your looking for paradise, you found it. (id:66888)
Ask About This Property
Get more information or schedule a viewing today and see if this could be your next home. Our team is ready to help you take the next step.
Details
| MLS® Number | X13787940 |
| Property Type | Single Family |
| Community Name | 561 - North Algona/Wilberforce Twp |
| Amenities Near By | Beach, Park |
| Easement | Unknown |
| Equipment Type | Propane Tank |
| Parking Space Total | 4 |
| Rental Equipment Type | Propane Tank |
| Structure | Deck, Patio(s), Shed |
| View Type | Lake View, Direct Water View |
| Water Front Name | Golden Lake |
| Water Front Type | Waterfront On Lake |
| Bathroom Total | 3 |
| Bedrooms Above Ground | 4 |
| Bedrooms Total | 4 |
| Amenities | Fireplace(s) |
| Appliances | Hot Tub, Water Heater, Water Treatment, Dishwasher, Dryer, Stove, Washer, Refrigerator |
| Architectural Style | Raised Bungalow |
| Basement Development | Finished |
| Basement Features | Walk Out |
| Basement Type | N/a (finished) |
| Construction Style Attachment | Detached |
| Cooling Type | Central Air Conditioning |
| Exterior Finish | Vinyl Siding |
| Fireplace Present | Yes |
| Foundation Type | Slab, Block |
| Half Bath Total | 1 |
| Heating Fuel | Propane |
| Heating Type | Forced Air |
| Stories Total | 1 |
| Size Interior | 1,100 - 1,500 Sqft |
| Type | House |
| Utility Water | Drilled Well |
| Attached Garage | |
| Garage |
| Access Type | Year-round Access, Private Docking |
| Acreage | No |
| Land Amenities | Beach, Park |
| Landscape Features | Landscaped |
| Sewer | Septic System |
| Size Depth | 41 Ft ,2 In |
| Size Frontage | 90 Ft |
| Size Irregular | 90 X 41.2 Ft |
| Size Total Text | 90 X 41.2 Ft |
| Level | Type | Length | Width | Dimensions |
|---|---|---|---|---|
| Lower Level | Kitchen | 7.68 m | 5.58 m | 7.68 m x 5.58 m |
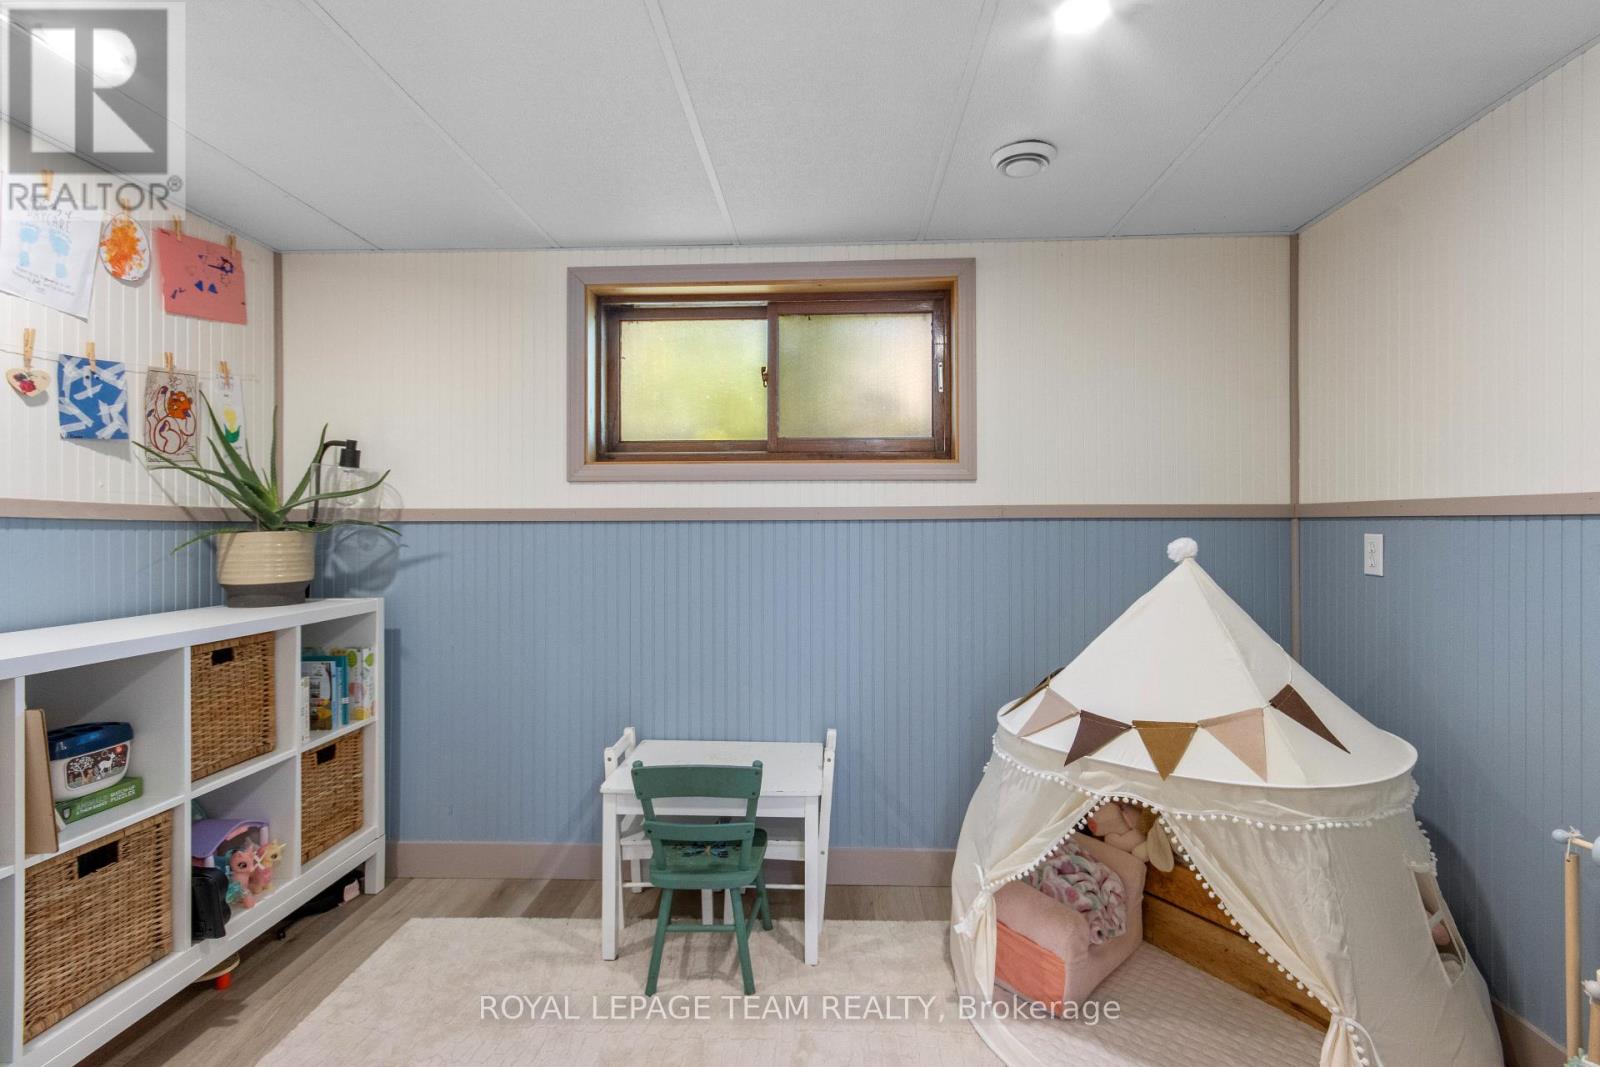
| Lower Level | Playroom | 3.38 m | 2.2 m | 3.38 m x 2.2 m |
| Lower Level | Family Room | 5.58 m | 3.38 m | 5.58 m x 3.38 m |
| Upper Level | Primary Bedroom | 5.74 m | 3.45 m | 5.74 m x 3.45 m |
| Upper Level | Bedroom 2 | 4.48 m | 3.04 m | 4.48 m x 3.04 m |
| Upper Level | Bedroom 3 | 3.26 m | 3.12 m | 3.26 m x 3.12 m |
| Upper Level | Bedroom 4 | 2.75 m | 2.67 m | 2.75 m x 2.67 m |
| Upper Level | Laundry Room | 3.48 m | 2.49 m | 3.48 m x 2.49 m |
| Upper Level | Den | 2.87 m | 3.56 m | 2.87 m x 3.56 m |
| In Between | Foyer | 2.72 m | 1.93 m | 2.72 m x 1.93 m |
| Electricity | Installed |
Map

The trademarks REALTOR®, REALTORS®, and the REALTOR® logo are controlled by The Canadian Real Estate Association (CREA) and identify real estate professionals who are members of CREA. The trademarks MLS®, Multiple Listing Service® and the associated logos are owned by The Canadian Real Estate Association (CREA) and identify the quality of services provided by real estate professionals who are members of CREA. The trademark DDF® is owned by The Canadian Real Estate Association (CREA) and identifies CREA's Data Distribution Facility (DDF®)
September 15 2026 08:22:14
Renfrew County Real Estate Board