
- 3 Bedroom
- 2 Bathroom
- 1,100 - 1,500 sqft
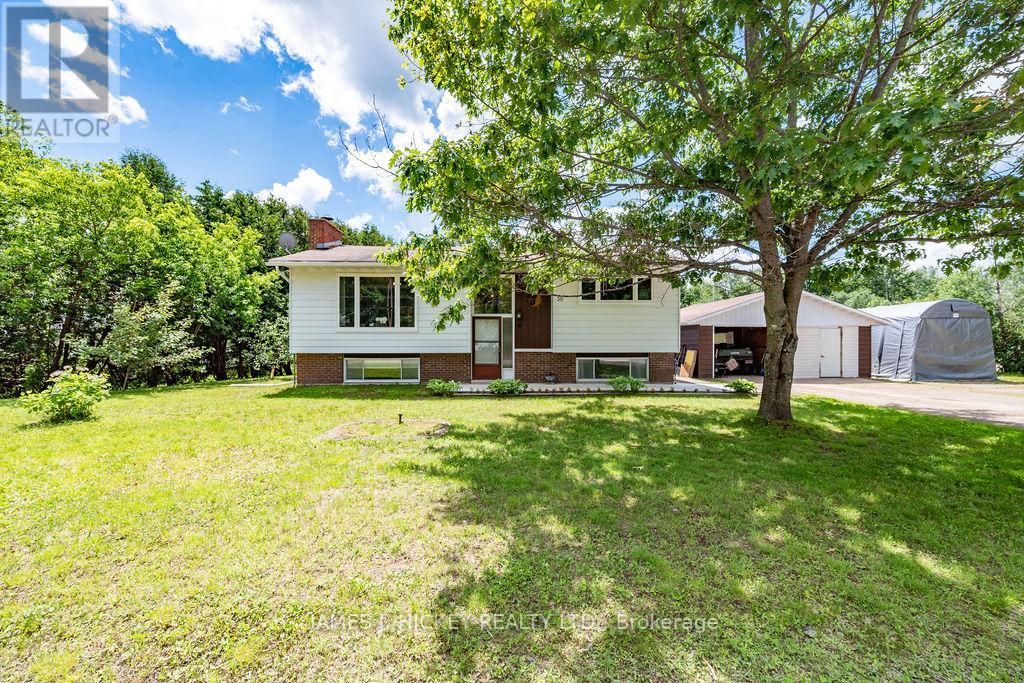
- Bungalow
- Fireplace
- Central Air Conditioning
- Forced Air
$449,900
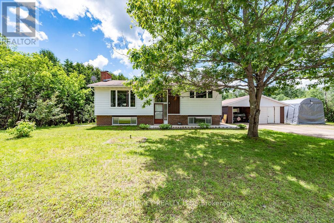
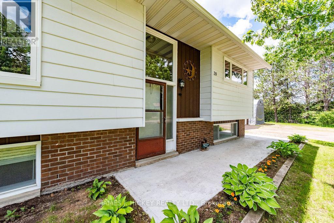
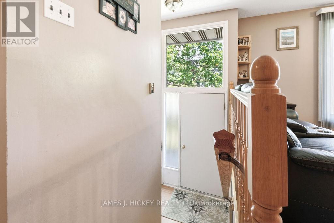
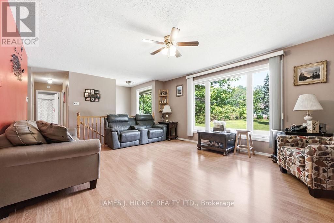
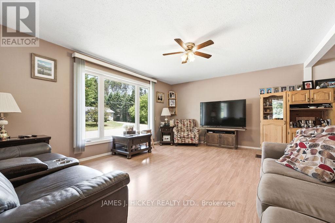
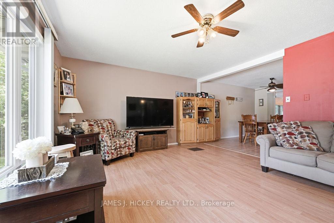
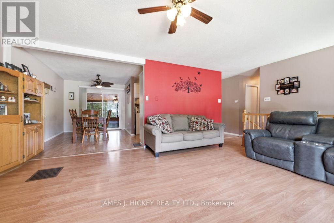
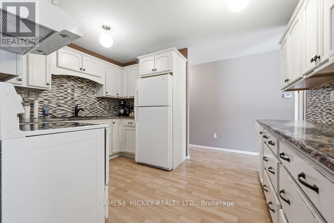
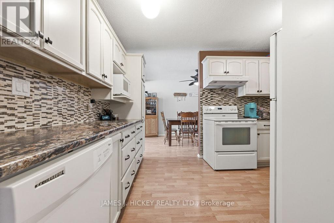
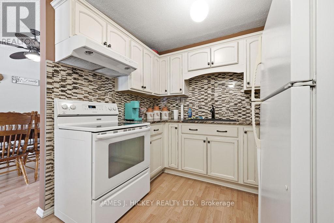
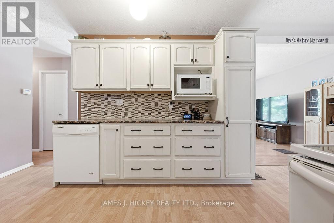
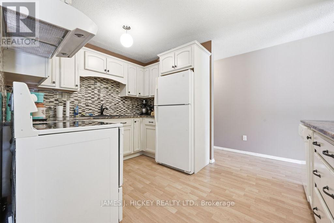
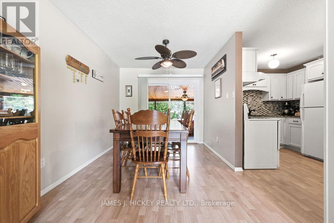
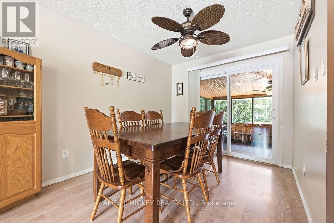
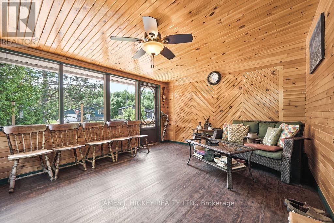
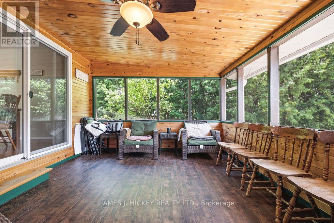
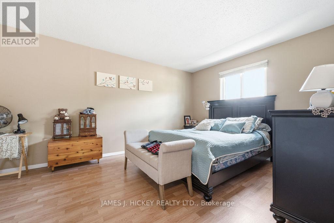
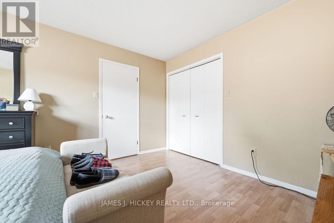
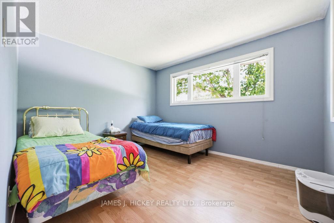
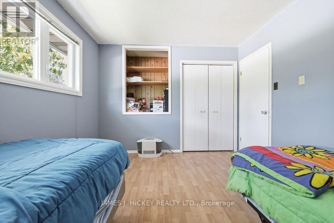
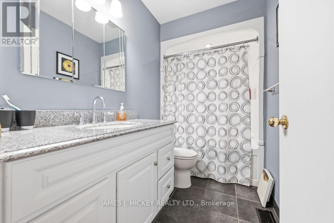
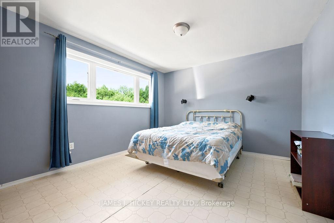
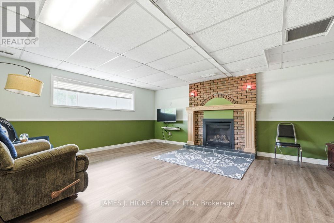
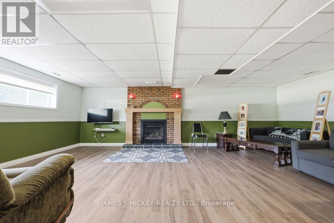
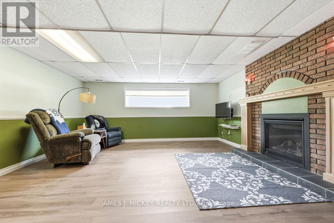
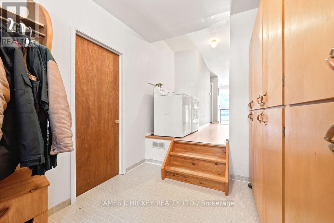
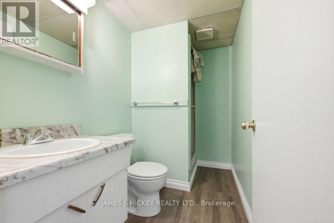
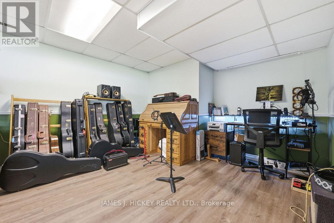
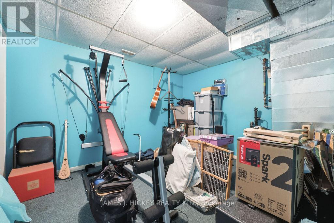
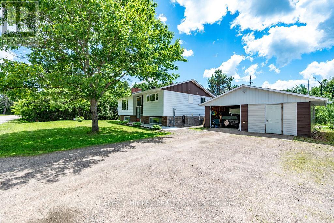
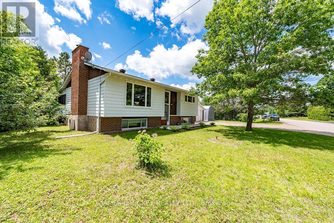
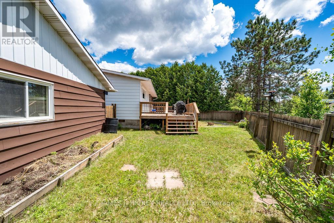
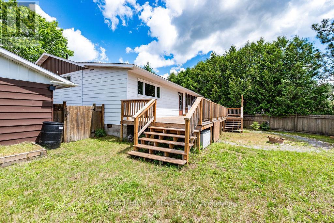
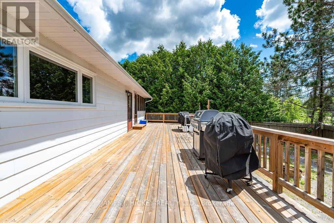
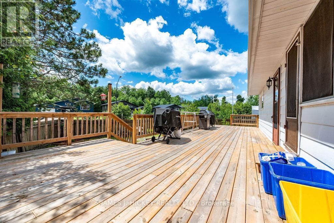
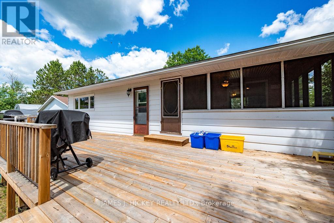
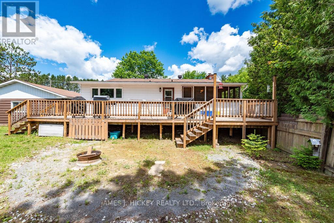
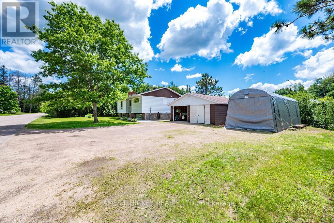
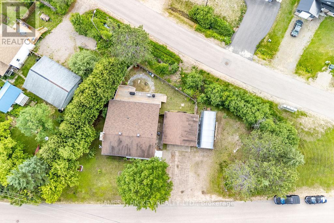
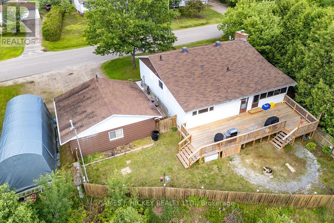
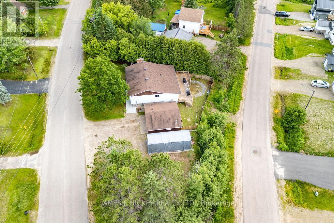
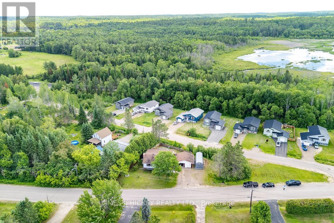
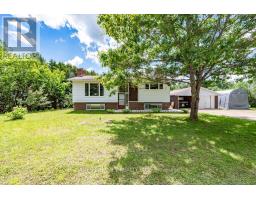
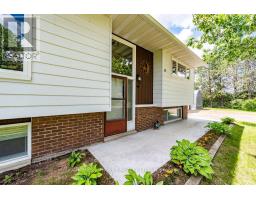
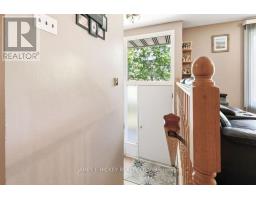
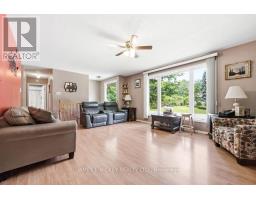
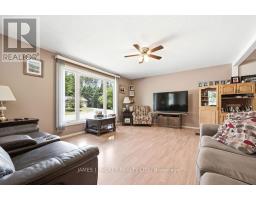
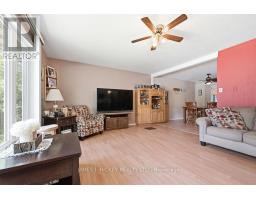
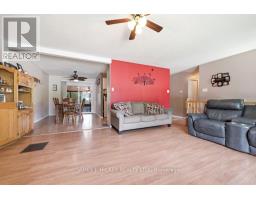
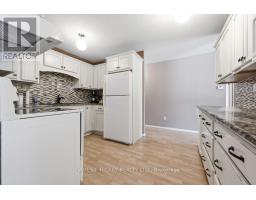
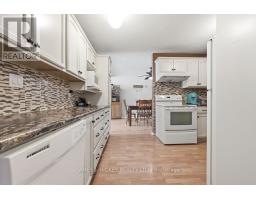
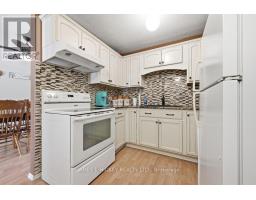
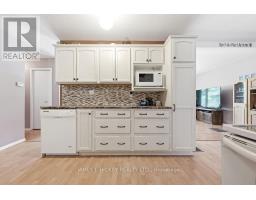
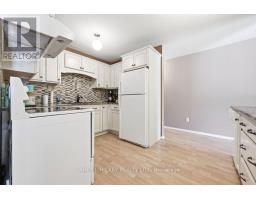
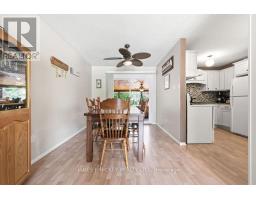
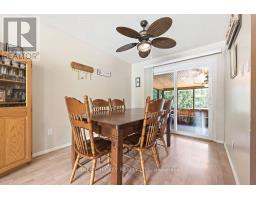
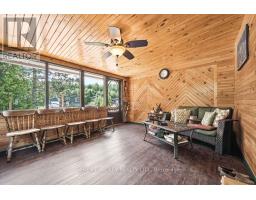
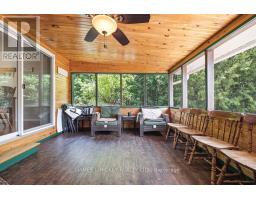
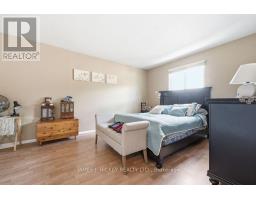
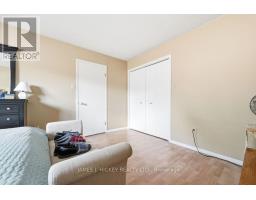
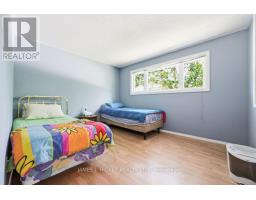
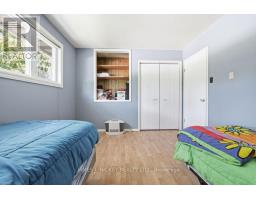
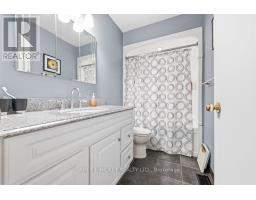
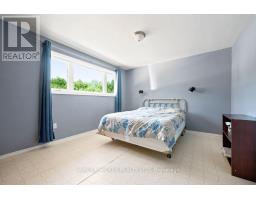
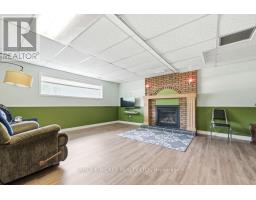
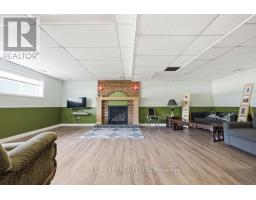
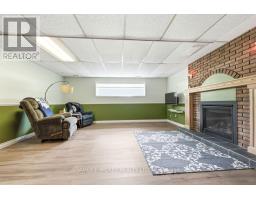
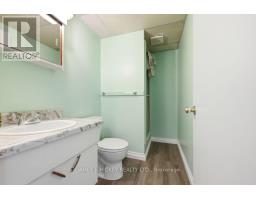
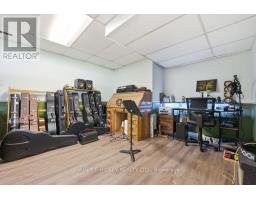
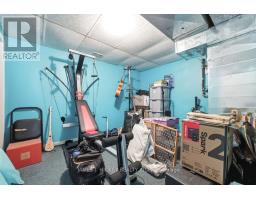
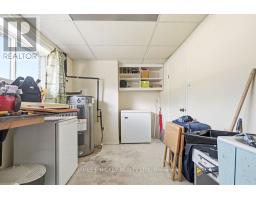
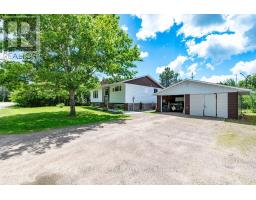
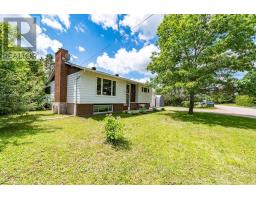
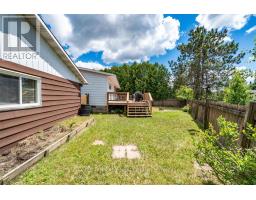
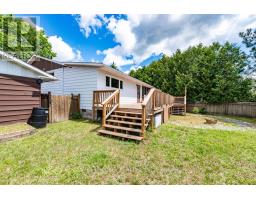
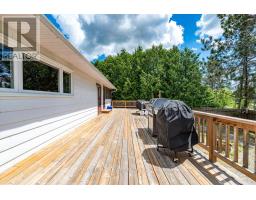
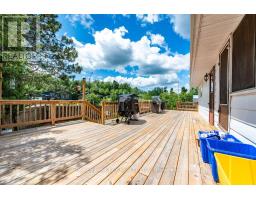
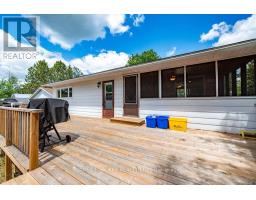
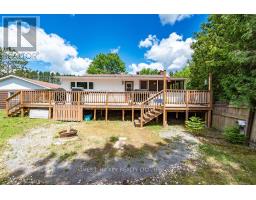
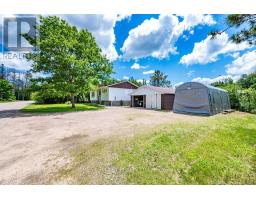
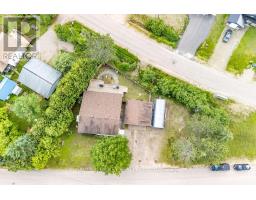
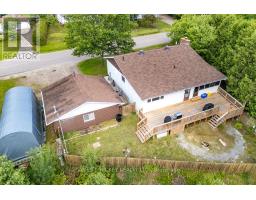
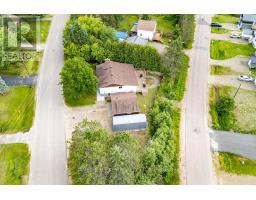
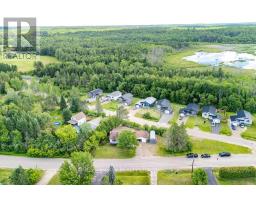
Welcome to this exceptional and beautifully maintained 3-bedroom bungalow, perfectly designed for comfortable family living and ideally located just minutes from CNL and Petawawa! From the moment you step inside, you'll be impressed by the bright, sun-filled living room that flows seamlessly into the beautifully updated kitchen and spacious dining area. Patio doors open to an incredible 3-season sunroom-an inviting retreat perfect for morning coffee, entertaining guests, or creating lasting family memories. The main floor offers three spacious bedrooms, a stylishly updated 4-piece bathroom, and the added convenience of main-floor laundry. The fully finished lower level expands your living space with a warm and welcoming family room featuring a cozy gas fireplace, a flexible den or home office area, a 3-piece bathroom, and abundant storage space. Enjoy the outdoors with a large rear deck overlooking the fully fenced backyard-an ideal setting for summer BBQs, gatherings, and relaxing evenings. Additional highlights include natural gas heating, central air conditioning, and a double detached garage offering excellent space for vehicles, hobbies, and storage. This fantastic home truly has it all-space, comfort, updates, and an unbeatable location. Fridge, stove, washer, dryer included. Don't miss your chance to make this wonderful property your own! Call today to schedule your private viewing! Minimum 24 hour irrevocable required on all offers. (id:66888)
Ask About This Property
Get more information or schedule a viewing today and see if this could be your next home. Our team is ready to help you take the next step.
Details
| MLS® Number | X13502968 |
| Property Type | Single Family |
| Community Name | 511 - Chalk River and Laurentian Hills South |
| Features | Irregular Lot Size |
| Parking Space Total | 4 |
| Structure | Deck |
| Bathroom Total | 2 |
| Bedrooms Above Ground | 3 |
| Bedrooms Total | 3 |
| Age | 31 To 50 Years |
| Amenities | Fireplace(s) |
| Appliances | Dishwasher, Dryer, Stove, Washer, Refrigerator |
| Architectural Style | Bungalow |
| Basement Type | Full |
| Construction Style Attachment | Detached |
| Cooling Type | Central Air Conditioning |
| Exterior Finish | Brick, Aluminum Siding |
| Fireplace Present | Yes |
| Foundation Type | Block |
| Heating Fuel | Natural Gas |
| Heating Type | Forced Air |
| Stories Total | 1 |
| Size Interior | 1,100 - 1,500 Sqft |
| Type | House |
| Utility Water | Municipal Water |
| Detached Garage | |
| Garage |
| Acreage | No |
| Sewer | Sanitary Sewer |
| Size Depth | 135 Ft ,6 In |
| Size Frontage | 277 Ft ,1 In |
| Size Irregular | 277.1 X 135.5 Ft |
| Size Total Text | 277.1 X 135.5 Ft|under 1/2 Acre |
| Zoning Description | Residential |
| Level | Type | Length | Width | Dimensions |
|---|---|---|---|---|
| Basement | Office | 2.89 m | 3.65 m | 2.89 m x 3.65 m |
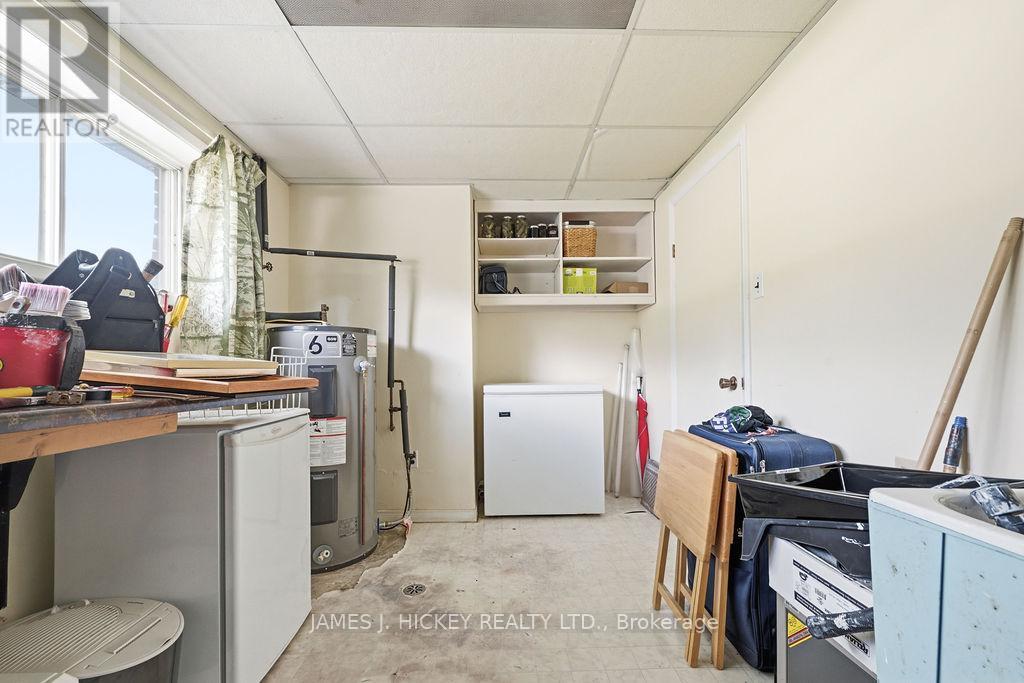
| Basement | Utility Room | 2.52 m | 3.62 m | 2.52 m x 3.62 m |
| Basement | Other | 3.23 m | 3.62 m | 3.23 m x 3.62 m |
| Basement | Recreational, Games Room | 5.02 m | 7.43 m | 5.02 m x 7.43 m |
| Main Level | Living Room | 5.3 m | 3.99 m | 5.3 m x 3.99 m |
| Main Level | Kitchen | 2.65 m | 3.9 m | 2.65 m x 3.9 m |
| Main Level | Dining Room | 2.46 m | 3.69 m | 2.46 m x 3.69 m |
| Main Level | Primary Bedroom | 4.3 m | 3.07 m | 4.3 m x 3.07 m |
| Main Level | Bedroom 2 | 3.23 m | 3.81 m | 3.23 m x 3.81 m |
| Main Level | Bedroom 3 | 4.54 m | 3.47 m | 4.54 m x 3.47 m |
| Main Level | Laundry Room | 1.7 m | 1.52 m | 1.7 m x 1.52 m |
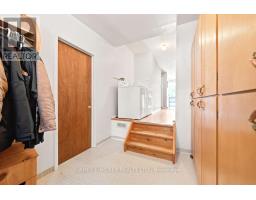
| Main Level | Mud Room | 3.44 m | 2.43 m | 3.44 m x 2.43 m |
| Main Level | Sunroom | 4.78 m | 3.38 m | 4.78 m x 3.38 m |
Map

The trademarks REALTOR®, REALTORS®, and the REALTOR® logo are controlled by The Canadian Real Estate Association (CREA) and identify real estate professionals who are members of CREA. The trademarks MLS®, Multiple Listing Service® and the associated logos are owned by The Canadian Real Estate Association (CREA) and identify the quality of services provided by real estate professionals who are members of CREA. The trademark DDF® is owned by The Canadian Real Estate Association (CREA) and identifies CREA's Data Distribution Facility (DDF®)
August 10 2026 10:32:10
Renfrew County Real Estate Board