
- 3 Bedroom
- 4 Bathroom
- 1,800 - 1,999 ft2
- Fireplace
- Central Air Conditioning
- Forced Air
- Waterfront On River
$525,000Maintenance, Common Area Maintenance, Parking, Insurance
$913.64 Monthly
Maintenance, Common Area Maintenance, Parking, Insurance
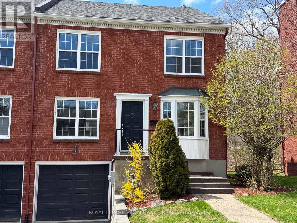
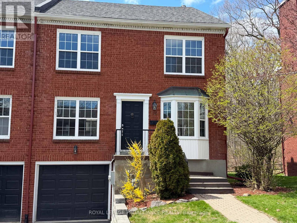
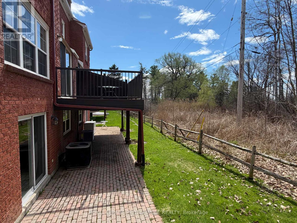
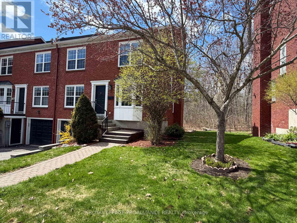
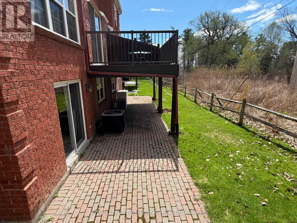
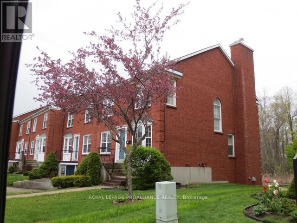
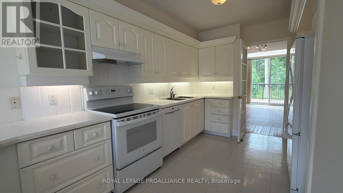
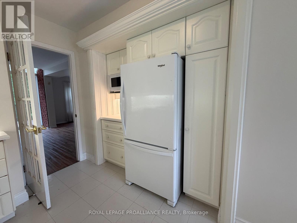
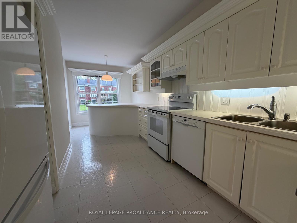
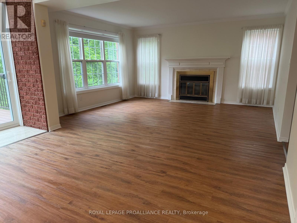
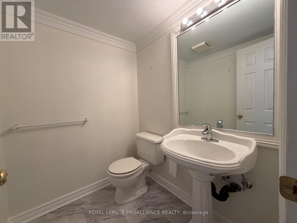
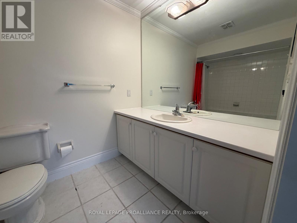
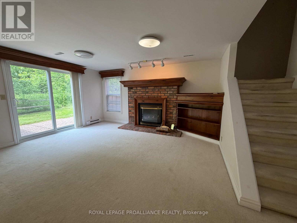
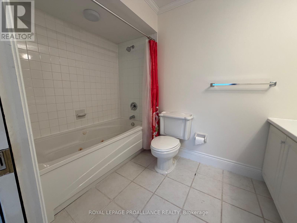
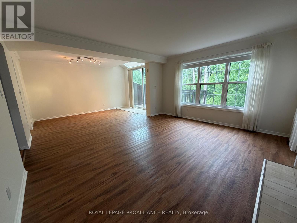
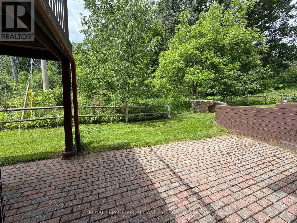
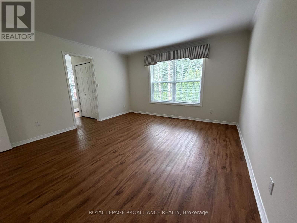
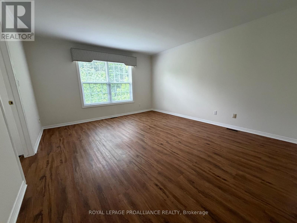
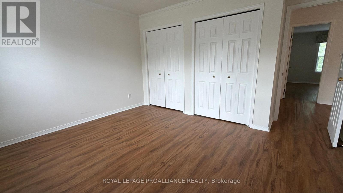
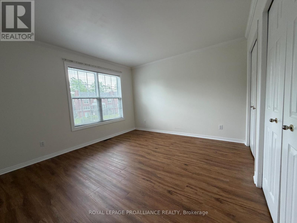
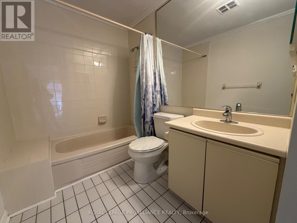
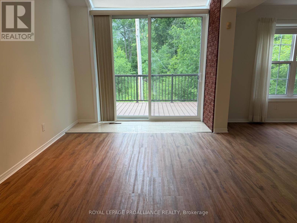
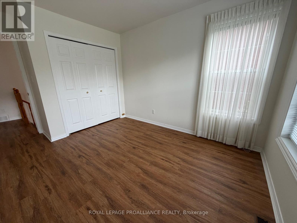
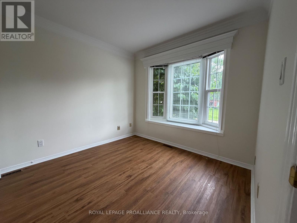
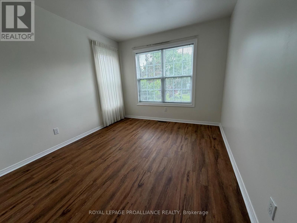
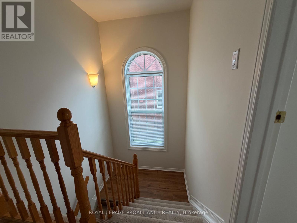
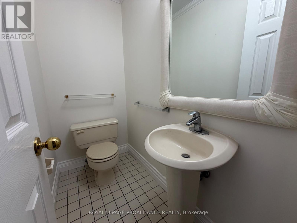
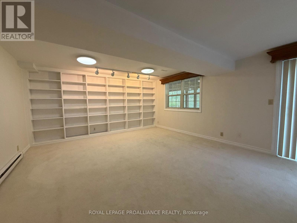
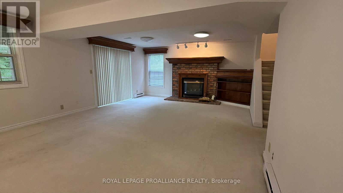
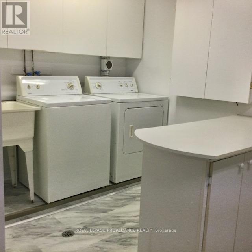
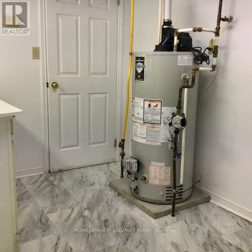
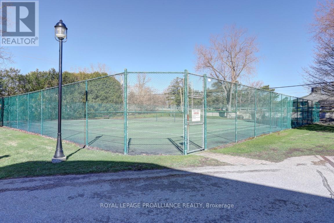
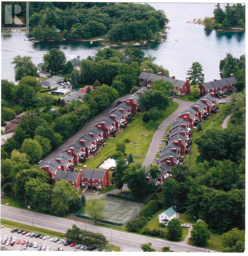
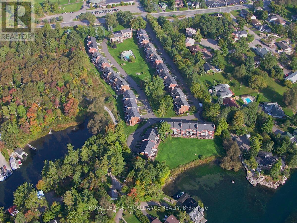
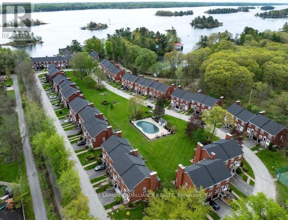
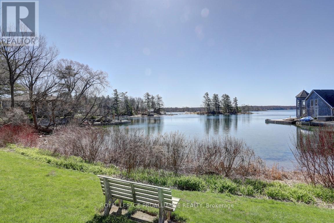
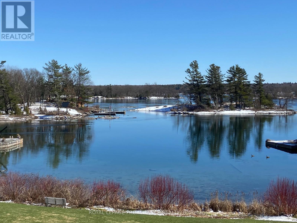
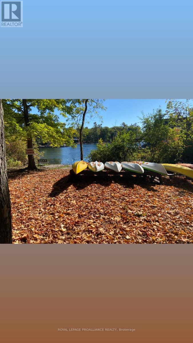
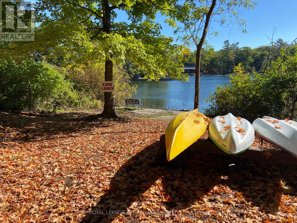
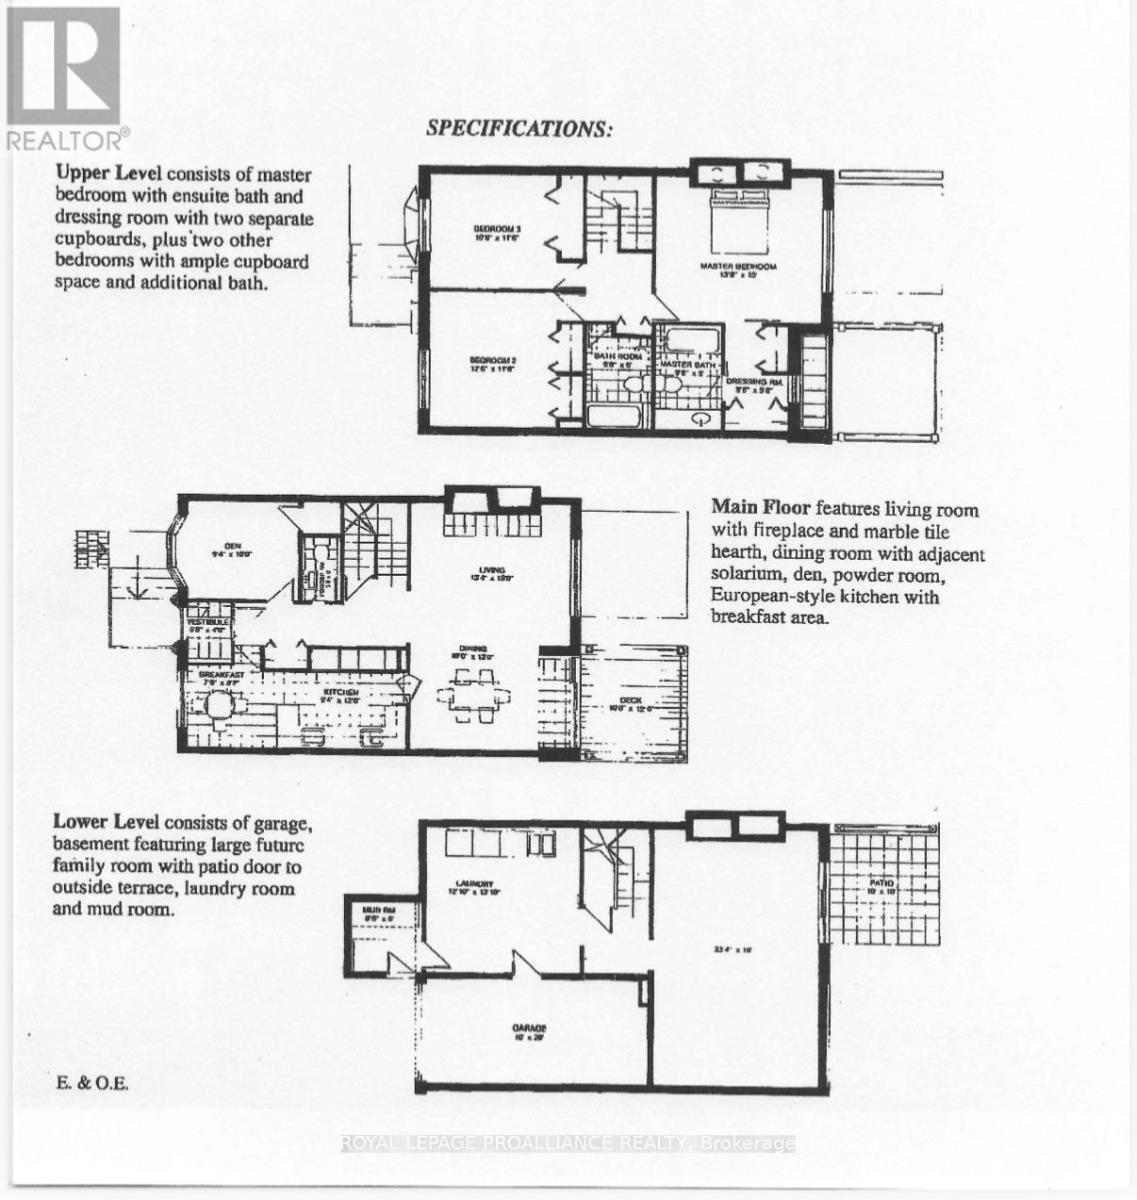
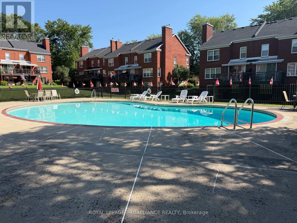
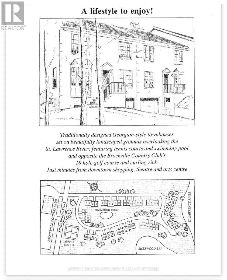
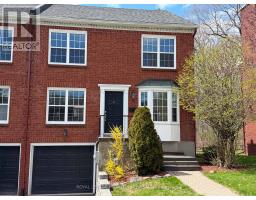
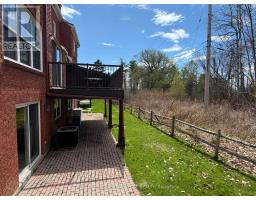
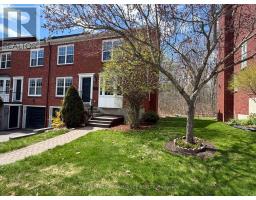
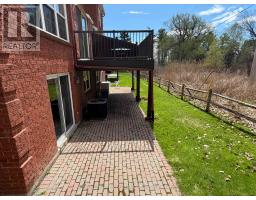
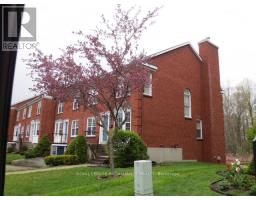
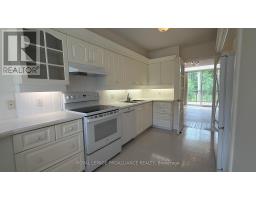
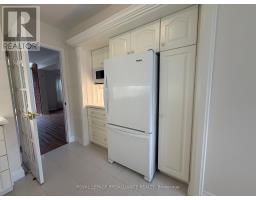
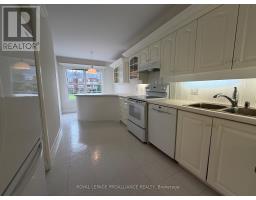
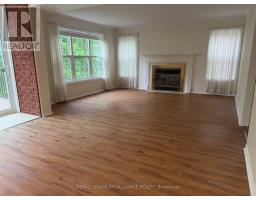
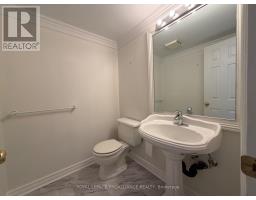
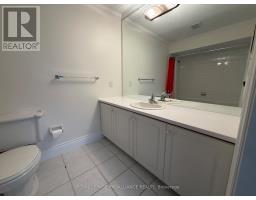
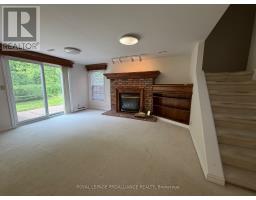
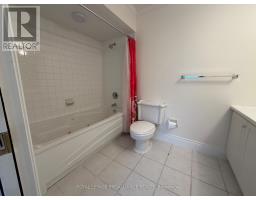
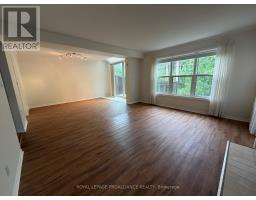
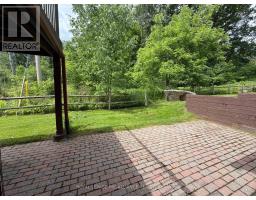
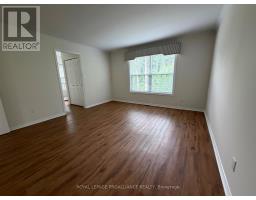
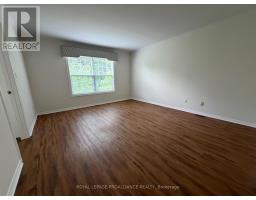
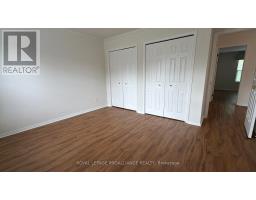
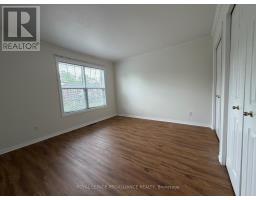
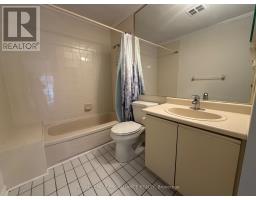
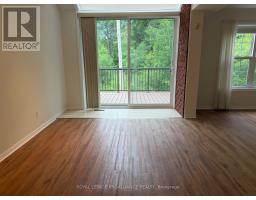
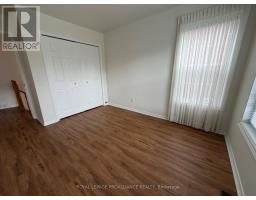
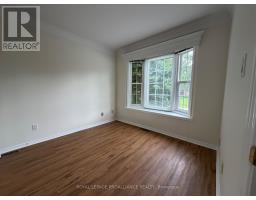
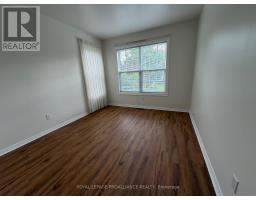
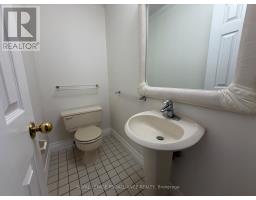
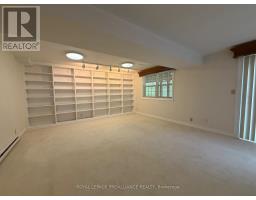
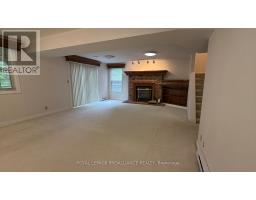
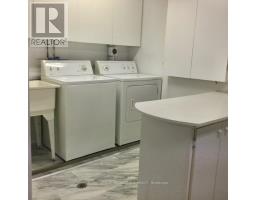
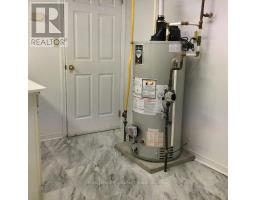
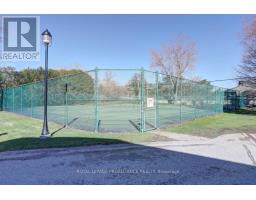
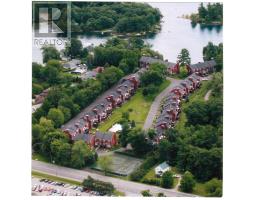
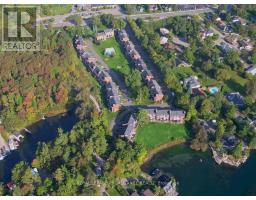
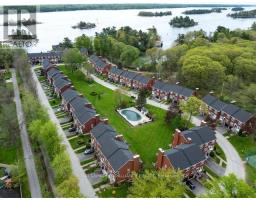
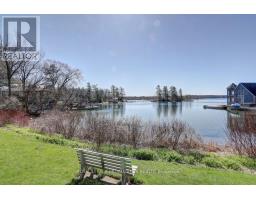
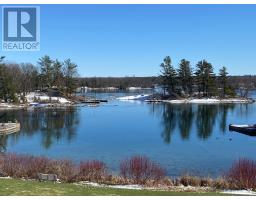
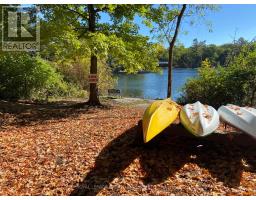
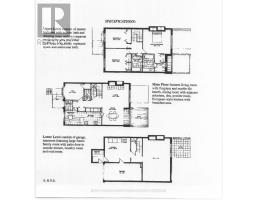
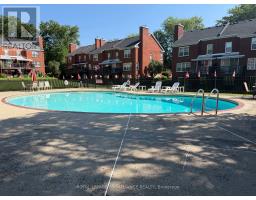
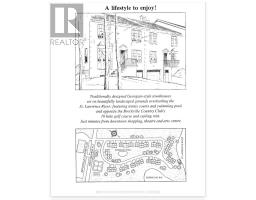
$913.64 MonthlyThis end unit home has been carefully maintained by current owners, offering open plan living/dining room with recently installed wood look laminate flooring, patio doors to private deck, wood burning fireplace, spacious eat-in kitchen, office/den and 2 piece bathroom. Second level has Primary bedroom with walk-in closet area, ensuite full bath, 2 other bedrooms, full bathroom and linen closet. Lower level offers patio doors from the Family room which also has a natural gas fireplace, a 2 piece bath, laundry room and mud room entry from the driveway. Single garage with automatic door opener, natural gas forced air furnace, central air, natural gas water heater. You will enjoy the lifestyle offered in this friendly community of 54 townhouse units, heated in-ground pool, tennis & pickleball courts, kayak launch and storage area at the riverfront, with all the grounds maintenance and snow clearing provided by the Condo corp. (id:66888)
Ask About This Property
Get more information or schedule a viewing today and see if this could be your next home. Our team is ready to help you take the next step.
Open House
2:00 pm
Ends at:3:30 pm
Details
| MLS® Number | X13079456 |
| Property Type | Single Family |
| Community Name | 810 - Brockville |
| Community Features | Pets Allowed With Restrictions |
| Easement | Unknown, None |
| Features | Wooded Area, Flat Site, Balcony |
| Parking Space Total | 2 |
| Water Front Type | Waterfront On River |
| Bathroom Total | 4 |
| Bedrooms Above Ground | 3 |
| Bedrooms Total | 3 |
| Amenities | Fireplace(s), Separate Electricity Meters |
| Appliances | Garage Door Opener Remote(s), Water Heater, Water Meter, Dishwasher, Dryer, Garage Door Opener, Stove, Washer, Refrigerator |
| Basement Development | Finished |
| Basement Features | Walk Out, Separate Entrance |
| Basement Type | N/a (finished), Full, N/a |
| Cooling Type | Central Air Conditioning |
| Exterior Finish | Brick |
| Fireplace Present | Yes |
| Fireplace Total | 2 |
| Half Bath Total | 2 |
| Heating Fuel | Natural Gas |
| Heating Type | Forced Air |
| Stories Total | 3 |
| Size Interior | 1,800 - 1,999 Ft2 |
| Type | Row / Townhouse |
| Garage |
| Access Type | Private Road |
| Acreage | No |
| Level | Type | Length | Width | Dimensions |
|---|---|---|---|---|
| Second Level | Primary Bedroom | 4.57 m | 4.01 m | 4.57 m x 4.01 m |
| Second Level | Bedroom 2 | 4.08 m | 3.45 m | 4.08 m x 3.45 m |
| Second Level | Bedroom 3 | 3.45 m | 2.92 m | 3.45 m x 2.92 m |
| Lower Level | Family Room | 7.13 m | 4.49 m | 7.13 m x 4.49 m |
| Lower Level | Laundry Room | 3.96 m | 2.23 m | 3.96 m x 2.23 m |
| Lower Level | Mud Room | 1.98 m | 1.82 m | 1.98 m x 1.82 m |
| Main Level | Living Room | 4.62 m | 4.06 m | 4.62 m x 4.06 m |
| Main Level | Foyer | 1.57 m | 1.32 m | 1.57 m x 1.32 m |
| Main Level | Dining Room | 4.62 m | 3.09 m | 4.62 m x 3.09 m |
| Main Level | Kitchen | 6.09 m | 2.97 m | 6.09 m x 2.97 m |
| Main Level | Den | 2.87 m | 2.79 m | 2.87 m x 2.79 m |
Map

The trademarks REALTOR®, REALTORS®, and the REALTOR® logo are controlled by The Canadian Real Estate Association (CREA) and identify real estate professionals who are members of CREA. The trademarks MLS®, Multiple Listing Service® and the associated logos are owned by The Canadian Real Estate Association (CREA) and identify the quality of services provided by real estate professionals who are members of CREA. The trademark DDF® is owned by The Canadian Real Estate Association (CREA) and identifies CREA's Data Distribution Facility (DDF®)
August 15 2026 06:55:25
Rideau - St. Lawrence Real Estate Board
Royal LePage Proalliance Realty