
- 4 Bedroom
- 3 Bathroom
- 2,882 ft2
- Character, Westcoast, Other
- Fireplace
- None
- Baseboard Heaters
- Acreage
$1,280,000
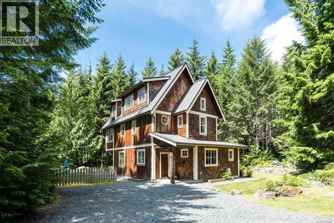
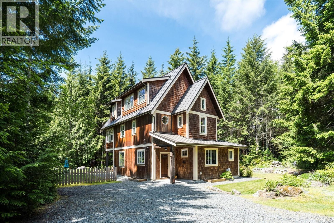
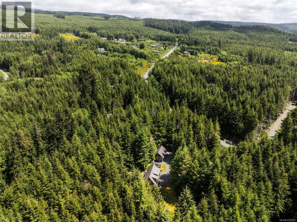
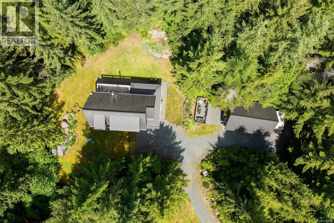
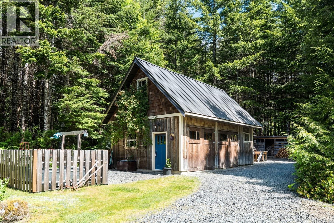
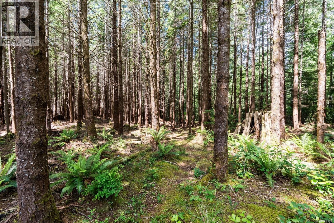
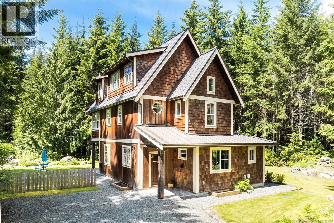
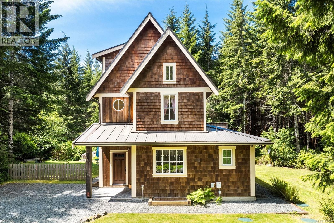
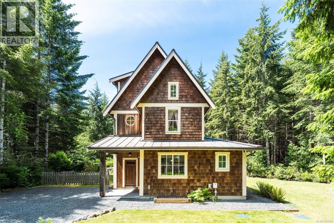
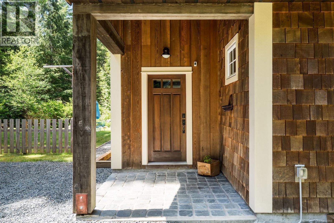
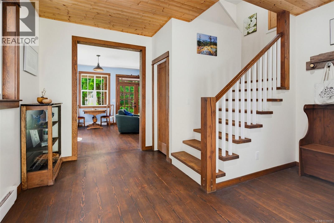
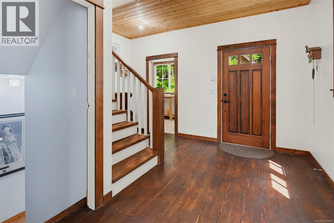
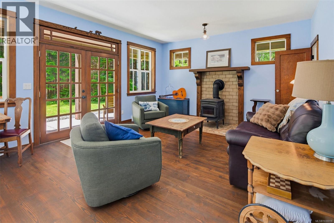
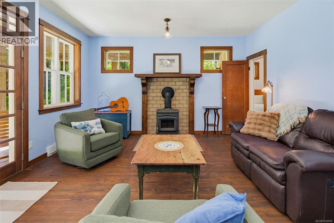
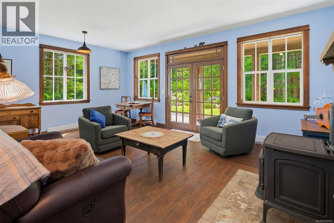
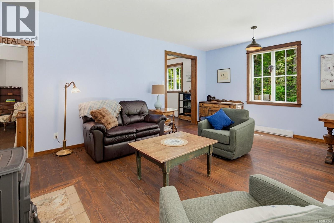
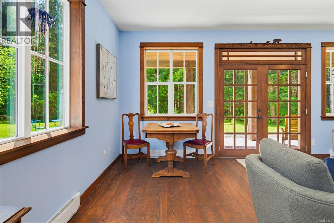
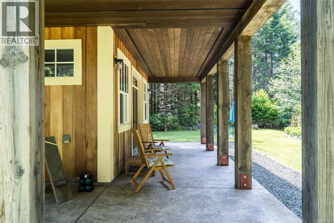
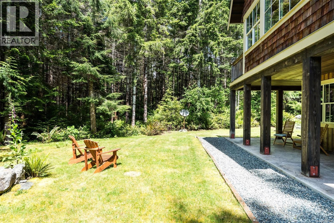
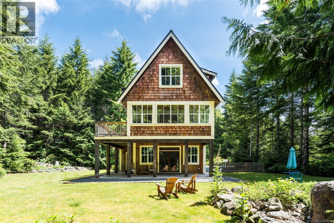
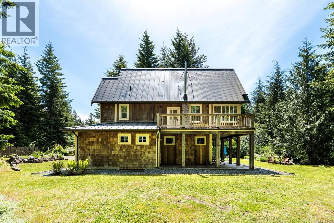
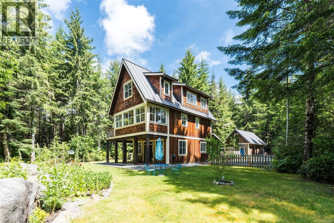
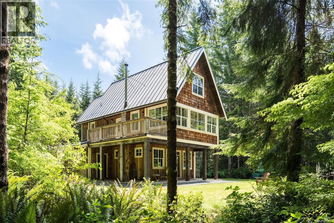
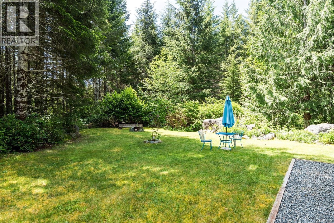
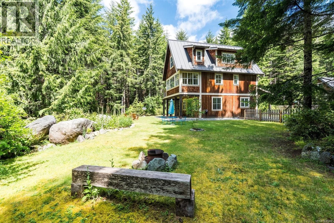
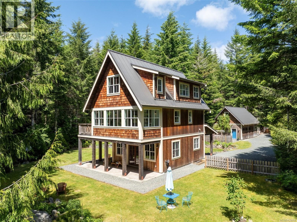
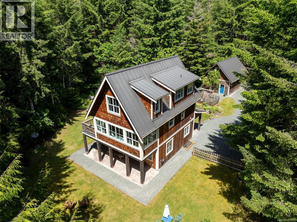
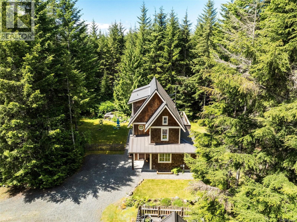
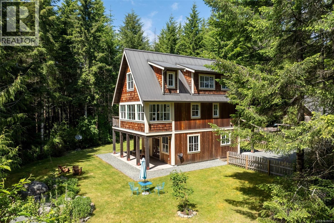
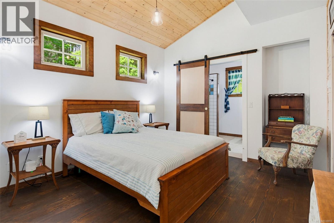
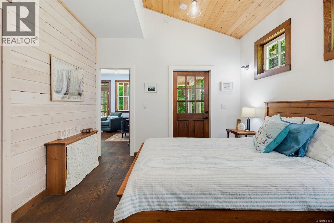
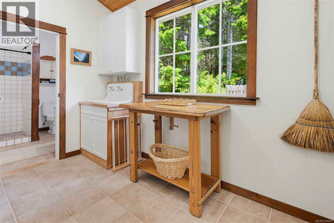
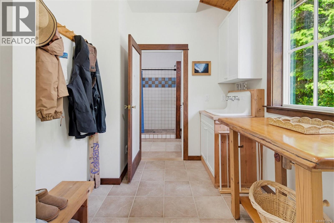
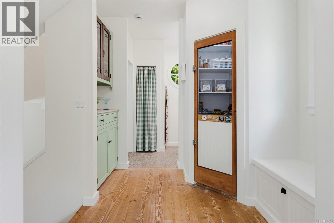
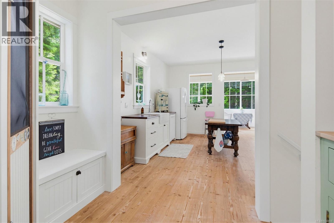
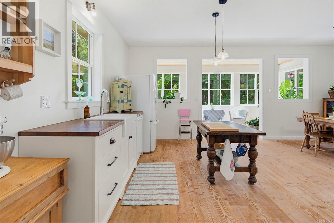
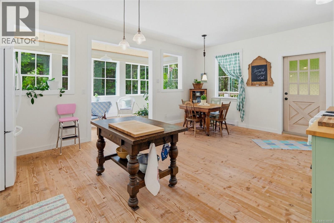
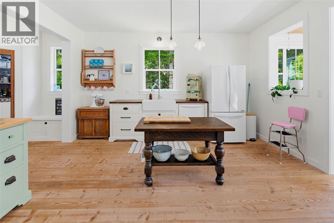
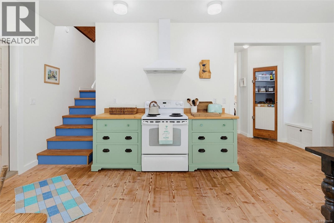
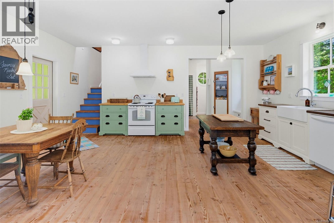
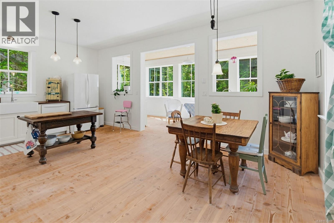
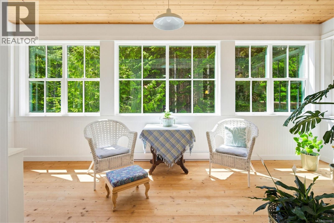
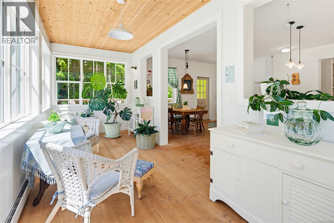
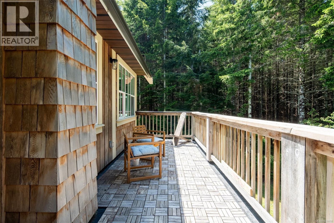
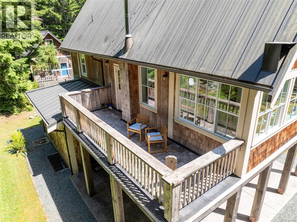
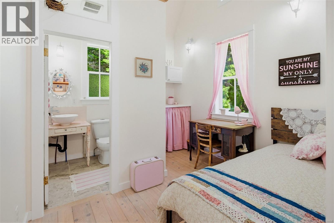
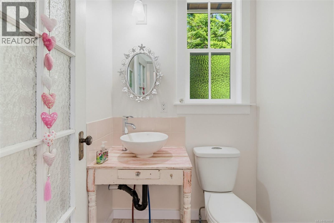
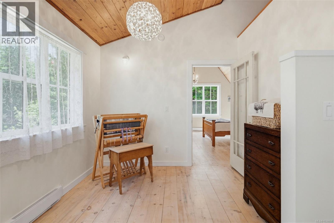
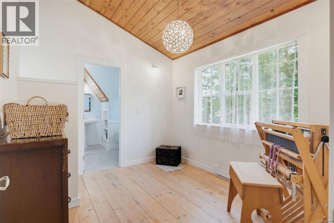
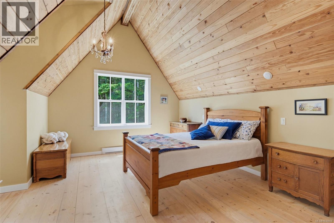
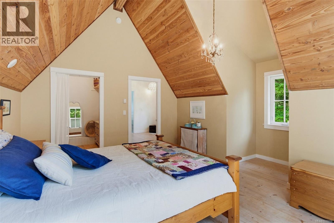
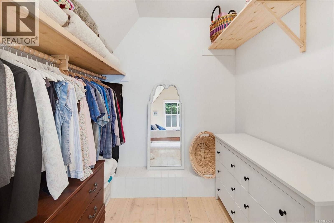
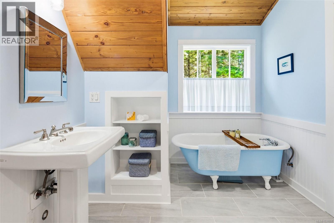
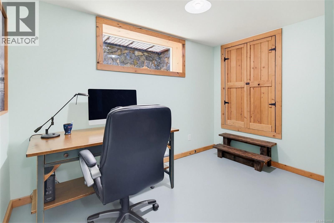
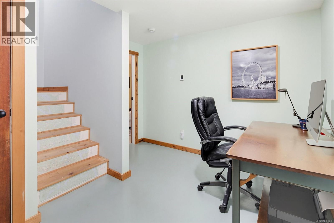
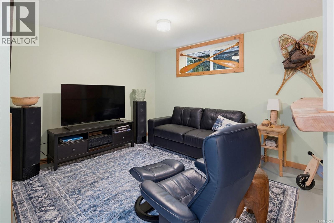
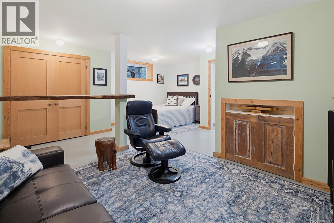
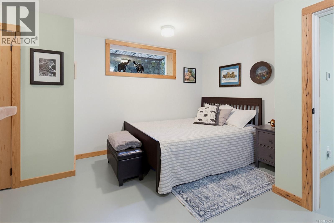
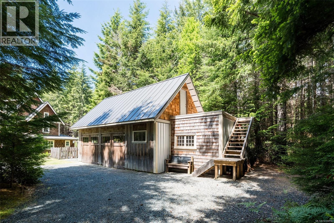
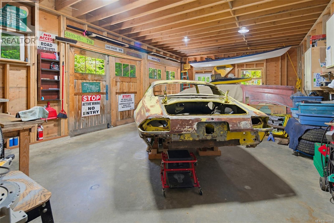
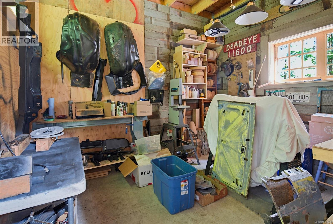
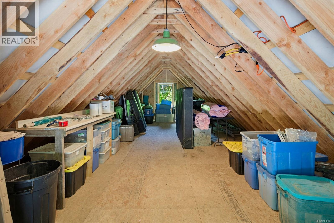
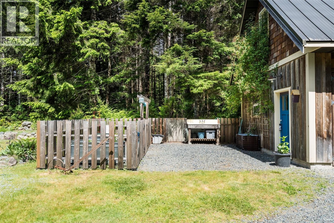
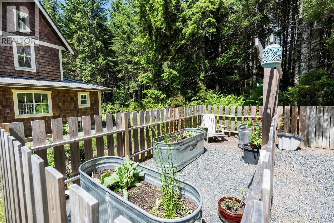
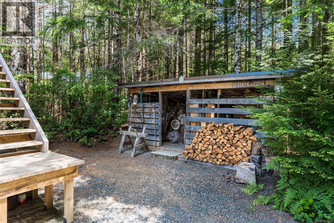
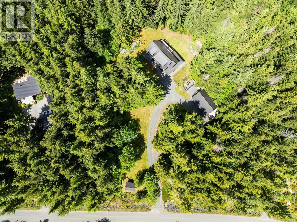
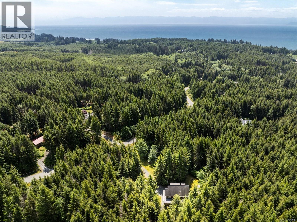
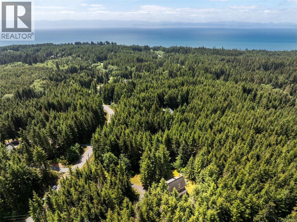
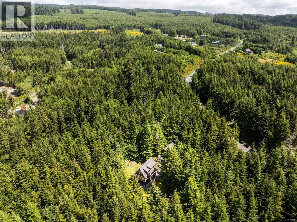
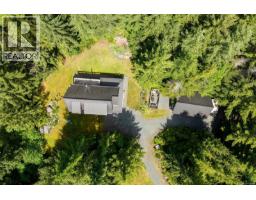
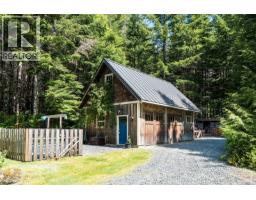
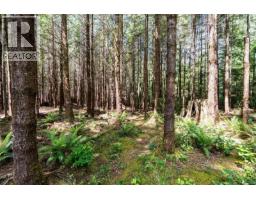
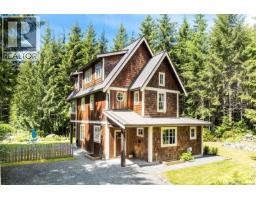
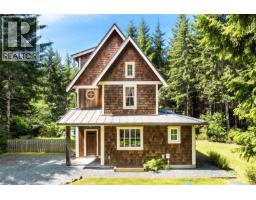
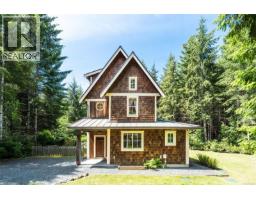
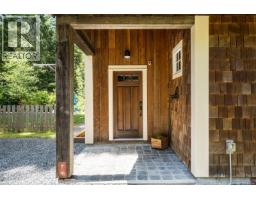
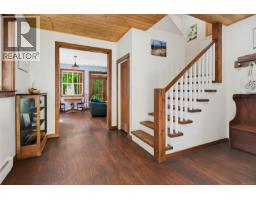
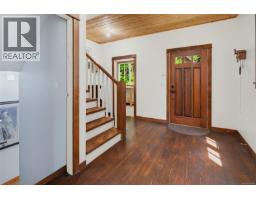
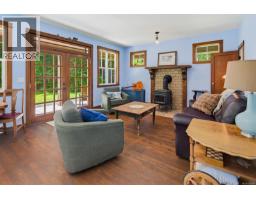
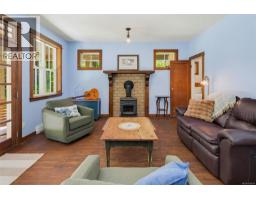
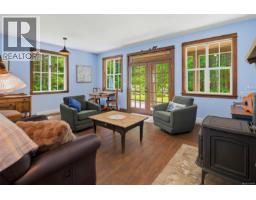
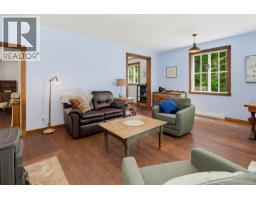
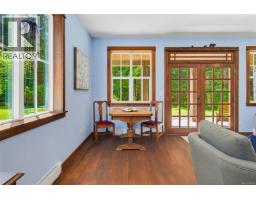
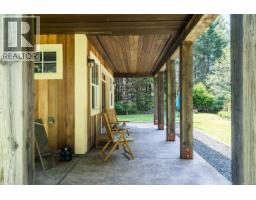
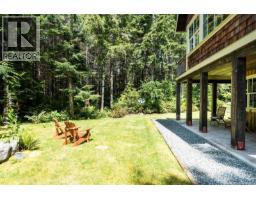
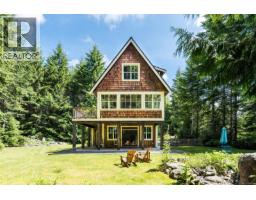
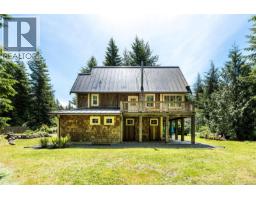
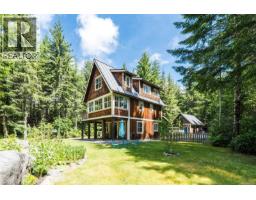
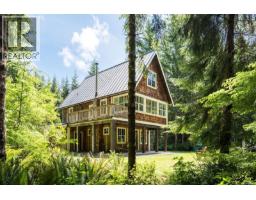
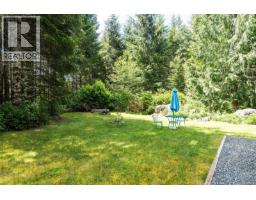
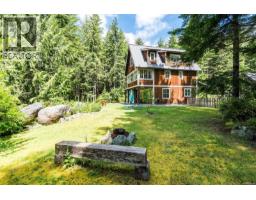
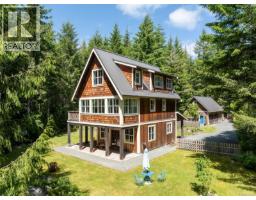
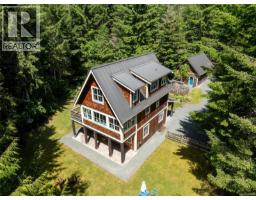
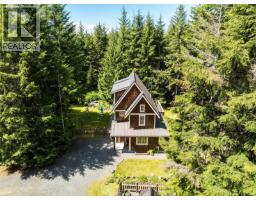
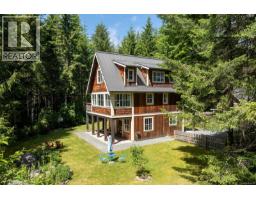
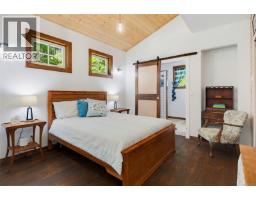
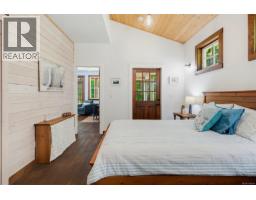
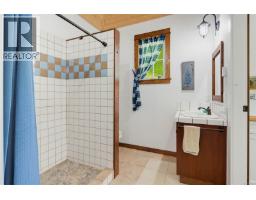
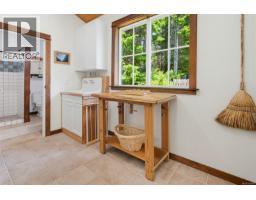
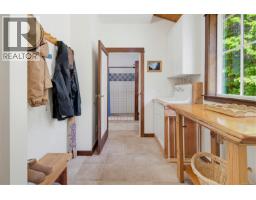
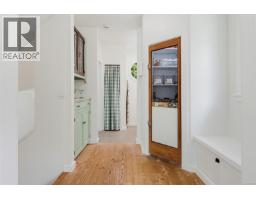
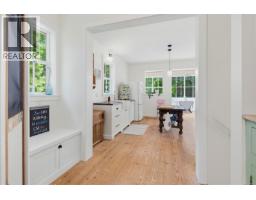
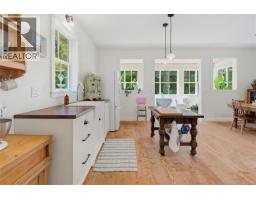
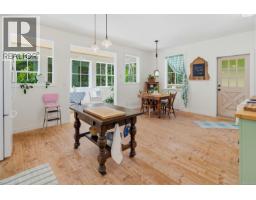
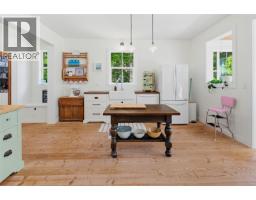
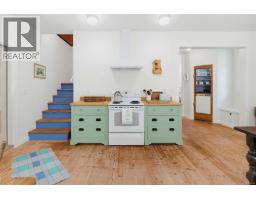
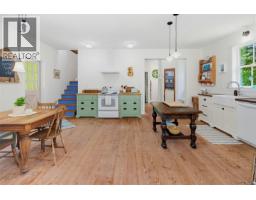
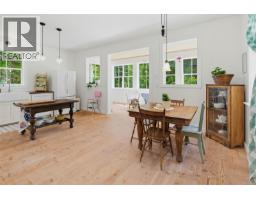
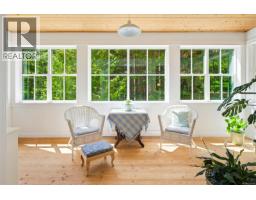
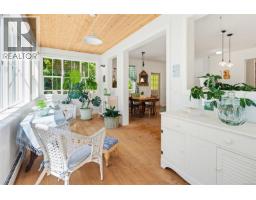
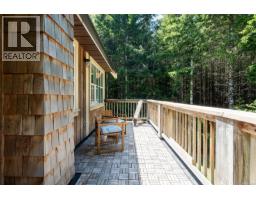
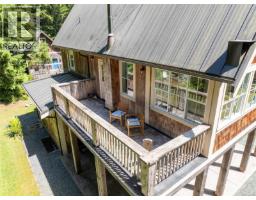
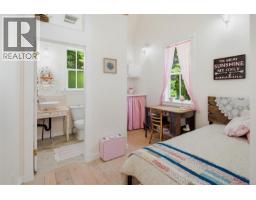
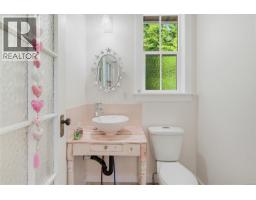
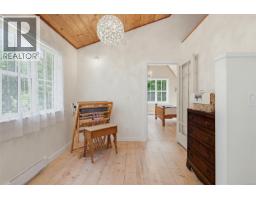
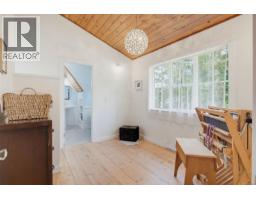
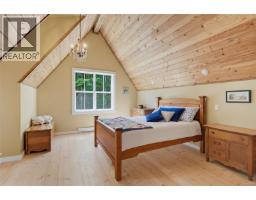
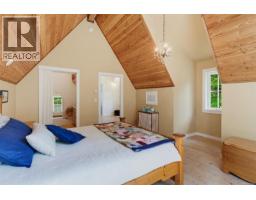
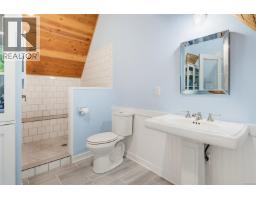
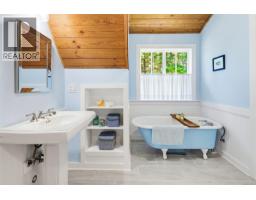
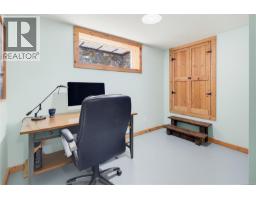
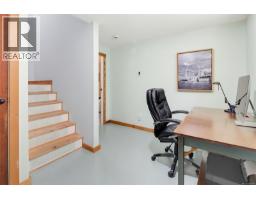
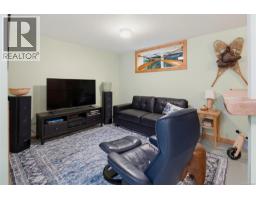
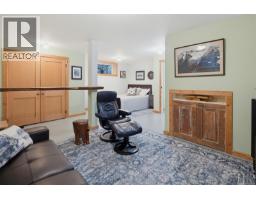
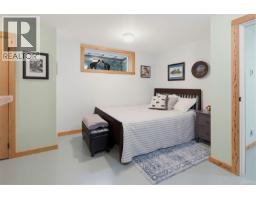
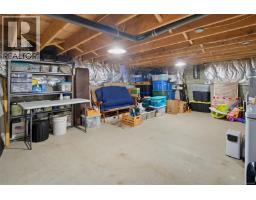
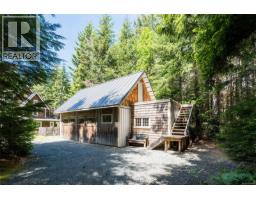
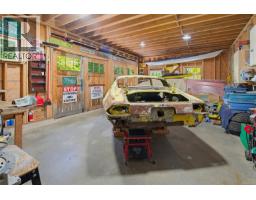
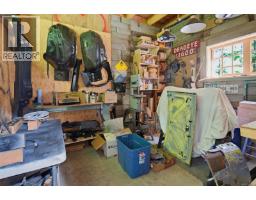
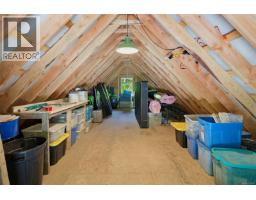
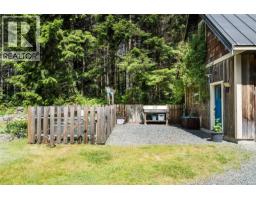
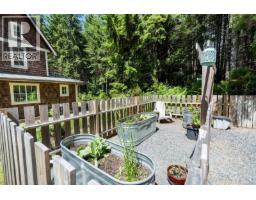
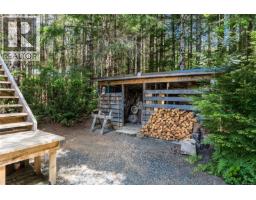
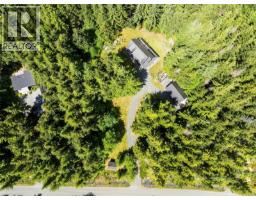
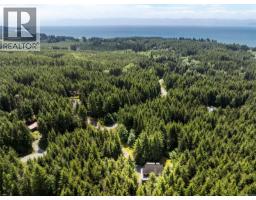
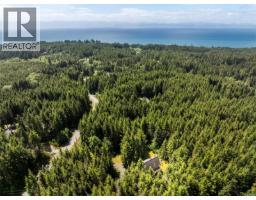
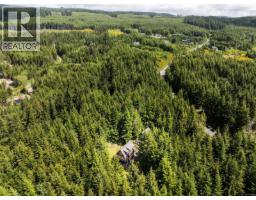
First time to market! Nestled on 2.52 private acres in the heart of Jordan River, this thoughtfully designed & custom-built 2,700 sq.ft home is the ultimate West Coast retreat. Featuring 4BD/3BA, & a unique 4-level layout, this home blends craftsmanship, character & comfort in a way rarely seen. Vintage & antique elements have been masterfully incorporated throughout, creating a warm & eclectic atmosphere. Soaring ceilings, walls of windows, sun-filled kitchen, cozy wood stove, & stunning top-floor primary retreat are just a few highlights. Outside, enjoy exceptional curb appeal w/cedar siding, full-dimension timbers & metal roof - all of this surrounded by towering trees. Two-bay shop w/unfinished loft offers incredible potential for hobbies, storage, studio, or future suite possibilities. Zoning permits a secondary dwelling or suite making this an excellent multigenerational/investment opportunity. Only minutes from world-class surfing, beaches, & hiking. This is authentic JR living! (id:66888)
Ask About This Property
Get more information or schedule a viewing today and see if this could be your next home. Our team is ready to help you take the next step.
Details
| MLS® Number | 1039058 |
| Property Type | Single Family |
| Neigbourhood | Jordan River |
| Features | Acreage, Level Lot, Park Setting, Private Setting, Wooded Area, Irregular Lot Size, Other |
| Parking Space Total | 4 |
| Plan | Vip79213 |
| Structure | Shed, Workshop, Patio(s) |
| Bathroom Total | 3 |
| Bedrooms Total | 4 |
| Appliances | Dishwasher, Dryer, Range - Electric, Refrigerator, Washer |
| Architectural Style | Character, Westcoast, Other |
| Constructed Date | 2016 |
| Cooling Type | None |
| Fireplace Present | Yes |
| Fireplace Total | 1 |
| Heating Fuel | Electric, Wood, Other |
| Heating Type | Baseboard Heaters |
| Size Interior | 2,882 Ft2 |
| Type | House |
| Access Type | Road Access |
| Acreage | Yes |
| Size Irregular | 2.52 |
| Size Total | 2.52 Ac |
| Size Total Text | 2.52 Ac |
| Zoning Description | Wt-1 |
| Zoning Type | Unknown |
| Level | Type | Length | Width | Dimensions |
|---|---|---|---|---|
| Second Level | Primary Bedroom | 16' x 16' | ||
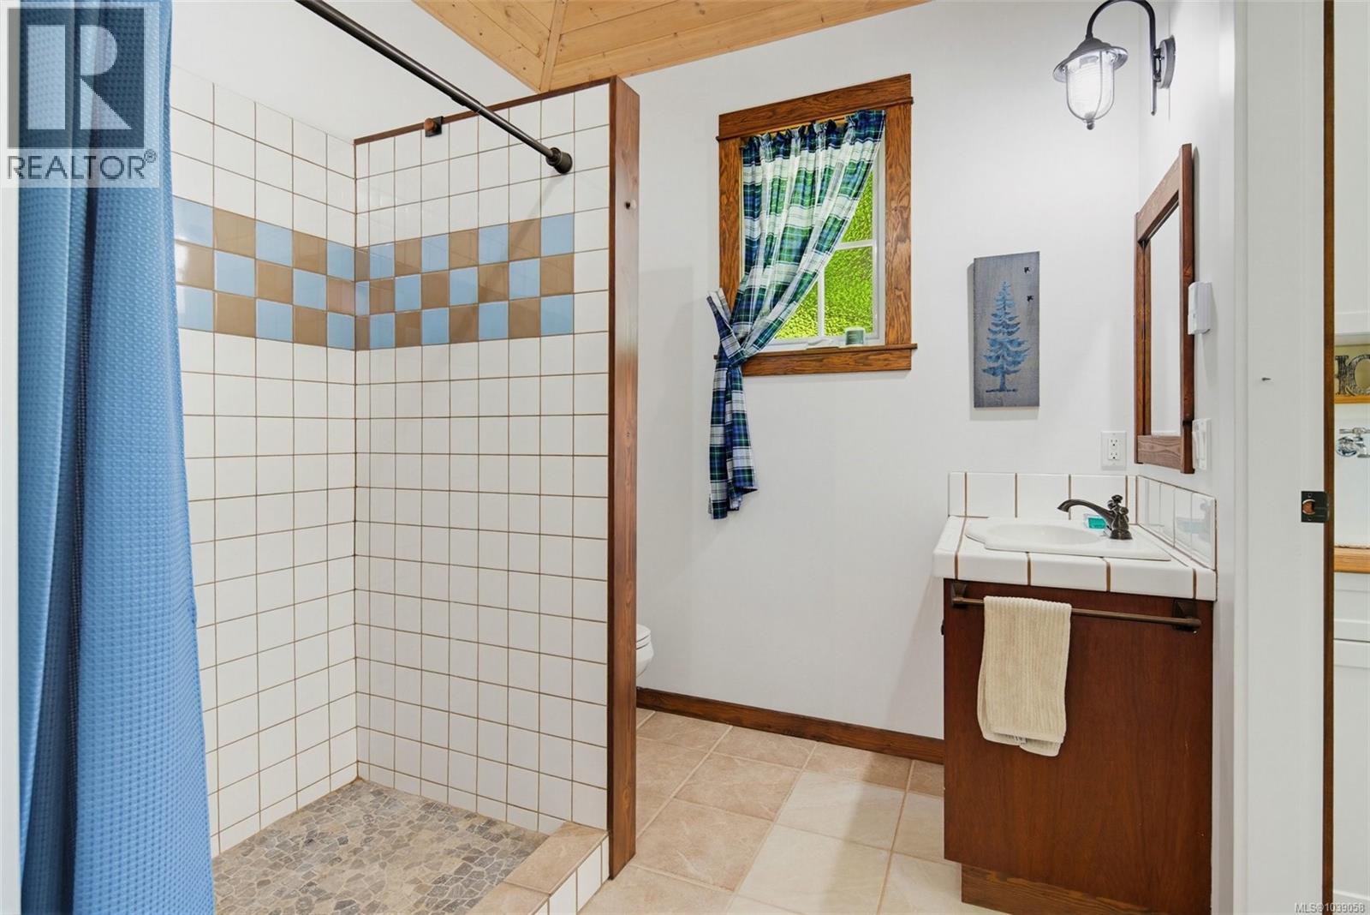
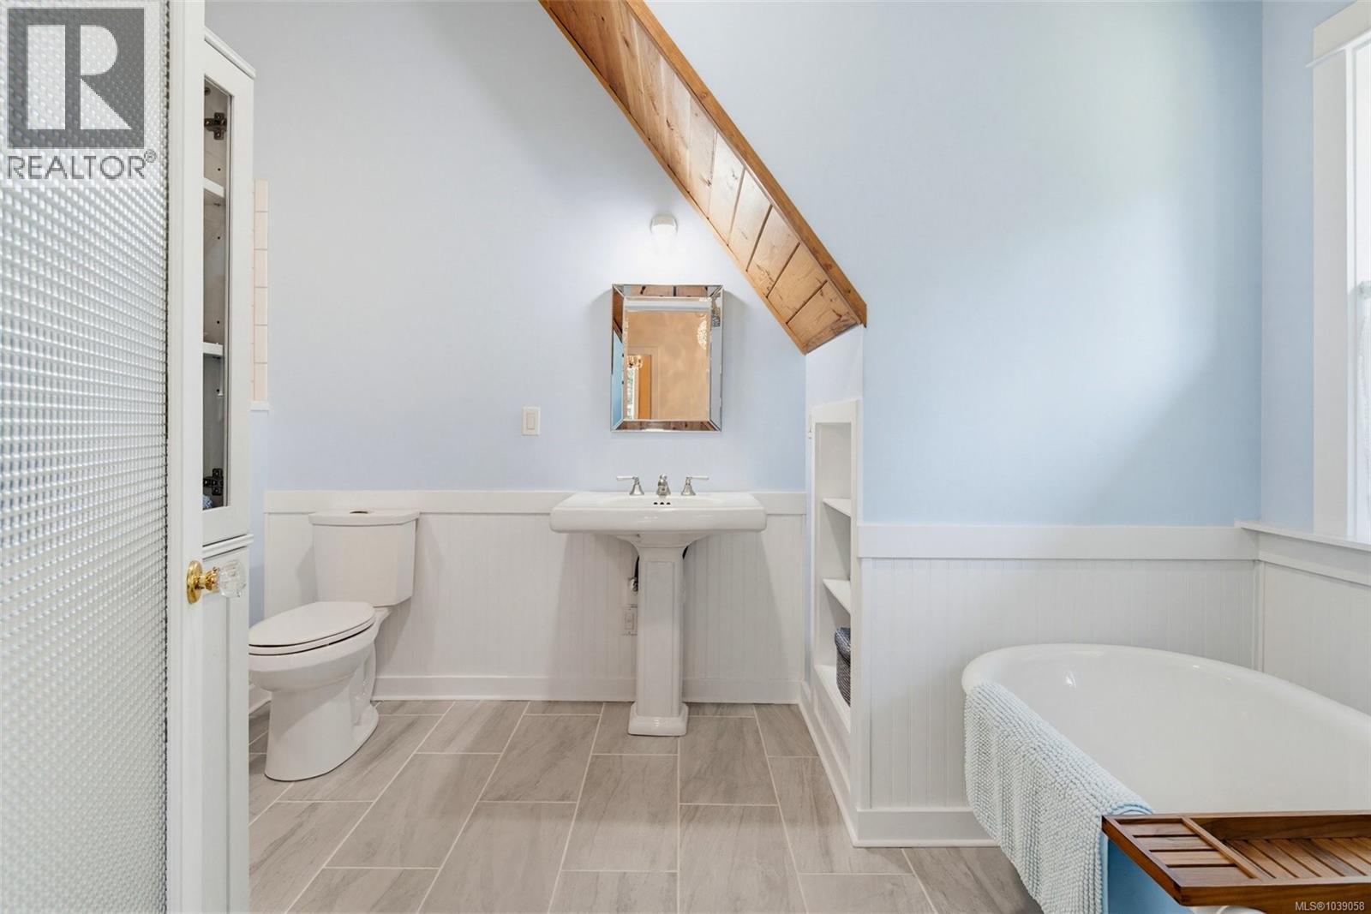
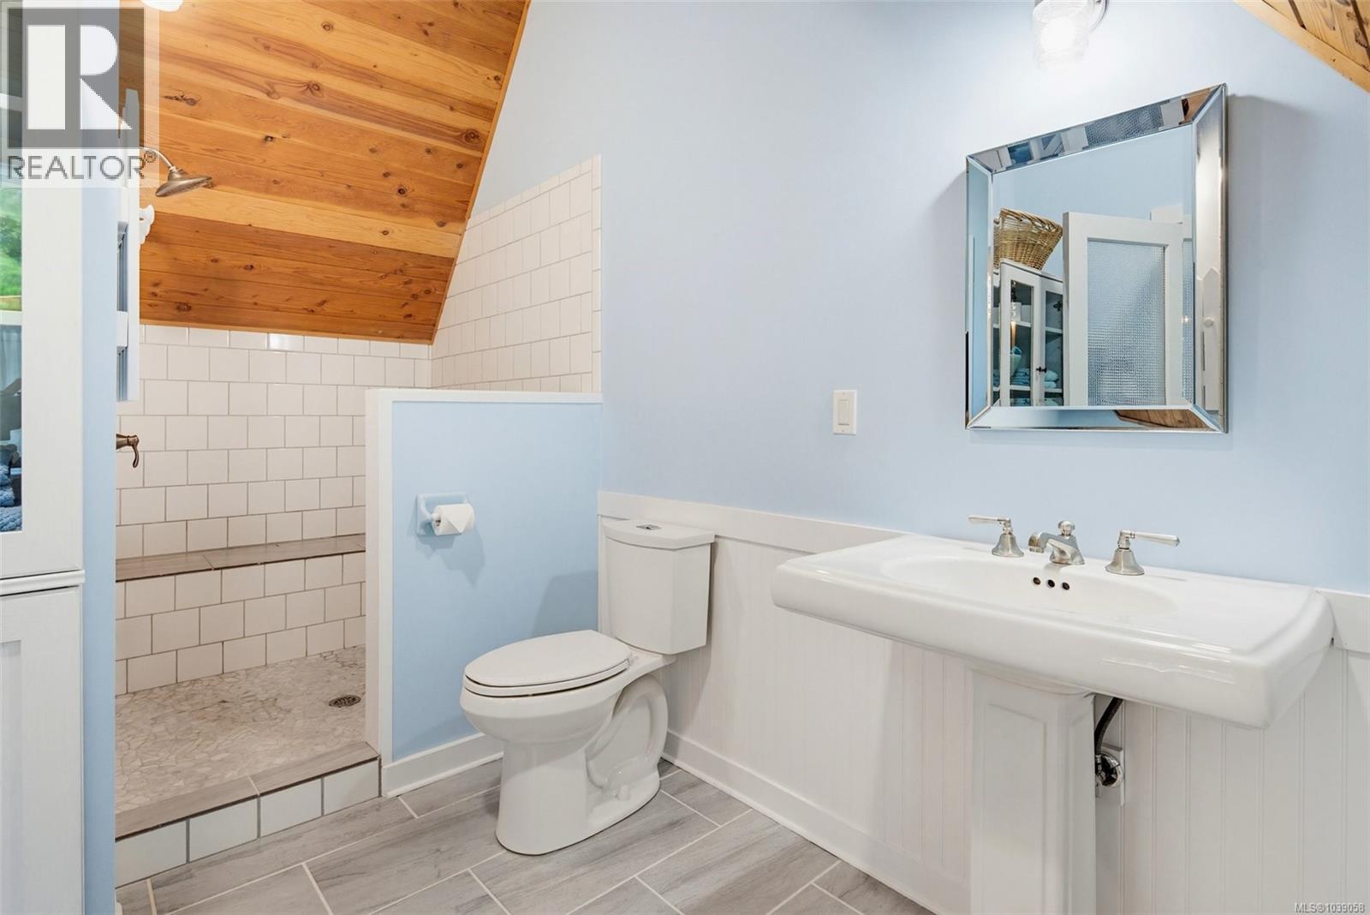
| Second Level | Bathroom | 4-Piece | ||
| Second Level | Sitting Room | 11' x 9' | ||
| Lower Level | Porch | 8' x 8' | ||
| Lower Level | Patio | 15' x 9' | ||
| Lower Level | Patio | 9' x 31' | ||
| Lower Level | Mud Room | 8' x 12' | ||
| Lower Level | Bathroom | 3-Piece | ||
| Lower Level | Bedroom | 12' x 11' | ||
| Lower Level | Living Room | 15' x 20' | ||
| Lower Level | Entrance | 12' x 14' | ||
| Main Level | Storage | 11' x 8' | ||
| Main Level | Storage | 10' x 12' | ||
| Main Level | Balcony | 23' x 7' | ||
| Main Level | Sunroom | 8' x 20' | ||
| Main Level | Kitchen | 15' x 20' | ||
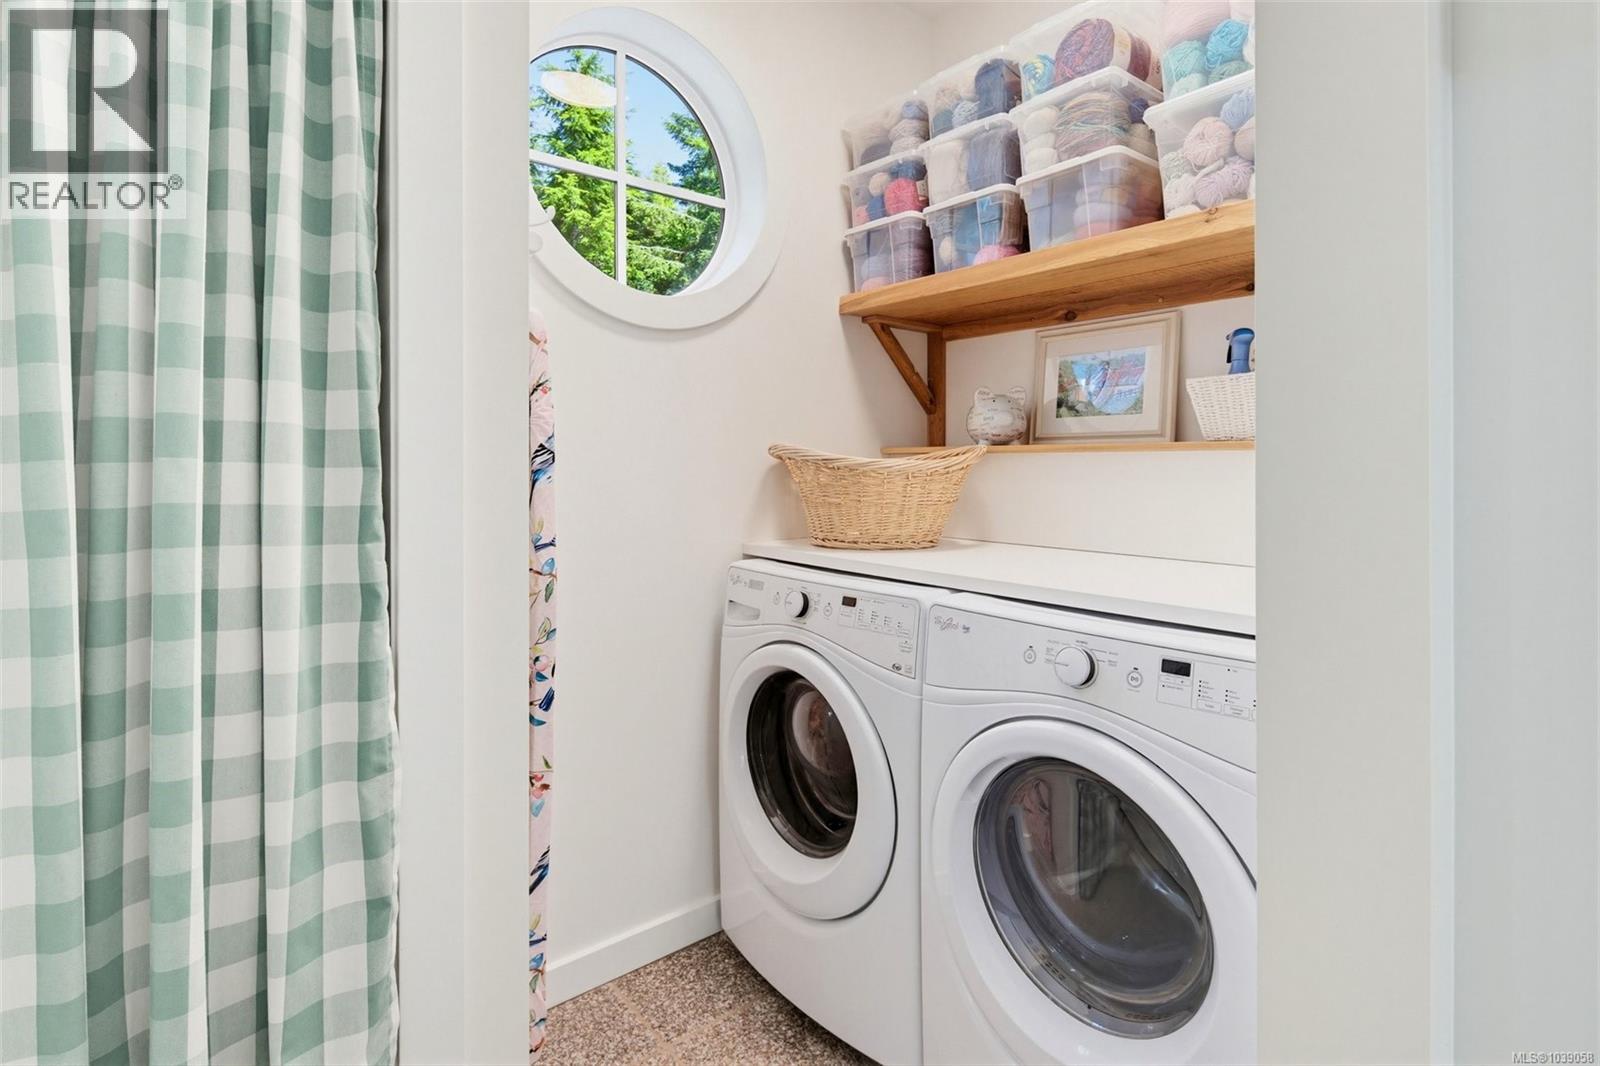
| Main Level | Laundry Room | 5' x 8' | ||
| Main Level | Ensuite | 2-Piece | ||
| Main Level | Bedroom | 10' x 12' | ||
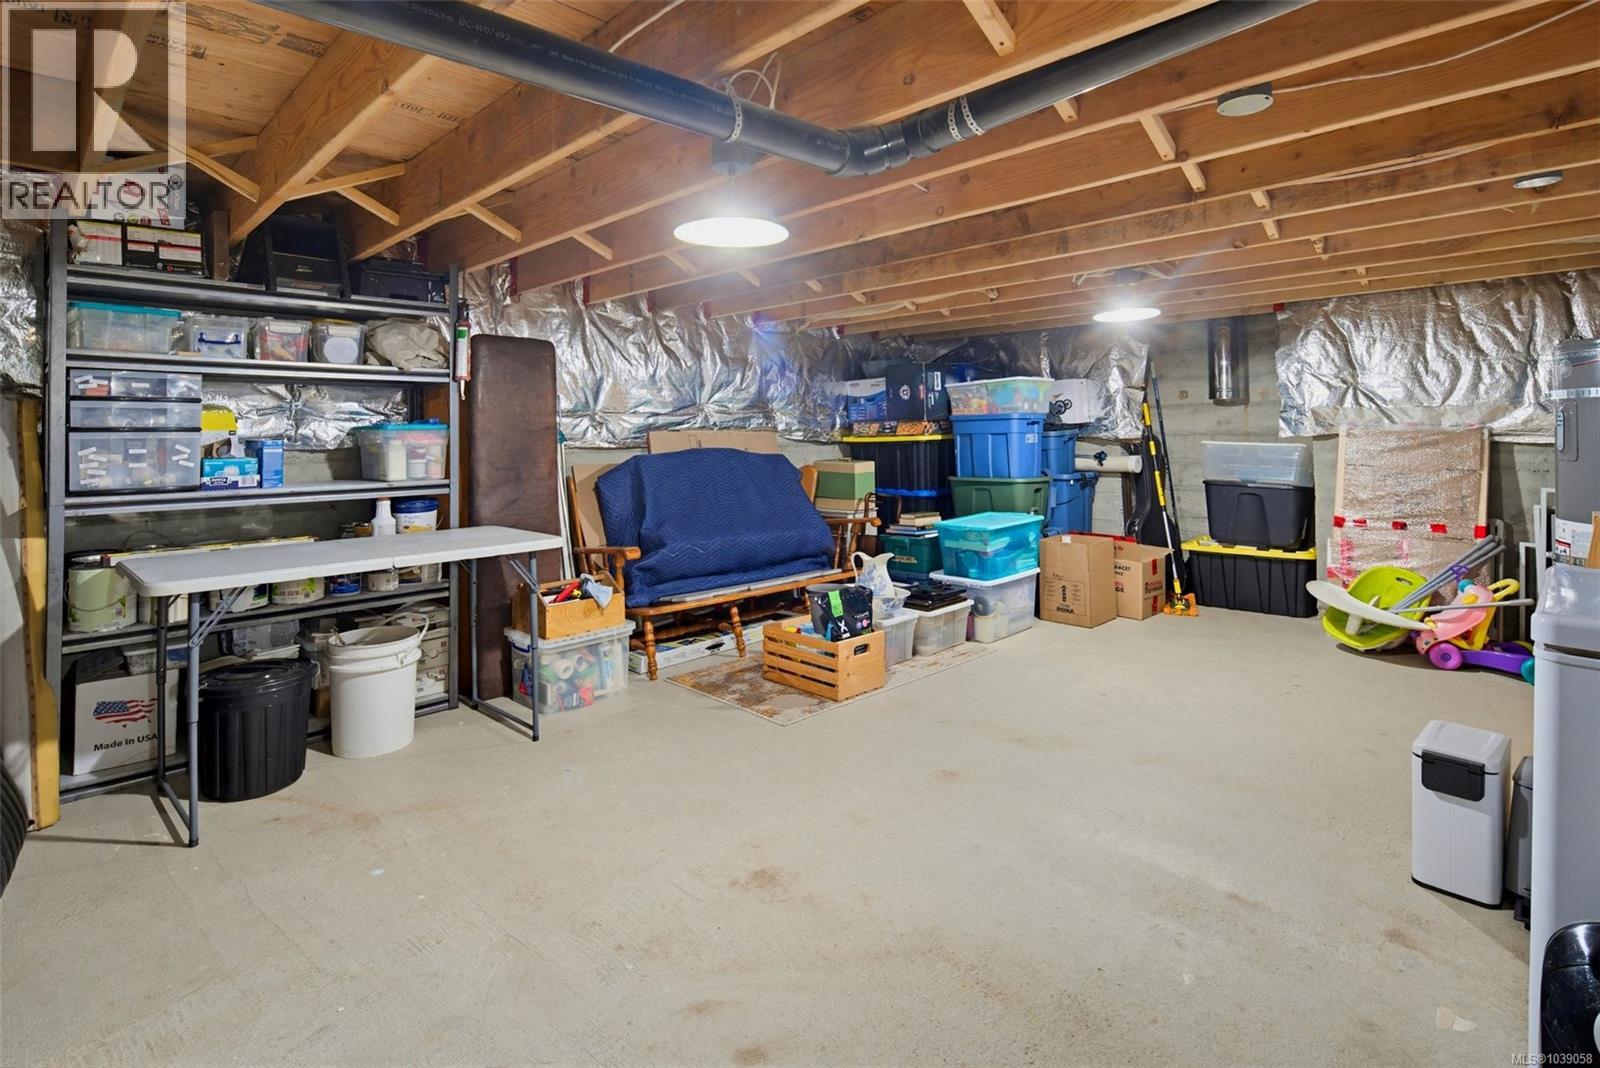
| Other | Storage | 15' x 20' | ||
| Other | Bedroom | 19' x 19' |
Map

The trademarks REALTOR®, REALTORS®, and the REALTOR® logo are controlled by The Canadian Real Estate Association (CREA) and identify real estate professionals who are members of CREA. The trademarks MLS®, Multiple Listing Service® and the associated logos are owned by The Canadian Real Estate Association (CREA) and identify the quality of services provided by real estate professionals who are members of CREA. The trademark DDF® is owned by The Canadian Real Estate Association (CREA) and identifies CREA's Data Distribution Facility (DDF®)
June 04 2026 07:49:01
Victoria Real Estate Board
Royal LePage Coast Capital - Sooke