
- 3 Bedroom
- 2 Bathroom
- 1,500 - 2,000 sqft
- Fireplace
- Central Air Conditioning
- Forced Air
- Landscaped
$3,600 Monthly
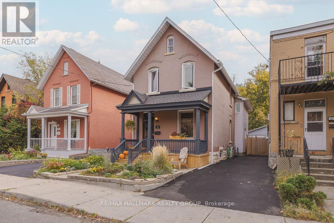
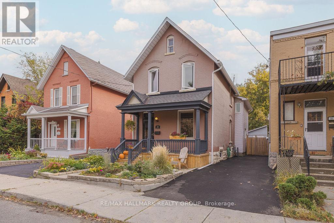
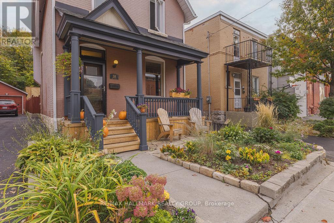
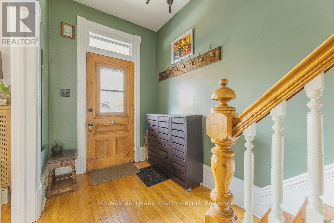
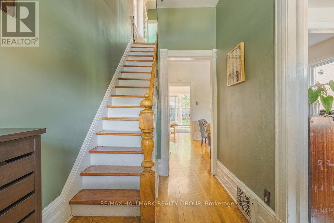
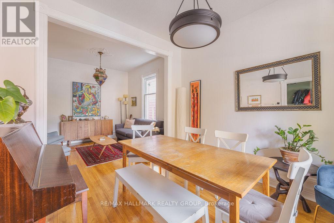
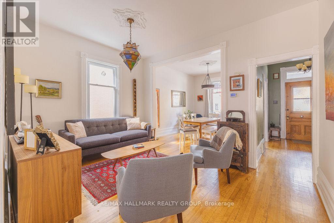
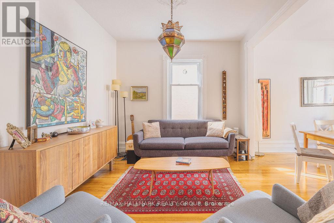
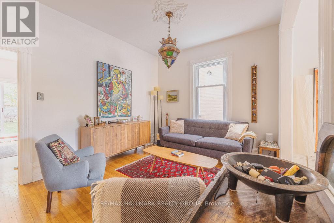
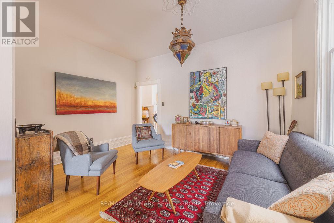
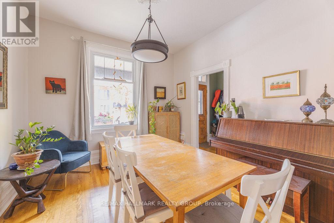
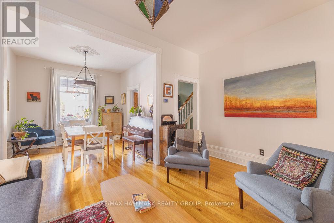
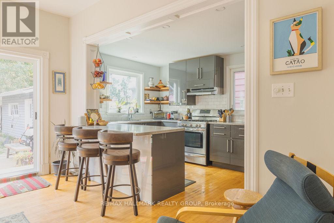
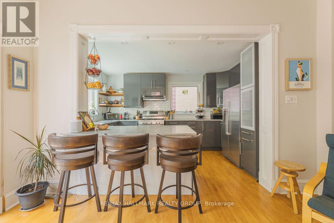
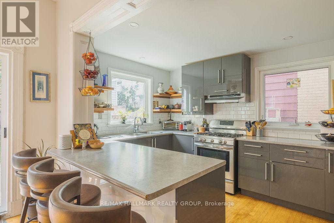
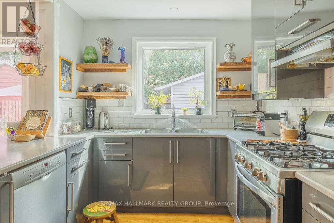
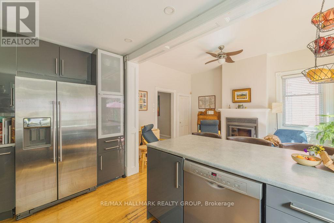
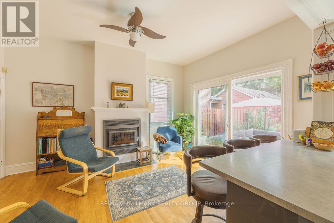
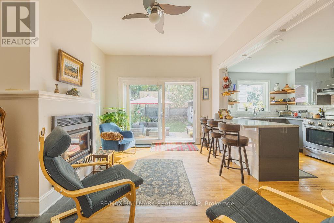
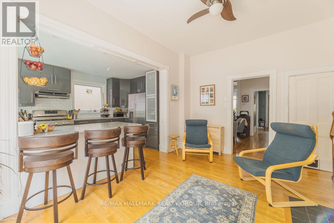
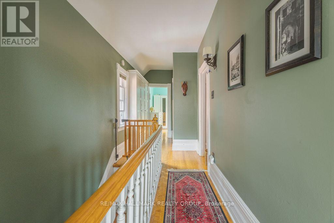
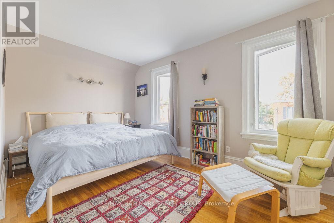
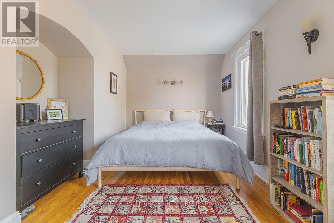
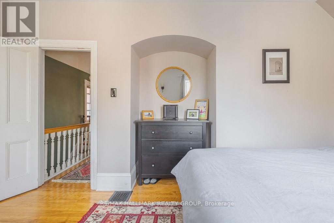
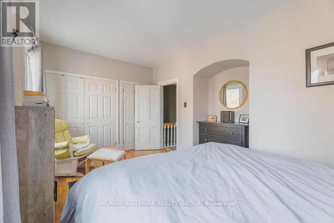
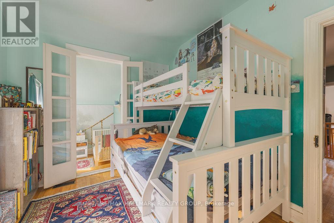
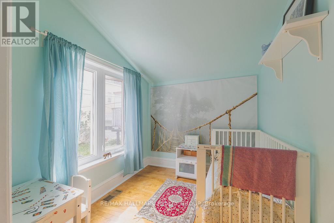
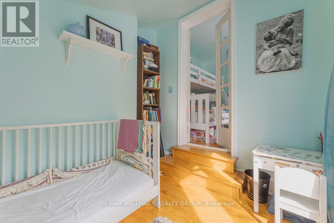
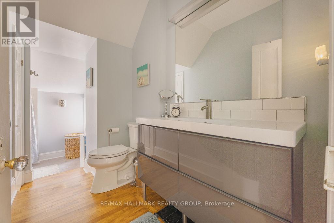
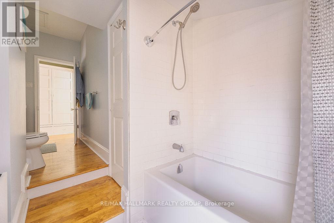
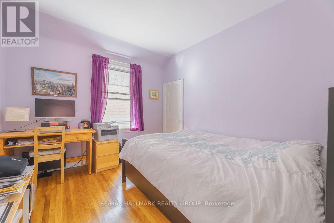
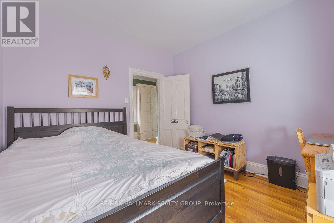
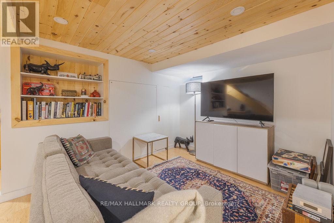
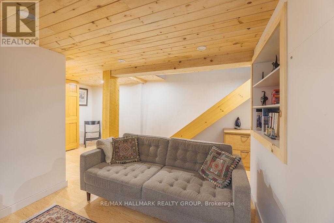
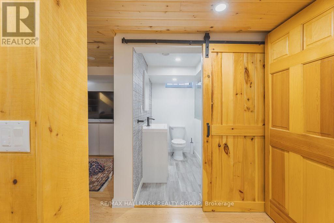
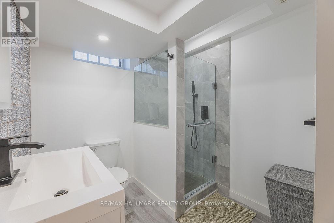
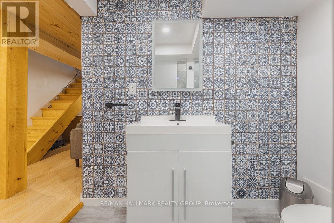
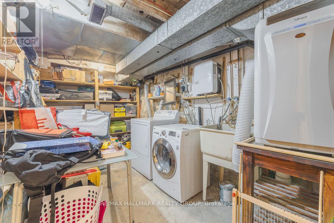
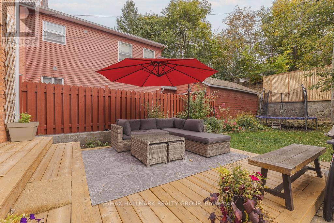
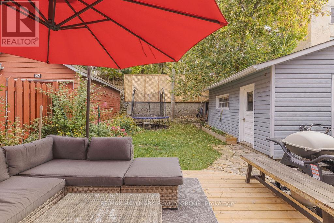
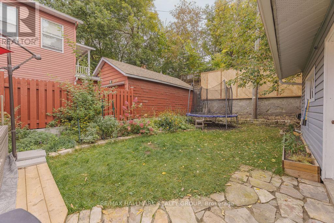
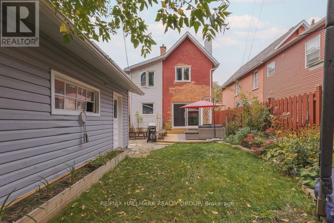
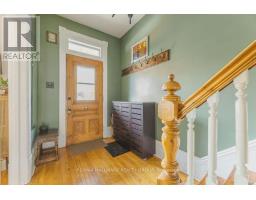
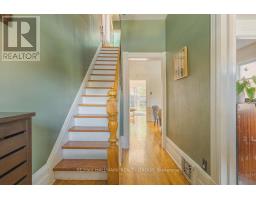
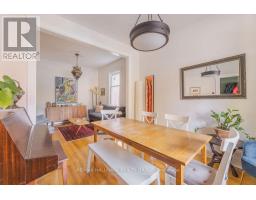
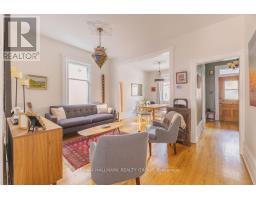
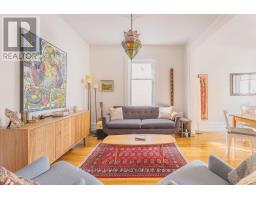
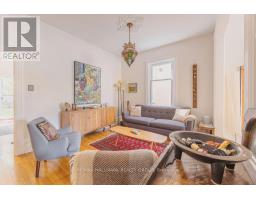
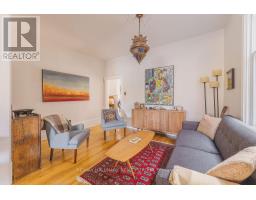
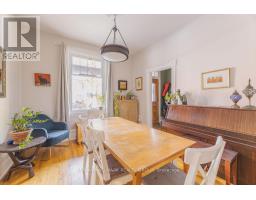
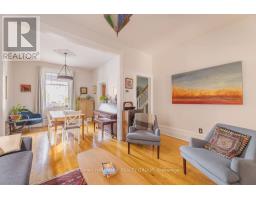
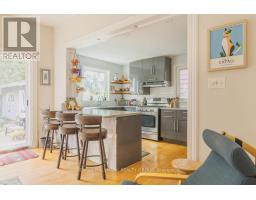
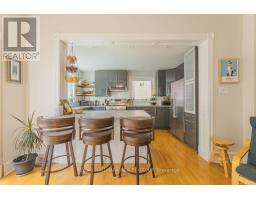
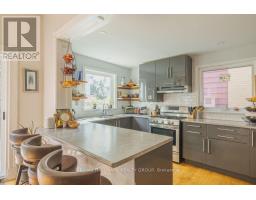
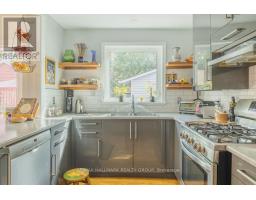
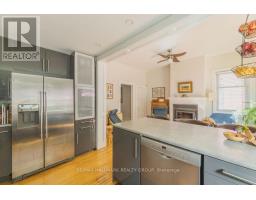
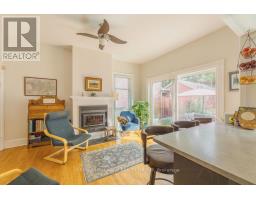
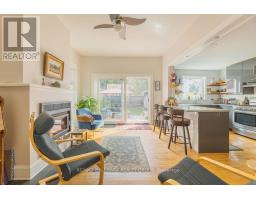
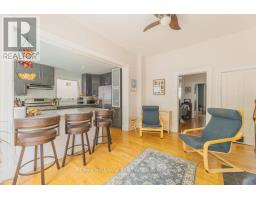
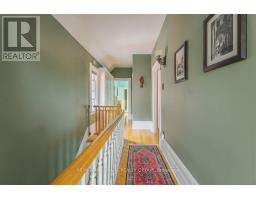
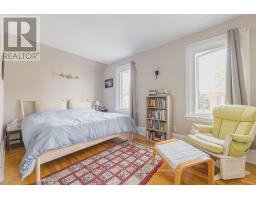
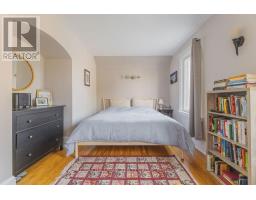
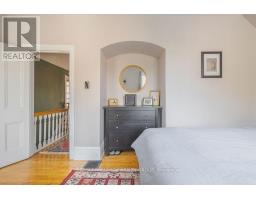
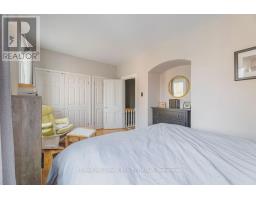
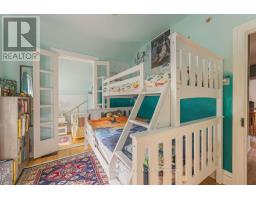
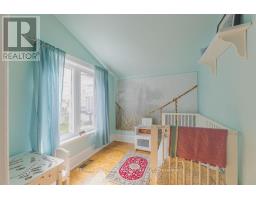
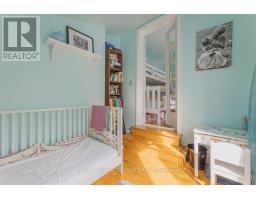
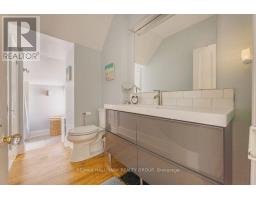
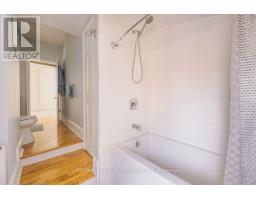
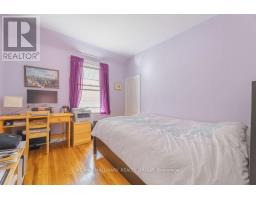
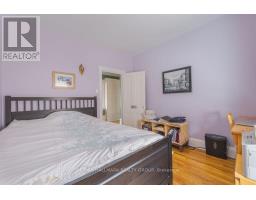
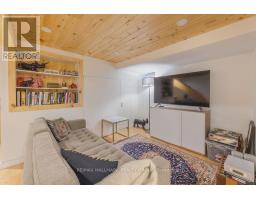
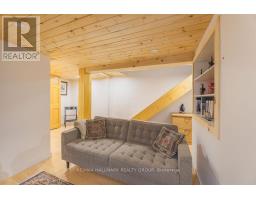
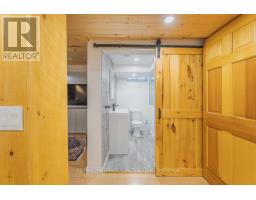
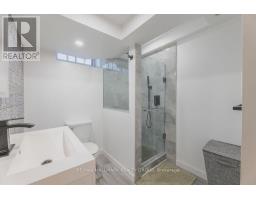
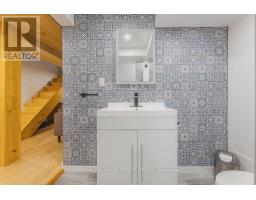
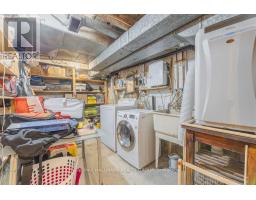
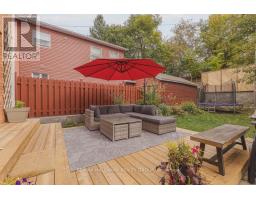
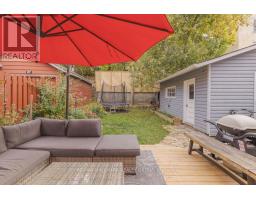
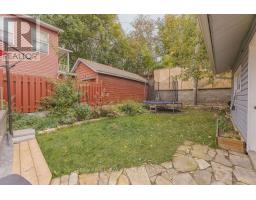
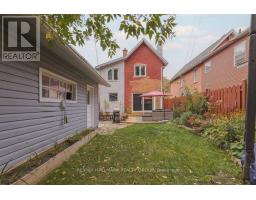
Welcome to 38 Elm St., a beautifully renovated single-family home offering stylish living in an exceptionally convenient location! Just steps from downtown Ottawa, Little Italy & Chinatown, enjoy easy access to major transit stations, scenic walking/biking paths, parks & an array of trendy restaurants. Abundant natural light & hardwood flooring create a warm, inviting atmosphere throughout. The main level features spacious living & dining areas, a welcoming family room & a stunning renovated kitchen showcasing high-gloss cabinetry, generous counter/storage space & stainless steel appliances. Step outside to your fully fenced backyard retreat, perfect for relaxing or entertaining. Upstairs, discover 3 generously sized bedrooms, a full bathroom & a versatile den accessed through one of the bedrooms-ideal for a home office or reading nook. The finished basement adds valuable living space with a comfortable rec room, a modern full bathroom featuring a glass-enclosed shower, laundry room & additional storage. Private driveway parking for 2 vehicles. Tenant pays all utilities (hydro, gas & water). Available December 1st! (id:66888)
Ask About This Property
Get more information or schedule a viewing today and see if this could be your next home. Our team is ready to help you take the next step.
Details
| MLS® Number | X13864924 |
| Property Type | Single Family |
| Neigbourhood | Centretown West |
| Community Name | 4204 - West Centre Town |
| Amenities Near By | Public Transit, Park, Place Of Worship, Schools |
| Parking Space Total | 2 |
| Structure | Deck |
| Bathroom Total | 2 |
| Bedrooms Above Ground | 3 |
| Bedrooms Total | 3 |
| Appliances | Dishwasher, Dryer, Hood Fan, Stove, Washer, Refrigerator |
| Basement Development | Partially Finished |
| Basement Type | Full (partially Finished) |
| Construction Style Attachment | Detached |
| Cooling Type | Central Air Conditioning |
| Exterior Finish | Brick, Vinyl Siding |
| Fire Protection | Smoke Detectors |
| Fireplace Present | Yes |
| Flooring Type | Hardwood, Tile |
| Foundation Type | Poured Concrete |
| Heating Fuel | Natural Gas |
| Heating Type | Forced Air |
| Stories Total | 2 |
| Size Interior | 1,500 - 2,000 Sqft |
| Type | House |
| Utility Water | Municipal Water |
| Other | |
| No Garage |
| Acreage | No |
| Fence Type | Fenced Yard |
| Land Amenities | Public Transit, Park, Place Of Worship, Schools |
| Landscape Features | Landscaped |
| Sewer | Sanitary Sewer |
| Size Depth | 99 Ft |
| Size Frontage | 33 Ft |
| Size Irregular | 33 X 99 Ft |
| Size Total Text | 33 X 99 Ft |
| Level | Type | Length | Width | Dimensions |
|---|---|---|---|---|
| Second Level | Primary Bedroom | 4.59 m | 3.5 m | 4.59 m x 3.5 m |
| Second Level | Bedroom | 3.25 m | 3.07 m | 3.25 m x 3.07 m |
| Second Level | Bedroom | 3.42 m | 2.79 m | 3.42 m x 2.79 m |
| Second Level | Bathroom | 4.82 m | 1.39 m | 4.82 m x 1.39 m |
| Second Level | Den | 2.43 m | 2.41 m | 2.43 m x 2.41 m |
| Basement | Recreational, Games Room | 5.99 m | 4.47 m | 5.99 m x 4.47 m |
| Basement | Bathroom | 2.03 m | 2 m | 2.03 m x 2 m |
| Basement | Laundry Room | 4.41 m | 2.79 m | 4.41 m x 2.79 m |
| Basement | Other | 4.41 m | 2.79 m | 4.41 m x 2.79 m |
| Main Level | Foyer | 3.45 m | 1.87 m | 3.45 m x 1.87 m |
| Main Level | Dining Room | 3.32 m | 3.2 m | 3.32 m x 3.2 m |
| Main Level | Living Room | 4.24 m | 3.2 m | 4.24 m x 3.2 m |
| Main Level | Family Room | 4.41 m | 3.42 m | 4.41 m x 3.42 m |
| Main Level | Kitchen | 4.24 m | 2.66 m | 4.24 m x 2.66 m |
| Cable | Available |
| Electricity | Installed |
| Sewer | Installed |
Map

The trademarks REALTOR®, REALTORS®, and the REALTOR® logo are controlled by The Canadian Real Estate Association (CREA) and identify real estate professionals who are members of CREA. The trademarks MLS®, Multiple Listing Service® and the associated logos are owned by The Canadian Real Estate Association (CREA) and identify the quality of services provided by real estate professionals who are members of CREA. The trademark DDF® is owned by The Canadian Real Estate Association (CREA) and identifies CREA's Data Distribution Facility (DDF®)
October 06 2026 12:53:05
Ottawa Real Estate Board