
- 3 Bedroom
- 2 Bathroom
- 1,100 - 1,500 ft2
- Fireplace
- Central Air Conditioning
- Forced Air
$599,900
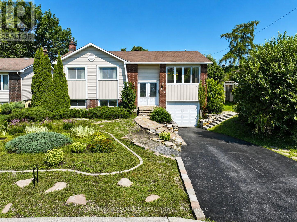
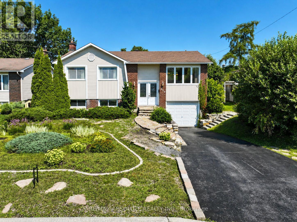
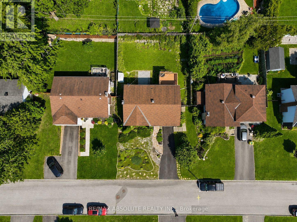
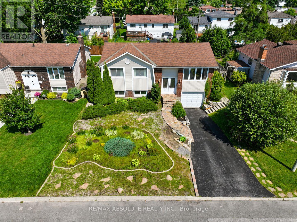
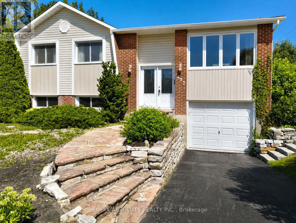
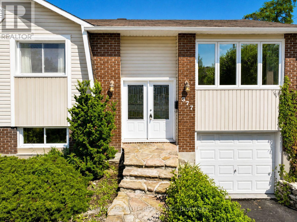
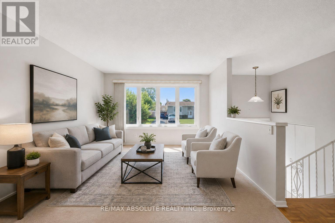
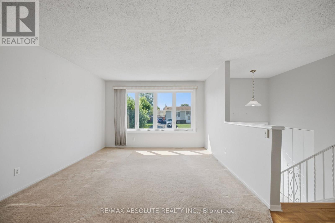
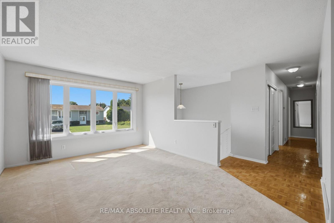
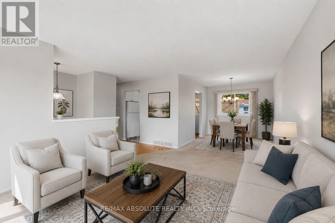
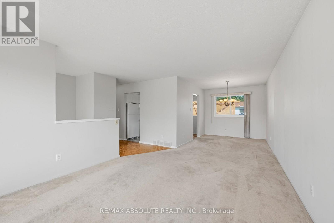
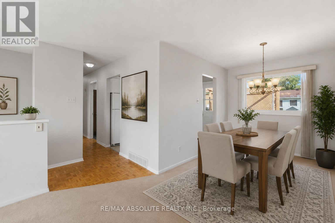
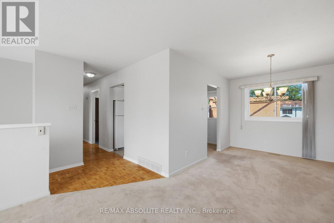
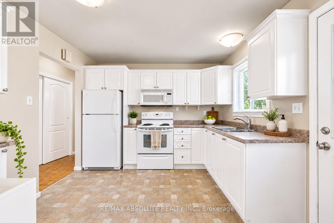
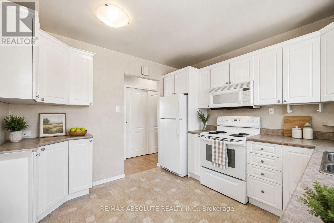
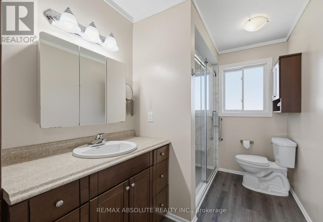
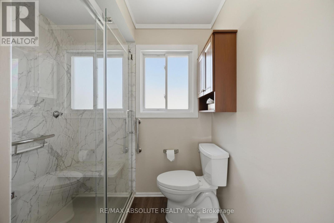
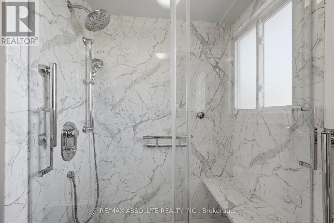
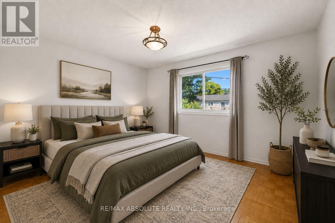
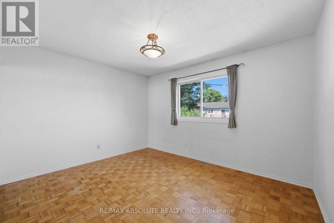

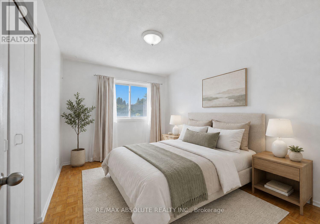
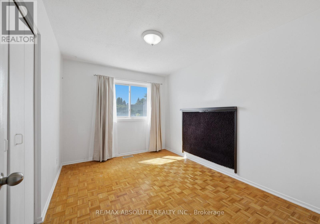
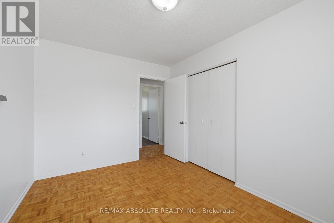
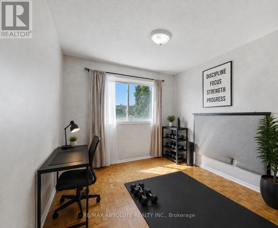
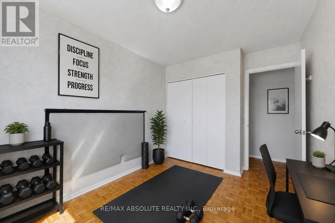
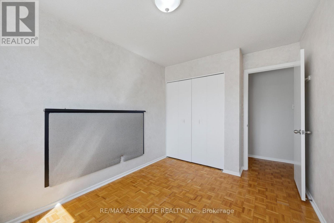
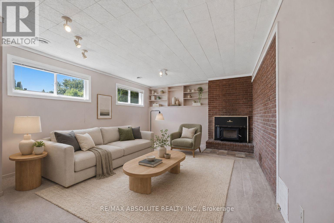
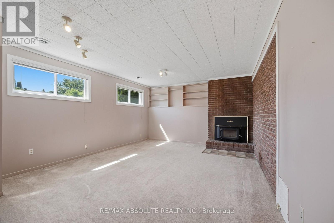
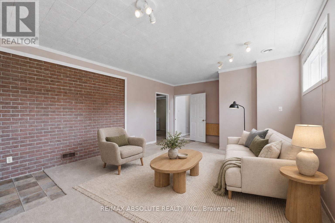
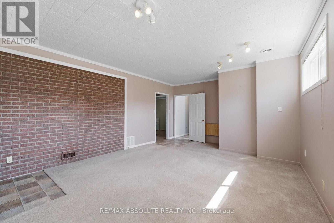
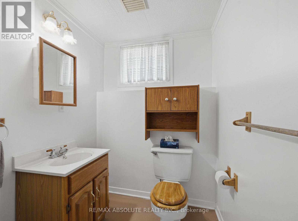
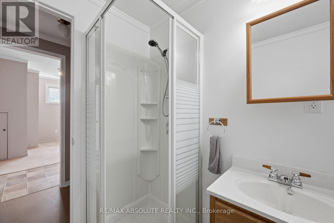
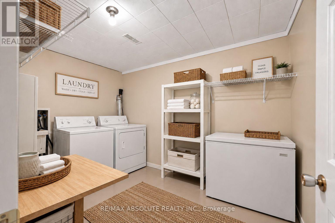
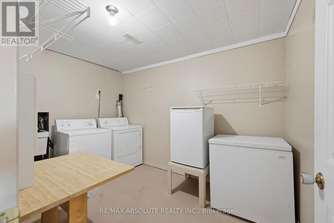
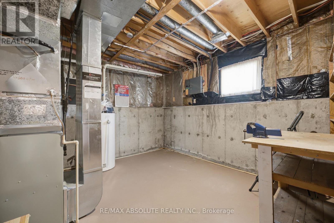
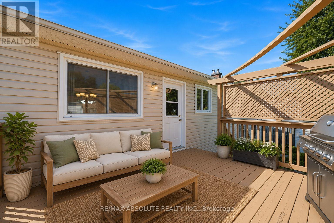
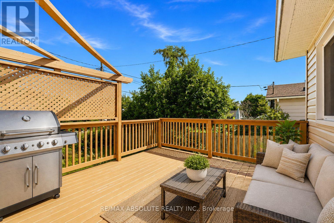
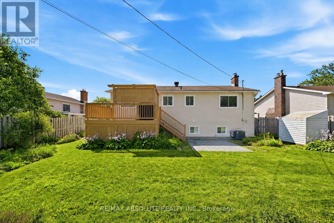
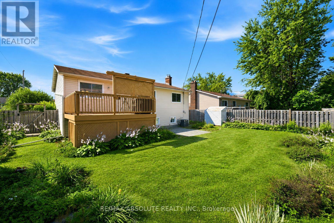
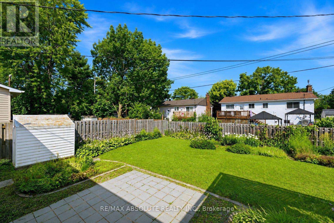
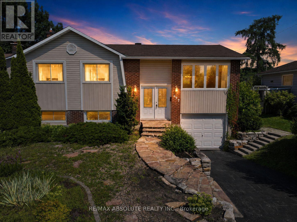
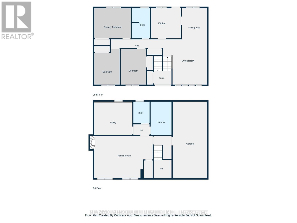
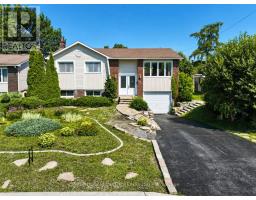
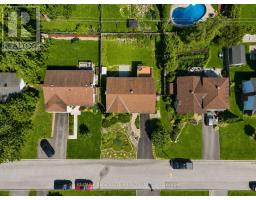
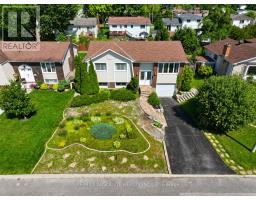
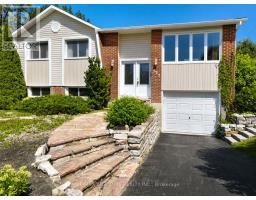
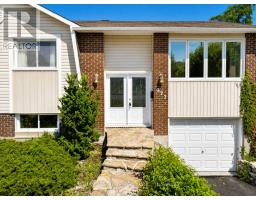
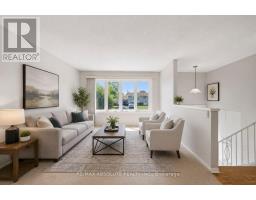
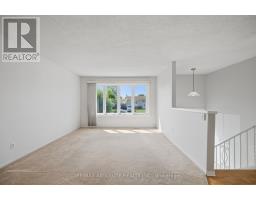
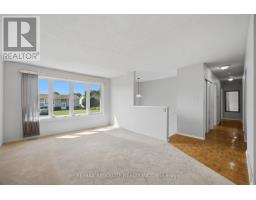
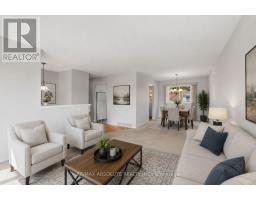
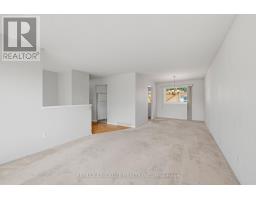
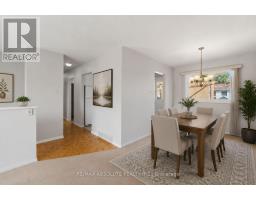
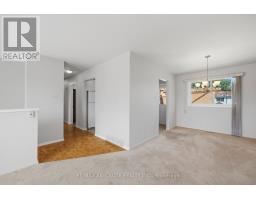
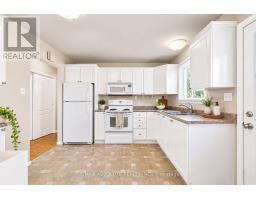
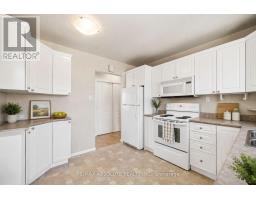
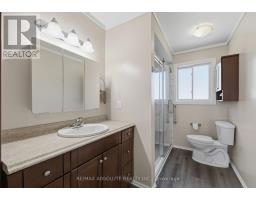
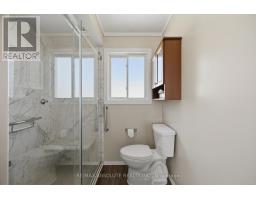
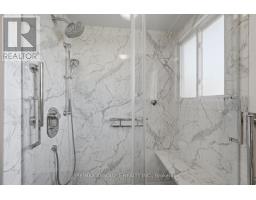
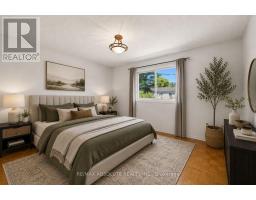
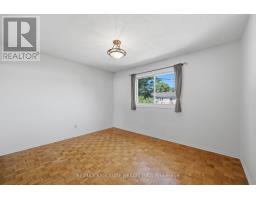
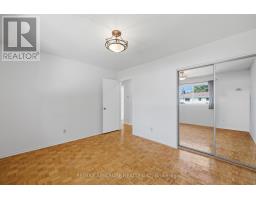
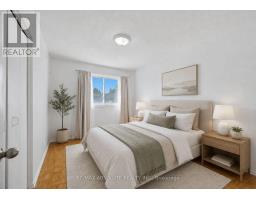
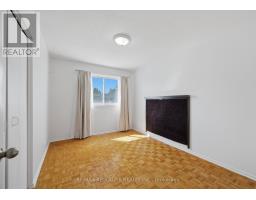
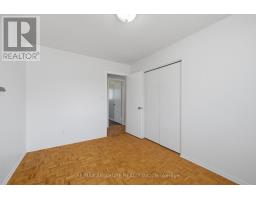
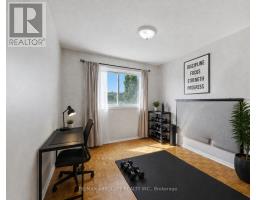
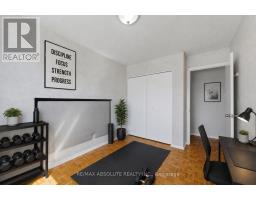
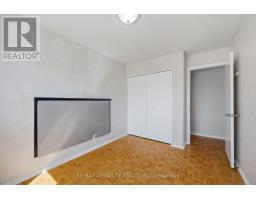
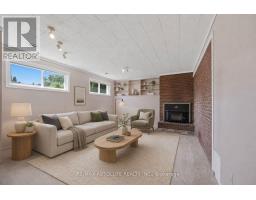
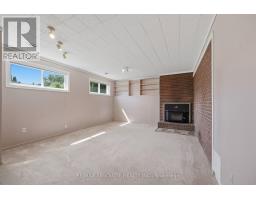
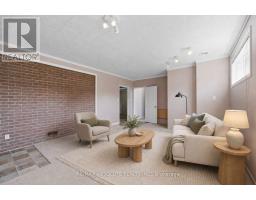
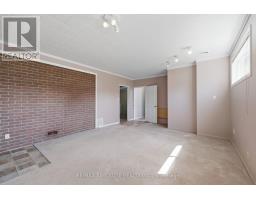
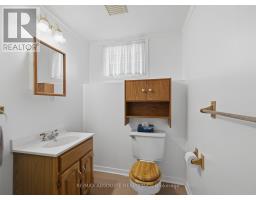
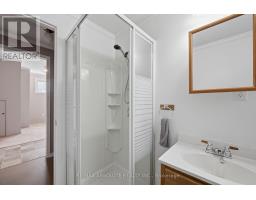
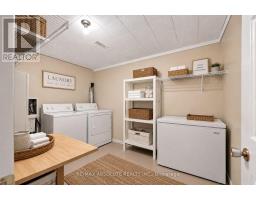
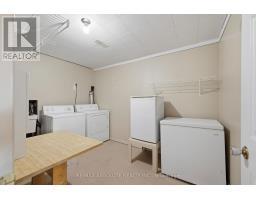
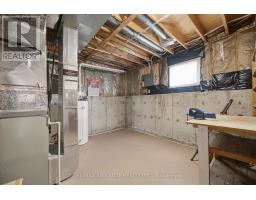
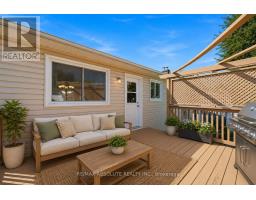
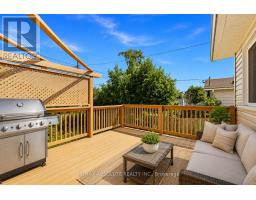
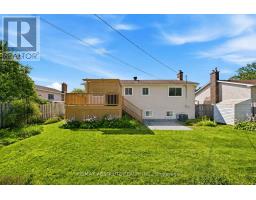
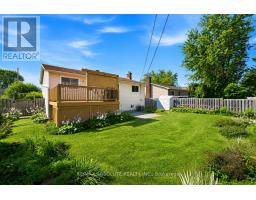
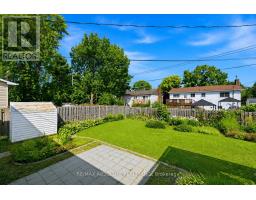
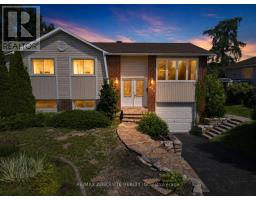
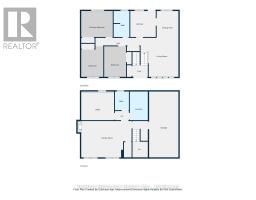
Beautifully positioned on a landscaped lot in the heart of Orléans, this meticulously maintained home offers the perfect combination of space, comfort, and future potential. With a functional layout, mature surroundings, and undeniable pride of ownership, this is a home that has been well cared for with exceptional attention over the years. The thoughtfully designed layout offers the perfect balance of comfort and functionality. The main level features three well-proportioned bedrooms, a bright living room, a dedicated dining space, and a spacious kitchen with plenty of room for everyday living and future personalization. A few steps down, the generous family room becomes the heart of the home, showcasing soaring ceilings and a wood-burning fireplace that creates a warm, inviting atmosphere for relaxing evenings or entertaining family and friends. This level also includes a convenient 3-piece bathroom, laundry room, utility room, and inside access to the attached garage.The backyard is equally impressive. An expansive newly-repainted deck overlooks a private, beautifully landscaped setting complete with mature gardens, a large patio for outdoor dining and summer entertaining, abundant green space for children or pets, and a storage shed for added convenience. Beyond its exceptional upkeep, this home offers outstanding potential for those looking to update at their own pace while enjoying the confidence of a property that has been meticulously maintained over the years. A rare opportunity to own a home with solid fundamentals, timeless appeal, and an unbeatable location close to parks, schools, shopping, and everyday amenities. (id:50982)
Ask About This Property
Get more information or schedule a viewing today and see if this could be your next home. Our team is ready to help you take the next step.
Details
| MLS® Number | X13631266 |
| Property Type | Single Family |
| Community Name | 1102 - Bilberry Creek/Queenswood Heights |
| Amenities Near By | Public Transit, Schools |
| Community Features | Community Centre, School Bus |
| Parking Space Total | 2 |
| Bathroom Total | 2 |
| Bedrooms Above Ground | 3 |
| Bedrooms Total | 3 |
| Appliances | Dryer, Microwave, Stove, Washer, Refrigerator |
| Basement Development | Finished |
| Basement Type | N/a (finished) |
| Construction Style Attachment | Detached |
| Cooling Type | Central Air Conditioning |
| Exterior Finish | Vinyl Siding, Brick |
| Fireplace Present | Yes |
| Foundation Type | Concrete |
| Heating Fuel | Natural Gas |
| Heating Type | Forced Air |
| Size Interior | 1,100 - 1,500 Ft2 |
| Type | House |
| Utility Water | Municipal Water |
| Attached Garage | |
| Garage |
| Acreage | No |
| Land Amenities | Public Transit, Schools |
| Sewer | Sanitary Sewer |
| Size Depth | 100 Ft |
| Size Frontage | 60 Ft |
| Size Irregular | 60 X 100 Ft |
| Size Total Text | 60 X 100 Ft |
| Level | Type | Length | Width | Dimensions |
|---|---|---|---|---|
| Lower Level | Utility Room | 3.4 m | 4.1 m | 3.4 m x 4.1 m |
| Lower Level | Bathroom | 3.4 m | 1.7 m | 3.4 m x 1.7 m |
| Lower Level | Family Room | 4.5 m | 6.4 m | 4.5 m x 6.4 m |
| Lower Level | Laundry Room | 3.5 m | 2.2 m | 3.5 m x 2.2 m |
| Main Level | Primary Bedroom | 3.2 m | 3.9 m | 3.2 m x 3.9 m |
| Main Level | Bedroom 2 | 3.8 m | 2.7 m | 3.8 m x 2.7 m |
| Main Level | Bedroom 3 | 3.8 m | 2.7 m | 3.8 m x 2.7 m |
| Main Level | Living Room | 4.8 m | 4.6 m | 4.8 m x 4.6 m |
| Main Level | Dining Room | 3.3 m | 2.7 m | 3.3 m x 2.7 m |
| Main Level | Kitchen | 3.2 m | 3.1 m | 3.2 m x 3.1 m |
| Main Level | Bathroom | 3.2 m | 2 m | 3.2 m x 2 m |
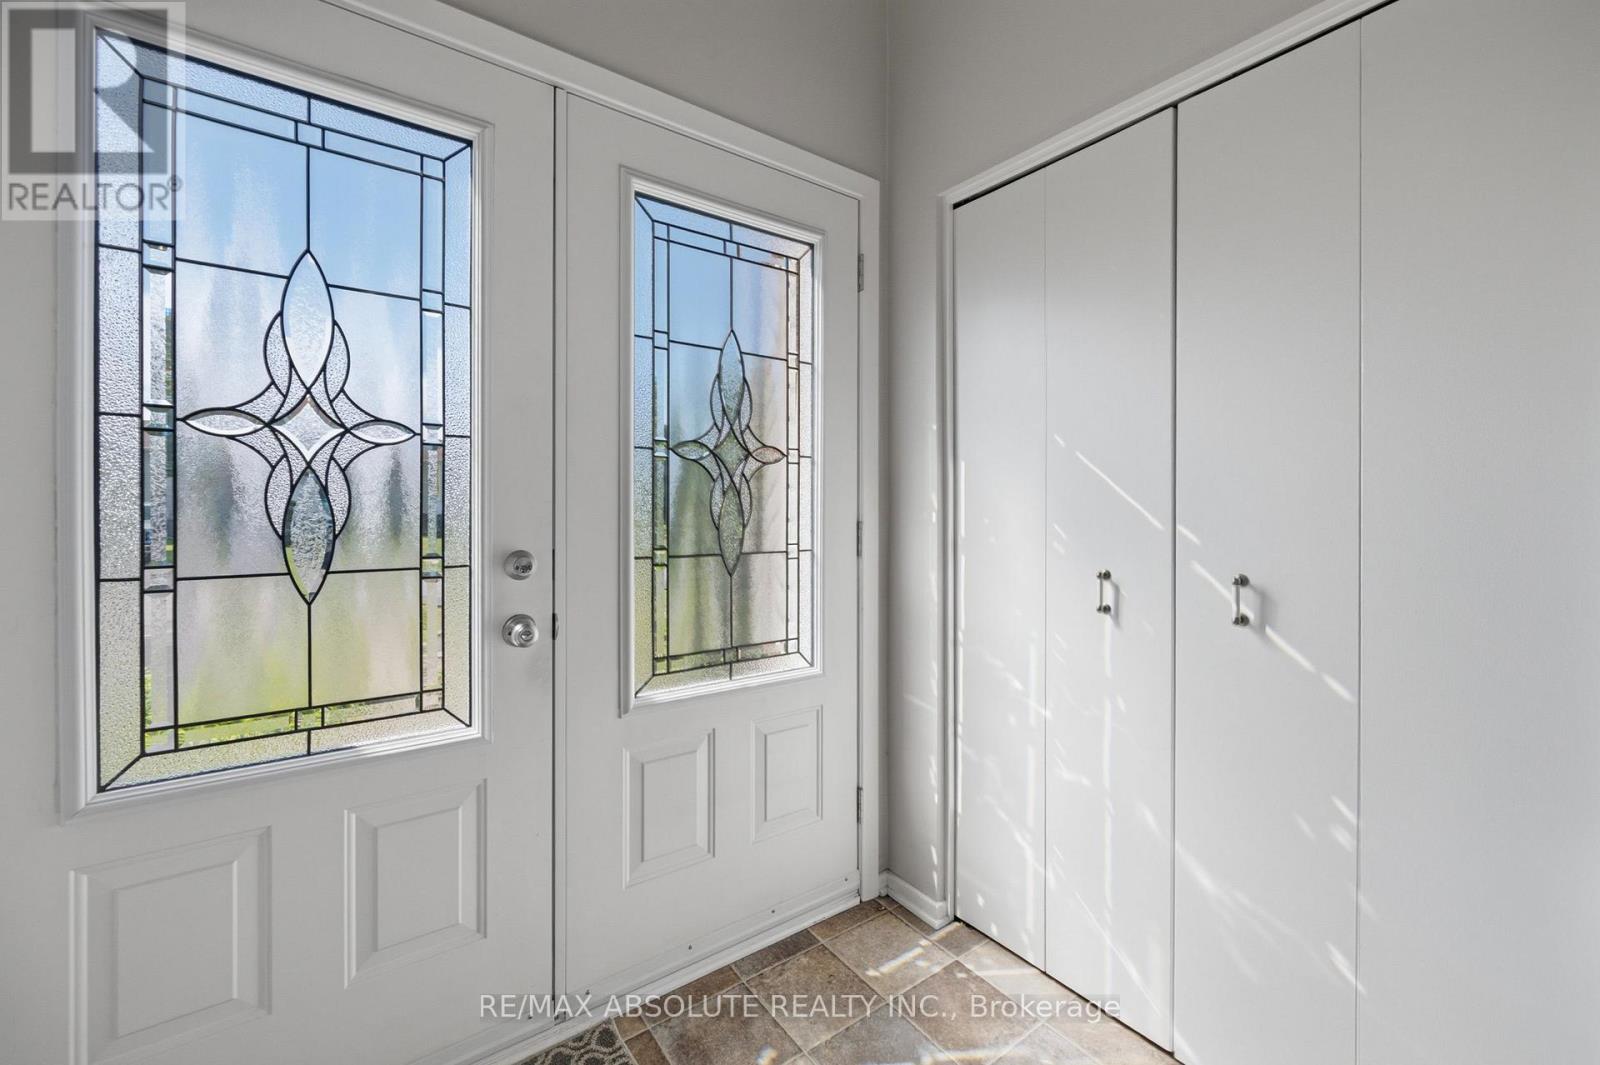
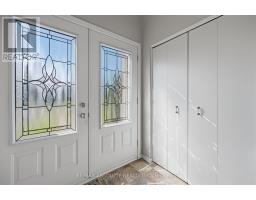
| Main Level | Foyer | 3 m | 1 m | 3 m x 1 m |
Map

The trademarks REALTOR®, REALTORS®, and the REALTOR® logo are controlled by The Canadian Real Estate Association (CREA) and identify real estate professionals who are members of CREA. The trademarks MLS®, Multiple Listing Service® and the associated logos are owned by The Canadian Real Estate Association (CREA) and identify the quality of services provided by real estate professionals who are members of CREA. The trademark DDF® is owned by The Canadian Real Estate Association (CREA) and identifies CREA's Data Distribution Facility (DDF®)
August 03 2026 02:23:06
Ottawa Real Estate Board
RE/MAX Absolute Realty Inc.