
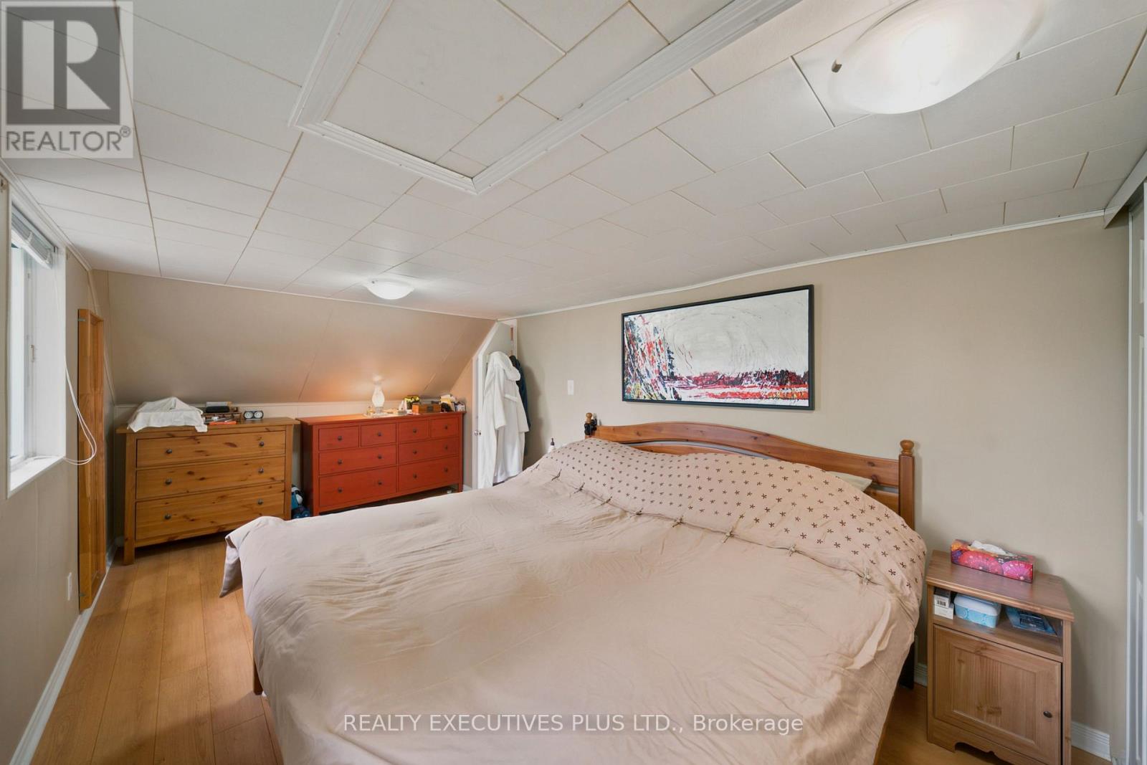
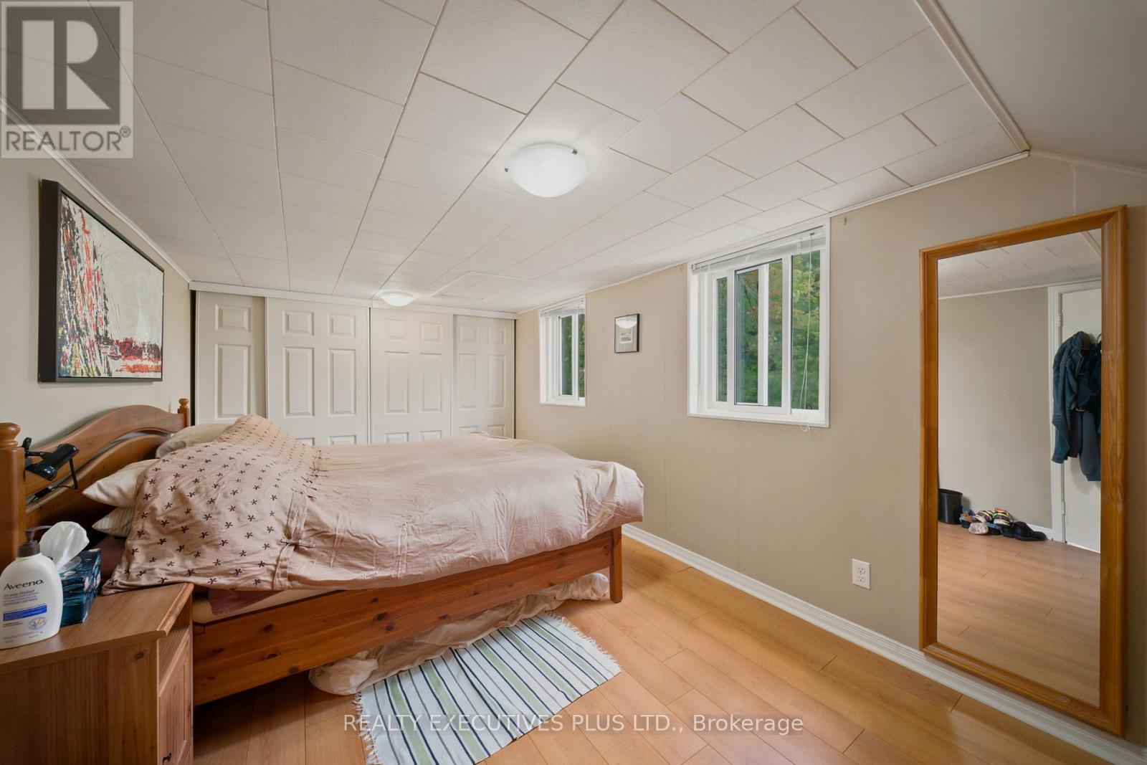
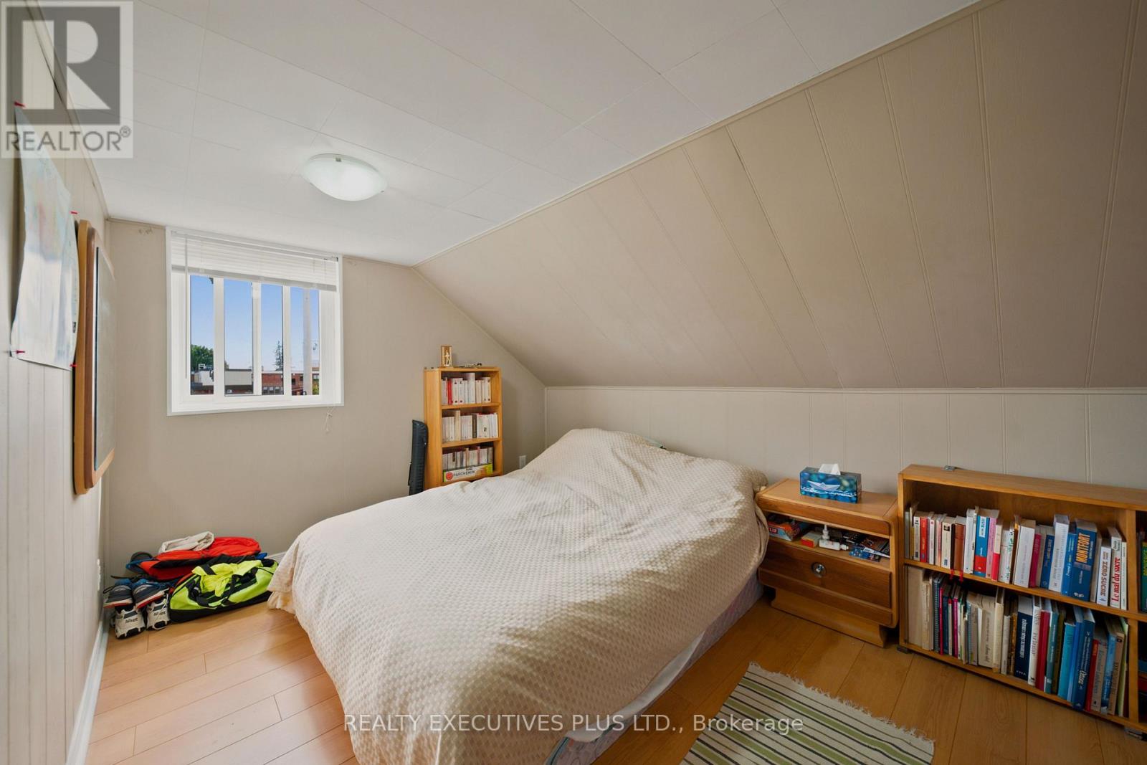
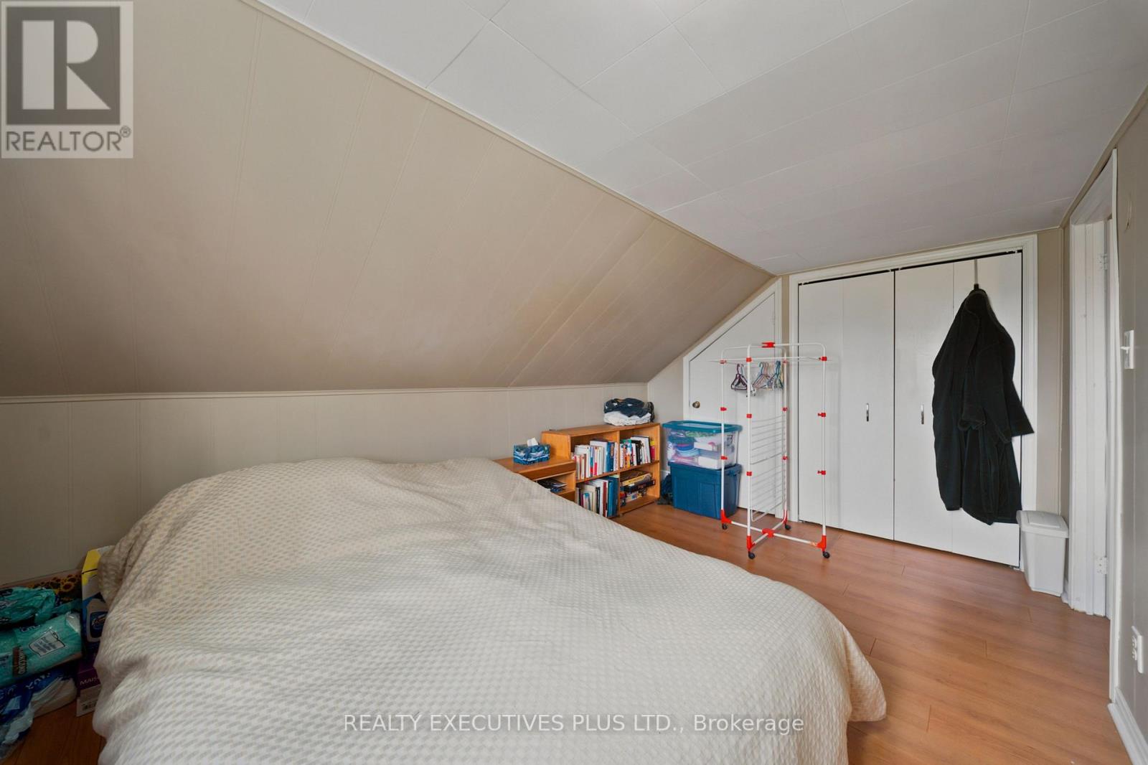
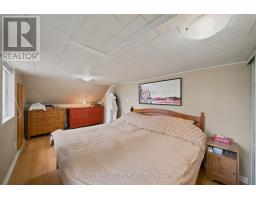
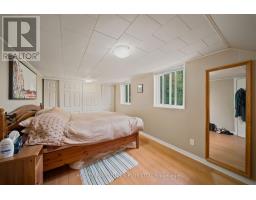
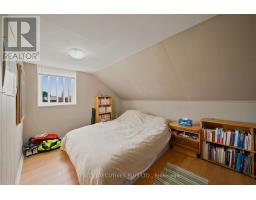
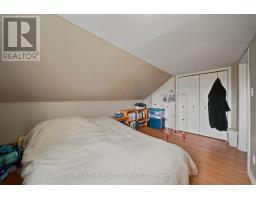
- 2 Bedroom
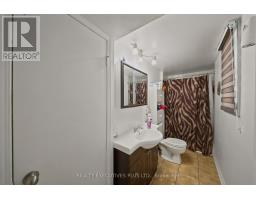
- 1 Bathroom
- 700 - 1,100 sqft
- None
- Forced Air
$419,900
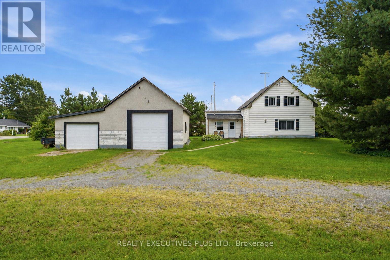
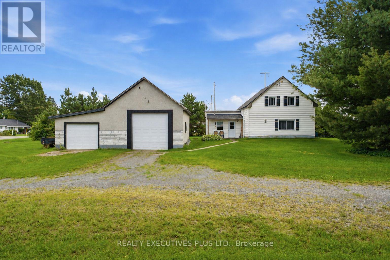
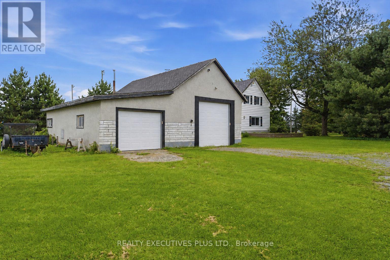
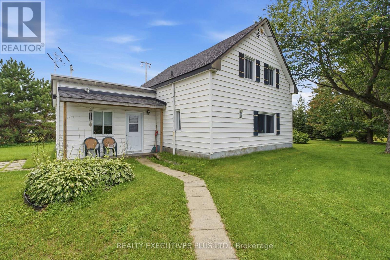
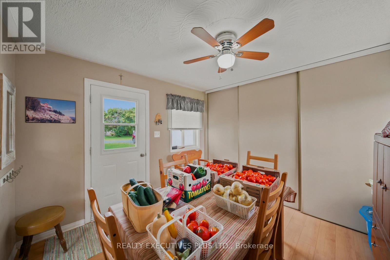
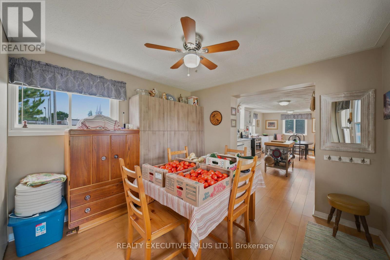
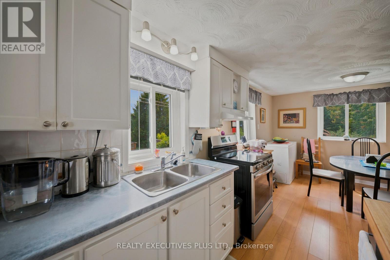
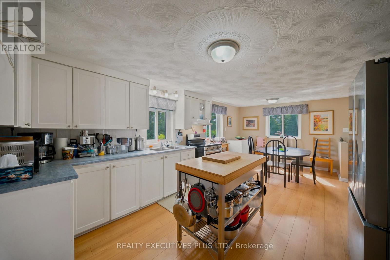
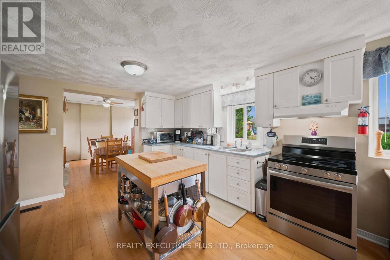
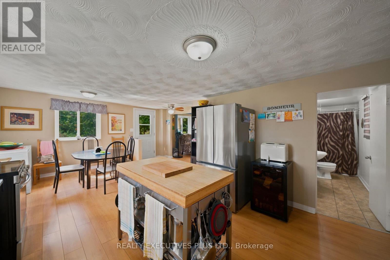
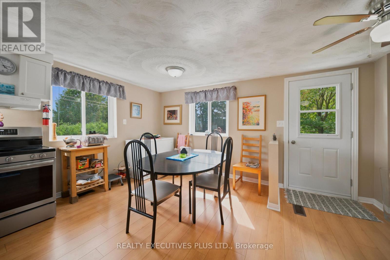
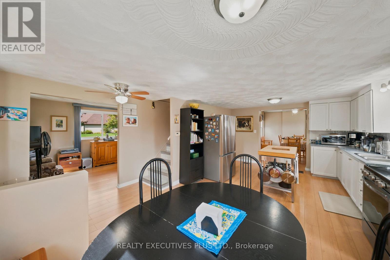
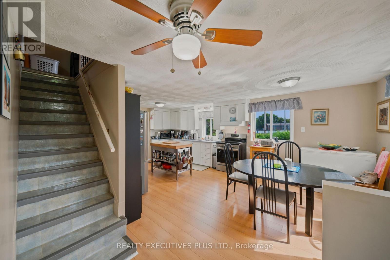
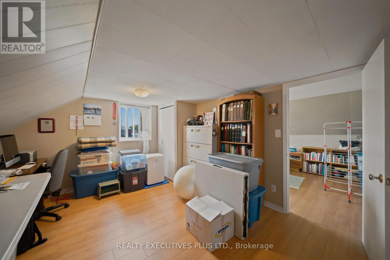
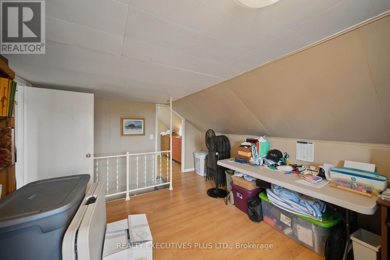
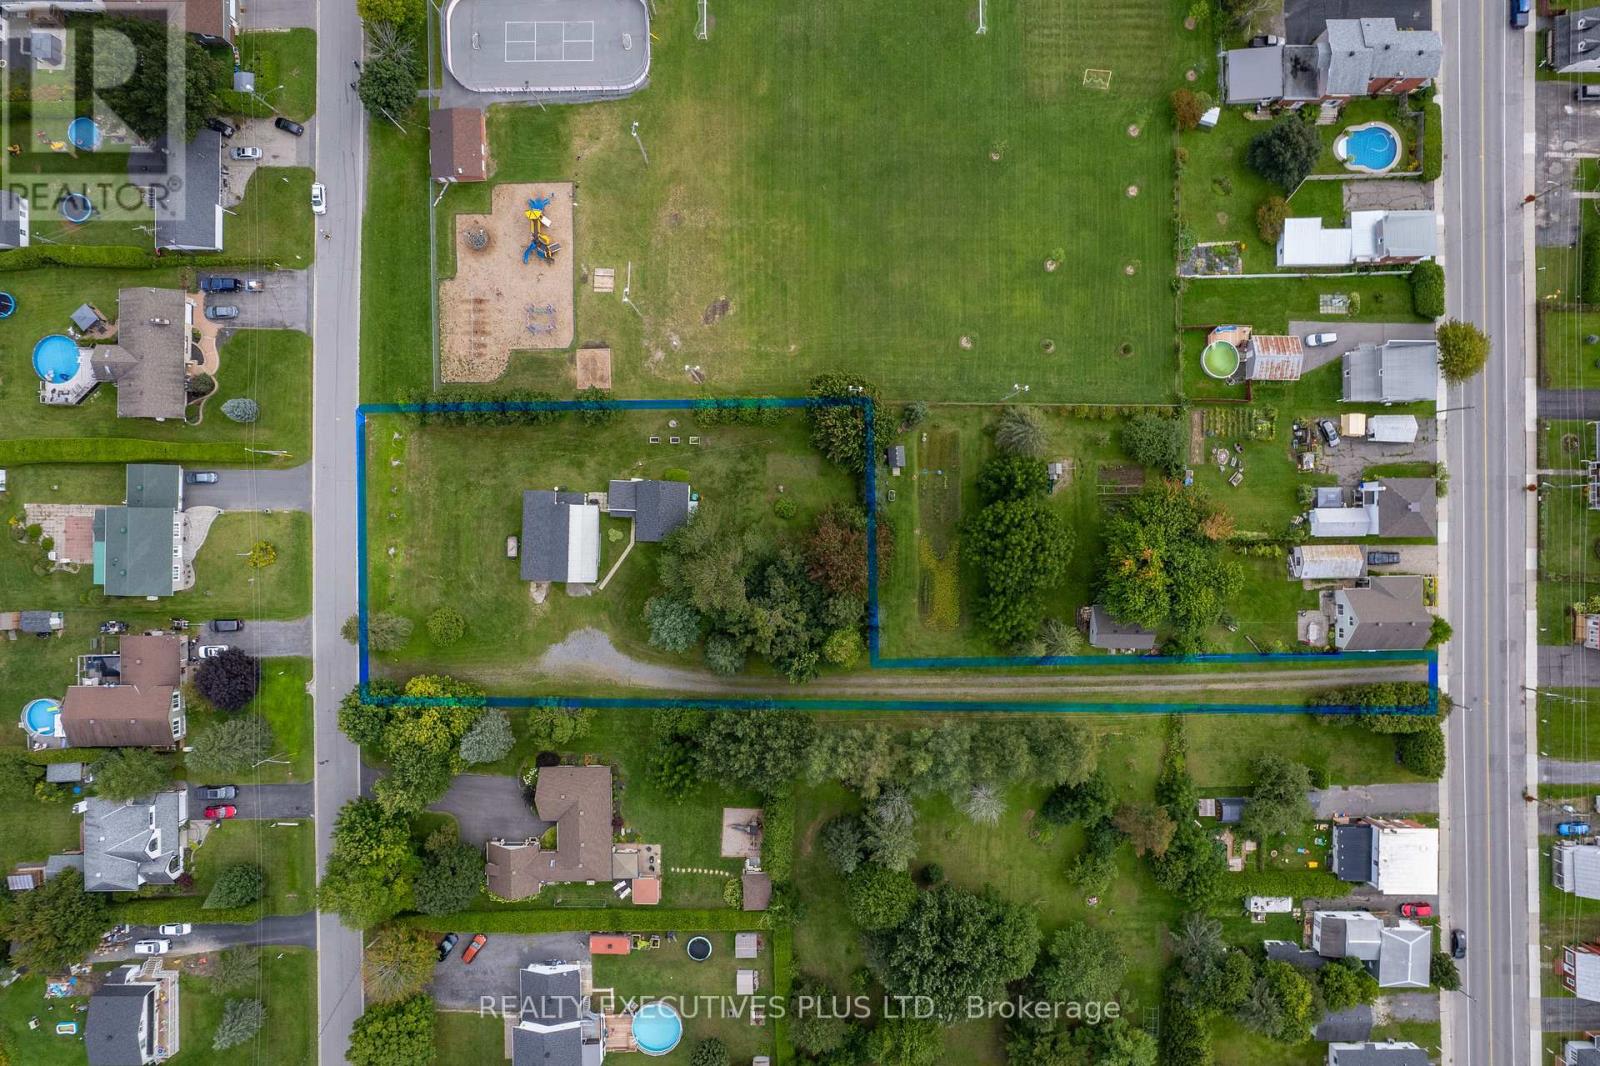
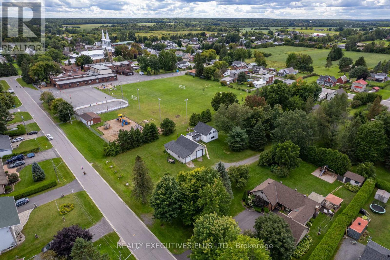
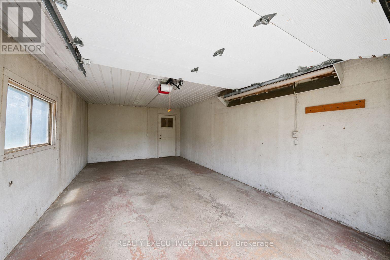
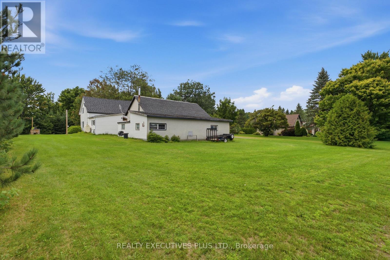
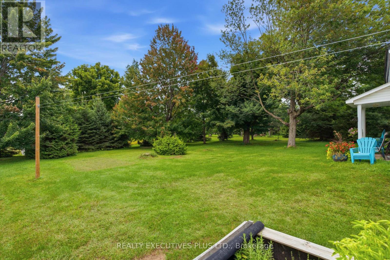
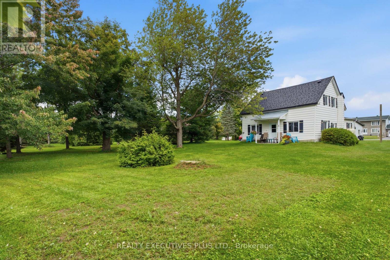
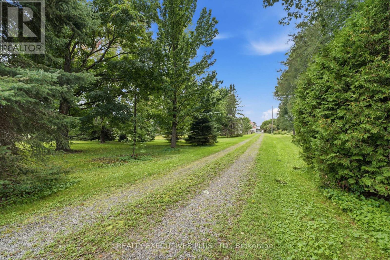
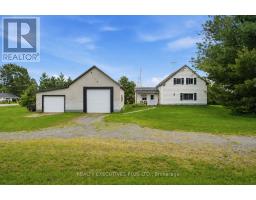
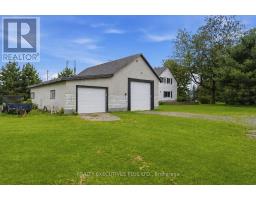
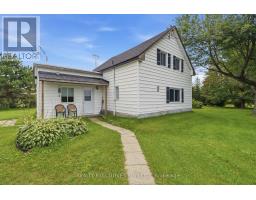
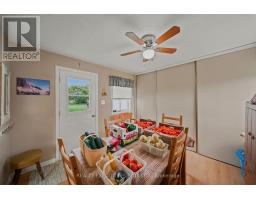
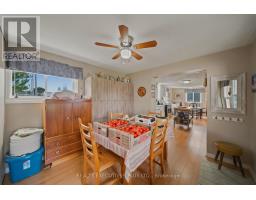
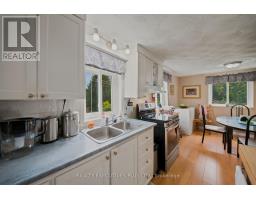
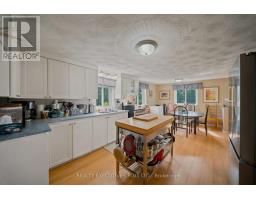
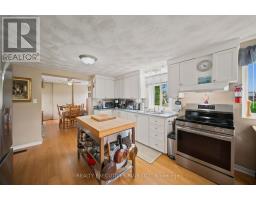
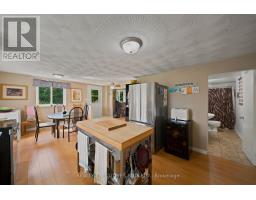
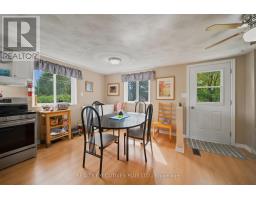
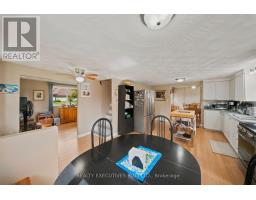
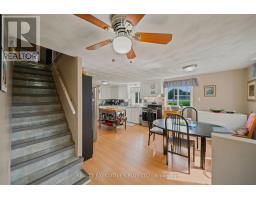
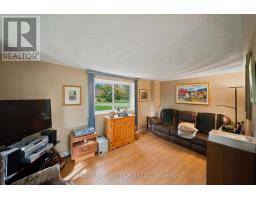
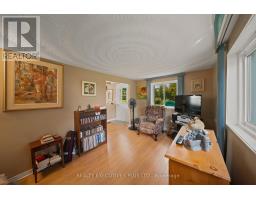
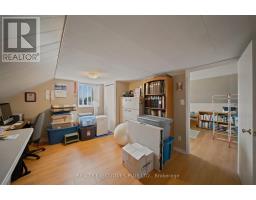
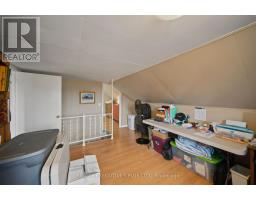
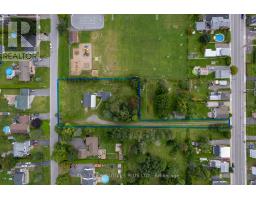
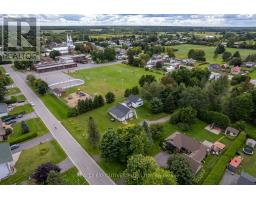
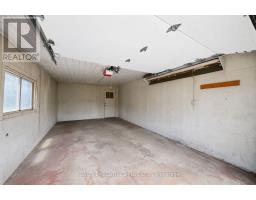
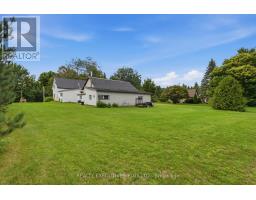
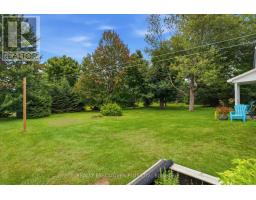
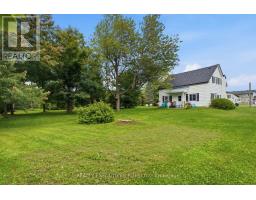
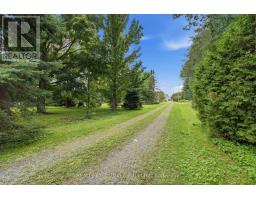
Welcome to 3705 Champlain, a one-of-a-kind property located in the heart of Bourget. This unique estate is nestled on an approximately 1-acre lot stretching between Champlain St and Cartier St, offering unparalleled tranquility and privacy. The residence is a super clean and spacious home featuring a country-style kitchen and a versatile layout currently configured with two bedrooms and a den, with the option to easily convert it into a three-bedroom home. The expansive lot provides dual access from both Champlain and Cartier, while the property also features an outsized detached double garage. This shop is powered, insulated, and heated, offering enough space to accommodate a coach bus plus additional vehicles. The home's infrastructure has been meticulously maintained, with notable upgrades including a new roof installed in 2020 and a natural gas furnace and windows both replaced in 2015.Do not miss this rare opportunity to own a spacious, well-maintained home with significant land in a central location. Some pictures have been edited. (id:66888)
Ask About This Property
Get more information or schedule a viewing today and see if this could be your next home. Our team is ready to help you take the next step.
Details
| MLS® Number | X13734566 |
| Property Type | Single Family |
| Neigbourhood | Bourget |
| Community Name | 607 - Clarence/Rockland Twp |
| Features | Carpet Free |
| Parking Space Total | 9 |
| Bathroom Total | 1 |
| Bedrooms Above Ground | 2 |
| Bedrooms Total | 2 |
| Appliances | Dryer, Garage Door Opener, Washer |
| Basement Type | Crawl Space |
| Construction Style Attachment | Detached |
| Cooling Type | None |
| Exterior Finish | Stucco, Vinyl Siding |
| Foundation Type | Stone |
| Heating Fuel | Natural Gas |
| Heating Type | Forced Air |
| Stories Total | 2 |
| Size Interior | 700 - 1,100 Sqft |
| Type | House |
| Utility Water | Municipal Water |
| Detached Garage | |
| Garage |
| Acreage | No |
| Sewer | Septic System |
| Size Depth | 267 Ft ,8 In |
| Size Frontage | 157 Ft ,8 In |
| Size Irregular | 157.7 X 267.7 Ft |
| Size Total Text | 157.7 X 267.7 Ft |
| Level | Type | Length | Width | Dimensions |
|---|---|---|---|---|
| Second Level | Den | 3.93 m | 3.43 m | 3.93 m x 3.43 m |
| Second Level | Primary Bedroom | 5.12 m | 2.82 m | 5.12 m x 2.82 m |
| Second Level | Bedroom 2 | 4.2 m | 2.78 m | 4.2 m x 2.78 m |
| Main Level | Foyer | 3.28 m | 2.41 m | 3.28 m x 2.41 m |
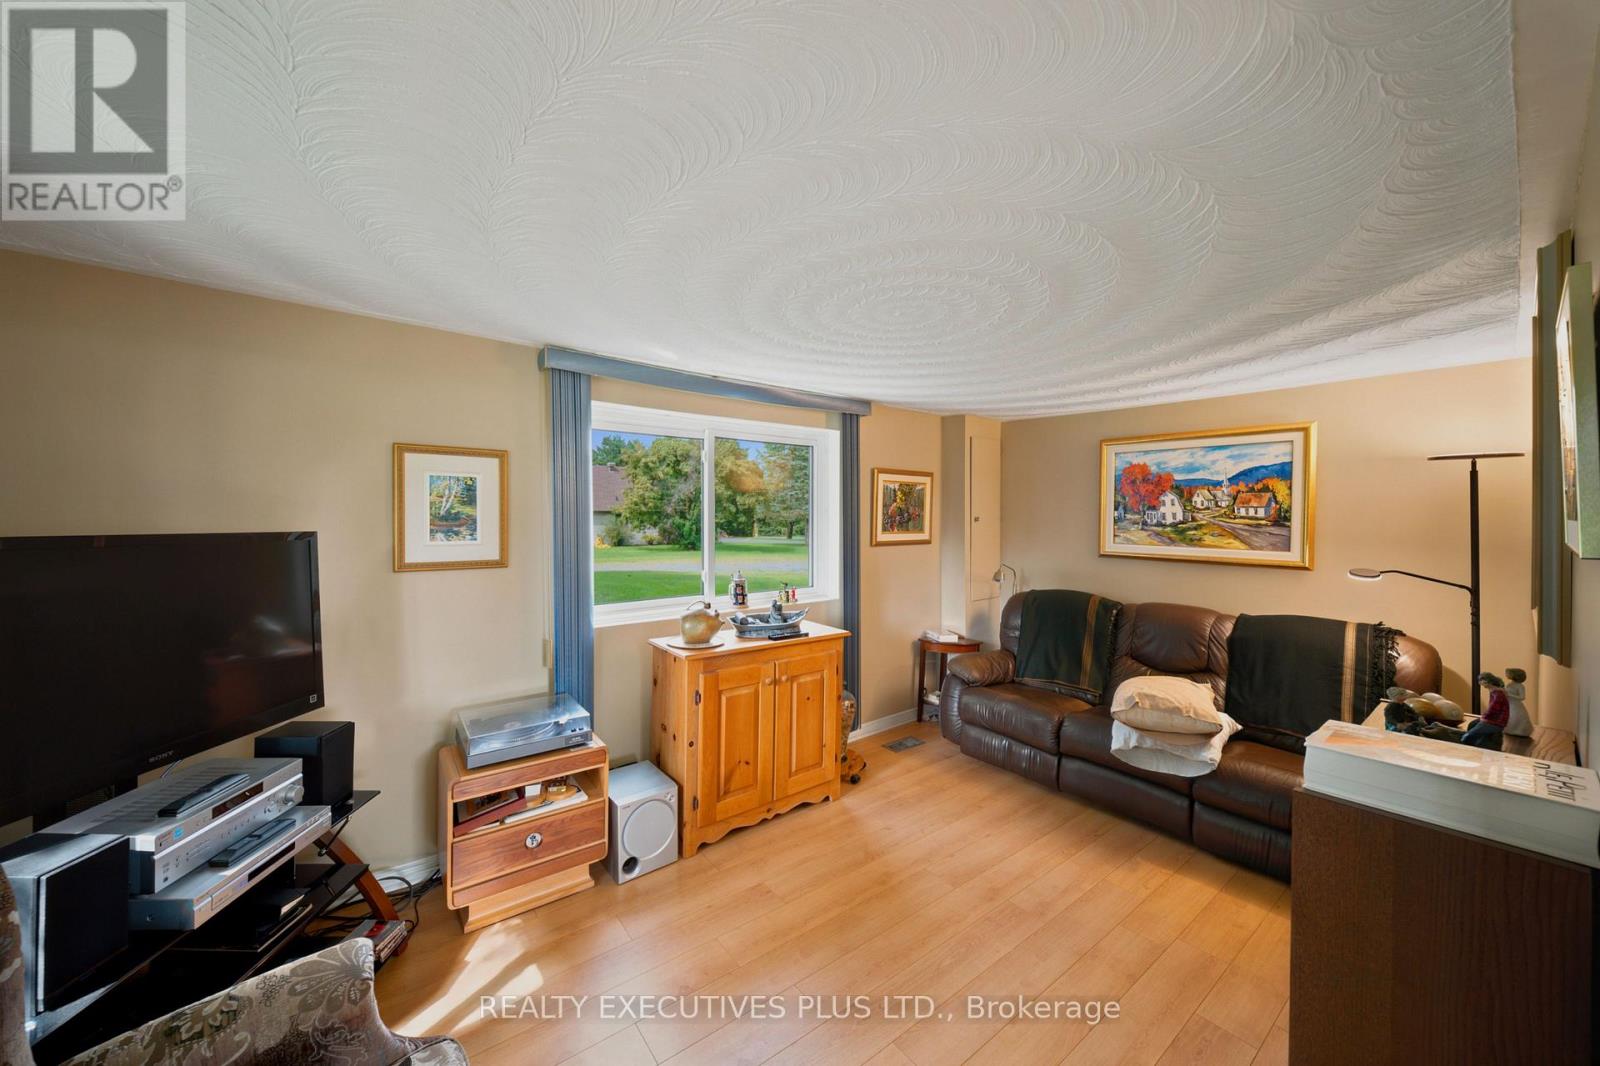
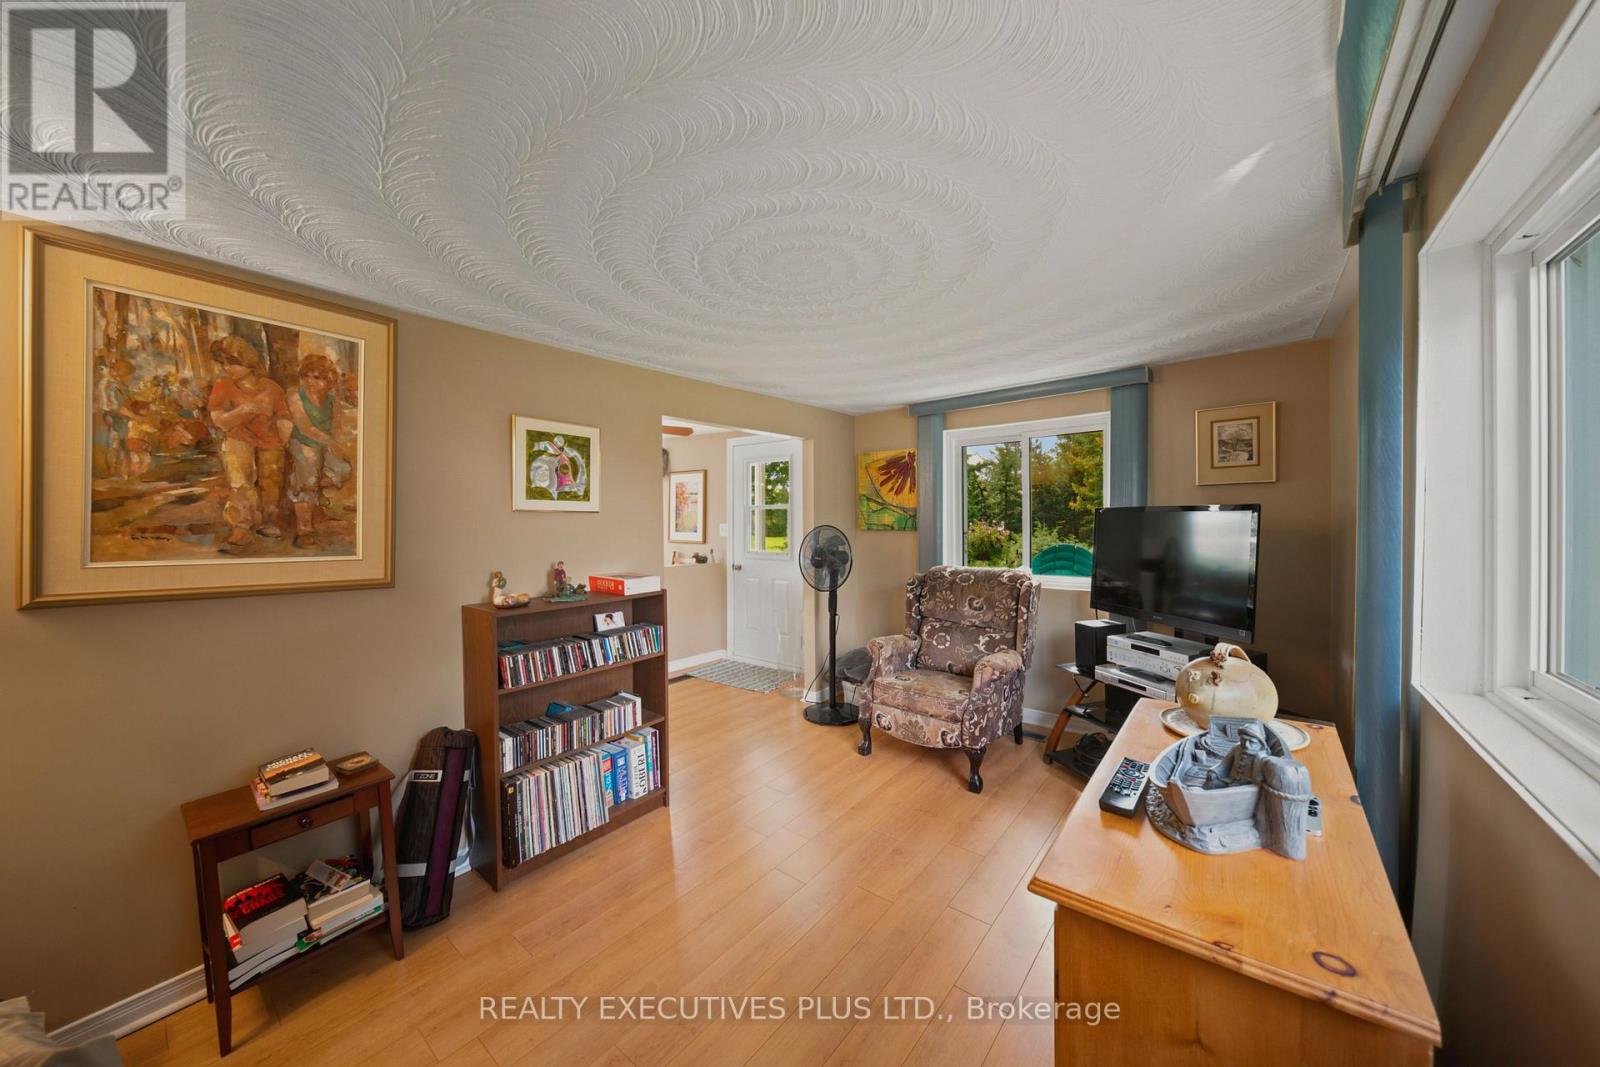
| Main Level | Living Room | 5.04 m | 2.11 m | 5.04 m x 2.11 m |
| Main Level | Dining Room | 3.86 m | 2.72 m | 3.86 m x 2.72 m |
| Main Level | Kitchen | 3.86 m | 2.72 m | 3.86 m x 2.72 m |
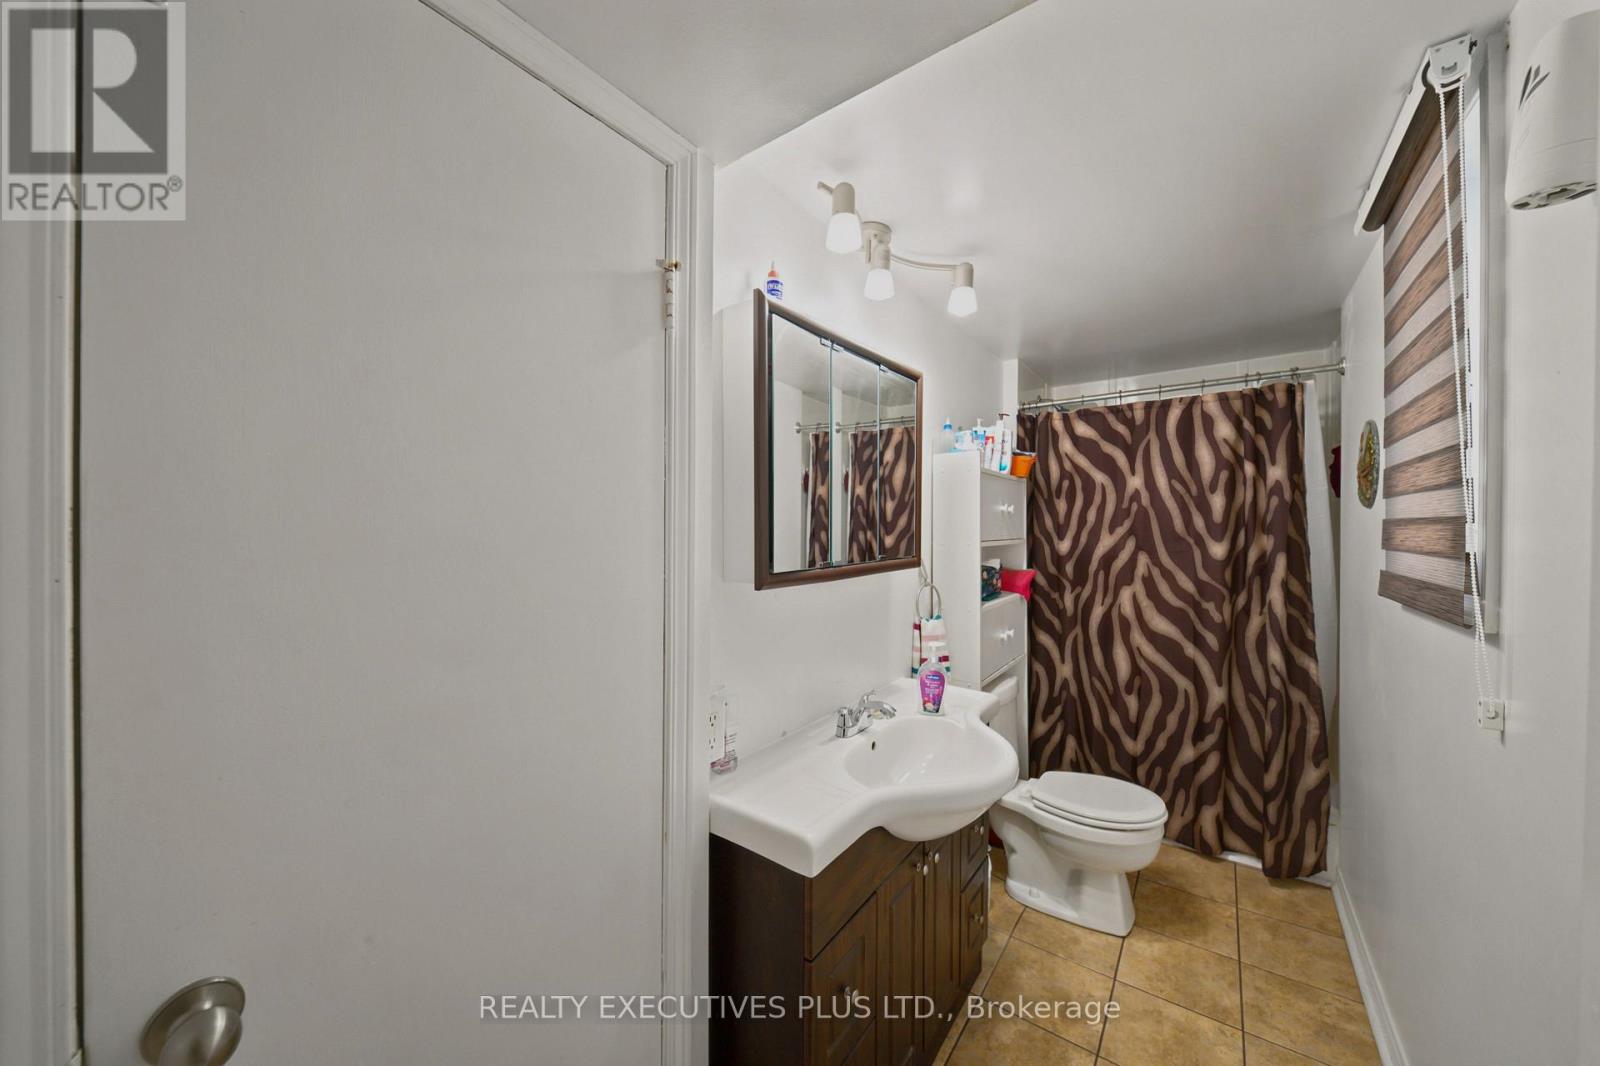
| Main Level | Bathroom | 3.71 m | 1.15 m | 3.71 m x 1.15 m |
Map

The trademarks REALTOR®, REALTORS®, and the REALTOR® logo are controlled by The Canadian Real Estate Association (CREA) and identify real estate professionals who are members of CREA. The trademarks MLS®, Multiple Listing Service® and the associated logos are owned by The Canadian Real Estate Association (CREA) and identify the quality of services provided by real estate professionals who are members of CREA. The trademark DDF® is owned by The Canadian Real Estate Association (CREA) and identifies CREA's Data Distribution Facility (DDF®)
September 02 2026 12:22:43
Ottawa Real Estate Board