
- 5 Bedroom
- 3 Bathroom
- 2,500 - 3,000 sqft
- Fireplace
- Heat Pump
$775,000
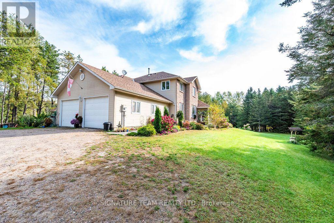
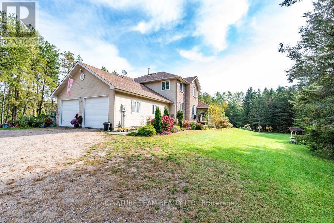
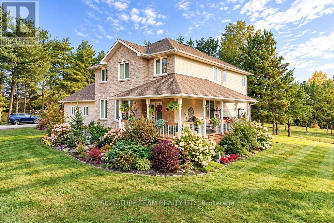
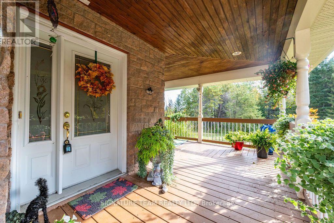
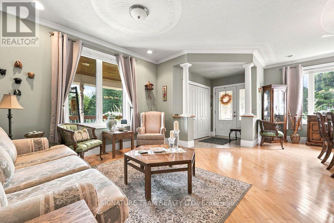
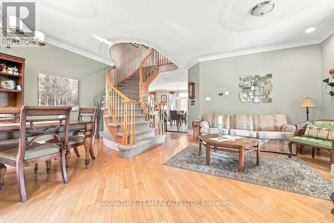
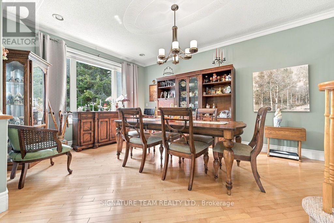
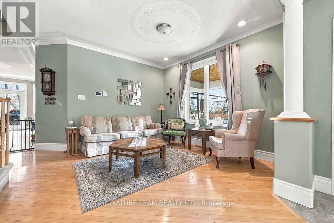
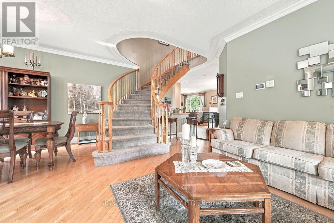
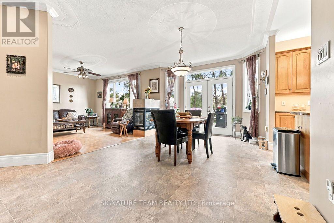
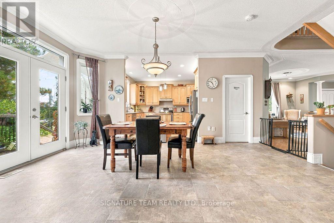
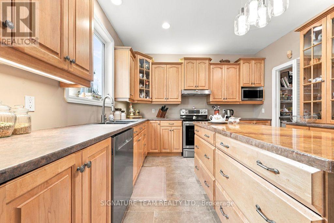
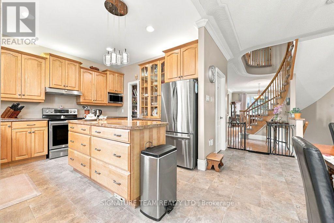
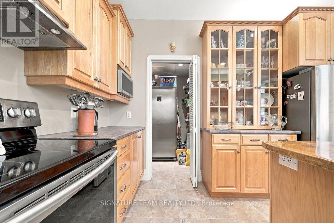
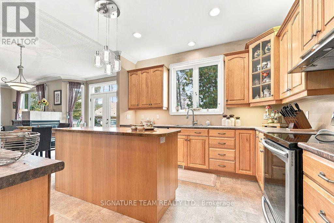
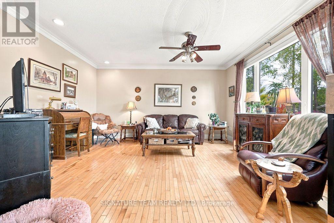
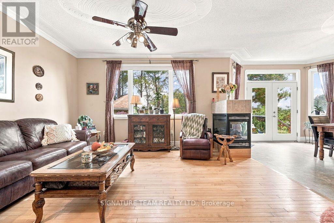
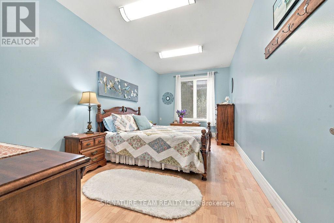
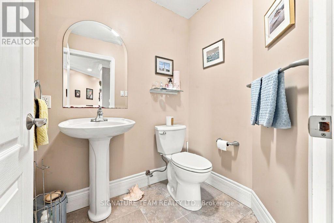
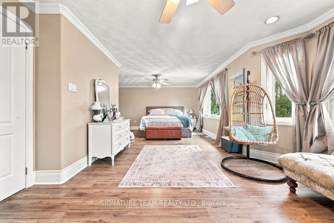
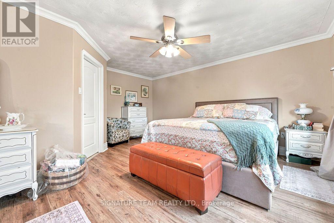
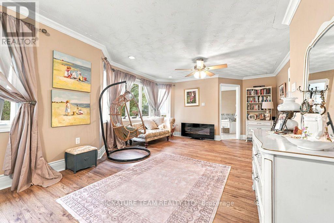
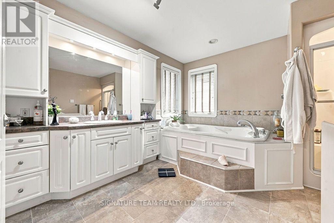
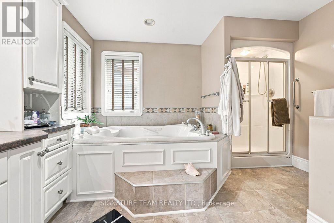
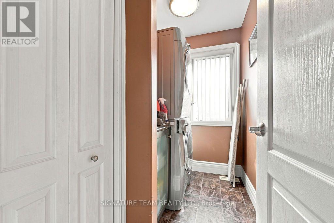
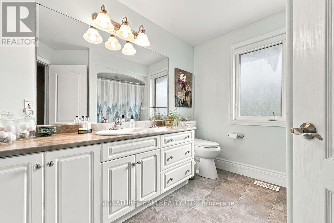
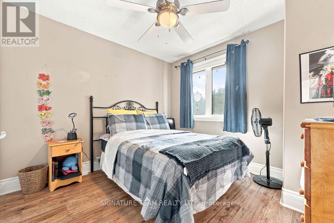
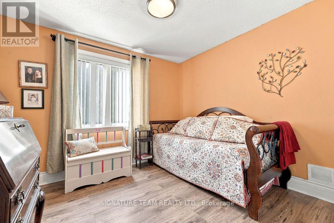
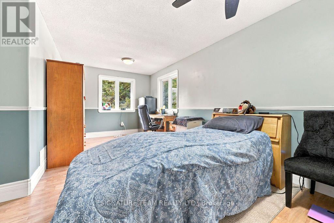
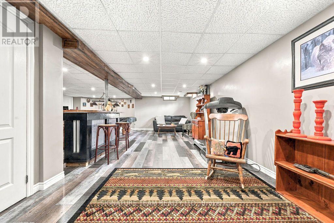
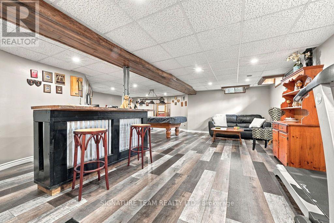
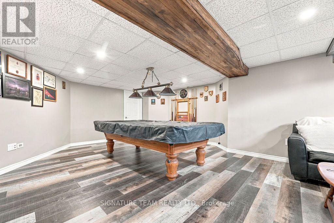
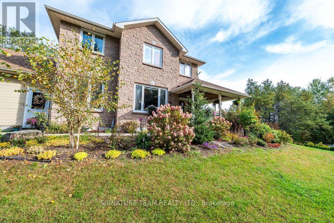
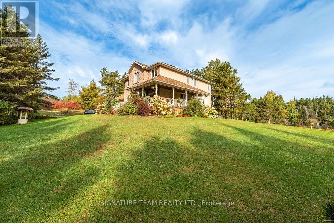
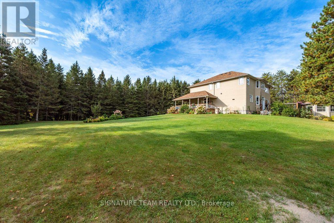
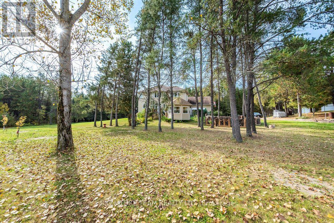
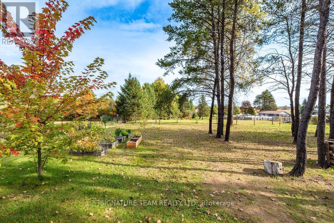
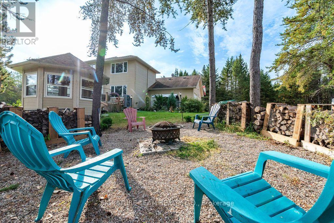
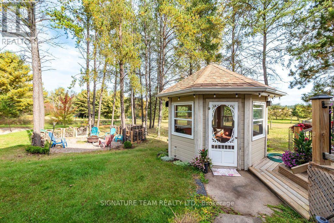
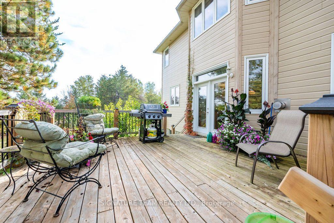
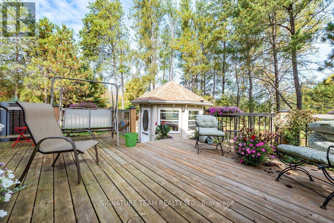
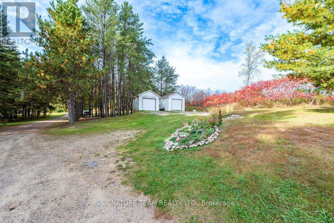
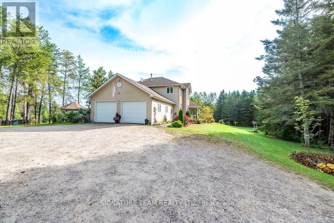
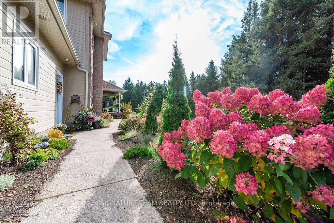
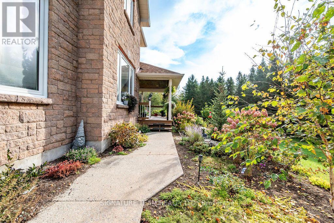
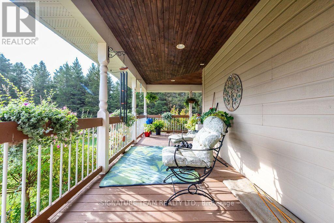
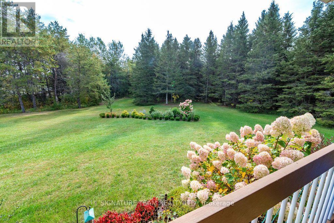
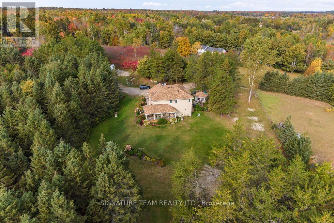
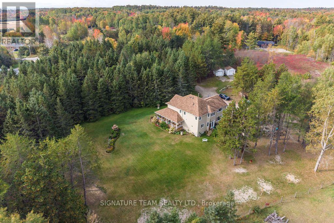
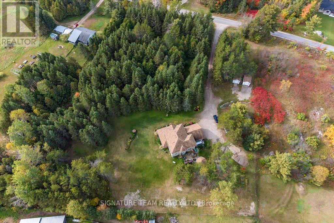
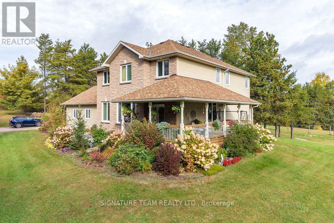
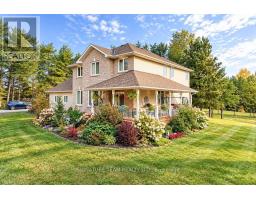
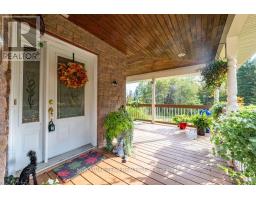
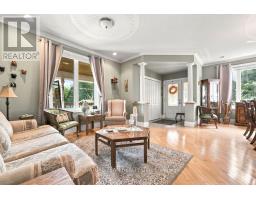
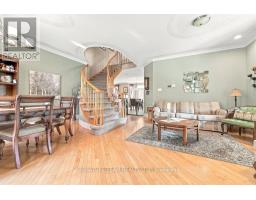
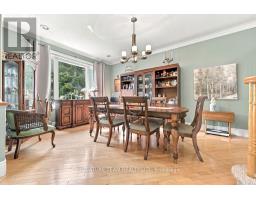
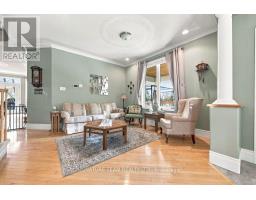
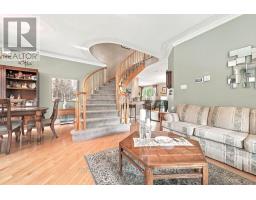
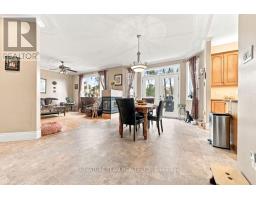
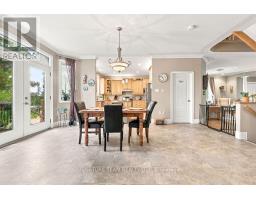
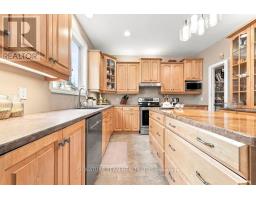
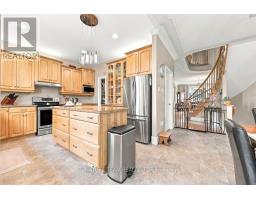
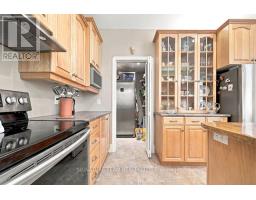
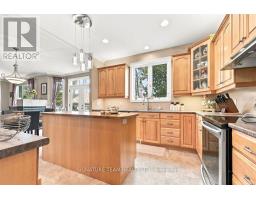
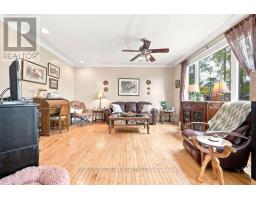
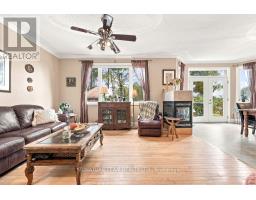
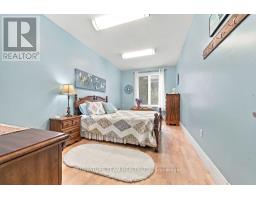
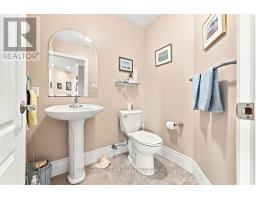
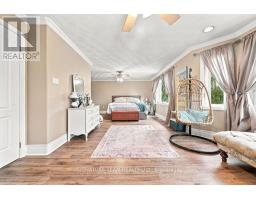
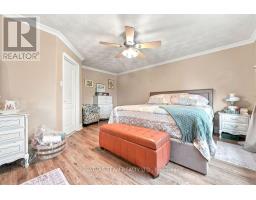
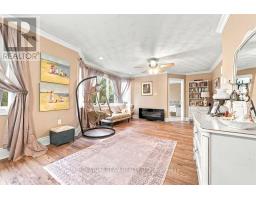
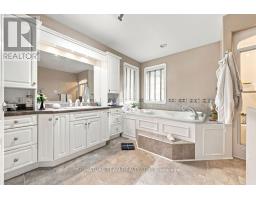
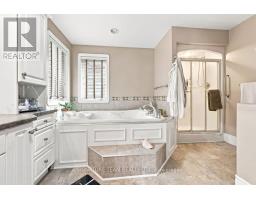
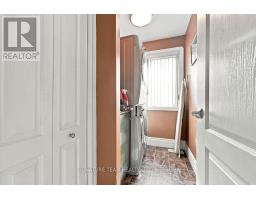
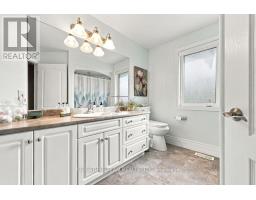
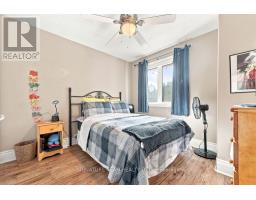
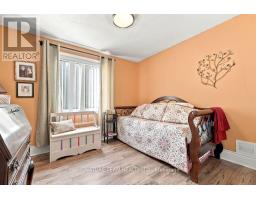
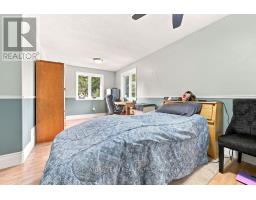
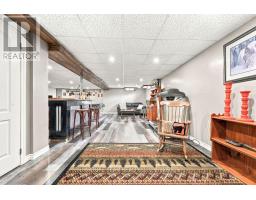
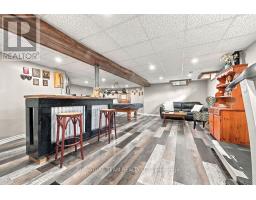
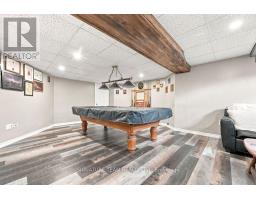
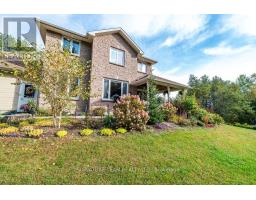
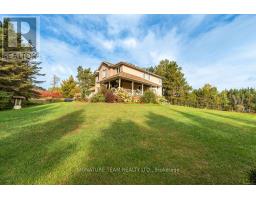
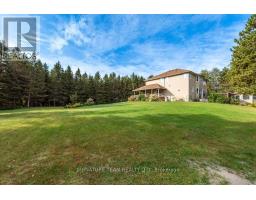
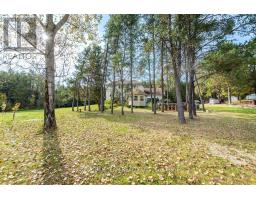
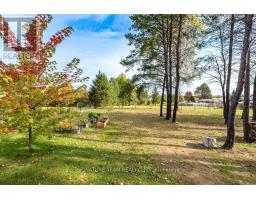
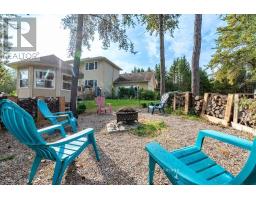
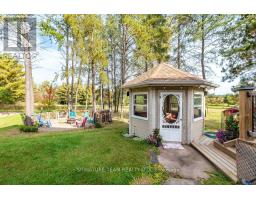
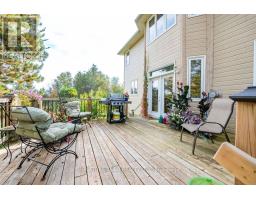
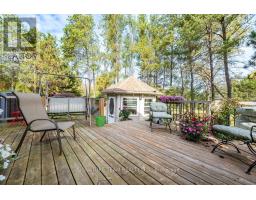
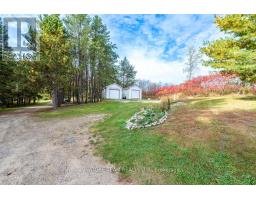
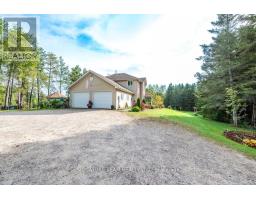
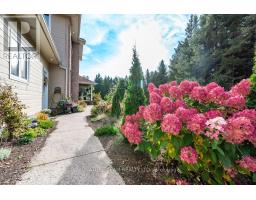
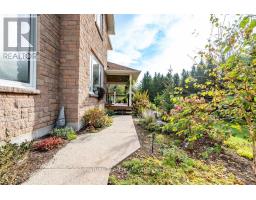
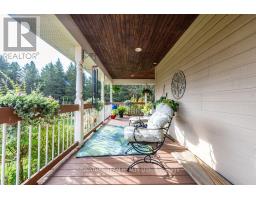
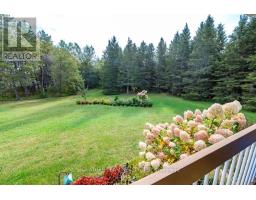
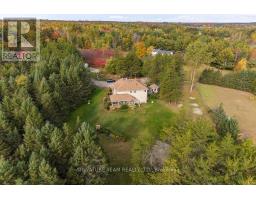
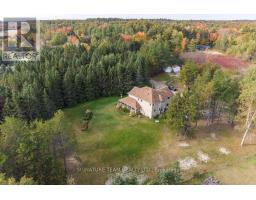
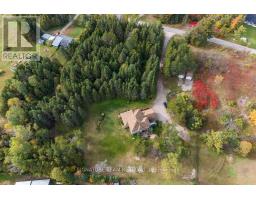
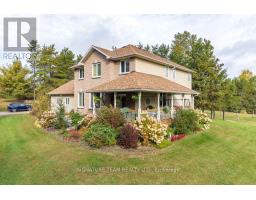
This beautiful custom-built two-storey home combines thoughtful design with space to spread out. A spacious, welcoming foyer leads to a dining and sitting area that opens to the large kitchen, complete with pantry and dining area. The adjoining living room features a three-way fireplace. A powder room and a main-floor bedroom or den complete this level. Step outside from the main floor to a large deck, built in 2020, with a gazebo and views of the backyard. The double garage offers convenient interior access to the home. Upstairs, a beautifully crafted staircase leads to four bedrooms, a laundry room and a full bathroom. The impressive primary suite features a walk-in closet, sitting area and spacious, spa-like ensuite. The partially finished basement offers a family room and bar. Recent updates include carpeting on the stairs to the second level and landing, laminate flooring in three bedrooms, a heat pump, and new shingles on the sheds and gazebo. Set on a private 1.7-acre lot, this home has room to enjoy both indoors and out. (id:66888)
Ask About This Property
Get more information or schedule a viewing today and see if this could be your next home. Our team is ready to help you take the next step.
Details
| MLS® Number | X13851648 |
| Property Type | Single Family |
| Community Name | 580 - Whitewater Region |
| Amenities Near By | Golf Nearby |
| Features | Wooded Area, Irregular Lot Size, Gazebo |
| Parking Space Total | 8 |
| Structure | Deck, Shed |
| Bathroom Total | 3 |
| Bedrooms Above Ground | 5 |
| Bedrooms Total | 5 |
| Amenities | Fireplace(s) |
| Appliances | Garage Door Opener Remote(s) |
| Basement Development | Partially Finished |
| Basement Type | Full (partially Finished) |
| Construction Style Attachment | Detached |
| Exterior Finish | Stone |
| Fireplace Present | Yes |
| Fireplace Total | 1 |
| Foundation Type | Block |
| Half Bath Total | 1 |
| Heating Fuel | Electric |
| Heating Type | Heat Pump |
| Stories Total | 2 |
| Size Interior | 2,500 - 3,000 Sqft |
| Type | House |
| Utility Water | Drilled Well |
| Attached Garage | |
| Garage |
| Acreage | No |
| Land Amenities | Golf Nearby |
| Sewer | Septic System |
| Size Depth | 355 Ft ,7 In |
| Size Frontage | 150 Ft |
| Size Irregular | 150 X 355.6 Ft ; 1 |
| Size Total Text | 150 X 355.6 Ft ; 1|1/2 - 1.99 Acres |
| Level | Type | Length | Width | Dimensions |
|---|---|---|---|---|
| Second Level | Bathroom | 2.46 m | 2.76 m | 2.46 m x 2.76 m |
| Second Level | Bathroom | 3.6 m | 2.74 m | 3.6 m x 2.74 m |
| Second Level | Primary Bedroom | 8.02 m | 4.16 m | 8.02 m x 4.16 m |
| Second Level | Bedroom | 3.09 m | 3.02 m | 3.09 m x 3.02 m |
| Second Level | Bedroom | 3.04 m | 3.09 m | 3.04 m x 3.09 m |
| Second Level | Bedroom | 5.66 m | 2.94 m | 5.66 m x 2.94 m |
| Second Level | Laundry Room | 2.36 m | 1.57 m | 2.36 m x 1.57 m |
| Lower Level | Family Room | 7.41 m | 4.44 m | 7.41 m x 4.44 m |
| Main Level | Living Room | 4.41 m | 4.95 m | 4.41 m x 4.95 m |
| Main Level | Bathroom | 1.75 m | 1.47 m | 1.75 m x 1.47 m |
| Main Level | Pantry | 1.72 m | 1.87 m | 1.72 m x 1.87 m |
| Main Level | Foyer | 2.26 m | 1.8 m | 2.26 m x 1.8 m |
| Main Level | Dining Room | 6.19 m | 6.88 m | 6.19 m x 6.88 m |
| Main Level | Kitchen | 7.11 m | 3.6 m | 7.11 m x 3.6 m |
| Main Level | Den | 5.58 m | 2.89 m | 5.58 m x 2.89 m |
| Electricity | Installed |
Map

The trademarks REALTOR®, REALTORS®, and the REALTOR® logo are controlled by The Canadian Real Estate Association (CREA) and identify real estate professionals who are members of CREA. The trademarks MLS®, Multiple Listing Service® and the associated logos are owned by The Canadian Real Estate Association (CREA) and identify the quality of services provided by real estate professionals who are members of CREA. The trademark DDF® is owned by The Canadian Real Estate Association (CREA) and identifies CREA's Data Distribution Facility (DDF®)
October 01 2026 09:22:45
Renfrew County Real Estate Board