
- 6 Bedroom
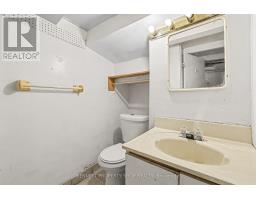
- 3 Bathroom
- 700 - 1,100 sqft
- None
- Forced Air
$699,900
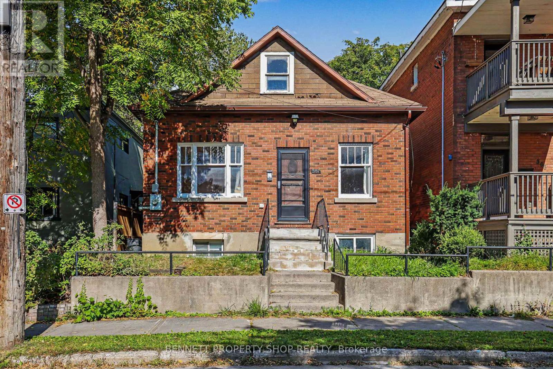
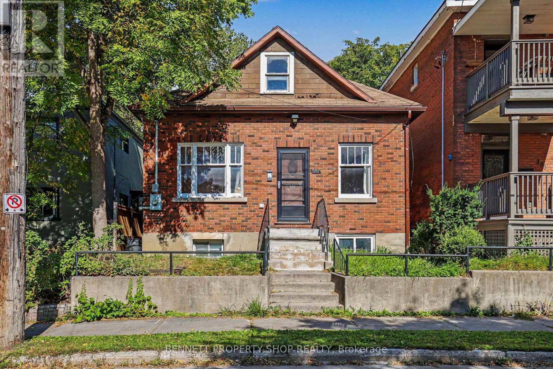
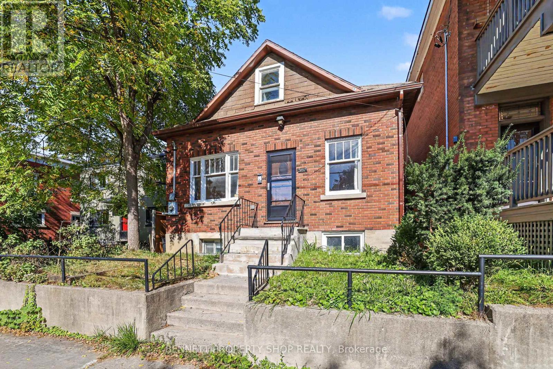
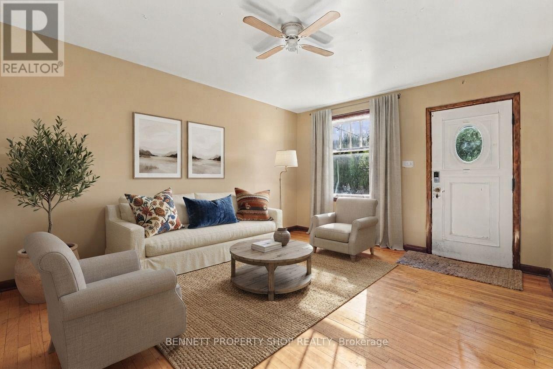
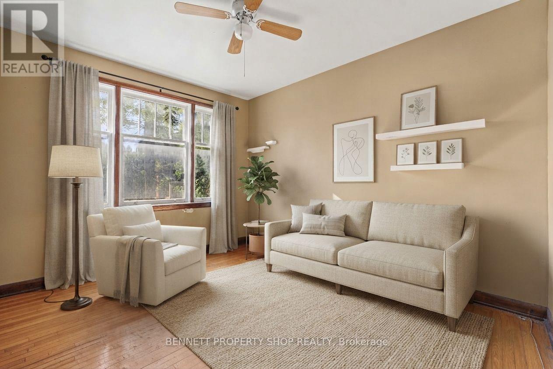
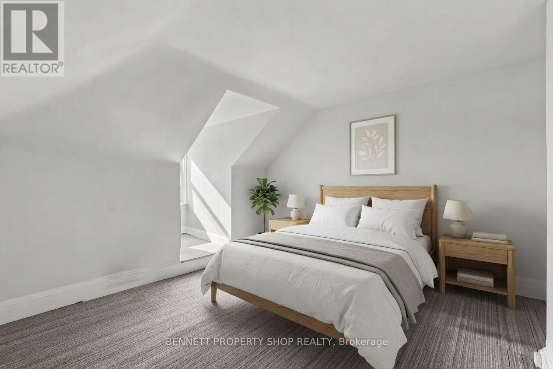
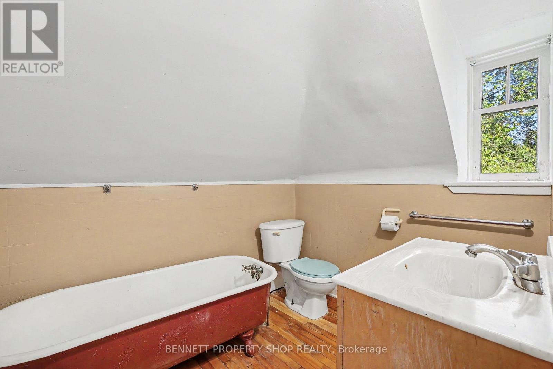
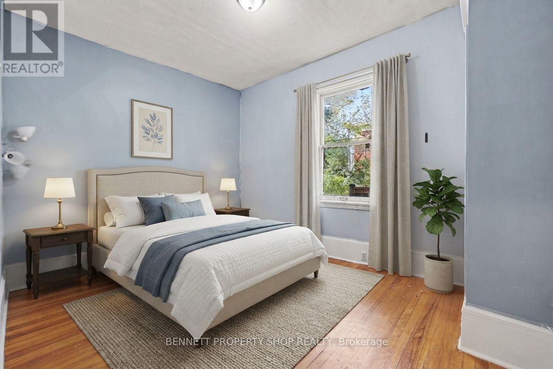
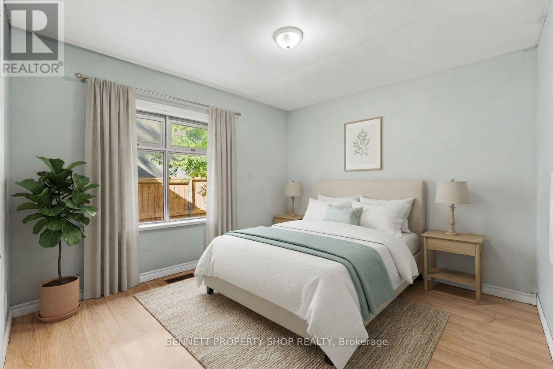
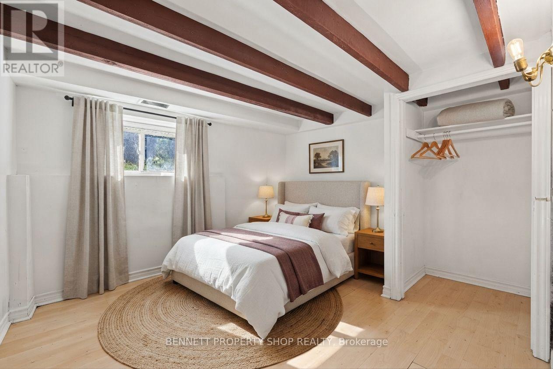
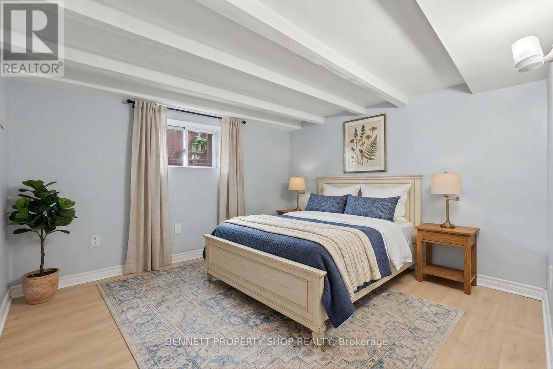
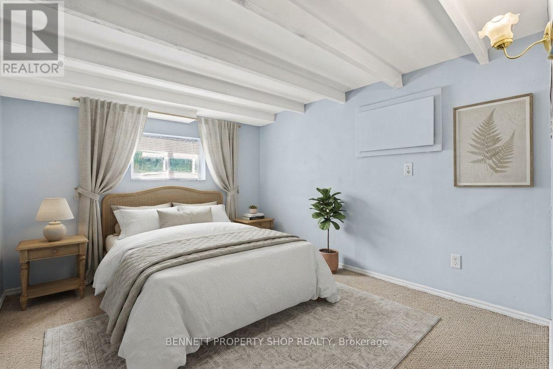
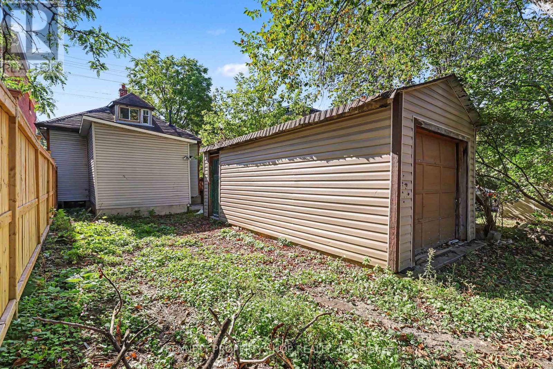
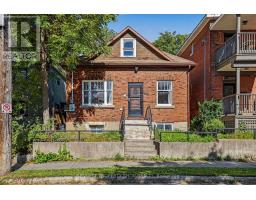
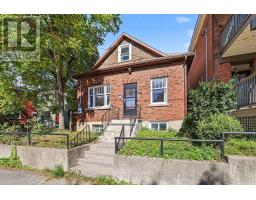
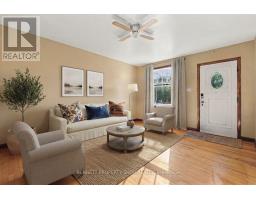
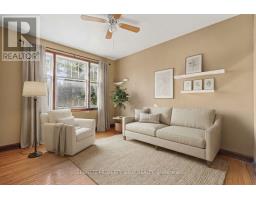
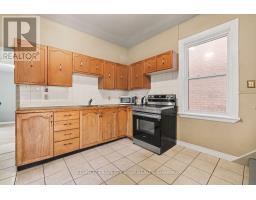
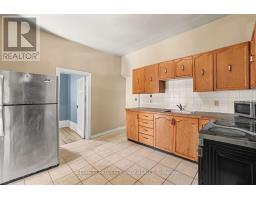
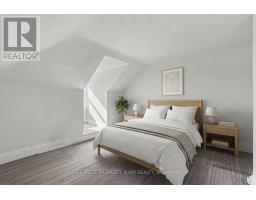
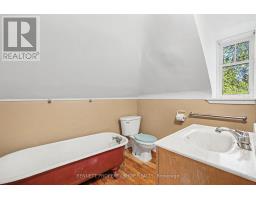
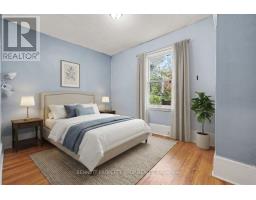
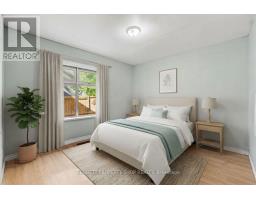
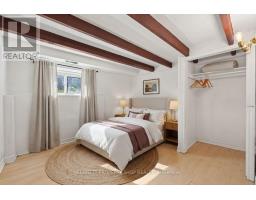
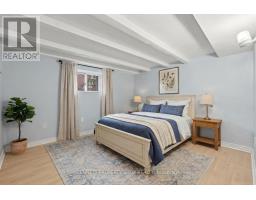
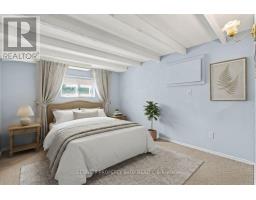
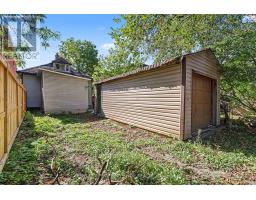
Opportunity in the heart of Old Ottawa South! Just steps from Bank Street and close to Carleton University, Lansdowne Park, transit, shops, restaurants and downtown, this detached property offers plenty of possibilities for investors, renovators, builders or buyers looking to create something of their own. The 1.5-storey home offers generous space across three levels with 6 bedrooms and 3 full bathrooms. A temporary wall has been added in the living room to create an additional bedroom and can easily be removed to bring back the larger living space. Hardwood flooring adds character to the main level, while the full basement provides even more usable space. The property was most recently rented for $3,600 per month, making it an interesting option for investors, particularly with Carleton University nearby. A detached garage and rear parking accessed from Woodbine Place are valuable features in this central location. CM1(487) zoning adds further potential for buyers looking to explore future possibilities. Whether you're looking for an investment property, a renovation project or a property with future redevelopment potential, there are plenty of options here. (id:66888)
Ask About This Property
Get more information or schedule a viewing today and see if this could be your next home. Our team is ready to help you take the next step.
Details
| MLS® Number | X13826218 |
| Property Type | Single Family |
| Neigbourhood | Old Ottawa South |
| Community Name | 4403 - Old Ottawa South |
| Amenities Near By | Hospital, Park, Place Of Worship, Schools, Public Transit |
| Community Features | Community Centre |
| Equipment Type | None |
| Parking Space Total | 3 |
| Rental Equipment Type | None |
| Structure | Patio(s), Porch |
| Bathroom Total | 3 |
| Bedrooms Above Ground | 3 |
| Bedrooms Below Ground | 3 |
| Bedrooms Total | 6 |
| Age | 100+ Years |
| Appliances | Water Heater, Dryer, Microwave, Stove, Washer, Refrigerator |
| Basement Development | Partially Finished |
| Basement Type | N/a (partially Finished) |
| Construction Style Attachment | Detached |
| Cooling Type | None |
| Exterior Finish | Brick, Steel |
| Foundation Type | Poured Concrete |
| Heating Fuel | Natural Gas |
| Heating Type | Forced Air |
| Stories Total | 2 |
| Size Interior | 700 - 1,100 Sqft |
| Type | House |
| Utility Water | Municipal Water |
| Detached Garage | |
| Garage |
| Acreage | No |
| Land Amenities | Hospital, Park, Place Of Worship, Schools, Public Transit |
| Sewer | Sanitary Sewer |
| Size Depth | 99 Ft ,6 In |
| Size Frontage | 25 Ft |
| Size Irregular | 25 X 99.5 Ft |
| Size Total Text | 25 X 99.5 Ft|under 1/2 Acre |
| Zoning Description | Cmi[487] |
| Level | Type | Length | Width | Dimensions |
|---|---|---|---|---|
| Second Level | Bedroom | 5.92 m | 4.7 m | 5.92 m x 4.7 m |
| Second Level | Loft | 4.14 m | 4.07 m | 4.14 m x 4.07 m |
| Second Level | Bathroom | 2.47 m | 3.25 m | 2.47 m x 3.25 m |
| Lower Level | Bedroom | 2.95 m | 2.92 m | 2.95 m x 2.92 m |
| Lower Level | Bedroom | 3.16 m | 2.53 m | 3.16 m x 2.53 m |
| Lower Level | Other | 2.98 m | 3.71 m | 2.98 m x 3.71 m |
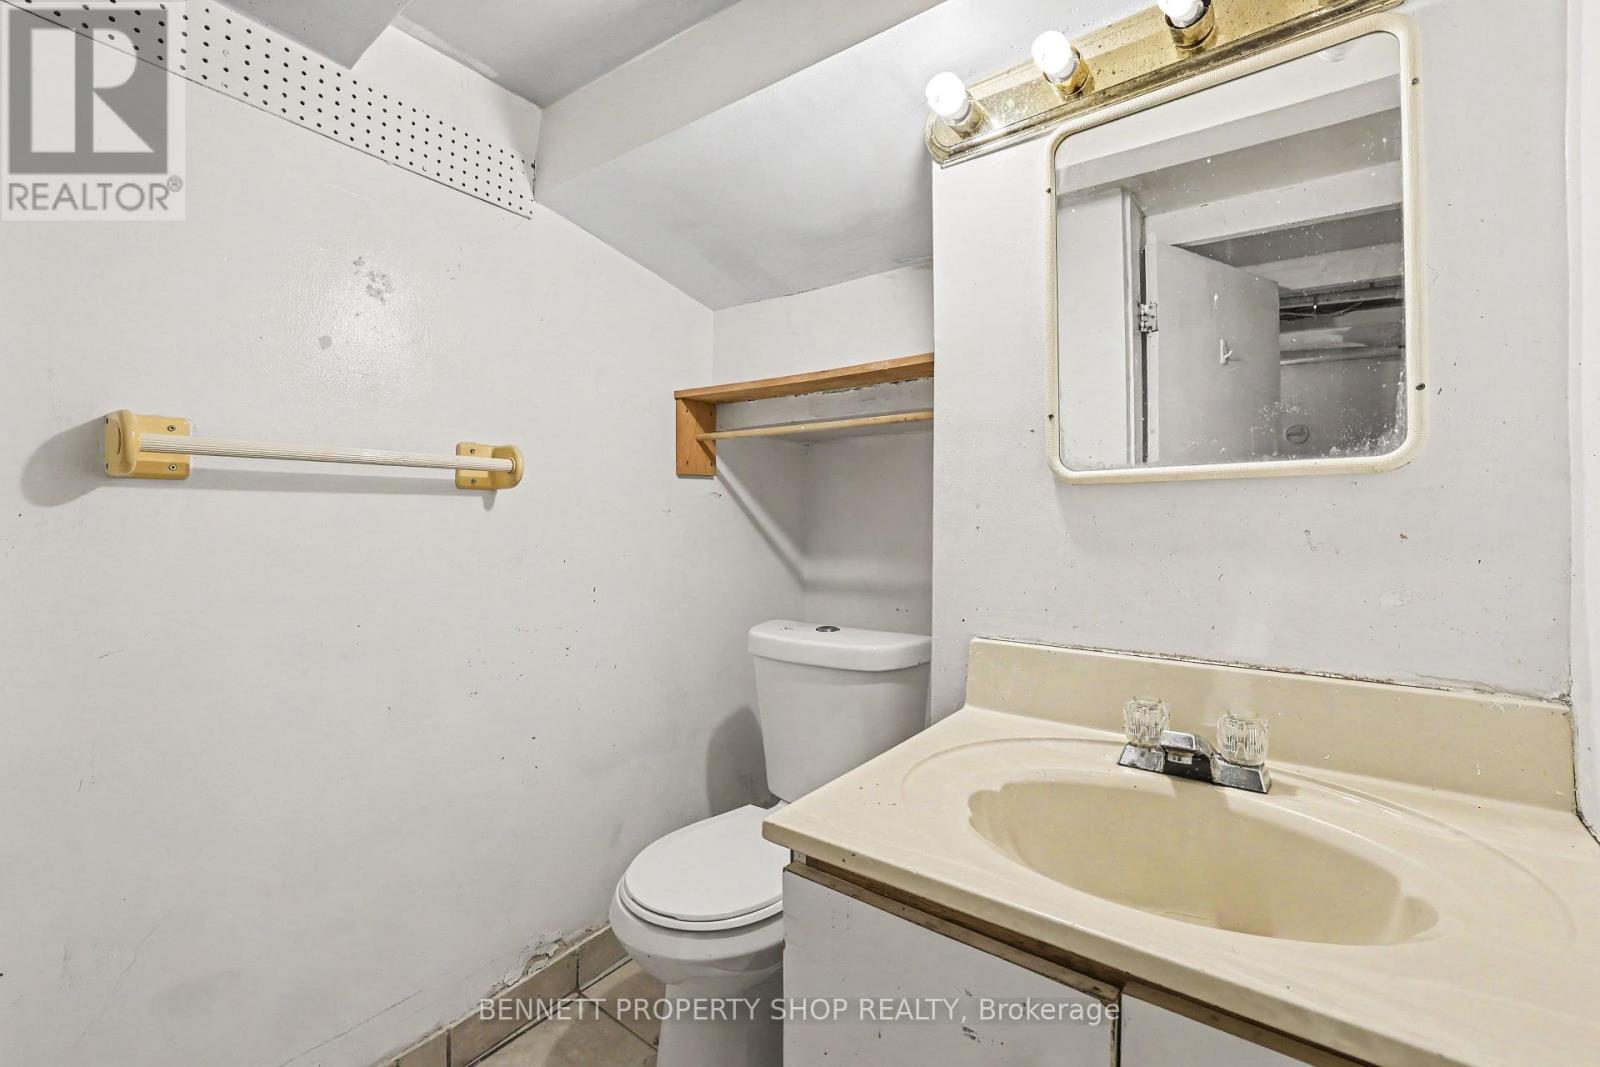
| Lower Level | Bathroom | 1.56 m | 2.16 m | 1.56 m x 2.16 m |
| Lower Level | Bedroom | 3.2 m | 2.93 m | 3.2 m x 2.93 m |
| Main Level | Living Room | 3.51 m | 4.71 m | 3.51 m x 4.71 m |
| Main Level | Living Room | 3.14 m | 3.67 m | 3.14 m x 3.67 m |
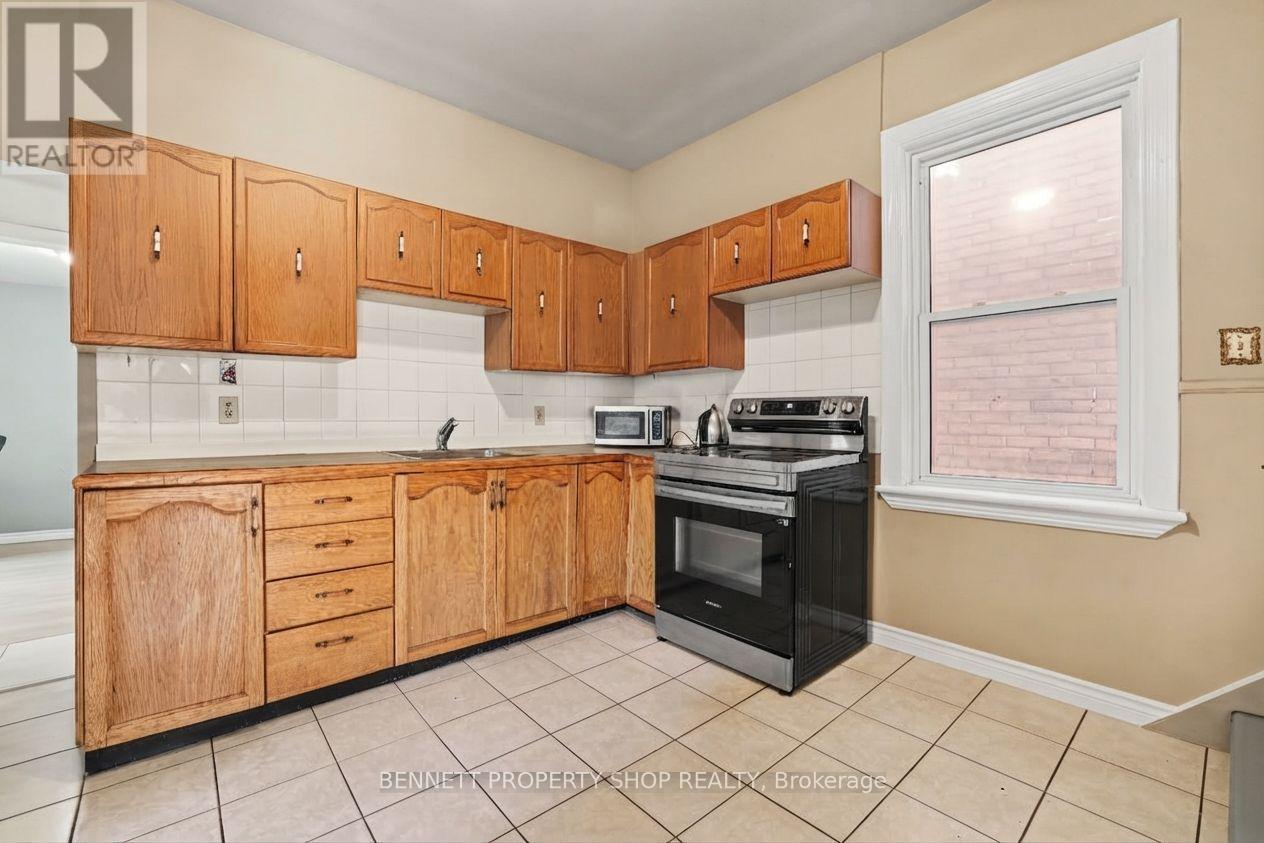
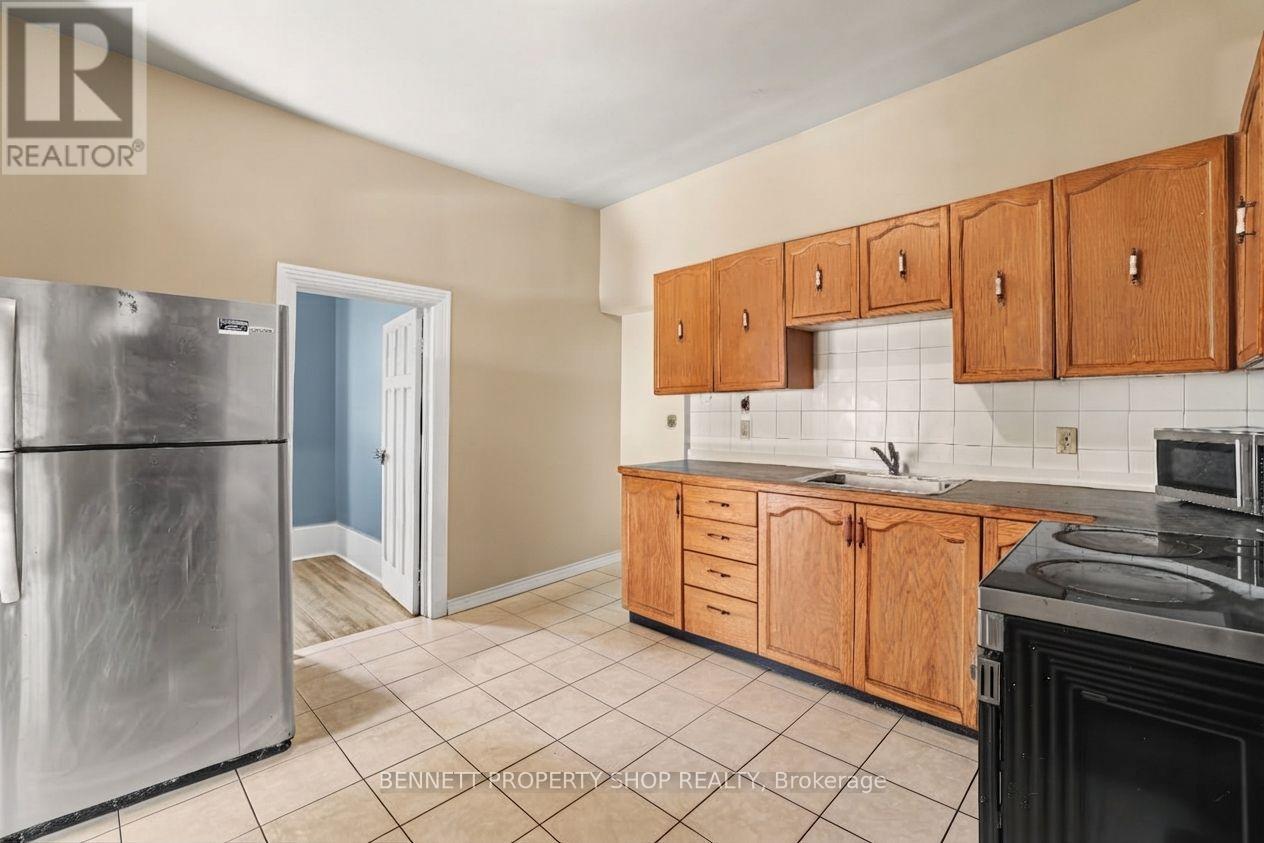
| Main Level | Kitchen | 3.51 m | 3.01 m | 3.51 m x 3.01 m |
| Main Level | Bathroom | 2.86 m | 1.3 m | 2.86 m x 1.3 m |
| Main Level | Bedroom | 2.86 m | 3.3 m | 2.86 m x 3.3 m |
| Main Level | Bedroom | 3.16 m | 3.52 m | 3.16 m x 3.52 m |
Map

The trademarks REALTOR®, REALTORS®, and the REALTOR® logo are controlled by The Canadian Real Estate Association (CREA) and identify real estate professionals who are members of CREA. The trademarks MLS®, Multiple Listing Service® and the associated logos are owned by The Canadian Real Estate Association (CREA) and identify the quality of services provided by real estate professionals who are members of CREA. The trademark DDF® is owned by The Canadian Real Estate Association (CREA) and identifies CREA's Data Distribution Facility (DDF®)
September 24 2026 10:23:22
Ottawa Real Estate Board