
- 3 Bedroom
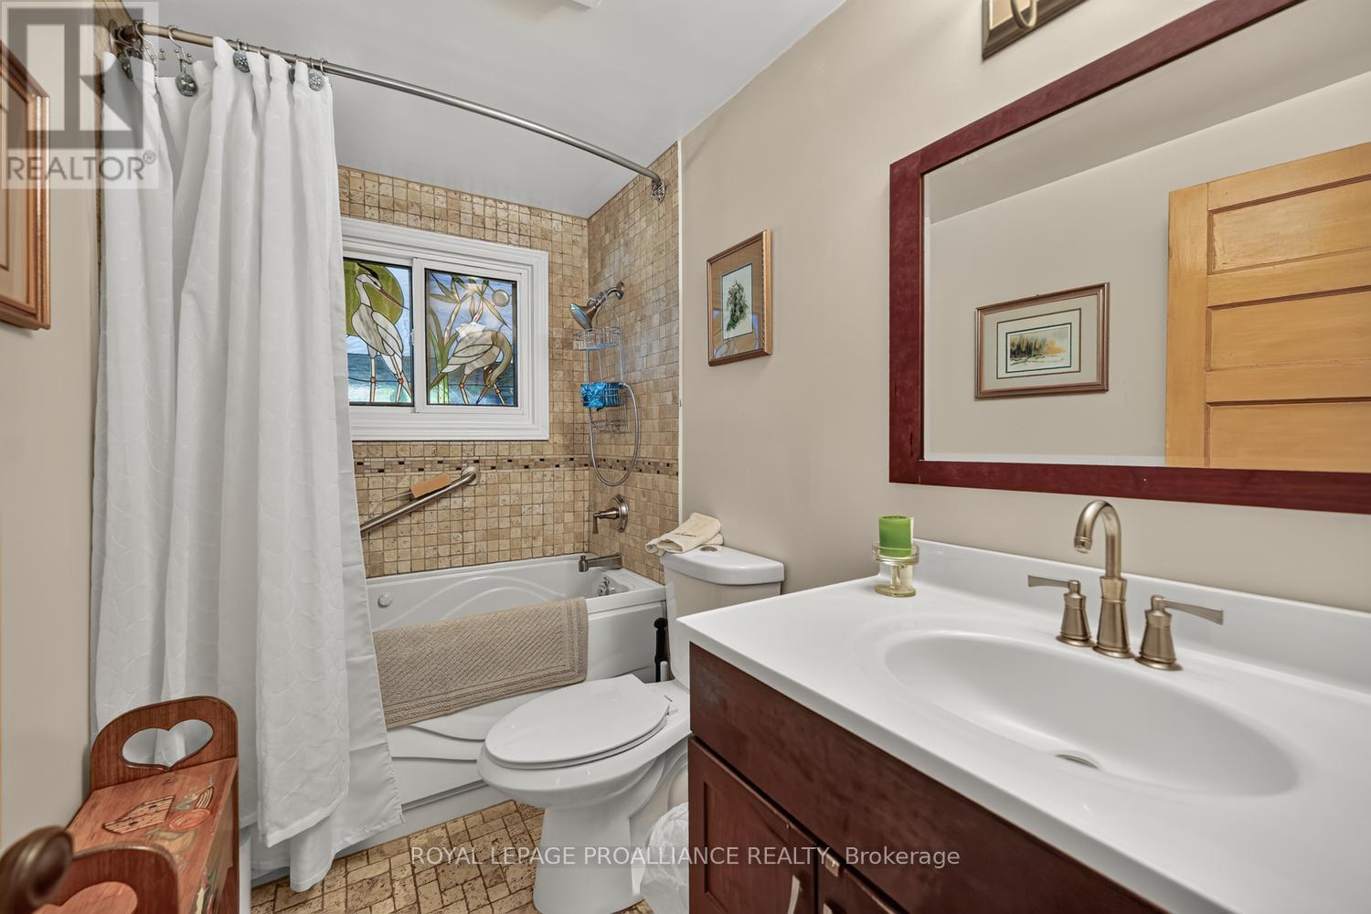
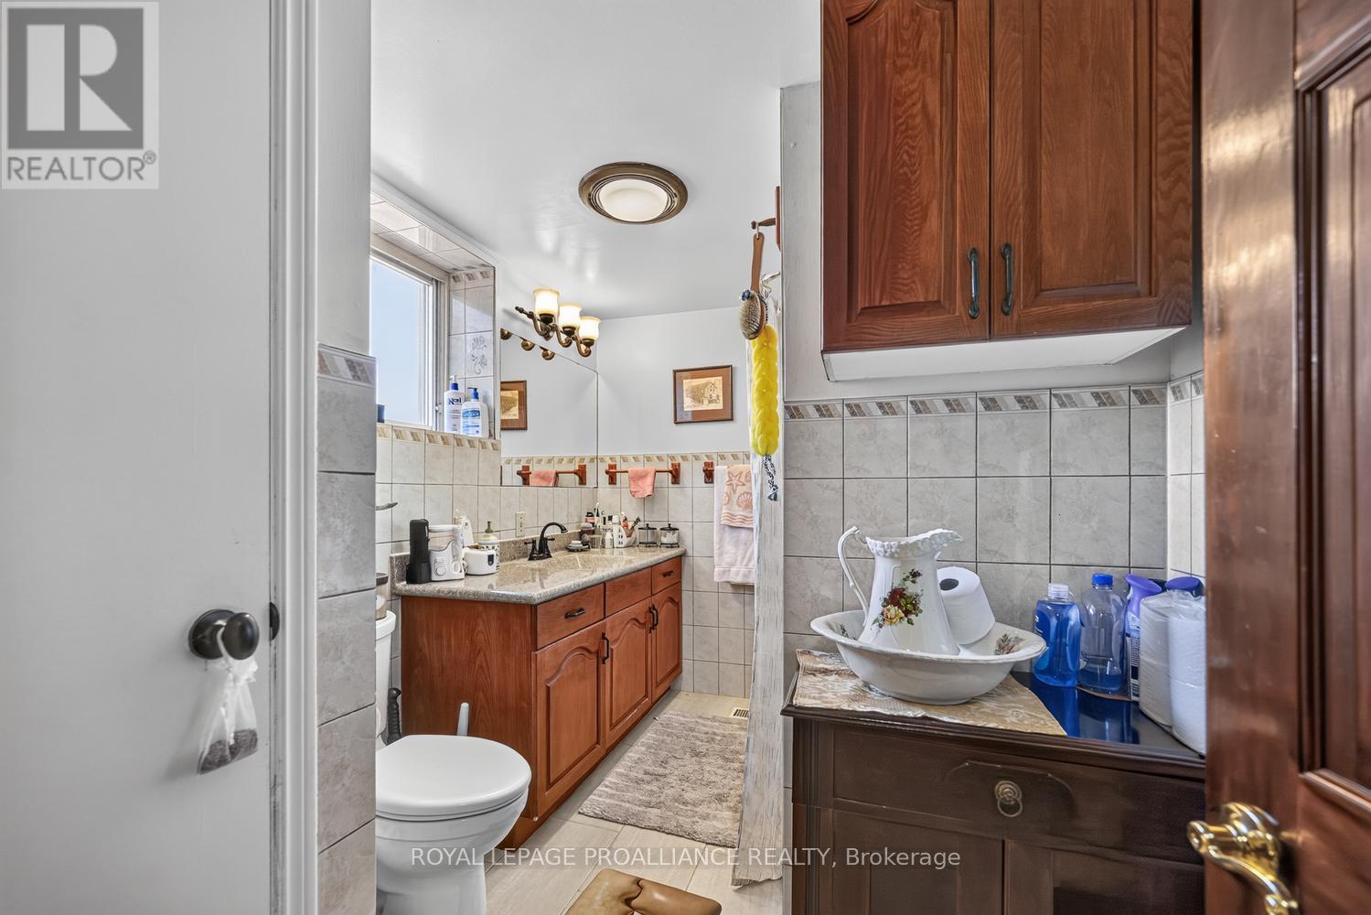
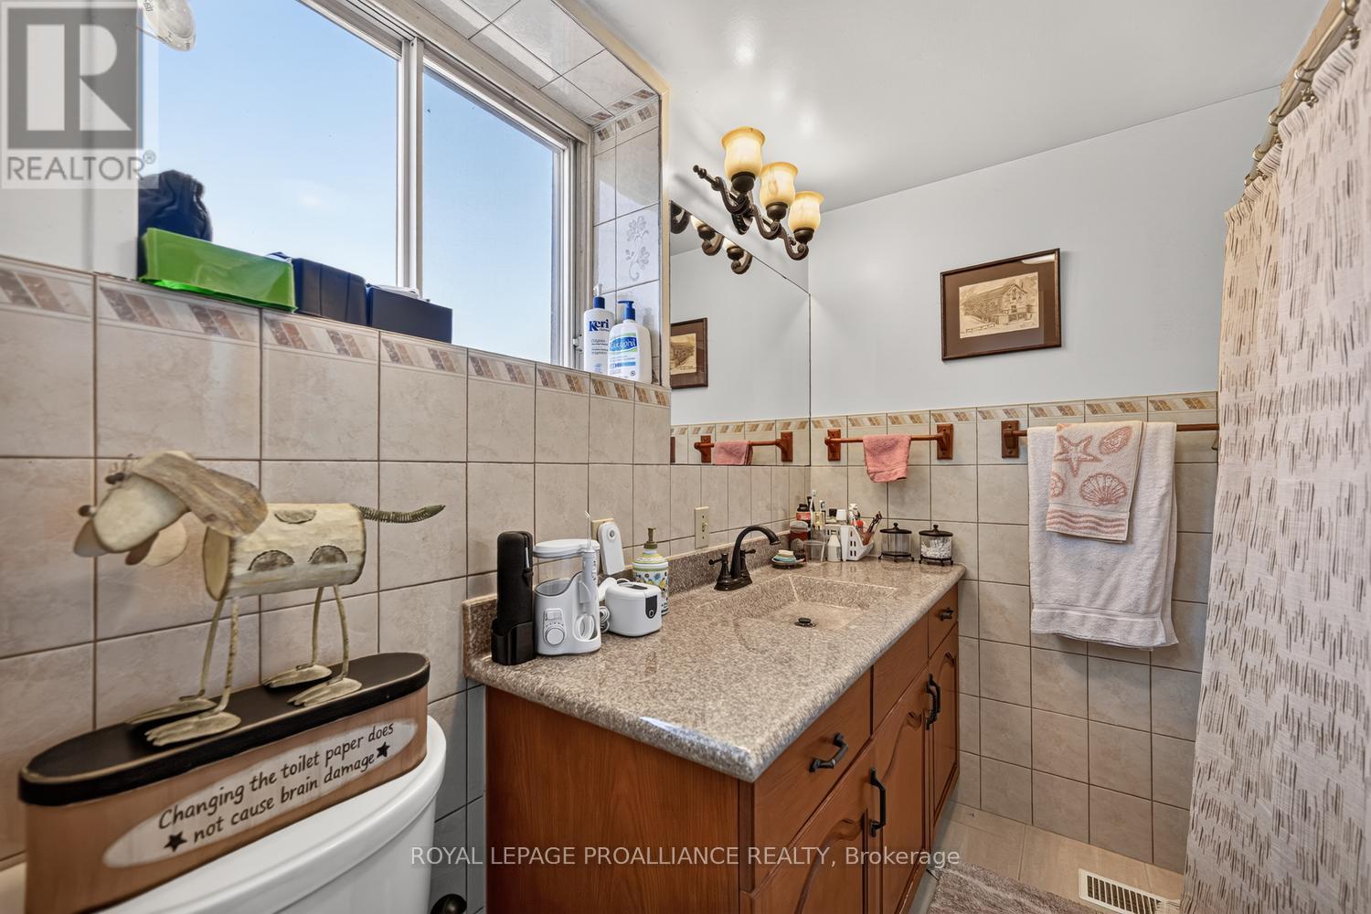
- 2 Bathroom
- 2,000 - 2,500 sqft
- Fireplace
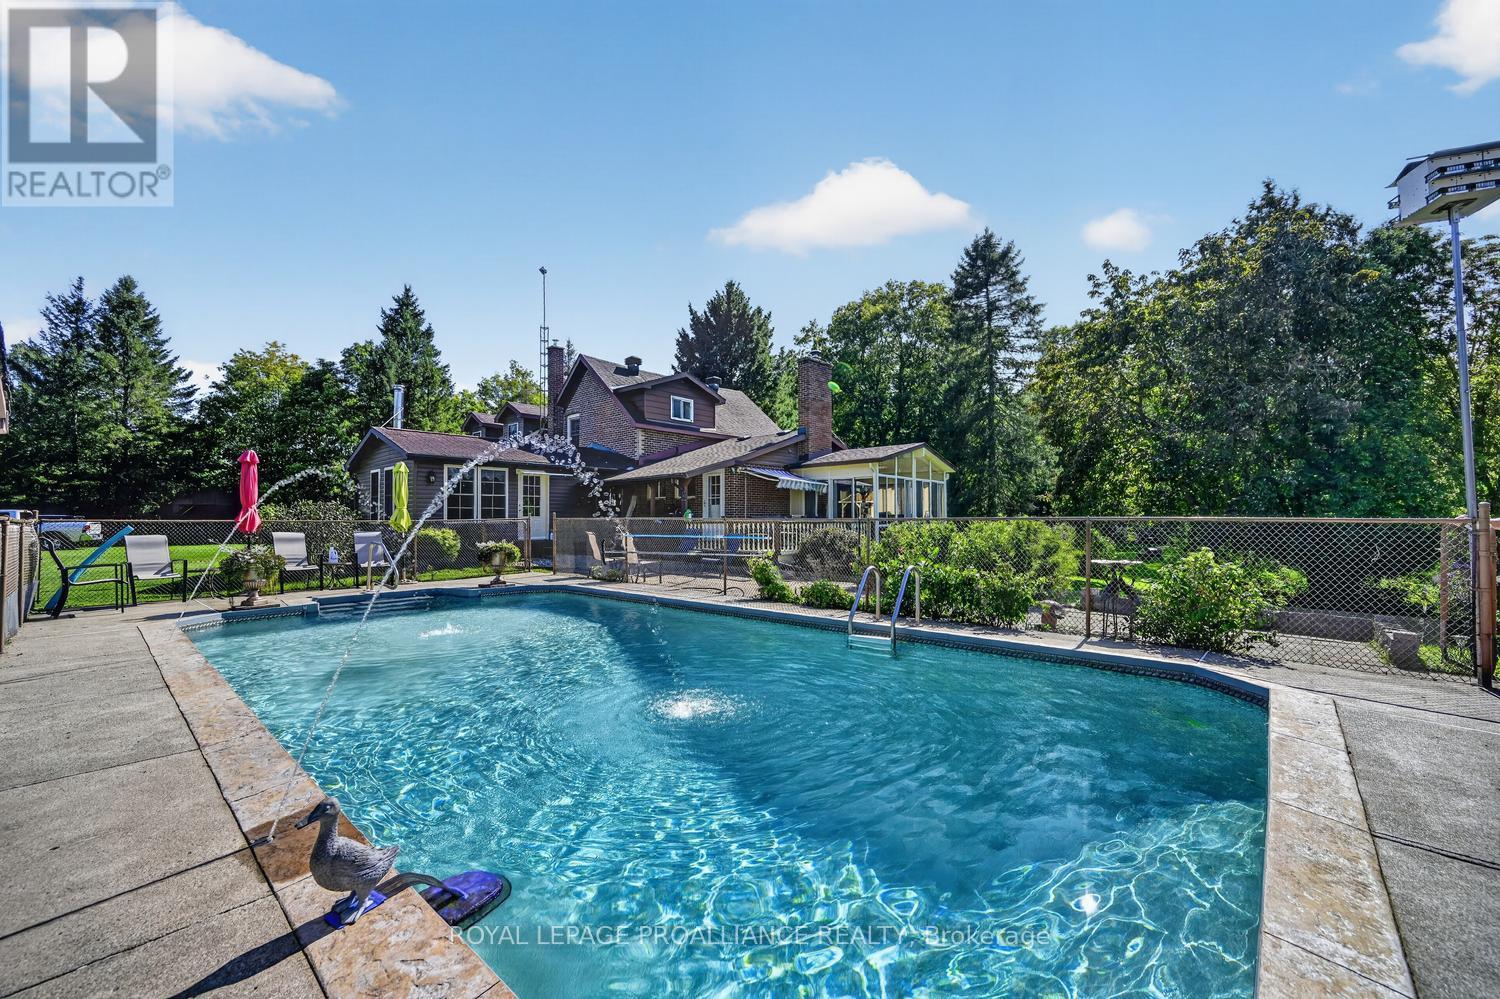
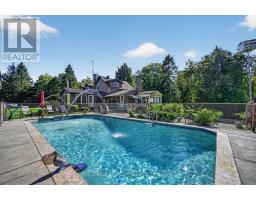
- Inground Pool, Outdoor Pool
- Central Air Conditioning
- Forced Air
- Acreage
- Landscaped
$1,195,000
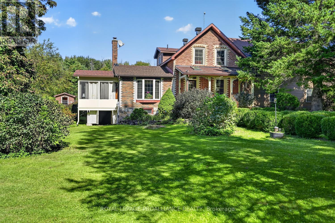
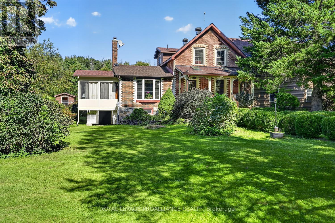
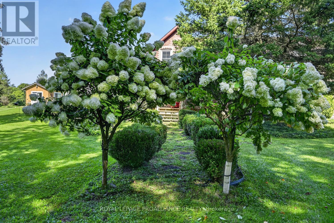
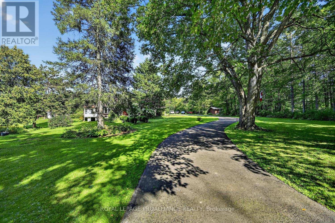
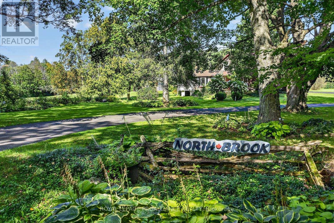
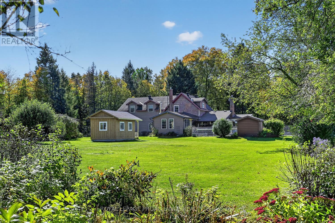
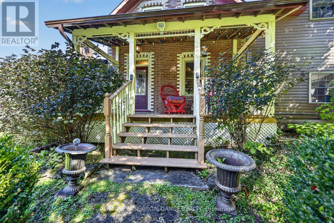
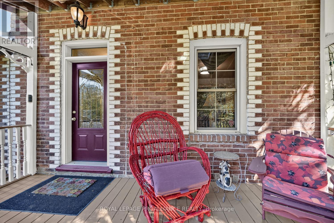
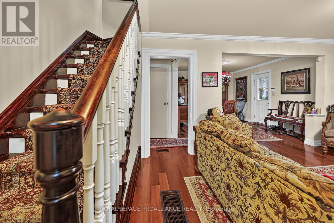
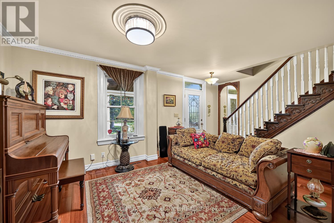
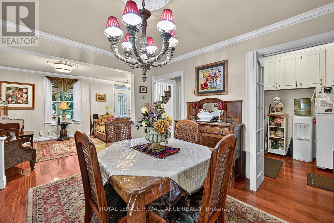
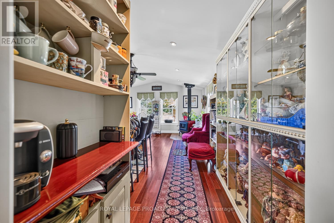
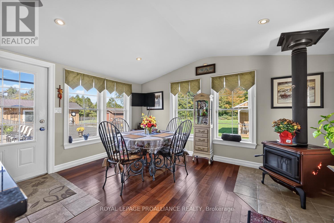
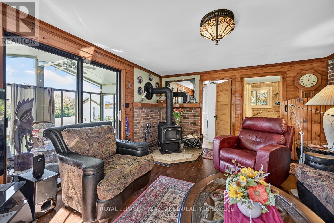
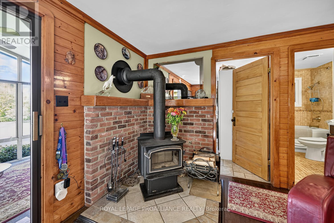
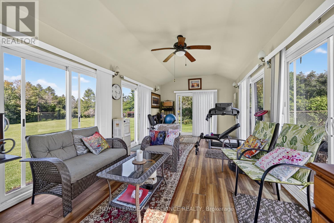
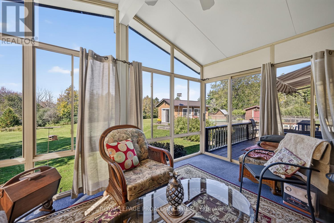
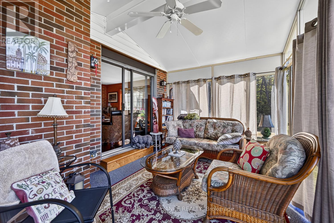
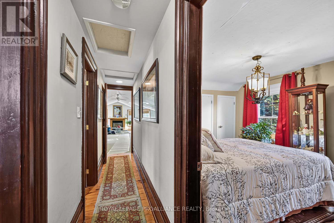
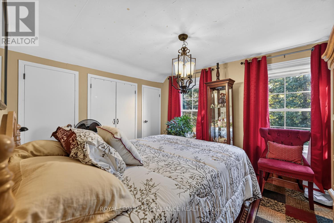
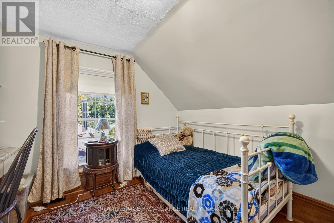
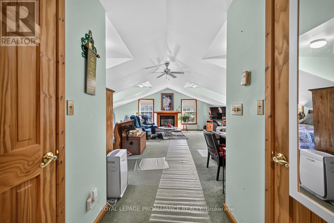
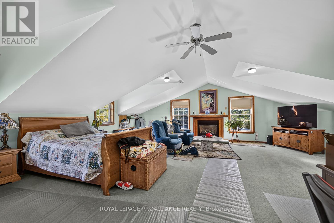
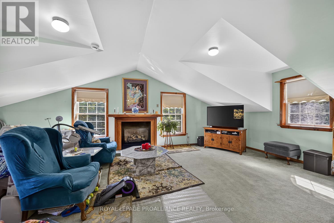
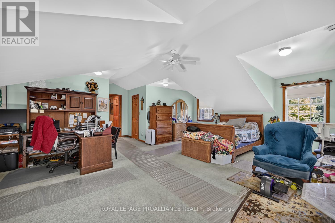
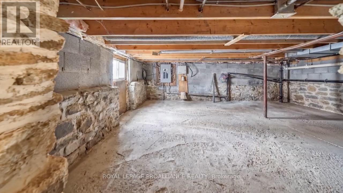
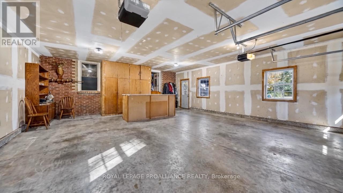
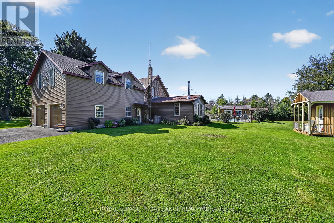
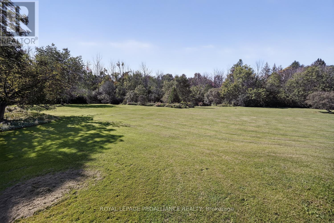
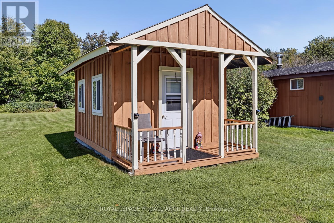
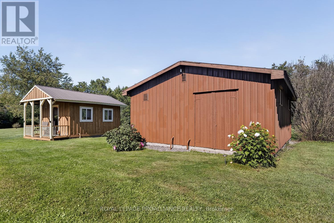
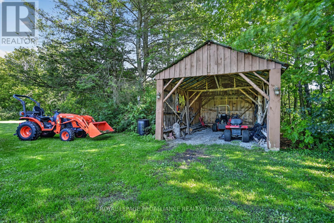
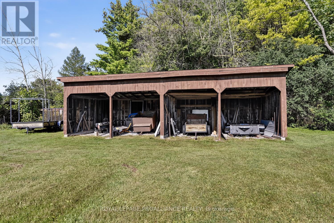
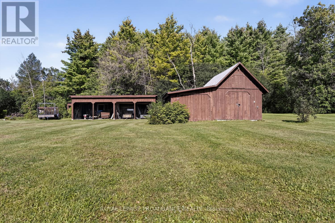
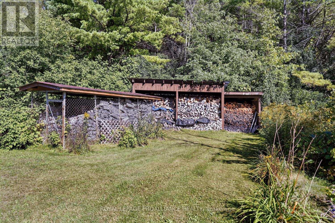
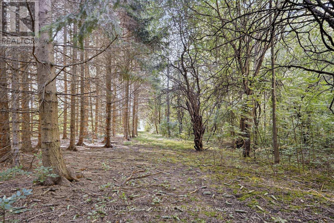
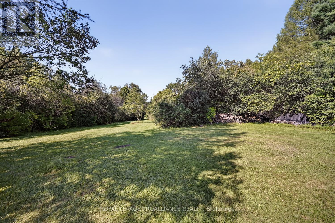
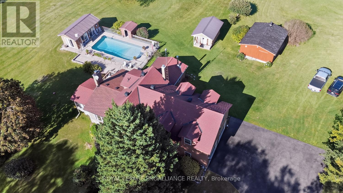
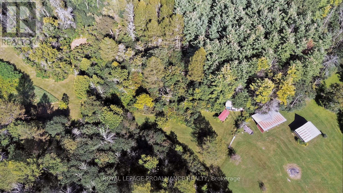
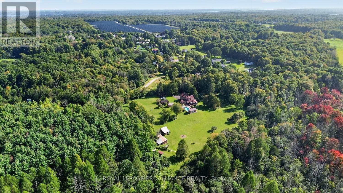
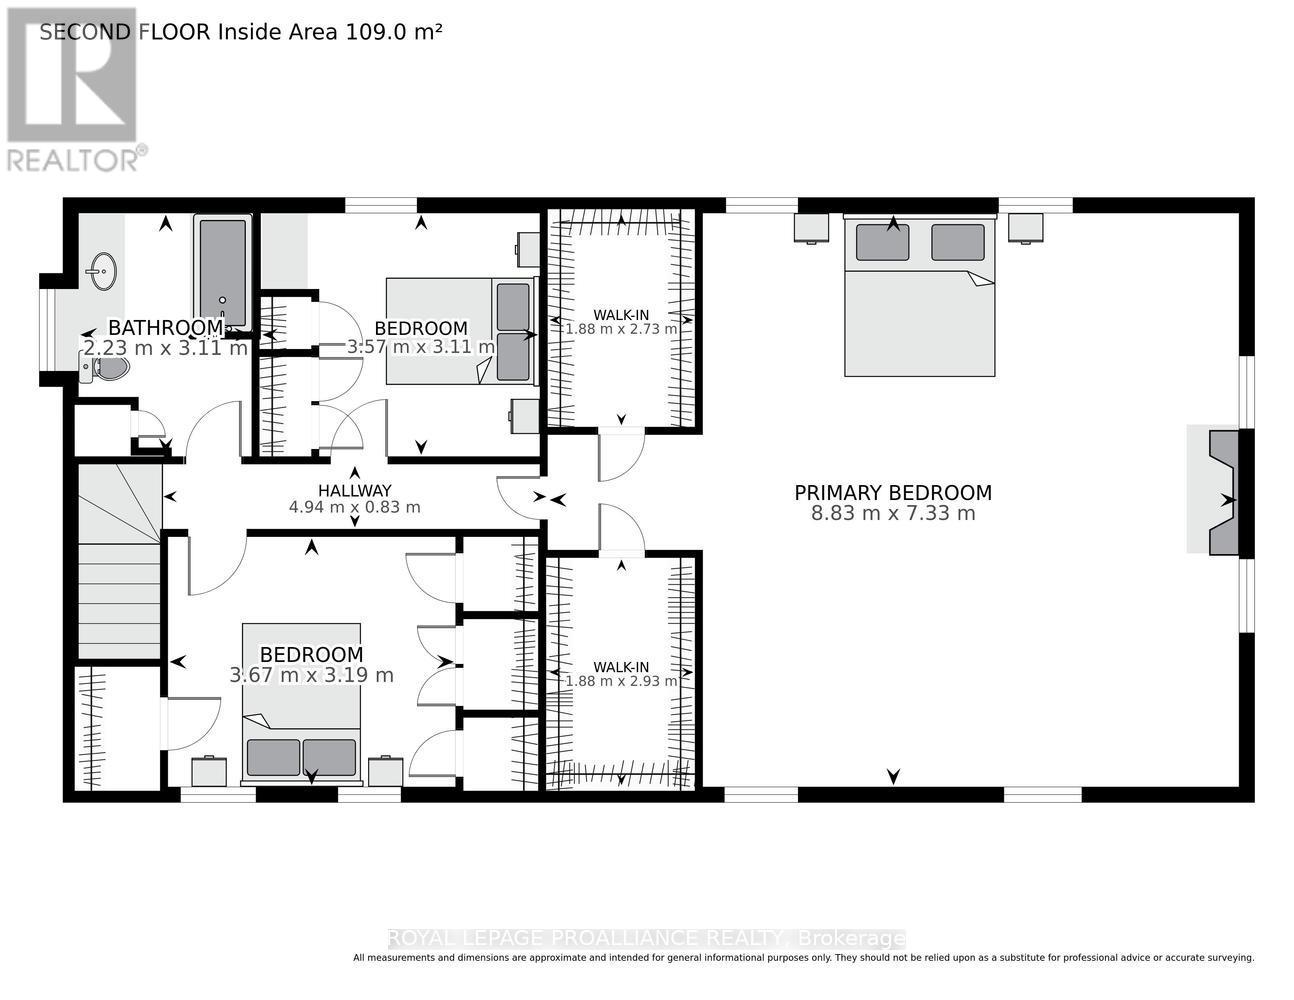
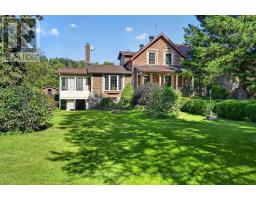
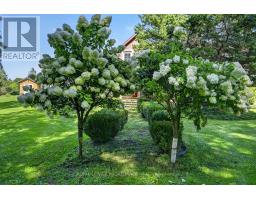
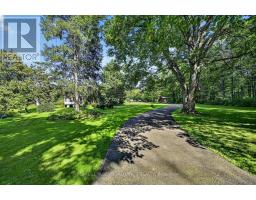
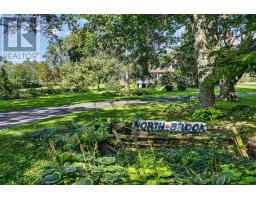
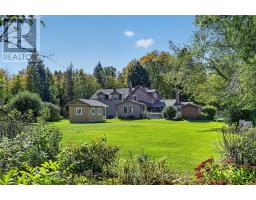
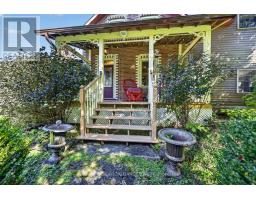
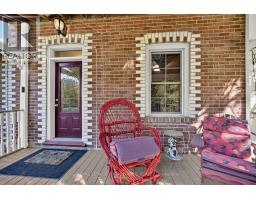
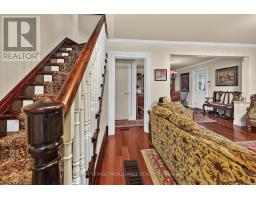
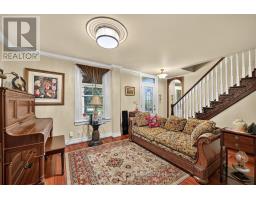
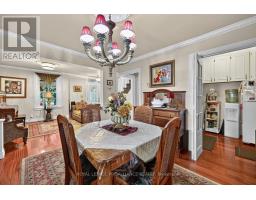
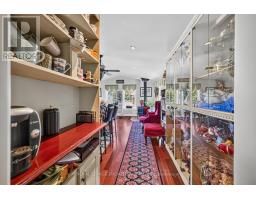
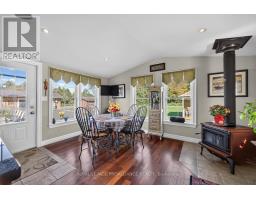
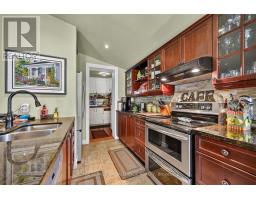
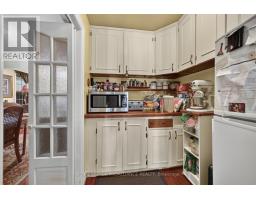
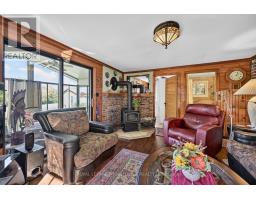
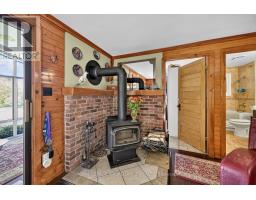
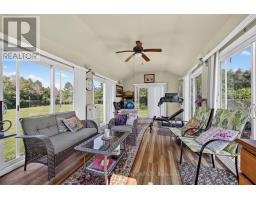
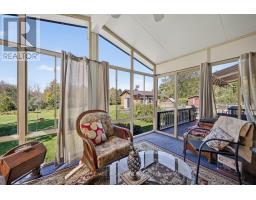
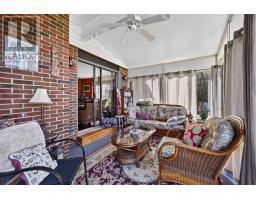
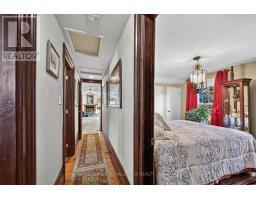
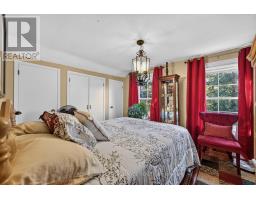
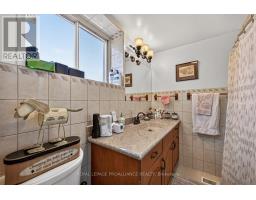
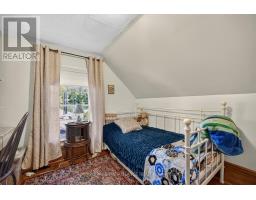
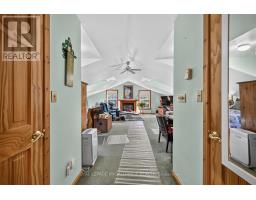
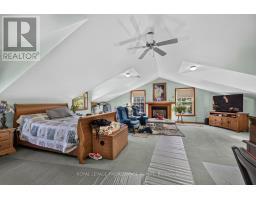
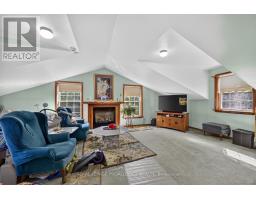
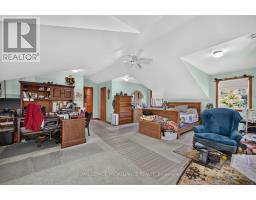
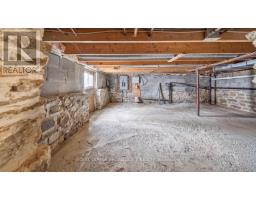
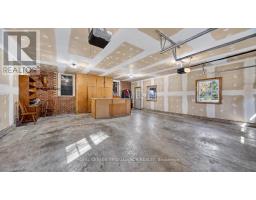
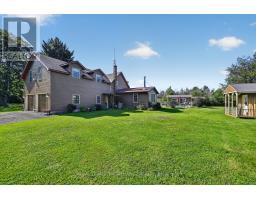
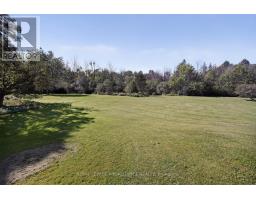
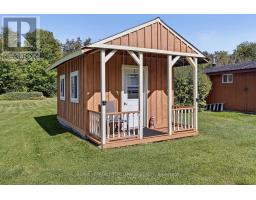
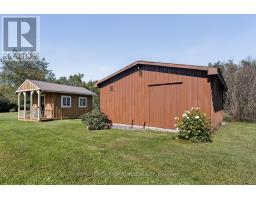
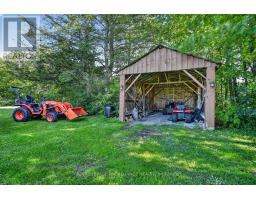
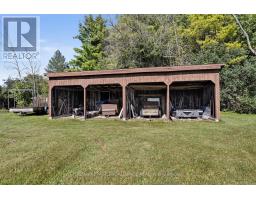
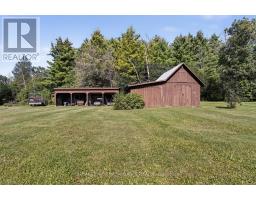
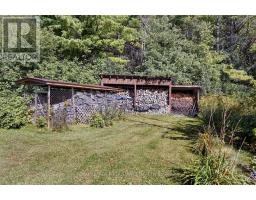
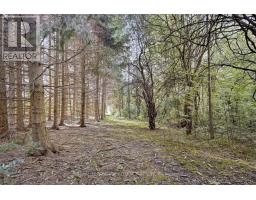
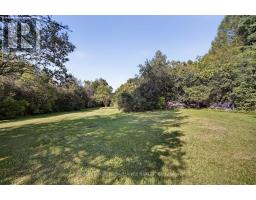
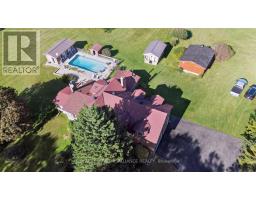
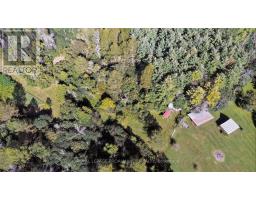
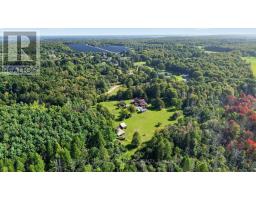
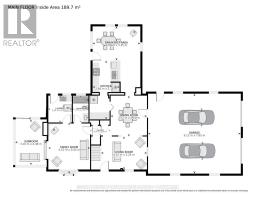
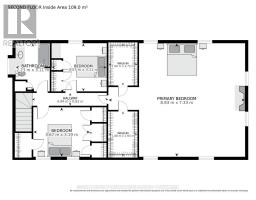
3535 Blair Road - A Rare Country Estate Just Minutes from Brockville! Circa 1865, this remarkable 2-storey home offers approximately 2,200 sq. ft. of beautiful living space, nestled on 37 acres of tranquil countryside in Elizabethtown-Kitley Township. Just 10 min. from anywhere in Brockville, this extraordinary property offers the perfect blend of history, privacy & convenience. Travel the 300-ft. winding driveway and leave the outside world behind as you arrive at your own private paradise.The grounds feature approximately 8 acres of lawn, 8 acres of planted pine forest, 10 acres of planted spruce, w/ the balance consisting of maple & other deciduous trees. Explore the trails, enjoy the peaceful surroundings or harvest your own firewood. Step inside and be transported to a simpler time. The spectacular main floor showcases stunning brazilian cherry flooring, a breakfast nook overlooking the magnificent grounds & sparkling inground pool, plus a cozy family room with a wood-burning fireplace and access to a three-season screened porch. A formal living room and dining room provide additional space for entertaining. Natural gas forced-air heating is complemented by two wood-burning stoves. An attached double-car garage and full basement offer added convenience and storage.The second floor features three bedrooms, including an impressive 750 sq. ft. primary retreat (approx.) with two walk-in closets & its own natural gas fireplace.The property also boasts an exceptional collection of outbuildings, including a storage barn, workshop w/power, three-season sunroom, recreation centre with steel roof, boat port, woodshed and a bunk house. Whether you're seeking a private country retreat, room to roam, recreational trails or a property rich in history and character, this is a truly special opportunity to own a piece of the past without sacrificing proximity to modern amenities. Please see attached documents for the complete list of features and additional property details. (id:66888)
Ask About This Property
Get more information or schedule a viewing today and see if this could be your next home. Our team is ready to help you take the next step.
Details
| MLS® Number | X14029918 |
| Property Type | Single Family |
| Community Name | 811 - Elizabethtown Kitley (Old Kitley) Twp |
| Amenities Near By | Golf Nearby, Place Of Worship |
| Community Features | Community Centre, School Bus |
| Equipment Type | None |
| Features | Wooded Area, Irregular Lot Size, Partially Cleared, Backs On Greenbelt, Open Space, Lane, Guest Suite |
| Parking Space Total | 10 |
| Pool Type | Inground Pool, Outdoor Pool |
| Rental Equipment Type | None |
| Structure | Patio(s), Porch, Deck |
| Bathroom Total | 2 |
| Bedrooms Above Ground | 3 |
| Bedrooms Total | 3 |
| Age | 100+ Years |
| Amenities | Fireplace(s) |
| Appliances | Garage Door Opener Remote(s), Water Heater, Water Softener, Dishwasher, Dryer, Stove, Washer, Refrigerator |
| Basement Development | Unfinished |
| Basement Features | Walk-up |
| Basement Type | N/a (unfinished), N/a, Full |
| Construction Style Attachment | Detached |
| Cooling Type | Central Air Conditioning |
| Exterior Finish | Brick, Vinyl Siding |
| Fireplace Present | Yes |
| Fireplace Total | 3 |
| Fireplace Type | Free Standing Metal |
| Foundation Type | Stone, Concrete |
| Heating Fuel | Natural Gas |
| Heating Type | Forced Air |
| Stories Total | 2 |
| Size Interior | 2,000 - 2,500 Sqft |
| Type | House |
| Utility Water | Drilled Well |
| Attached Garage | |
| Garage | |
| Inside Entry |
| Acreage | Yes |
| Land Amenities | Golf Nearby, Place Of Worship |
| Landscape Features | Landscaped |
| Sewer | Septic System |
| Size Frontage | 1892 Ft ,3 In |
| Size Irregular | 1892.3 Ft ; See Rep. Remarks For Dimensions. |
| Size Total Text | 1892.3 Ft ; See Rep. Remarks For Dimensions.|25 - 50 Acres |
| Zoning Description | Residential |
| Level | Type | Length | Width | Dimensions |
|---|---|---|---|---|
| Second Level | Bedroom | 3.57 m | 3.11 m | 3.57 m x 3.11 m |
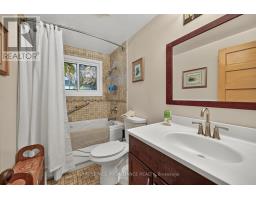
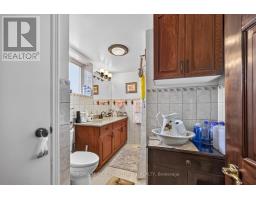
| Second Level | Bathroom | 2.23 m | 3.11 m | 2.23 m x 3.11 m |
| Second Level | Primary Bedroom | 8.83 m | 7.33 m | 8.83 m x 7.33 m |
| Second Level | Bedroom | 3.67 m | 3.19 m | 3.67 m x 3.19 m |
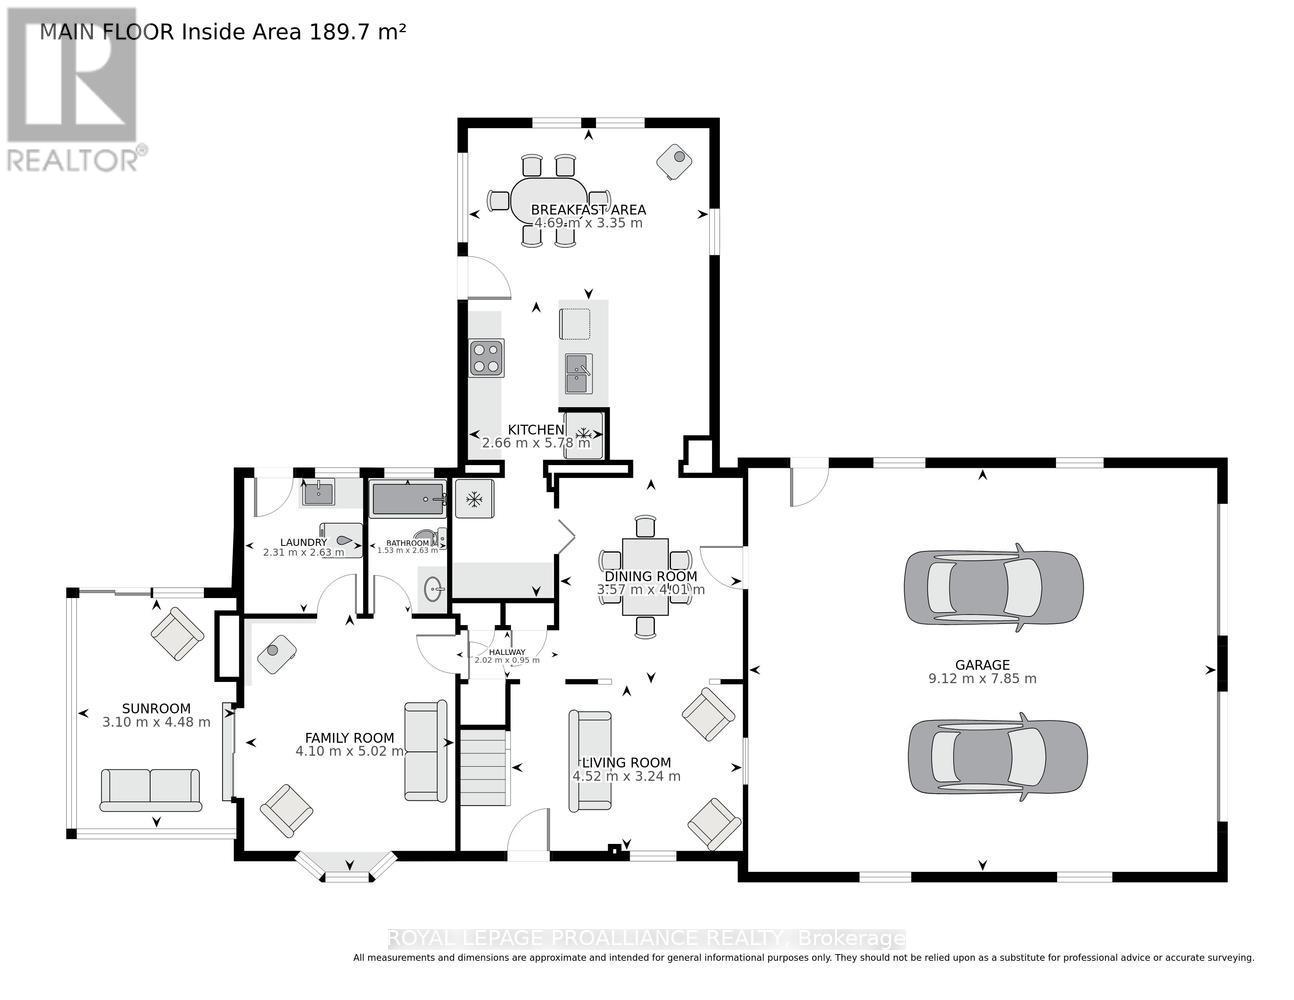
| Main Level | Sunroom | 3.1 m | 4.48 m | 3.1 m x 4.48 m |
| Main Level | Family Room | 4.1 m | 5.02 m | 4.1 m x 5.02 m |
| Main Level | Living Room | 4.52 m | 3.24 m | 4.52 m x 3.24 m |
| Main Level | Dining Room | 3.57 m | 4.01 m | 3.57 m x 4.01 m |
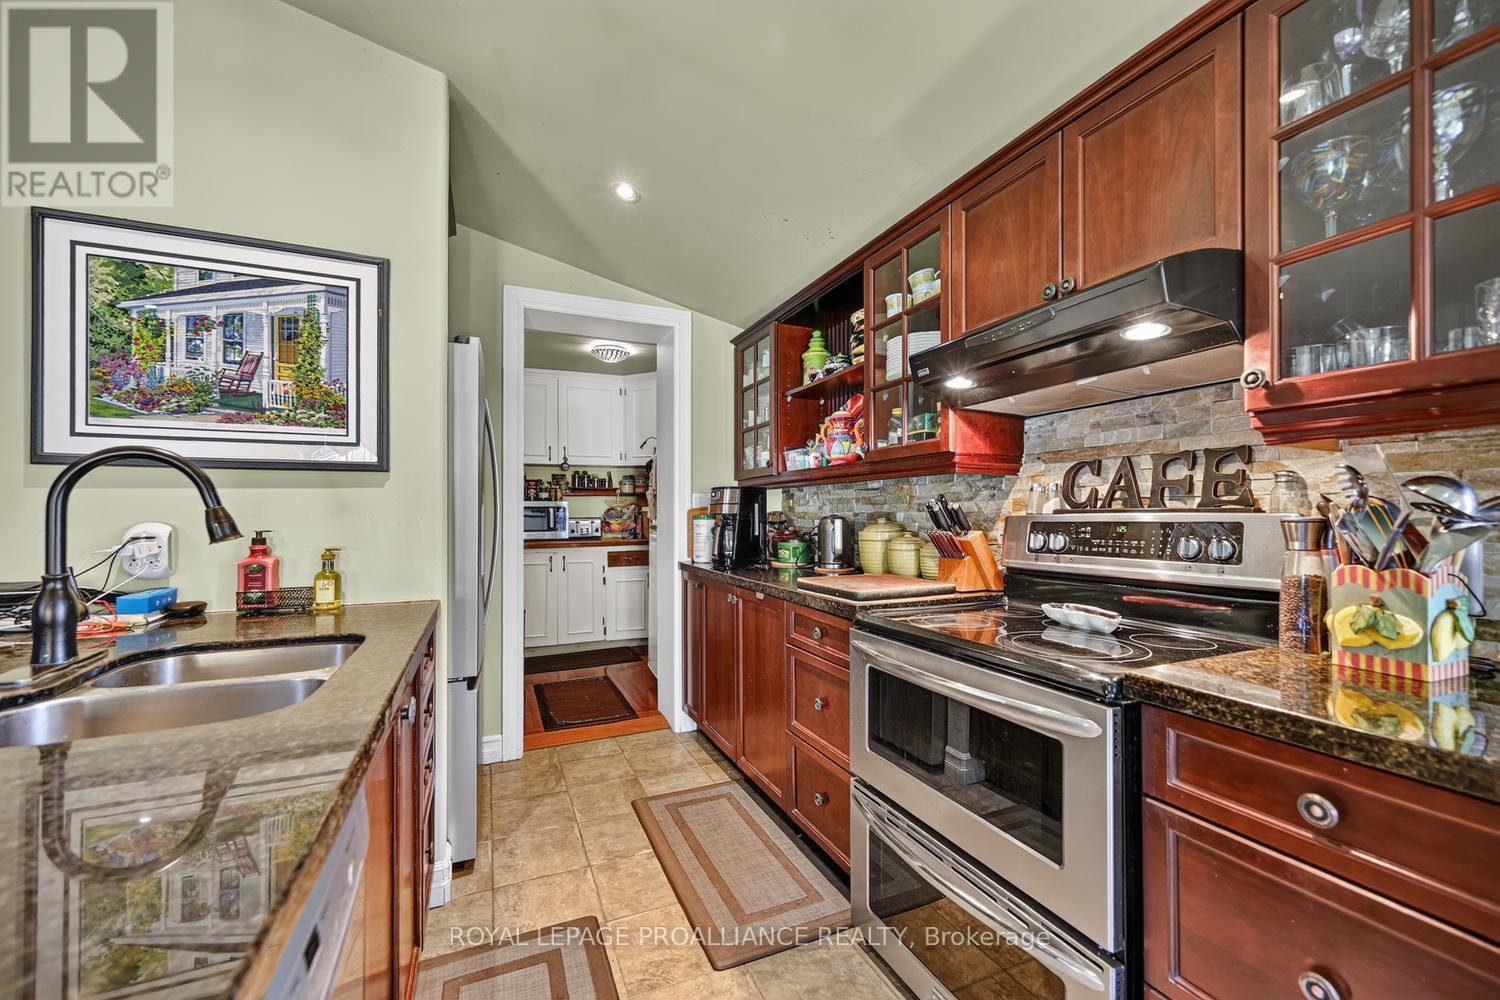
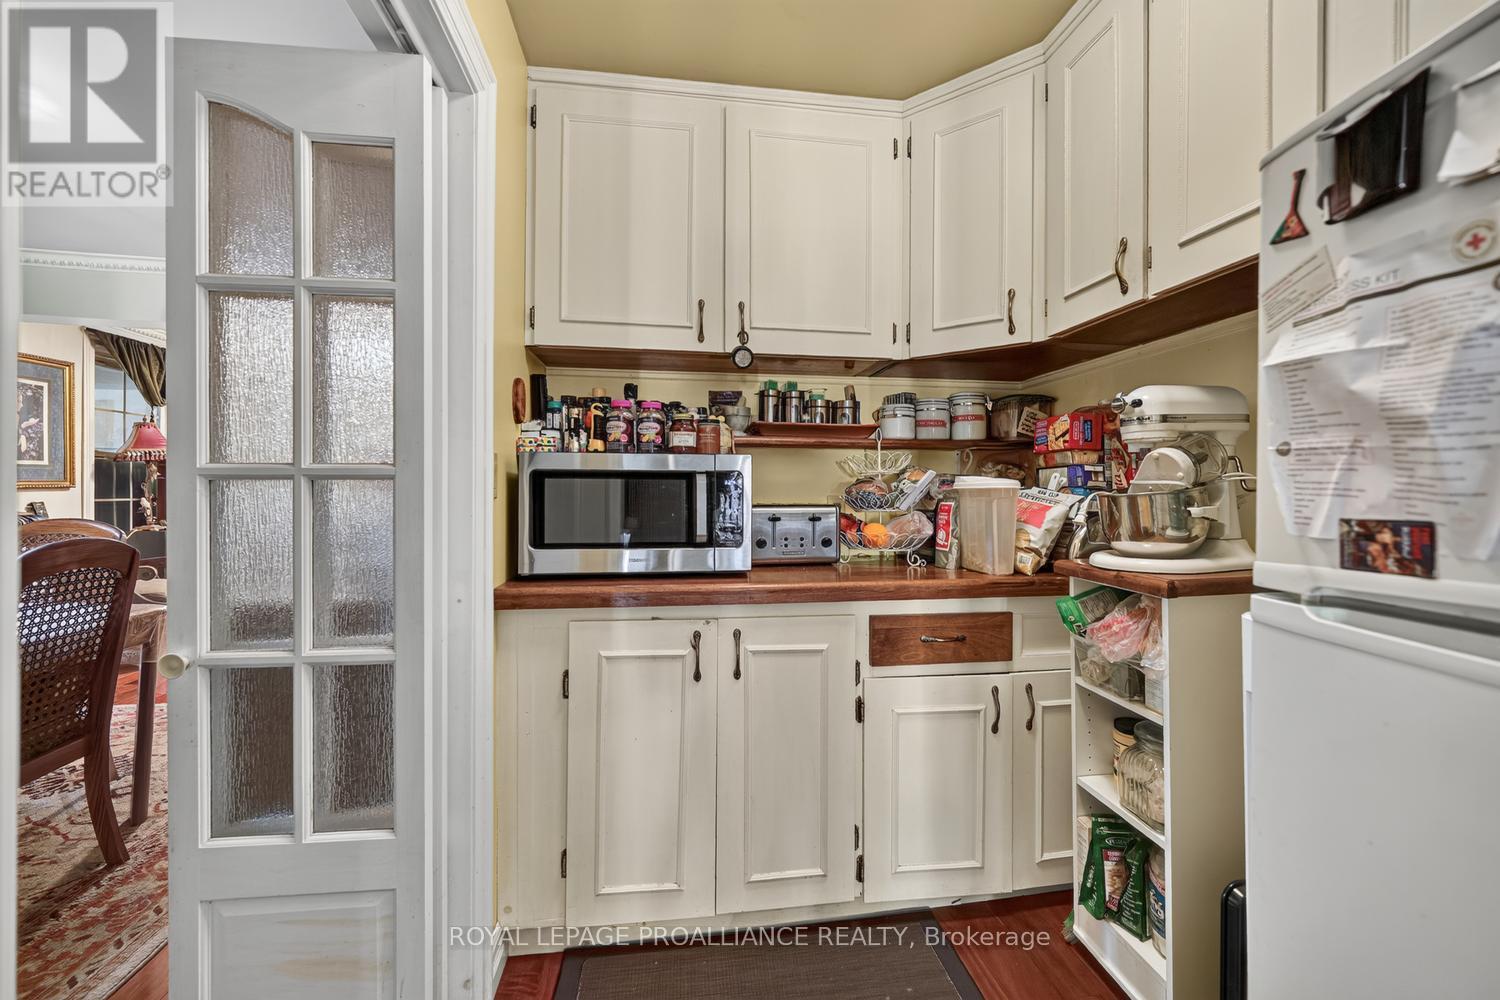
| Main Level | Kitchen | 2.66 m | 5.78 m | 2.66 m x 5.78 m |
| Main Level | Bathroom | 1.53 m | 2.63 m | 1.53 m x 2.63 m |
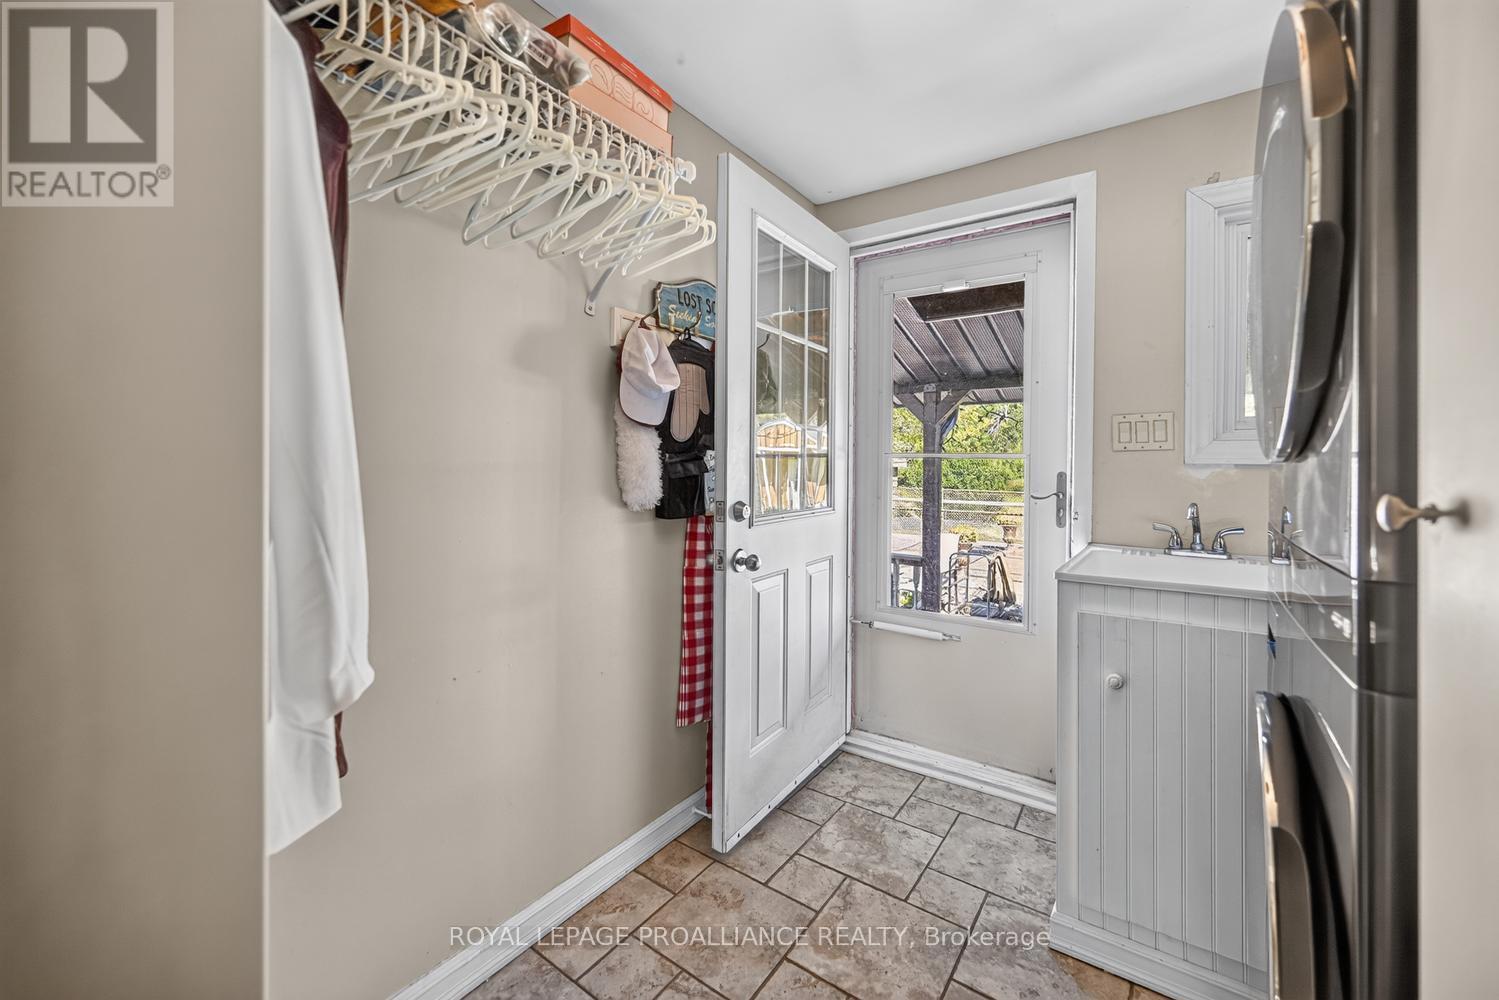
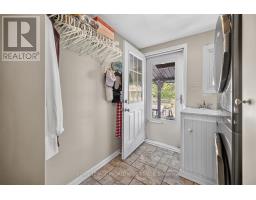
| Main Level | Laundry Room | 2.31 m | 2.63 m | 2.31 m x 2.63 m |
| Main Level | Eating Area | 4.69 m | 3.35 m | 4.69 m x 3.35 m |
| Electricity | Installed |
Map

The trademarks REALTOR®, REALTORS®, and the REALTOR® logo are controlled by The Canadian Real Estate Association (CREA) and identify real estate professionals who are members of CREA. The trademarks MLS®, Multiple Listing Service® and the associated logos are owned by The Canadian Real Estate Association (CREA) and identify the quality of services provided by real estate professionals who are members of CREA. The trademark DDF® is owned by The Canadian Real Estate Association (CREA) and identifies CREA's Data Distribution Facility (DDF®)
October 14 2026 04:25:10
Rideau - St. Lawrence Real Estate Board