
- 3 Bedroom
- 2 Bathroom
- 916 ft2
- Bungalow
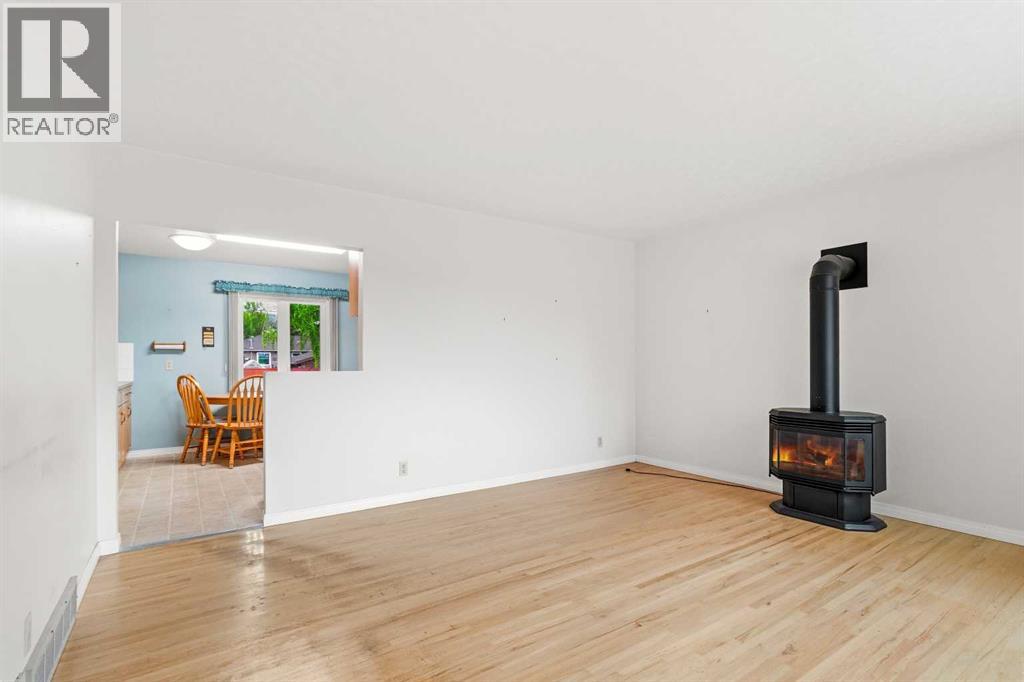
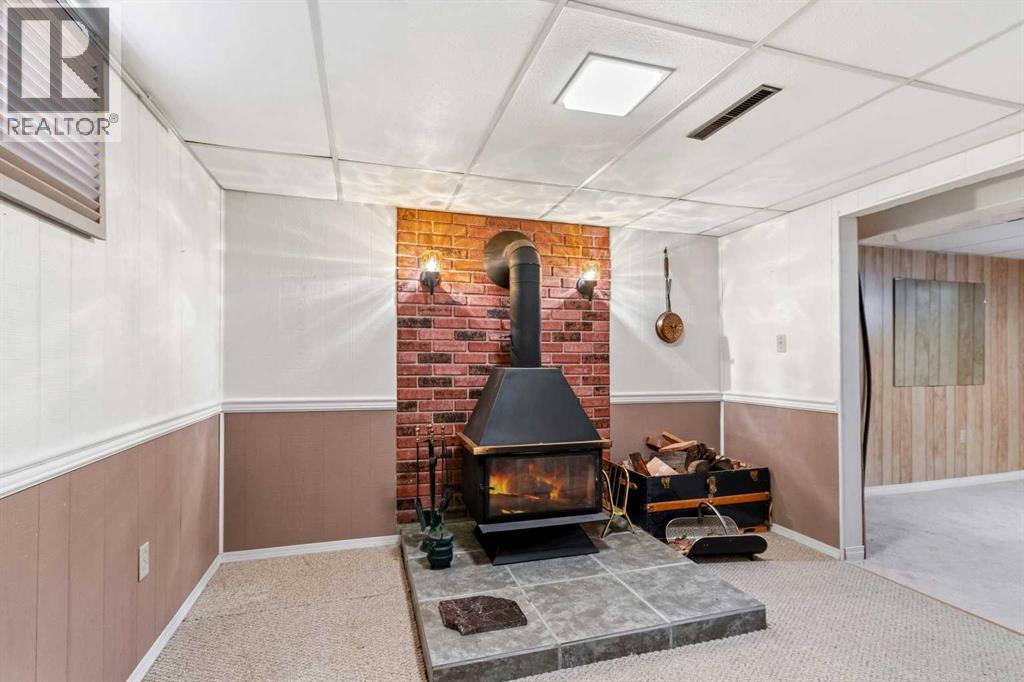
- Fireplace
- Central Air Conditioning
- Forced Air
$630,000
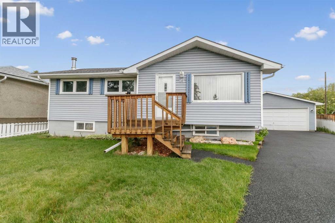
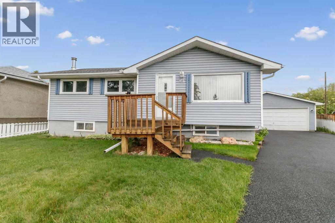
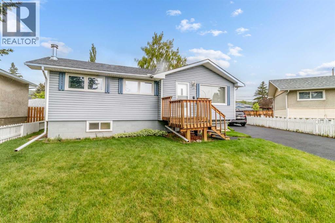
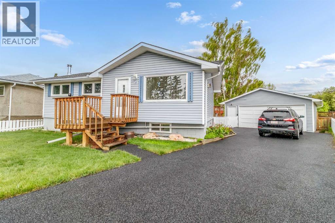
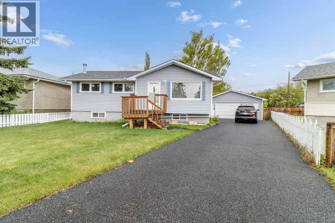
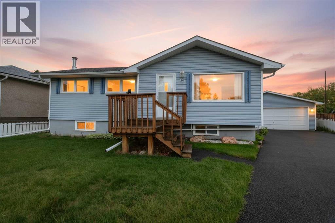
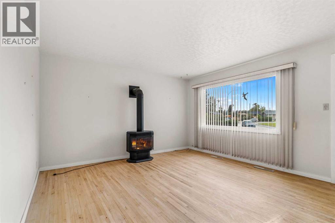
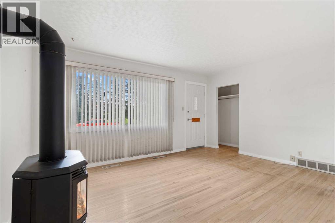
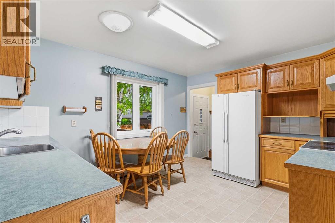
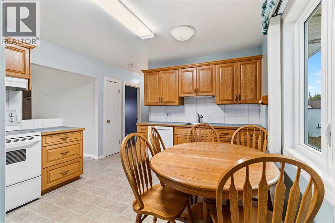
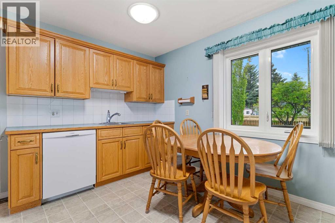
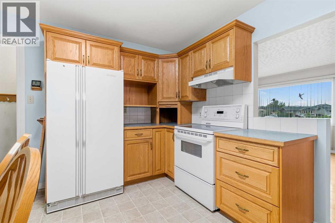
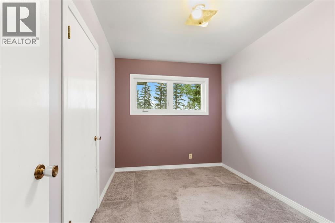
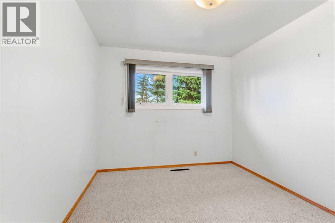
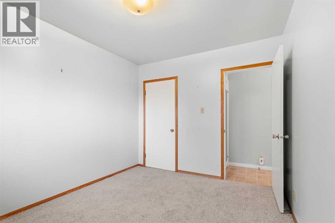
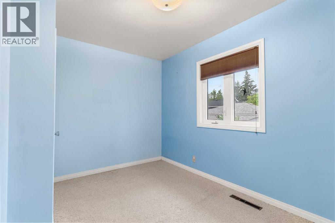
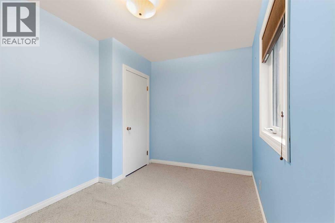
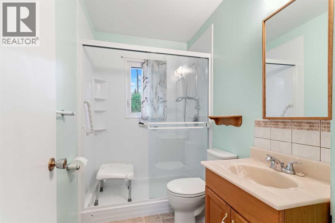
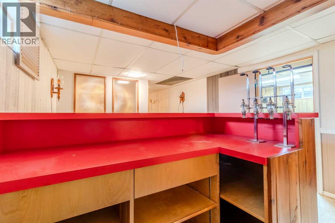
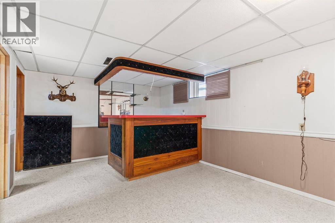
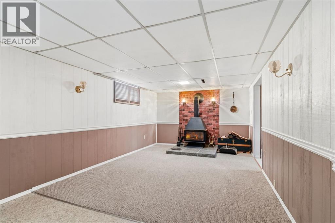
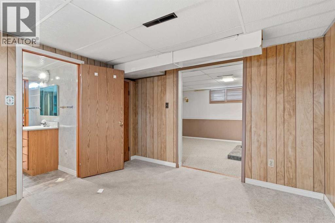
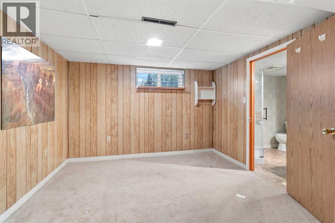
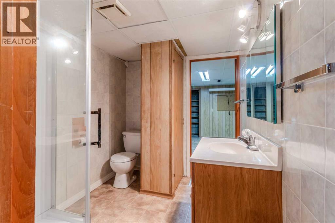
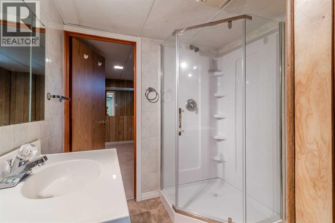
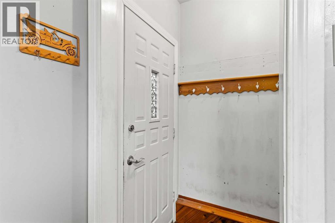
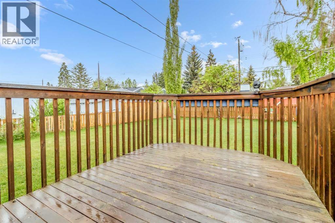
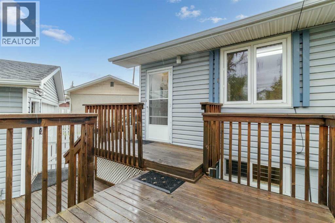
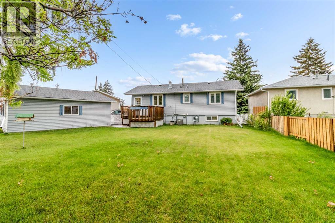
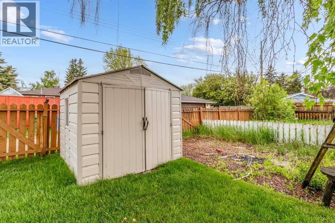
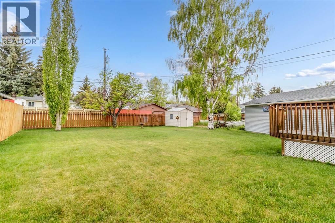
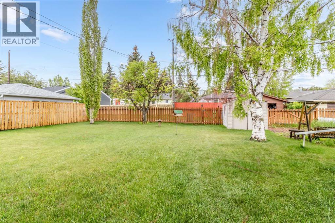
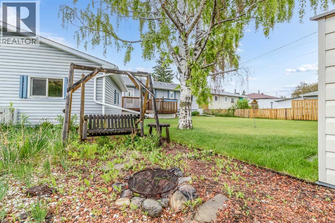
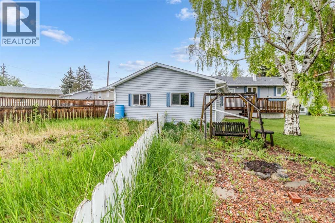
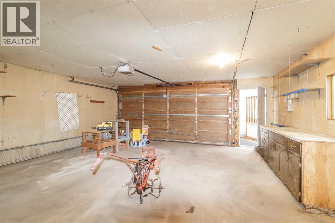
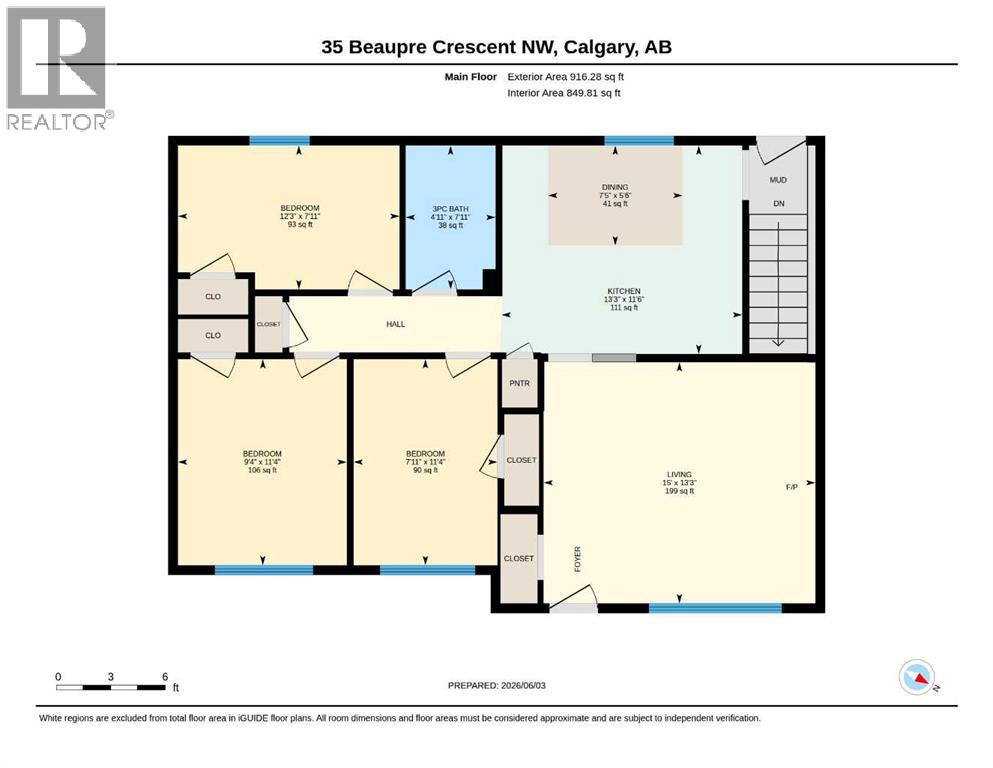
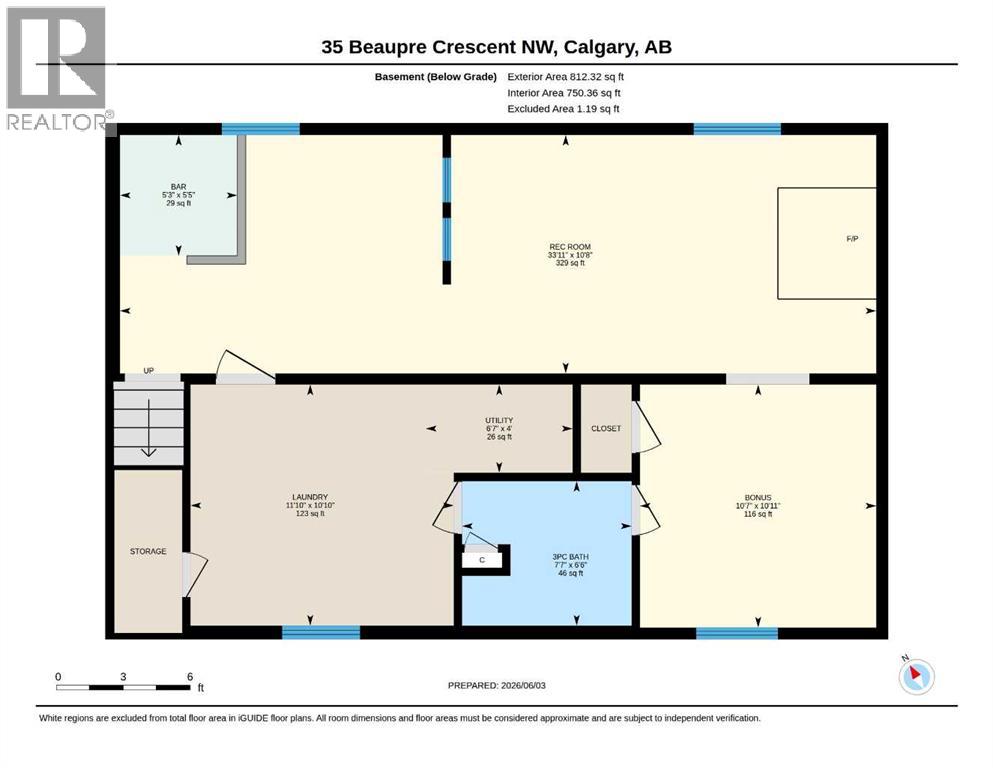
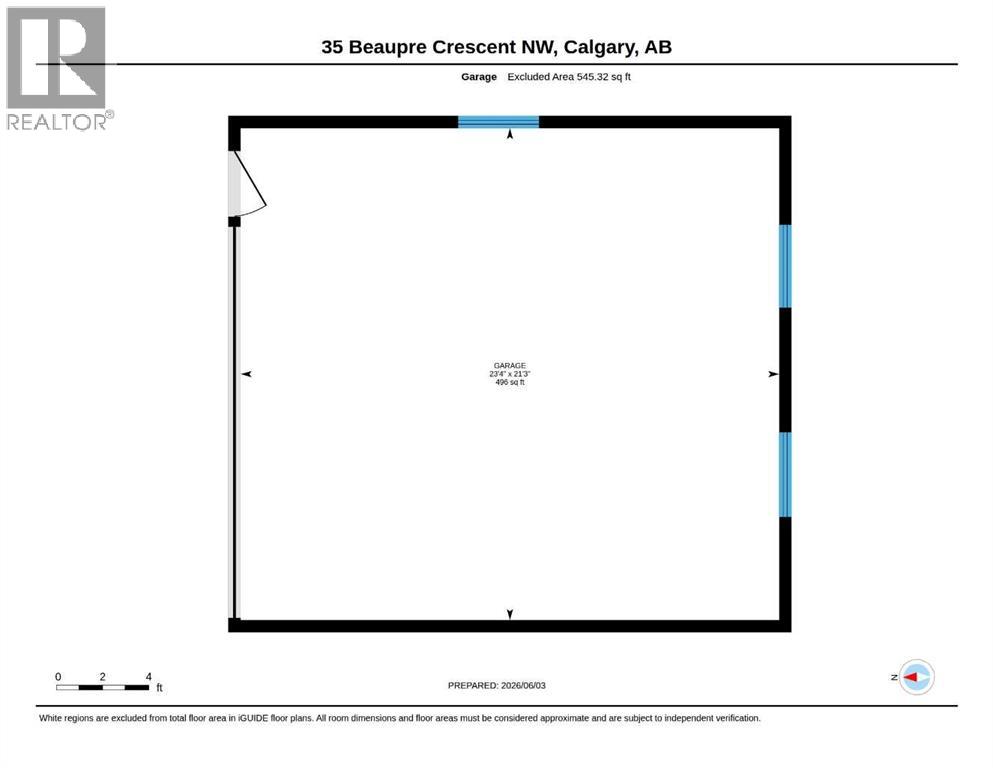
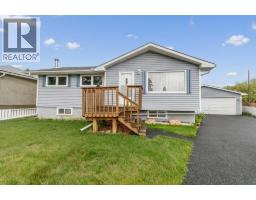
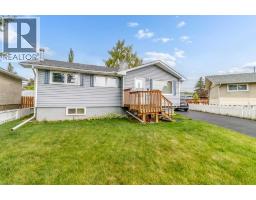
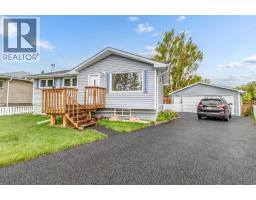
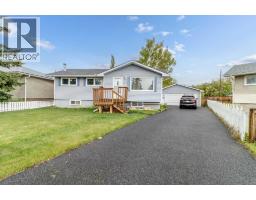
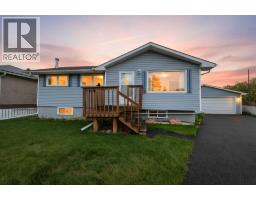
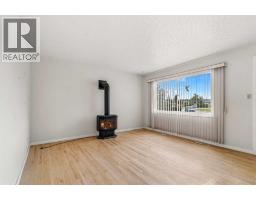
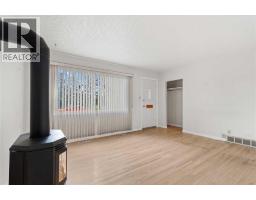
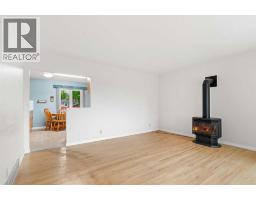
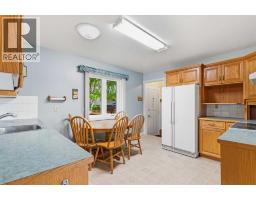
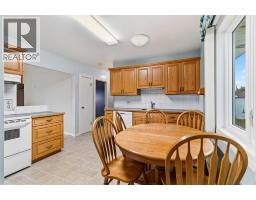
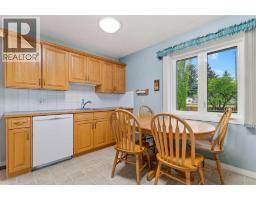
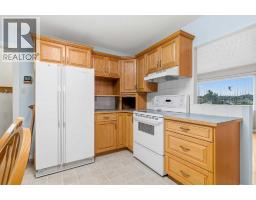
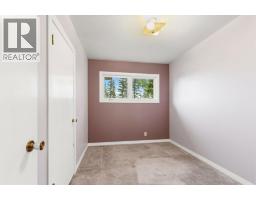
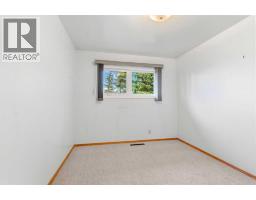
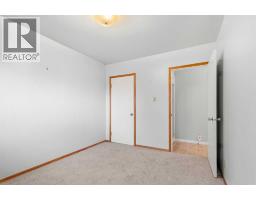
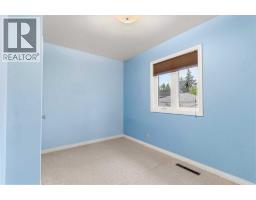
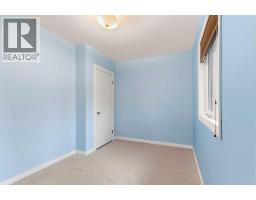
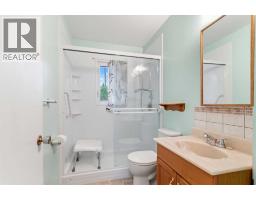
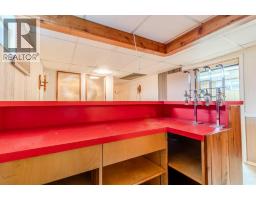
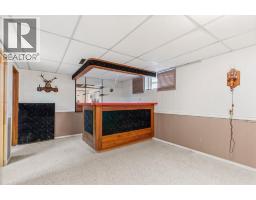
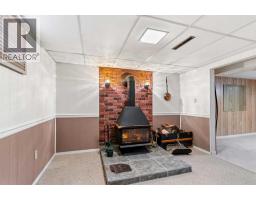
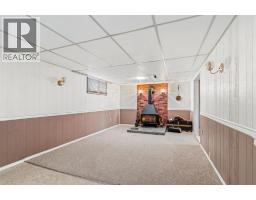
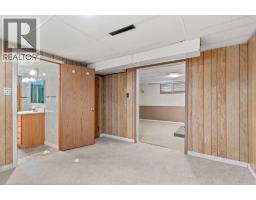
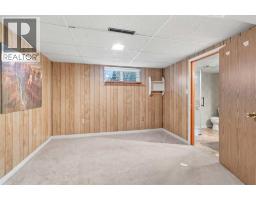
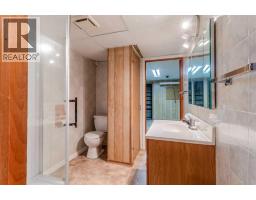
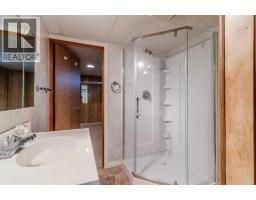
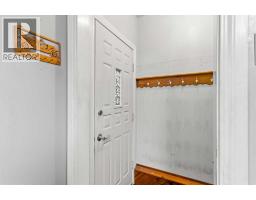
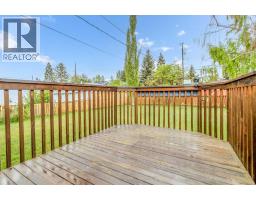
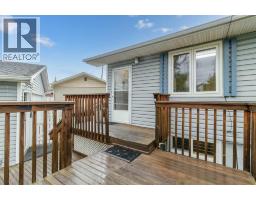
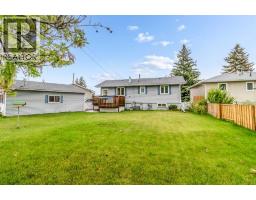
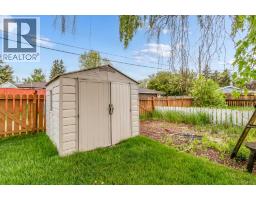
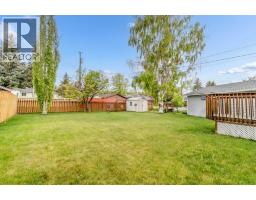
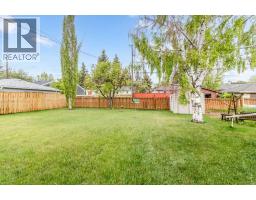
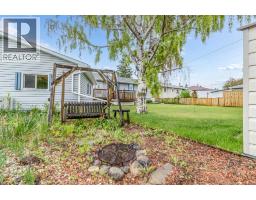
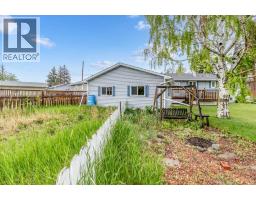
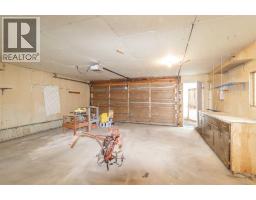
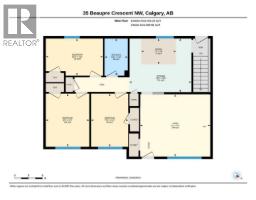
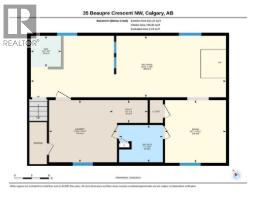
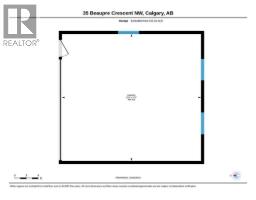
Situated in the heart of Bowness on a crescent with green space lies this diamond in the rough!! Pride of ownership gleams from this lovely, modest & cozy home!! Nestled on a large 8800+ sqft. lot with garden space, RV parking & vinyl garden shed, providing privacy and security supplied by the fully fenced yard space, perfect for the kids playground space or a doggie zoomies paradise to run & expand!! The home features 3 bdrms and 2-3pc. baths with a bonus/flex room space in the basement. 2 stoves 1 woodstove (basement) & 1 gas (main floor) provide a tropical heat source and a cabin-style ambiance on both levels. Hand-made quality Oak cabinets made by the current long time owner outfit the kitchen offer great storage and sturdy construction, with a cozy breakfast nook to gaze out on the Ski jumps of the thriving days of past days of 88 , but still offers the convenience of a ski hill just off your backyard!! The driveway has been rubber-coated and leads straight into a spacious double detached garage space. Lastly, a south-facing deck space offers a great retreat from the long day of hustle and bustle. Unwind, relax and marvel at the setting offered by this one-of-a-kind, beautiful setting with great views and seemingly quiet, cozy pie lot supplies!! Modern windows, Central AC, Newer, Asphalt shingles, updated bathroom fixtures, and so much more!! Call beautiful Bowness your next home in the cozy gem of a home! (id:66888)
Ask About This Property
Get more information or schedule a viewing today and see if this could be your next home. Our team is ready to help you take the next step.
Details
| MLS® Number | A2316011 |
| Property Type | Single Family |
| Neigbourhood | Bowness |
| Community Name | Bowness |
| Amenities Near By | Park, Playground, Recreation Nearby, Schools, Shopping |
| Features | Back Lane, Pvc Window, No Animal Home, No Smoking Home |
| Parking Space Total | 4 |
| Plan | 3974hn |
| Structure | Shed, Deck |
| Bathroom Total | 2 |
| Bedrooms Above Ground | 3 |
| Bedrooms Total | 3 |
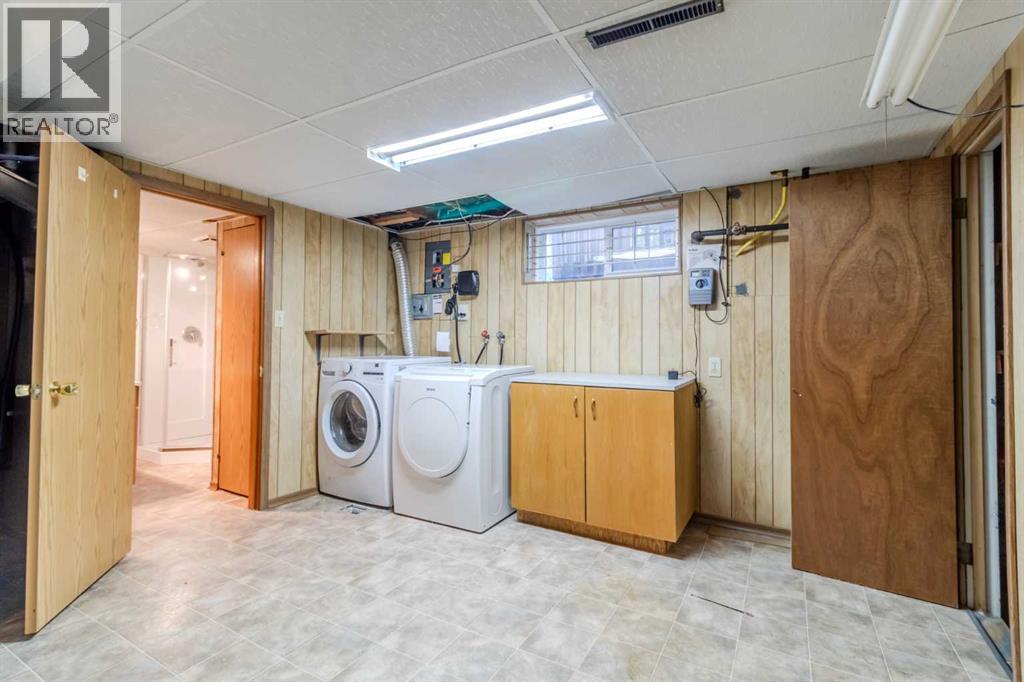
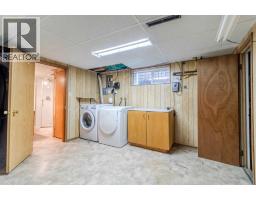
| Appliances | Washer, Refrigerator, Stove, Dryer |
| Architectural Style | Bungalow |
| Basement Development | Finished |
| Basement Type | Full (finished) |
| Constructed Date | 1962 |
| Construction Material | Wood Frame |
| Construction Style Attachment | Detached |
| Cooling Type | Central Air Conditioning |
| Exterior Finish | Vinyl Siding |
| Fire Protection | Smoke Detectors |
| Fireplace Present | Yes |
| Fireplace Total | 2 |
| Flooring Type | Carpeted, Hardwood |
| Foundation Type | Block |
| Heating Fuel | Natural Gas |
| Heating Type | Forced Air |
| Stories Total | 1 |
| Size Interior | 916 Ft2 |
| Total Finished Area | 916.28 Sqft |
| Type | House |
| Concrete | |
| Detached Garage | 2 |
| Other | |
| Street | |
| Parking Pad | |
| R V | |
| R V | |
| R V |
| Acreage | No |
| Fence Type | Fence |
| Land Amenities | Park, Playground, Recreation Nearby, Schools, Shopping |
| Size Depth | 36.89 M |
| Size Frontage | 13.72 M |
| Size Irregular | 8825.00 |
| Size Total | 8825 Sqft|7,251 - 10,889 Sqft |
| Size Total Text | 8825 Sqft|7,251 - 10,889 Sqft |
| Zoning Description | R-cg |
| Level | Type | Length | Width | Dimensions |
|---|---|---|---|---|
| Basement | Other | 5.25 Ft x 5.42 Ft | ||
| Basement | Recreational, Games Room | 33.92 Ft x 10.67 Ft | ||
| Basement | Laundry Room | 11.83 Ft x 10.92 Ft | ||
| Basement | Bonus Room | 10.58 Ft x 10.92 Ft | ||
| Basement | Furnace | 6.58 Ft x 4.00 Ft | ||
| Basement | 3pc Bathroom | Measurements not available | ||
| Basement | Cold Room | Measurements not available | ||
| Main Level | Living Room | 15.00 Ft x 13.25 Ft | ||
| Main Level | Other | 13.25 Ft x 11.50 Ft | ||
| Main Level | Bedroom | 11.33 Ft x 7.92 Ft | ||
| Main Level | Bedroom | 11.33 Ft x 9.33 Ft | ||
| Main Level | Primary Bedroom | 12.25 Ft x 7.92 Ft | ||
| Main Level | 3pc Bathroom | .00 Ft x .00 Ft |
Map

The trademarks REALTOR®, REALTORS®, and the REALTOR® logo are controlled by The Canadian Real Estate Association (CREA) and identify real estate professionals who are members of CREA. The trademarks MLS®, Multiple Listing Service® and the associated logos are owned by The Canadian Real Estate Association (CREA) and identify the quality of services provided by real estate professionals who are members of CREA. The trademark DDF® is owned by The Canadian Real Estate Association (CREA) and identifies CREA's Data Distribution Facility (DDF®)
August 11 2026 05:45:34
Central Alberta REALTORS® Association
RE/MAX Real Estate Central Alberta