
- 4 Bedroom
- 2 Bathroom
- 1,100 - 1,500 sqft
- None
- Forced Air
$360,000
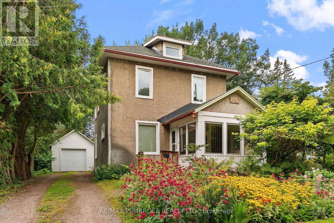
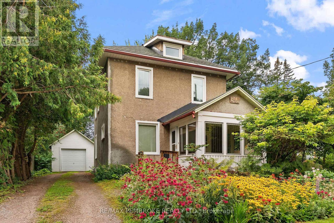
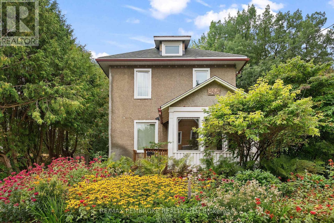
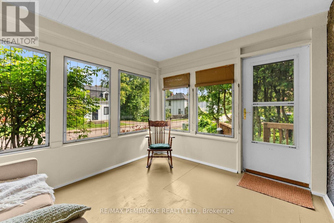
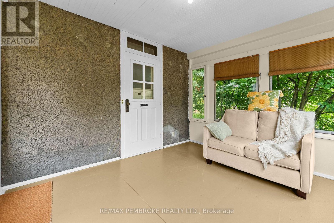
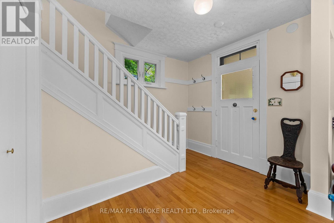
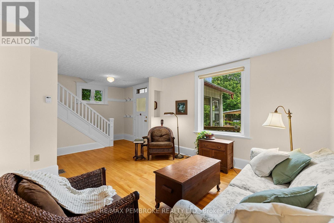
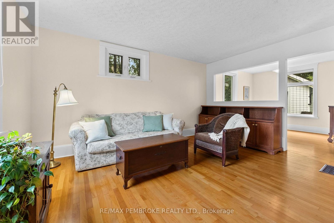
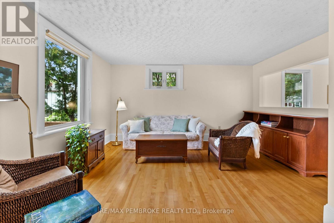
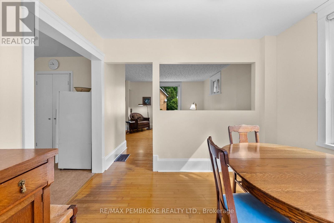
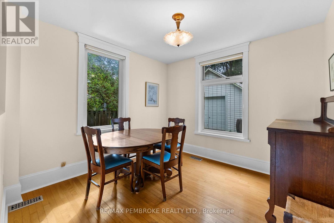
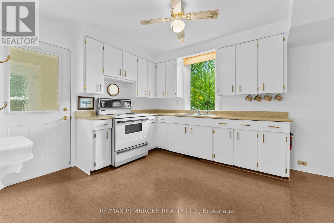
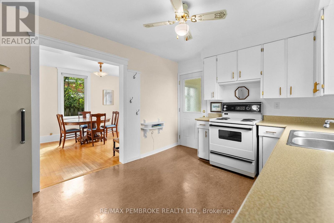
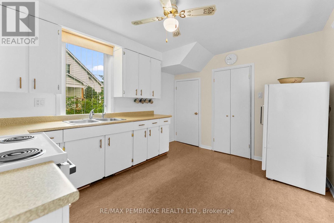
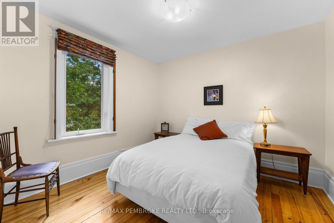
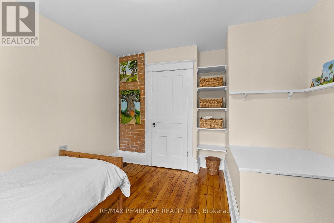
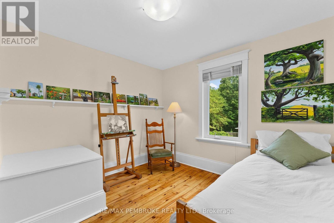
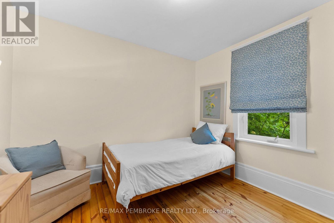
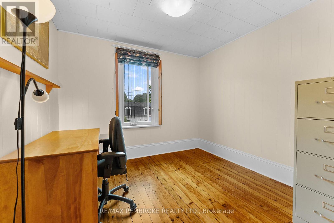
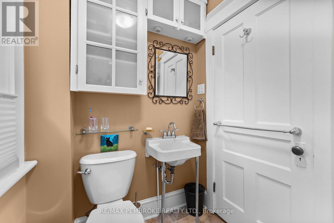
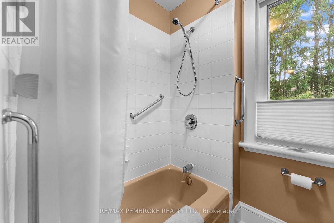
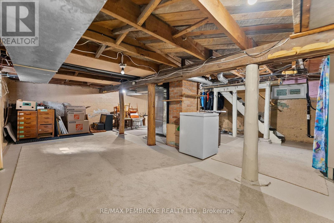
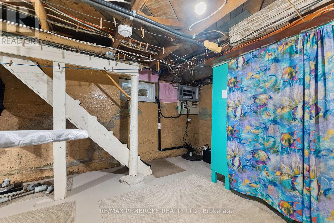
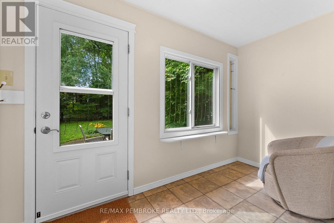
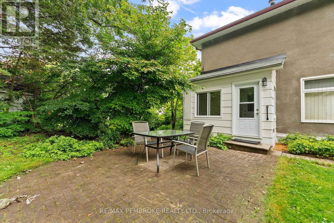
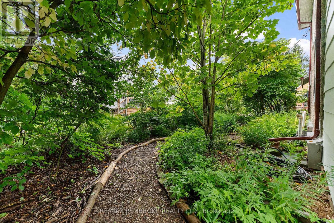
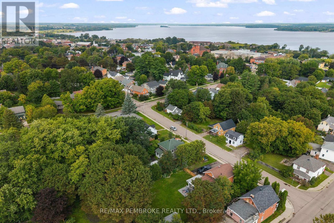
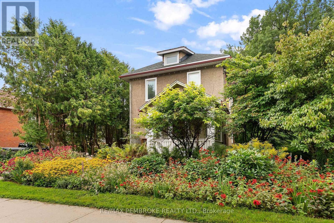
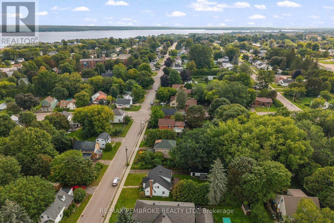
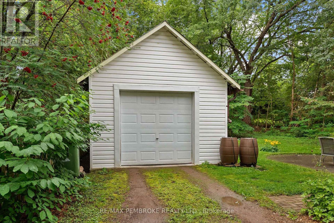
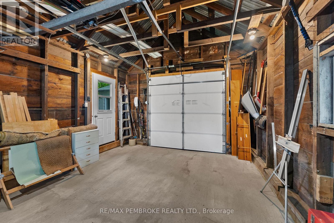
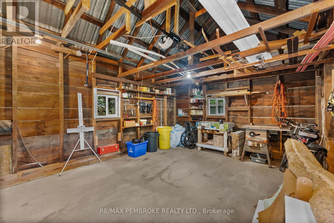
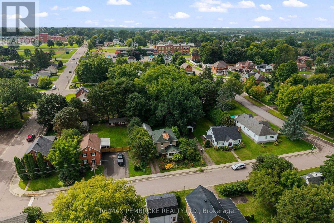
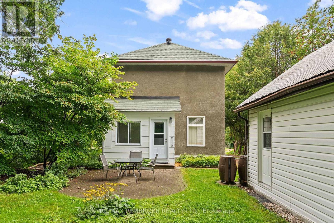
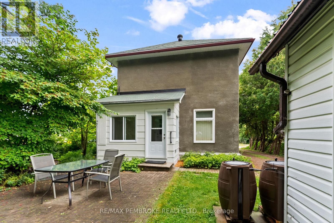
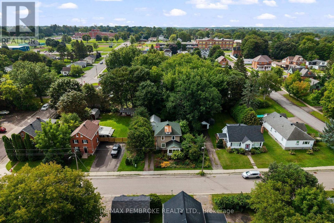
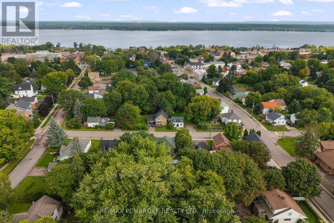
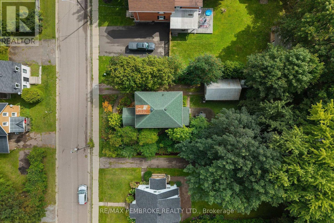
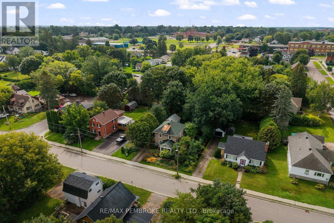
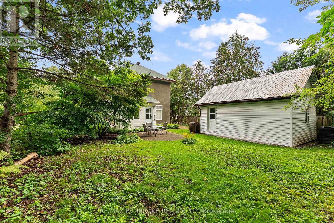
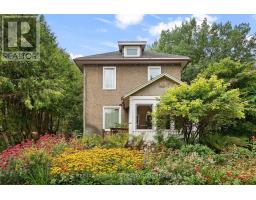
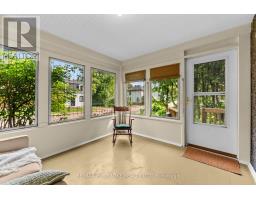
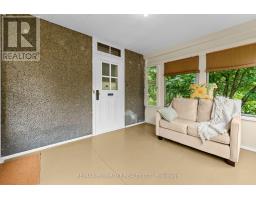
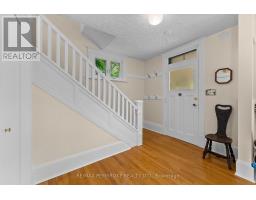
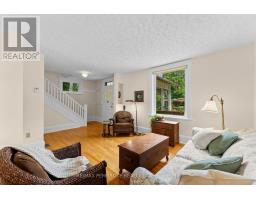
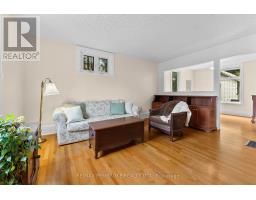
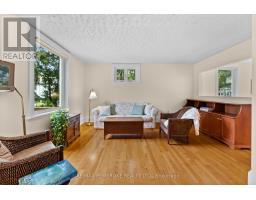
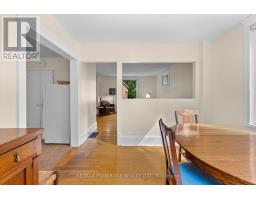
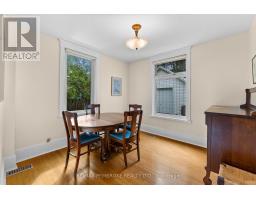
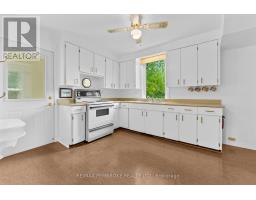
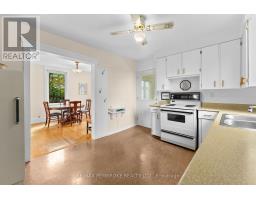
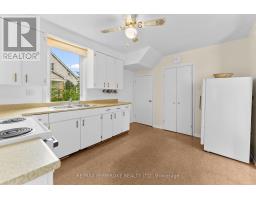
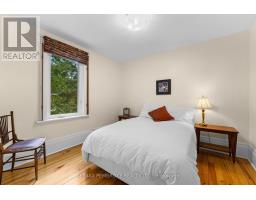
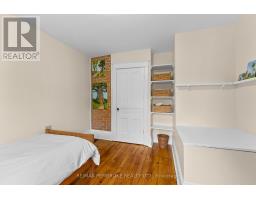
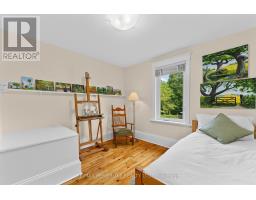
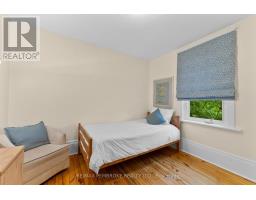
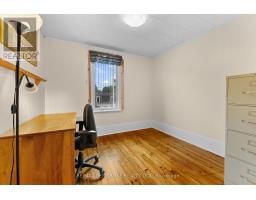
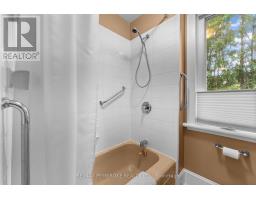
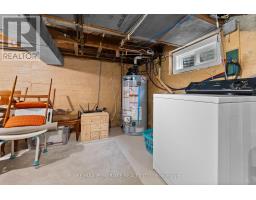
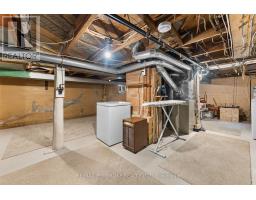
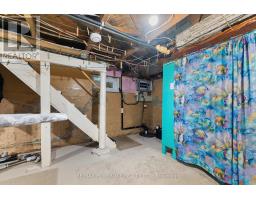
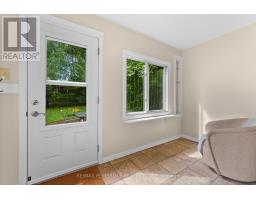
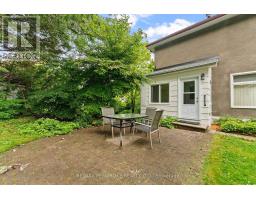
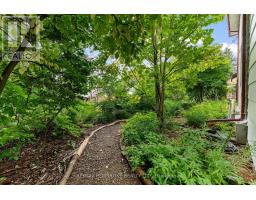
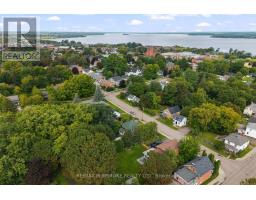
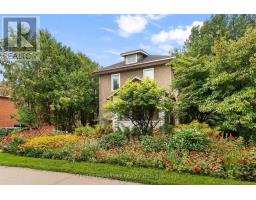
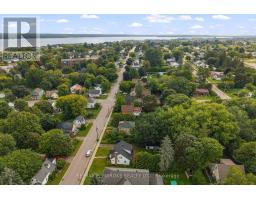
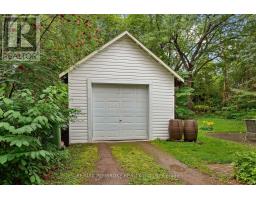
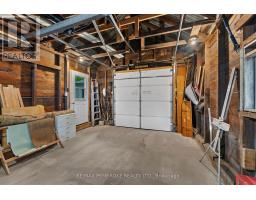
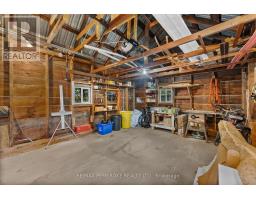
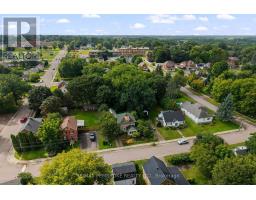
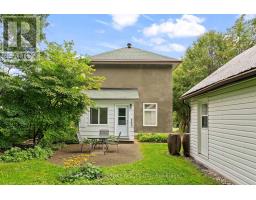
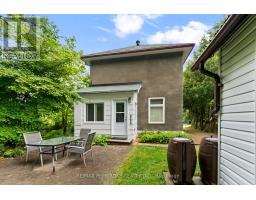
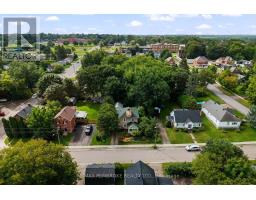
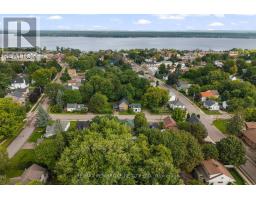
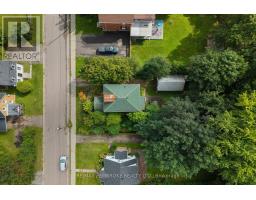
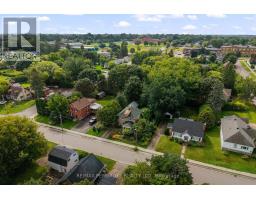
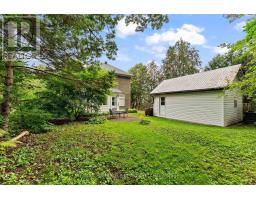
Charming and exceptionally well-cared-for 2-storey home in a sought-after east-end location! Owned and lovingly maintained by the same owner for many years, this efficient and low-maintenance property offers warmth, character, and pride of ownership throughout. The second level features four bedrooms with beautifully refinished pine plank flooring, large bright windows, and a 4-piece bathroom. On the main floor, you'll find a welcoming covered front porch, bright foyer, hardwood flooring throughout the living and dining rooms, and an eat-in kitchen with rear mudroom access leading to the private backyard. Outside, the solid detached single garage features an updated poured-concrete floor and wiring for an electric vehicle charger. Conveniently located within walking distance of schools, parks, shopping, and numerous amenities, this is a wonderful opportunity to own a timeless family home in a desirable neighbourhood. (id:66888)
Ask About This Property
Get more information or schedule a viewing today and see if this could be your next home. Our team is ready to help you take the next step.
Details
| MLS® Number | X13731608 |
| Property Type | Single Family |
| Community Name | 530 - Pembroke |
| Features | Sump Pump |
| Parking Space Total | 4 |
| Bathroom Total | 2 |
| Bedrooms Above Ground | 4 |
| Bedrooms Total | 4 |
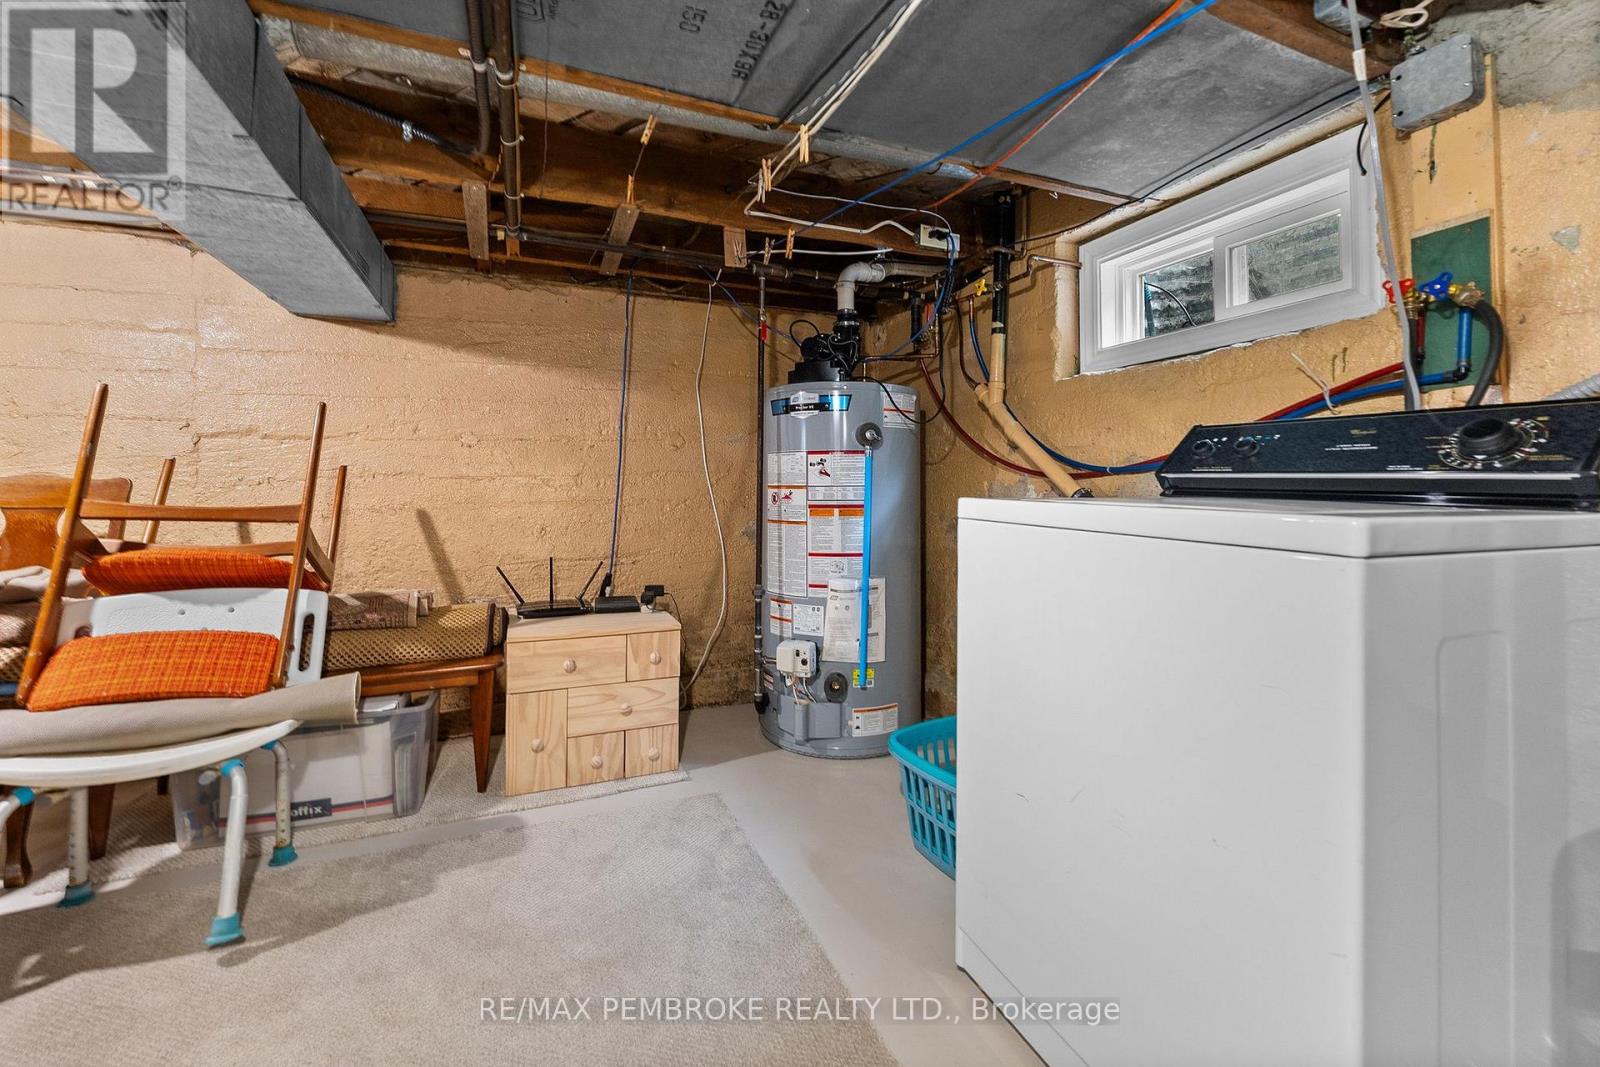
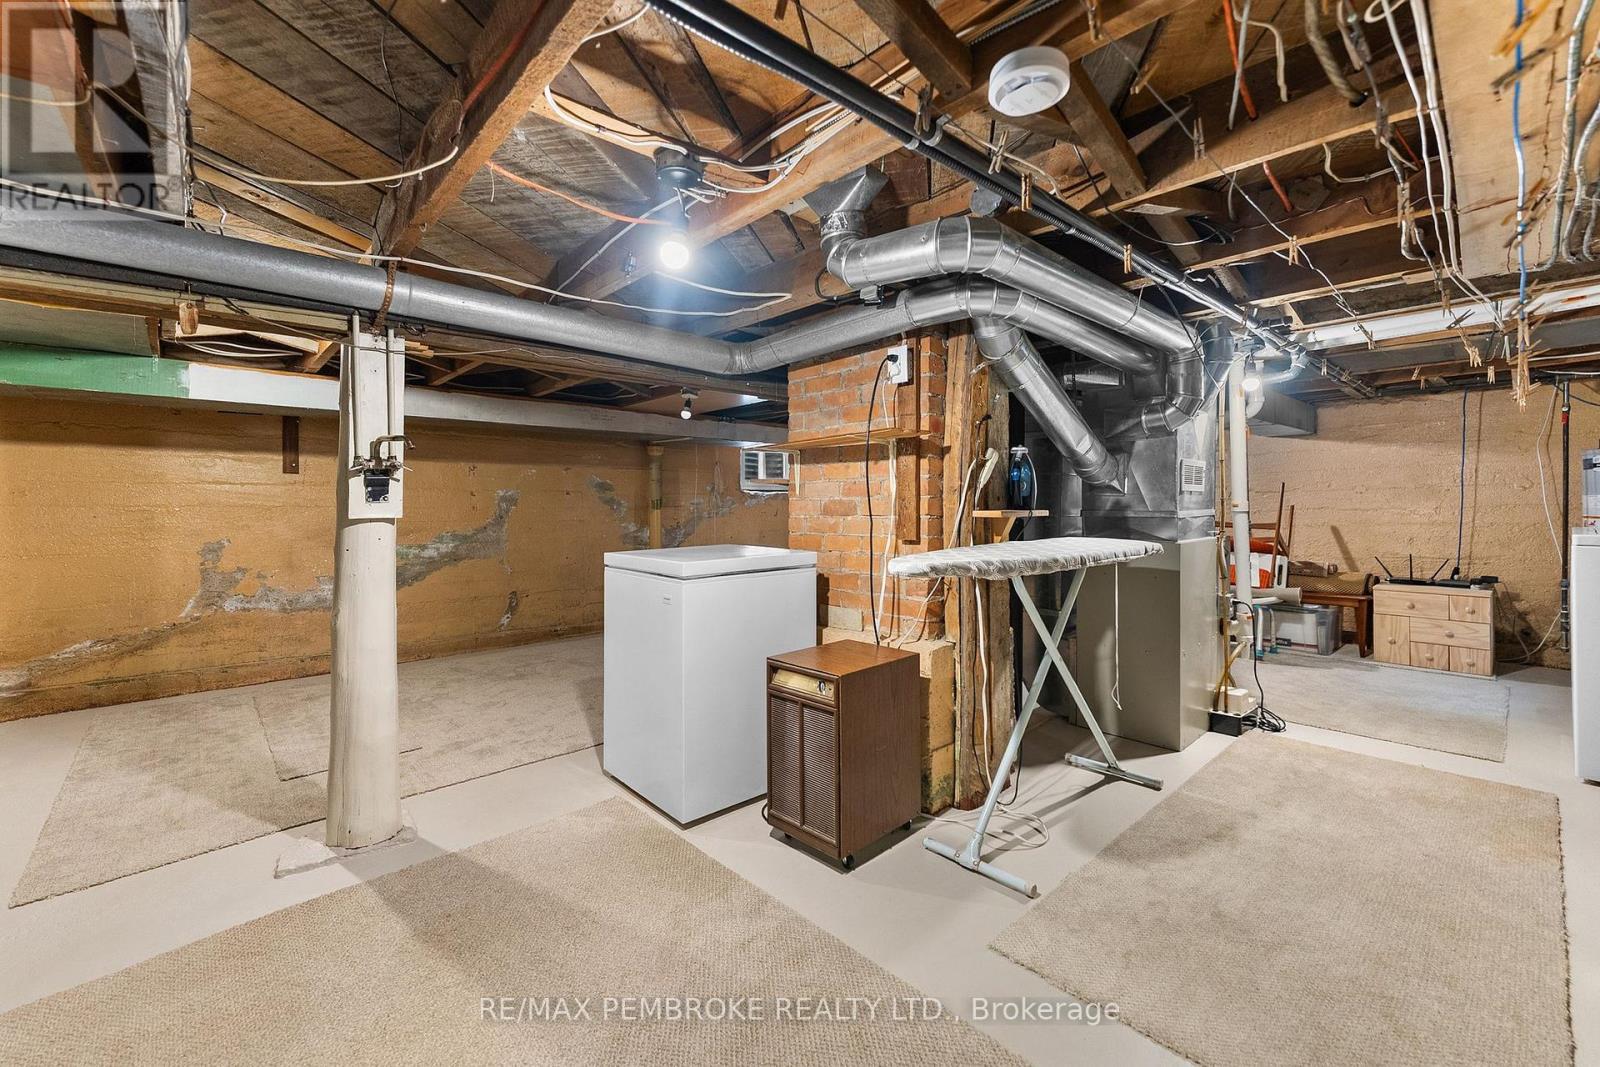
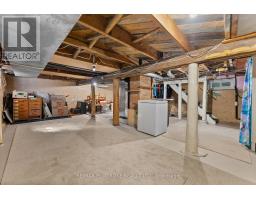
| Basement Type | Full |
| Construction Style Attachment | Detached |
| Cooling Type | None |
| Exterior Finish | Stucco |
| Foundation Type | Stone |
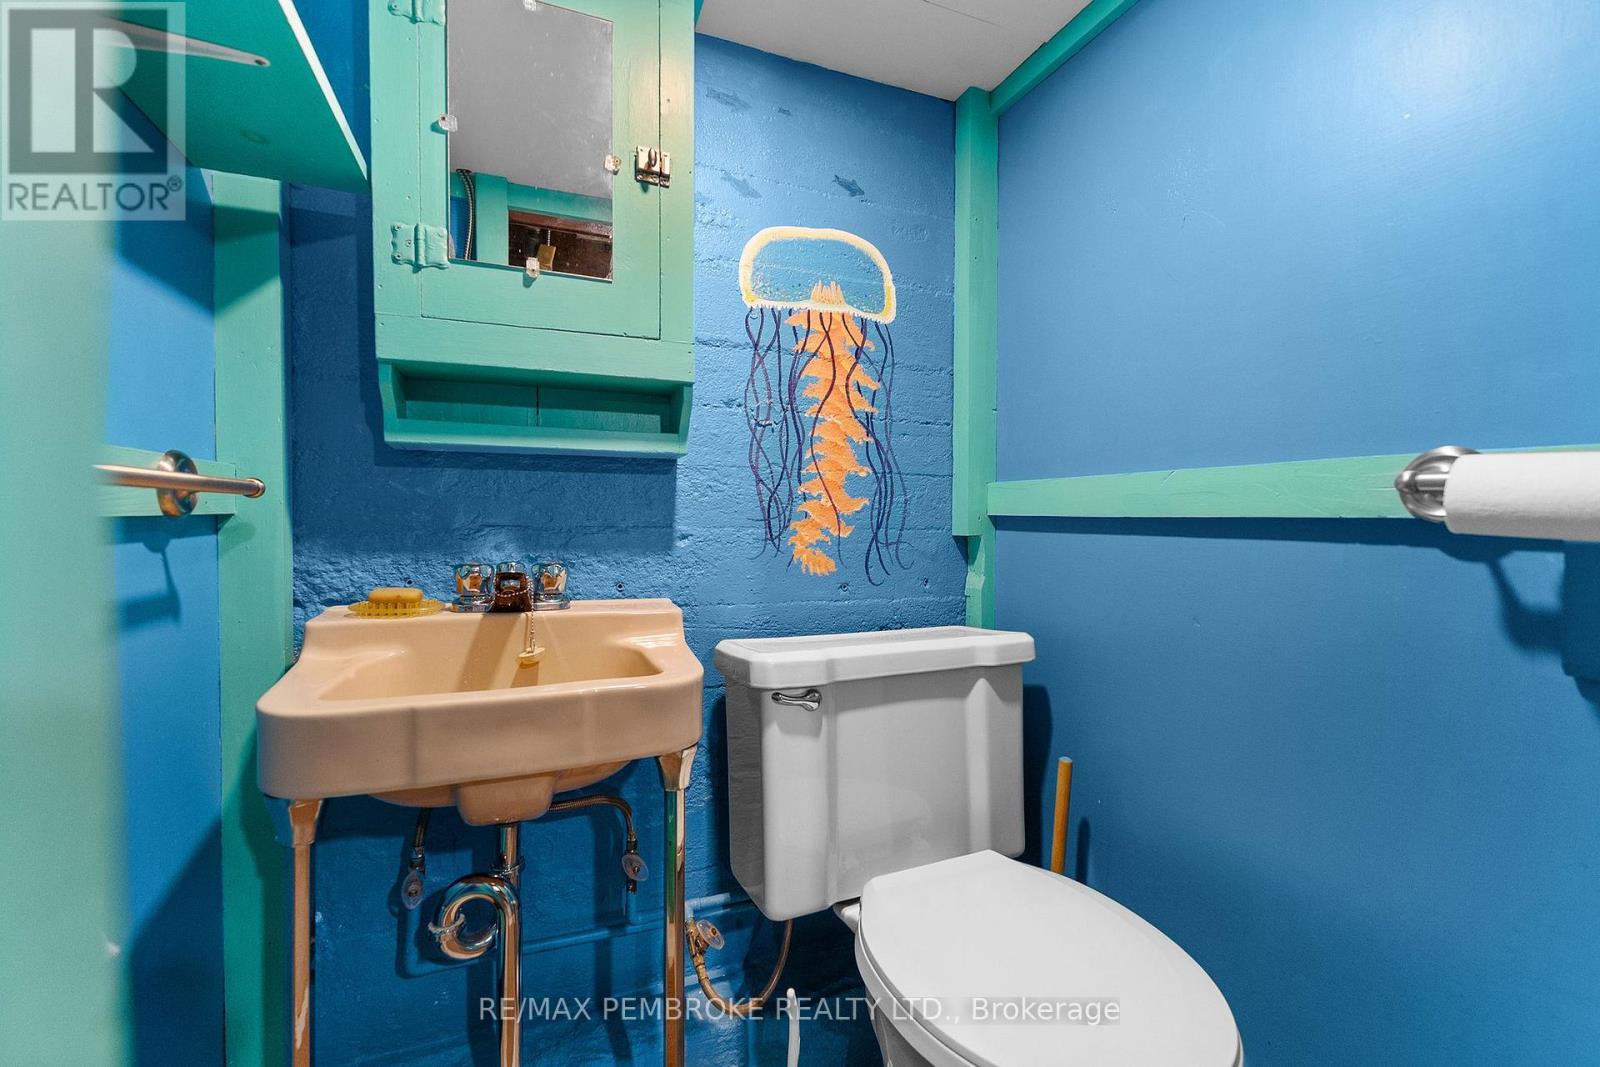
| Half Bath Total | 1 |
| Heating Fuel | Natural Gas |
| Heating Type | Forced Air |
| Stories Total | 2 |
| Size Interior | 1,100 - 1,500 Sqft |
| Type | House |
| Utility Water | Municipal Water |
| Detached Garage | |
| Garage |
| Acreage | No |
| Sewer | Sanitary Sewer |
| Size Depth | 134 Ft ,3 In |
| Size Frontage | 59 Ft ,4 In |
| Size Irregular | 59.4 X 134.3 Ft |
| Size Total Text | 59.4 X 134.3 Ft |
| Level | Type | Length | Width | Dimensions |
|---|---|---|---|---|
| Second Level | Bedroom | 3.37 m | 3.23 m | 3.37 m x 3.23 m |
| Second Level | Bedroom | 3.12 m | 2.98 m | 3.12 m x 2.98 m |
| Second Level | Bedroom | 3.17 m | 2.98 m | 3.17 m x 2.98 m |
| Second Level | Bedroom | 3.43 m | 3.02 m | 3.43 m x 3.02 m |
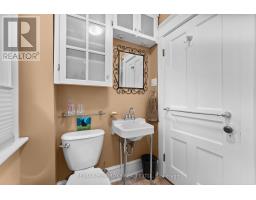
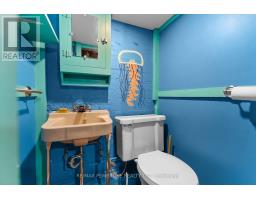
| Lower Level | Bathroom | 1.81 m | 1.71 m | 1.81 m x 1.71 m |
| Main Level | Mud Room | 3.44 m | 1.7 m | 3.44 m x 1.7 m |
| Main Level | Kitchen | 3.91 m | 3.14 m | 3.91 m x 3.14 m |
| Main Level | Dining Room | 3.23 m | 3.04 m | 3.23 m x 3.04 m |
| Main Level | Living Room | 4.4 m | 3.78 m | 4.4 m x 3.78 m |
| Main Level | Foyer | 2.97 m | 2.55 m | 2.97 m x 2.55 m |
| Main Level | Solarium | 3.49 m | 3.03 m | 3.49 m x 3.03 m |
Map

The trademarks REALTOR®, REALTORS®, and the REALTOR® logo are controlled by The Canadian Real Estate Association (CREA) and identify real estate professionals who are members of CREA. The trademarks MLS®, Multiple Listing Service® and the associated logos are owned by The Canadian Real Estate Association (CREA) and identify the quality of services provided by real estate professionals who are members of CREA. The trademark DDF® is owned by The Canadian Real Estate Association (CREA) and identifies CREA's Data Distribution Facility (DDF®)
September 01 2026 05:22:17
Renfrew County Real Estate Board