
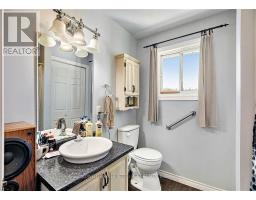
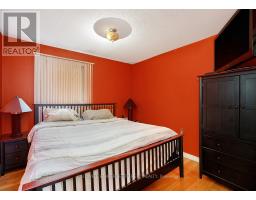

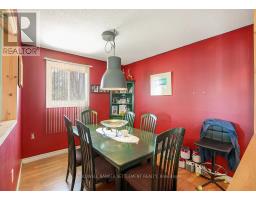
- 2 Bedroom
- 1 Bathroom
- 700 - 1,100 sqft
- Central Air Conditioning
- Forced Air
$429,900
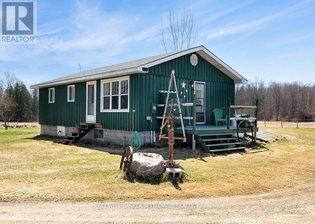
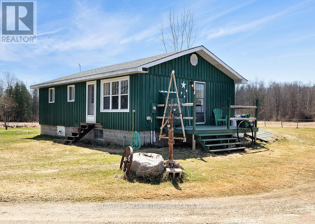
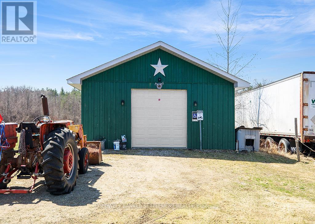
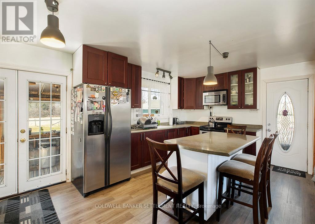
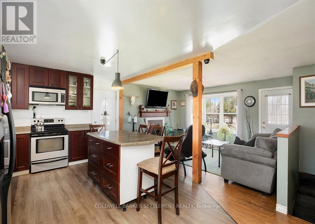

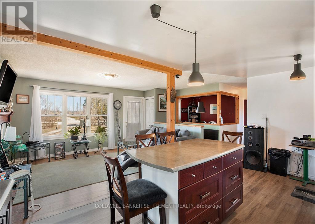
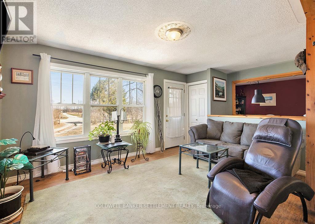
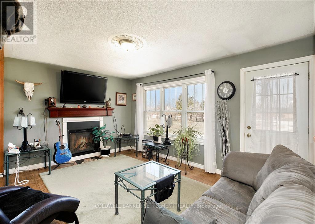
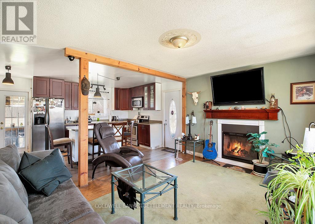
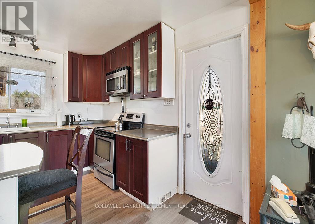
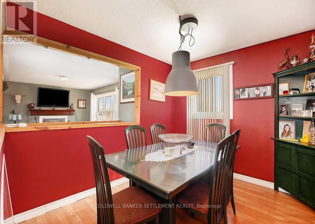
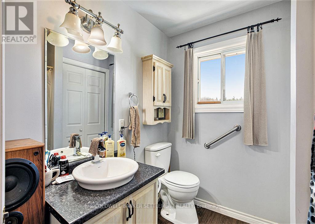
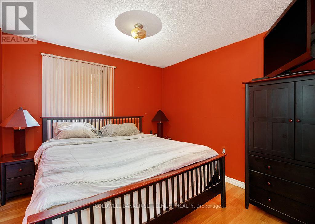
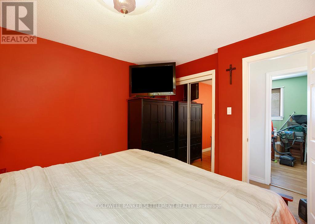
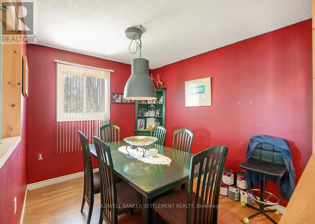
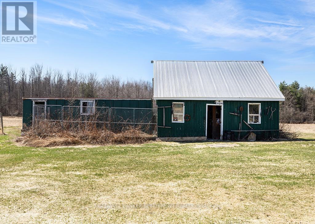
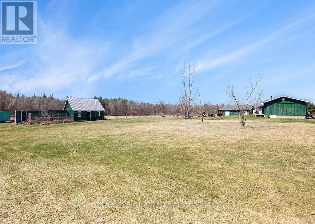
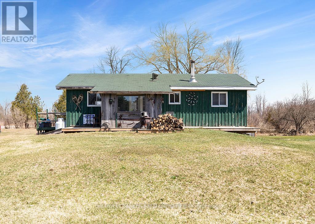
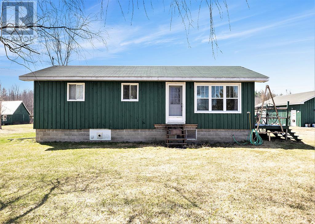
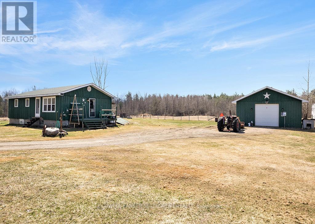
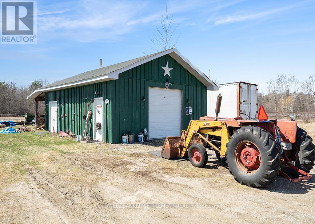

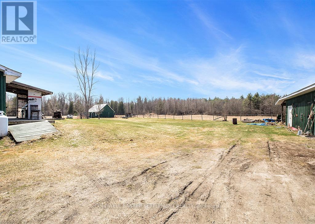
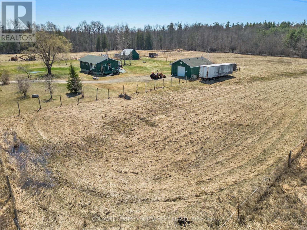
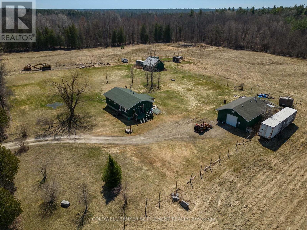
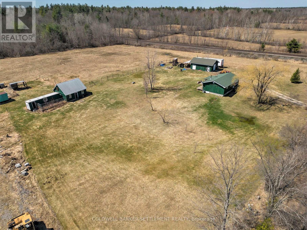
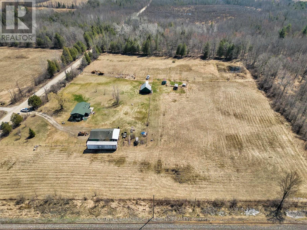
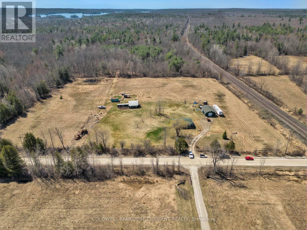
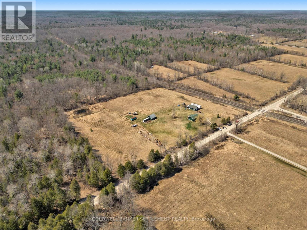

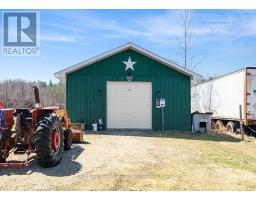
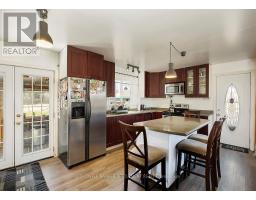
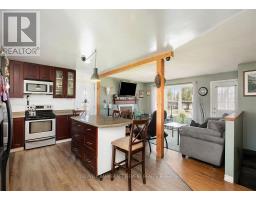

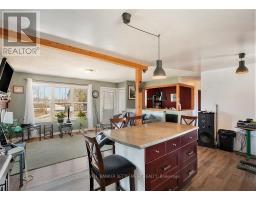
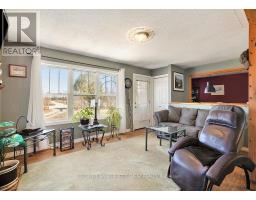
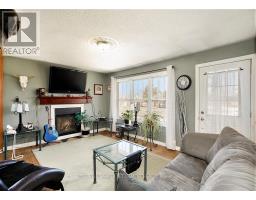
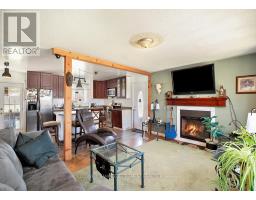
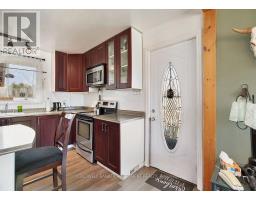
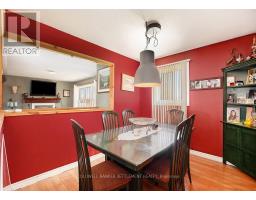
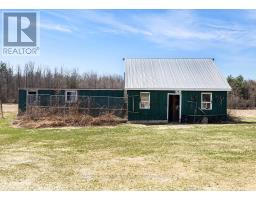
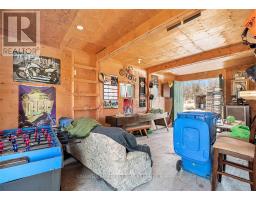
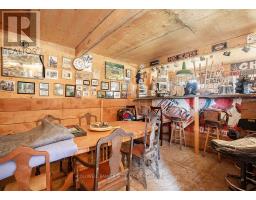
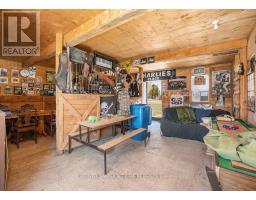
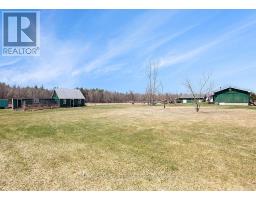
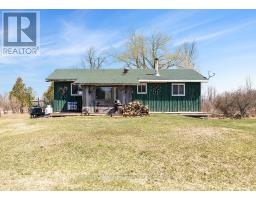
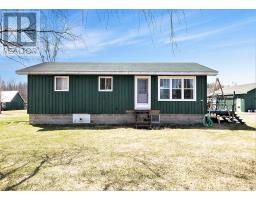
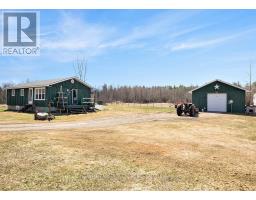
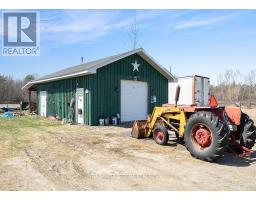


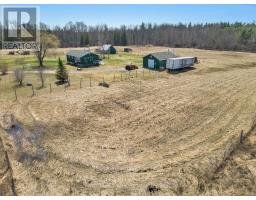
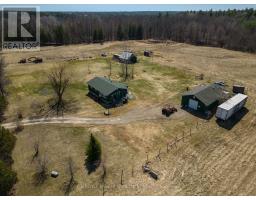
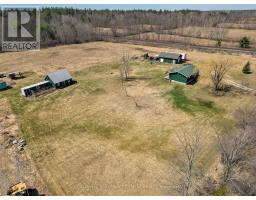
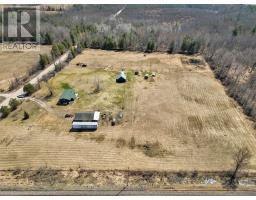
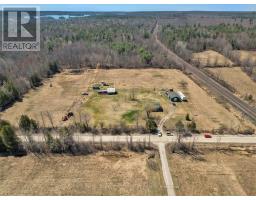
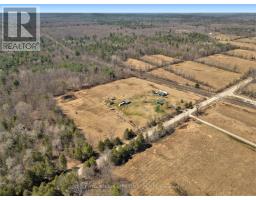
Discover the charm of country living with this affordable hobby farm on 8 scenic acres, located just 15 minutes from downtown Perth. This cozy two-bedroom, one-bath bungalow offers comfortable year-round living with a propane forced-air furnace, central air, and a woodstove in the basement-perfect for staying warm on chilly evenings. Car enthusiasts, hobbyists, or anyone needing extra workspace will appreciate the 34' x 24' detached garage with hydro, ideal for a workshop or storing vehicles and equipment. Equestrian lovers will enjoy the 24' x 24' two-stall horse barn, complete with hydro and water, plus a fenced pasture area at the back of the property ready for horses or other livestock. Nature surrounds you here, with beautiful maple and hardwood trees along the west end of the property, offering privacy, shade, and stunning seasonal views. Outdoor recreation is close by as well-Christie Lake is less than 5 minutes away, perfect for swimming, boating, and fishing. If you've been dreaming of a peaceful rural lifestyle with room to roam, this property is a must-see. Book your showing today! (id:66888)
Ask About This Property
Get more information or schedule a viewing today and see if this could be your next home. Our team is ready to help you take the next step.
Details
| MLS® Number | X12856226 |
| Property Type | Single Family |
| Community Name | 906 - Bathurst/Burgess & Sherbrooke (Bathurst) Twp |
| Equipment Type | Propane Tank |
| Parking Space Total | 12 |
| Rental Equipment Type | Propane Tank |
| Structure | Barn, Workshop |
| Bathroom Total | 1 |
| Bedrooms Above Ground | 2 |
| Bedrooms Total | 2 |
| Appliances | Dryer, Microwave, Stove, Washer, Refrigerator |
| Basement Development | Unfinished |
| Basement Type | N/a (unfinished) |
| Construction Style Attachment | Detached |
| Cooling Type | Central Air Conditioning |
| Exterior Finish | Wood |
| Foundation Type | Block |
| Heating Fuel | Propane |
| Heating Type | Forced Air |
| Stories Total | 2 |
| Size Interior | 700 - 1,100 Sqft |
| Type | House |
| Detached Garage | |
| Garage |
| Acreage | No |
| Sewer | Septic System |
| Size Depth | 982 Ft |
| Size Frontage | 583 Ft ,8 In |
| Size Irregular | 583.7 X 982 Ft |
| Size Total Text | 583.7 X 982 Ft |
| Level | Type | Length | Width | Dimensions |
|---|---|---|---|---|
| Main Level | Kitchen | 4.6 m | 2.7 m | 4.6 m x 2.7 m |
| Main Level | Living Room | 4.6 m | 4.3 m | 4.6 m x 4.3 m |
| Main Level | Dining Room | 3.4 m | 2.7 m | 3.4 m x 2.7 m |
| Main Level | Bathroom | 2.7 m | 2.2 m | 2.7 m x 2.2 m |
| Main Level | Primary Bedroom | 3.4 m | 2.2 m | 3.4 m x 2.2 m |
| Main Level | Bedroom 2 | 3.8 m | 2.6 m | 3.8 m x 2.6 m |
Map

The trademarks REALTOR®, REALTORS®, and the REALTOR® logo are controlled by The Canadian Real Estate Association (CREA) and identify real estate professionals who are members of CREA. The trademarks MLS®, Multiple Listing Service® and the associated logos are owned by The Canadian Real Estate Association (CREA) and identify the quality of services provided by real estate professionals who are members of CREA. The trademark DDF® is owned by The Canadian Real Estate Association (CREA) and identifies CREA's Data Distribution Facility (DDF®)
August 10 2026 02:54:25
Rideau - St. Lawrence Real Estate Board