
- 4 Bedroom
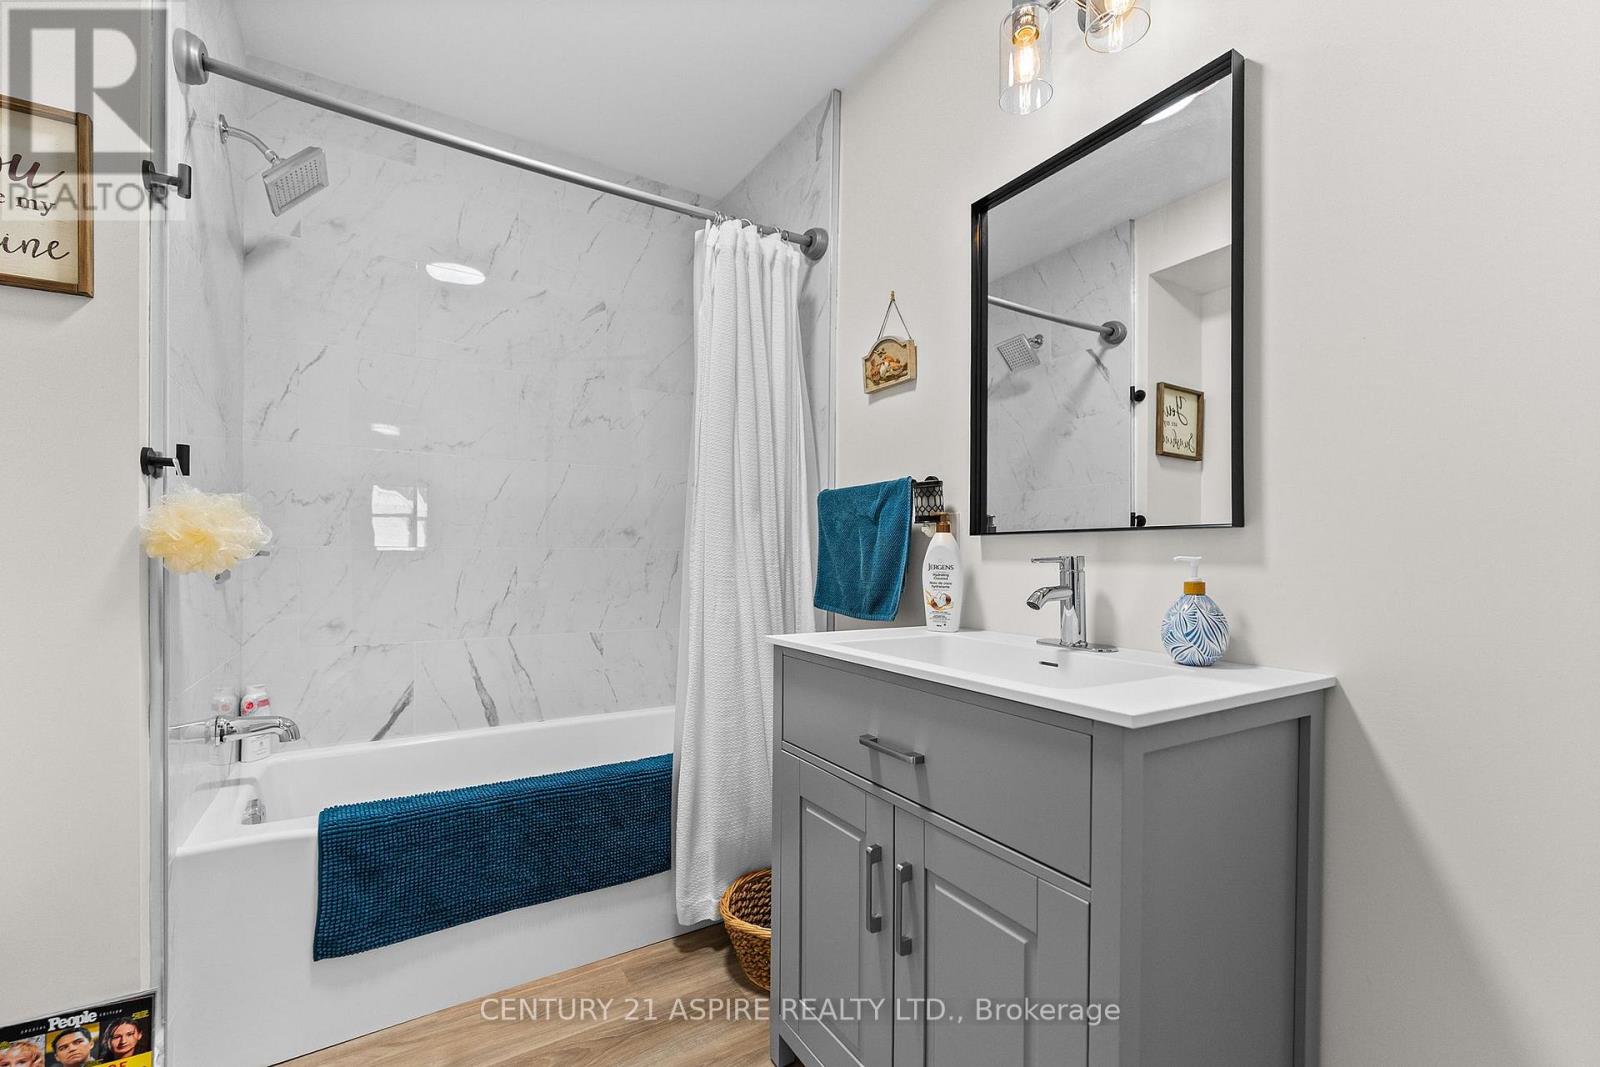
- 2 Bathroom
- 1,500 - 2,000 ft2
- Central Air Conditioning
- Forced Air
$479,000
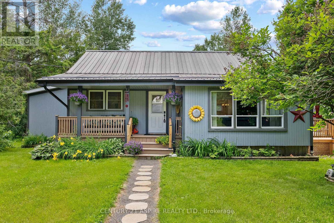
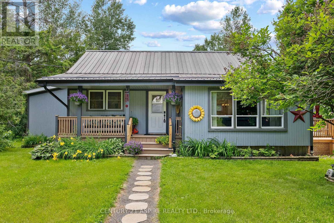
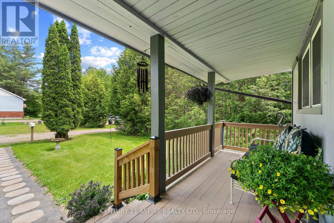
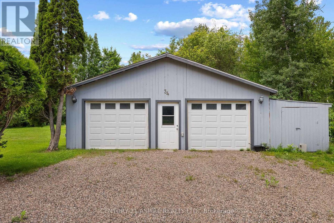
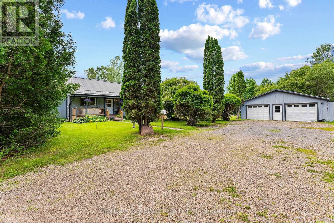
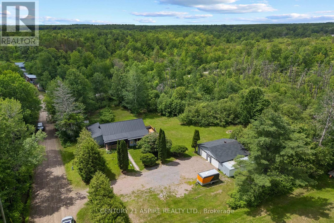
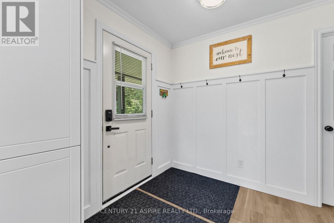
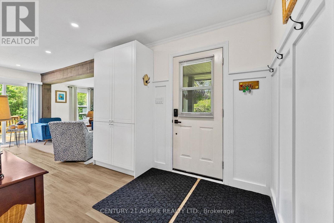
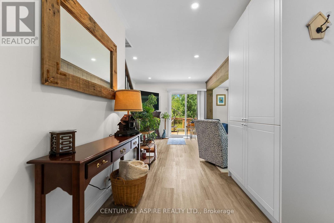
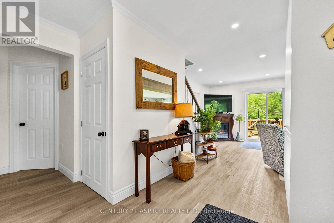
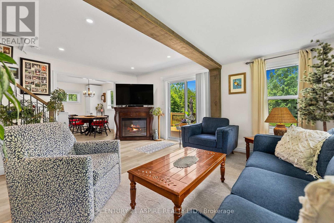
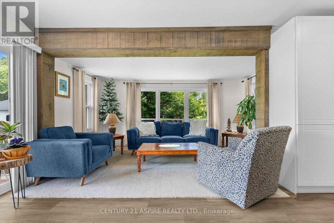
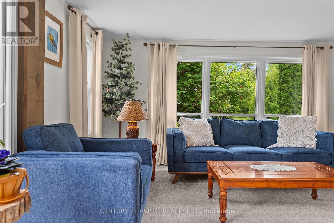
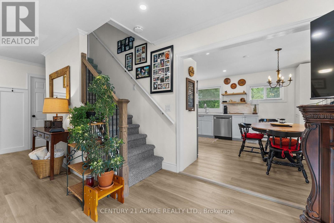
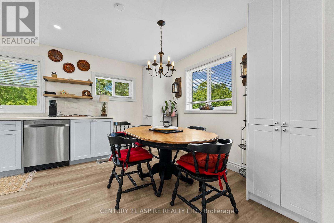
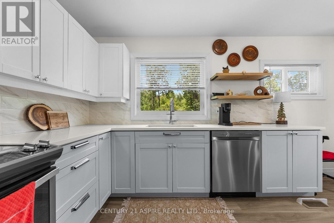
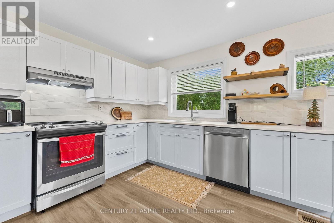
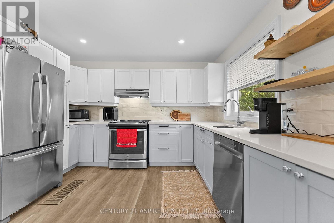
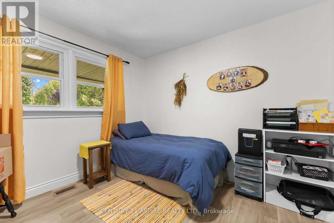
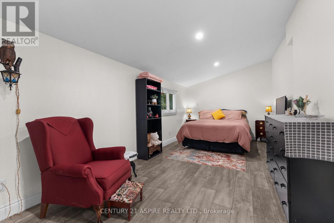
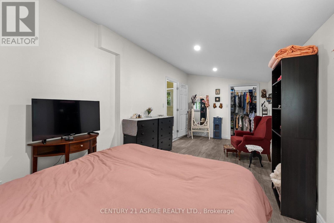
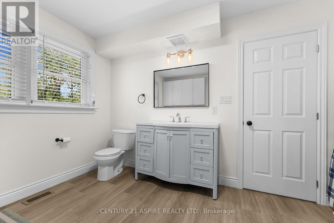
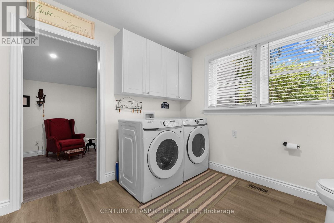
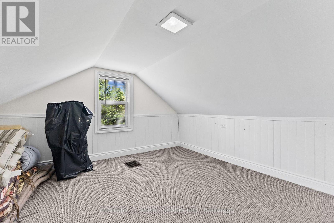
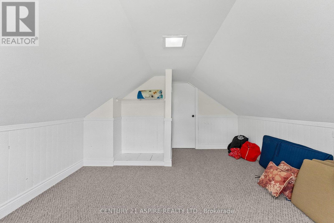
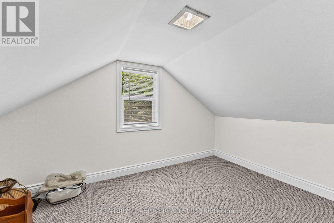
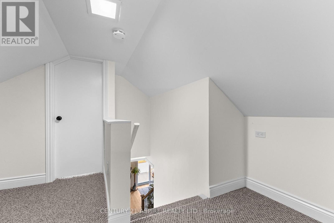
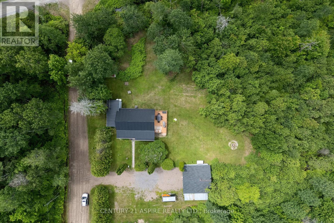
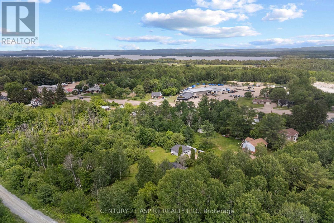
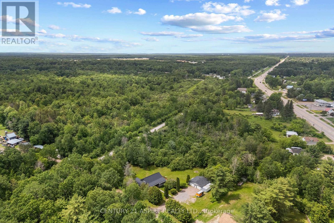
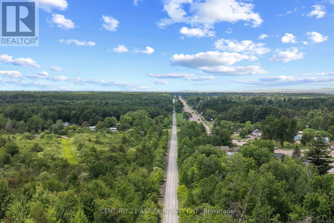
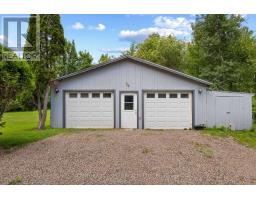
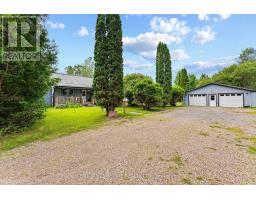
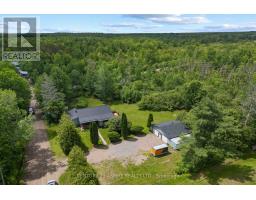
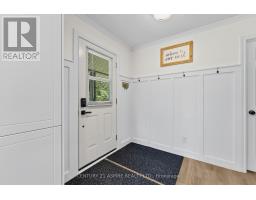
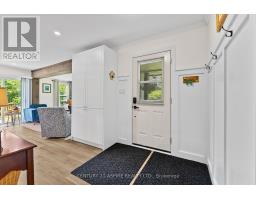
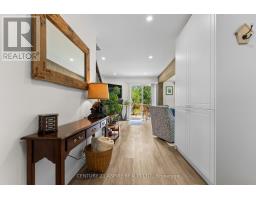
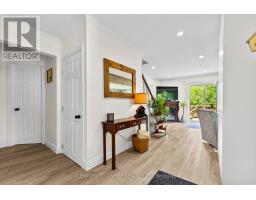
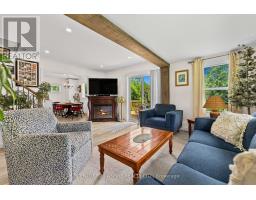
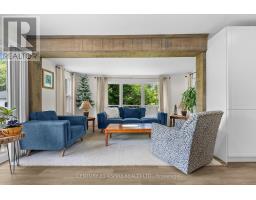
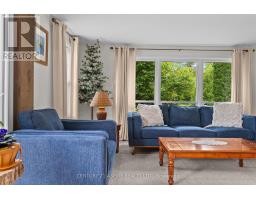
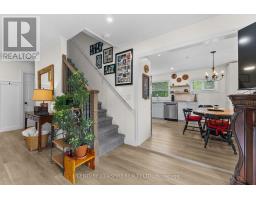
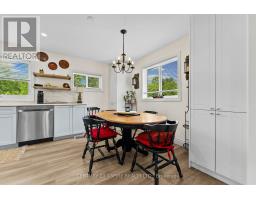
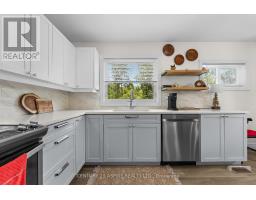
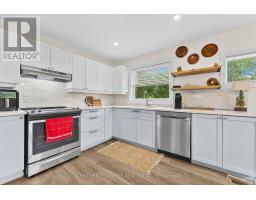
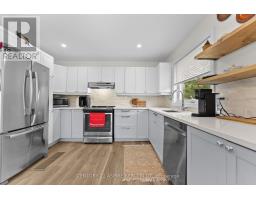
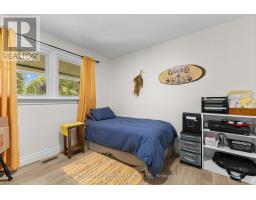
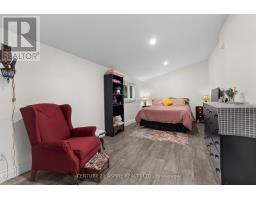
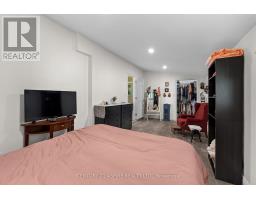
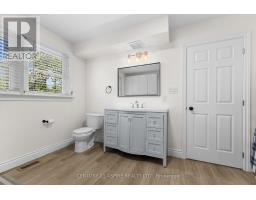
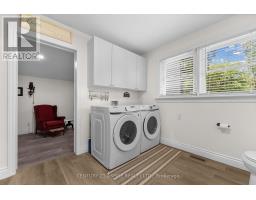
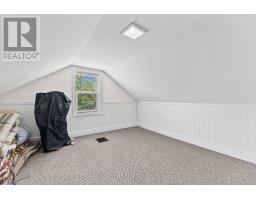
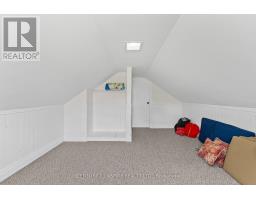
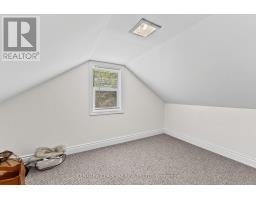
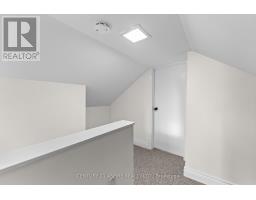
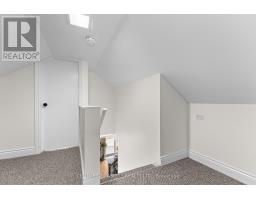
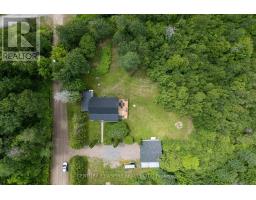
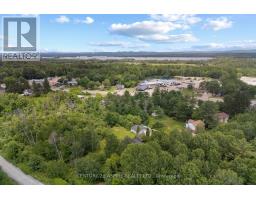
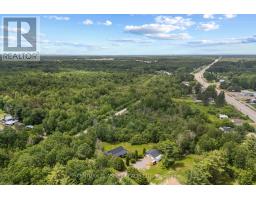
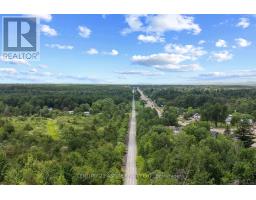
Welcome to this tastefully updated 4 Bedroom 2 Bathroom home. Located on over an ACRE of land in Petawawa, offering privacy yet a close proximity to major amenities and an easy commute to base. This property abuts the algonquin trails with an abundance of off road trails right in your backyard. The oversized detached insulated garage is perfect for storage. The newly renovated eat in kitchen offers modern finishes complete with quartz countertops, stainless steel appliances and a tiled backsplash. The oversized primary bedroom located on the main floor has a walk in closet and a huge ensuite equipped with main floor laundry for your convenience. There is another spacious bedroom on the main floor and two generous size bedrooms upstairs. Enjoy your mornings on the deck located right off the living room overlooking the spacious yard. This home is sure to impress. (id:66888)
Ask About This Property
Get more information or schedule a viewing today and see if this could be your next home. Our team is ready to help you take the next step.
Details
| MLS® Number | X13472166 |
| Property Type | Single Family |
| Community Name | 520 - Petawawa |
| Equipment Type | Propane Tank |
| Parking Space Total | 8 |
| Rental Equipment Type | Propane Tank |
| Bathroom Total | 2 |
| Bedrooms Above Ground | 4 |
| Bedrooms Total | 4 |
| Appliances | Dishwasher, Dryer, Stove, Washer, Refrigerator |
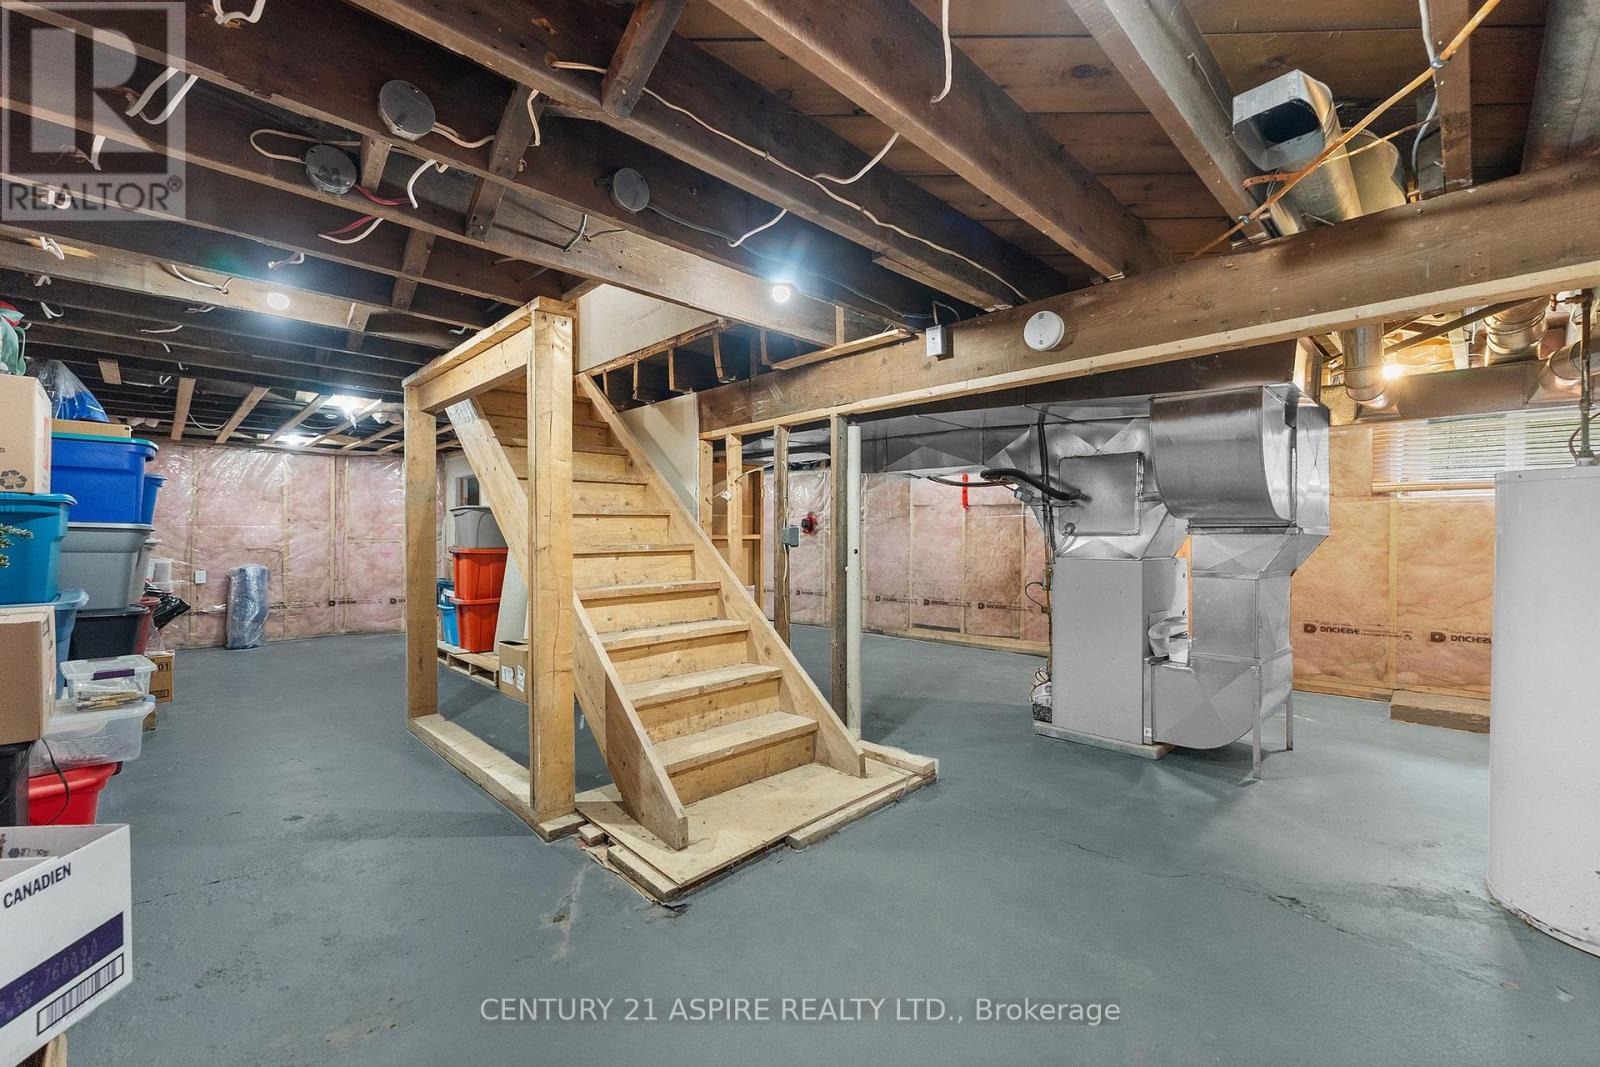
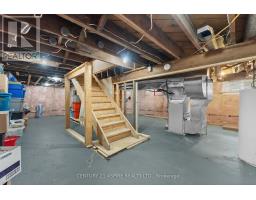
| Basement Development | Unfinished |
| Basement Type | N/a (unfinished) |
| Construction Style Attachment | Detached |
| Cooling Type | Central Air Conditioning |
| Exterior Finish | Wood |
| Foundation Type | Block |
| Heating Fuel | Propane |
| Heating Type | Forced Air |
| Stories Total | 2 |
| Size Interior | 1,500 - 2,000 Ft2 |
| Type | House |
| Utility Water | Municipal Water |
| Detached Garage | |
| Garage |
| Acreage | No |
| Sewer | Septic System |
| Size Depth | 277 Ft |
| Size Frontage | 207 Ft ,6 In |
| Size Irregular | 207.5 X 277 Ft |
| Size Total Text | 207.5 X 277 Ft |
| Level | Type | Length | Width | Dimensions |
|---|---|---|---|---|
| Main Level | Kitchen | 4.88 m | 3.65 m | 4.88 m x 3.65 m |
| Main Level | Living Room | 4.56 m | 5.48 m | 4.56 m x 5.48 m |
| Main Level | Bedroom | 6.4 m | 2.89 m | 6.4 m x 2.89 m |
| Main Level | Bedroom 2 | 2.89 m | 3.14 m | 2.89 m x 3.14 m |
Map

The trademarks REALTOR®, REALTORS®, and the REALTOR® logo are controlled by The Canadian Real Estate Association (CREA) and identify real estate professionals who are members of CREA. The trademarks MLS®, Multiple Listing Service® and the associated logos are owned by The Canadian Real Estate Association (CREA) and identify the quality of services provided by real estate professionals who are members of CREA. The trademark DDF® is owned by The Canadian Real Estate Association (CREA) and identifies CREA's Data Distribution Facility (DDF®)
June 23 2026 02:56:49
Renfrew County Real Estate Board
Century 21 Aspire Realty Ltd.