
- 4 Bedroom
- 3 Bathroom
- 2,000 - 2,500 sqft
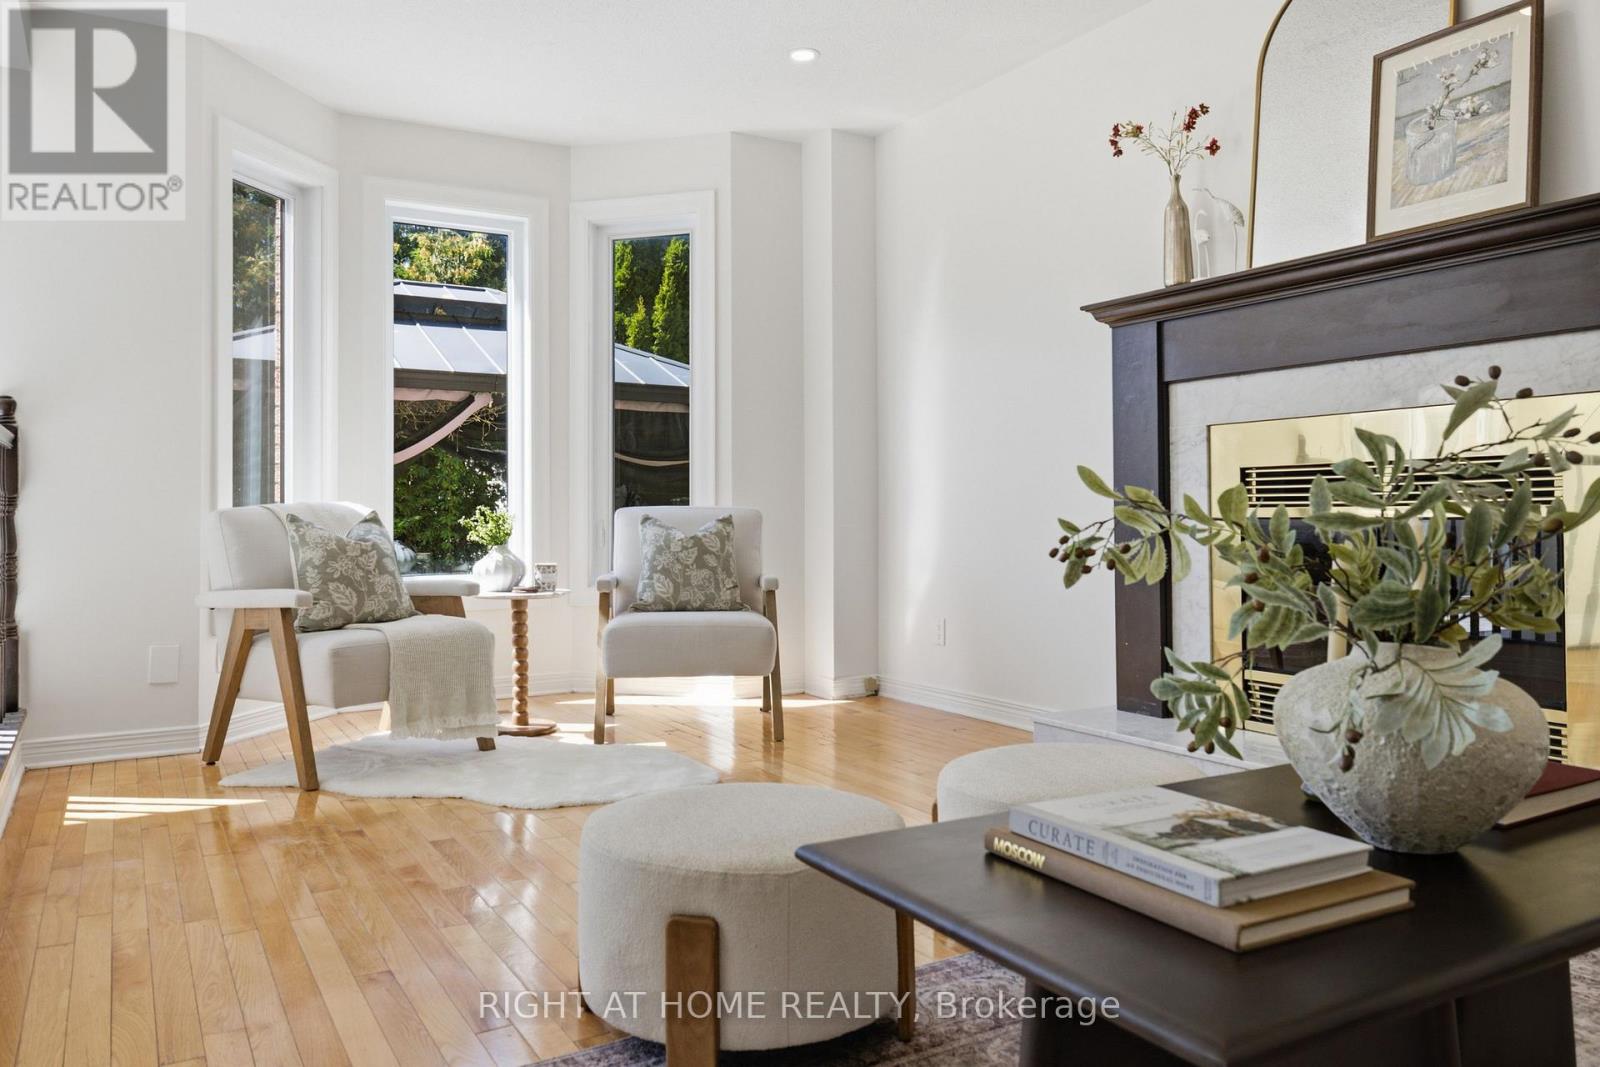
- Fireplace
- Central Air Conditioning
- Forced Air
- Landscaped
$845,000
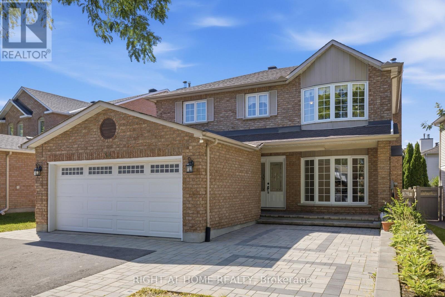
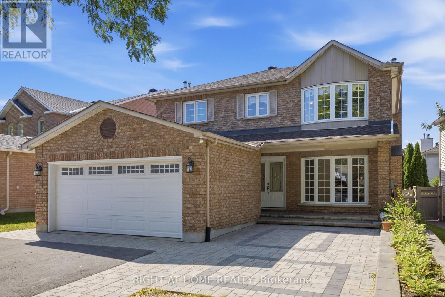
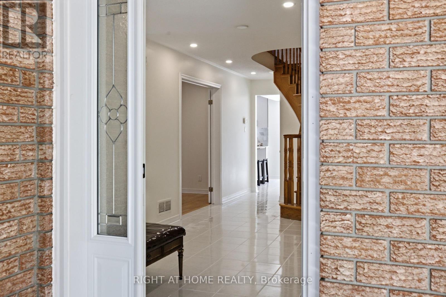
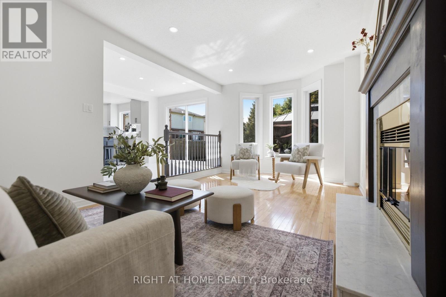
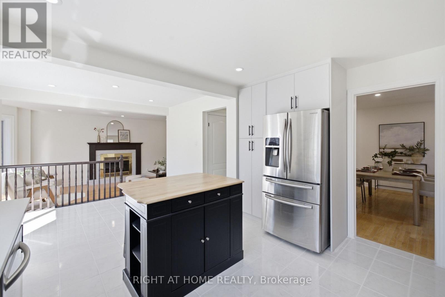
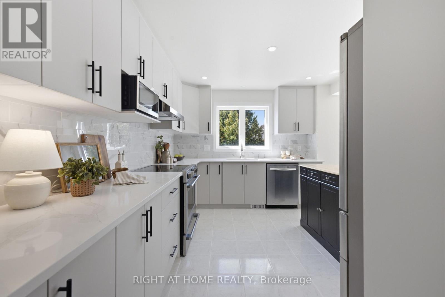
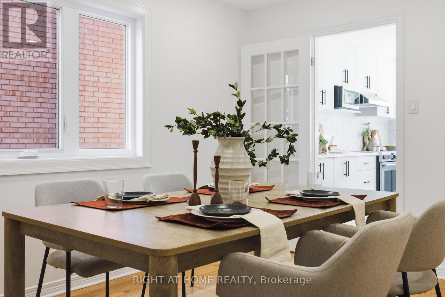
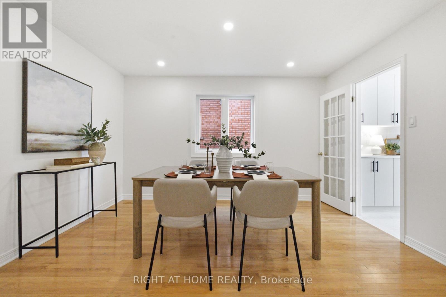
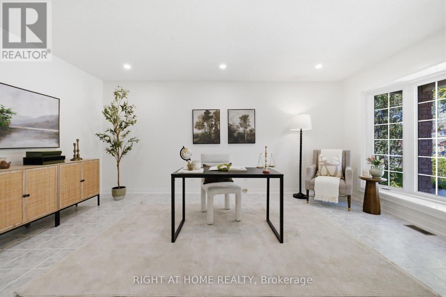
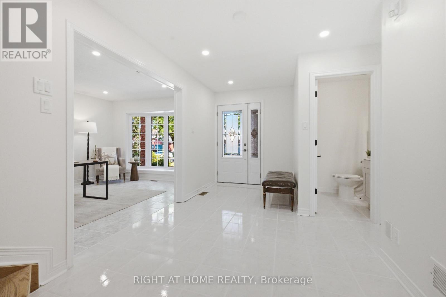
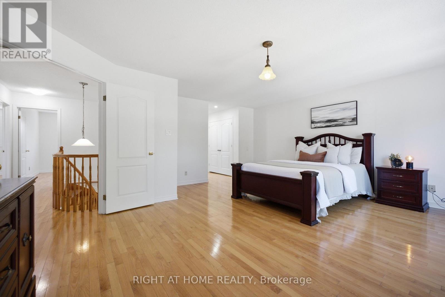
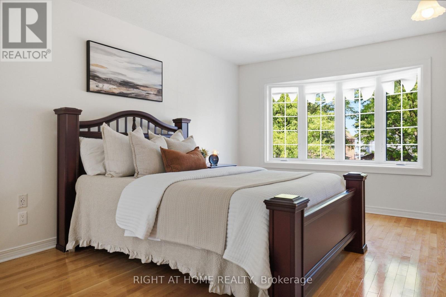
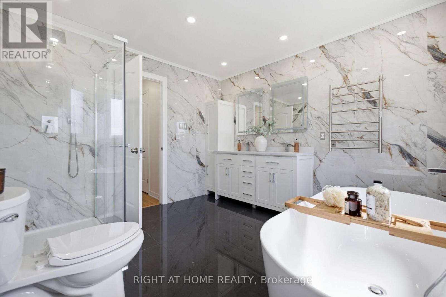
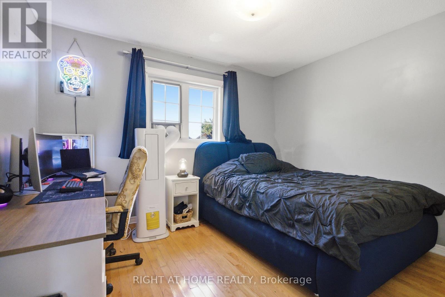
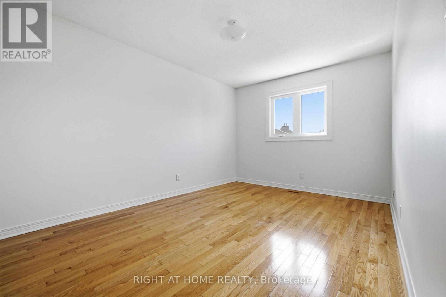
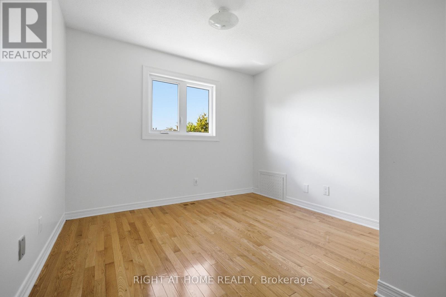
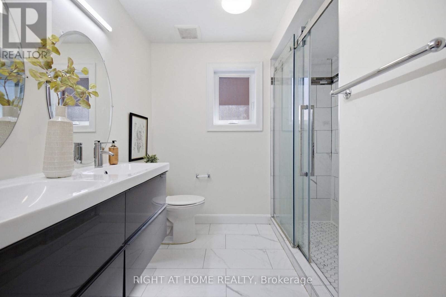
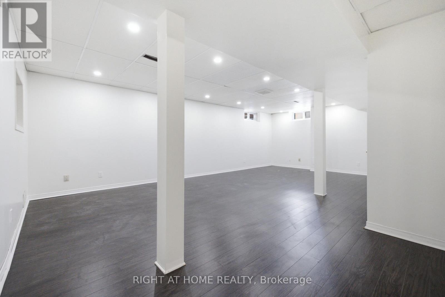
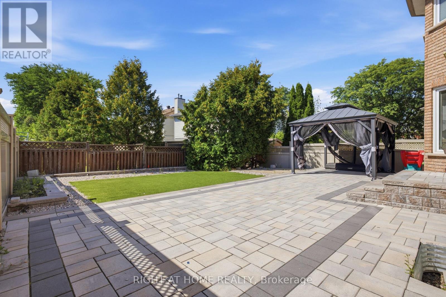
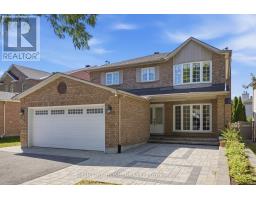
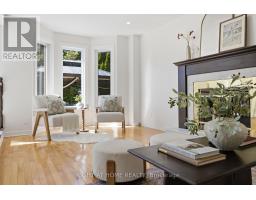
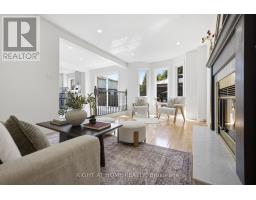
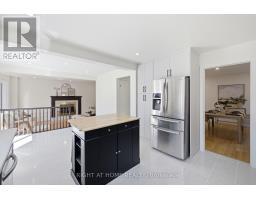
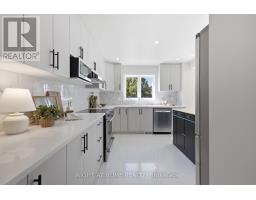
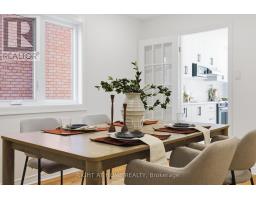
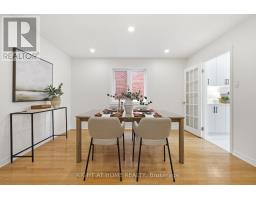
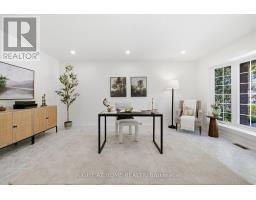
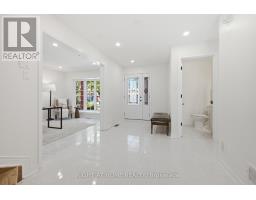
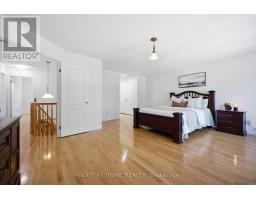
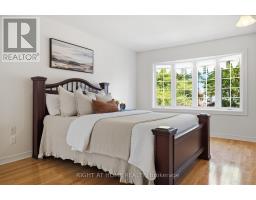
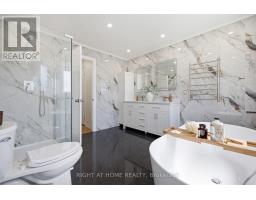
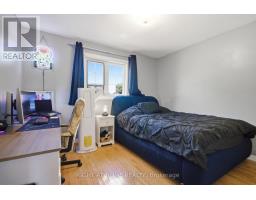
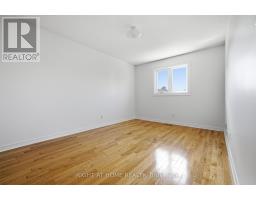
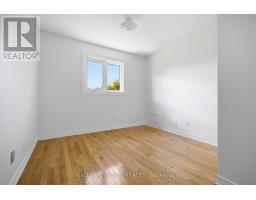
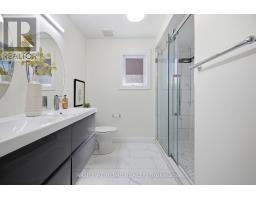
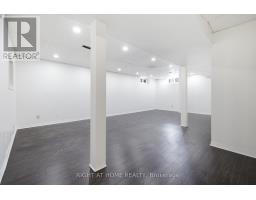
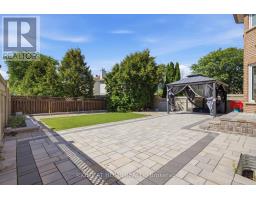
Quiet suburban neighbourhood, check. Generously sized home and lot, check. These are only two of the many reasons to consider 34 Cellini as your next place to call home. Welcome to this beautiful all-brick single-family detached in Ottawa South. Meticulously updated and maintained over the years, retaining its 90's charm with renovations done where they matter most. Step inside to the main level where you'll find a living room, family room and a dining area along with an oversized kitchen & breakfast nook. Upstairs, hardwood floors flood the 4 bedrooms. A recently updated ensuite completes the primary. Below ground, the basement comes finished with a makeshift bedroom and pot lights throughout. Step outside and enjoy calm summer nights on a stone patio interlock throughout the front and backyard.The home you live in is only one piece of the puzzle. Greenboro is close to downtown, Lansdowne and with winding trails nearby it's easy to make afternoon walks and biking part of your routine. Get in touch today.. this family home is calling your name! Showings welcomed anytime. (id:66888)
Ask About This Property
Get more information or schedule a viewing today and see if this could be your next home. Our team is ready to help you take the next step.
Open House
2:00 pm
Ends at:4:00 pm
Details
| MLS® Number | X13738862 |
| Property Type | Single Family |
| Neigbourhood | Industrial Park |
| Community Name | 3808 - Hunt Club Park |
| Amenities Near By | Schools |
| Community Features | School Bus |
| Easement | Easement |
| Features | Flat Site, Dry, Gazebo |
| Parking Space Total | 6 |
| Structure | Patio(s) |
| Bathroom Total | 3 |
| Bedrooms Above Ground | 4 |
| Bedrooms Total | 4 |
| Age | 16 To 30 Years |
| Amenities | Fireplace(s) |
| Appliances | Water Heater, Dishwasher, Dryer, Freezer, Stove, Washer, Refrigerator |
| Basement Development | Finished |
| Basement Type | N/a (finished) |
| Construction Style Attachment | Detached |
| Cooling Type | Central Air Conditioning |
| Exterior Finish | Brick |
| Fire Protection | Monitored Alarm |
| Fireplace Present | Yes |
| Fireplace Total | 1 |
| Foundation Type | Concrete |
| Half Bath Total | 1 |
| Heating Fuel | Natural Gas |
| Heating Type | Forced Air |
| Stories Total | 2 |
| Size Interior | 2,000 - 2,500 Sqft |
| Type | House |
| Utility Water | Municipal Water |
| Attached Garage | |
| Garage |
| Acreage | No |
| Land Amenities | Schools |
| Landscape Features | Landscaped |
| Sewer | Sanitary Sewer |
| Size Depth | 120 Ft |
| Size Frontage | 51 Ft ,2 In |
| Size Irregular | 51.2 X 120 Ft |
| Size Total Text | 51.2 X 120 Ft |
| Level | Type | Length | Width | Dimensions |
|---|---|---|---|---|
| Second Level | Bathroom | 2.83 m | 2.41 m | 2.83 m x 2.41 m |
| Second Level | Bedroom 3 | 3.17 m | 3.55 m | 3.17 m x 3.55 m |
| Second Level | Primary Bedroom | 5.83 m | 5.17 m | 5.83 m x 5.17 m |
| Second Level | Other | 3.31 m | 2.05 m | 3.31 m x 2.05 m |
| Second Level | Bathroom | 3.9 m | 3.16 m | 3.9 m x 3.16 m |
| Second Level | Bedroom | 3.34 m | 3.05 m | 3.34 m x 3.05 m |
| Second Level | Bedroom 2 | 3.06 m | 4.3 m | 3.06 m x 4.3 m |
| Basement | Sitting Room | 4.87 m | 7.43 m | 4.87 m x 7.43 m |
| Basement | Other | 4.48 m | 1.7 m | 4.48 m x 1.7 m |
| Basement | Utility Room | 11.14 m | 3.28 m | 11.14 m x 3.28 m |
| Main Level | Partial Bathroom | 1.52 m | 1.3 m | 1.52 m x 1.3 m |
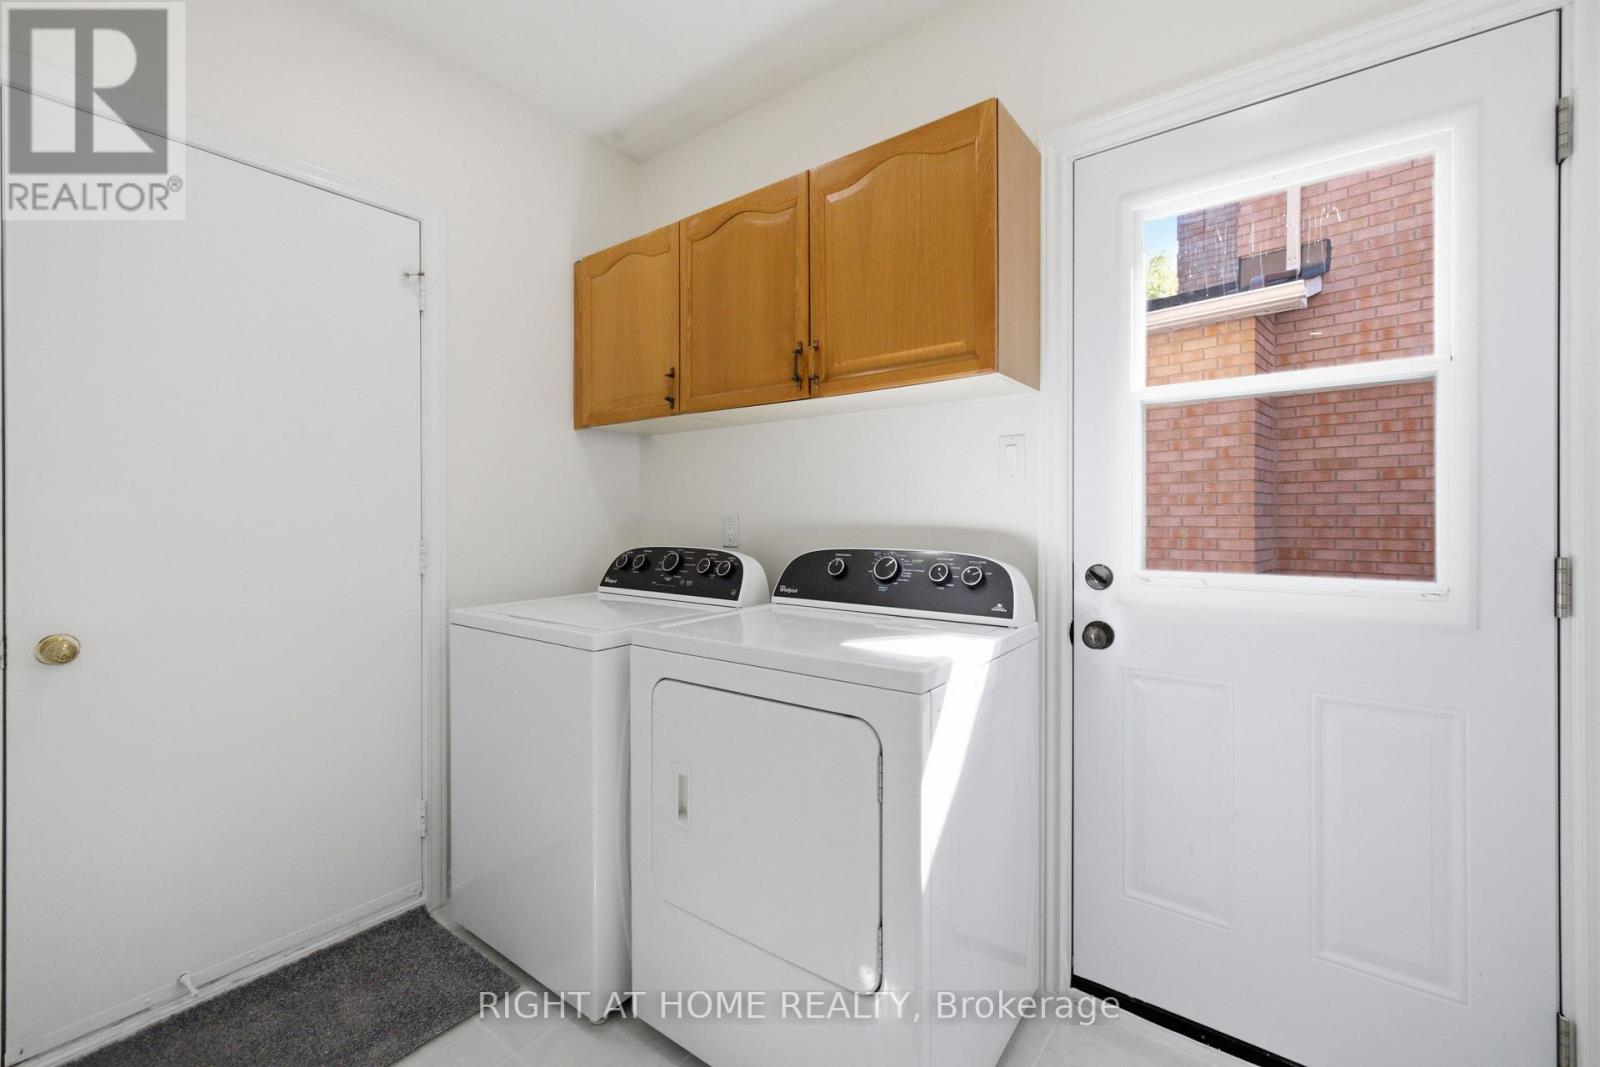
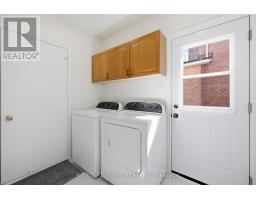
| Main Level | Mud Room | 2.58 m | 1.77 m | 2.58 m x 1.77 m |
| Main Level | Family Room | 3.34 m | 5.25 m | 3.34 m x 5.25 m |
| Main Level | Dining Room | 3.24 m | 3.96 m | 3.24 m x 3.96 m |
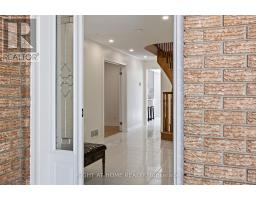
| Main Level | Foyer | 3.99 m | 2.59 m | 3.99 m x 2.59 m |
| Main Level | Kitchen | 3.68 m | 4 m | 3.68 m x 4 m |
| Main Level | Eating Area | 3.33 m | 2.52 m | 3.33 m x 2.52 m |
| Main Level | Living Room | 3.33 m | 5.72 m | 3.33 m x 5.72 m |
| Electricity | Available |
Map

The trademarks REALTOR®, REALTORS®, and the REALTOR® logo are controlled by The Canadian Real Estate Association (CREA) and identify real estate professionals who are members of CREA. The trademarks MLS®, Multiple Listing Service® and the associated logos are owned by The Canadian Real Estate Association (CREA) and identify the quality of services provided by real estate professionals who are members of CREA. The trademark DDF® is owned by The Canadian Real Estate Association (CREA) and identifies CREA's Data Distribution Facility (DDF®)
September 03 2026 05:23:27
Ottawa Real Estate Board