
- 3 Bedroom
- 2 Bathroom
- 1,400 - 1,599 sqft
- Central Air Conditioning
- Forced Air
$419,900Maintenance, Insurance, Common Area Maintenance
$549 Monthly
Maintenance, Insurance, Common Area Maintenance
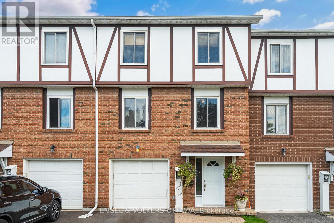
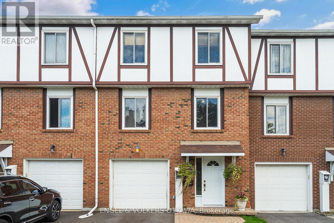
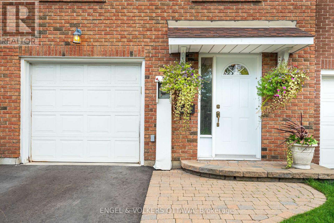
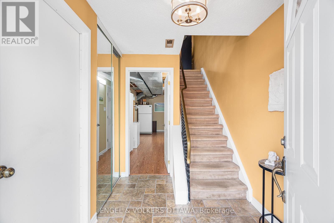
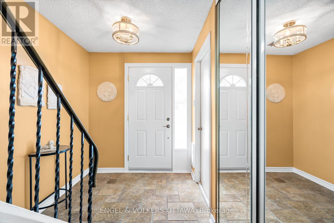
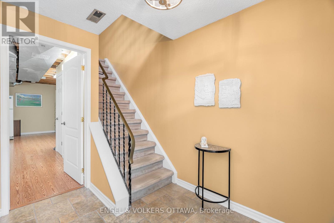
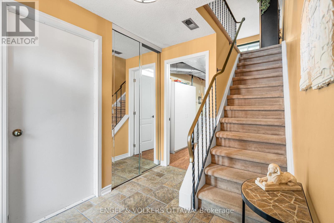
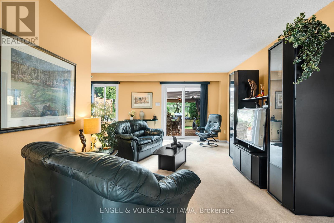
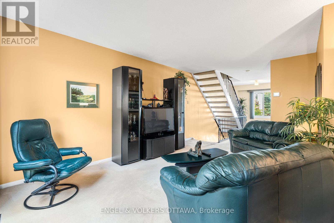
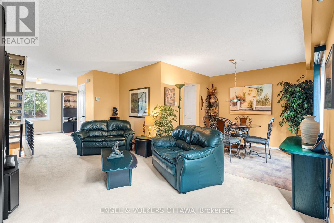
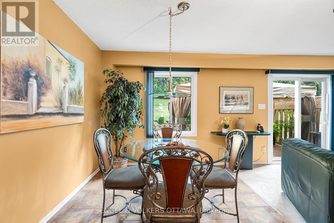
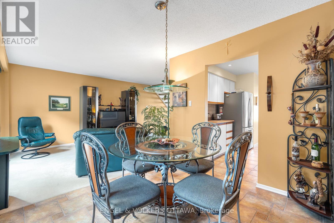
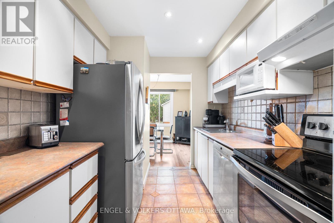
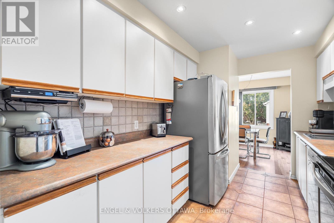
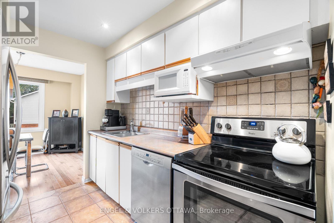
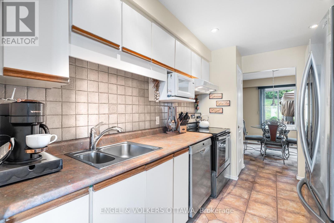
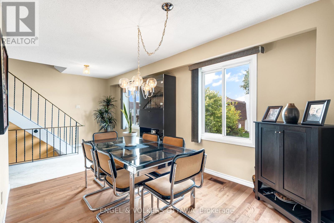
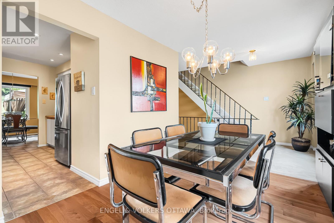
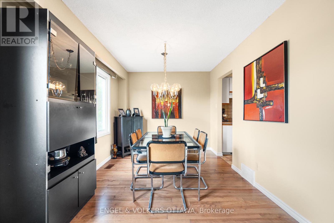
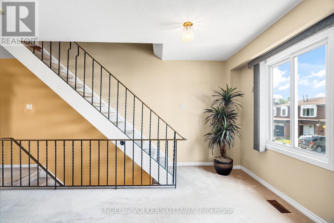
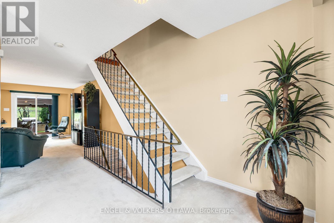
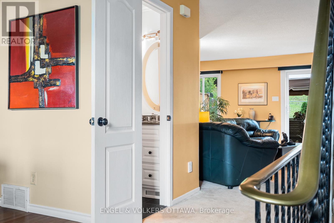
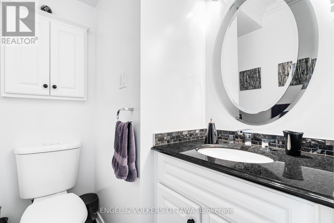
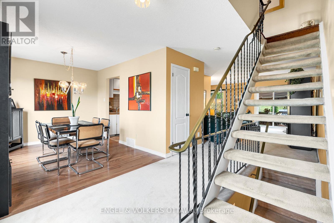
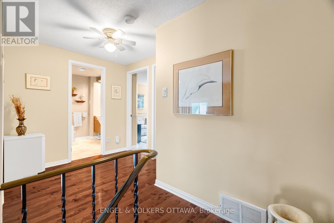
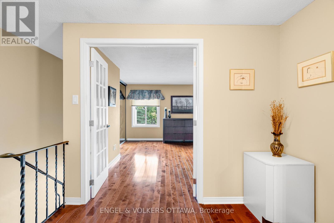
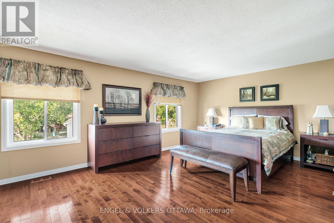
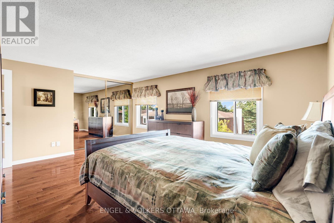
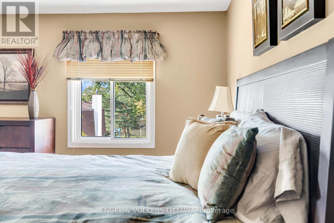
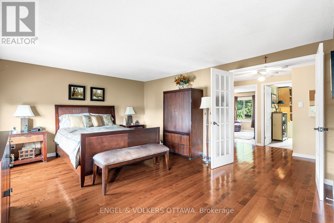
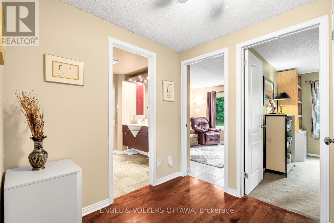
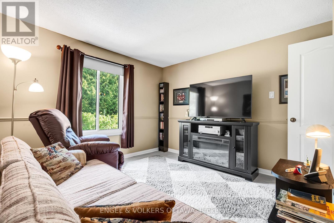
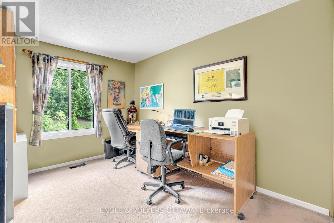
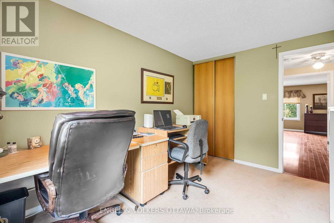
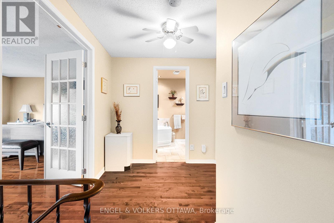
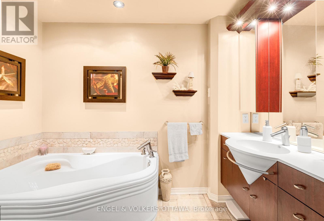
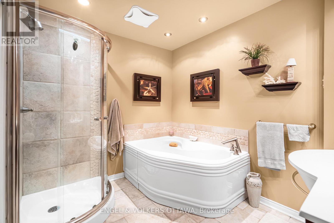
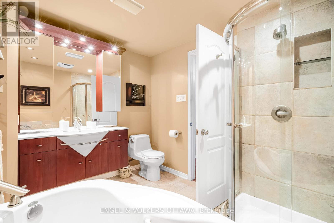
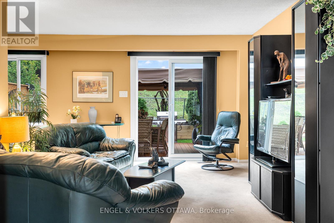
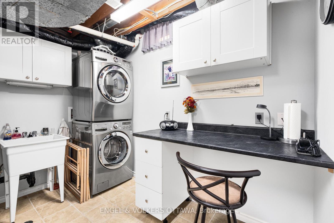
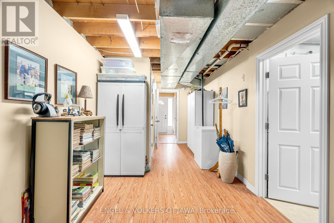
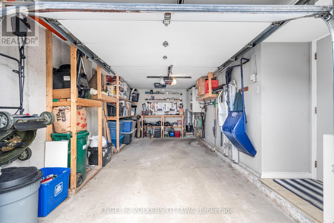
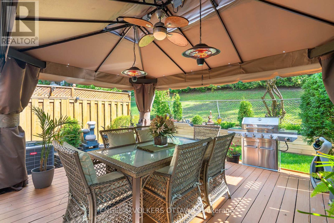
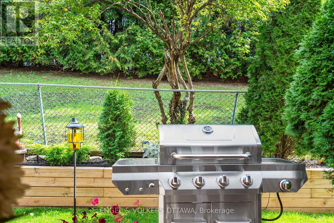
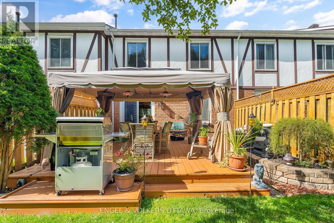
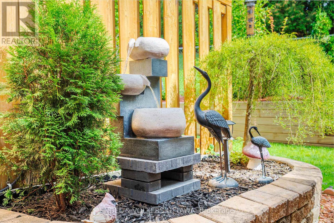
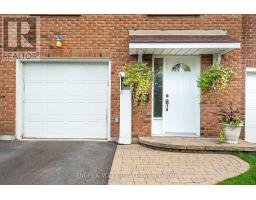
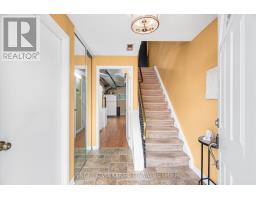
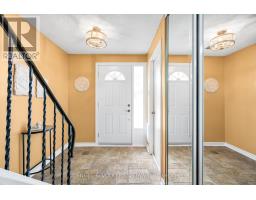
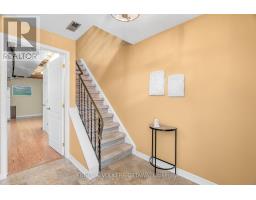
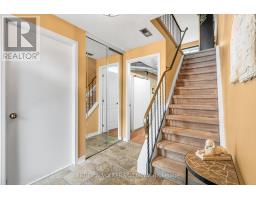
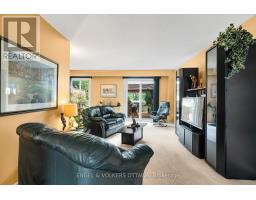
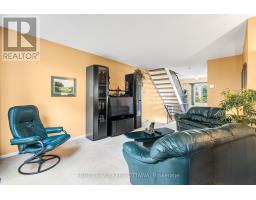
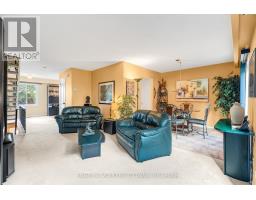
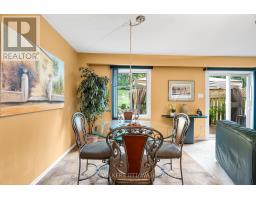
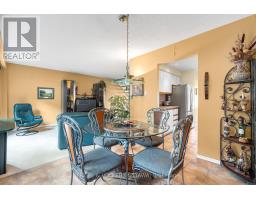
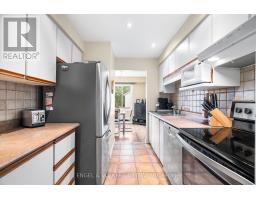
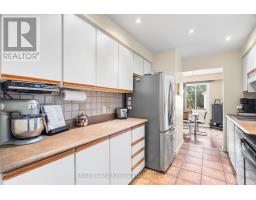
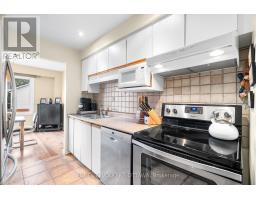
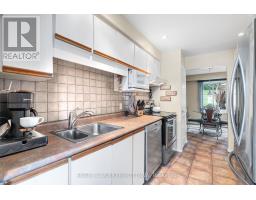
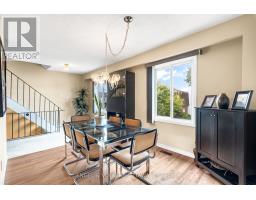
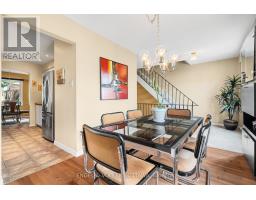
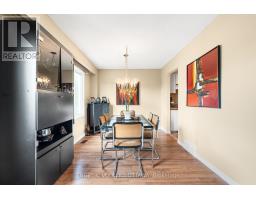
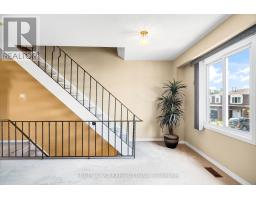
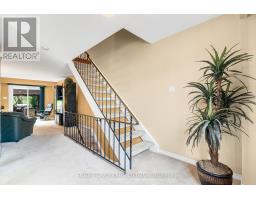
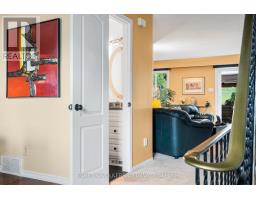
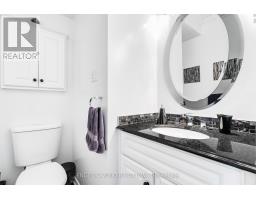
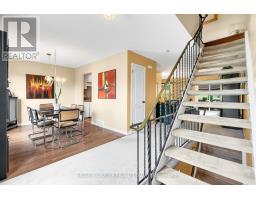
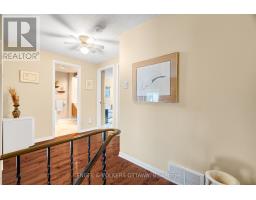
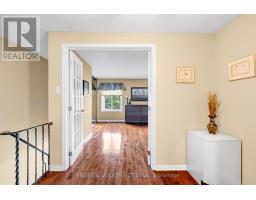
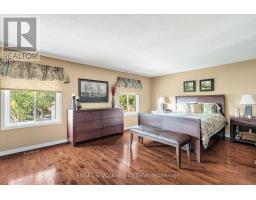
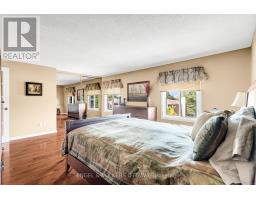
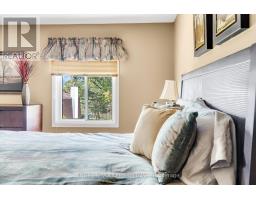
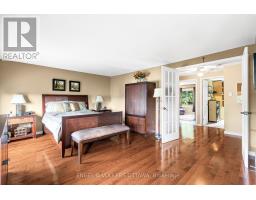
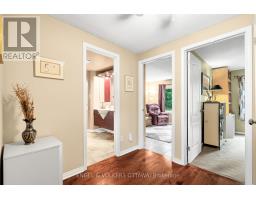
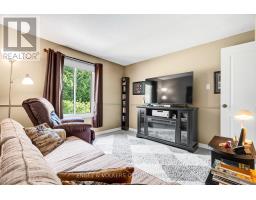
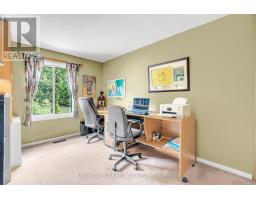
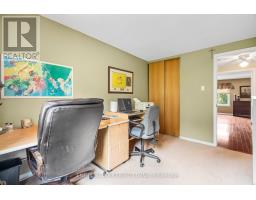
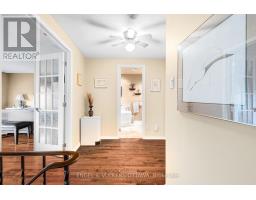
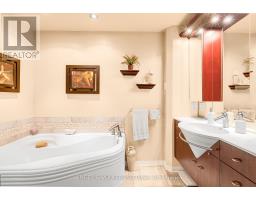
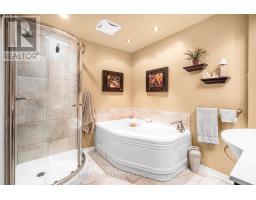
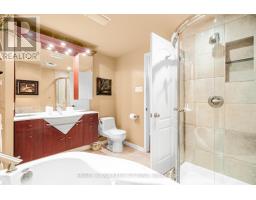
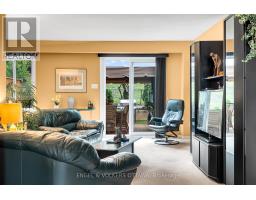
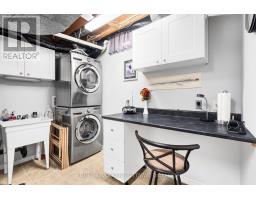
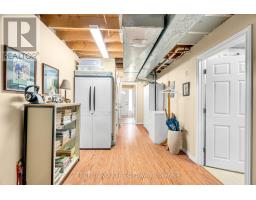
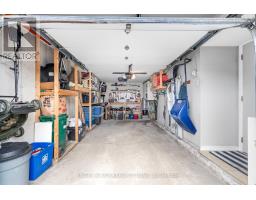
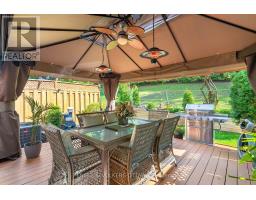
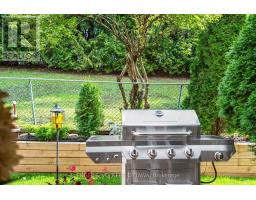
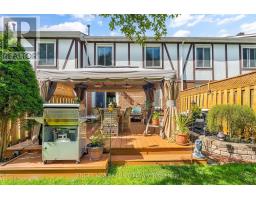
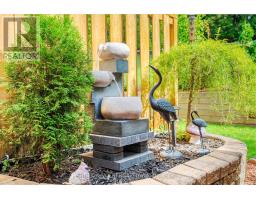
$549 MonthlyWelcome to this beautifully designed three storey unit in Convent Glen South, offering three bedrooms and one and a half bathrooms. The main level features a welcoming foyer, laundry room and storage with convenient inside access to the heated garage. The second level serves as the main living space, with a spacious living and dining area featuring gleaming floors and plenty of natural light. The bright dining area flows into the kitchen, which offers stainless steel appliances, ample cabinetry and easy access to the private south facing backyard. The backyard is a true highlight, featuring a stunning gazebo fully hardwired with lighting, heating lamps, a ceiling fan and screens for added comfort. A beautiful water feature adds to the peaceful setting, while no rear neighbours provide excellent privacy. Upstairs, the spacious primary bedroom is filled with natural light and offers generous closet space, while two additional bedrooms and a beautifully finished main bathroom complete the upper level. Ideally located in a walkable neighbourhood close to groceries, restaurants, shopping, schools, parks and scenic pathways along the Ottawa River, with the LRT just a five minute walk away. Furnace 2024. Hot water tank is owned. (id:66888)
Ask About This Property
Get more information or schedule a viewing today and see if this could be your next home. Our team is ready to help you take the next step.
Details
| MLS® Number | X13780058 |
| Property Type | Single Family |
| Community Name | 2007 - Convent Glen South |
| Community Features | Pets Allowed With Restrictions |
| Parking Space Total | 2 |
| Bathroom Total | 2 |
| Bedrooms Above Ground | 3 |
| Bedrooms Total | 3 |
| Appliances | Dishwasher, Dryer, Stove, Washer, Refrigerator |
| Basement Type | None, Full |
| Cooling Type | Central Air Conditioning |
| Exterior Finish | Brick Facing, Vinyl Siding |
| Half Bath Total | 1 |
| Heating Fuel | Natural Gas |
| Heating Type | Forced Air |
| Stories Total | 3 |
| Size Interior | 1,400 - 1,599 Sqft |
| Type | Row / Townhouse |
| Attached Garage | |
| Garage |
| Acreage | No |
| Level | Type | Length | Width | Dimensions |
|---|---|---|---|---|
| Second Level | Living Room | 3.4 m | 5.16 m | 3.4 m x 5.16 m |
| Second Level | Dining Room | 2.85 m | 3.94 m | 2.85 m x 3.94 m |
| Second Level | Kitchen | 2.87 m | 2.46 m | 2.87 m x 2.46 m |
| Second Level | Den | 2.57 m | 3 m | 2.57 m x 3 m |
| Third Level | Primary Bedroom | 4.14 m | 4.88 m | 4.14 m x 4.88 m |
| Third Level | Bedroom | 3.66 m | 2.85 m | 3.66 m x 2.85 m |
| Third Level | Bedroom | 3.23 m | 3.2 m | 3.23 m x 3.2 m |
| Main Level | Foyer | 2.62 m | 6.8 m | 2.62 m x 6.8 m |
| Main Level | Family Room | 6.58 m | 2.67 m | 6.58 m x 2.67 m |
Map

The trademarks REALTOR®, REALTORS®, and the REALTOR® logo are controlled by The Canadian Real Estate Association (CREA) and identify real estate professionals who are members of CREA. The trademarks MLS®, Multiple Listing Service® and the associated logos are owned by The Canadian Real Estate Association (CREA) and identify the quality of services provided by real estate professionals who are members of CREA. The trademark DDF® is owned by The Canadian Real Estate Association (CREA) and identifies CREA's Data Distribution Facility (DDF®)
September 21 2026 04:23:37
Ottawa Real Estate Board