
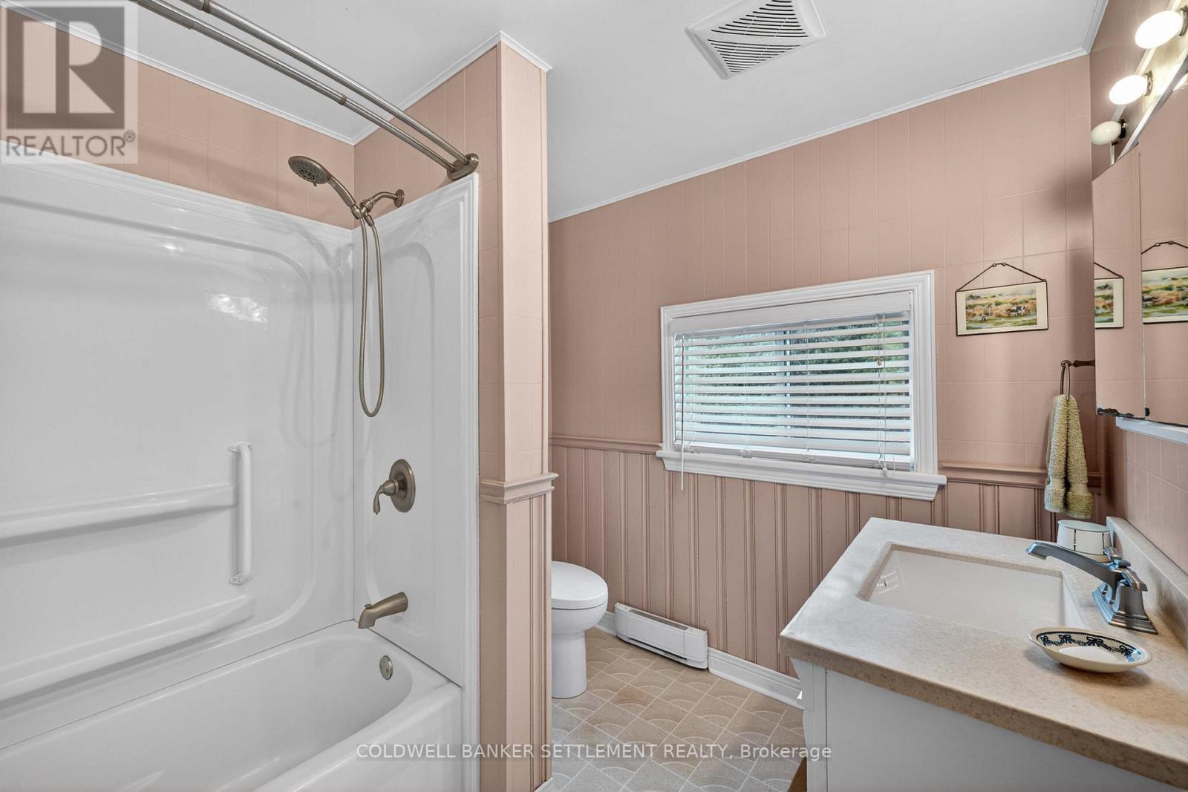
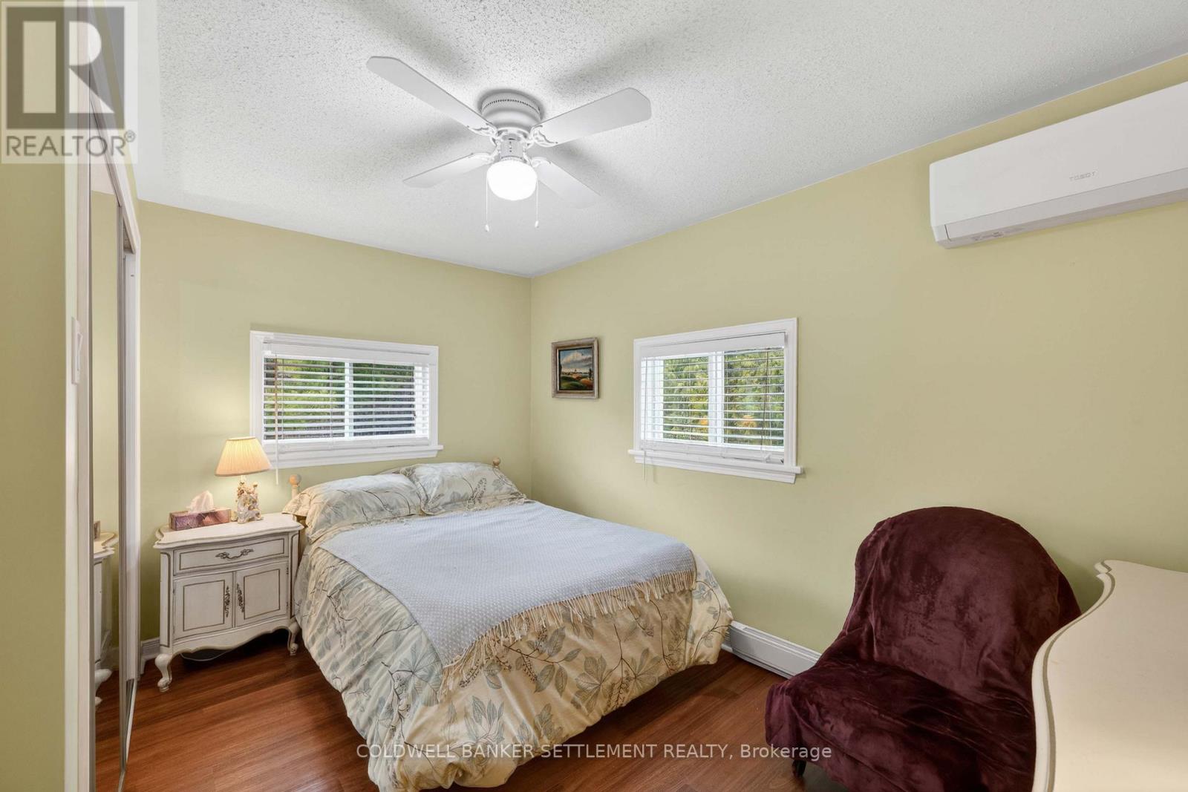
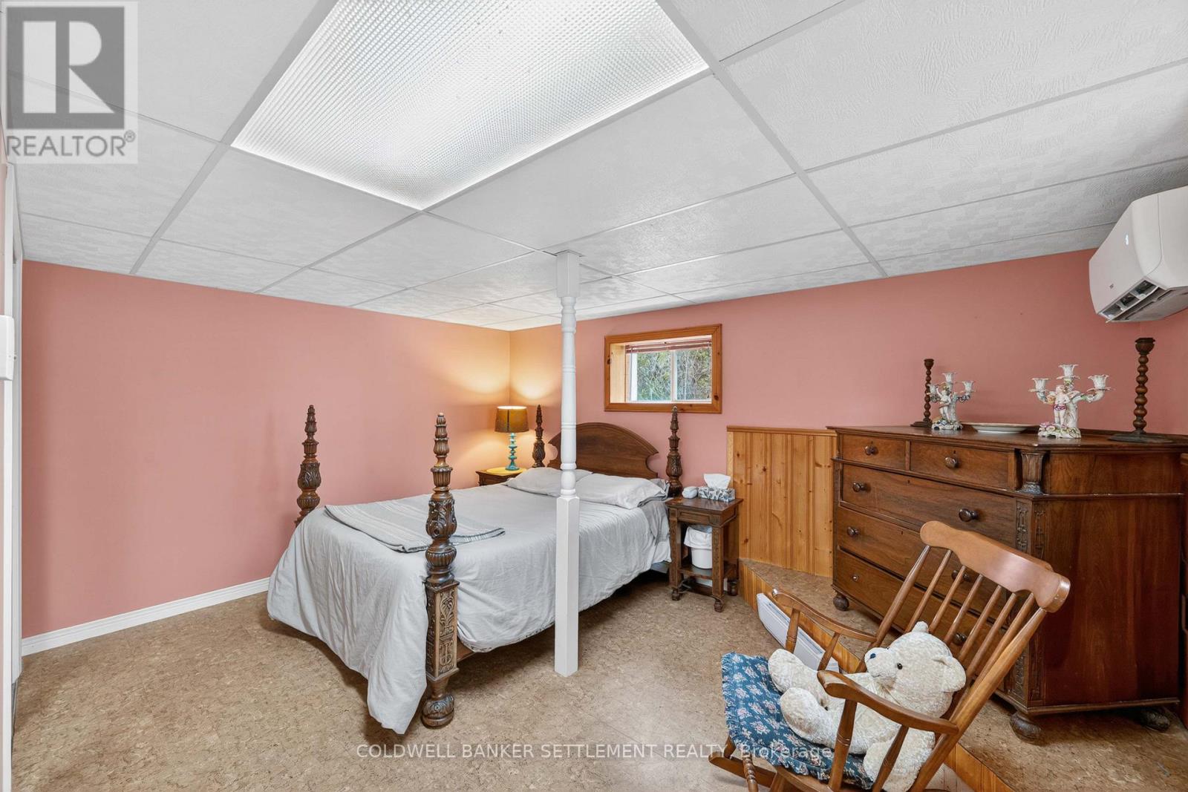
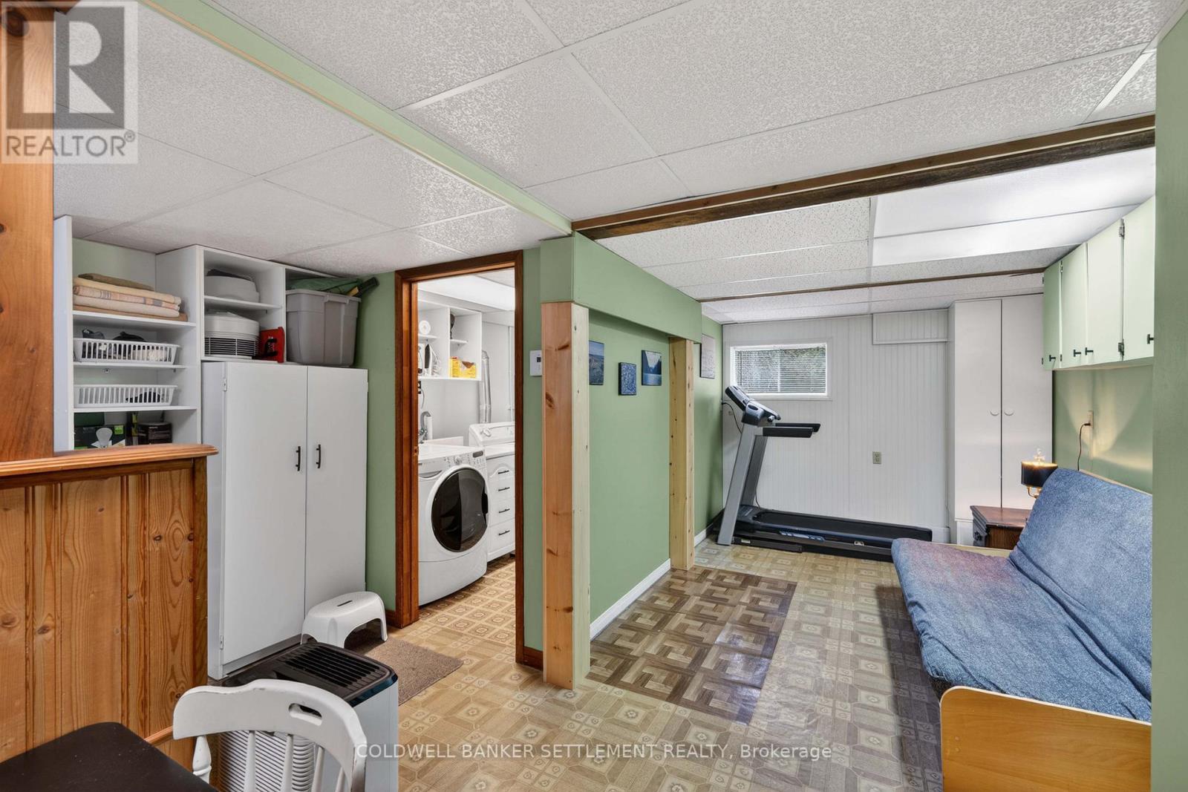
- 3 Bedroom
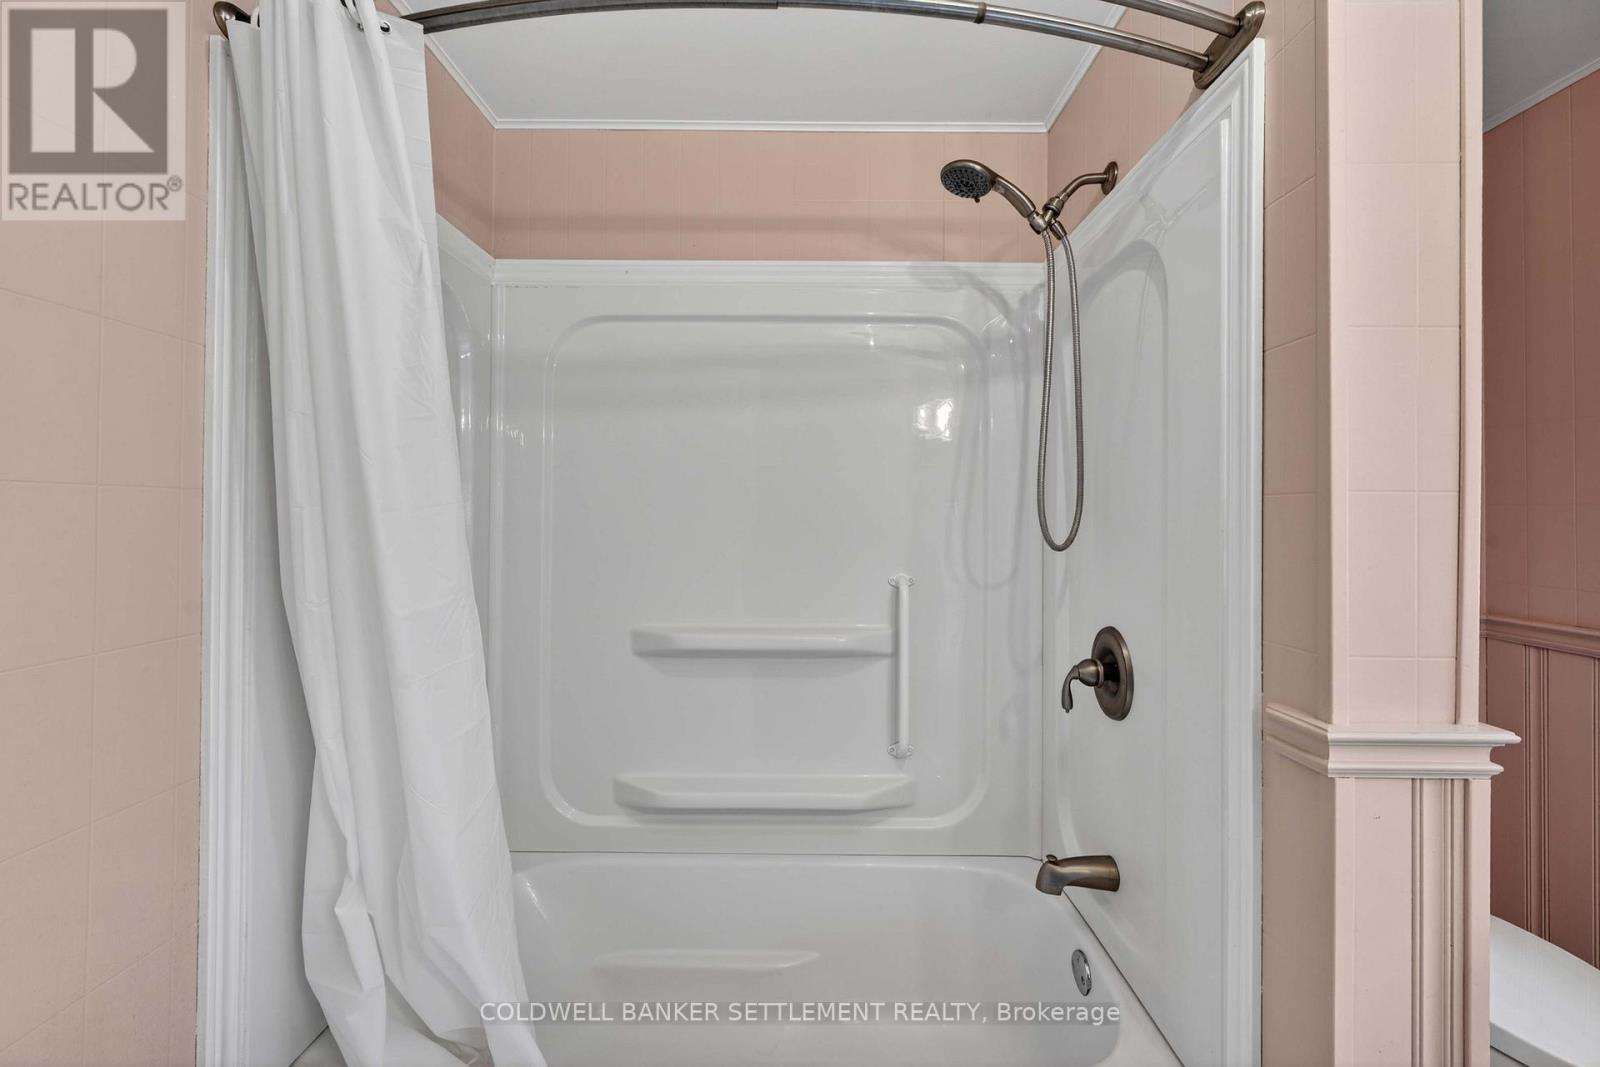
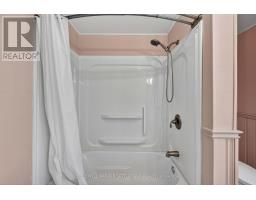
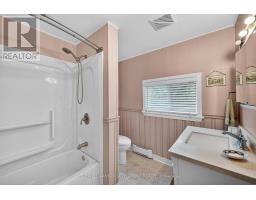
- 1 Bathroom
- 700 - 1,100 sqft
- Raised Bungalow
- Wall Unit
- Baseboard Heaters, Heat Pump
- Waterfront On Lake
$667,000
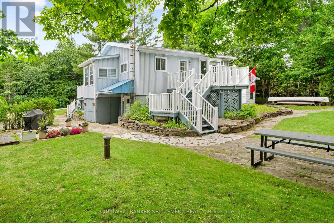
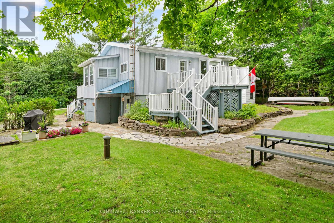
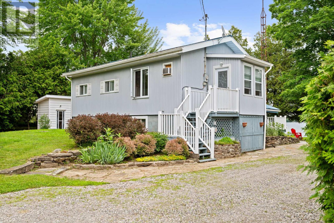
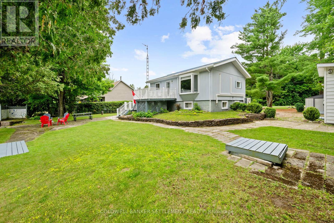
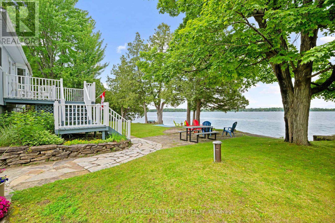
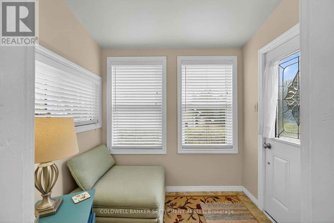
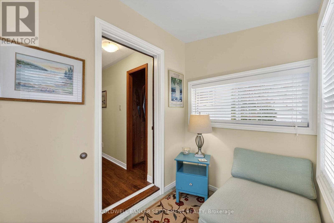
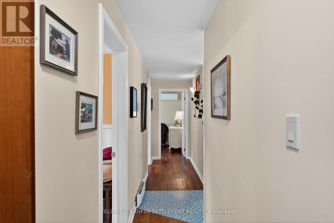
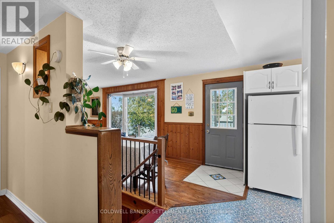
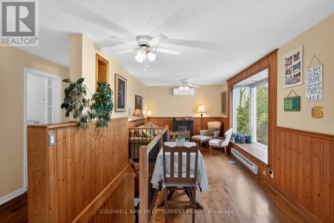
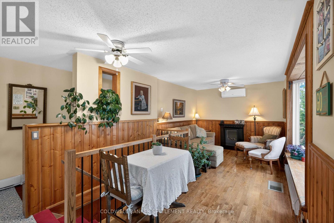
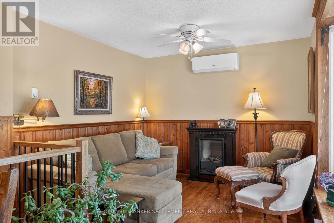
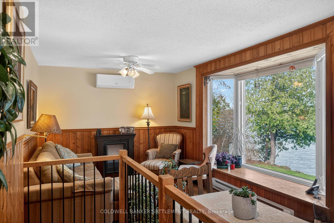
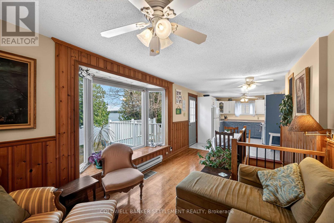
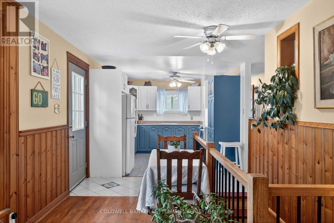
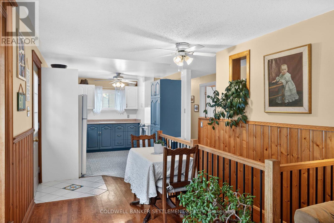
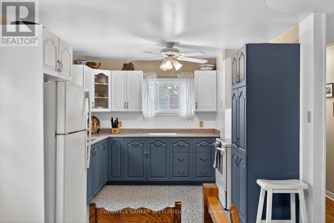
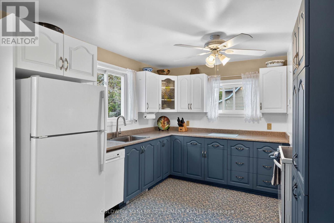
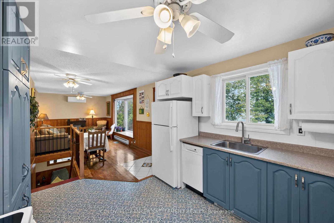
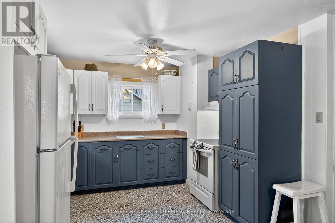
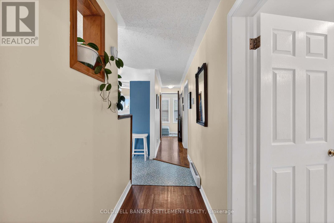
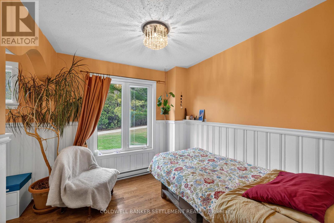
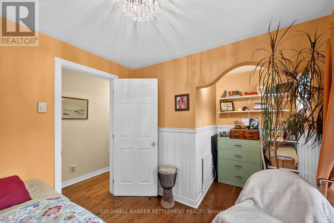
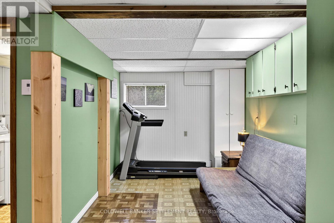
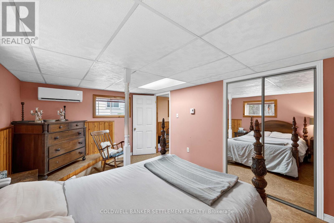
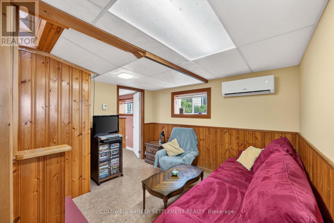
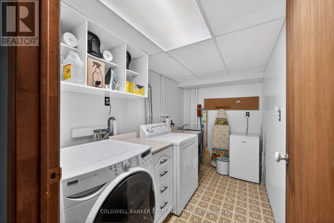
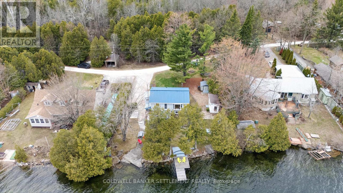
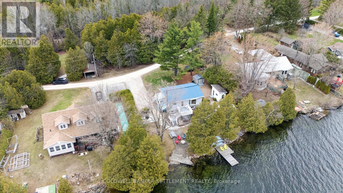
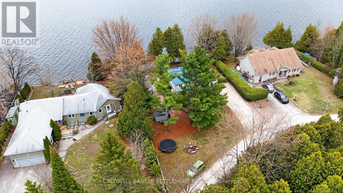
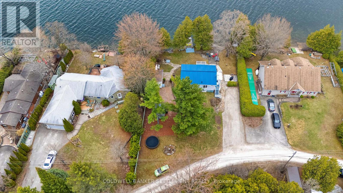
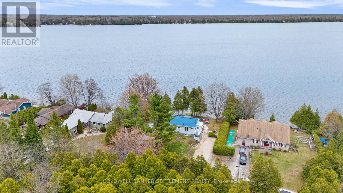
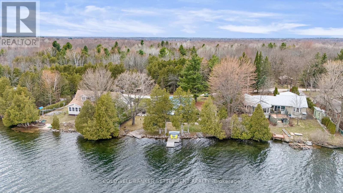
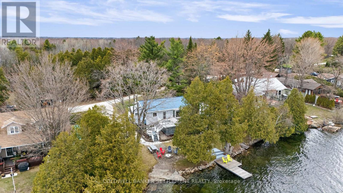
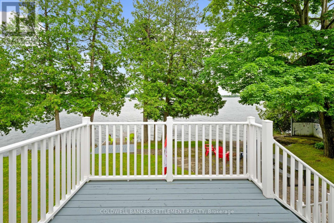
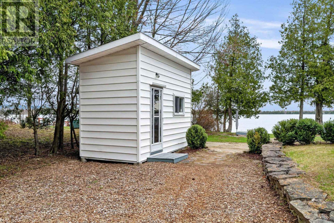
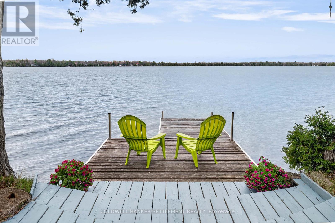
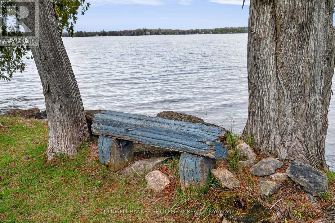
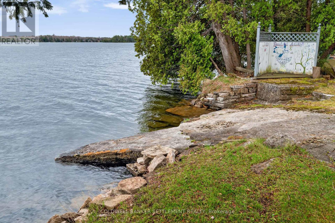
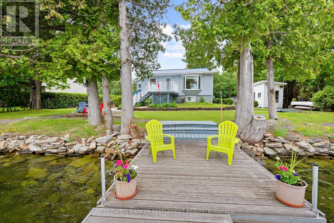
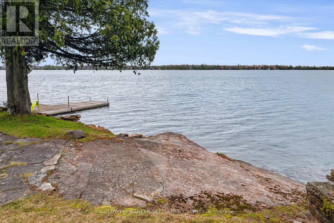
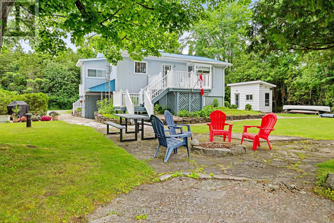
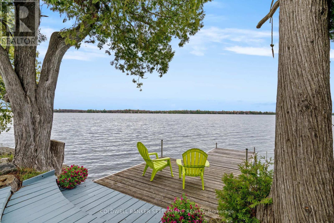
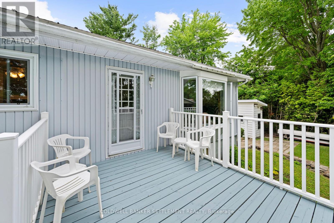
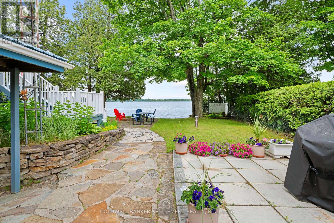
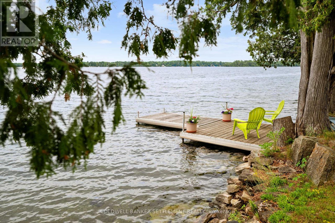
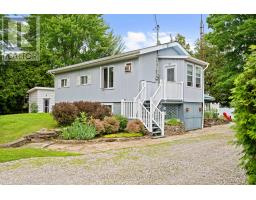
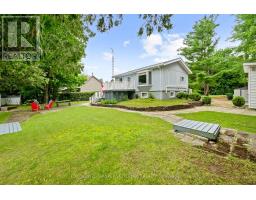
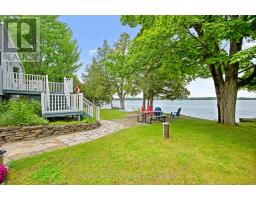
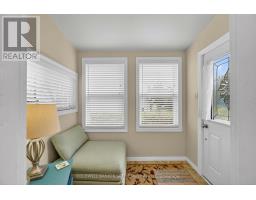
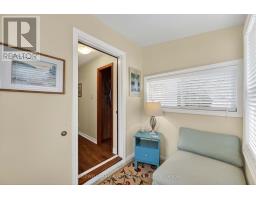
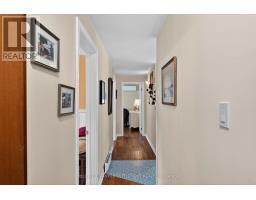
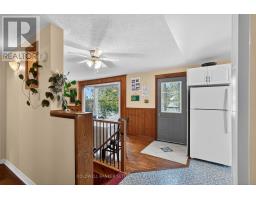
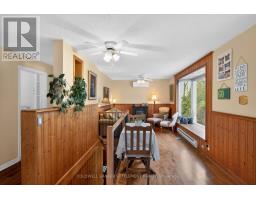
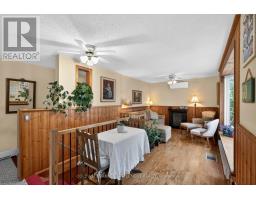
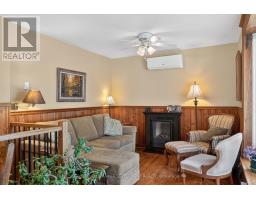
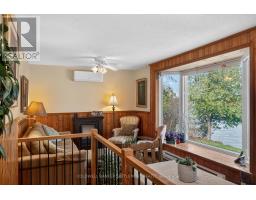
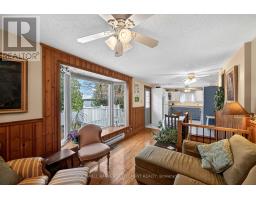

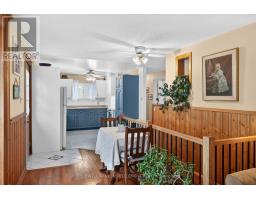
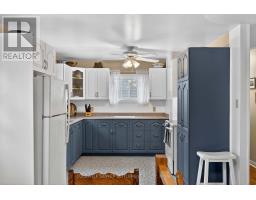
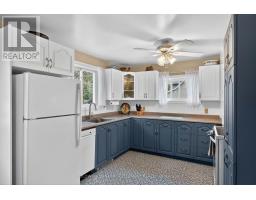
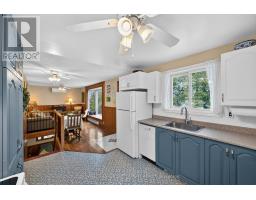
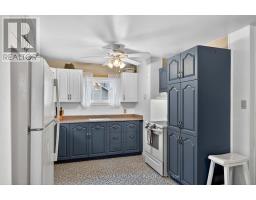
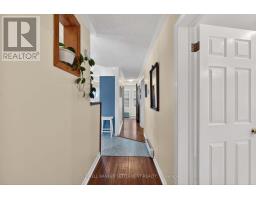
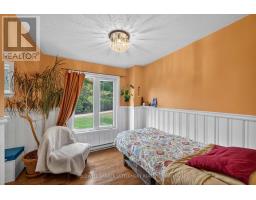
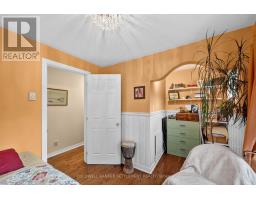
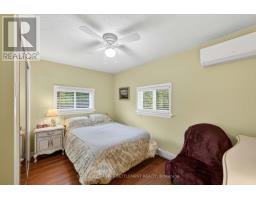
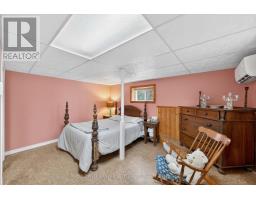
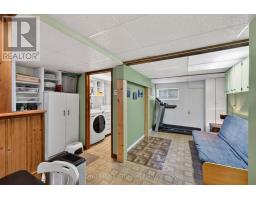
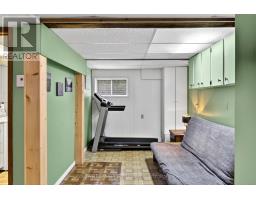
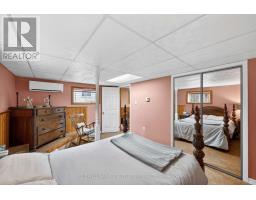
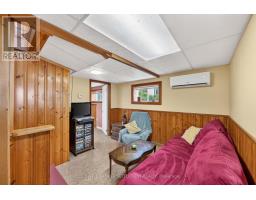
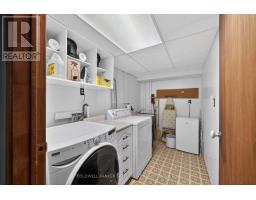
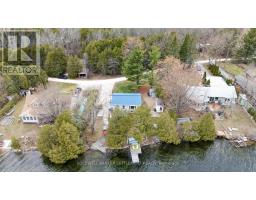
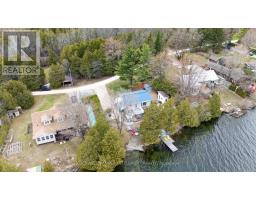
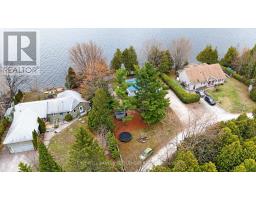
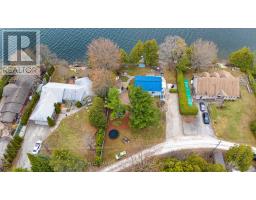
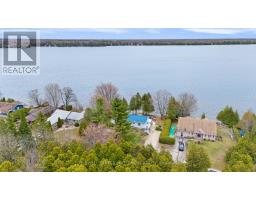
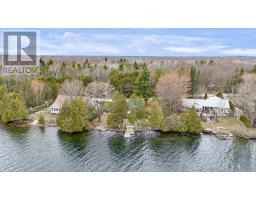
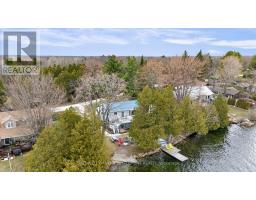
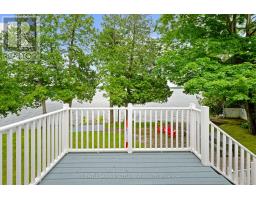
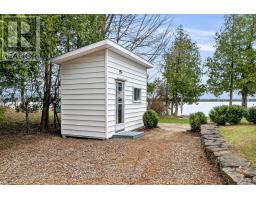
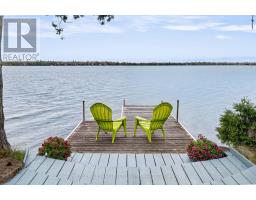
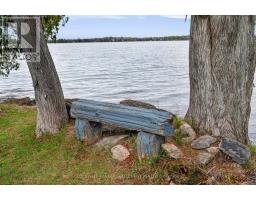
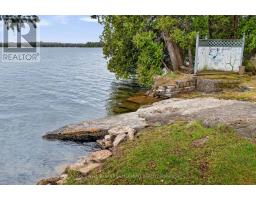
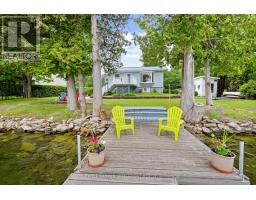
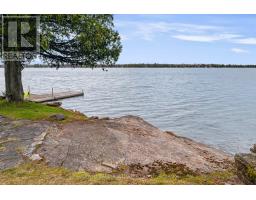
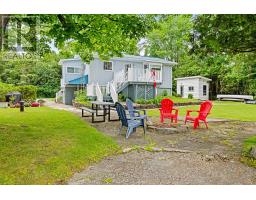
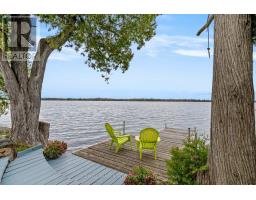
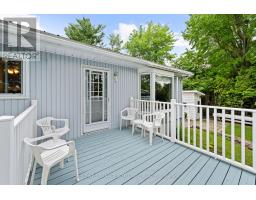
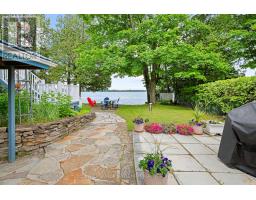
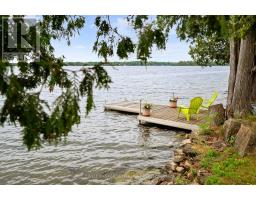
Welcome to your ideal four-season retreat on beautiful Bass Lake, where comfort, convenience, and natural beauty come together. This charming 2+1 bedroom cottage or lakehouse offers excellent year-round access and sits on a prime, perfectly level lot, making it as practical as it is picturesque. The shoreline is exceptional, featuring a mix of clean entry and stunning exposed bedrock-enjoy fantastic swimming right off the dock or an easy, gradual walk-in along the smooth rock edge. Inside, the home is warm and inviting with a cozy layout that makes great use of space and showcases lovely lake views. The main level includes two bedrooms, and the walkout basement adds a third bedroom, small den, hobby room, laundry area, and ample storage, providing flexibility for family and guests. Designed for low-maintenance living, the property features durable vinyl siding and a metal roof, so you can spend more time enjoying the waterfront. A separate bunkie with power offers extra sleeping space or a private guest retreat, and a garden shed provides additional storage. Major updates include septic system (2018), serviced annually, and a modern heat pump system (2025) with three ductless splits delivering efficient year-round heating and cooling. Ideally located within 15 minutes of historic Perth and Smiths Falls and just one hour from Ottawa, this property is an excellent choice as either a full-time residence or a four-season getaway. (id:66888)
Ask About This Property
Get more information or schedule a viewing today and see if this could be your next home. Our team is ready to help you take the next step.
Details
| MLS® Number | X13042860 |
| Property Type | Single Family |
| Community Name | 820 - Rideau Lakes (South Elmsley) Twp |
| Easement | Unknown |
| Features | Level Lot, Waterway, Level, Carpet Free, Sump Pump |
| Parking Space Total | 4 |
| Structure | Shed, Dock |
| View Type | View, Direct Water View |
| Water Front Name | Bass Lake |
| Water Front Type | Waterfront On Lake |
| Bathroom Total | 1 |
| Bedrooms Above Ground | 2 |
| Bedrooms Below Ground | 1 |
| Bedrooms Total | 3 |
| Appliances | Water Treatment, Blinds, Dryer, Hood Fan, Stove, Washer, Refrigerator |
| Architectural Style | Raised Bungalow |
| Basement Development | Partially Finished |
| Basement Features | Walk Out |
| Basement Type | Full, N/a (partially Finished), N/a |
| Construction Style Attachment | Detached |
| Cooling Type | Wall Unit |
| Exterior Finish | Vinyl Siding |
| Foundation Type | Block |
| Heating Fuel | Electric |
| Heating Type | Baseboard Heaters, Heat Pump |
| Stories Total | 1 |
| Size Interior | 700 - 1,100 Sqft |
| Type | House |
| Utility Water | Drilled Well |
| No Garage |
| Access Type | Private Road, Year-round Access, Private Docking |
| Acreage | No |
| Sewer | Septic System |
| Size Depth | 100 Ft |
| Size Frontage | 100 Ft |
| Size Irregular | 100 X 100 Ft |
| Size Total Text | 100 X 100 Ft |
| Surface Water | Lake/pond |
| Level | Type | Length | Width | Dimensions |
|---|---|---|---|---|
| Lower Level | Laundry Room | 3.3 m | 1.88 m | 3.3 m x 1.88 m |
| Lower Level | Bedroom | 4.45 m | 3.28 m | 4.45 m x 3.28 m |
| Lower Level | Den | 5.19 m | 3.32 m | 5.19 m x 3.32 m |
| Lower Level | Other | 6.75 m | 4.6 m | 6.75 m x 4.6 m |
| Main Level | Foyer | 2.34 m | 1.71 m | 2.34 m x 1.71 m |
| Main Level | Bedroom | 2.74 m | 3.84 m | 2.74 m x 3.84 m |
| Main Level | Primary Bedroom | 3.91 m | 2.67 m | 3.91 m x 2.67 m |
| Main Level | Bathroom | 2.72 m | 2.32 m | 2.72 m x 2.32 m |
| Main Level | Kitchen | 4.4 m | 3.21 m | 4.4 m x 3.21 m |
| Main Level | Living Room | 3.01 m | 2.78 m | 3.01 m x 2.78 m |
| Main Level | Dining Room | 2.33 m | 1.98 m | 2.33 m x 1.98 m |
| Electricity | Installed |
| Wireless | Available |
Map

The trademarks REALTOR®, REALTORS®, and the REALTOR® logo are controlled by The Canadian Real Estate Association (CREA) and identify real estate professionals who are members of CREA. The trademarks MLS®, Multiple Listing Service® and the associated logos are owned by The Canadian Real Estate Association (CREA) and identify the quality of services provided by real estate professionals who are members of CREA. The trademark DDF® is owned by The Canadian Real Estate Association (CREA) and identifies CREA's Data Distribution Facility (DDF®)
September 22 2026 10:26:09
Rideau - St. Lawrence Real Estate Board