






- 3 Bedroom
- 3 Bathroom
- 1,680 ft2
- Contemporary
- Fireplace
- Central Air Conditioning
- Forced Air, See Remarks
- Landscaped
$849,000Maintenance, Reserve Fund Contributions, Insurance, Property Management
$319.48 Monthly
Maintenance, Reserve Fund Contributions, Insurance, Property Management
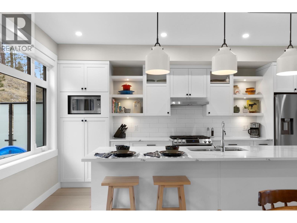
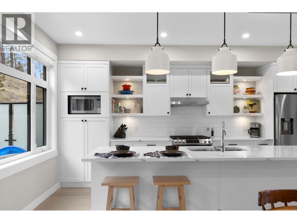
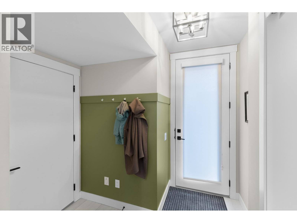
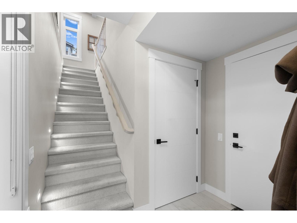
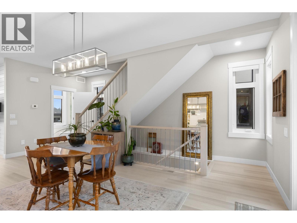
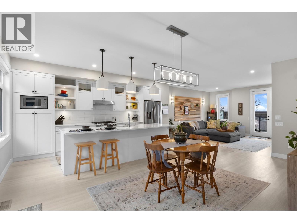
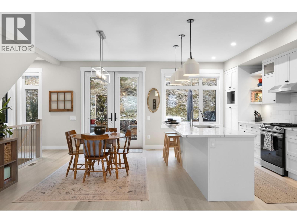
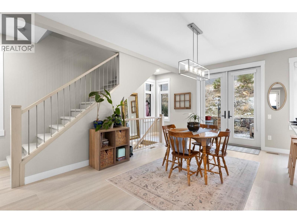
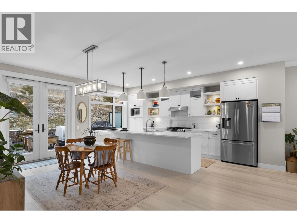
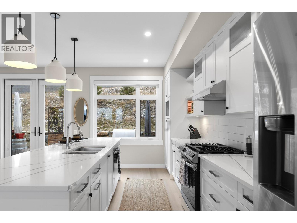
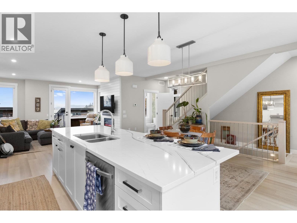
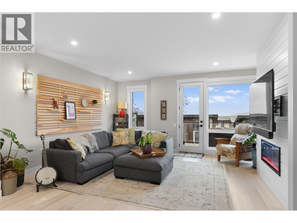
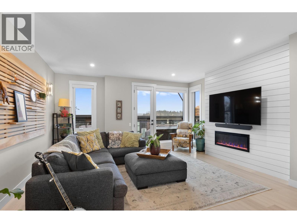
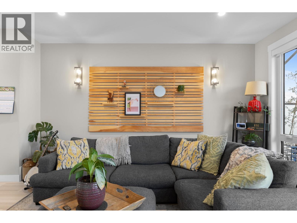
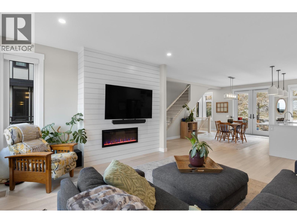
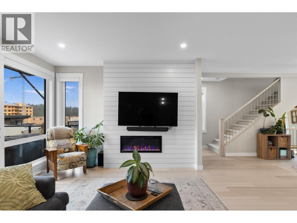
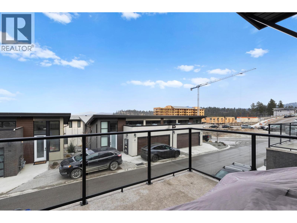
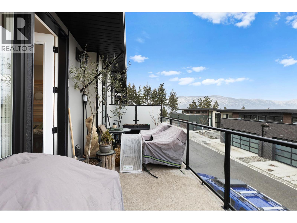
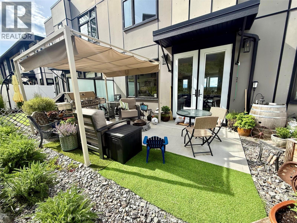
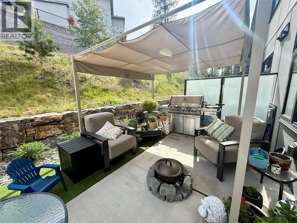
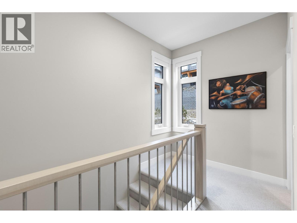
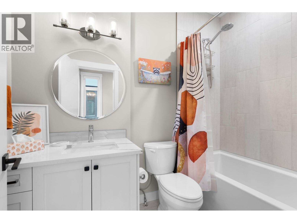
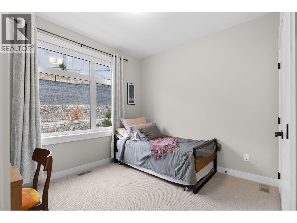
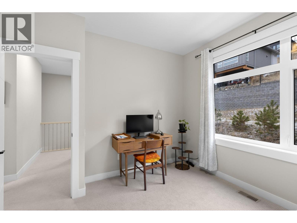
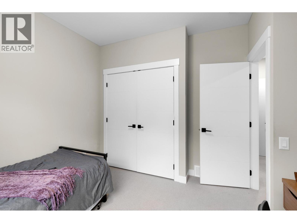
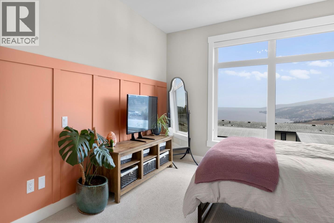
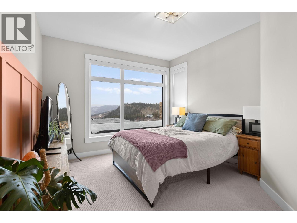
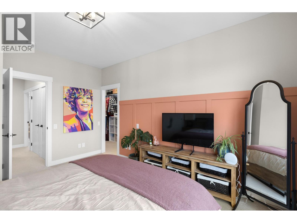
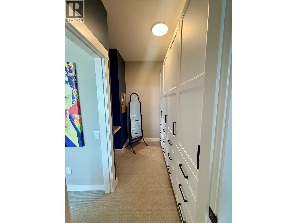
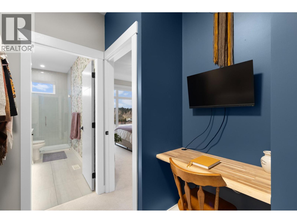
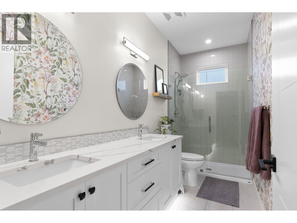
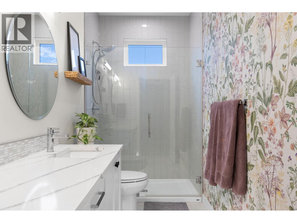
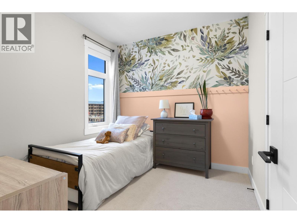
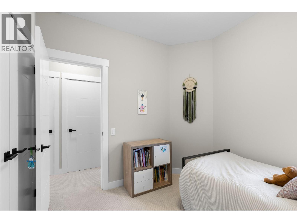
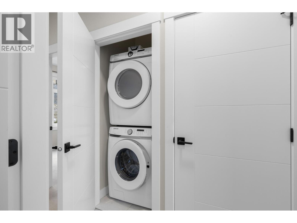
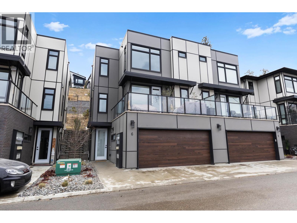
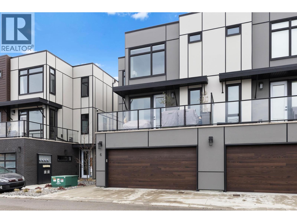
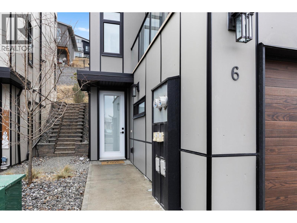
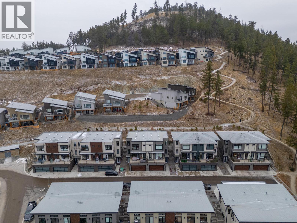
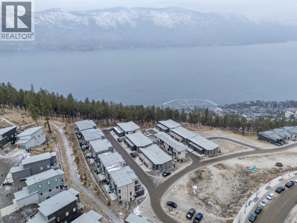
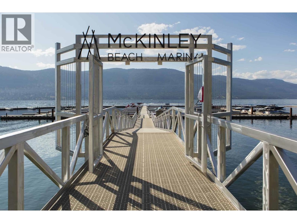
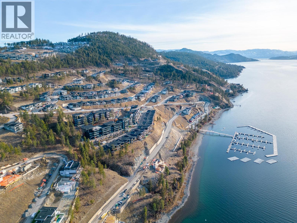
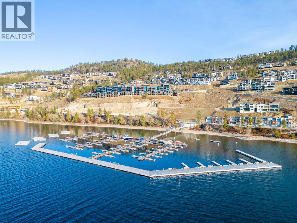
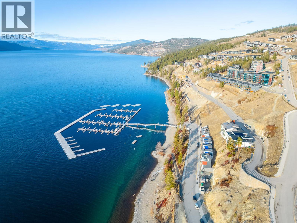
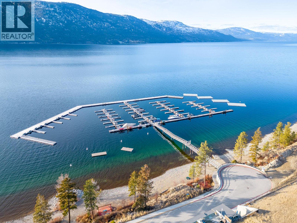
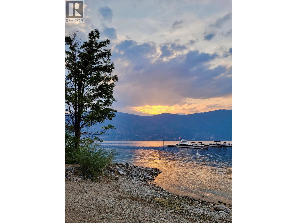
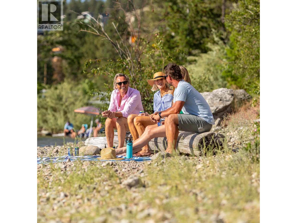
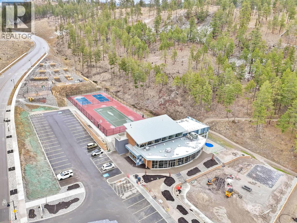
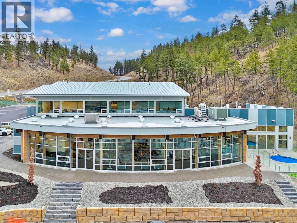
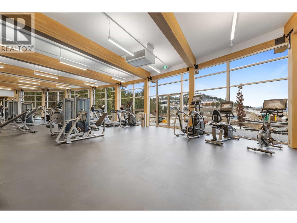
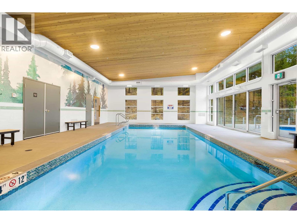
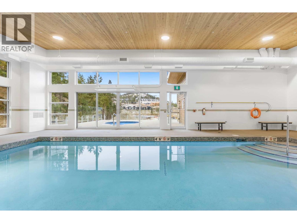
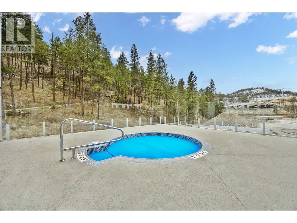
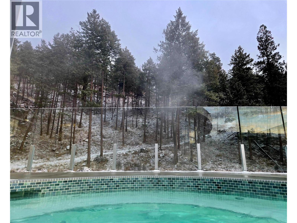
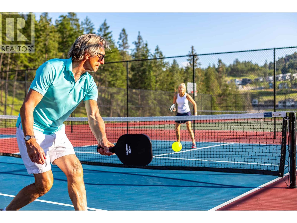
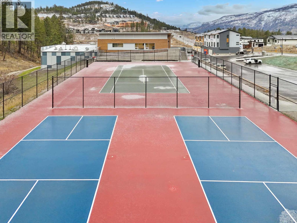
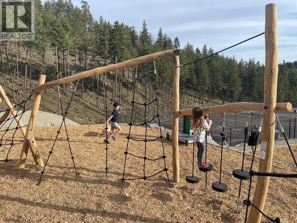
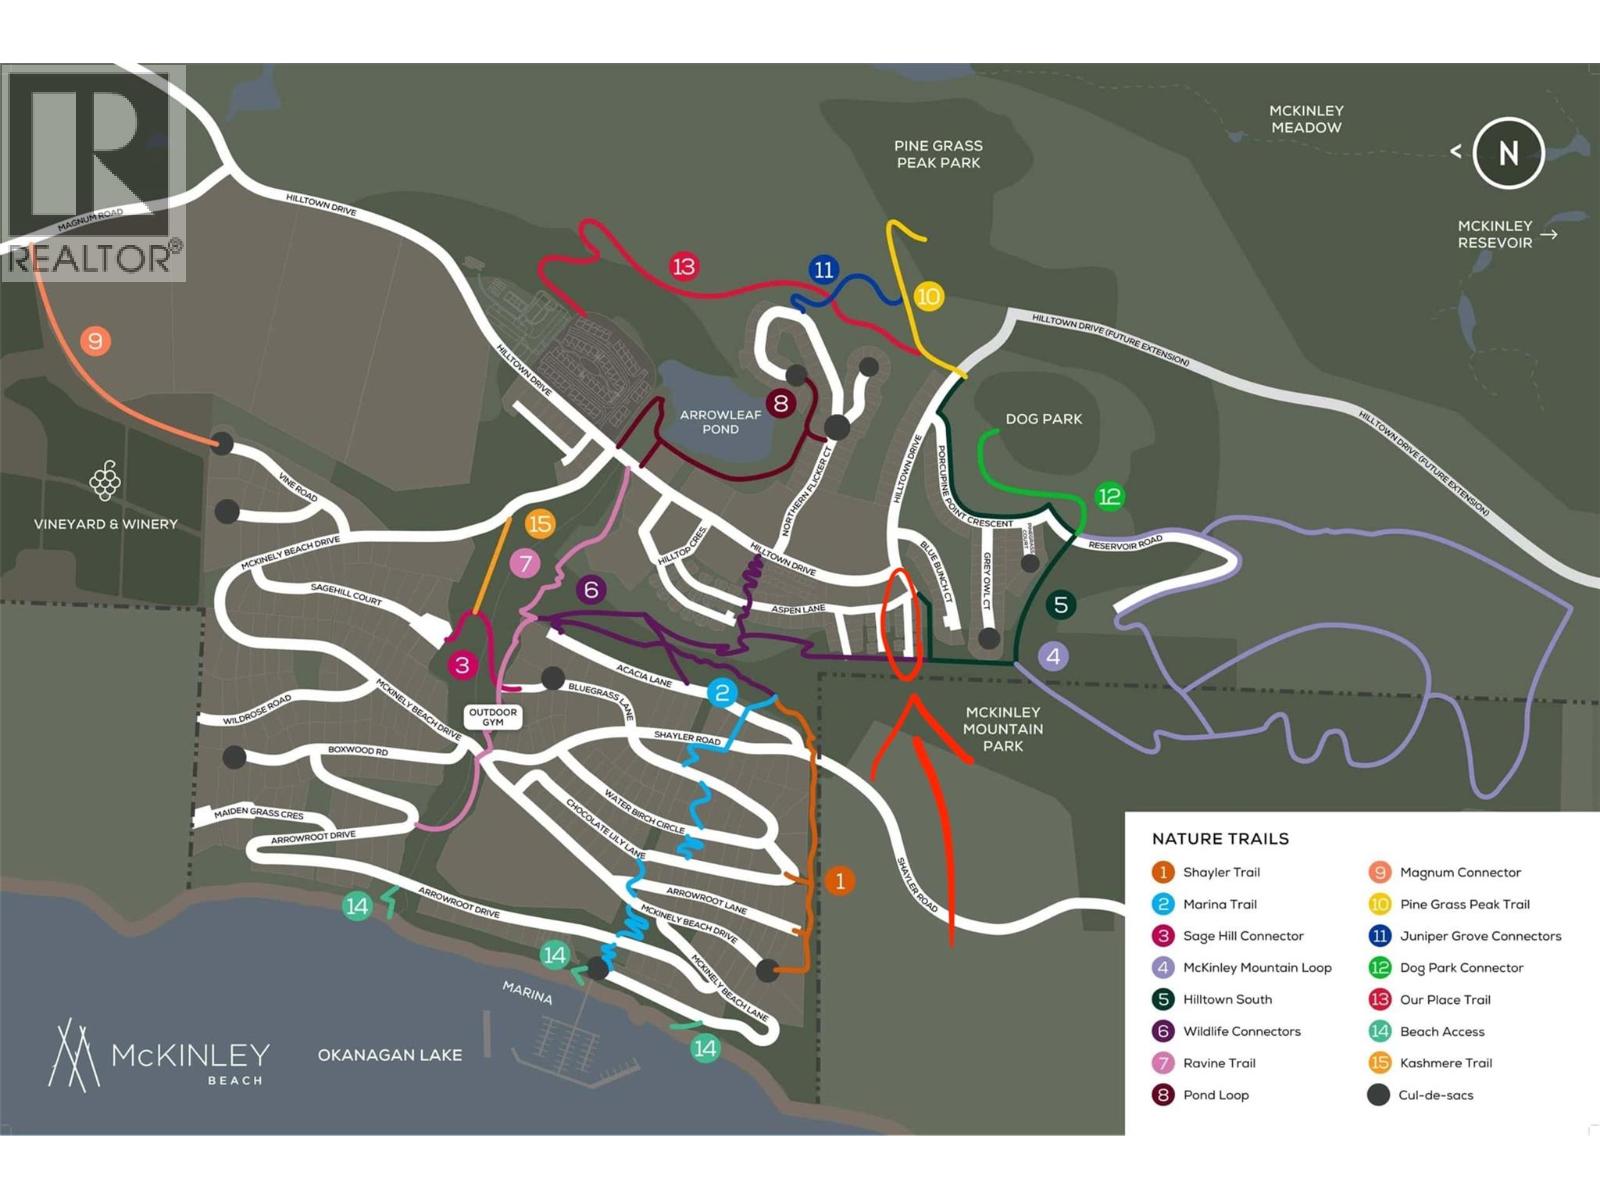
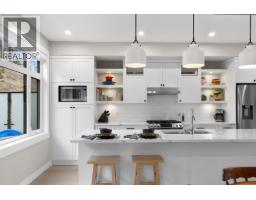
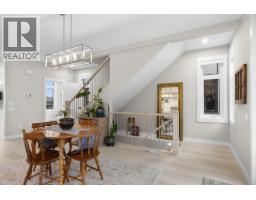
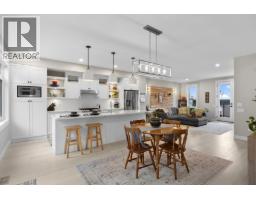
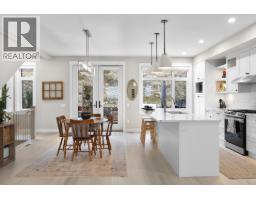
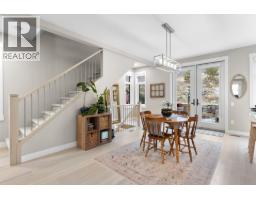
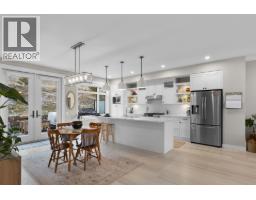
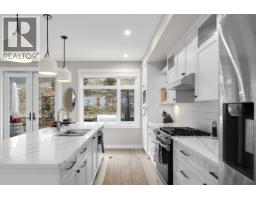
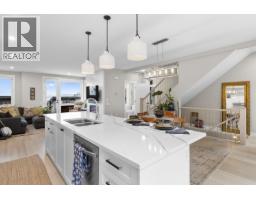
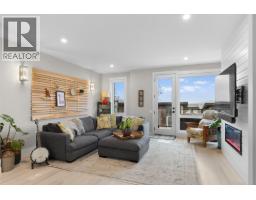
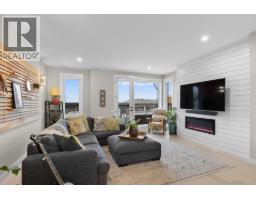
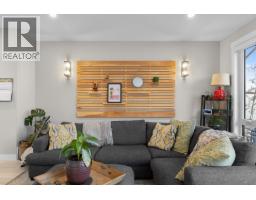
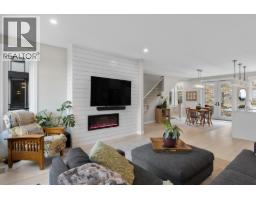
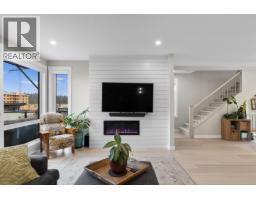
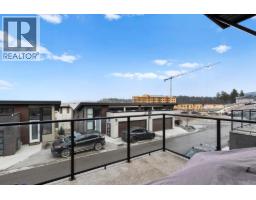
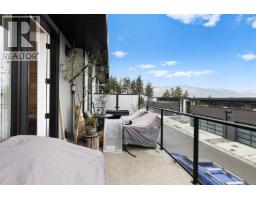
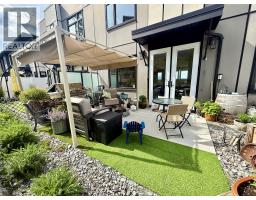
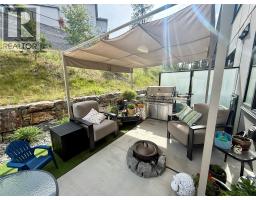
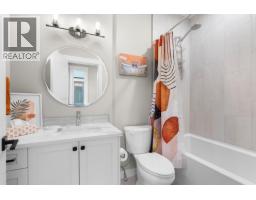
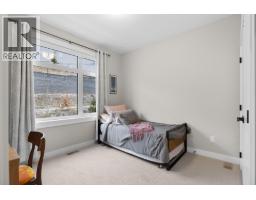
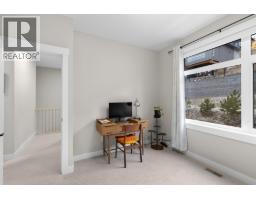
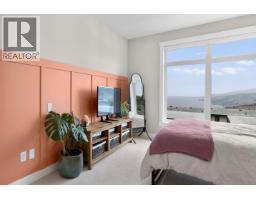
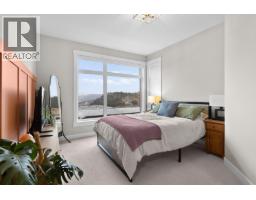
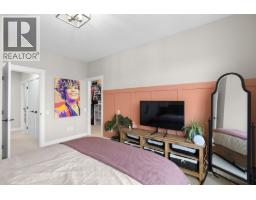
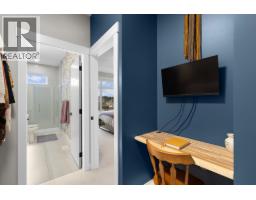
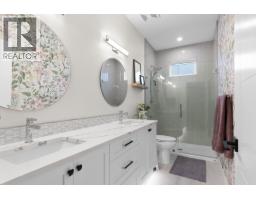
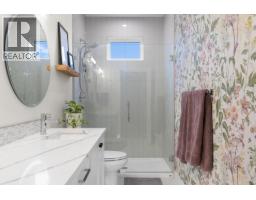
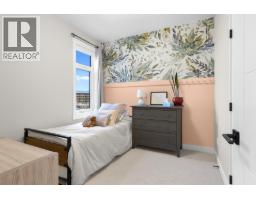
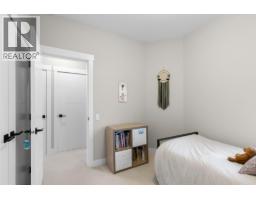
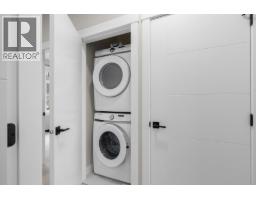
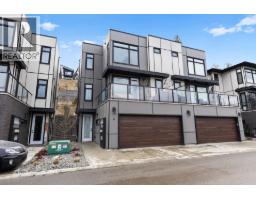
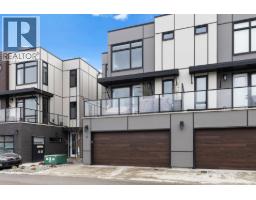
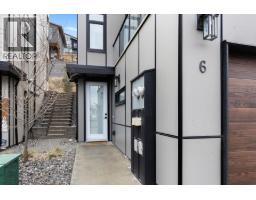
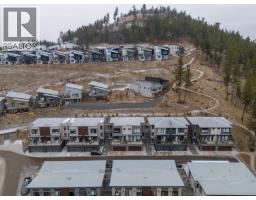
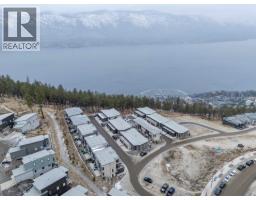

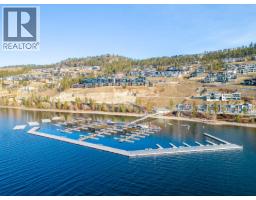
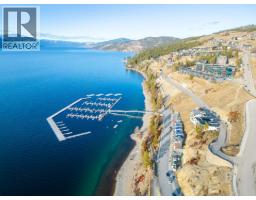
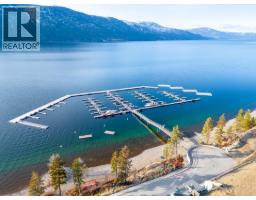
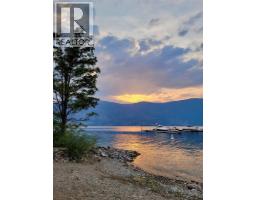
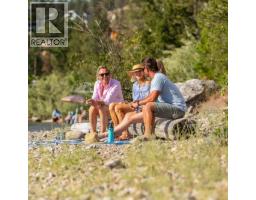
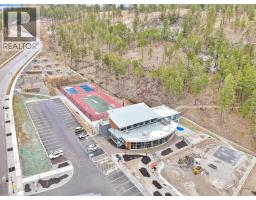
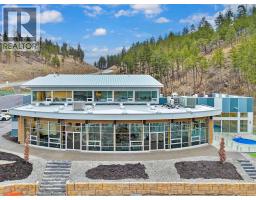
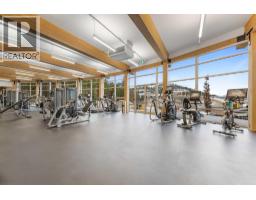

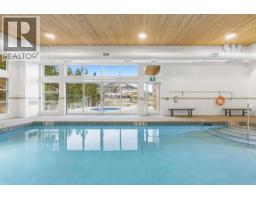
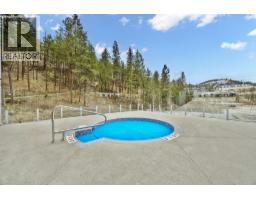
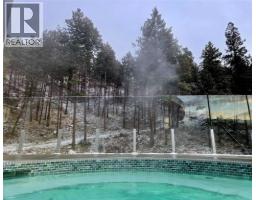
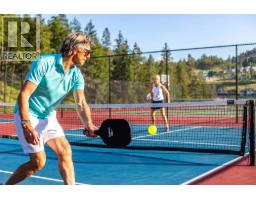
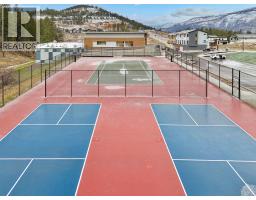
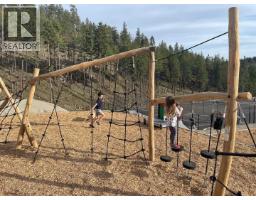
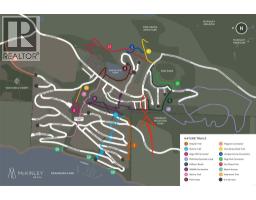
$319.48 MonthlyThis modern three-level home in McKinley Beach isn’t just a place to live - it’s a chance to be part of a vibrant lakeside community. With a TRIPLE garage, high-end finishes, and stunning Okanagan Lake & mountain views, it offers both style and functionality. Upstairs you’ll find the primary bedroom with a walk-in closet & ensuite, plus two more bedrooms, a full bath, and laundry. The open-concept main floor is perfect for entertaining, with a large quartz kitchen island, bright living and dining areas, an electric fireplace, and access to the back patio. The ground level features a foyer with a closet and a triple garage with custom cabinetry for additional storage. Living at Hillside Terraces means you’ll have access to a marina with boat slip rentals, an outdoor & indoor gym, a private beach, an indoor swimming pool, hiking trails, pickleball/tennis courts, kids’ playgrounds, and community gardens. Pet-friendly allowing for 2 dogs, no size or breed restrictions and a reasonable number of cats. Just 5 mins to Lake Country, 15 mins to downtown Kelowna, and 11 mins to YLW Airport. (id:66888)
Ask About This Property
Get more information or schedule a viewing today and see if this could be your next home. Our team is ready to help you take the next step.
Details
| MLS® Number | 10389976 |
| Property Type | Single Family |
| Neigbourhood | McKinley Landing |
| Community Name | Hillside Terraces |
| Amenities Near By | Airport, Park, Recreation |
| Community Features | Pet Restrictions, Pets Allowed With Restrictions |
| Features | Central Island, One Balcony |
| Parking Space Total | 4 |
| Structure | Tennis Court |
| View Type | Lake View, Mountain View, View (panoramic) |
| Bathroom Total | 3 |
| Bedrooms Total | 3 |
| Amenities | Whirlpool, Racquet Courts |
| Appliances | Refrigerator, Dishwasher, Dryer, Range - Electric, Washer |
| Architectural Style | Contemporary |
| Constructed Date | 2021 |
| Construction Style Attachment | Attached |
| Cooling Type | Central Air Conditioning |
| Exterior Finish | Stone, Other |
| Fireplace Fuel | Gas |
| Fireplace Present | Yes |
| Fireplace Total | 1 |
| Fireplace Type | Unknown |
| Flooring Type | Carpeted, Tile, Vinyl |
| Half Bath Total | 1 |
| Heating Type | Forced Air, See Remarks |
| Stories Total | 3 |
| Size Interior | 1,680 Ft2 |
| Type | Row / Townhouse |
| Utility Water | Municipal Water |
| Attached Garage | 3 |
| Acreage | No |
| Land Amenities | Airport, Park, Recreation |
| Landscape Features | Landscaped |
| Sewer | Municipal Sewage System |
| Size Total Text | Under 1 Acre |
| Level | Type | Length | Width | Dimensions |
|---|---|---|---|---|
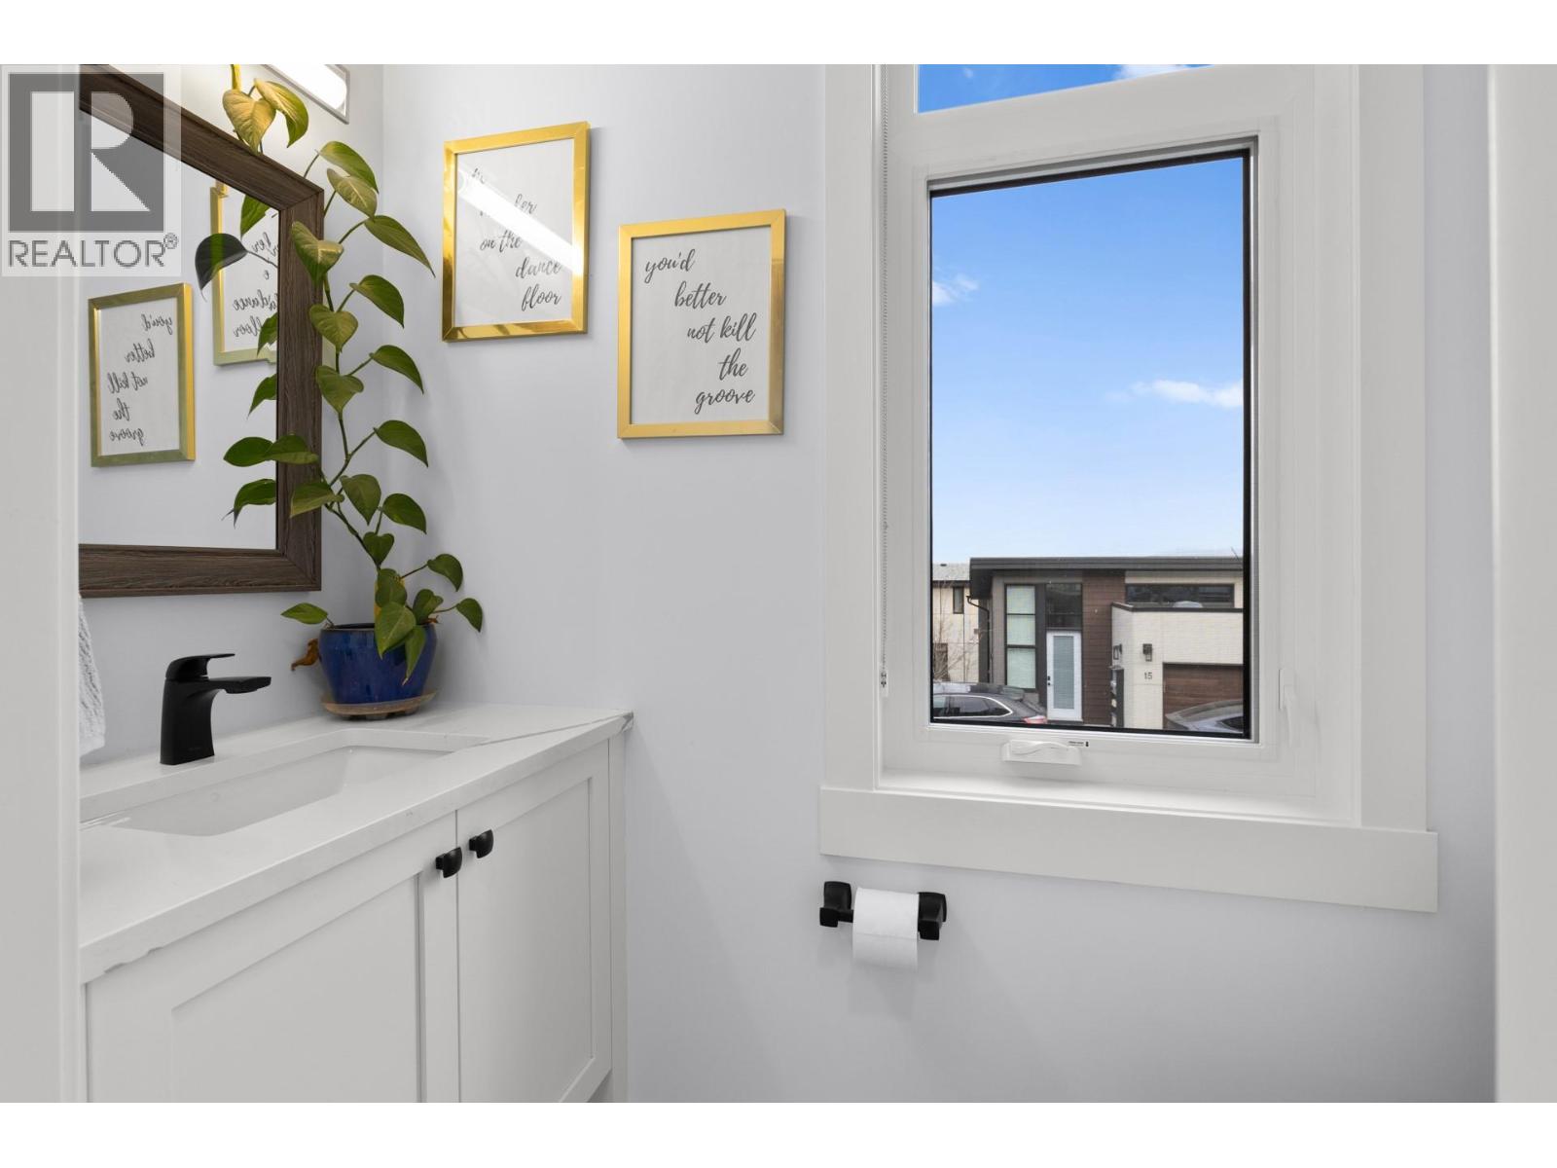
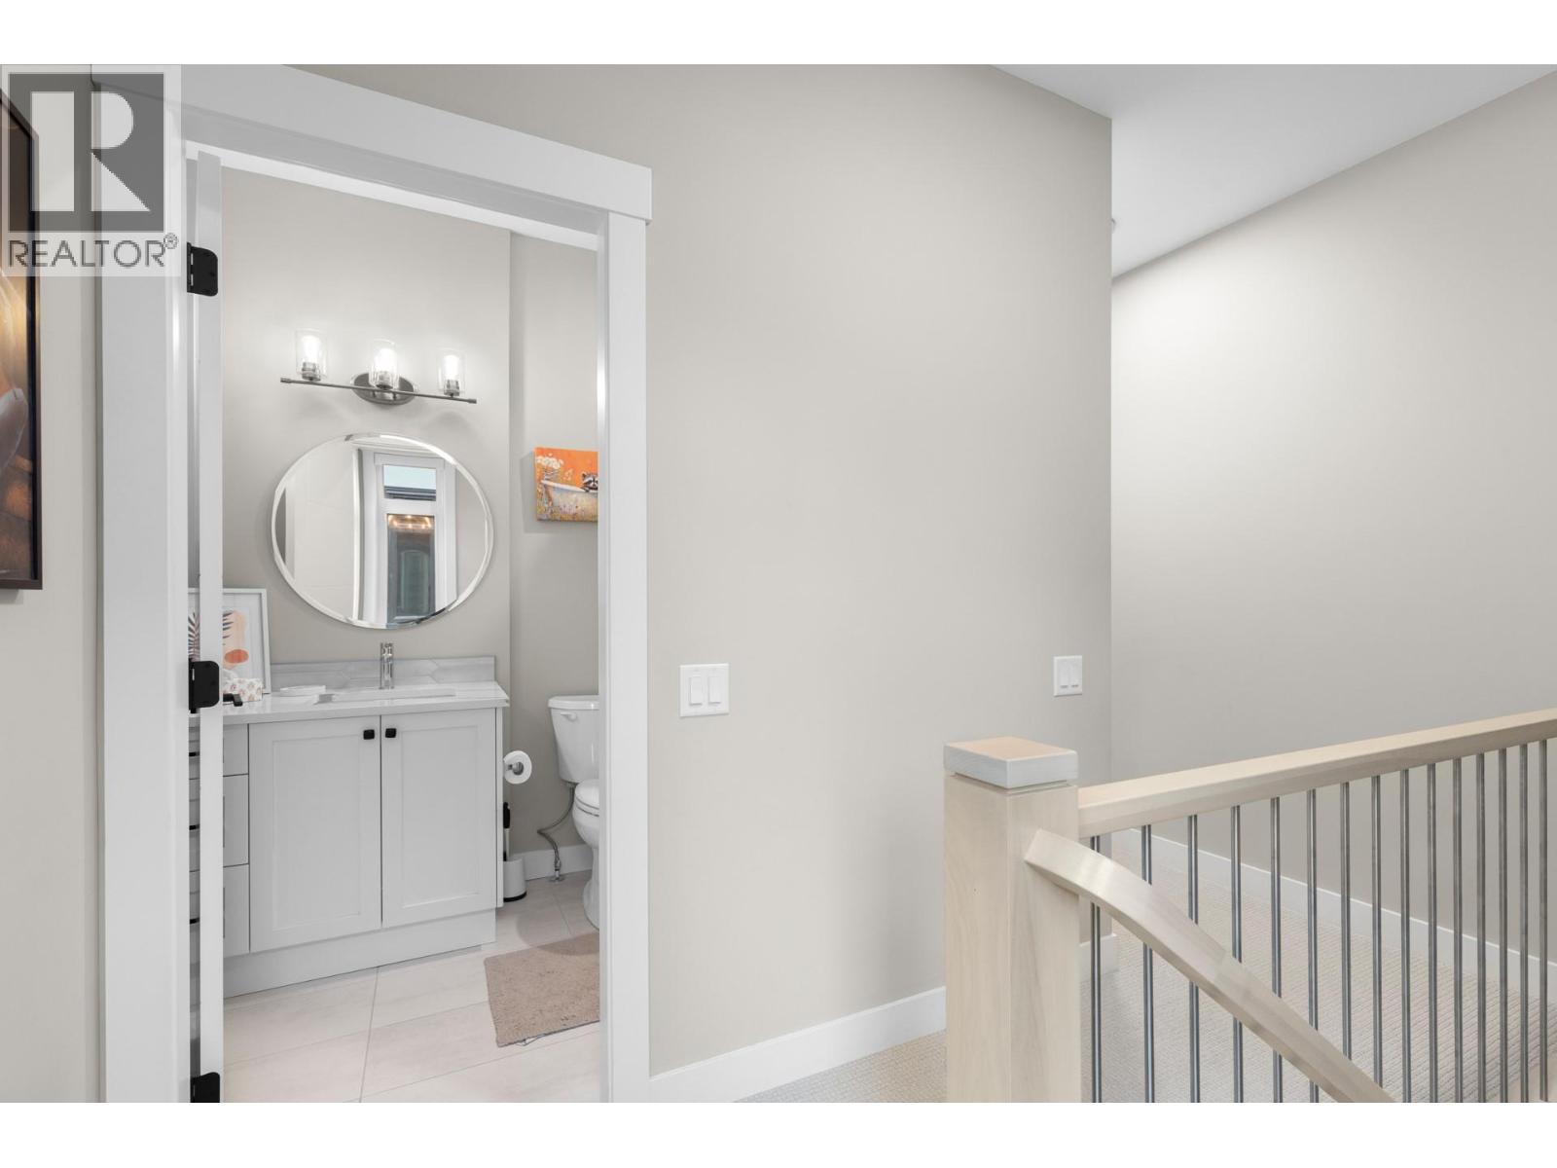
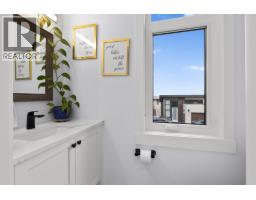
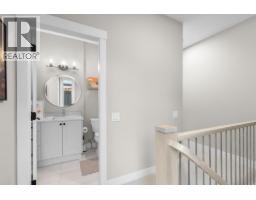
| Second Level | 2pc Bathroom | 6'7'' x 3'1'' | ||
| Second Level | Dining Room | 10'0'' x 12'0'' | ||
| Second Level | Kitchen | 10'0'' x 17'0'' | ||
| Second Level | Living Room | 17'0'' x 16'0'' | ||
| Third Level | Bedroom | 10' x 9'4'' | ||
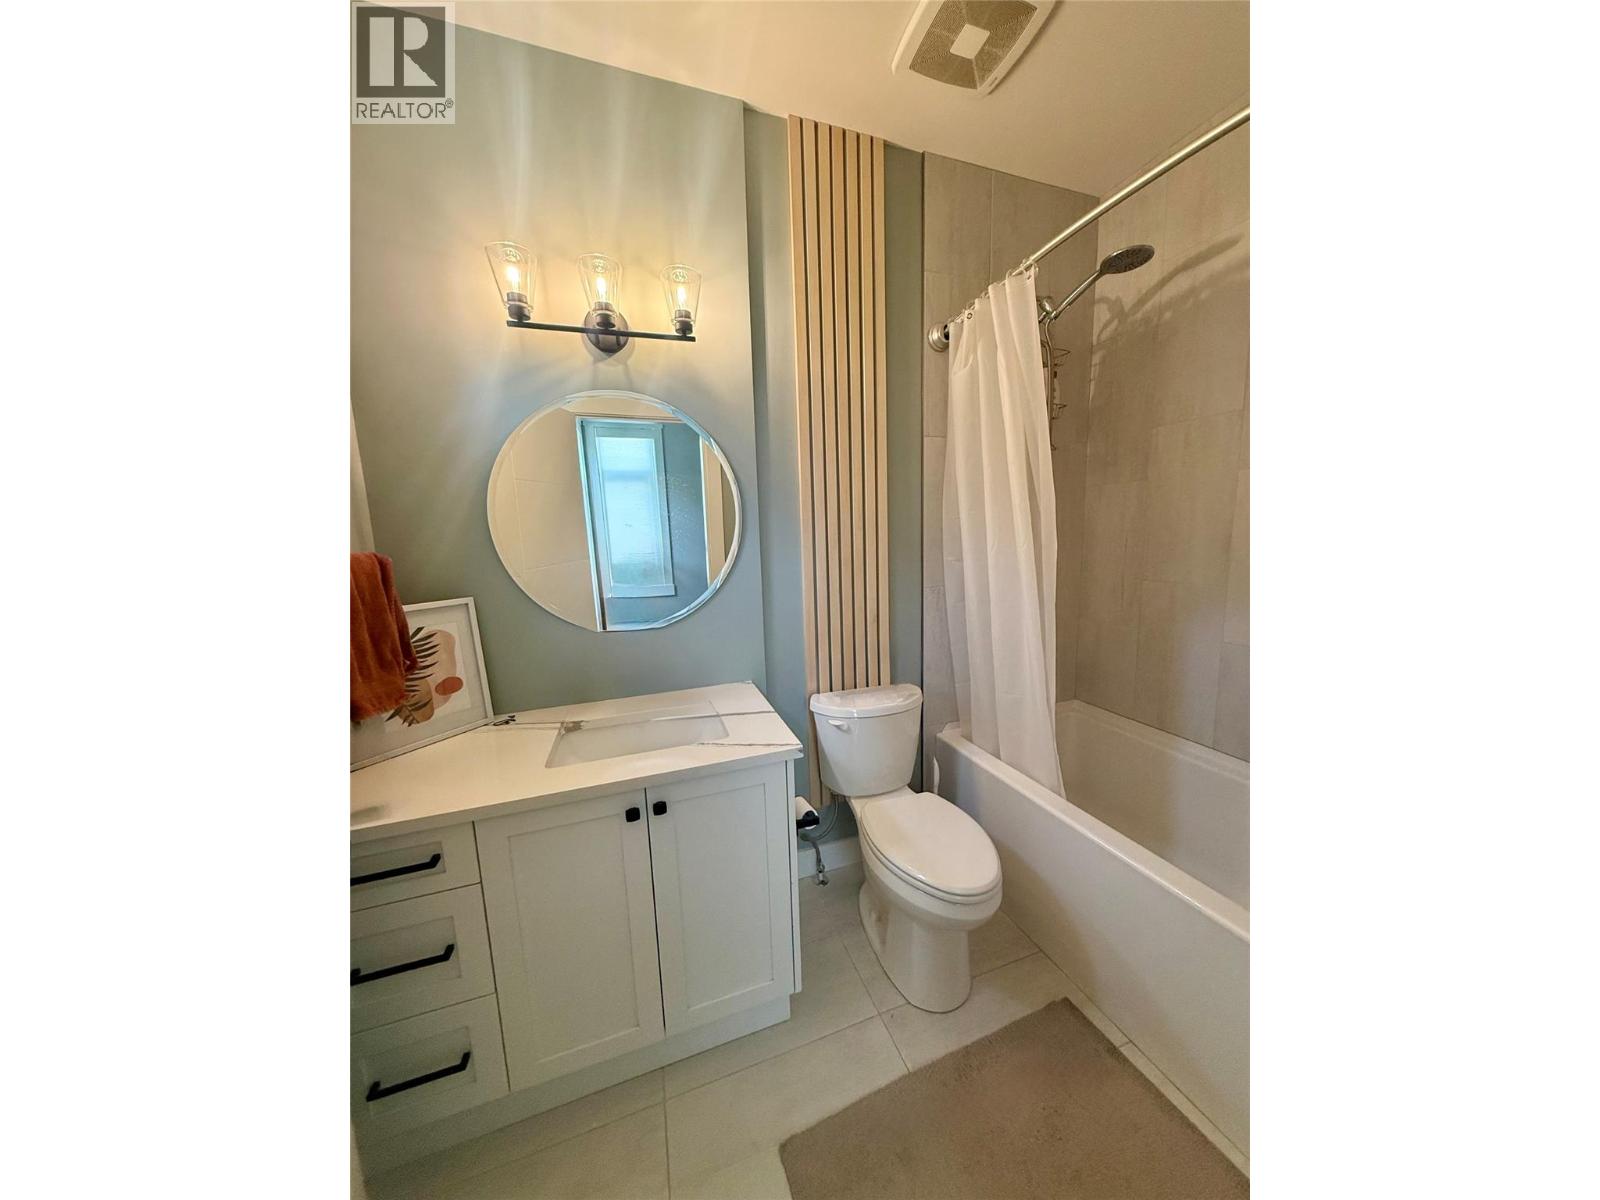
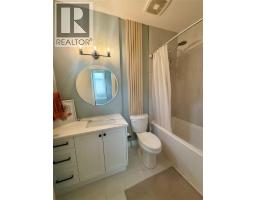
| Third Level | 4pc Bathroom | 4'11'' x 8'9'' | ||
| Third Level | Bedroom | 11' x 11'2'' | ||
| Third Level | 4pc Ensuite Bath | 5' x 12'7'' | ||
| Third Level | Primary Bedroom | 11'6'' x 14'2'' | ||
| Main Level | Utility Room | 7'8'' x 12'3'' | ||
| Main Level | Other | 40'4'' x 19'1'' | ||
| Main Level | Foyer | 8'5'' x 7'10'' |
Map

The trademarks REALTOR®, REALTORS®, and the REALTOR® logo are controlled by The Canadian Real Estate Association (CREA) and identify real estate professionals who are members of CREA. The trademarks MLS®, Multiple Listing Service® and the associated logos are owned by The Canadian Real Estate Association (CREA) and identify the quality of services provided by real estate professionals who are members of CREA. The trademark DDF® is owned by The Canadian Real Estate Association (CREA) and identifies CREA's Data Distribution Facility (DDF®)
July 16 2026 04:48:40
Association of Interior REALTORS®
Royal LePage Kelowna