
- 4 Bedroom
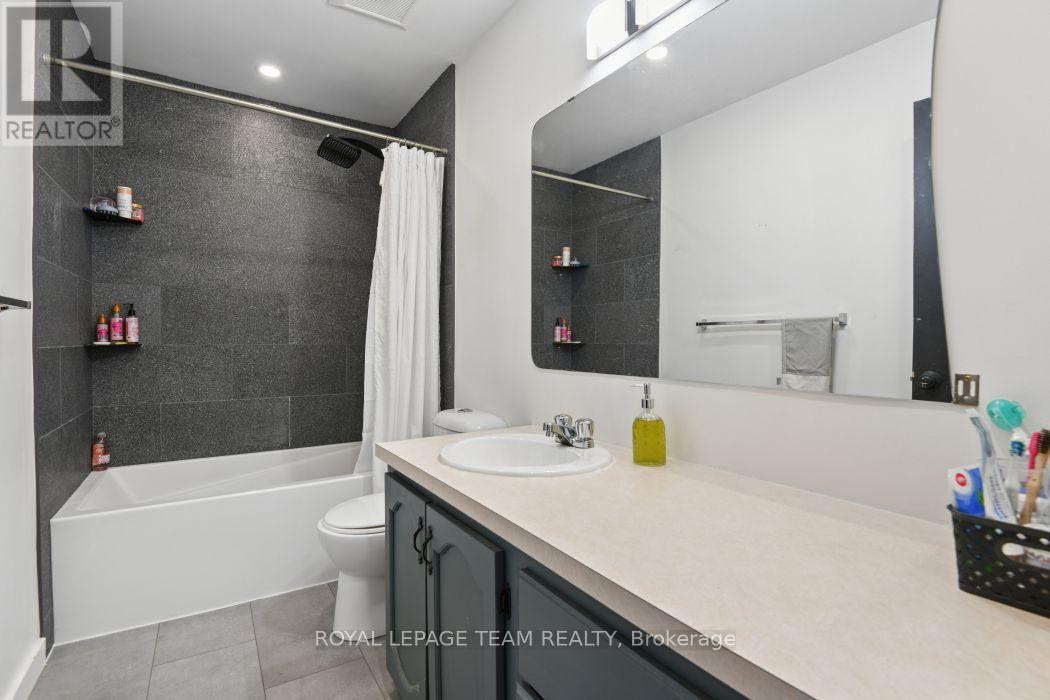
- 2 Bathroom
- 1,500 - 2,000 sqft
- Wall Unit
- Heat Pump
$724,900
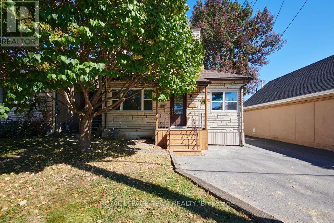
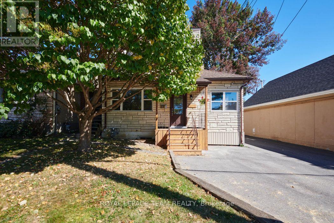
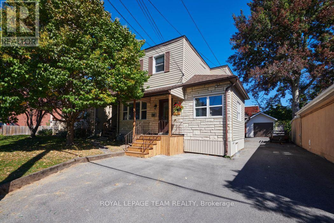
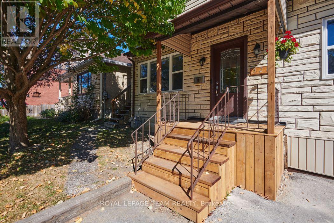
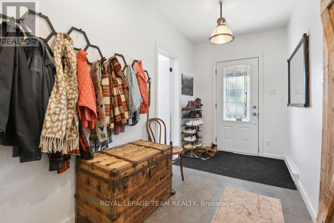
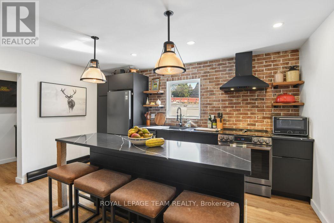
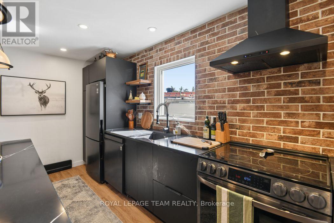
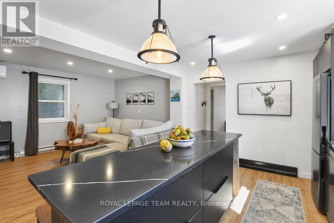
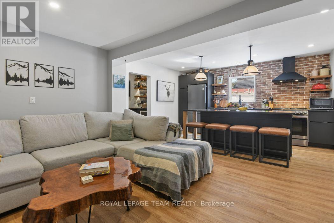
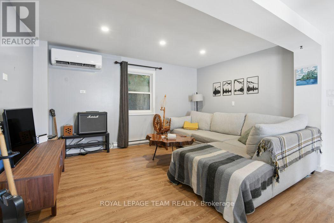
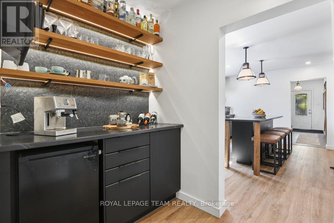
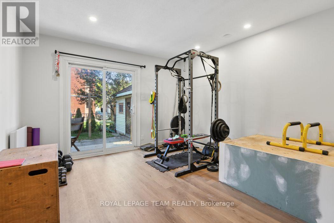
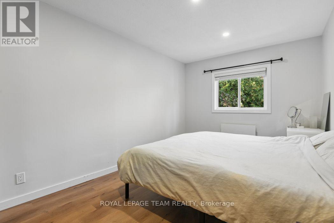
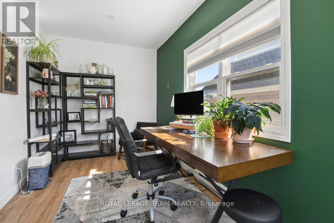
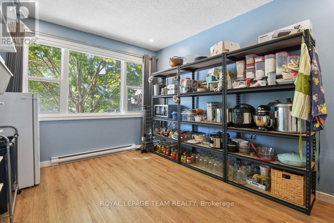
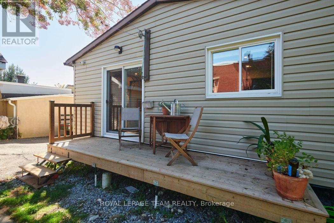
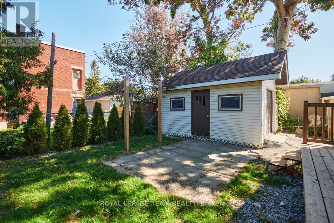
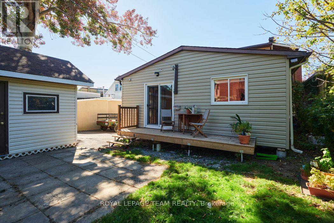
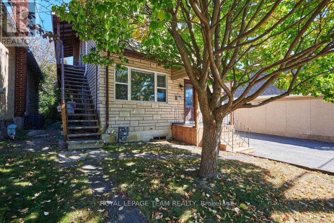
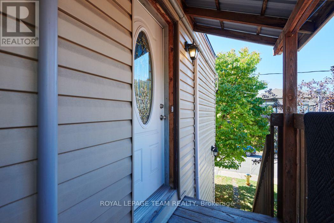
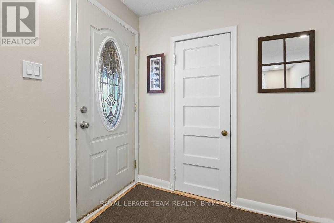
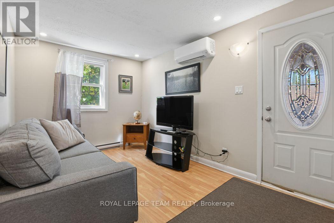
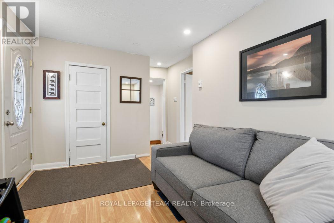
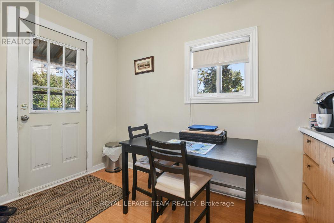
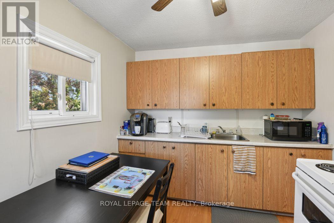
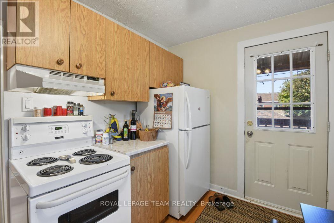
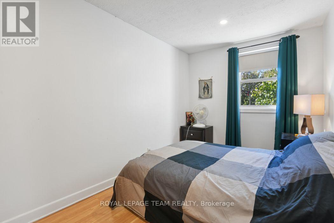
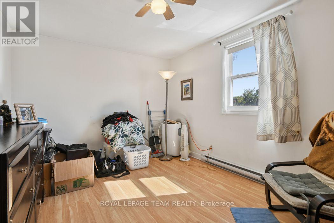
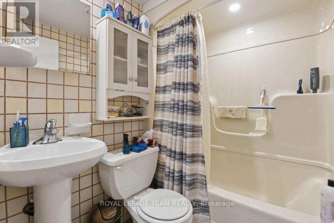
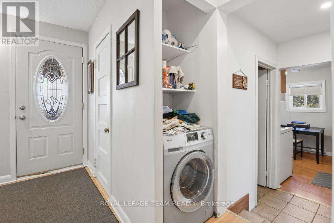
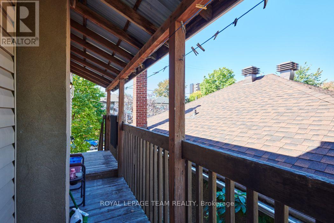
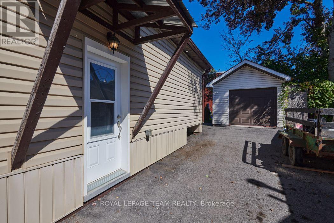
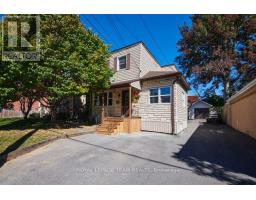
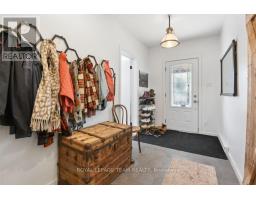
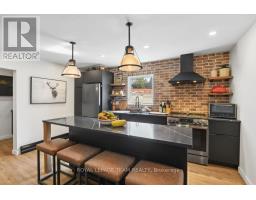
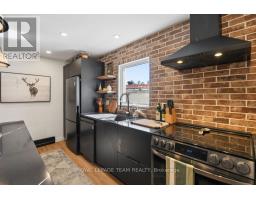
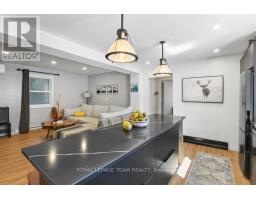
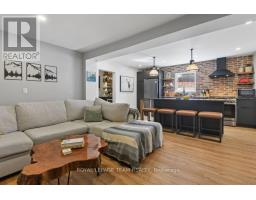
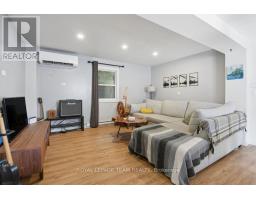
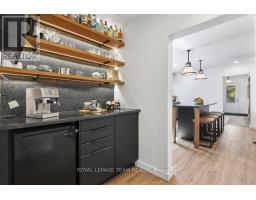
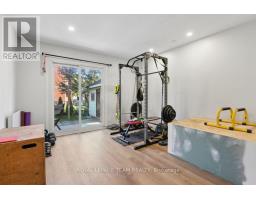
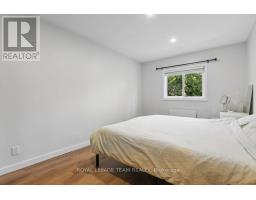
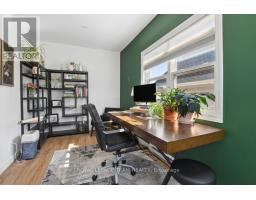
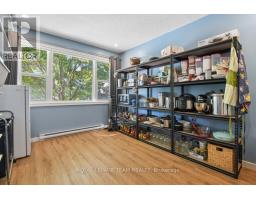
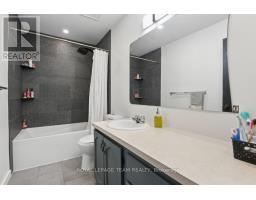
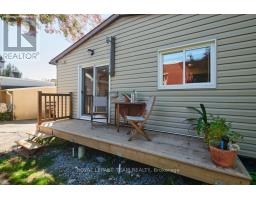
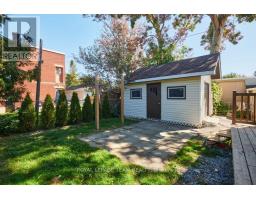
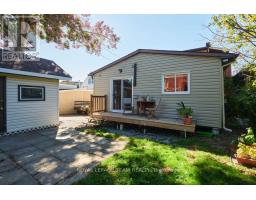
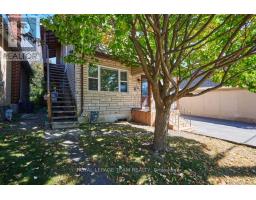
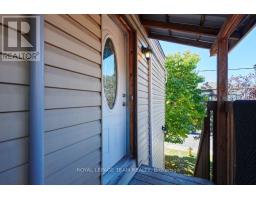
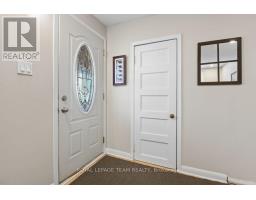
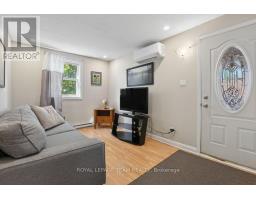
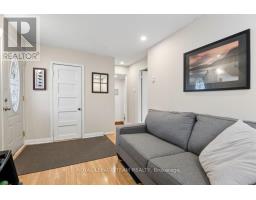
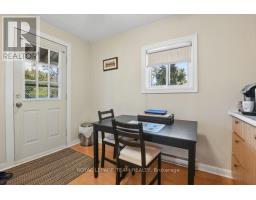
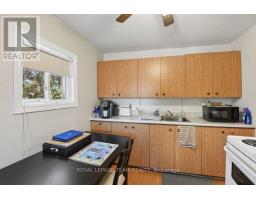
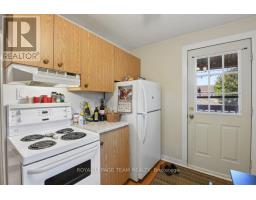
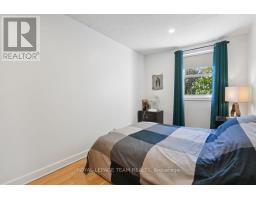
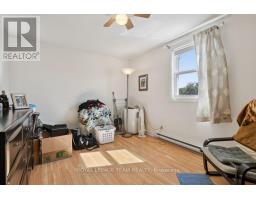
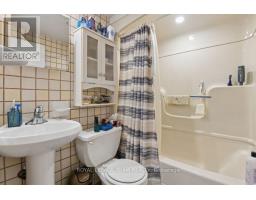
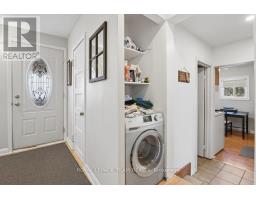
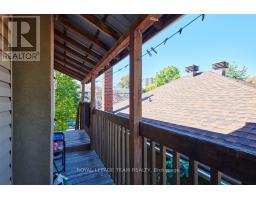
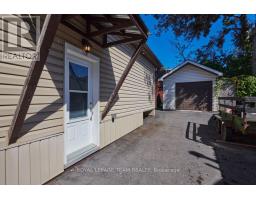
Welcome to 321 Mona Avenue! Invest with confidence in this well maintained and smartly renovated duplex, with partially complete basement in-law suite. Owner occupancy and constant attention to improvements apparent throughout. Main floor unit features recent kitchen, flooring, and bathroom updates, a versatile two+office or three bedroom layout, newer windows, and ductless mini split heat pump. Upper unit features a bright two bedroom layout with updated windows and mini split, full kitchen, and combo laundry. Two turn key apartments, easily rentable or comfortable for a multi-gen family or owner occupancy with supplemental income and potential third unit. Ample parking, tidy yard space, and large detached garage make this an easy choice for a variety of living situations. The location is also quiet, with minimal through traffic, nice neighbours, and in close proximity to a wide variety of amenities. Book your viewing today! (id:66888)
Ask About This Property
Get more information or schedule a viewing today and see if this could be your next home. Our team is ready to help you take the next step.
Details
| MLS® Number | X13839904 |
| Property Type | Multi-family |
| Community Name | 3404 - Vanier |
| Features | Carpet Free, In-law Suite |
| Parking Space Total | 5 |
| Bathroom Total | 2 |
| Bedrooms Above Ground | 4 |
| Bedrooms Total | 4 |
| Appliances | Dishwasher, Dryer, Hood Fan, Stove, Washer, Refrigerator |
| Basement Development | Partially Finished |
| Basement Type | Full (partially Finished) |
| Cooling Type | Wall Unit |
| Exterior Finish | Brick, Vinyl Siding |
| Foundation Type | Block |
| Heating Fuel | Electric |
| Heating Type | Heat Pump |
| Stories Total | 2 |
| Size Interior | 1,500 - 2,000 Sqft |
| Type | Duplex |
| Utility Water | Municipal Water |
| Detached Garage | |
| Garage |
| Acreage | No |
| Sewer | Sanitary Sewer |
| Size Depth | 100 Ft |
| Size Frontage | 40 Ft ,9 In |
| Size Irregular | 40.8 X 100 Ft |
| Size Total Text | 40.8 X 100 Ft |
| Level | Type | Length | Width | Dimensions |
|---|---|---|---|---|
| Second Level | Living Room | 4.69 m | 2.97 m | 4.69 m x 2.97 m |
| Second Level | Kitchen | 3.42 m | 2.64 m | 3.42 m x 2.64 m |
| Second Level | Bedroom | 4.29 m | 2.87 m | 4.29 m x 2.87 m |
| Second Level | Bedroom 2 | 4.01 m | 2.33 m | 4.01 m x 2.33 m |
| Main Level | Living Room | 4.72 m | 3.04 m | 4.72 m x 3.04 m |
| Main Level | Kitchen | 4.41 m | 3.45 m | 4.41 m x 3.45 m |
| Main Level | Primary Bedroom | 5.61 m | 4.59 m | 5.61 m x 4.59 m |
| Main Level | Bedroom 2 | 4.39 m | 2.87 m | 4.39 m x 2.87 m |
| Main Level | Office | 4.74 m | 2.46 m | 4.74 m x 2.46 m |
Map

The trademarks REALTOR®, REALTORS®, and the REALTOR® logo are controlled by The Canadian Real Estate Association (CREA) and identify real estate professionals who are members of CREA. The trademarks MLS®, Multiple Listing Service® and the associated logos are owned by The Canadian Real Estate Association (CREA) and identify the quality of services provided by real estate professionals who are members of CREA. The trademark DDF® is owned by The Canadian Real Estate Association (CREA) and identifies CREA's Data Distribution Facility (DDF®)
September 30 2026 02:03:44
Ottawa Real Estate Board