
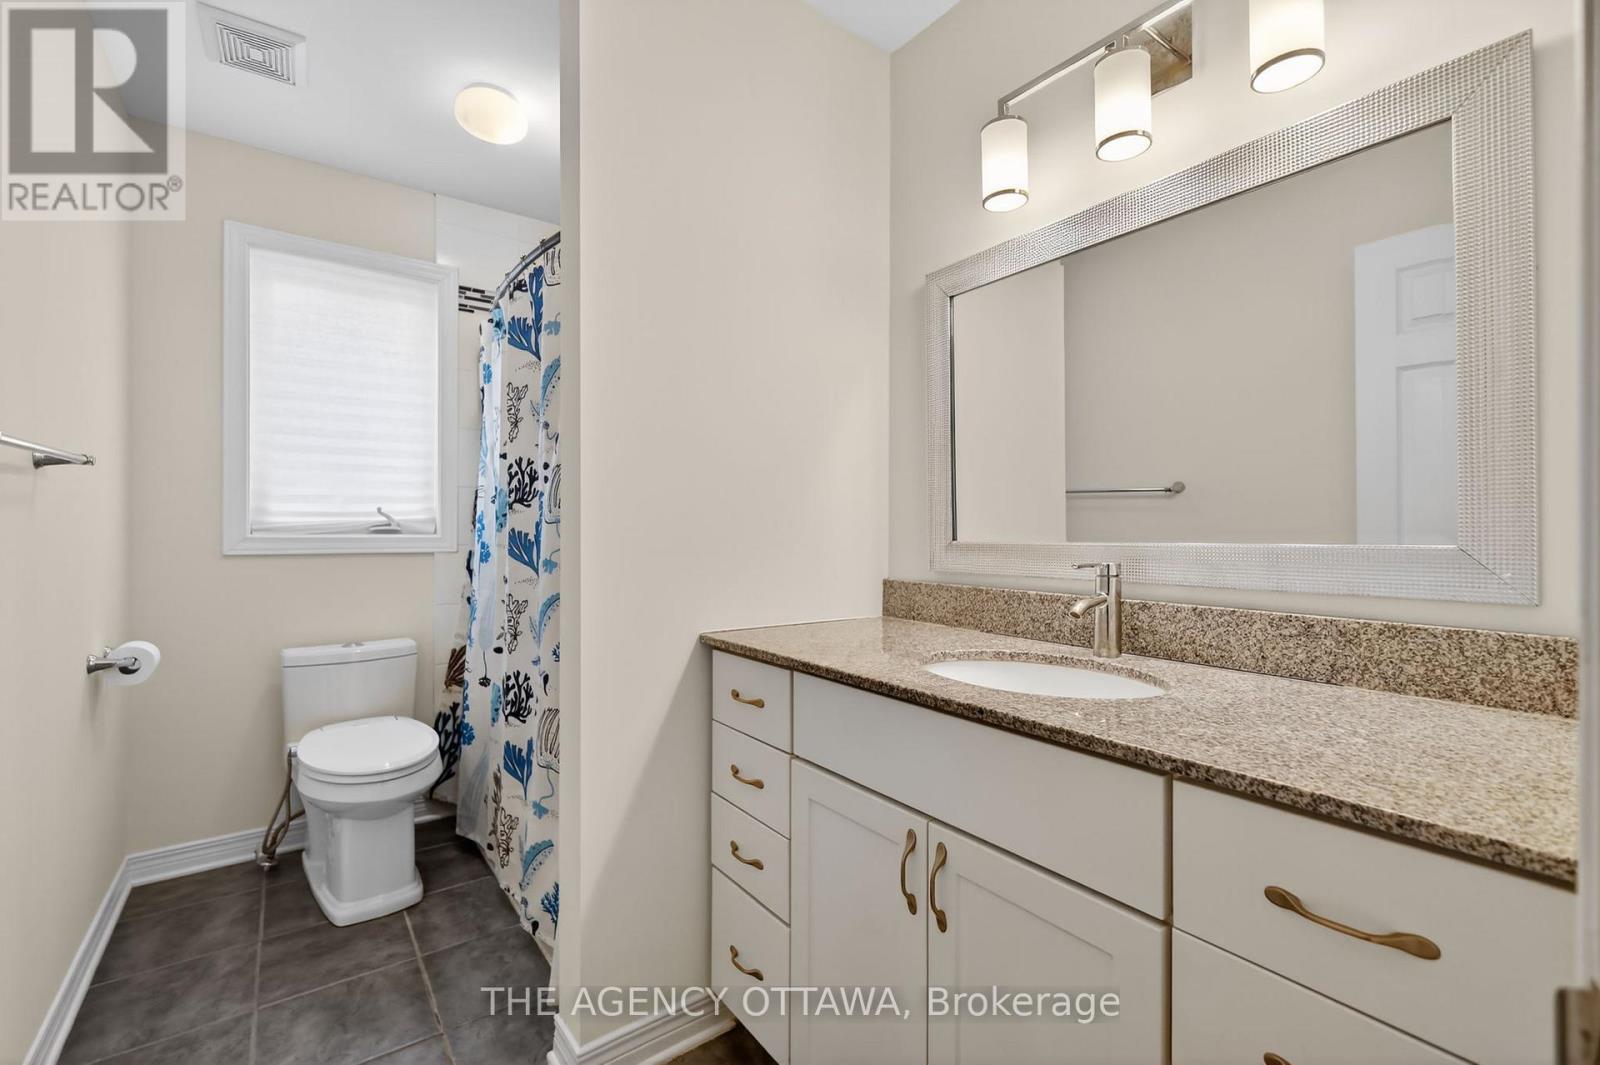
- 4 Bedroom
- 4 Bathroom
- 2,000 - 2,500 ft2
- Fireplace
- Central Air Conditioning
- Forced Air
$999,000
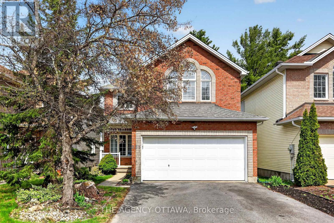
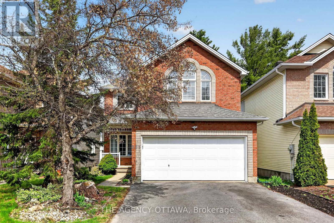
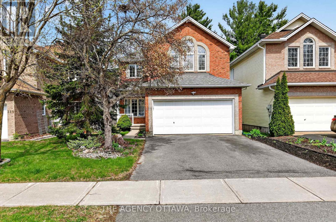
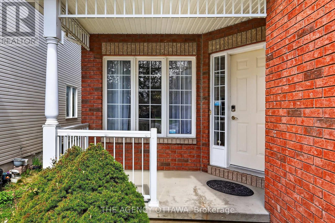
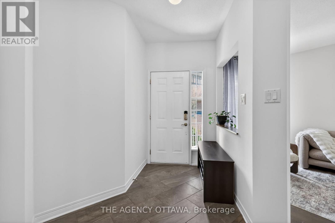
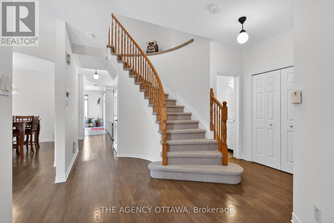
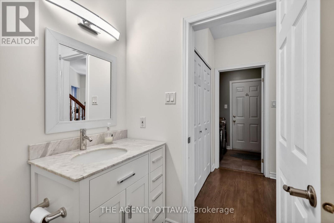
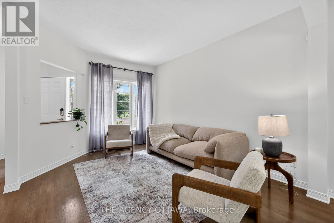
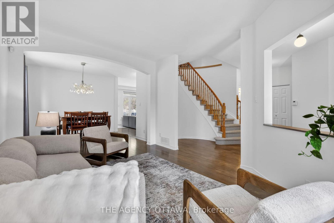
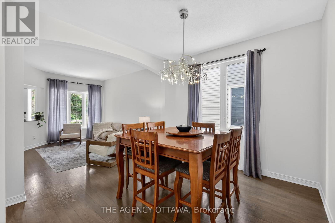
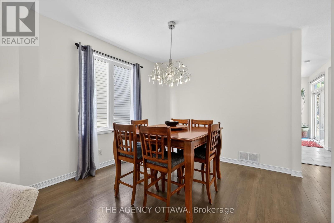
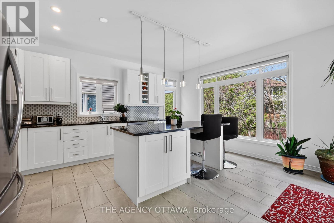
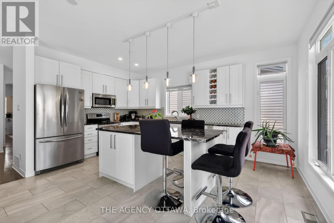
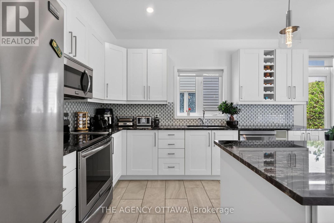
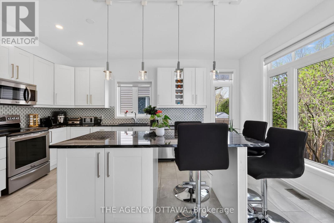
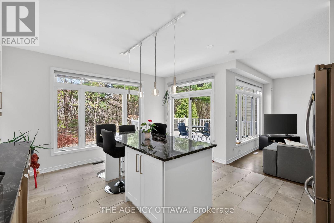
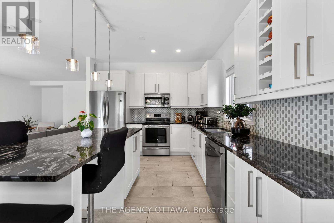
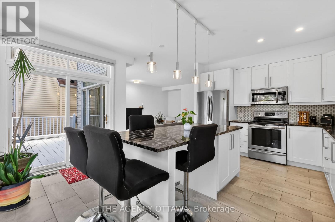
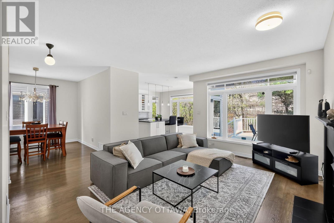
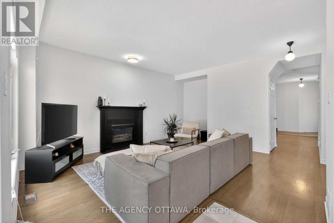
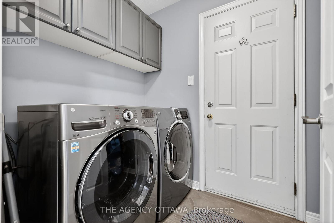
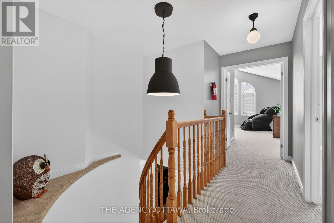
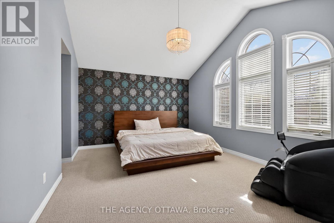
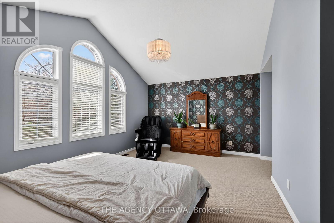
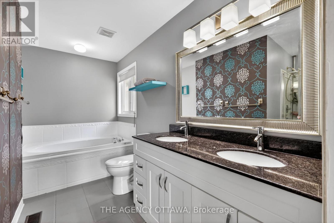
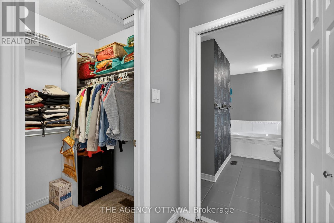
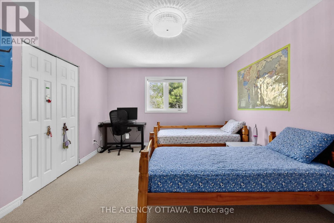
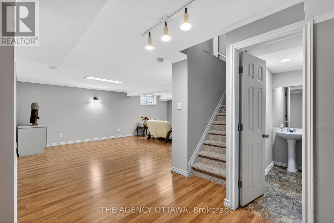
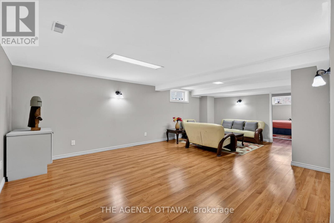
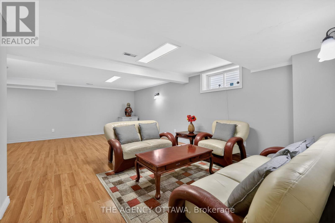
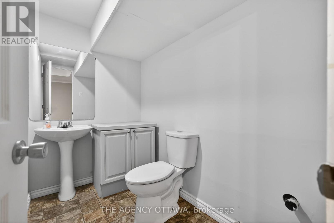
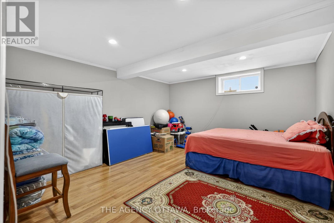
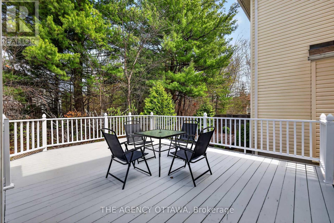
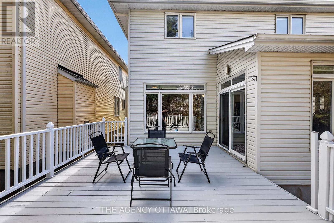
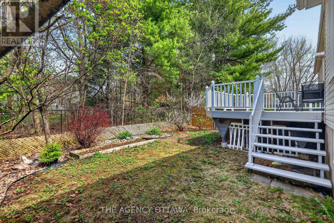
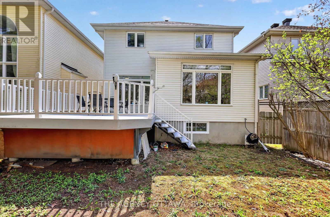
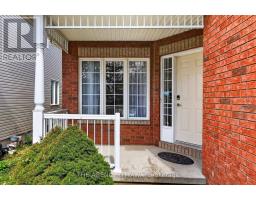
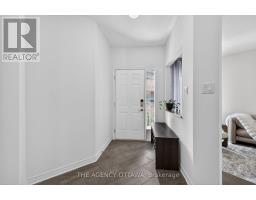
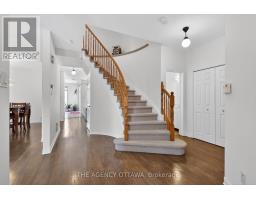
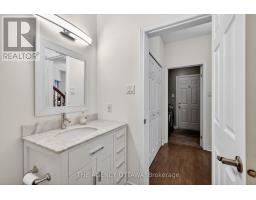
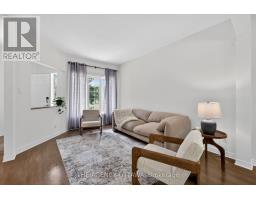
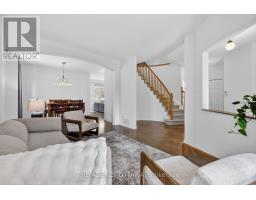
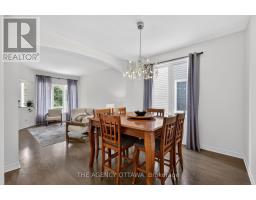
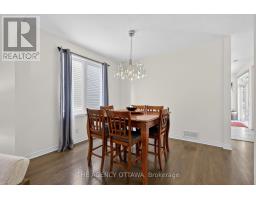
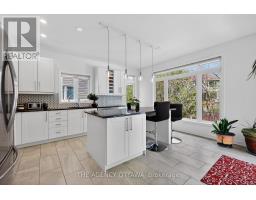
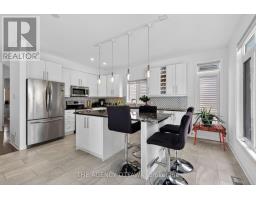
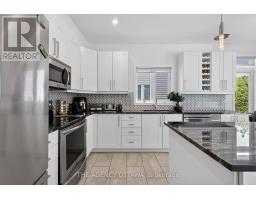
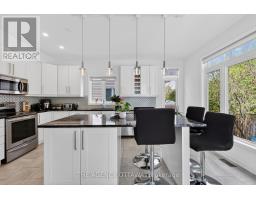
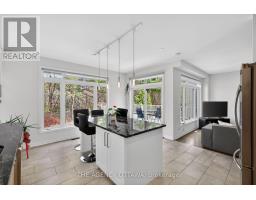
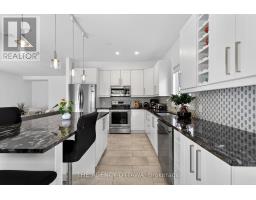
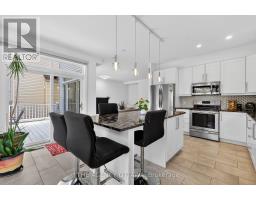
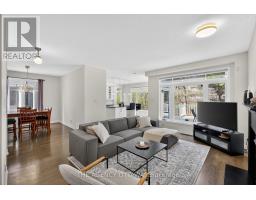
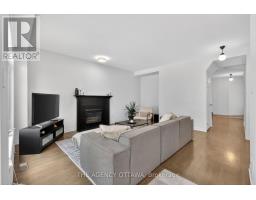
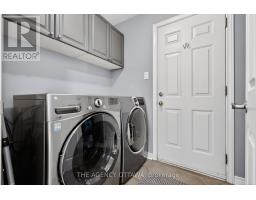
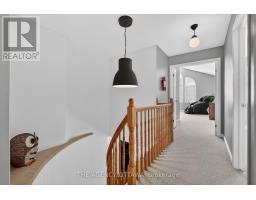
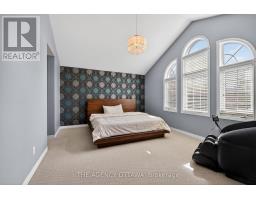
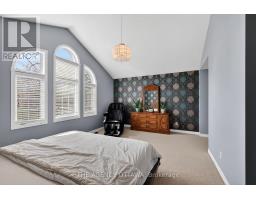
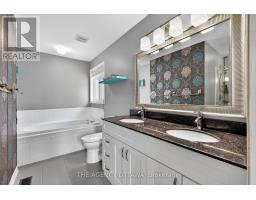
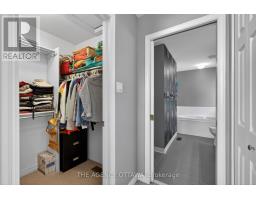
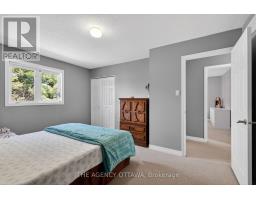
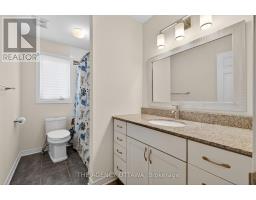
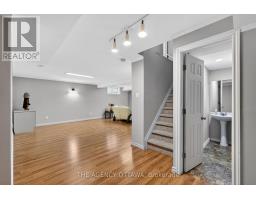
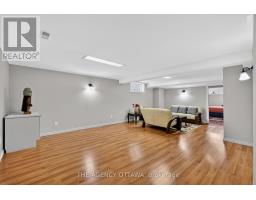
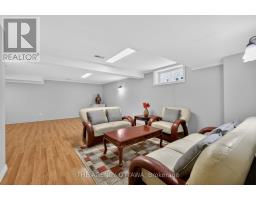
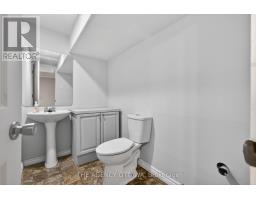
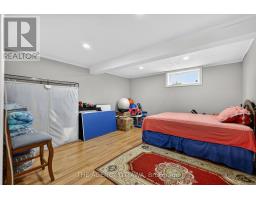
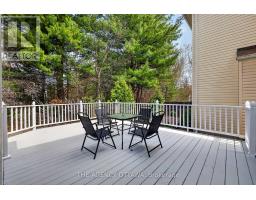
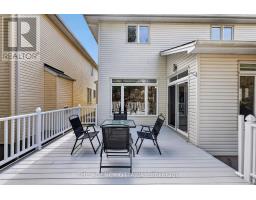
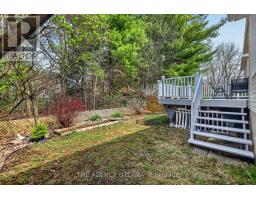
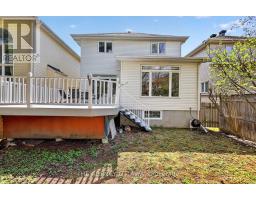
Step into this meticulously maintained home, featuring a fresh coat of paint throughout the main floor (April 2026). Security and convenience meet you at the front door with a high-tech keyless entry system, leading into a foyer with a double-door closet and a curved staircase. The heart of the home is bathed in natural light from an abundance of large windows. The gourmet kitchen is a chef's dream, featuring:Stainless steel appliances, including a brand-new dishwasher.Built-in wine bottle shelving for the connoisseur. A large center island with seating, illuminated by elegant pendant and pot lights.Direct access via patio doors to a raised deck-perfect for summer BBQs.Relax in the bright family room by the gas fireplace, or enjoy the seamless flow of gleaming hardwood floors through the main living areas, with durable tile in the kitchen, laundry, and bathroom.The primary suite is a true sanctuary, boasting vaulted ceilings, expansive windows, and a generous walk-in closet. The 5-piece ensuite is spa-ready with a newly installed shower stall. The garage is equipped with a 50AMP EV charging outlet. Convenience: Main floor laundry room features a new washing machine and provides direct garage access.Finished Basement: Includes laminate flooring, a 2-piece bathroom, a bedroom/office, and new windows. The private, fully fenced backyard offers a peaceful escape with mature trees for natural privacy and a professionally landscaped rock garden with perennials. A great neighbourhood for a growing family, with parks and well regarded Elementary to Secondary Schools. (id:50982)
Ask About This Property
Get more information or schedule a viewing today and see if this could be your next home. Our team is ready to help you take the next step.
Details
| MLS® Number | X13105306 |
| Property Type | Single Family |
| Community Name | 9007 - Kanata - Kanata Lakes/Heritage Hills |
| Amenities Near By | Golf Nearby, Public Transit, Park, Schools |
| Community Features | Community Centre |
| Parking Space Total | 4 |
| Structure | Deck |
| Bathroom Total | 4 |
| Bedrooms Above Ground | 4 |
| Bedrooms Total | 4 |
| Amenities | Fireplace(s) |
| Appliances | Water Heater, Garage Door Opener Remote(s), Dishwasher, Dryer, Garage Door Opener, Hood Fan, Microwave, Stove, Washer, Refrigerator |
| Basement Development | Finished |
| Basement Type | Full (finished) |
| Construction Style Attachment | Detached |
| Cooling Type | Central Air Conditioning |
| Exterior Finish | Brick, Vinyl Siding |
| Fireplace Present | Yes |
| Fireplace Total | 1 |
| Foundation Type | Concrete |
| Half Bath Total | 2 |
| Heating Fuel | Natural Gas |
| Heating Type | Forced Air |
| Stories Total | 2 |
| Size Interior | 2,000 - 2,500 Ft2 |
| Type | House |
| Utility Water | Municipal Water |
| Attached Garage | |
| Garage |
| Acreage | No |
| Fence Type | Fenced Yard |
| Land Amenities | Golf Nearby, Public Transit, Park, Schools |
| Sewer | Sanitary Sewer |
| Size Depth | 109 Ft ,10 In |
| Size Frontage | 35 Ft ,4 In |
| Size Irregular | 35.4 X 109.9 Ft |
| Size Total Text | 35.4 X 109.9 Ft |
| Level | Type | Length | Width | Dimensions |
|---|---|---|---|---|
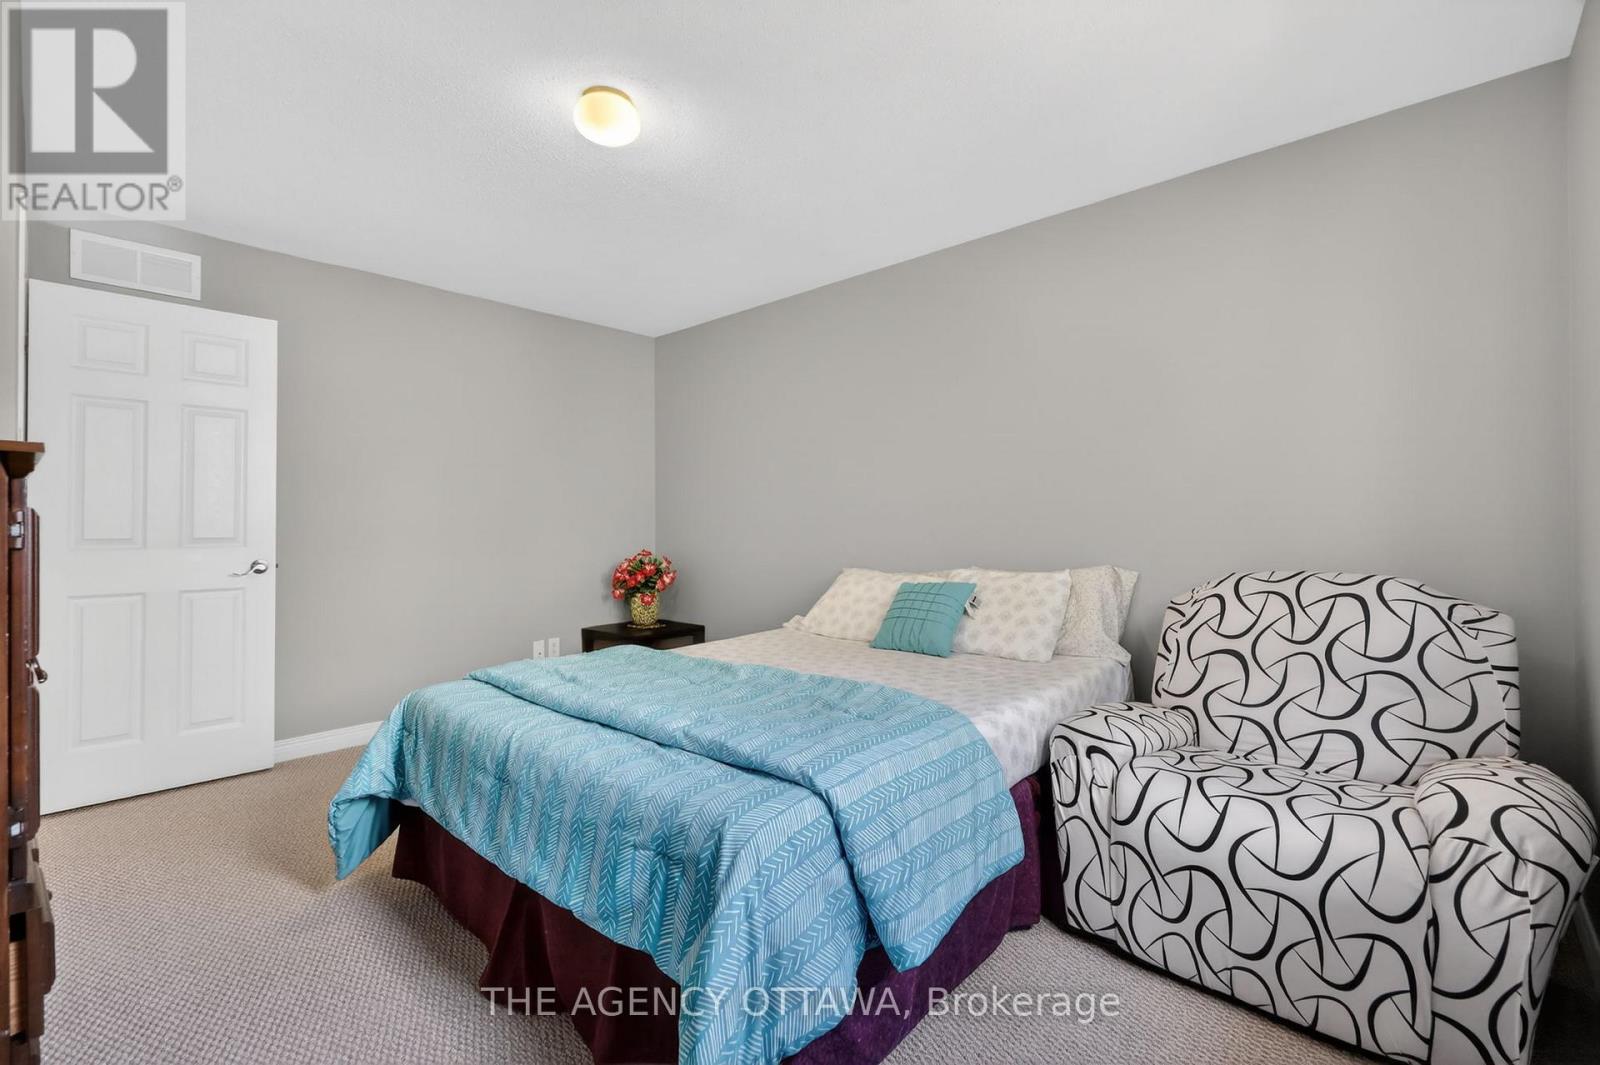
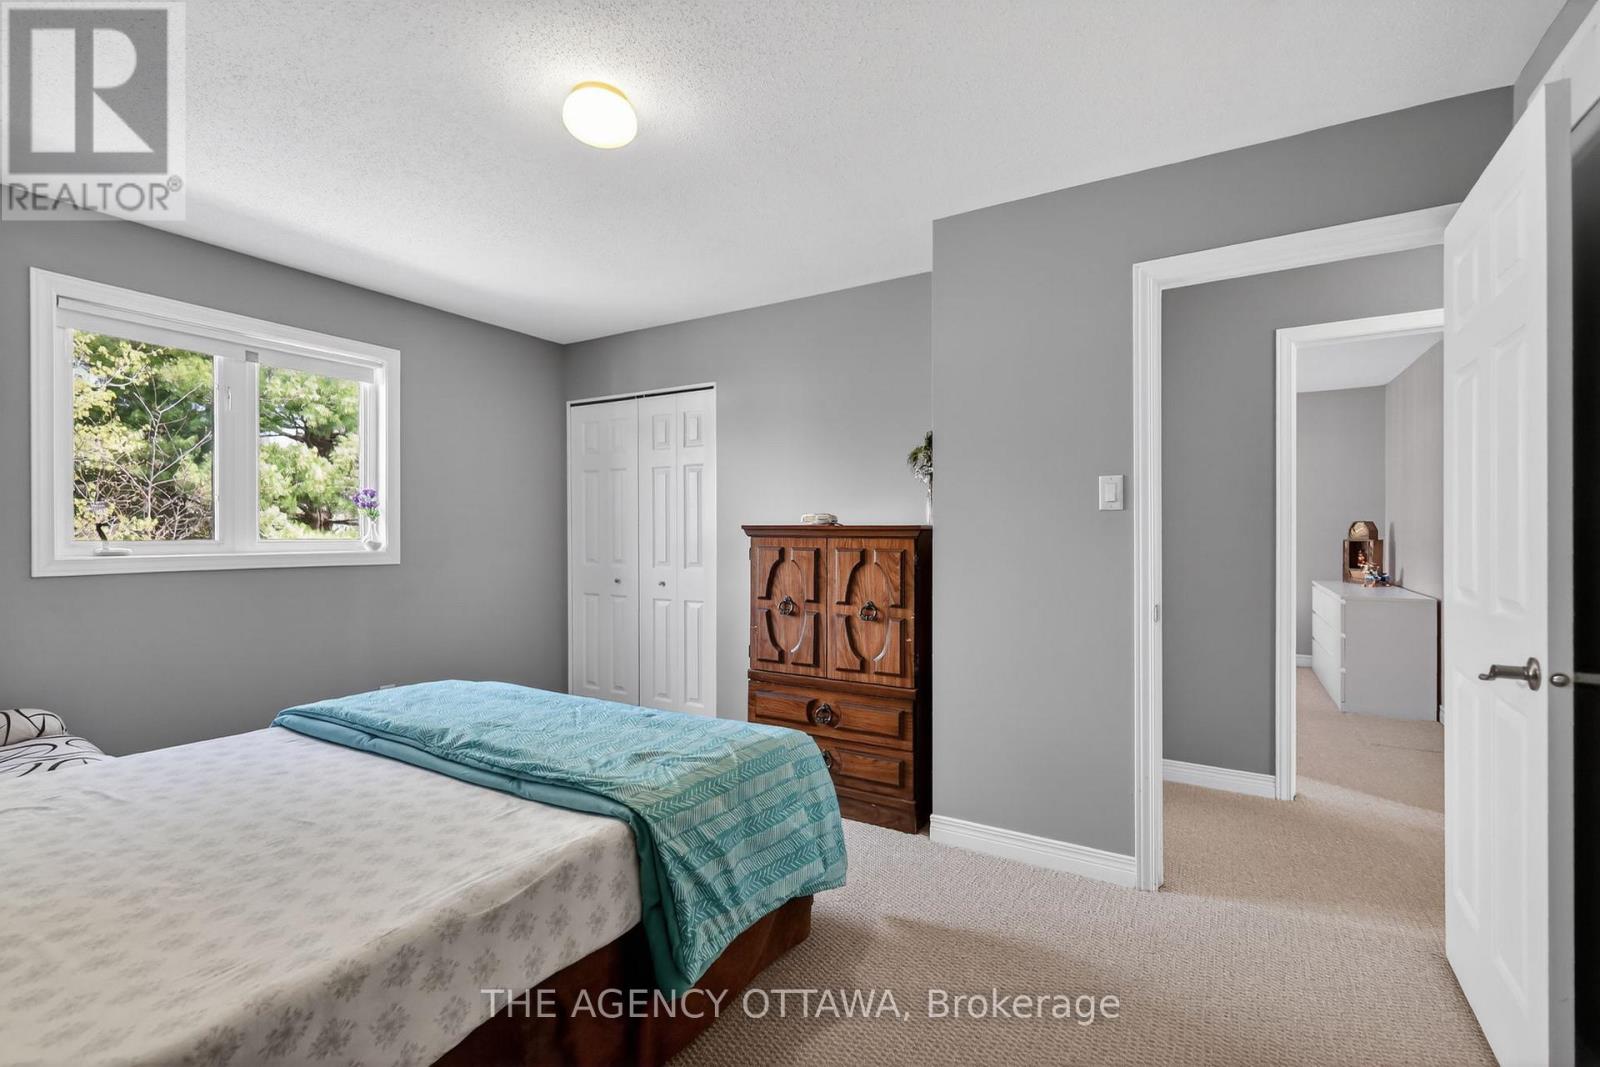
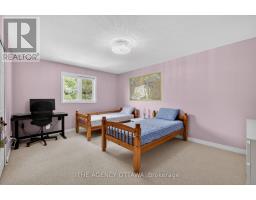
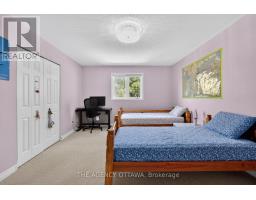
| Second Level | Primary Bedroom | 5.33 m | 3.83 m | 5.33 m x 3.83 m |
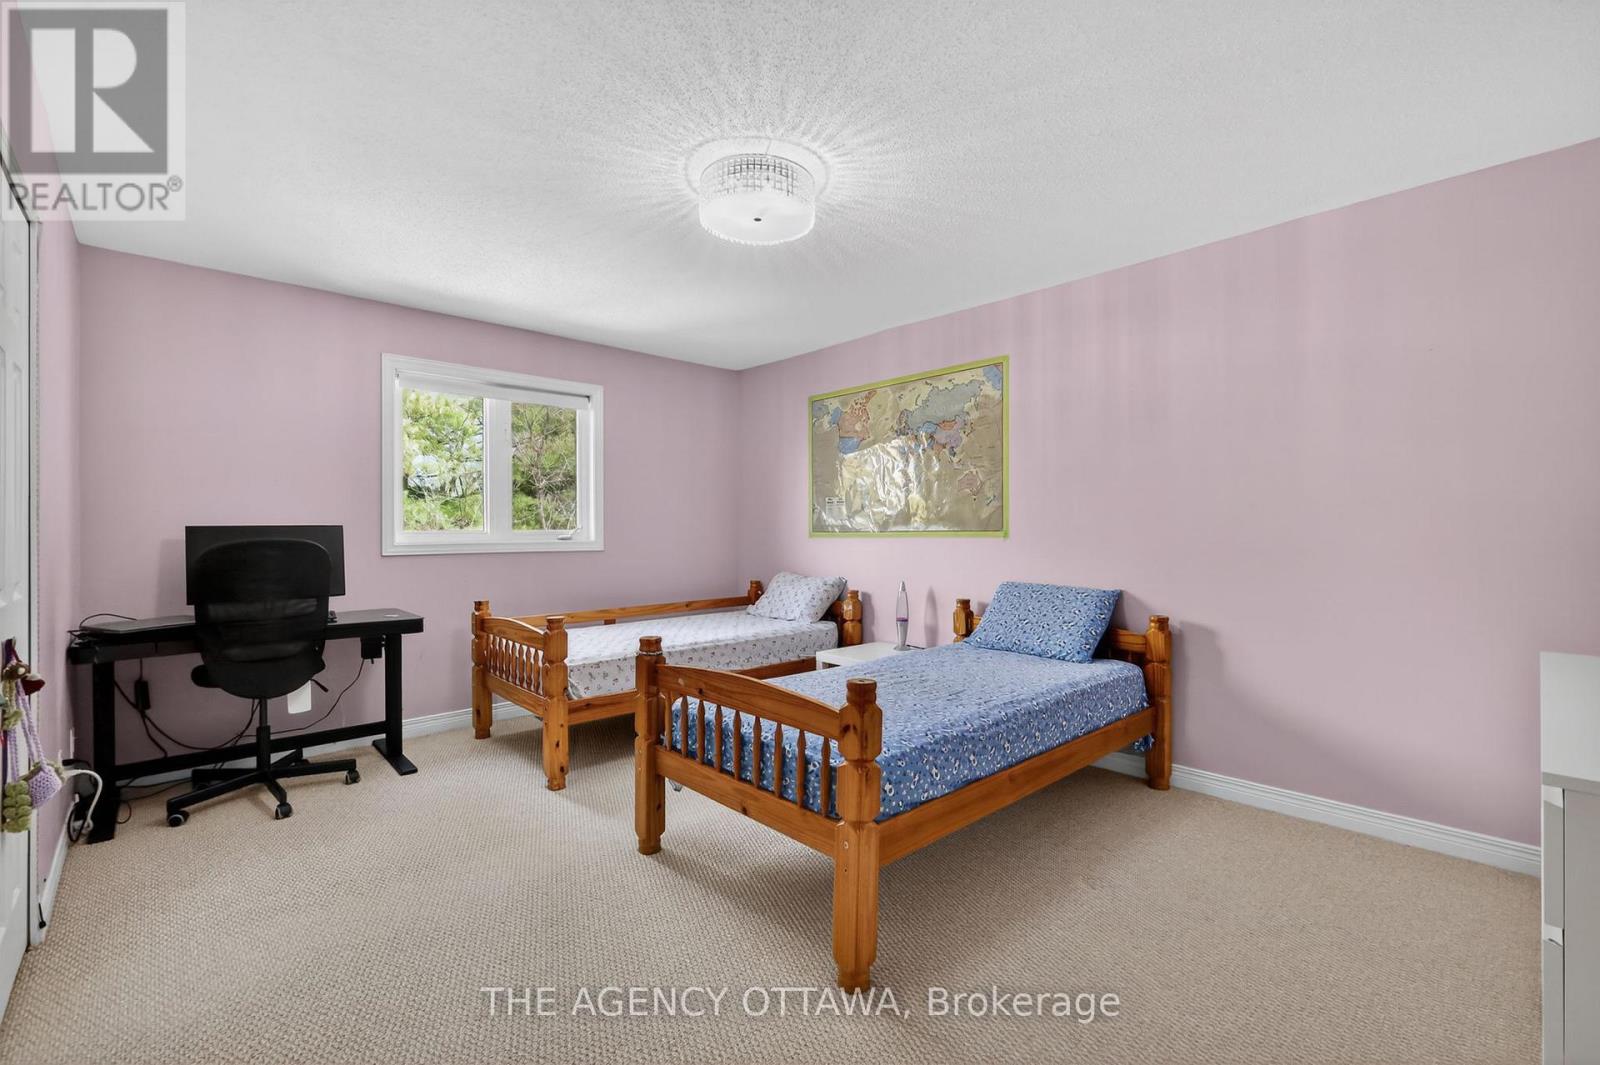
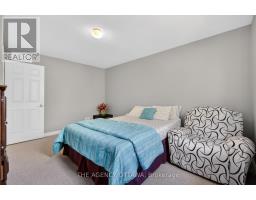
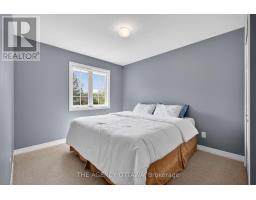
| Second Level | Bedroom 2 | 4.85 m | 3.63 m | 4.85 m x 3.63 m |
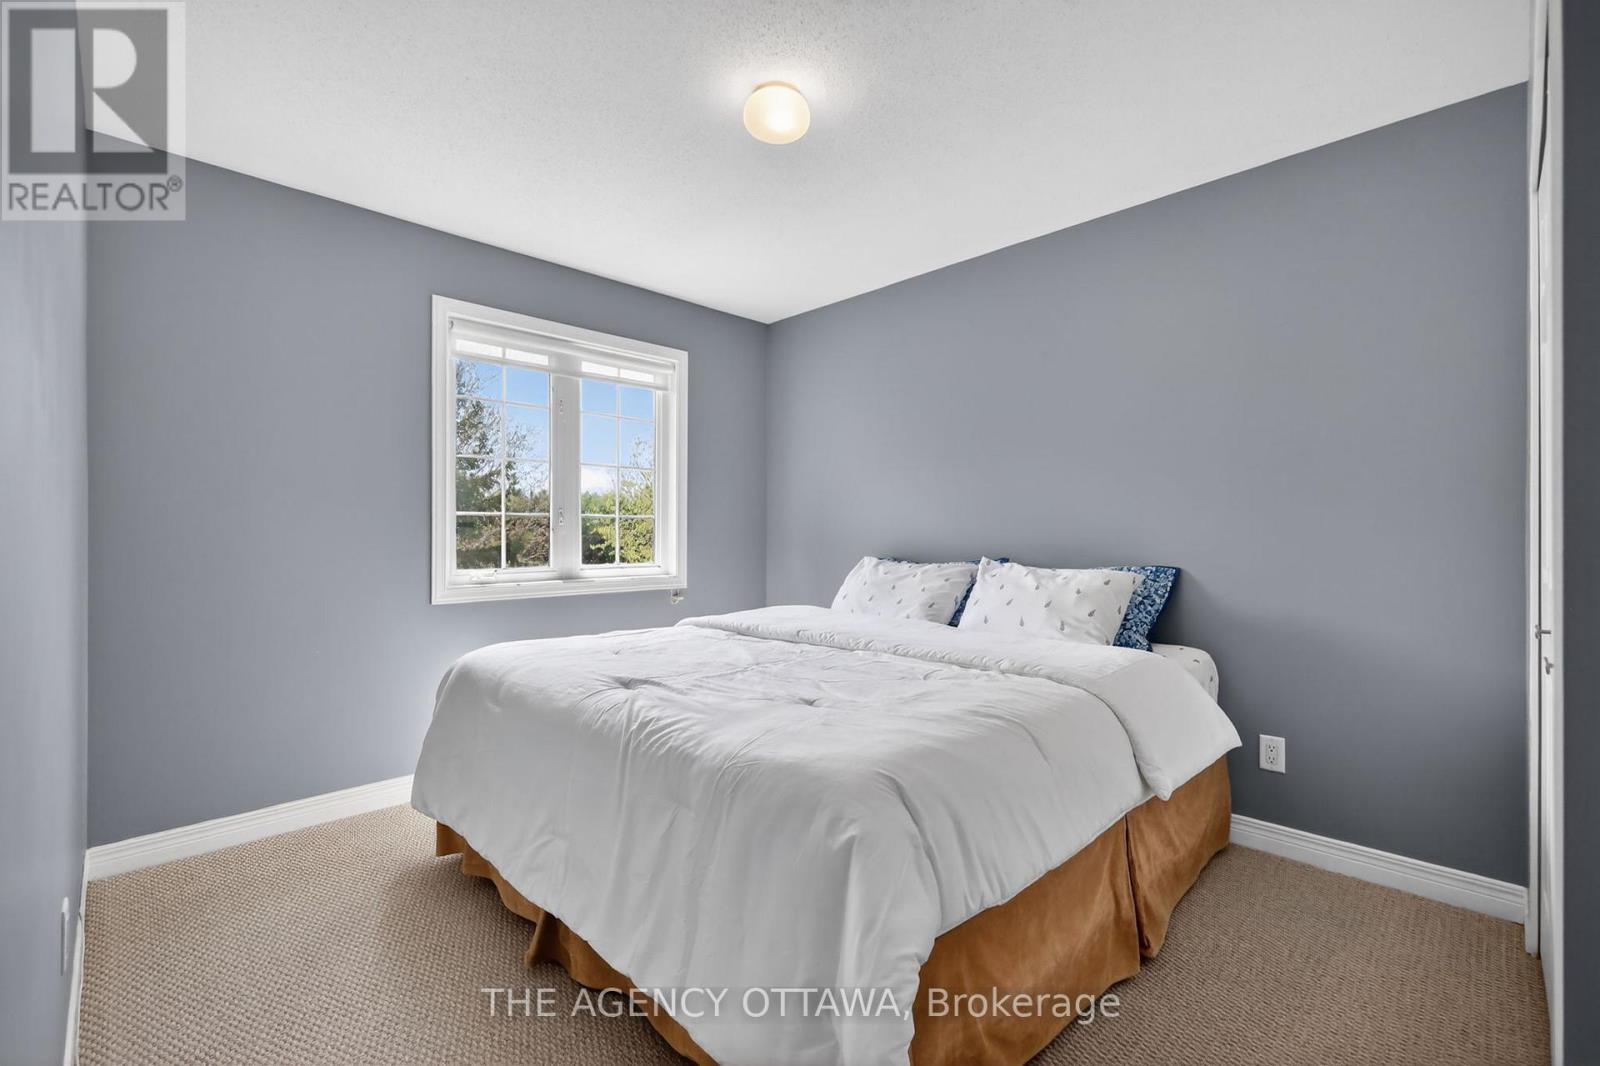
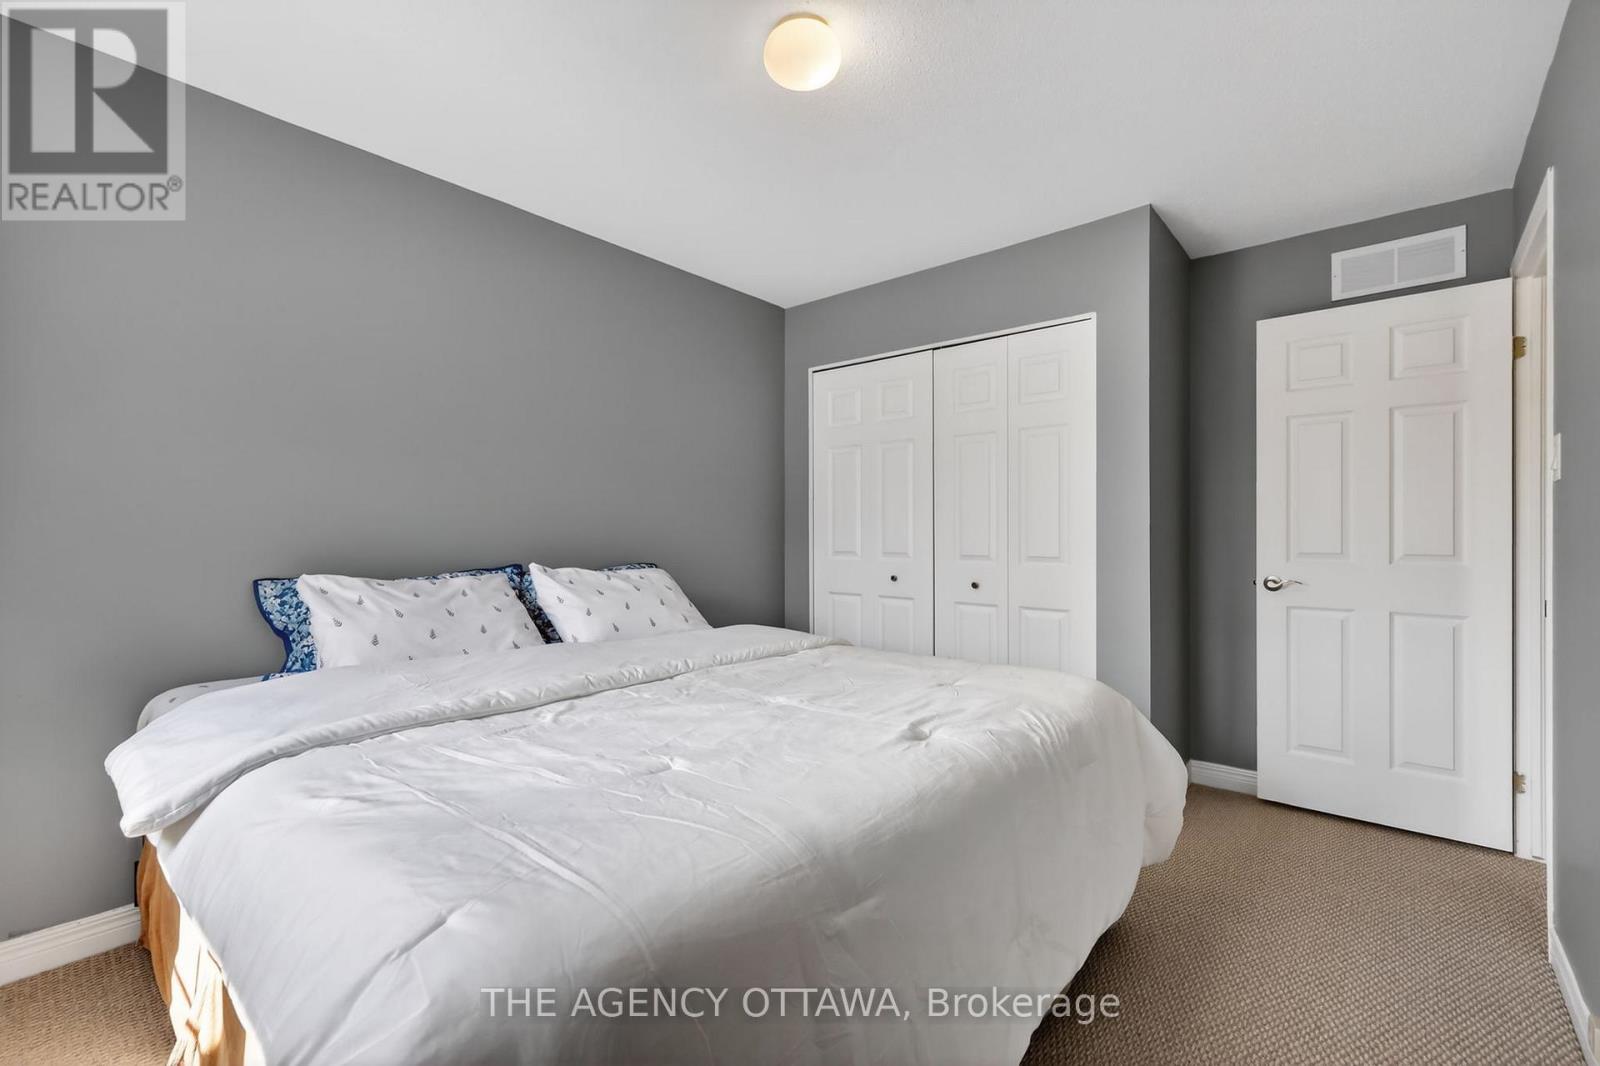
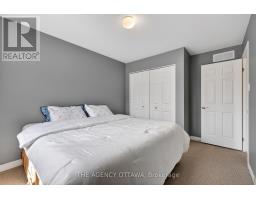
| Second Level | Bedroom 3 | 4.34 m | 3.42 m | 4.34 m x 3.42 m |
| Second Level | Bedroom 4 | 3.25 m | 2.94 m | 3.25 m x 2.94 m |
| Basement | Den | 4.59 m | 4.06 m | 4.59 m x 4.06 m |
| Basement | Recreational, Games Room | 7.62 m | 4.67 m | 7.62 m x 4.67 m |
| Basement | Other | 1.6 m | 3.37 m | 1.6 m x 3.37 m |
| Main Level | Foyer | 2.43 m | 1.37 m | 2.43 m x 1.37 m |
| Main Level | Living Room | 4.14 m | 3.32 m | 4.14 m x 3.32 m |
| Main Level | Dining Room | 3.32 m | 3.17 m | 3.32 m x 3.17 m |
| Main Level | Kitchen | 5.03 m | 4.72 m | 5.03 m x 4.72 m |
| Main Level | Family Room | 5.03 m | 3.47 m | 5.03 m x 3.47 m |
| Main Level | Laundry Room | 2.03 m | 1.6 m | 2.03 m x 1.6 m |
Map

The trademarks REALTOR®, REALTORS®, and the REALTOR® logo are controlled by The Canadian Real Estate Association (CREA) and identify real estate professionals who are members of CREA. The trademarks MLS®, Multiple Listing Service® and the associated logos are owned by The Canadian Real Estate Association (CREA) and identify the quality of services provided by real estate professionals who are members of CREA. The trademark DDF® is owned by The Canadian Real Estate Association (CREA) and identifies CREA's Data Distribution Facility (DDF®)
July 27 2026 11:52:07
Ottawa Real Estate Board
The Agency Ottawa