
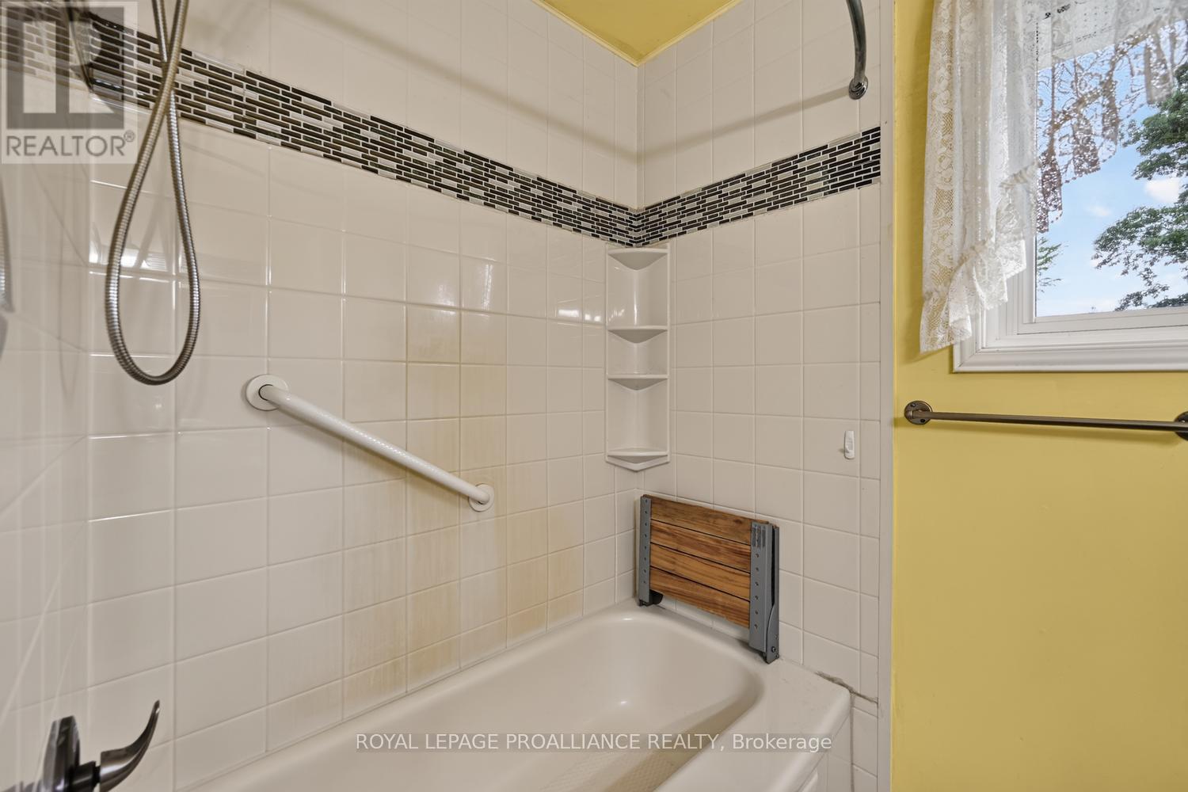
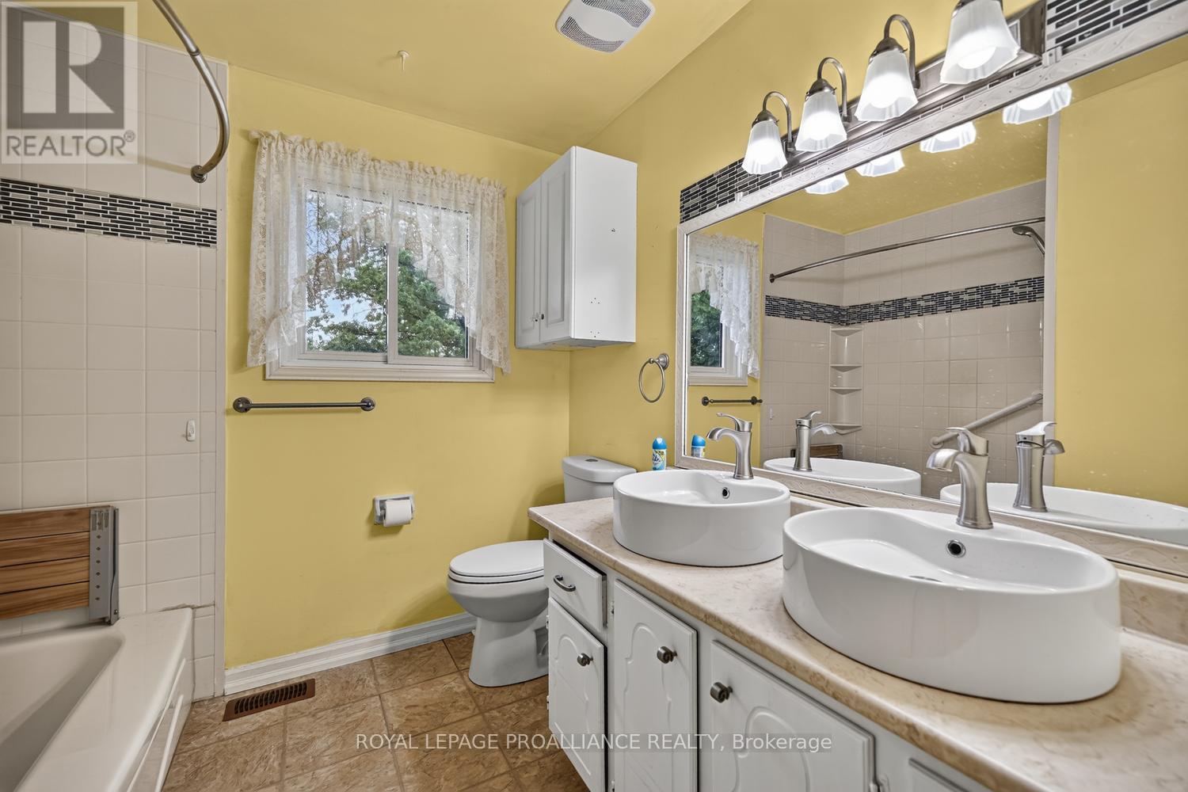
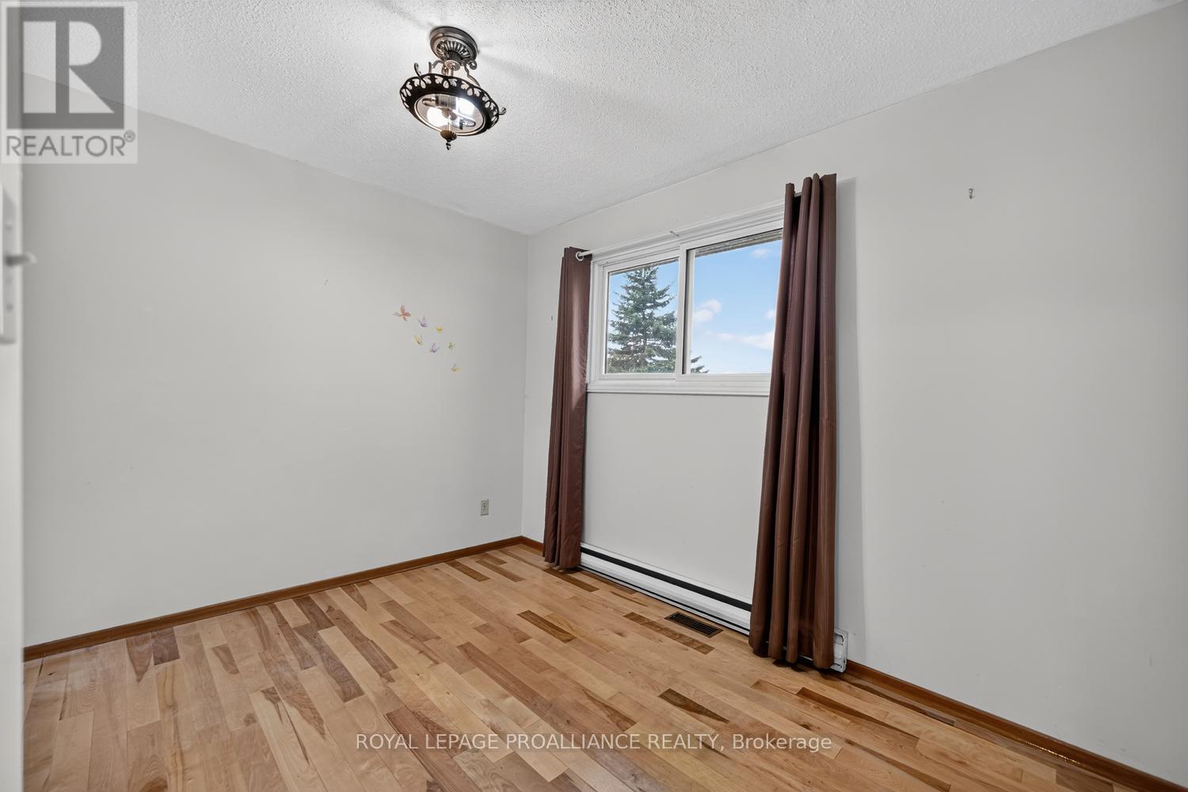
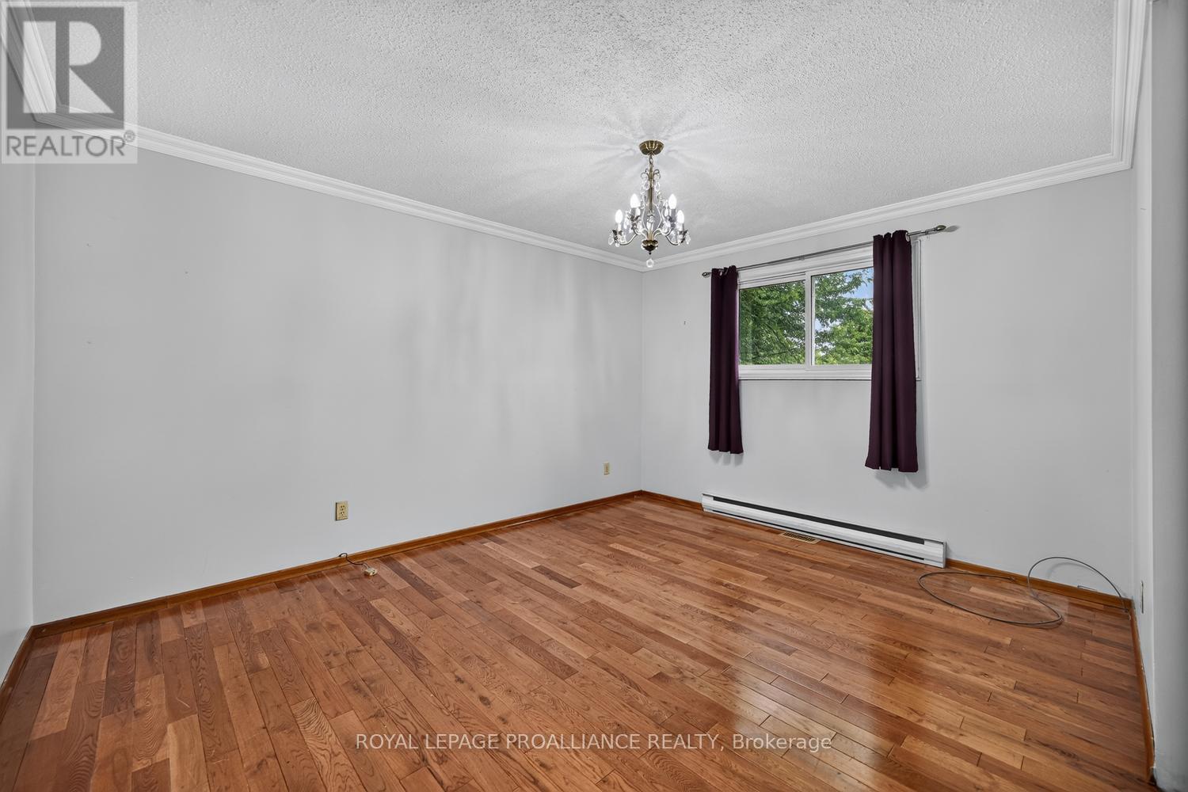
- 4 Bedroom
- 2 Bathroom
- 1,100 - 1,500 sqft
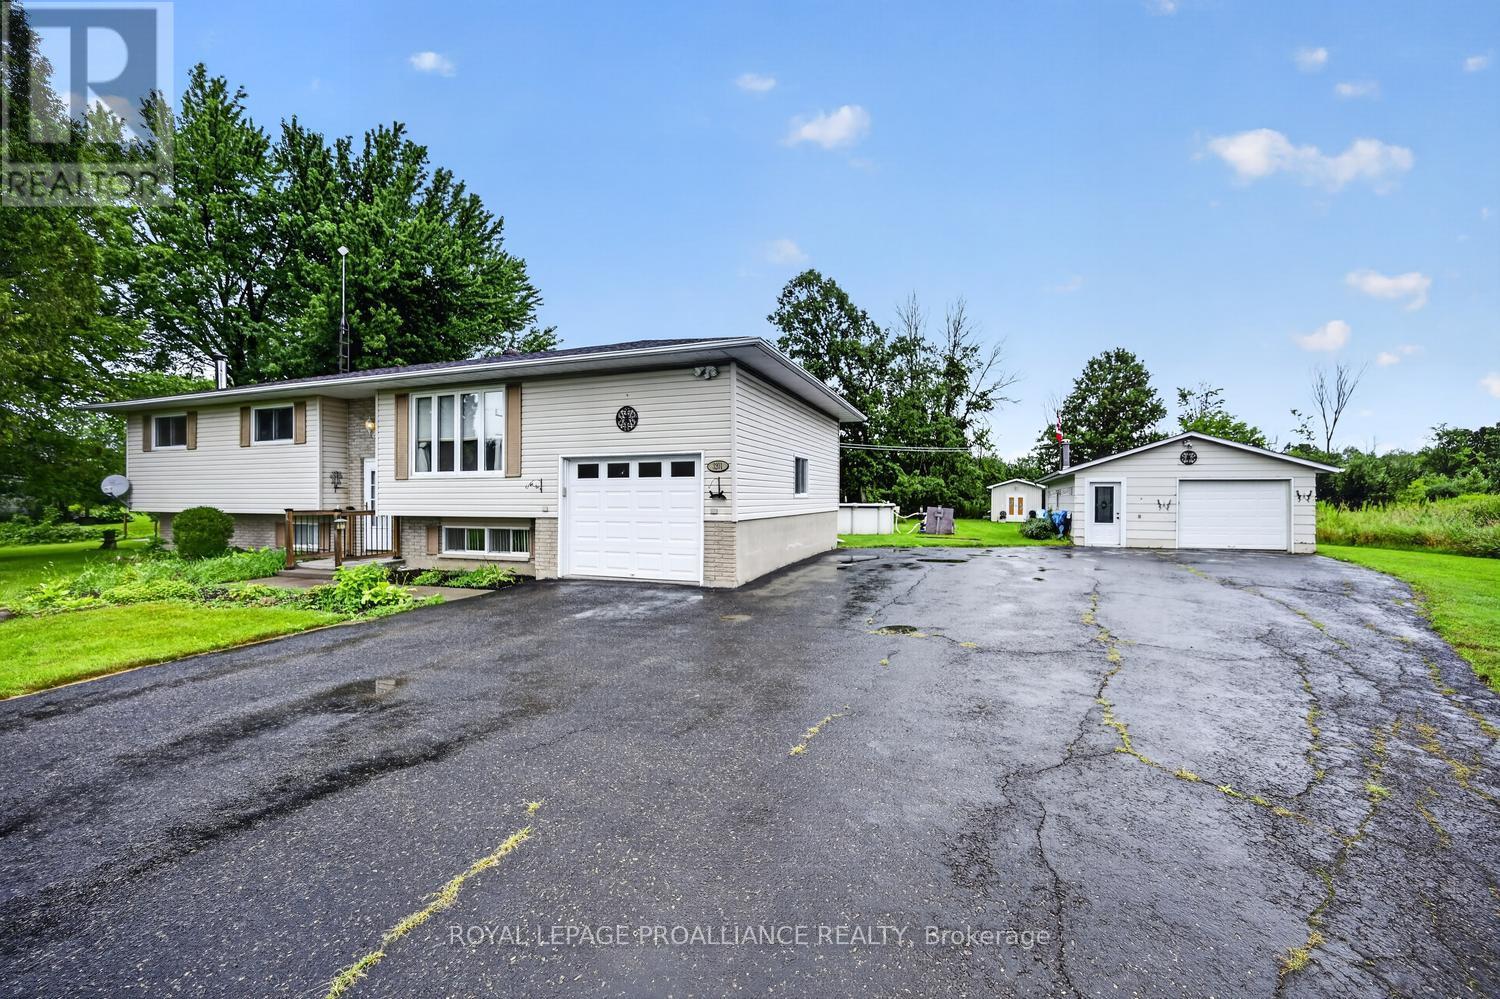
- Raised Bungalow
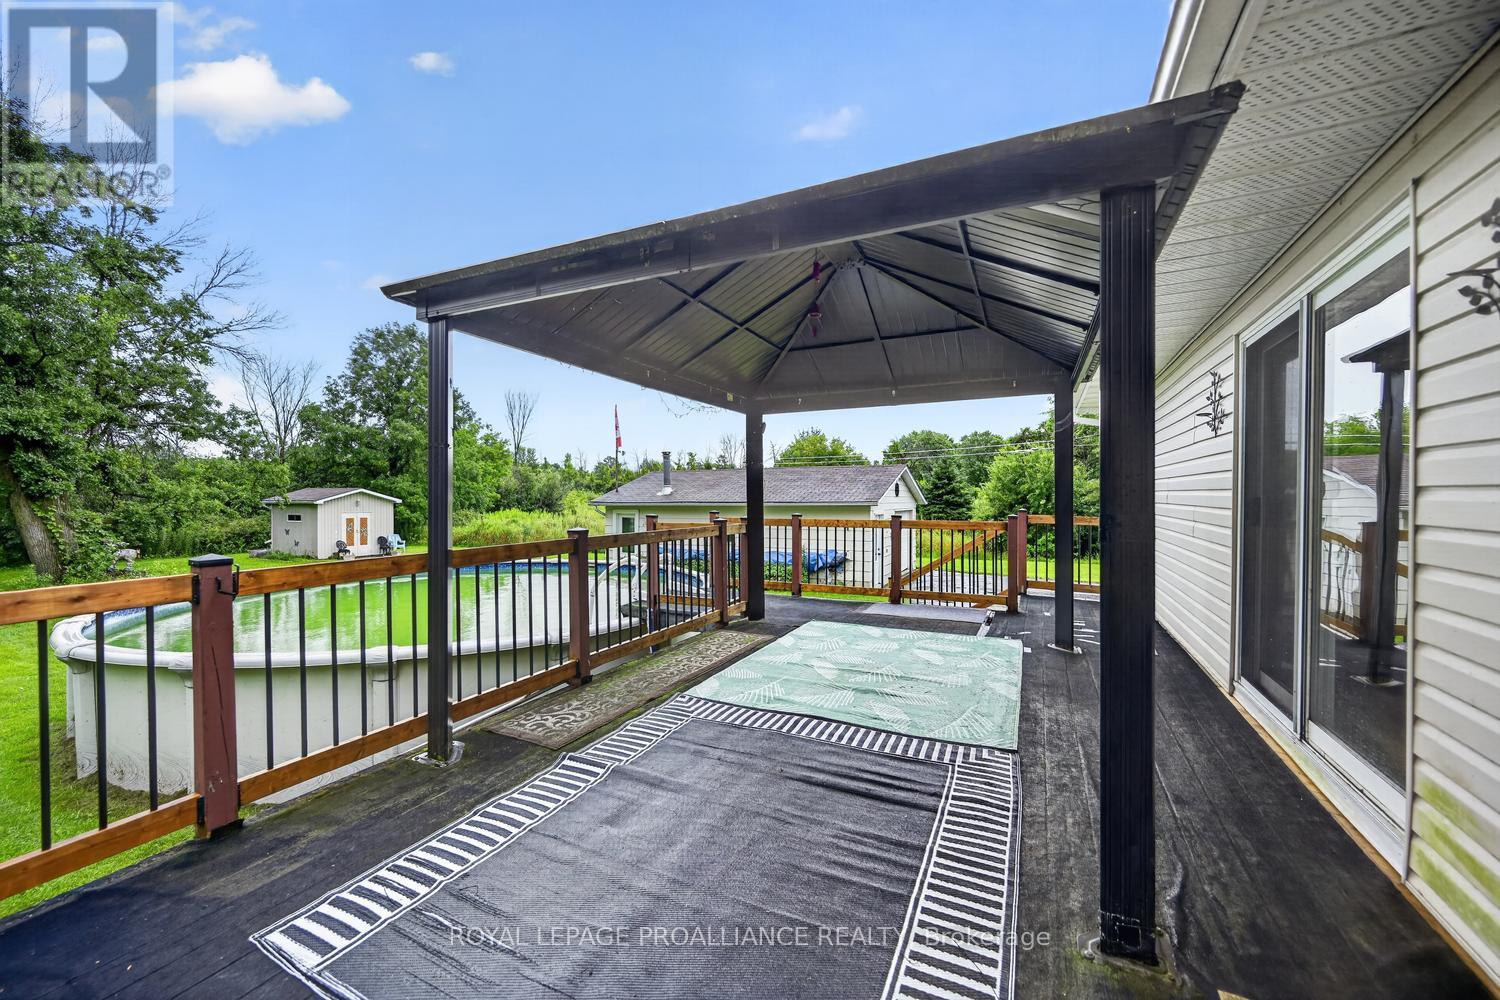
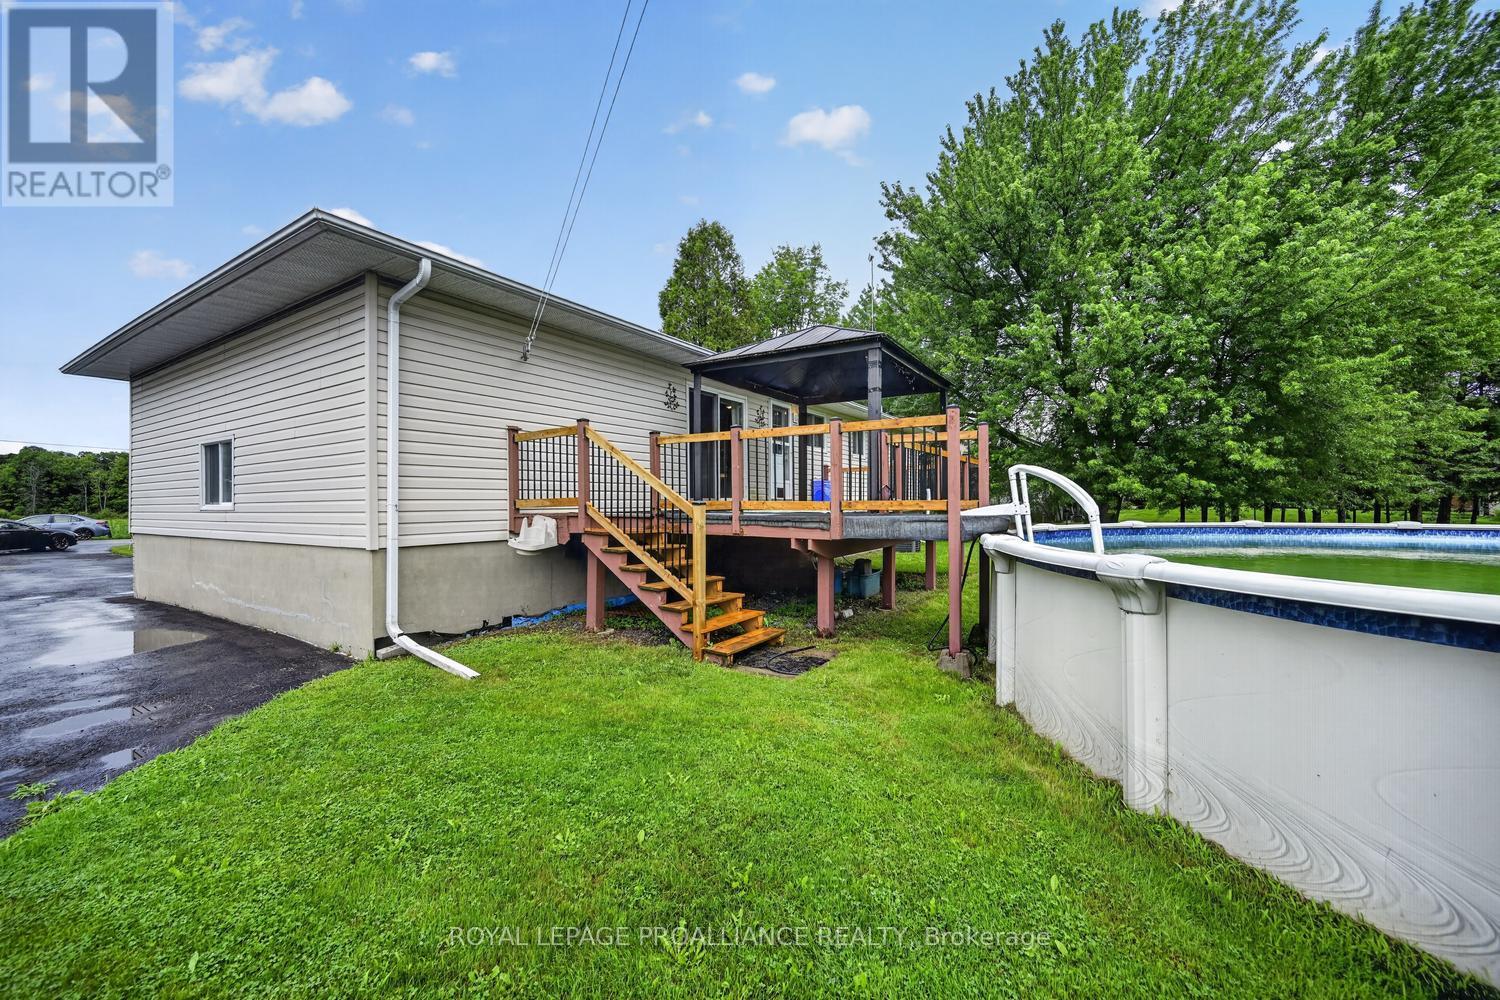
- Above Ground Pool
- Central Air Conditioning
- Forced Air
$499,900
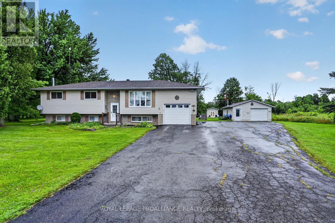
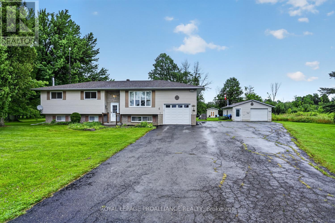
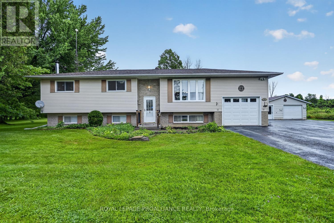
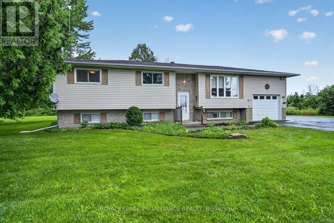

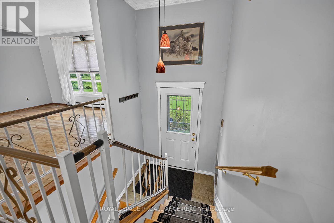
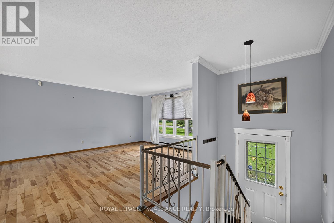
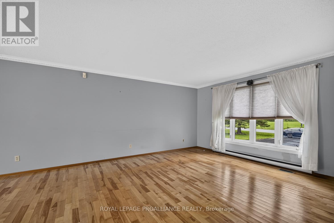
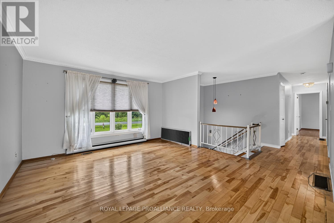
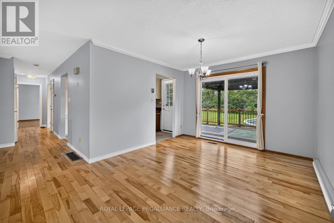
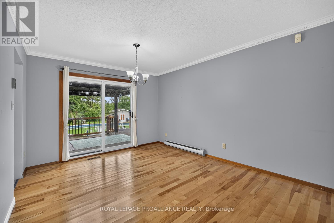
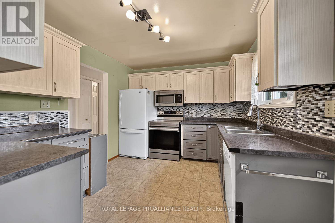
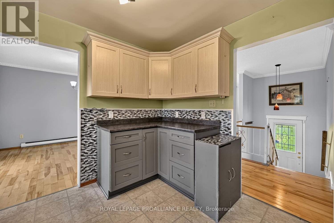
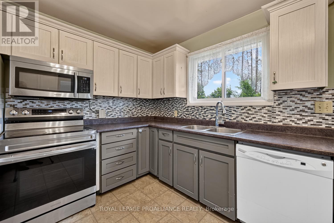
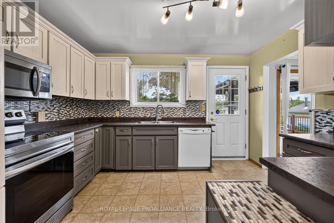
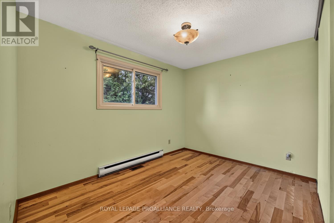
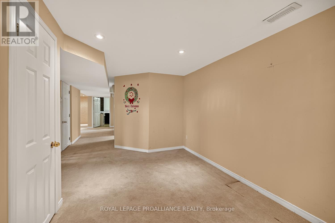
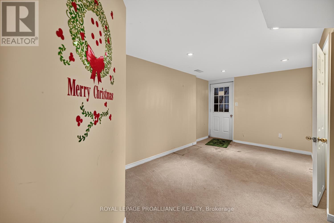
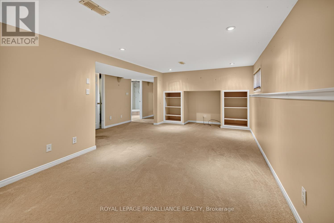
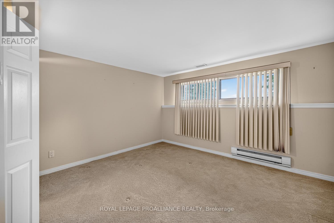
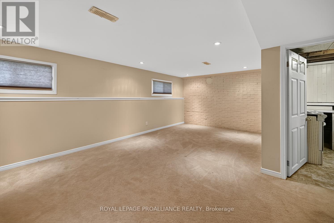
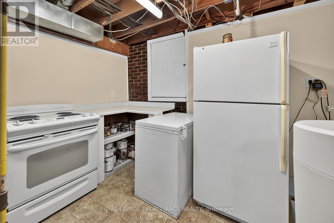
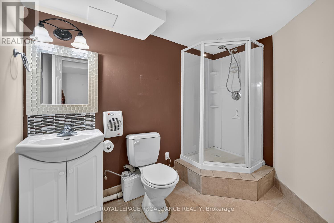
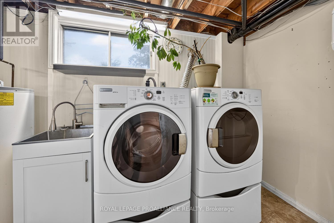
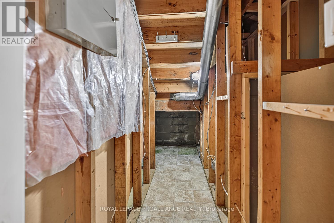
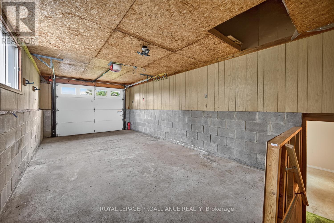
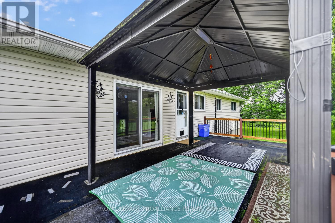
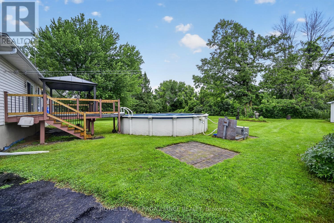
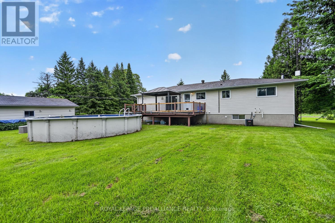
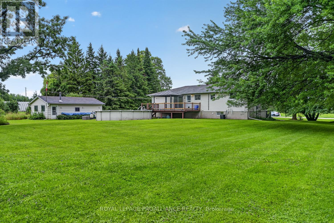
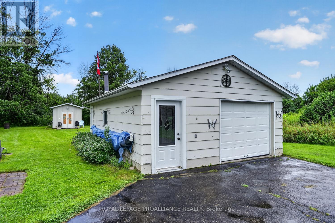
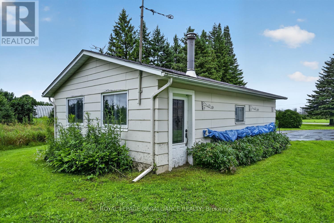
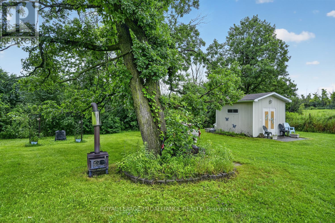
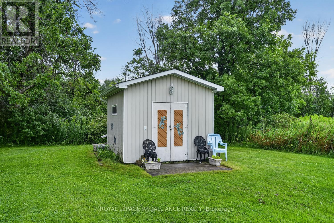
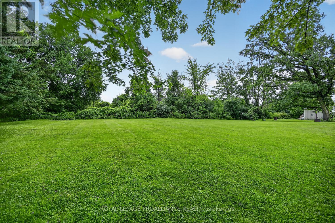
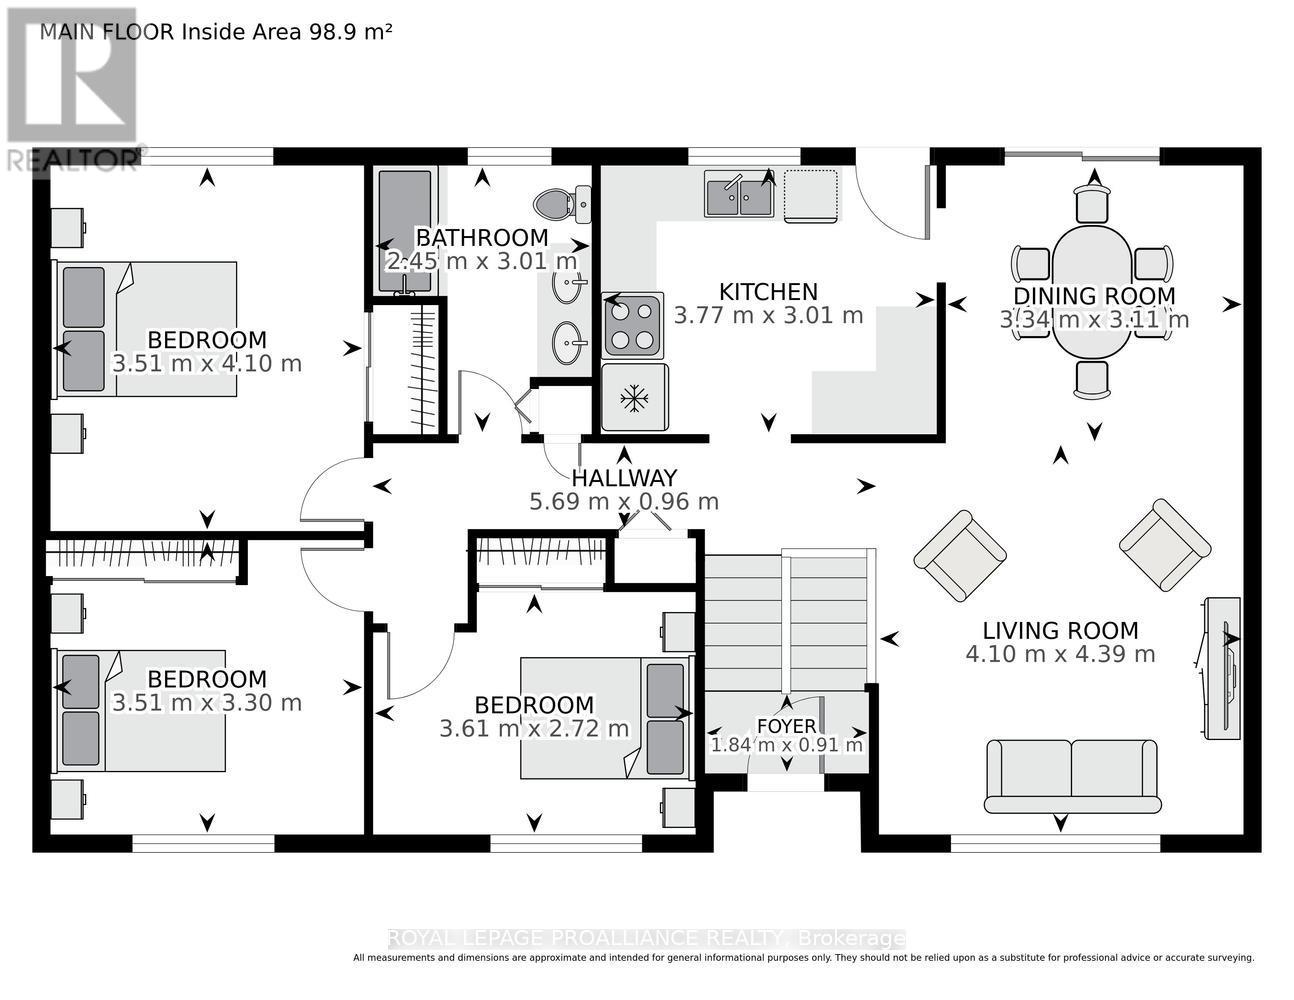
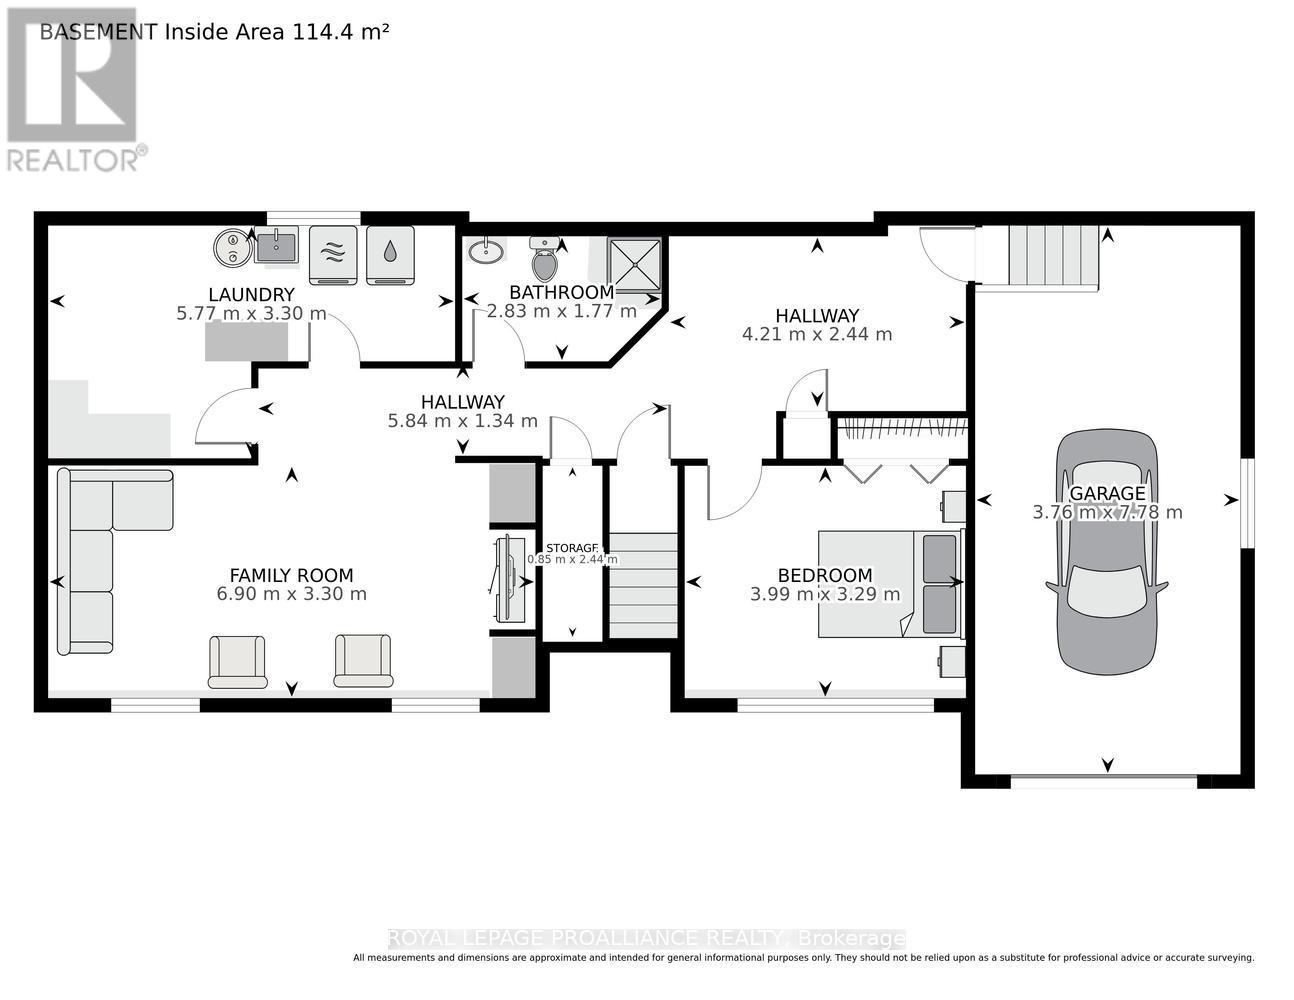
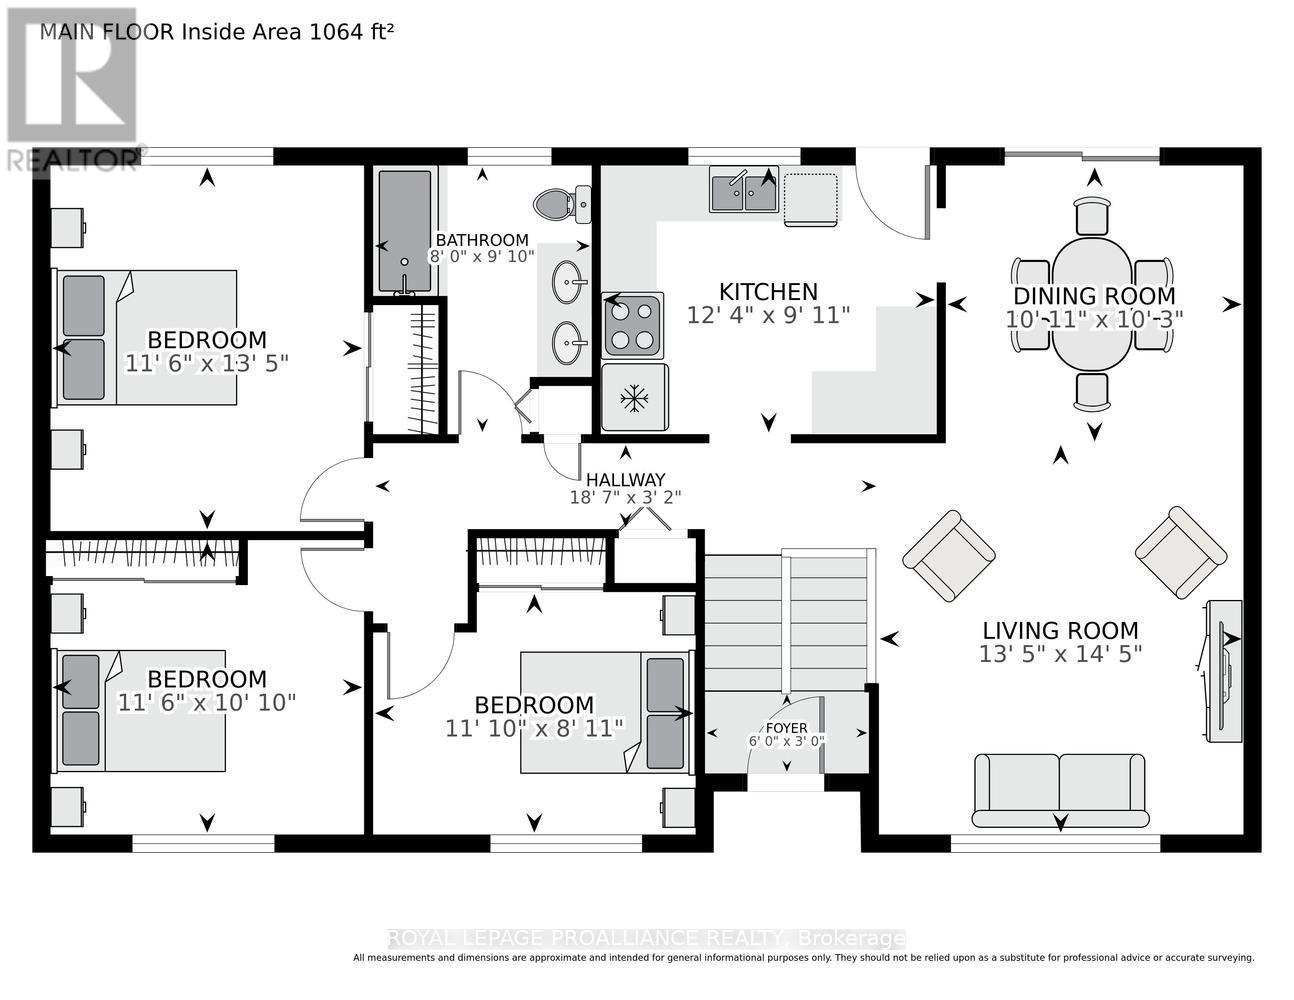
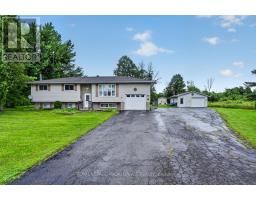
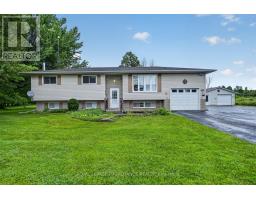
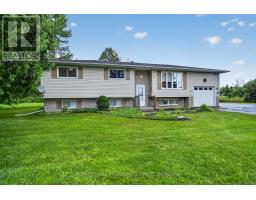
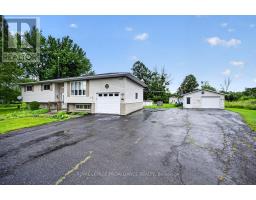
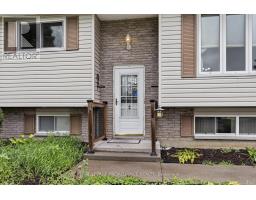
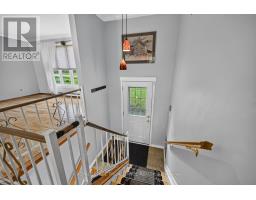
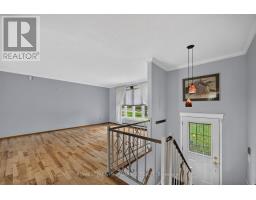
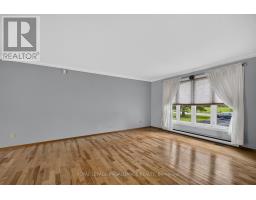
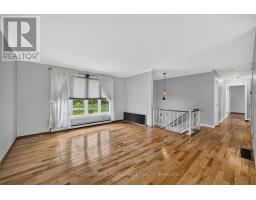
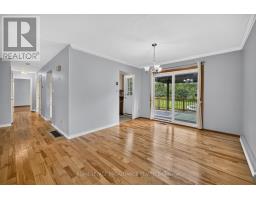
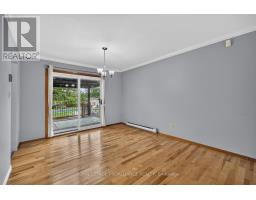
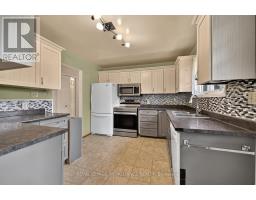
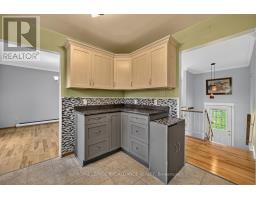
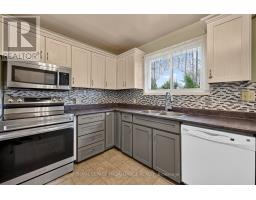
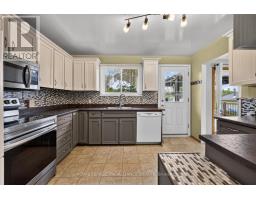
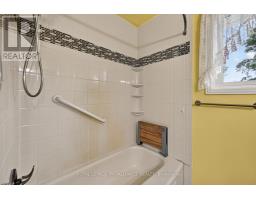
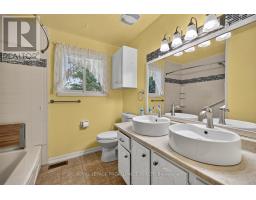
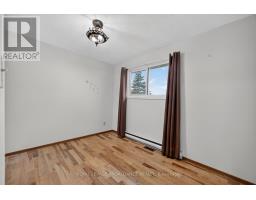
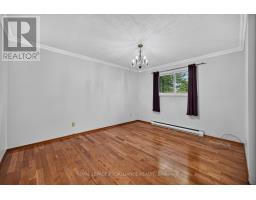
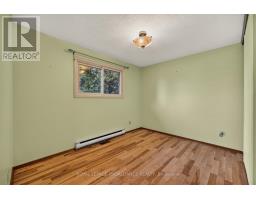
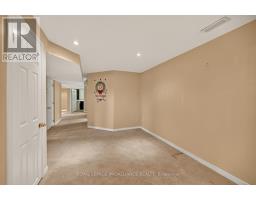
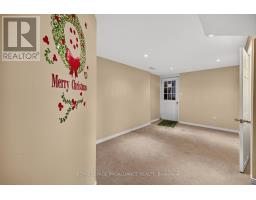
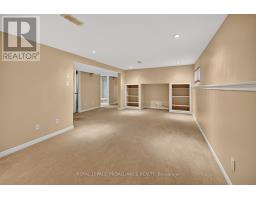
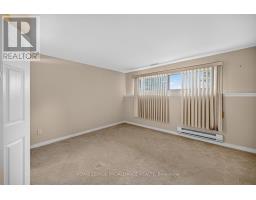
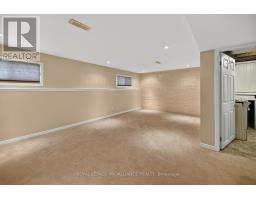
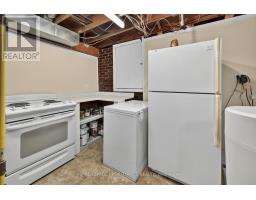
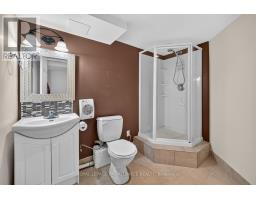
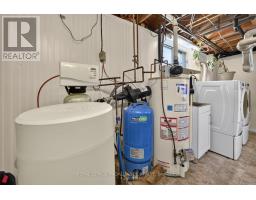
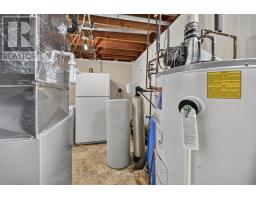
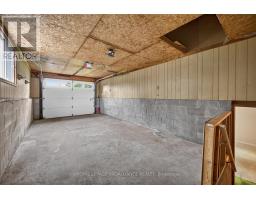
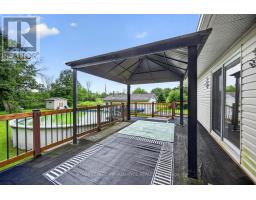
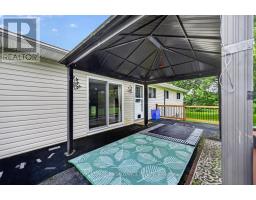
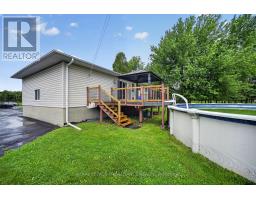
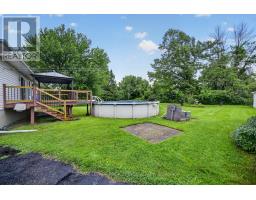
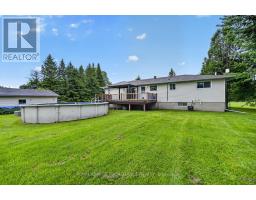
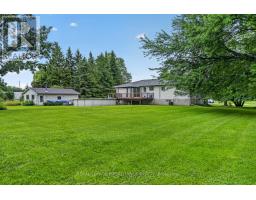
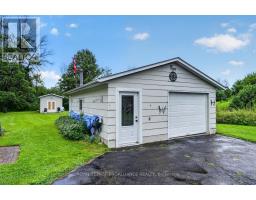
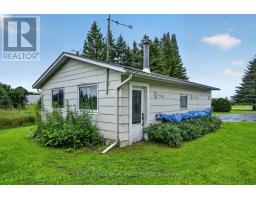
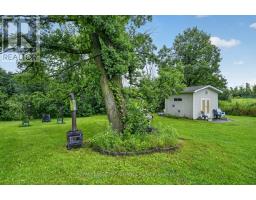
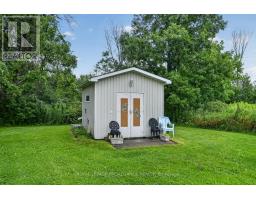
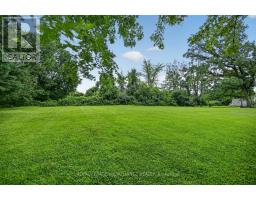
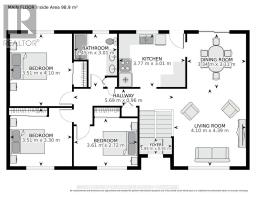
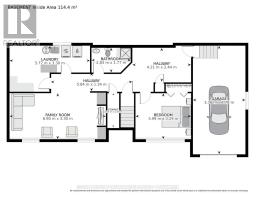
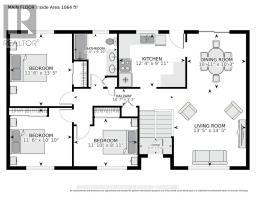
Make 3201 Rocky Road your country home! This property features 3 plus 1 bedrooms and a bathroom on each level. The L-shaped living and dining area is ideal for entertaining, with dining room patio doors opening to a deck that overlooks an above-ground pool and private rear yard. The main floor boasts hardwood and vinyl flooring, plenty of closet space and ample kitchen cabinets, with direct access from the kitchen to the deck. The lower level offers a spacious rec room, a 4th bedroom, 3-piece bathroom and a large mudroom with inside entry to the garage. Outside, enjoy the bonus workshop garage plus a storage shed. Sellers cannot warrant or represent anything . All information and inspections at buyers expense (id:66888)
Ask About This Property
Get more information or schedule a viewing today and see if this could be your next home. Our team is ready to help you take the next step.
Details
| MLS® Number | X13633306 |
| Property Type | Single Family |
| Community Name | 809 - Augusta Twp |
| Parking Space Total | 11 |
| Pool Type | Above Ground Pool |
| Structure | Deck |
| Bathroom Total | 2 |
| Bedrooms Above Ground | 4 |
| Bedrooms Total | 4 |
| Age | 31 To 50 Years |
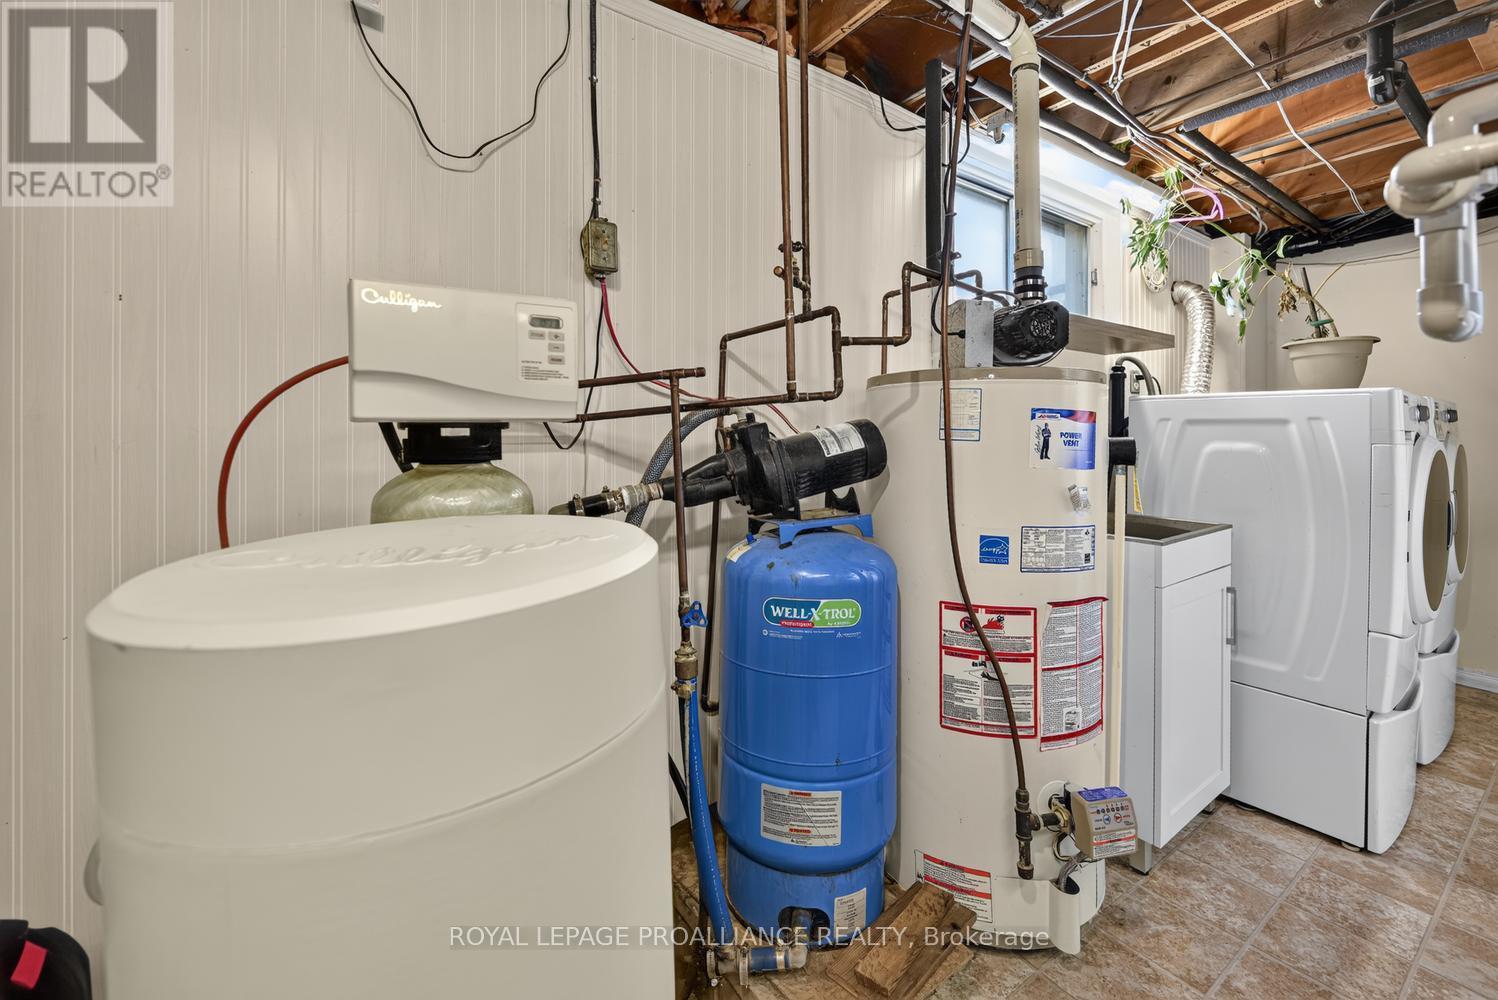
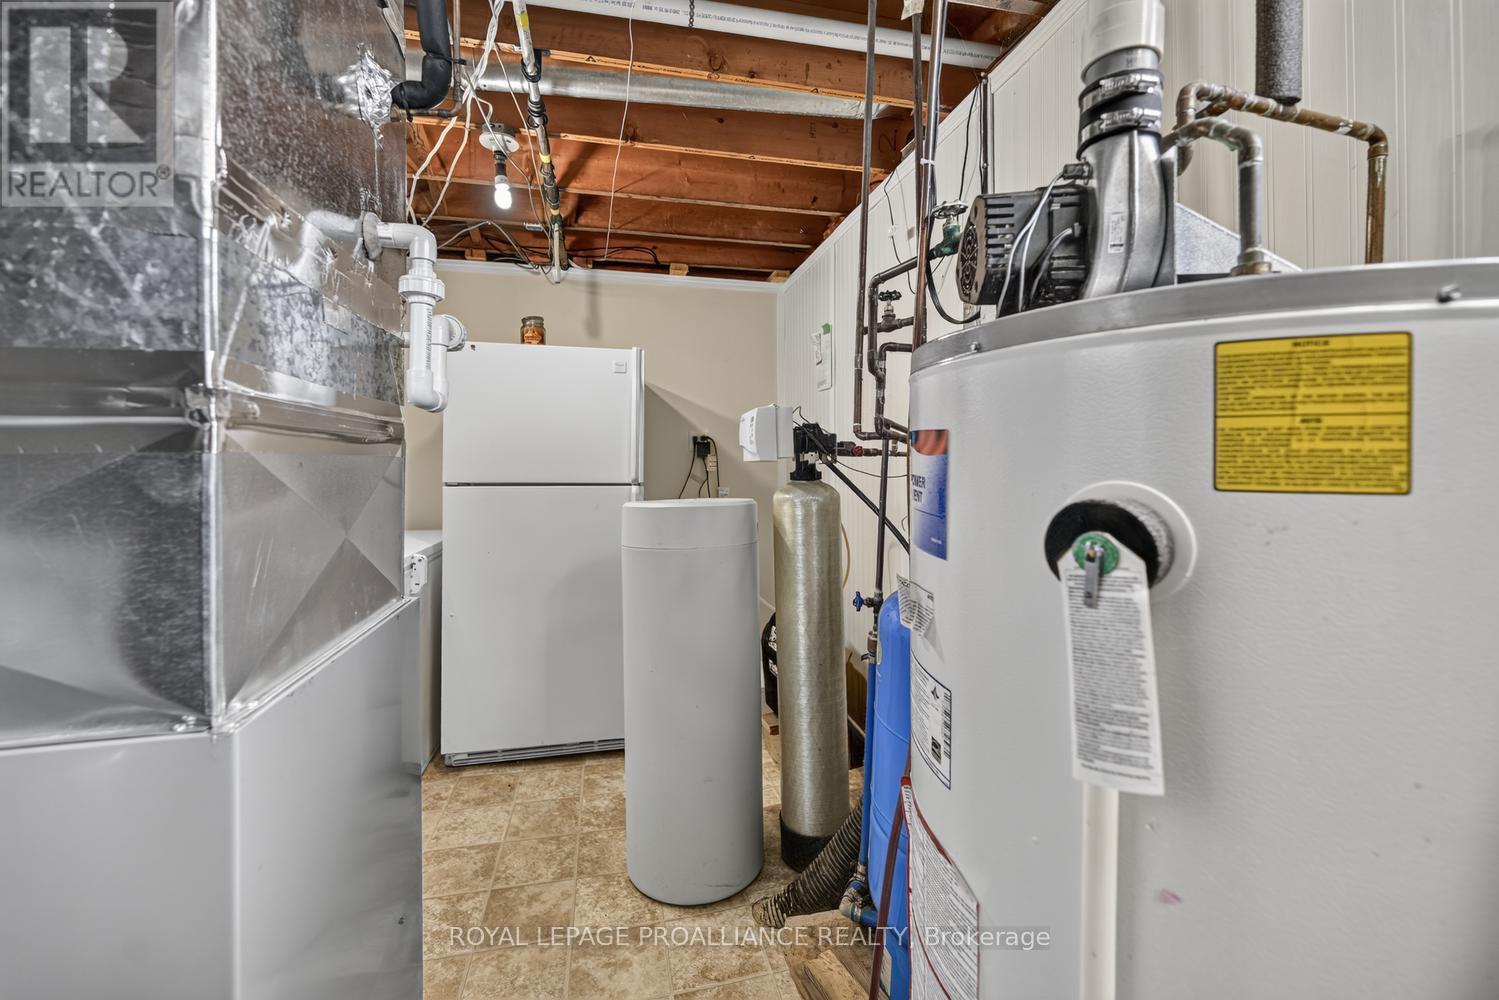
| Appliances | Central Vacuum, Water Softener, Blinds, Dishwasher, Dryer, Stove, Washer, Refrigerator |
| Architectural Style | Raised Bungalow |
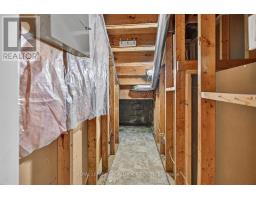
| Basement Development | Partially Finished |
| Basement Type | N/a (partially Finished) |
| Construction Style Attachment | Detached |
| Cooling Type | Central Air Conditioning |
| Exterior Finish | Brick |
| Foundation Type | Block |
| Heating Fuel | Natural Gas |
| Heating Type | Forced Air |
| Stories Total | 1 |
| Size Interior | 1,100 - 1,500 Sqft |
| Type | House |
| Attached Garage | |
| Garage |
| Acreage | No |
| Sewer | Septic System |
| Size Depth | 227 Ft ,2 In |
| Size Frontage | 200 Ft |
| Size Irregular | 200 X 227.2 Ft |
| Size Total Text | 200 X 227.2 Ft |
| Zoning Description | Residential |
| Level | Type | Length | Width | Dimensions |
|---|---|---|---|---|
| Lower Level | Mud Room | 4.21 m | 2.44 m | 4.21 m x 2.44 m |
| Lower Level | Bedroom 4 | 3.99 m | 3.29 m | 3.99 m x 3.29 m |
| Lower Level | Recreational, Games Room | 6.9 m | 3.3 m | 6.9 m x 3.3 m |
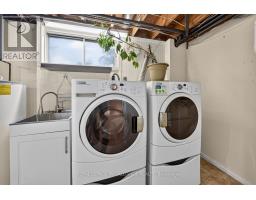
| Lower Level | Laundry Room | 5.77 m | 3.3 m | 5.77 m x 3.3 m |
| Lower Level | Bathroom | 2.83 m | 1.77 m | 2.83 m x 1.77 m |
| Main Level | Living Room | 4.1 m | 4.39 m | 4.1 m x 4.39 m |
| Main Level | Bathroom | 2.45 m | 3.01 m | 2.45 m x 3.01 m |
| Main Level | Dining Room | 3.34 m | 3.11 m | 3.34 m x 3.11 m |
| Main Level | Kitchen | 3.77 m | 3.01 m | 3.77 m x 3.01 m |
| Main Level | Primary Bedroom | 4.1 m | 3.51 m | 4.1 m x 3.51 m |
| Main Level | Bedroom 2 | 3.61 m | 2.72 m | 3.61 m x 2.72 m |
| Main Level | Bedroom 3 | 3.51 m | 3.3 m | 3.51 m x 3.3 m |
| Cable | Installed |
| Electricity | Installed |
Map

The trademarks REALTOR®, REALTORS®, and the REALTOR® logo are controlled by The Canadian Real Estate Association (CREA) and identify real estate professionals who are members of CREA. The trademarks MLS®, Multiple Listing Service® and the associated logos are owned by The Canadian Real Estate Association (CREA) and identify the quality of services provided by real estate professionals who are members of CREA. The trademark DDF® is owned by The Canadian Real Estate Association (CREA) and identifies CREA's Data Distribution Facility (DDF®)
August 24 2026 04:25:25
Rideau - St. Lawrence Real Estate Board