
- 4 Bedroom
- 5 Bathroom
- 1,500 - 2,000 ft2
- Fireplace
$724,900
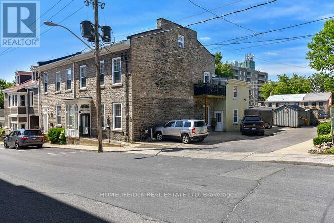
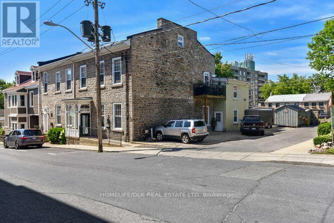
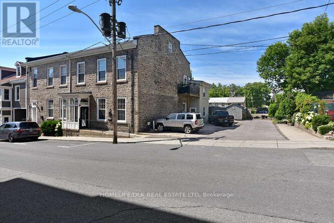
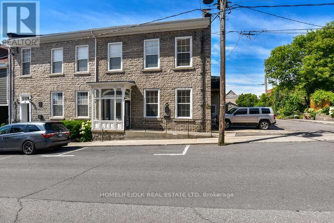
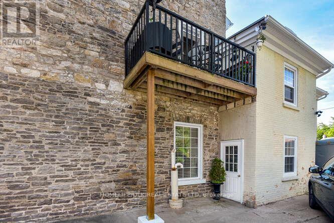
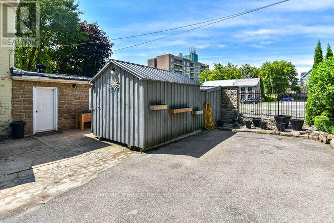
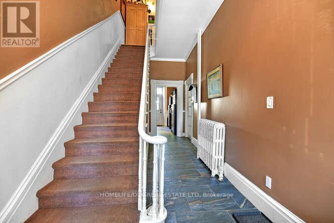
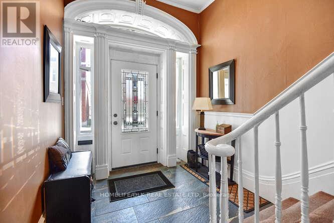
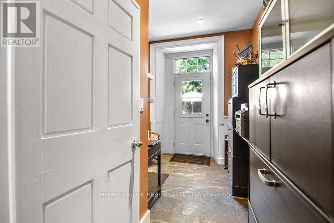
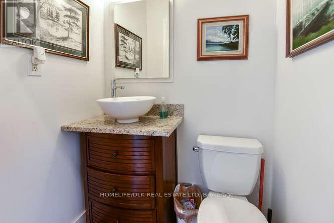
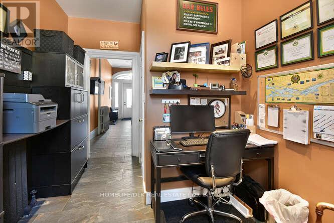
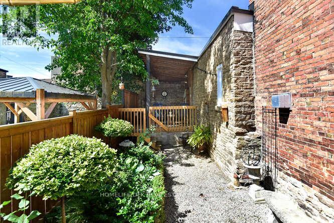
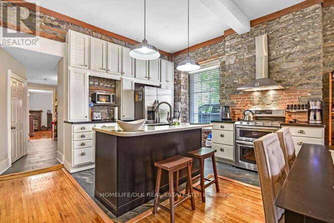
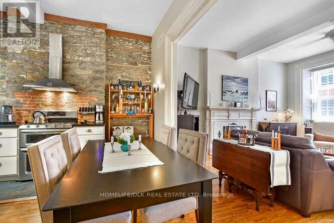
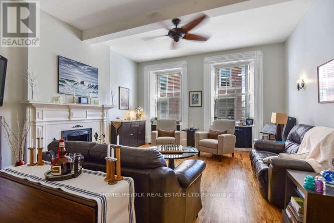
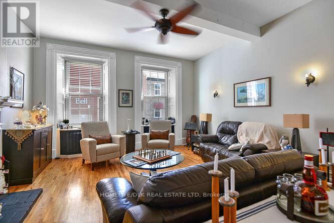
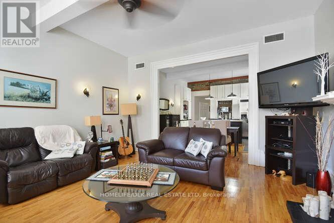
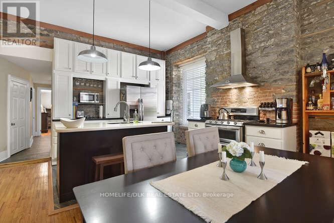
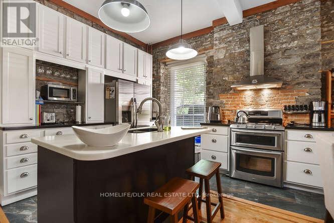
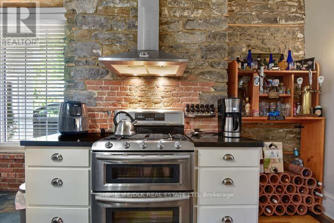
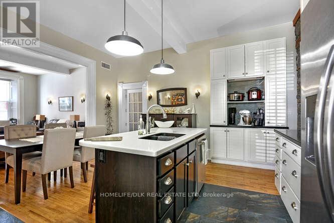
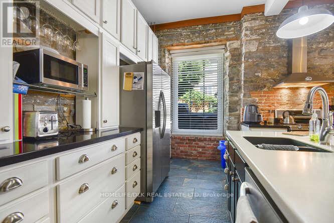
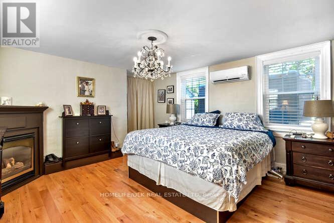
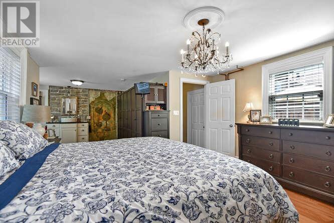
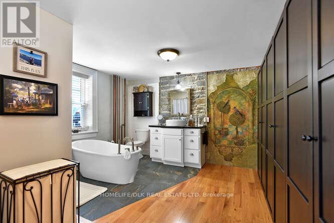
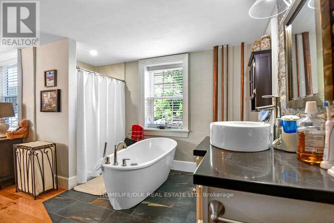
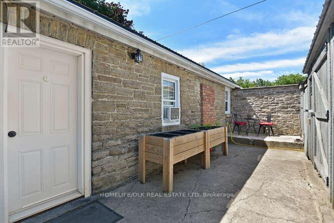
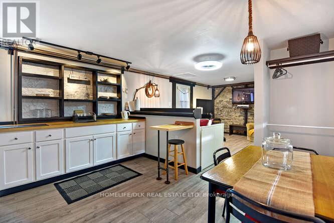
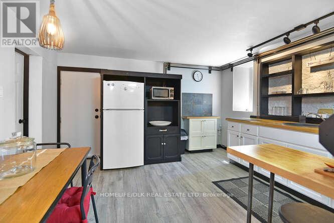
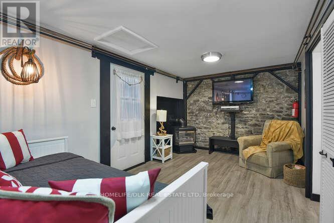
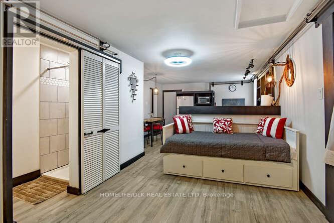
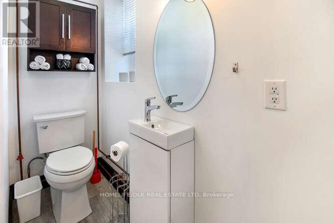
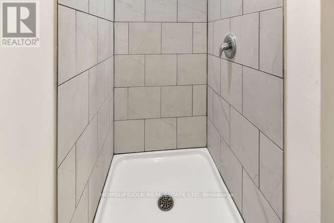
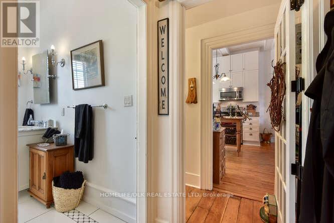
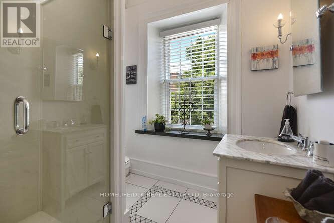
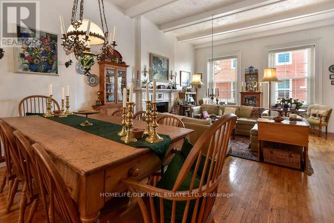
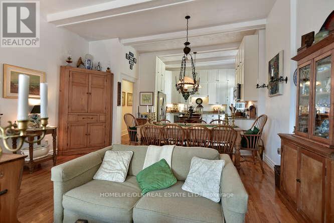
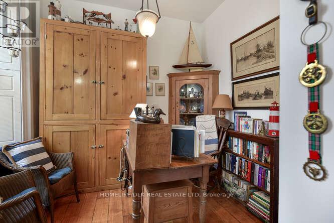
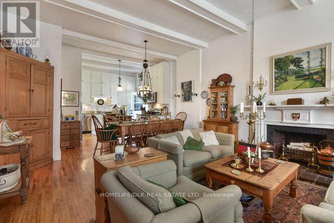
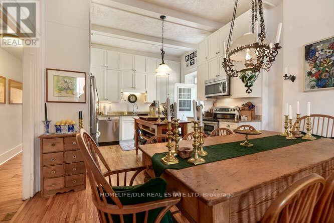
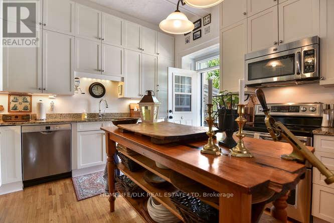
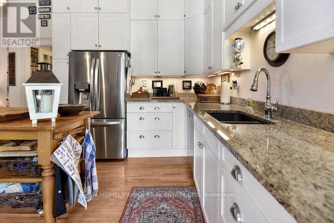
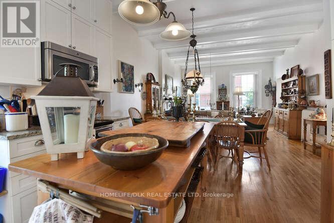
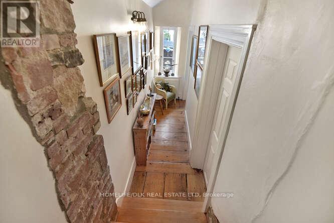
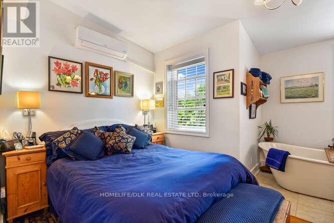
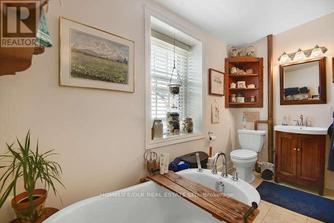
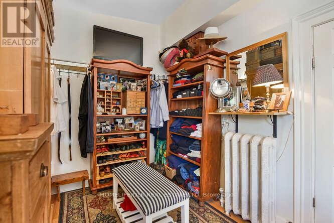
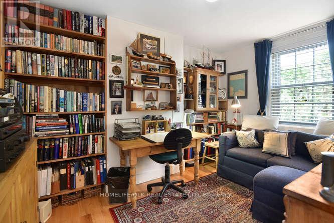
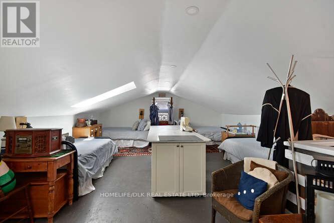
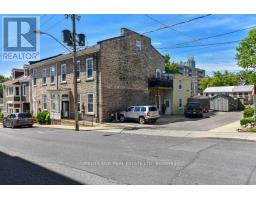
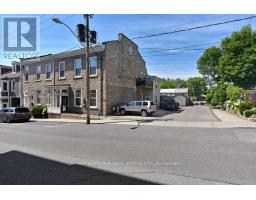
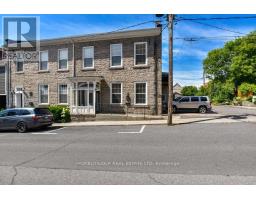
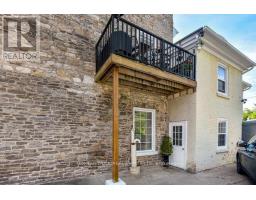
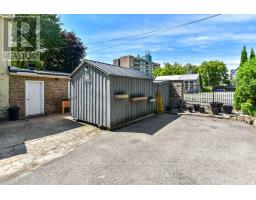
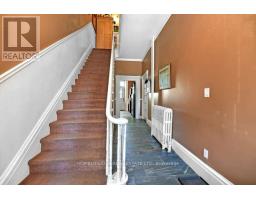
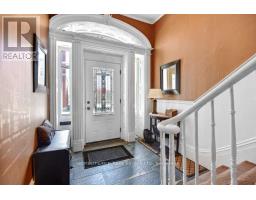
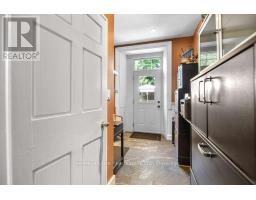
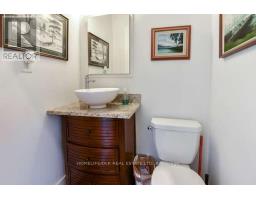
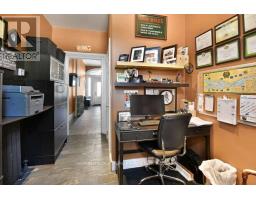
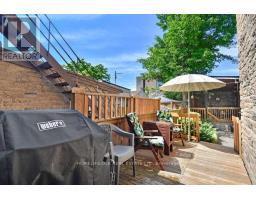
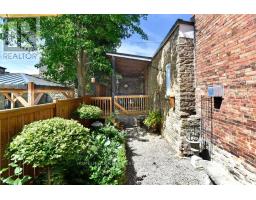
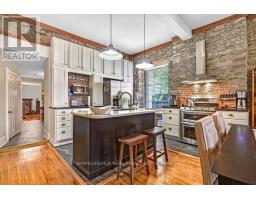
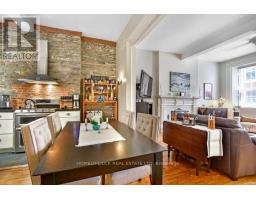
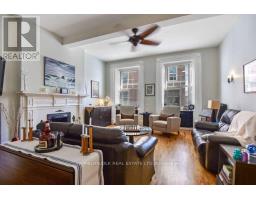
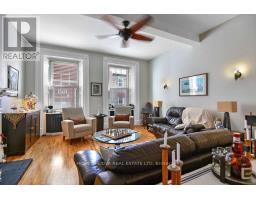
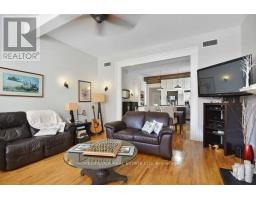
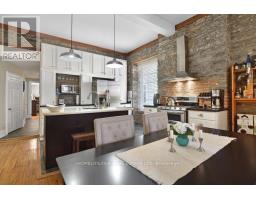
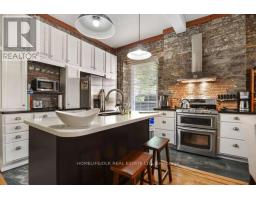
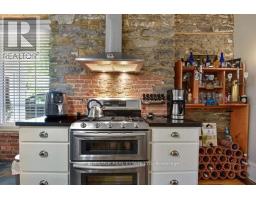
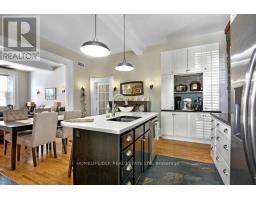
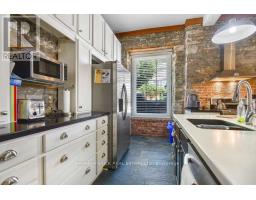
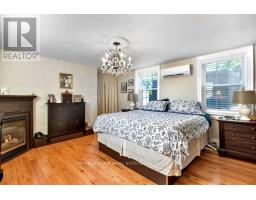
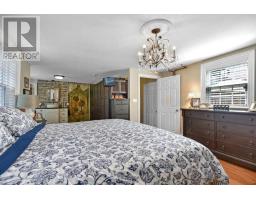
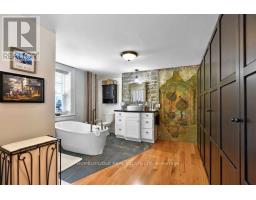
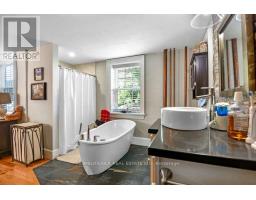
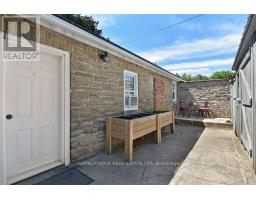
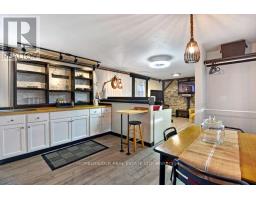
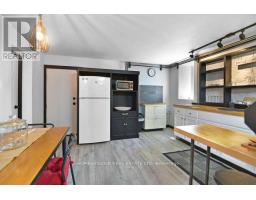
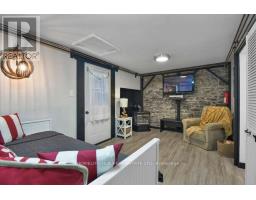
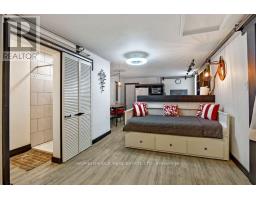
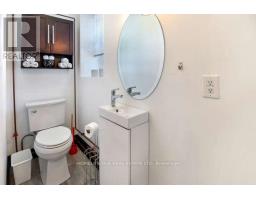
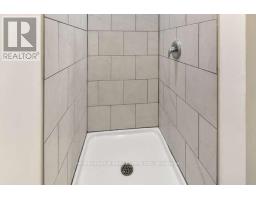
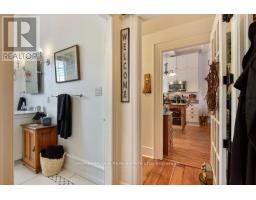
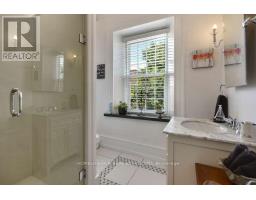
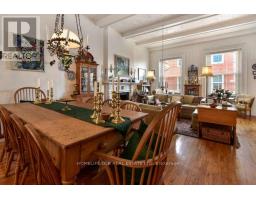
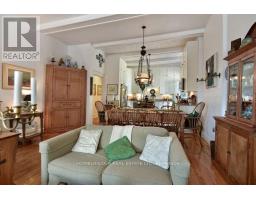
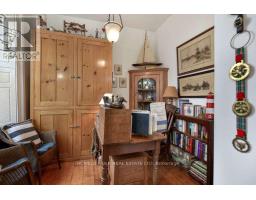
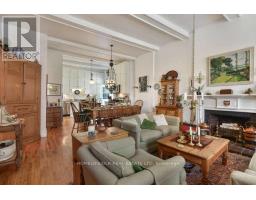
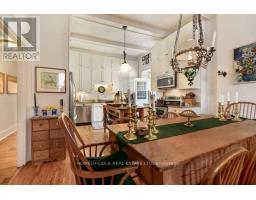
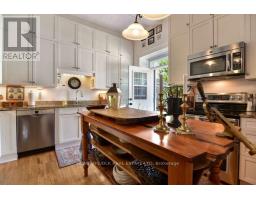
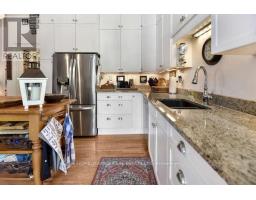
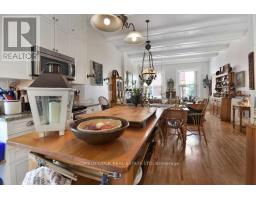
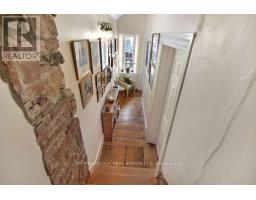
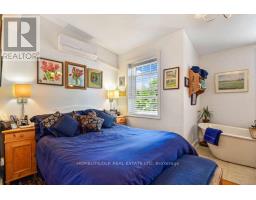
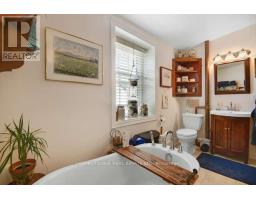
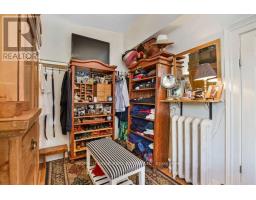
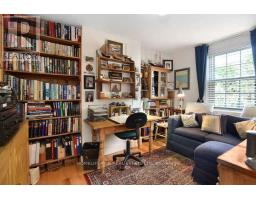
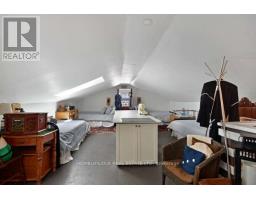
Welcome to 32 Apple St, Brockville. Duplex potential. This home is truly one of a kind and must be seen to be appreciated. This 1834 stone home, originally the John McMullen house has been lovingly restored in the past 10 yrs and features 3 distinct living spaces, perfect for generational families. The main level boasts hardwood & porcelain floors throughout. The open concept living room/dining room/kitchen are complete with Corian countertops, an abundance of cupboard space and beautifully accented by the exposed stone wall. The main level finishes off with the primary bedroom/4pc ensuite, an office, 2pc bath and m/f laundry. Upstairs you'll find a complete 2nd living space again with hardwood flooring, an open concept 2nd kitchen/living room/dining room, 2 more bedrooms a gorgeous 3pc bath with cultured marble in the shower. The 3rd level offers a perfect space for a kids play area or a craft room. The rear of the home has a beautifully completed studio inlaw suite., Flooring: Tile, Flooring: Hardwood (id:66888)
Ask About This Property
Get more information or schedule a viewing today and see if this could be your next home. Our team is ready to help you take the next step.
Details
| MLS® Number | X13133052 |
| Property Type | Single Family |
| Community Name | 810 - Brockville |
| Amenities Near By | Public Transit |
| Easement | Unknown |
| Parking Space Total | 4 |
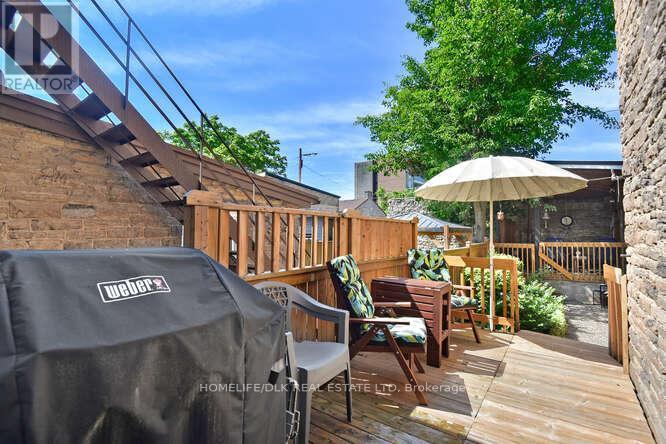
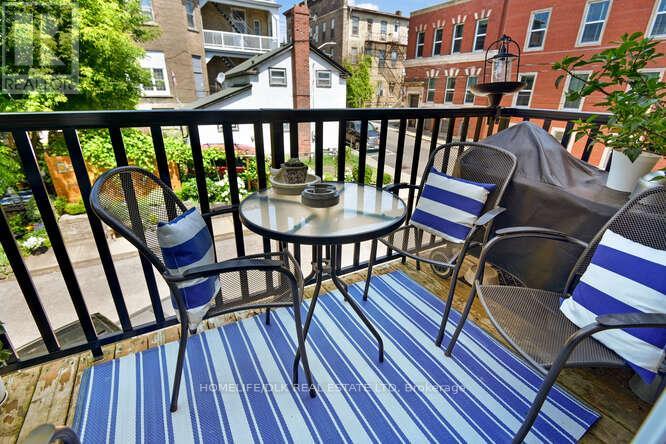
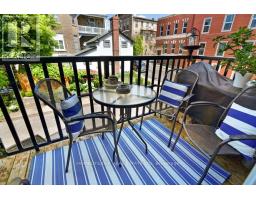
| Structure | Deck |
| Bathroom Total | 5 |
| Bedrooms Above Ground | 4 |
| Bedrooms Total | 4 |
| Appliances | Dishwasher, Dryer, Two Stoves, Washer, Two Refrigerators |
| Basement Development | Unfinished |
| Basement Type | Full (unfinished) |
| Construction Style Attachment | Semi-detached |
| Exterior Finish | Stone |
| Fireplace Present | Yes |
| Foundation Type | Stone |
| Half Bath Total | 1 |
| Heating Fuel | Natural Gas |
| Stories Total | 2 |
| Size Interior | 1,500 - 2,000 Ft2 |
| Type | House |
| Utility Water | Municipal Water |
| No Garage |
| Acreage | No |
| Land Amenities | Public Transit |
| Sewer | Sanitary Sewer |
| Size Depth | 98 Ft |
| Size Frontage | 42 Ft |
| Size Irregular | 42 X 98 Ft ; 0 |
| Size Total Text | 42 X 98 Ft ; 0 |
| Zoning Description | Residential |
| Level | Type | Length | Width | Dimensions |
|---|---|---|---|---|
| Second Level | Den | 2.89 m | 2.46 m | 2.89 m x 2.46 m |
| Second Level | Living Room | 6.29 m | 5.13 m | 6.29 m x 5.13 m |
| Second Level | Kitchen | 3.7 m | 3.65 m | 3.7 m x 3.65 m |
| Second Level | Bedroom | 5.18 m | 3.98 m | 5.18 m x 3.98 m |
| Second Level | Bedroom | 3.88 m | 3.75 m | 3.88 m x 3.75 m |
| Third Level | Games Room | 7.87 m | 4.77 m | 7.87 m x 4.77 m |
| Main Level | Primary Bedroom | 5.38 m | 4.08 m | 5.38 m x 4.08 m |
| Main Level | Family Room | 8.28 m | 3.88 m | 8.28 m x 3.88 m |
| Main Level | Living Room | 5.25 m | 4.85 m | 5.25 m x 4.85 m |
| Main Level | Kitchen | 5.1 m | 4.62 m | 5.1 m x 4.62 m |
| Main Level | Office | 4.06 m | 2.69 m | 4.06 m x 2.69 m |
| Electricity | Installed |
Map

The trademarks REALTOR®, REALTORS®, and the REALTOR® logo are controlled by The Canadian Real Estate Association (CREA) and identify real estate professionals who are members of CREA. The trademarks MLS®, Multiple Listing Service® and the associated logos are owned by The Canadian Real Estate Association (CREA) and identify the quality of services provided by real estate professionals who are members of CREA. The trademark DDF® is owned by The Canadian Real Estate Association (CREA) and identifies CREA's Data Distribution Facility (DDF®)
August 18 2026 12:55:08
Rideau - St. Lawrence Real Estate Board
Homelife/dlk Real Estate Ltd