
- 3 Bedroom
- 2 Bathroom
- 1,200 - 1,399 sqft
- Central Air Conditioning
- Forced Air
$449,000Maintenance, Insurance, Water, Parking
$606 Monthly
Maintenance, Insurance, Water, Parking
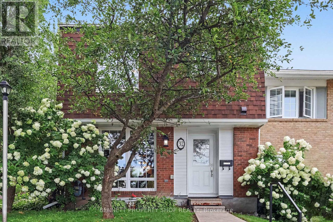
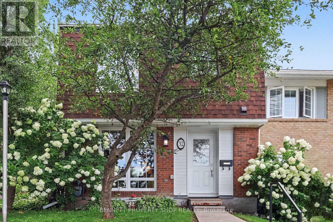
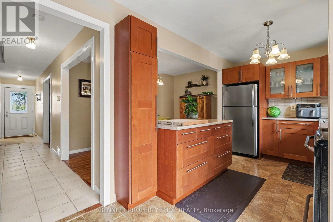
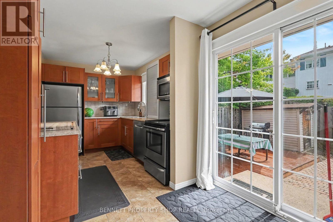
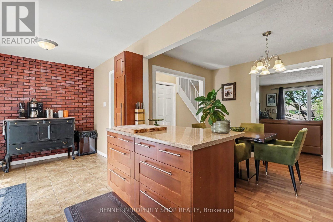
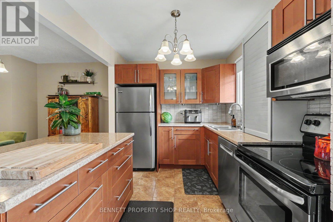
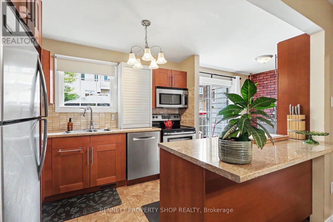
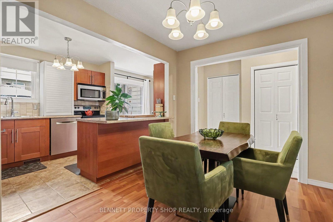
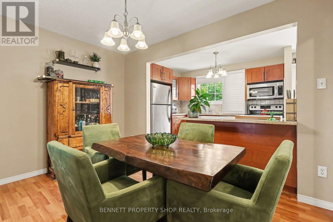
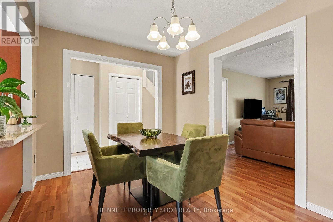
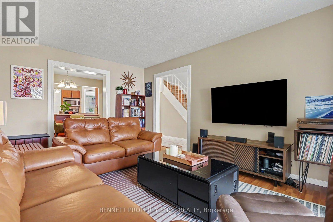
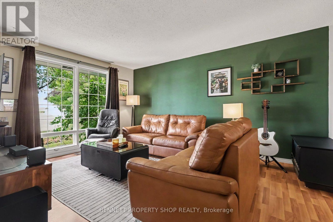
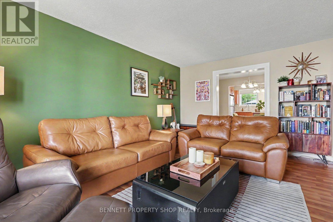
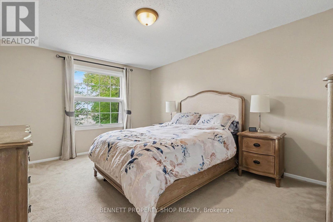
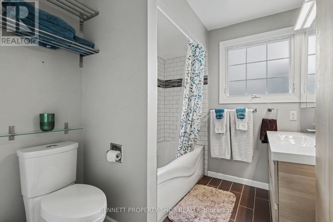
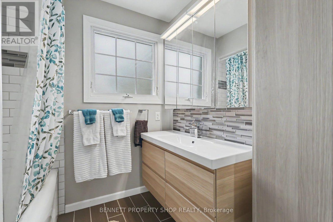
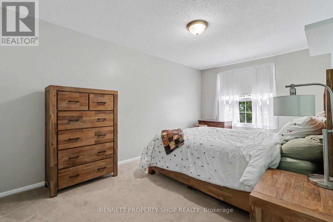
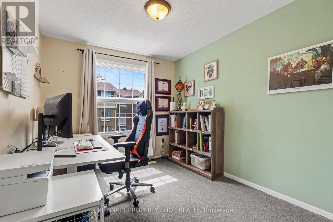
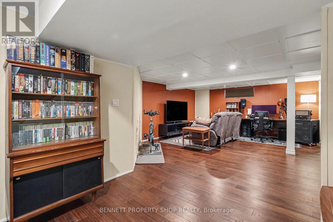
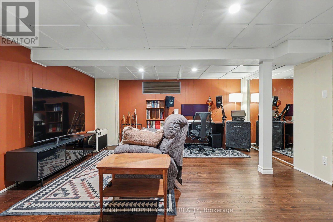
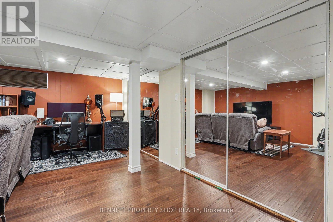
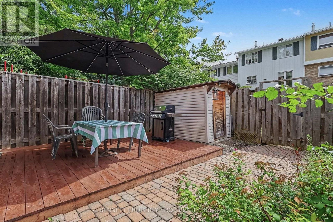
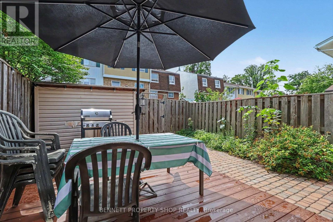
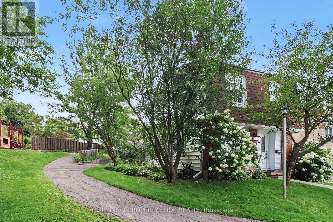
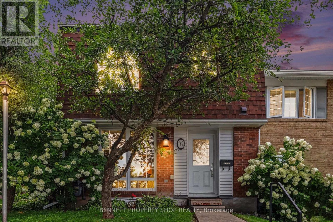
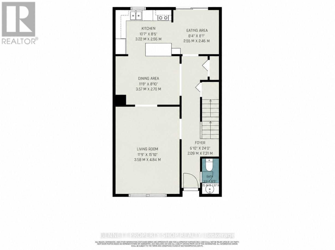
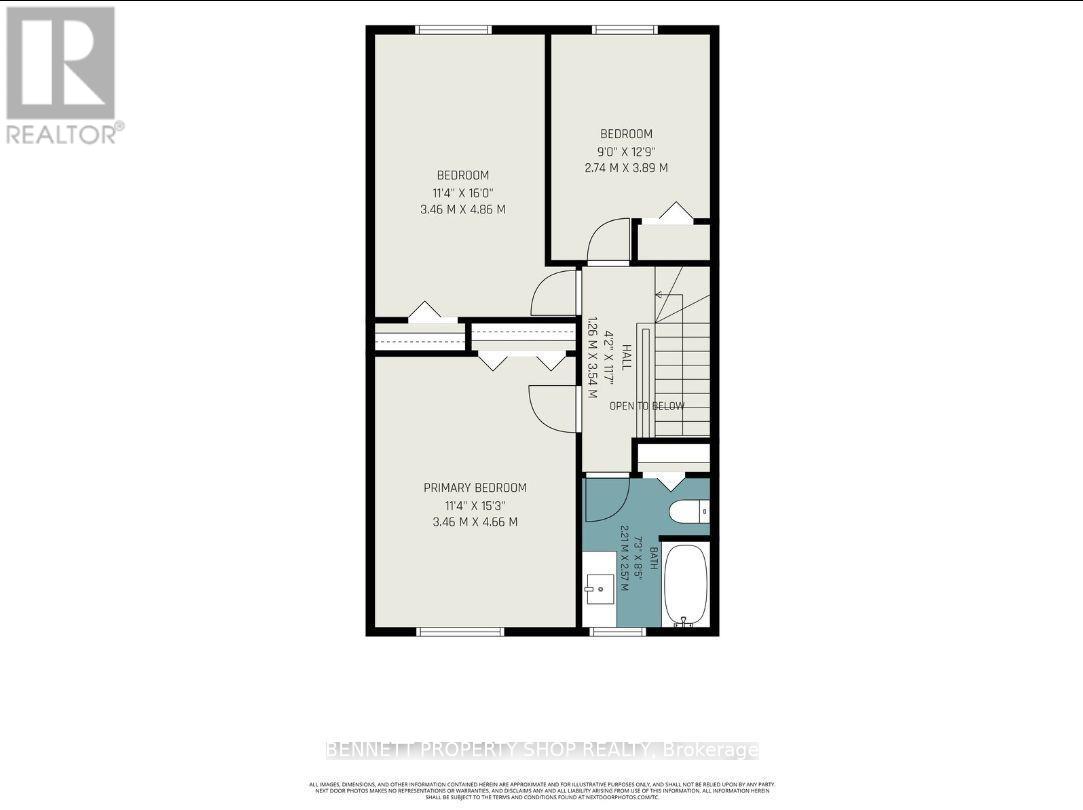
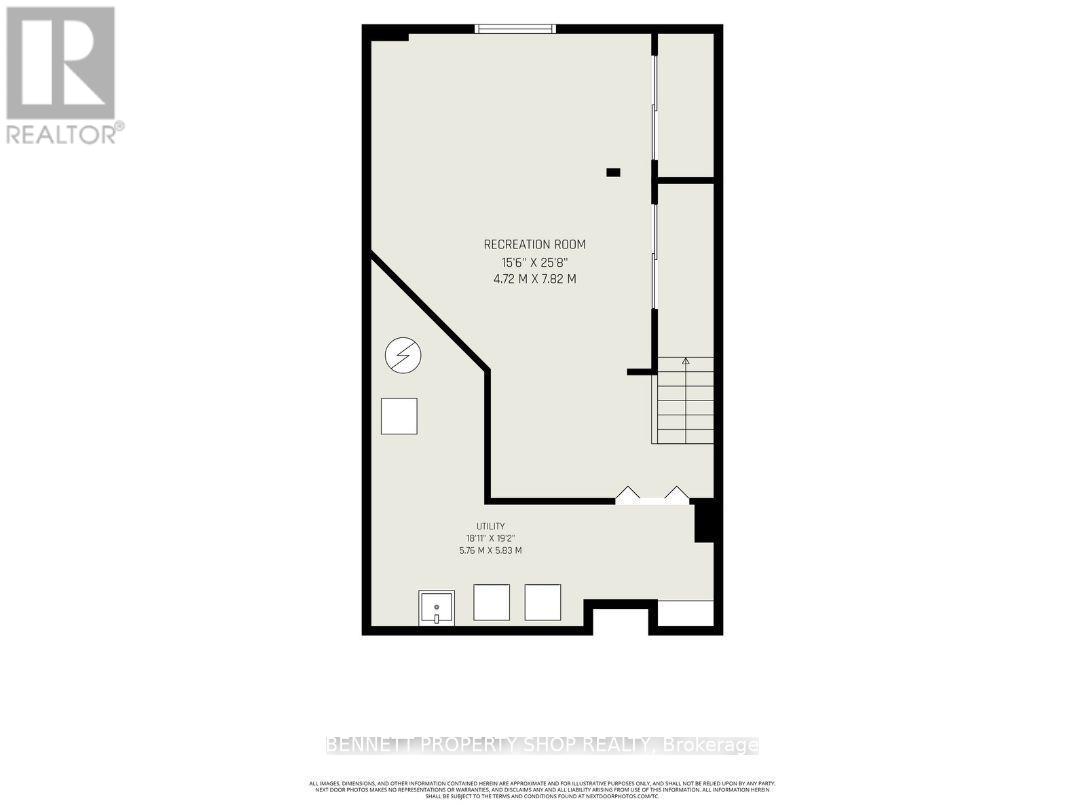
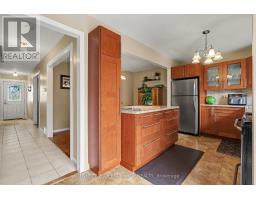
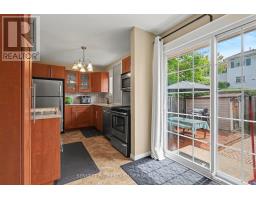
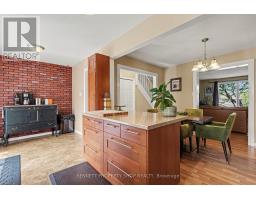
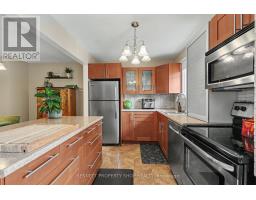
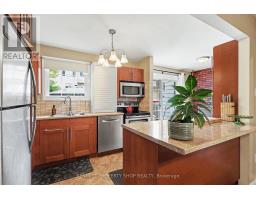
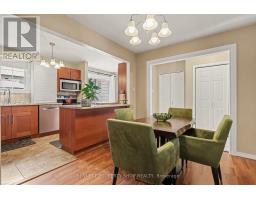
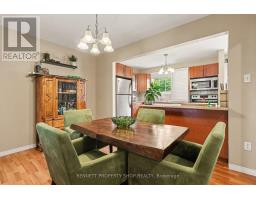

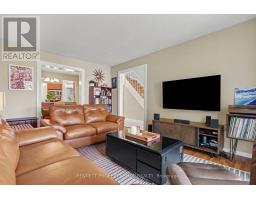
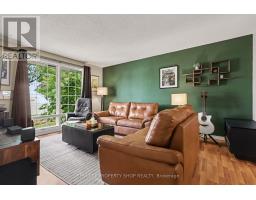
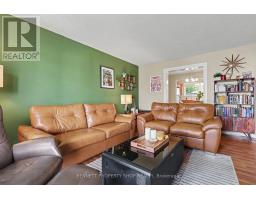
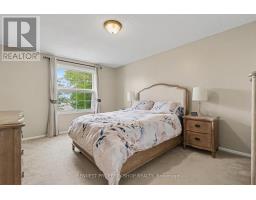
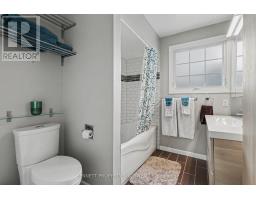
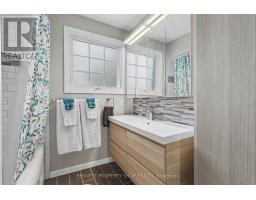
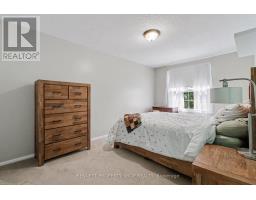
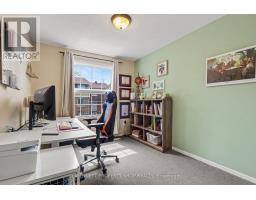
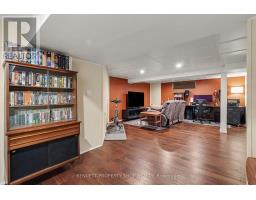
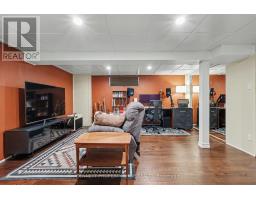
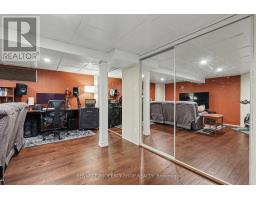
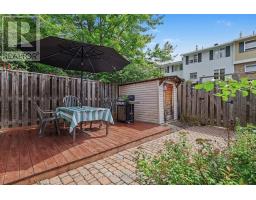
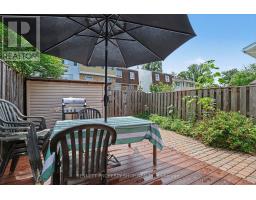
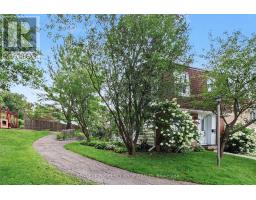
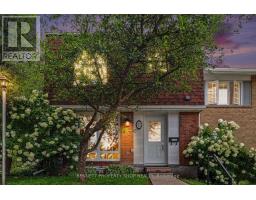
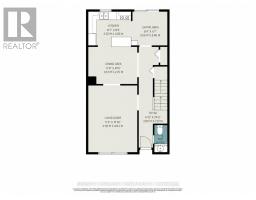
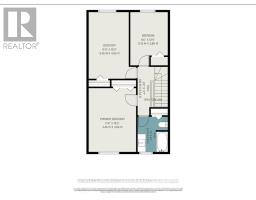
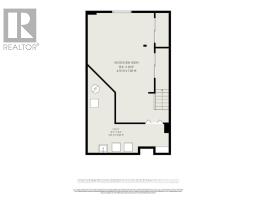
$606 MonthlyWelcome to 32-2300 Ogilvie Road, a beautifully maintained END UNIT tucked into a quiet, private setting at the end of the row beside green space, walking paths and Loyola Park. Offering approximately 1,687 sq. ft. of measured living space across three levels, this bright and spacious 3-bedroom, 2-bath home delivers an impressive combination of comfort, function, privacy and location. The main level features a generous living room, separate dining area and an updated eat-in kitchen with excellent workspace and storage. Patio doors extend the living space outdoors to the private backyard and new deck, a wonderful spot to relax, dine or entertain. Upstairs are three well-proportioned bedrooms, including an impressively sized primary bedroom, along with a full bathroom. The finished lower level has been further improved by the current owners and adds valuable flexible space for a recreation room, home office, gym, media room or hobby area, while still providing plenty of laundry and storage space. What truly sets this home apart is its end-unit location and sense of privacy, with green space, paths, recreation and parkland just steps away. All of this while remaining close to shopping, schools, transit, the LRT, recreation, everyday amenities and easy commuter routes. A bright, spacious and move-in-ready home offering space, privacy and an outstanding location - a combination that is hard to find in this price range. 24 hours irrevocable on all offers. 12 hours notice for all showings. (id:66888)
Ask About This Property
Get more information or schedule a viewing today and see if this could be your next home. Our team is ready to help you take the next step.
Open House
12:00 pm
Ends at:2:00 pm
Details
| MLS® Number | X13717594 |
| Property Type | Single Family |
| Community Name | 2105 - Beaconwood |
| Community Features | Pets Allowed With Restrictions |
| Features | In Suite Laundry |
| Parking Space Total | 1 |
| Bathroom Total | 2 |
| Bedrooms Above Ground | 3 |
| Bedrooms Total | 3 |
| Age | 51 To 99 Years |
| Appliances | Dishwasher, Dryer, Hood Fan, Microwave, Stove, Washer, Refrigerator |
| Basement Development | Finished |
| Basement Type | Full (finished) |
| Cooling Type | Central Air Conditioning |
| Exterior Finish | Brick, Vinyl Siding |
| Half Bath Total | 1 |
| Heating Fuel | Natural Gas |
| Heating Type | Forced Air |
| Stories Total | 2 |
| Size Interior | 1,200 - 1,399 Sqft |
| Type | Row / Townhouse |
| No Garage |
| Acreage | No |
| Level | Type | Length | Width | Dimensions |
|---|---|---|---|---|
| Second Level | Primary Bedroom | 3.46 m | 4.66 m | 3.46 m x 4.66 m |
| Second Level | Bathroom | 2.21 m | 2.57 m | 2.21 m x 2.57 m |
| Second Level | Bedroom 2 | 3.46 m | 4.86 m | 3.46 m x 4.86 m |
| Second Level | Bedroom 3 | 2.74 m | 3.89 m | 2.74 m x 3.89 m |
| Lower Level | Recreational, Games Room | 4.72 m | 7.82 m | 4.72 m x 7.82 m |
| Lower Level | Utility Room | 5.76 m | 5.83 m | 5.76 m x 5.83 m |
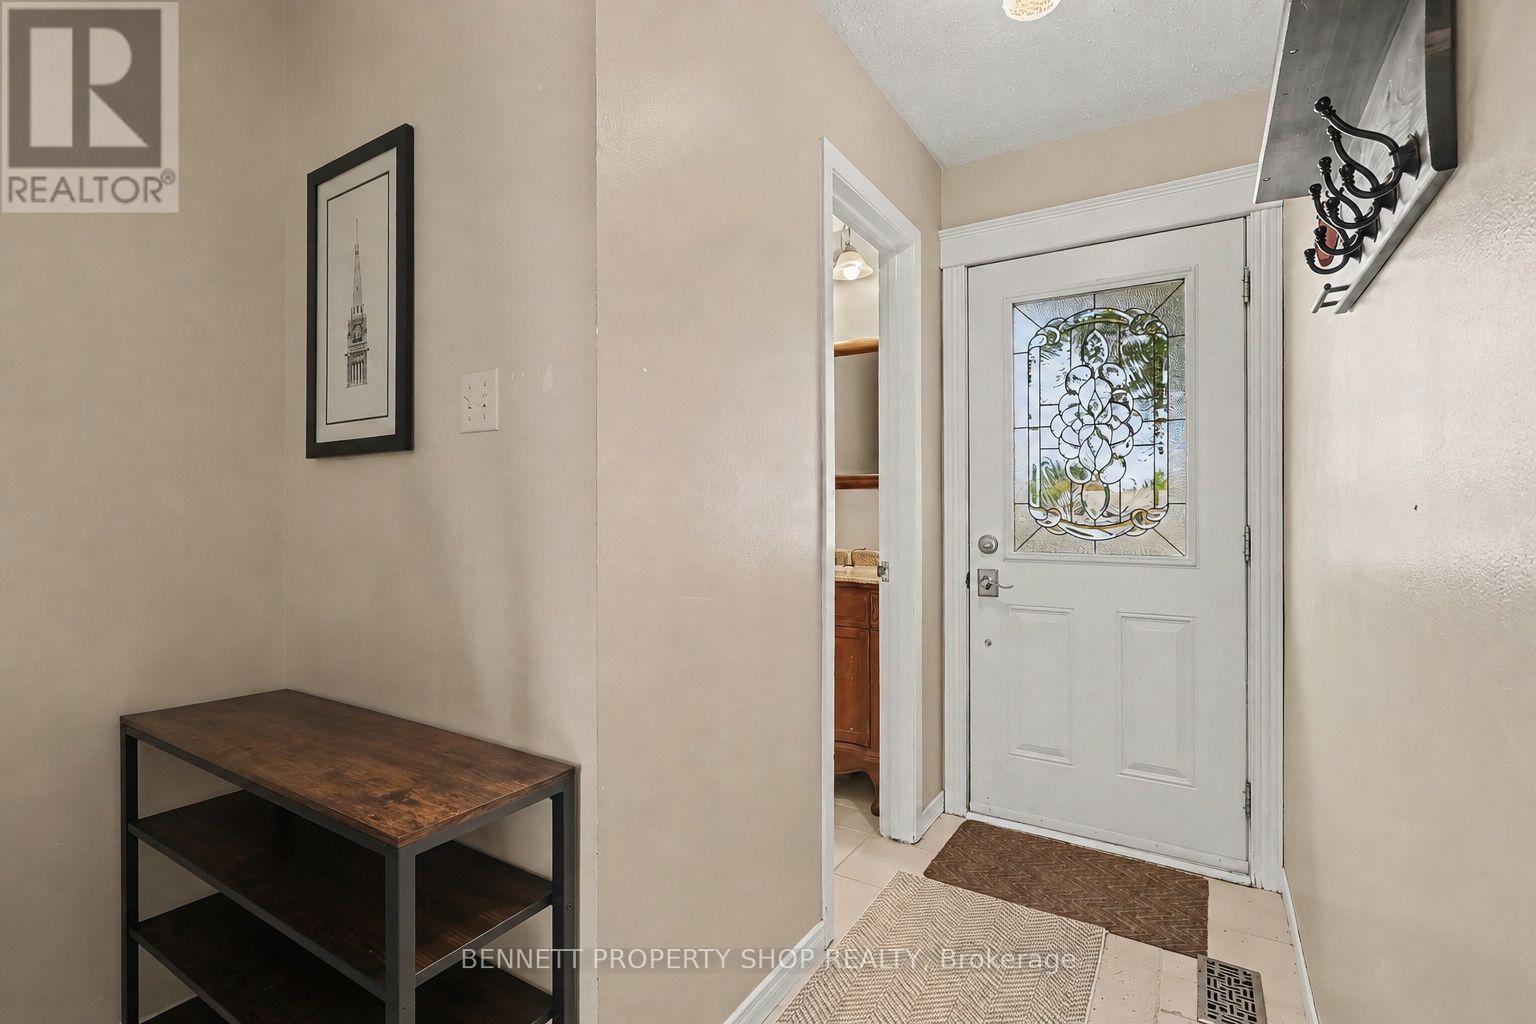
| Main Level | Foyer | 2.09 m | 7.31 m | 2.09 m x 7.31 m |
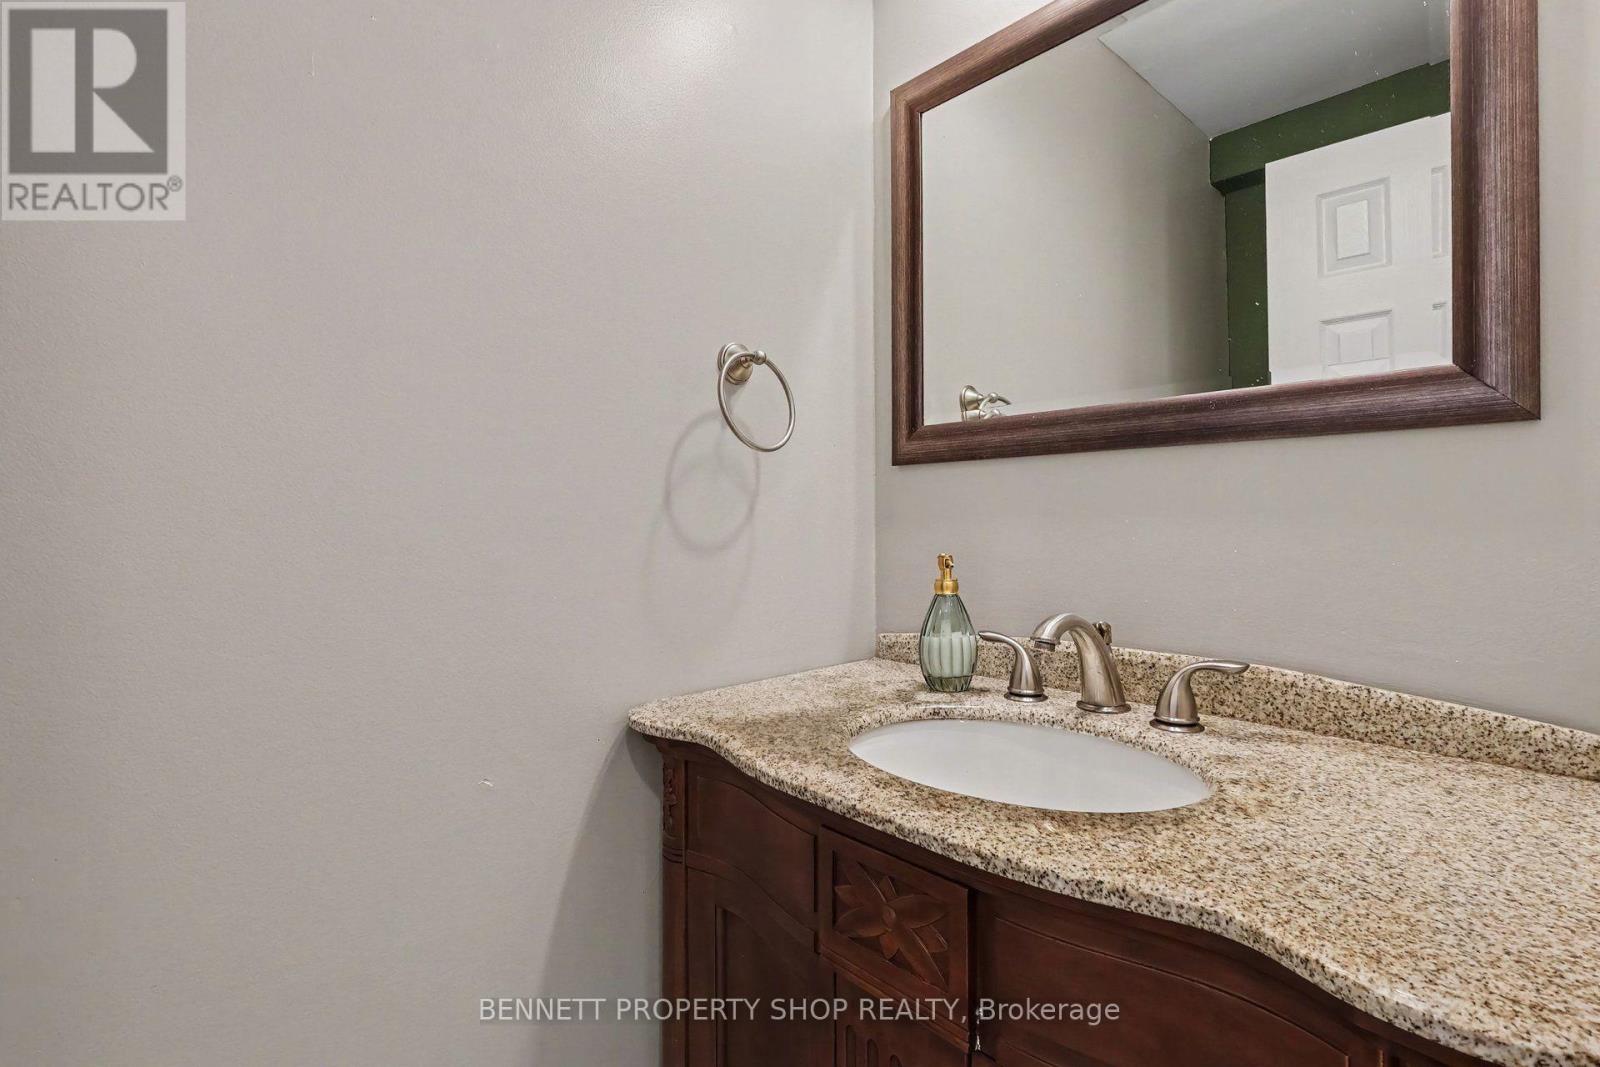
| Main Level | Bathroom | 0.95 m | 1.97 m | 0.95 m x 1.97 m |
| Main Level | Living Room | 3.58 m | 4.84 m | 3.58 m x 4.84 m |
| Main Level | Dining Room | 3.57 m | 2.7 m | 3.57 m x 2.7 m |
| Main Level | Kitchen | 3.22 m | 2.56 m | 3.22 m x 2.56 m |
| Main Level | Eating Area | 2.55 m | 2.46 m | 2.55 m x 2.46 m |
Map

The trademarks REALTOR®, REALTORS®, and the REALTOR® logo are controlled by The Canadian Real Estate Association (CREA) and identify real estate professionals who are members of CREA. The trademarks MLS®, Multiple Listing Service® and the associated logos are owned by The Canadian Real Estate Association (CREA) and identify the quality of services provided by real estate professionals who are members of CREA. The trademark DDF® is owned by The Canadian Real Estate Association (CREA) and identifies CREA's Data Distribution Facility (DDF®)
August 27 2026 04:05:00
Ottawa Real Estate Board