
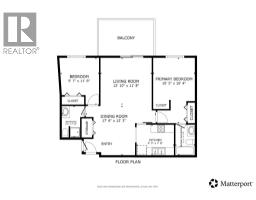
- 2 Bedroom
- 2 Bathroom
- 896 ft2
- See Remarks
- Baseboard Heaters
- Level
$345,000Maintenance, Reserve Fund Contributions, Insurance, Ground Maintenance, Property Management, Other, See Remarks, Sewer, Waste Removal, Water
$370.78 Monthly
Maintenance, Reserve Fund Contributions, Insurance, Ground Maintenance, Property Management, Other, See Remarks, Sewer, Waste Removal, Water
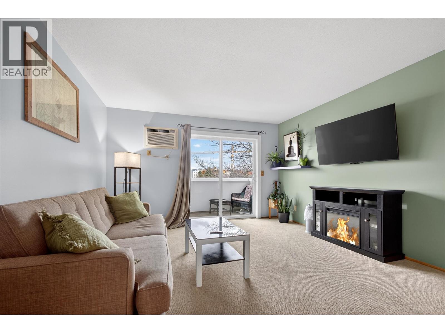
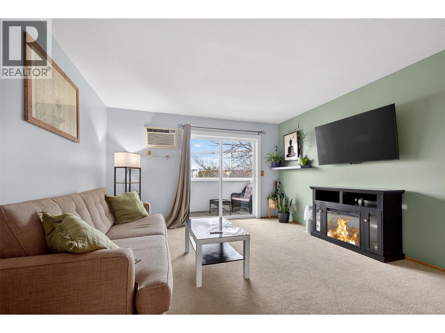
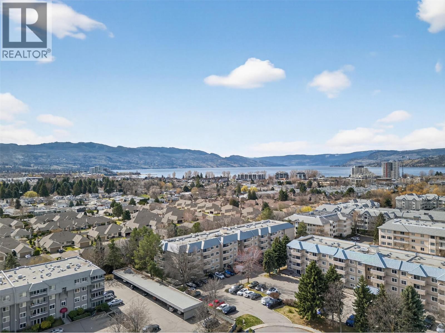
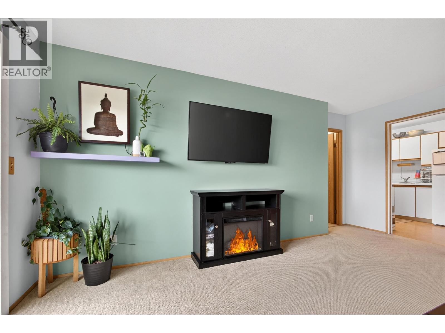
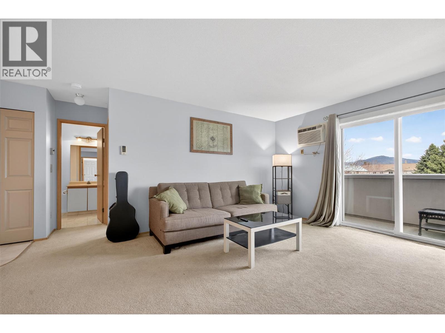
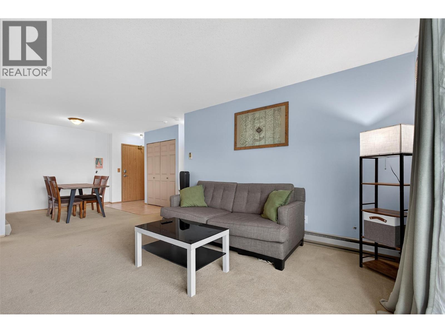
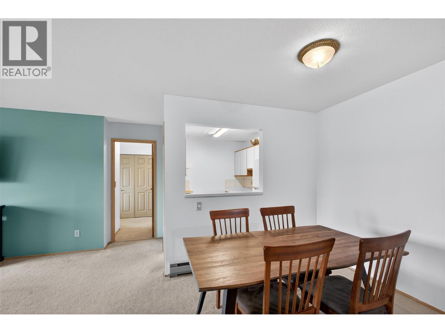
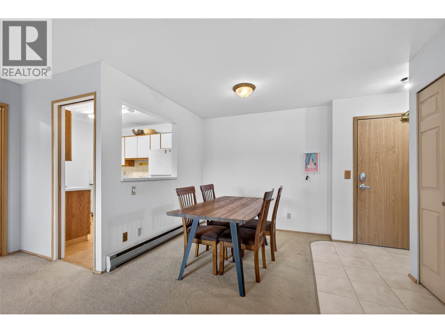
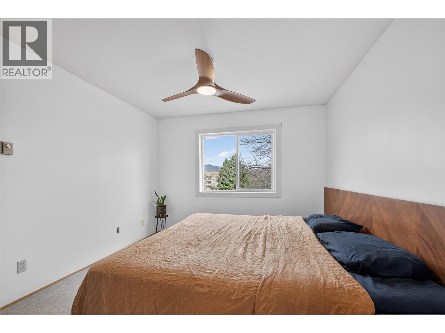
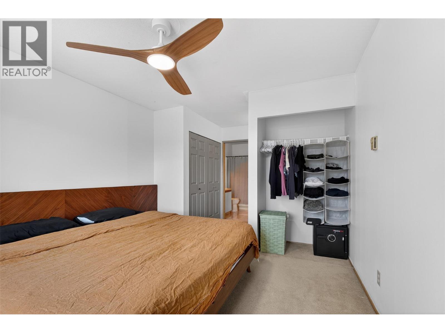
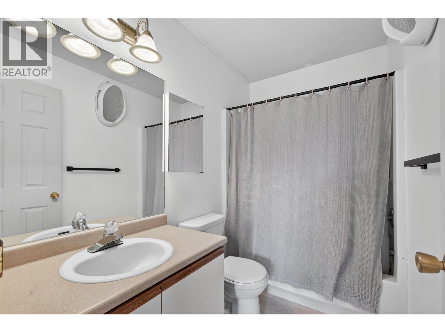
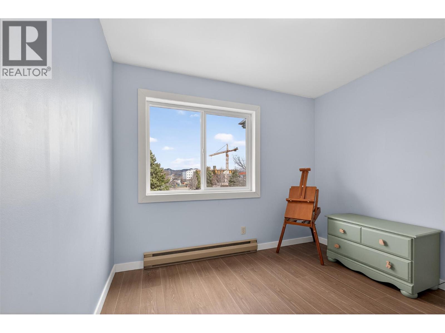
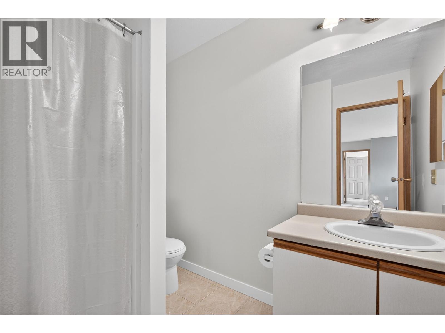
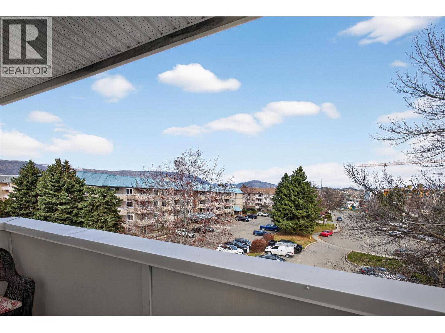
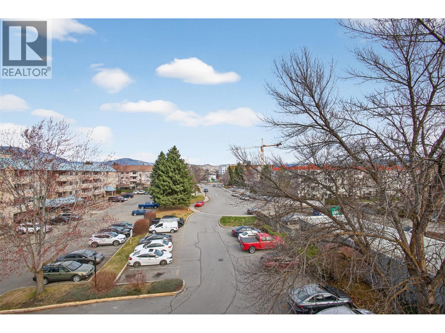
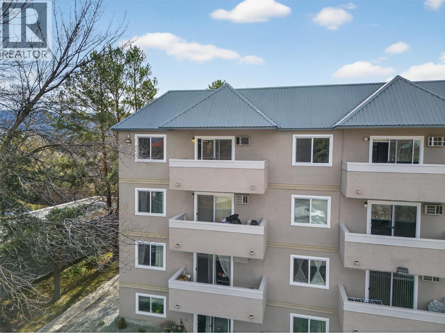
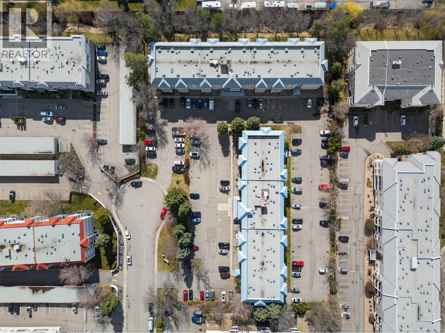
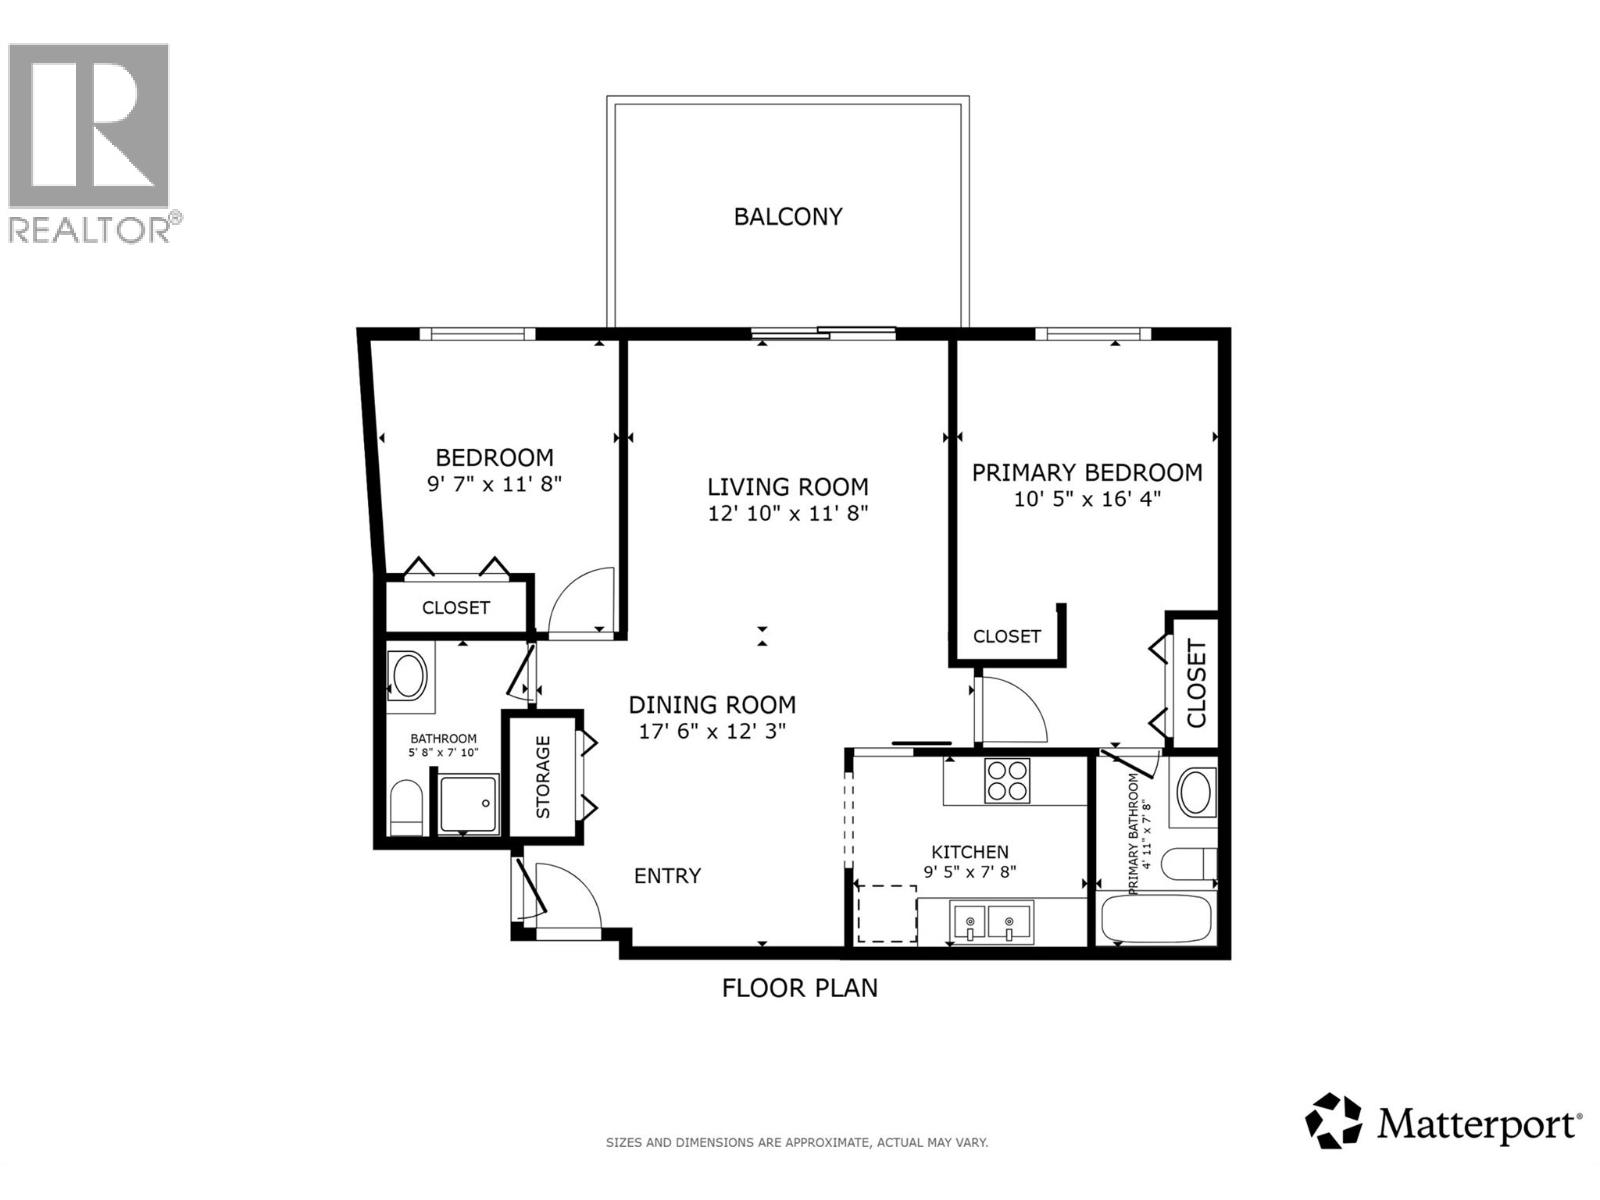

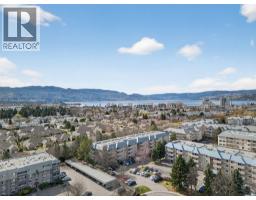
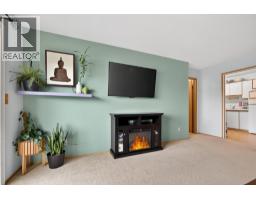
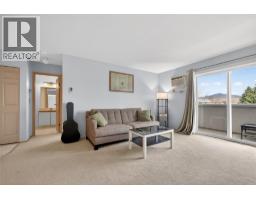
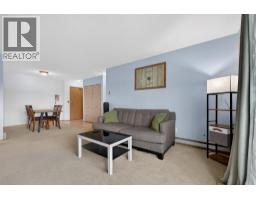
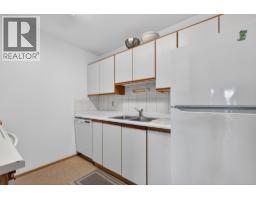
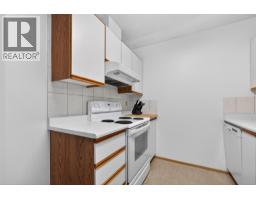
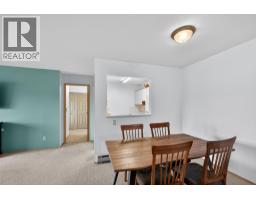
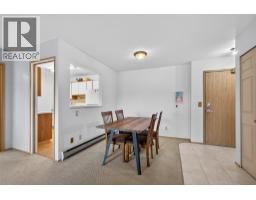
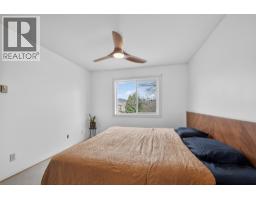
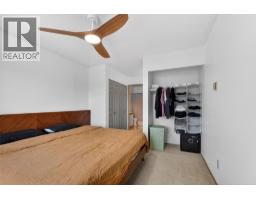
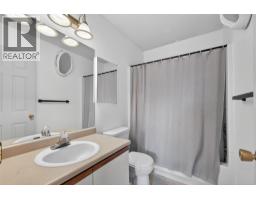
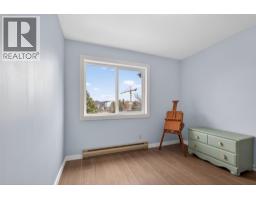
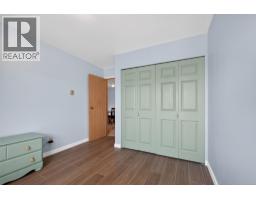
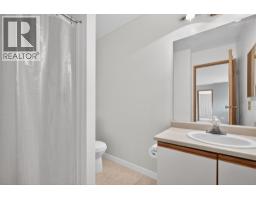
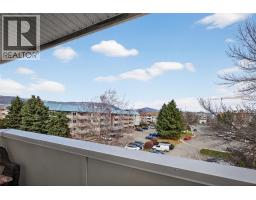
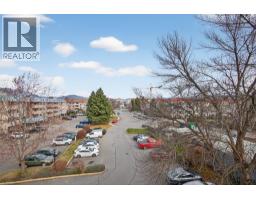
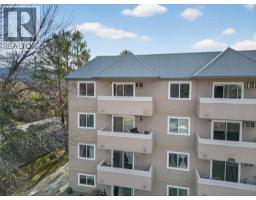
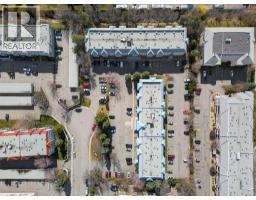
$370.78 MonthlyTop-floor living just minutes from downtown and Okanagan College, this bright 2-bedroom, 2-bathroom corner unit checks all the right boxes for first-time buyers, families, or savvy investors. With 850 square feet of well-designed space, the layout offers privacy and flexibility, making it ideal for roommates or growing households. Large windows fill the home with natural light, while recent upgrades add comfort and peace of mind. Step out onto the spacious deck to enjoy fresh air and a bit of extra breathing room, perfect for morning coffee or winding down after a long day. Having two full bathrooms means no more negotiating over morning routines, which is always a win. Located just off KLO, you’re only minutes to the beach, Pandosy Village, and all the shops, restaurants, and amenities downtown Kelowna has to offer. This is easy, convenient living in a location that keeps you connected to it all. (id:66888)
Ask About This Property
Get more information or schedule a viewing today and see if this could be your next home. Our team is ready to help you take the next step.
Details
| MLS® Number | 10379397 |
| Property Type | Single Family |
| Neigbourhood | Kelowna South |
| Community Name | Creekside Court |
| Amenities Near By | Golf Nearby, Park, Shopping |
| Features | Level Lot, Corner Site, One Balcony |
| Parking Space Total | 1 |
| View Type | Mountain View, View (panoramic) |
| Bathroom Total | 2 |
| Bedrooms Total | 2 |
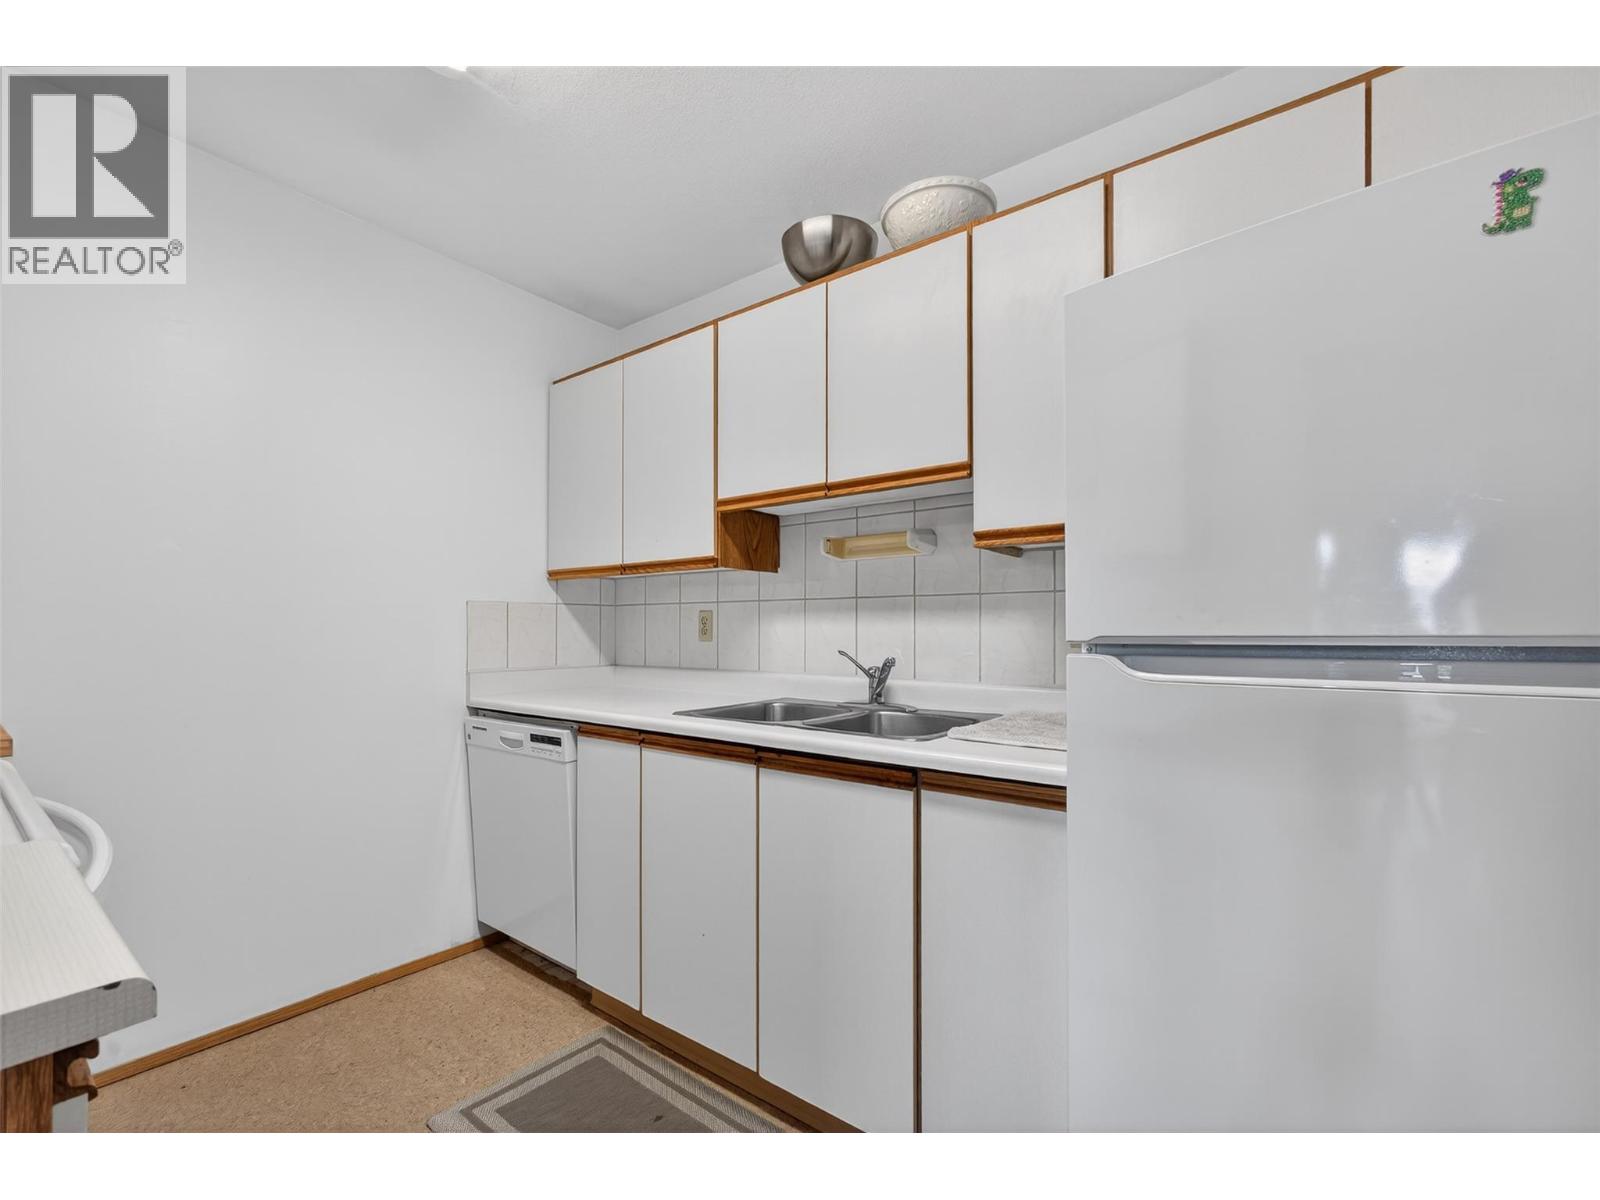
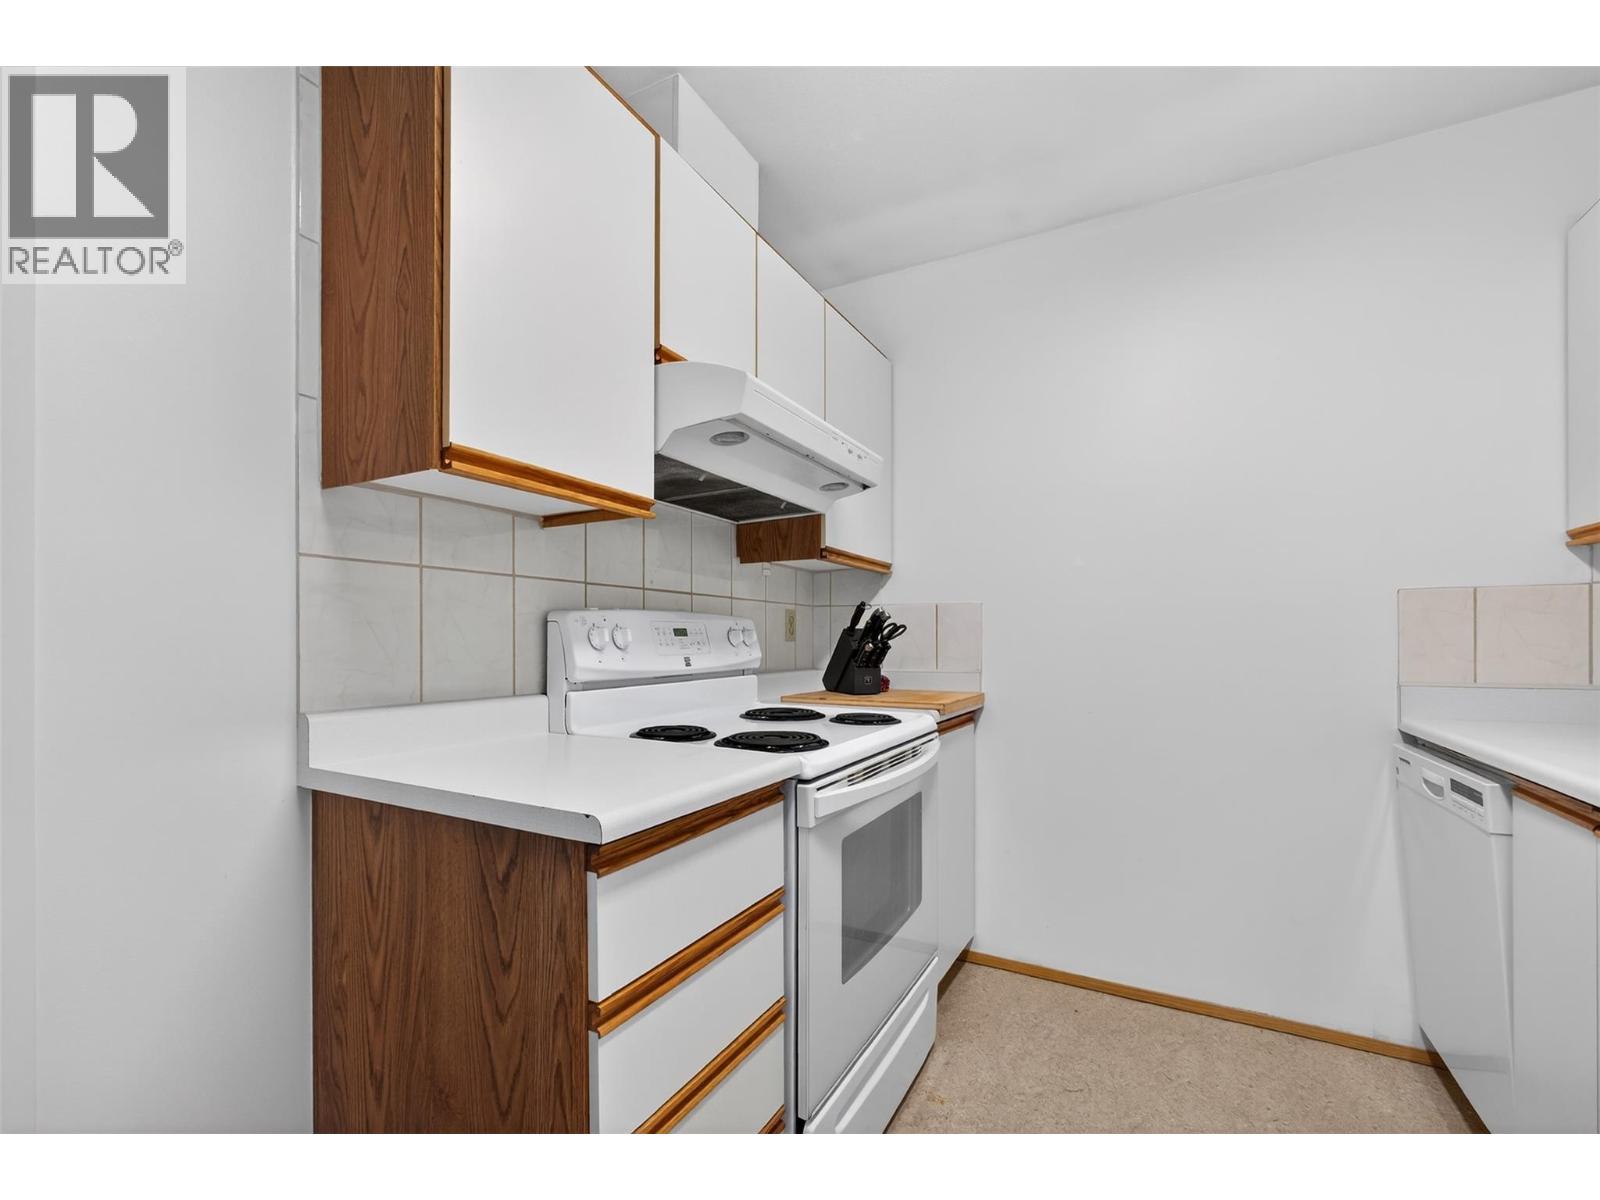
| Appliances | Refrigerator, Dishwasher, Dryer, Range - Electric, Washer |
| Constructed Date | 1990 |
| Cooling Type | See Remarks |
| Exterior Finish | Stucco |
| Flooring Type | Carpeted, Vinyl |
| Heating Fuel | Electric |
| Heating Type | Baseboard Heaters |
| Roof Material | Tar & Gravel |
| Roof Style | Unknown |
| Stories Total | 1 |
| Size Interior | 896 Ft2 |
| Type | Apartment |
| Utility Water | Municipal Water |
| Stall |
| Access Type | Easy Access |
| Acreage | No |
| Land Amenities | Golf Nearby, Park, Shopping |
| Landscape Features | Level |
| Sewer | Municipal Sewage System |
| Size Total Text | Under 1 Acre |
| Level | Type | Length | Width | Dimensions |
|---|---|---|---|---|
| Main Level | Dining Room | 17'6'' x 12'3'' | ||
| Main Level | Living Room | 12'10'' x 11'8'' | ||
| Main Level | Kitchen | 9'5'' x 7'8'' | ||
| Main Level | Primary Bedroom | 10'5'' x 16'4'' | ||
| Main Level | 3pc Ensuite Bath | 4'11'' x 7'8'' | ||
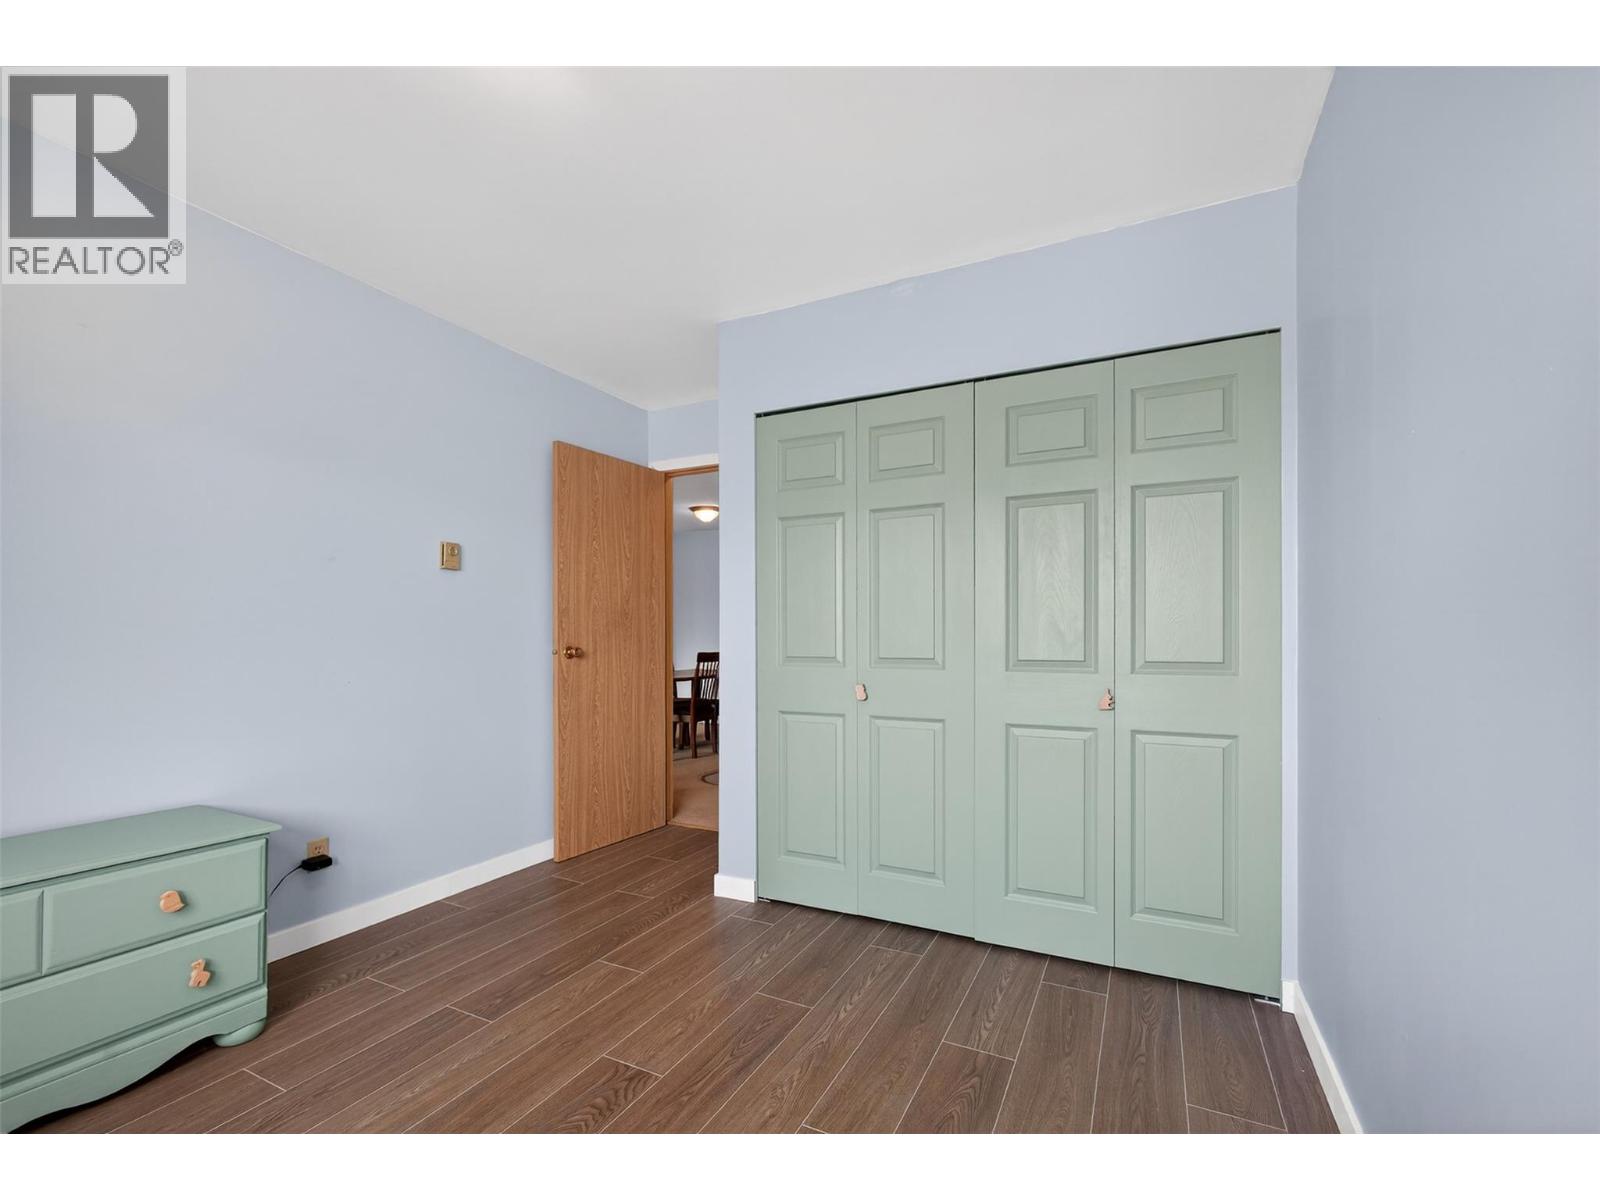
| Main Level | Bedroom | 9'7'' x 11'8'' | ||
| Main Level | 3pc Bathroom | 5'8'' x 7'10'' |
Map

The trademarks REALTOR®, REALTORS®, and the REALTOR® logo are controlled by The Canadian Real Estate Association (CREA) and identify real estate professionals who are members of CREA. The trademarks MLS®, Multiple Listing Service® and the associated logos are owned by The Canadian Real Estate Association (CREA) and identify the quality of services provided by real estate professionals who are members of CREA. The trademark DDF® is owned by The Canadian Real Estate Association (CREA) and identifies CREA's Data Distribution Facility (DDF®)
June 07 2026 09:51:11
Association of Interior REALTORS®
Vantage West Realty Inc.