
- 2 Bedroom
- 2 Bathroom
- 900 - 999 sqft
- Window Air Conditioner
- Baseboard Heaters
$209,900Maintenance, Insurance, Parking, Common Area Maintenance
$422 Monthly
Maintenance, Insurance, Parking, Common Area Maintenance
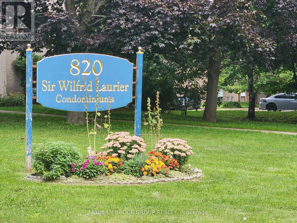
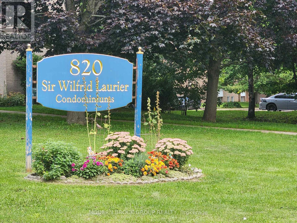
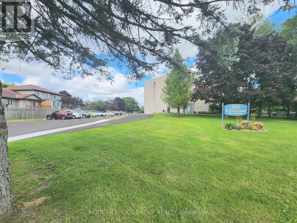
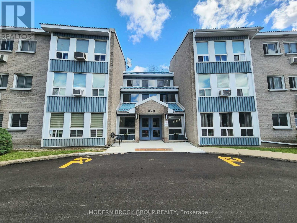
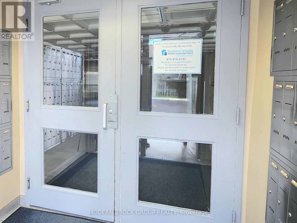
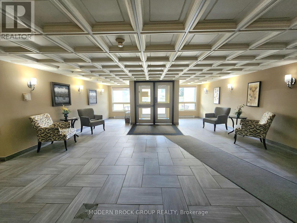
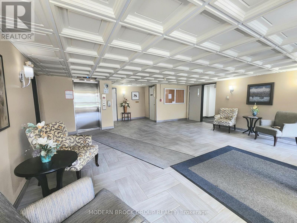
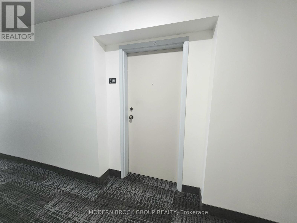
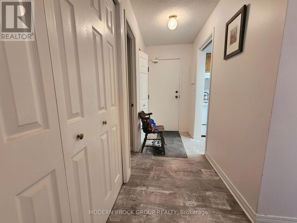
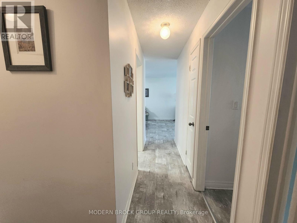
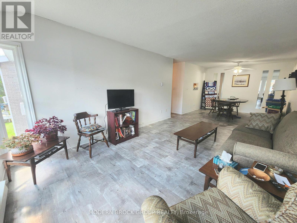
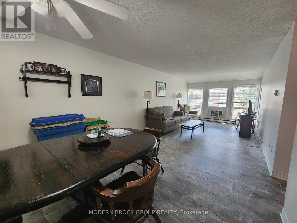
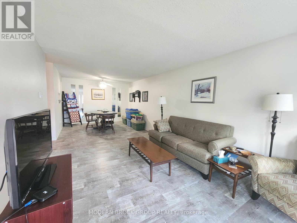
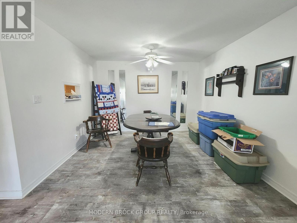
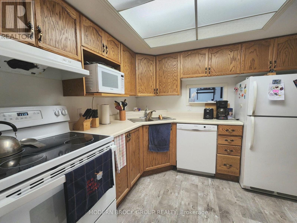
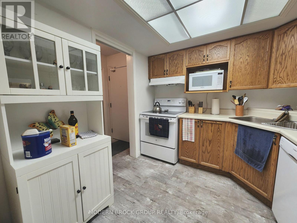
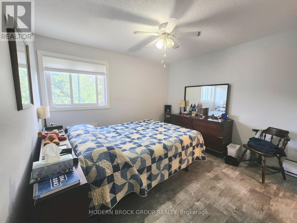
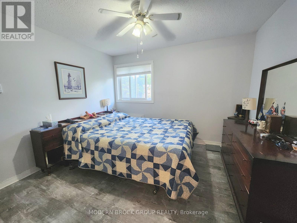
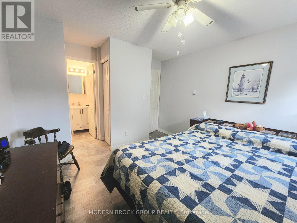
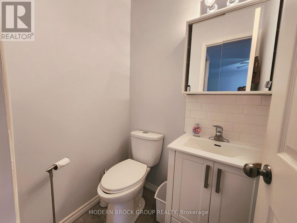
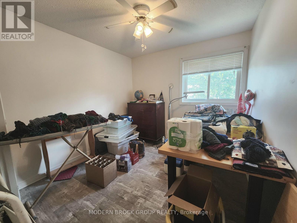
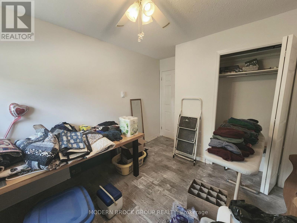
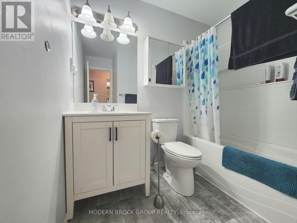
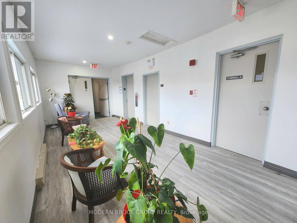
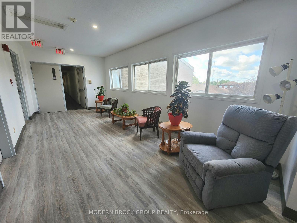
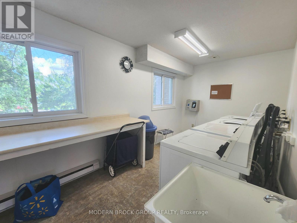
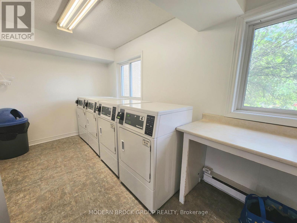
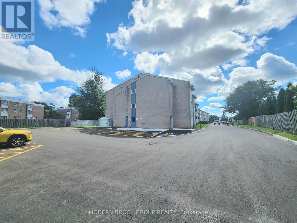
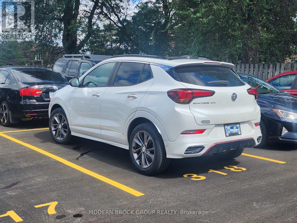
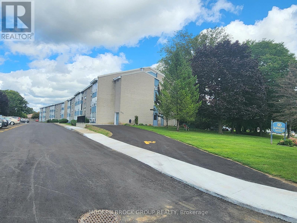
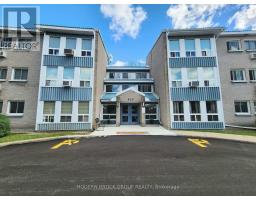
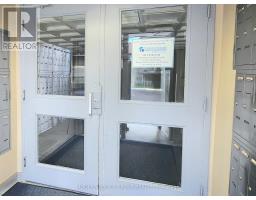
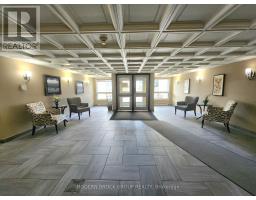
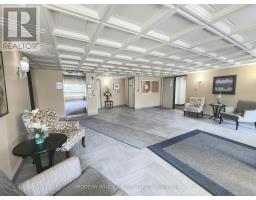
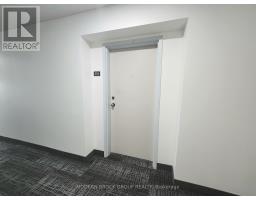
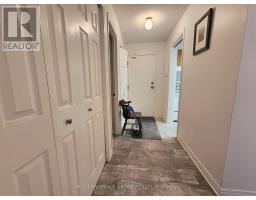
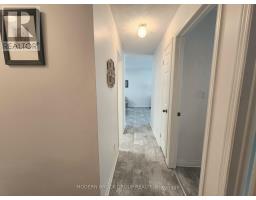
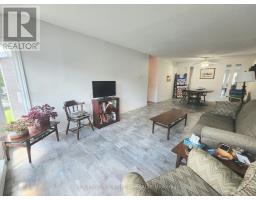
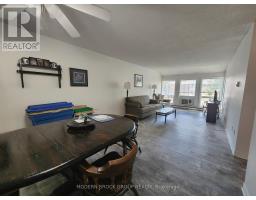
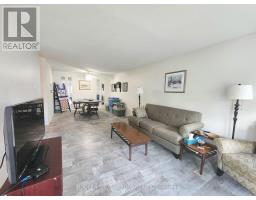
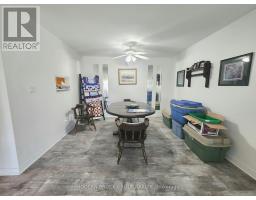
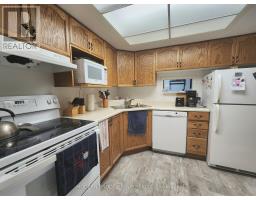
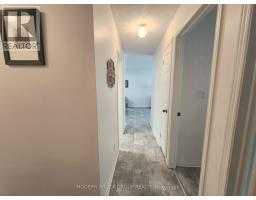
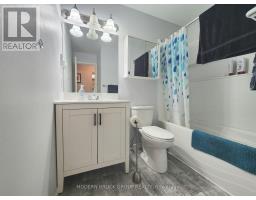
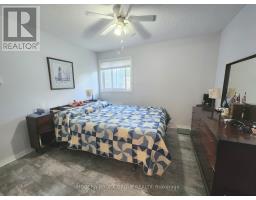
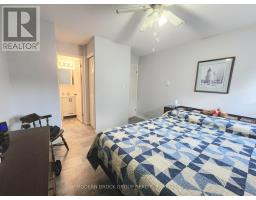
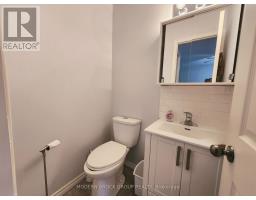
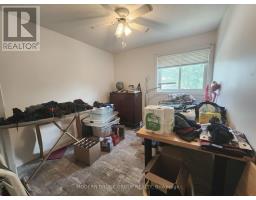
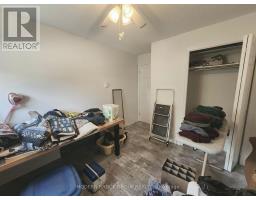
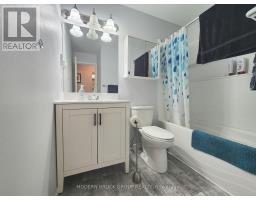
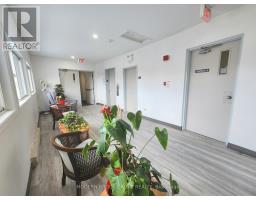
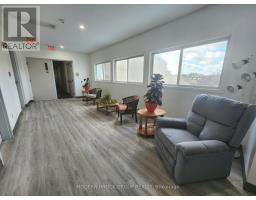
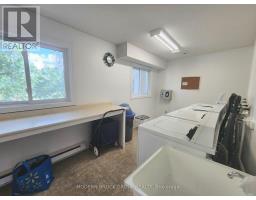
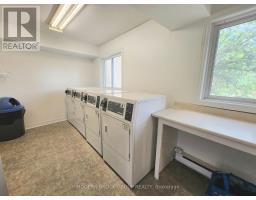
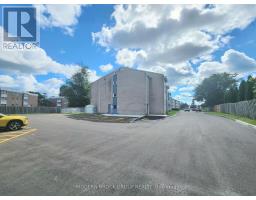
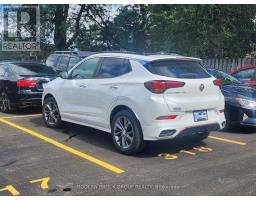
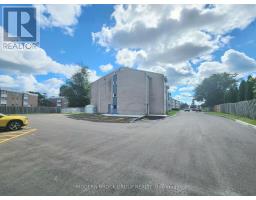
$422 MonthlyPriced to sell quickly! Enjoy the carefree and affordable lifestyle of this updated 2 bedroom, 2 bathroom apartment-style condo in a quiet, secure building. Conveniently located close to shopping, restaurants, parks, and schools, this beautiful unit features updated modern flooring (carpet free) throughout and freshly painted walls in a light grey to keep things bright. The Oak kitchen offers plenty of storage and includes a built-in dishwasher, while both bathrooms have been updated with clean bright modern styling. Both bedrooms are generous in size featuring double closets and ceiling fans, with the primary bedroom boasting its own private 2-piece ensuite bath! Situated on the third floor, this unit is ideal for those seeking peace and quiet with no neighbours above you. The living room opens up to the spacious dining room and features plenty of large windows that allow the morning sun to shine in - a perfect start to your day! There is in-unit laundry hookups available if desired (not currently being used). For additional storage this unit also comes with a storage locker. The building itself has undergone extensive upgrades, offering welcoming common areas, a bright shared laundry room with modern machines, comfortable sitting areas, a spacious entrance with convenient access to the mail area and elevator. Outside, the property features brand-new pavement and added visitor parking conveniently located along the west side of the building, in addition to the back parking area. Whether you are looking for your next home or a great investment property, this fantastic offering comes with reasonable taxes, affordable condo fees, and an assigned parking space (#318, located close to the back entrance of the building). The current tenant is moving out October 15, 2026, meaning vacant possession is possible starting October 17, 2026. Don't miss your chance - come see this beautiful unit before it's snapped up! (id:66888)
Ask About This Property
Get more information or schedule a viewing today and see if this could be your next home. Our team is ready to help you take the next step.
Details
| MLS® Number | X13791794 |
| Property Type | Single Family |
| Community Name | 810 - Brockville |
| Amenities Near By | Public Transit, Park |
| Community Features | Pets Allowed With Restrictions |
| Features | Elevator, In Suite Laundry |
| Parking Space Total | 1 |
| Bathroom Total | 2 |
| Bedrooms Above Ground | 2 |
| Bedrooms Total | 2 |
| Amenities | Visitor Parking, Storage - Locker |
| Appliances | Water Heater, Blinds, Dishwasher, Microwave, Stove, Window Air Conditioner, Refrigerator |
| Basement Type | None |
| Cooling Type | Window Air Conditioner |
| Exterior Finish | Aluminum Siding, Brick |
| Half Bath Total | 1 |
| Heating Fuel | Electric |
| Heating Type | Baseboard Heaters |
| Size Interior | 900 - 999 Sqft |
| Type | Apartment |
| No Garage |
| Acreage | No |
| Land Amenities | Public Transit, Park |
| Level | Type | Length | Width | Dimensions |
|---|---|---|---|---|
| Main Level | Living Room | 5.49 m | 3.44 m | 5.49 m x 3.44 m |
| Main Level | Dining Room | 3.48 m | 2.94 m | 3.48 m x 2.94 m |
| Main Level | Kitchen | 2.79 m | 2.74 m | 2.79 m x 2.74 m |
| Main Level | Bathroom | 1.83 m | 1.28 m | 1.83 m x 1.28 m |
| Main Level | Primary Bedroom | 3.41 m | 3.2 m | 3.41 m x 3.2 m |
| Main Level | Bathroom | 1.35 m | 1.22 m | 1.35 m x 1.22 m |
Map

The trademarks REALTOR®, REALTORS®, and the REALTOR® logo are controlled by The Canadian Real Estate Association (CREA) and identify real estate professionals who are members of CREA. The trademarks MLS®, Multiple Listing Service® and the associated logos are owned by The Canadian Real Estate Association (CREA) and identify the quality of services provided by real estate professionals who are members of CREA. The trademark DDF® is owned by The Canadian Real Estate Association (CREA) and identifies CREA's Data Distribution Facility (DDF®)
September 20 2026 02:25:37
Rideau - St. Lawrence Real Estate Board