
- 4 Bedroom
- 4 Bathroom
- 1,100 - 1,500 sqft
- Central Air Conditioning
- Forced Air
$1,100,000
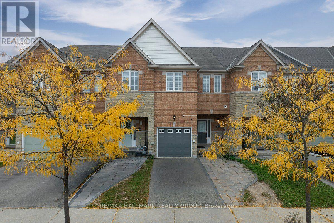
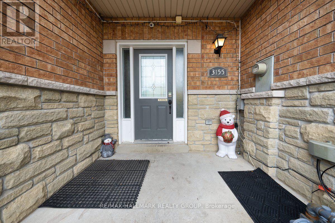
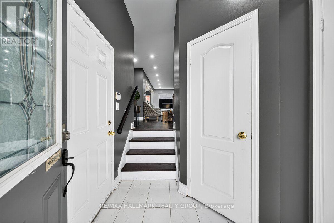
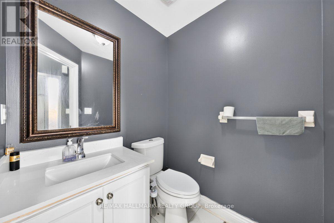
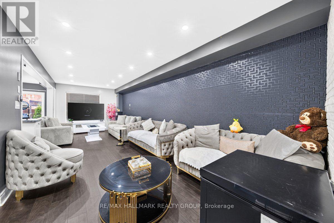
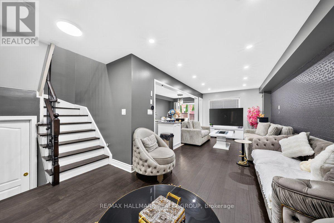
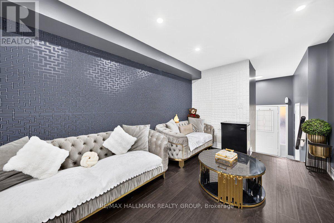
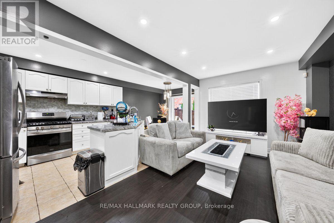
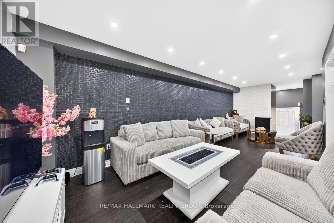
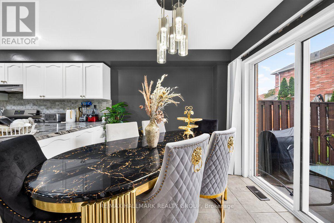
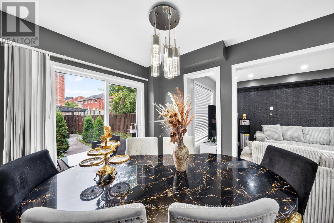
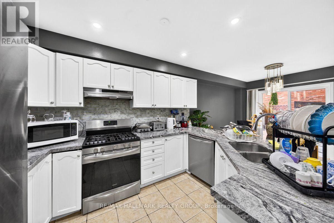
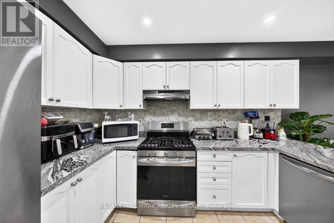
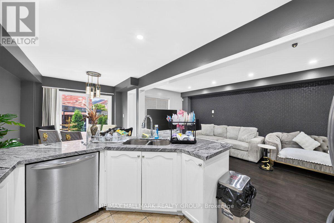
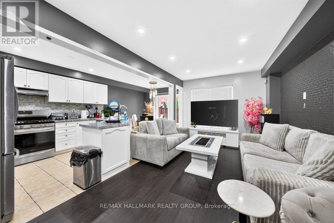
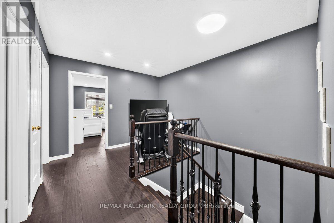
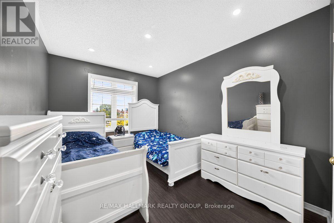
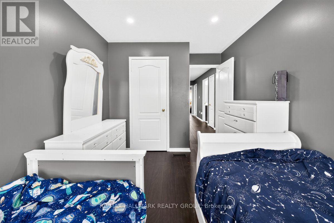
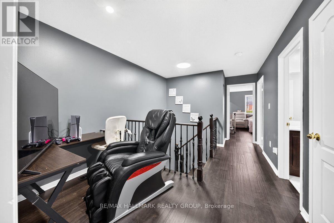
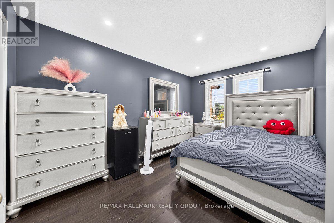
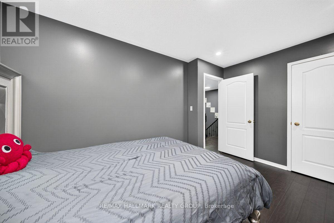
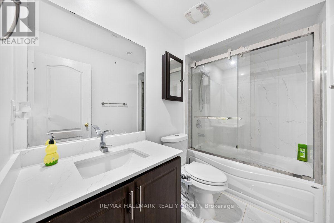
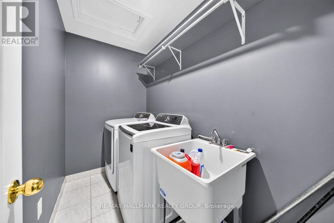
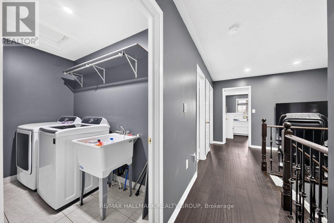
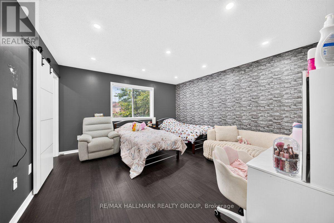
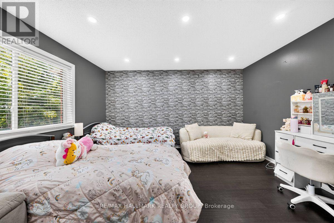
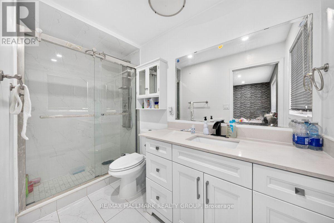
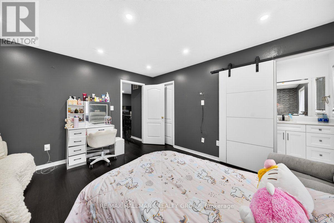
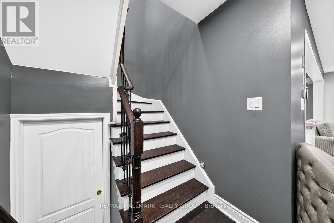
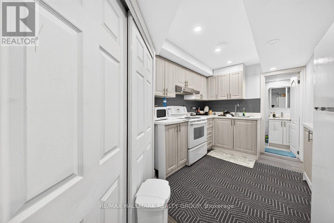
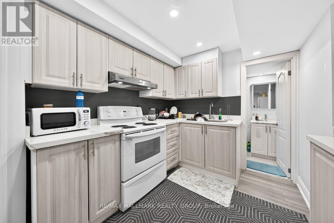
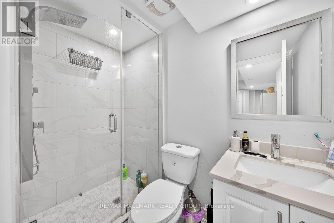
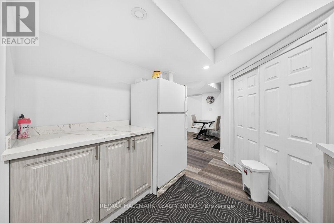
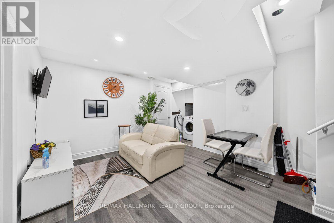
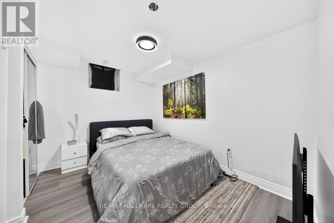
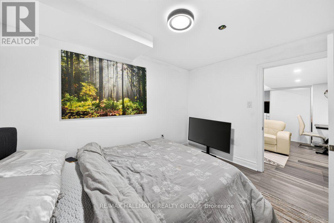
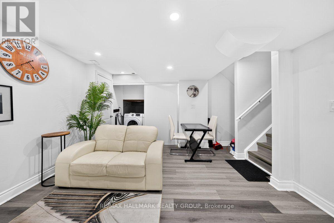
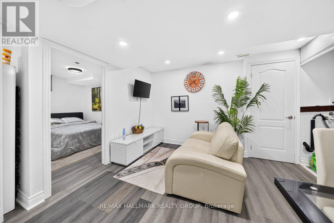
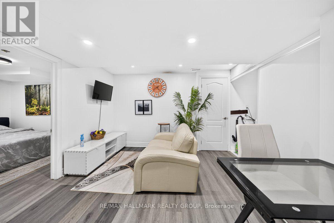
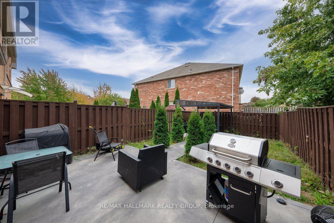
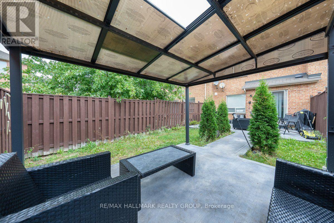
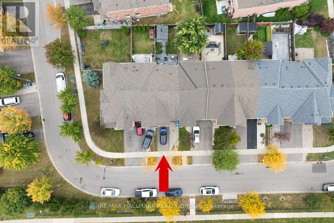
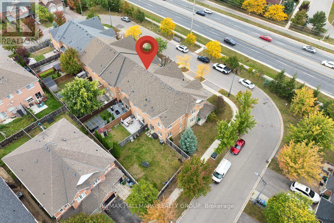
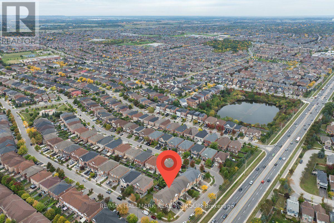
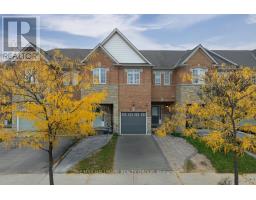
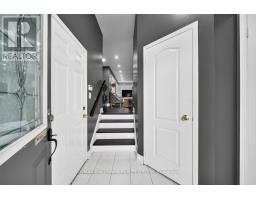
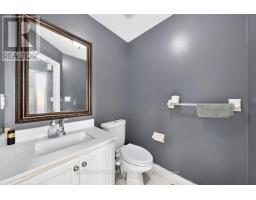
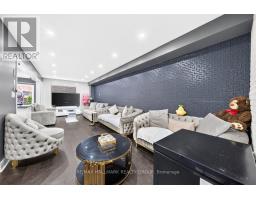
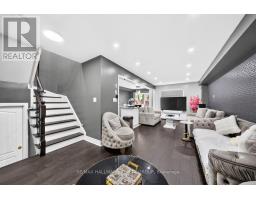
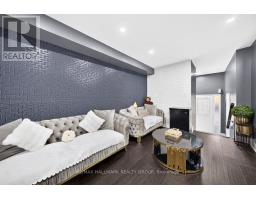
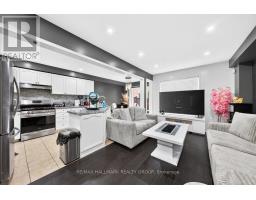
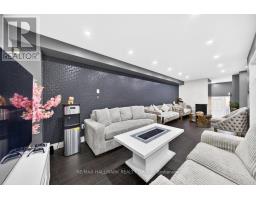
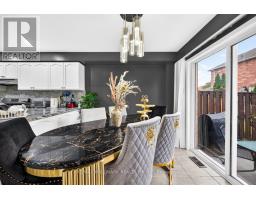
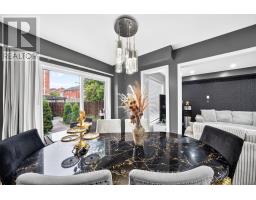
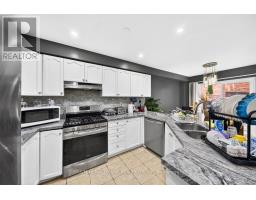
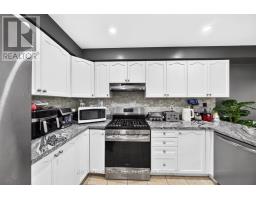
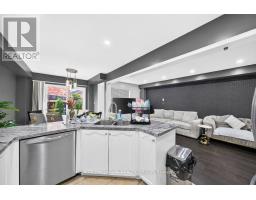
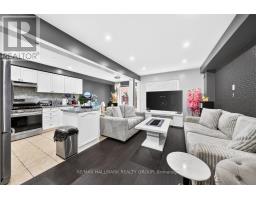
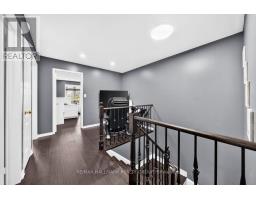
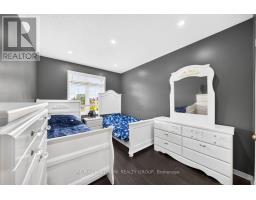
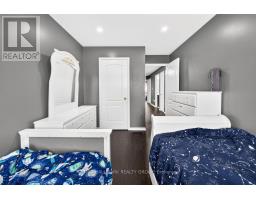
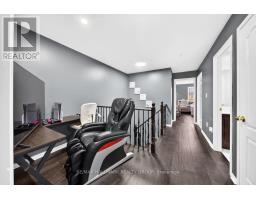
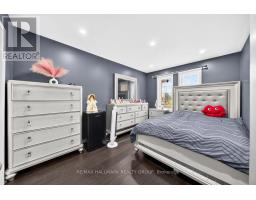
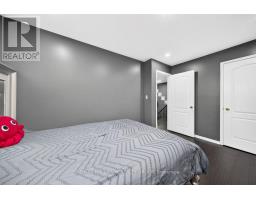
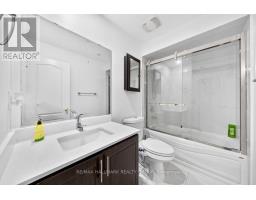
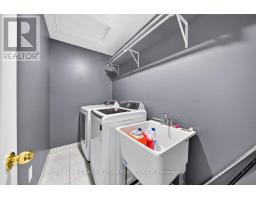
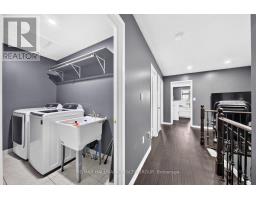
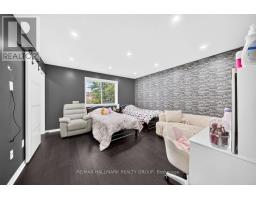
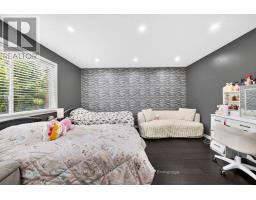
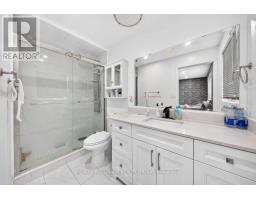
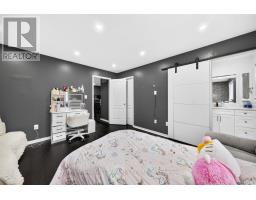
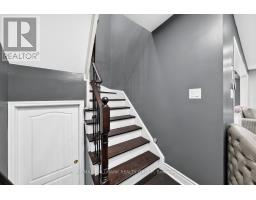
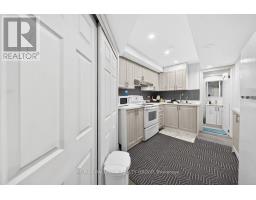
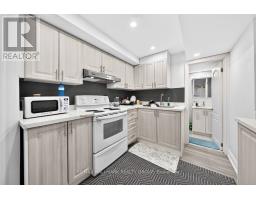
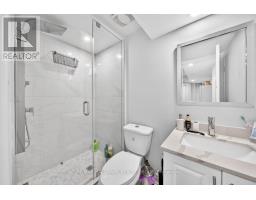
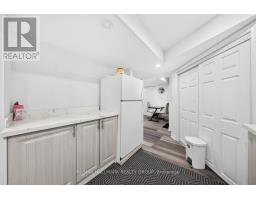
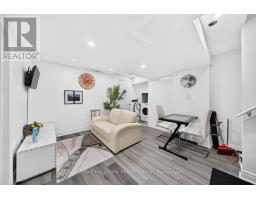
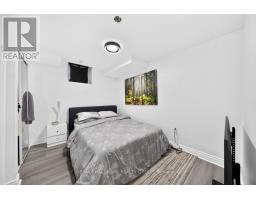
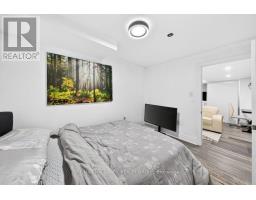
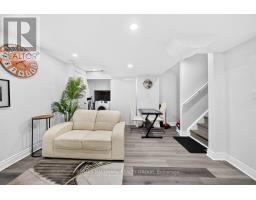
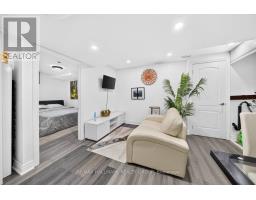
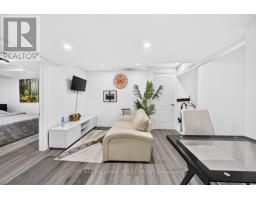
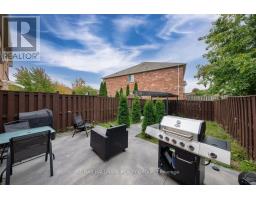
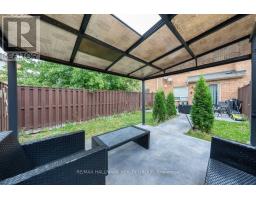
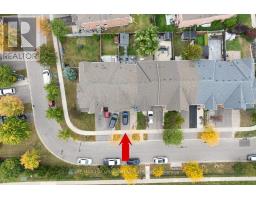
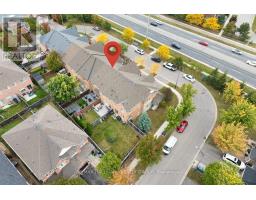
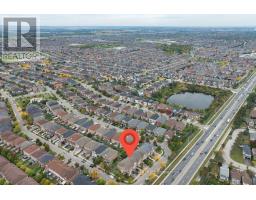
EXCEPTIONAL HOME WITH INCOME POTENTIAL. A beautifully renovated freehold townhome featuring a self-contained basement apartment, ideal for extended family or potential rental income. The seller currently holds an Airbnb licence; documentation is available upon request.Offering 3+1 bedrooms and 3+1 bathrooms, this spacious residence is situated in a sought-after Mississauga neighbourhood within the Oscar Peterson school boundary. An impressive foyer with soaring ceilings welcomes you into a thoughtfully designed, open-concept main floor. Hardwood flooring extends throughout the main and upper levels.The generous kitchen is appointed with granite countertops, stainless steel appliances, a tiled backsplash, pot lighting and a breakfast area. Adjoining living and dining spaces provide a seamless setting for entertaining and everyday living, while a main-floor powder room adds convenience.Upstairs, three well-proportioned bedrooms include a spacious primary suite with a walk-in closet and a private ensuite with double sinks. An additional three-piece bathroom and a study area complete the upper level.The newly finished basement apartment offers a separate entrance through the garage, one bedroom, a spacious kitchen, living and dining areas, and dedicated laundry. Separate laundry facilities serve the upper residence. A large backyard, interlocking and ample parking further enhance the property. Ugrades: Hardwood throughout (2021) Interlock,landscaping & Gazebo (2022) Basement apartment (2021) Painted throughout (2024) HVAC (2024) Hot water tank (2024) (id:66888)
Ask About This Property
Get more information or schedule a viewing today and see if this could be your next home. Our team is ready to help you take the next step.
Details
| MLS® Number | W14084166 |
| Property Type | Single Family |
| Neigbourhood | Erin Mills |
| Community Name | Churchill Meadows |
| Features | In-law Suite |
| Parking Space Total | 3 |
| Bathroom Total | 4 |
| Bedrooms Above Ground | 3 |
| Bedrooms Below Ground | 1 |
| Bedrooms Total | 4 |
| Appliances | Garage Door Opener Remote(s), Dishwasher, Dryer, Gas Stove(s), Washer, Refrigerator |
| Basement Development | Finished |
| Basement Features | Apartment In Basement, Separate Entrance |
| Basement Type | N/a, N/a, N/a (finished) |
| Construction Style Attachment | Attached |
| Cooling Type | Central Air Conditioning |
| Exterior Finish | Brick, Brick Facing |
| Foundation Type | Poured Concrete |
| Half Bath Total | 2 |
| Heating Fuel | Natural Gas |
| Heating Type | Forced Air |
| Stories Total | 2 |
| Size Interior | 1,100 - 1,500 Sqft |
| Type | Row / Townhouse |
| Utility Water | Municipal Water |
| Attached Garage | |
| Garage |
| Acreage | No |
| Sewer | Sanitary Sewer |
| Size Depth | 32.5 M |
| Size Frontage | 6.1 M |
| Size Irregular | 6.1 X 32.5 M |
| Size Total Text | 6.1 X 32.5 M |
Map

The trademarks REALTOR®, REALTORS®, and the REALTOR® logo are controlled by The Canadian Real Estate Association (CREA) and identify real estate professionals who are members of CREA. The trademarks MLS®, Multiple Listing Service® and the associated logos are owned by The Canadian Real Estate Association (CREA) and identify the quality of services provided by real estate professionals who are members of CREA. The trademark DDF® is owned by The Canadian Real Estate Association (CREA) and identifies CREA's Data Distribution Facility (DDF®)
October 15 2026 10:21:37
Ottawa Real Estate Board