
- 3 Bedroom
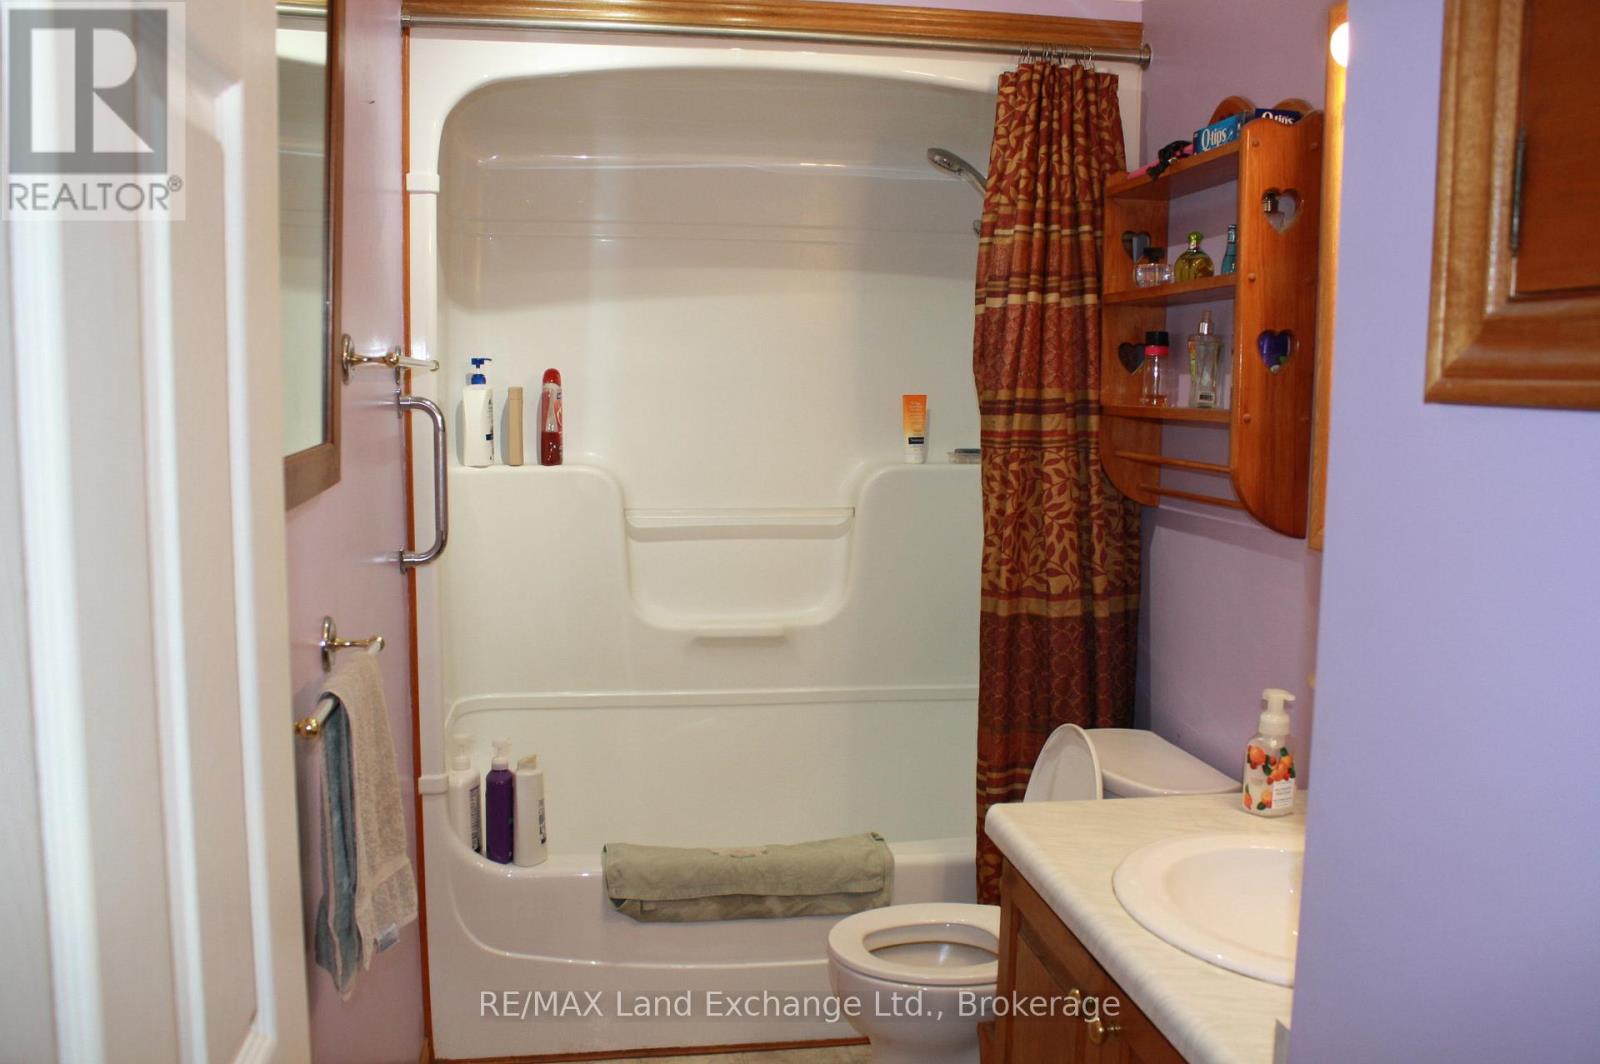
- 2 Bathroom
- 1,100 - 1,500 ft2
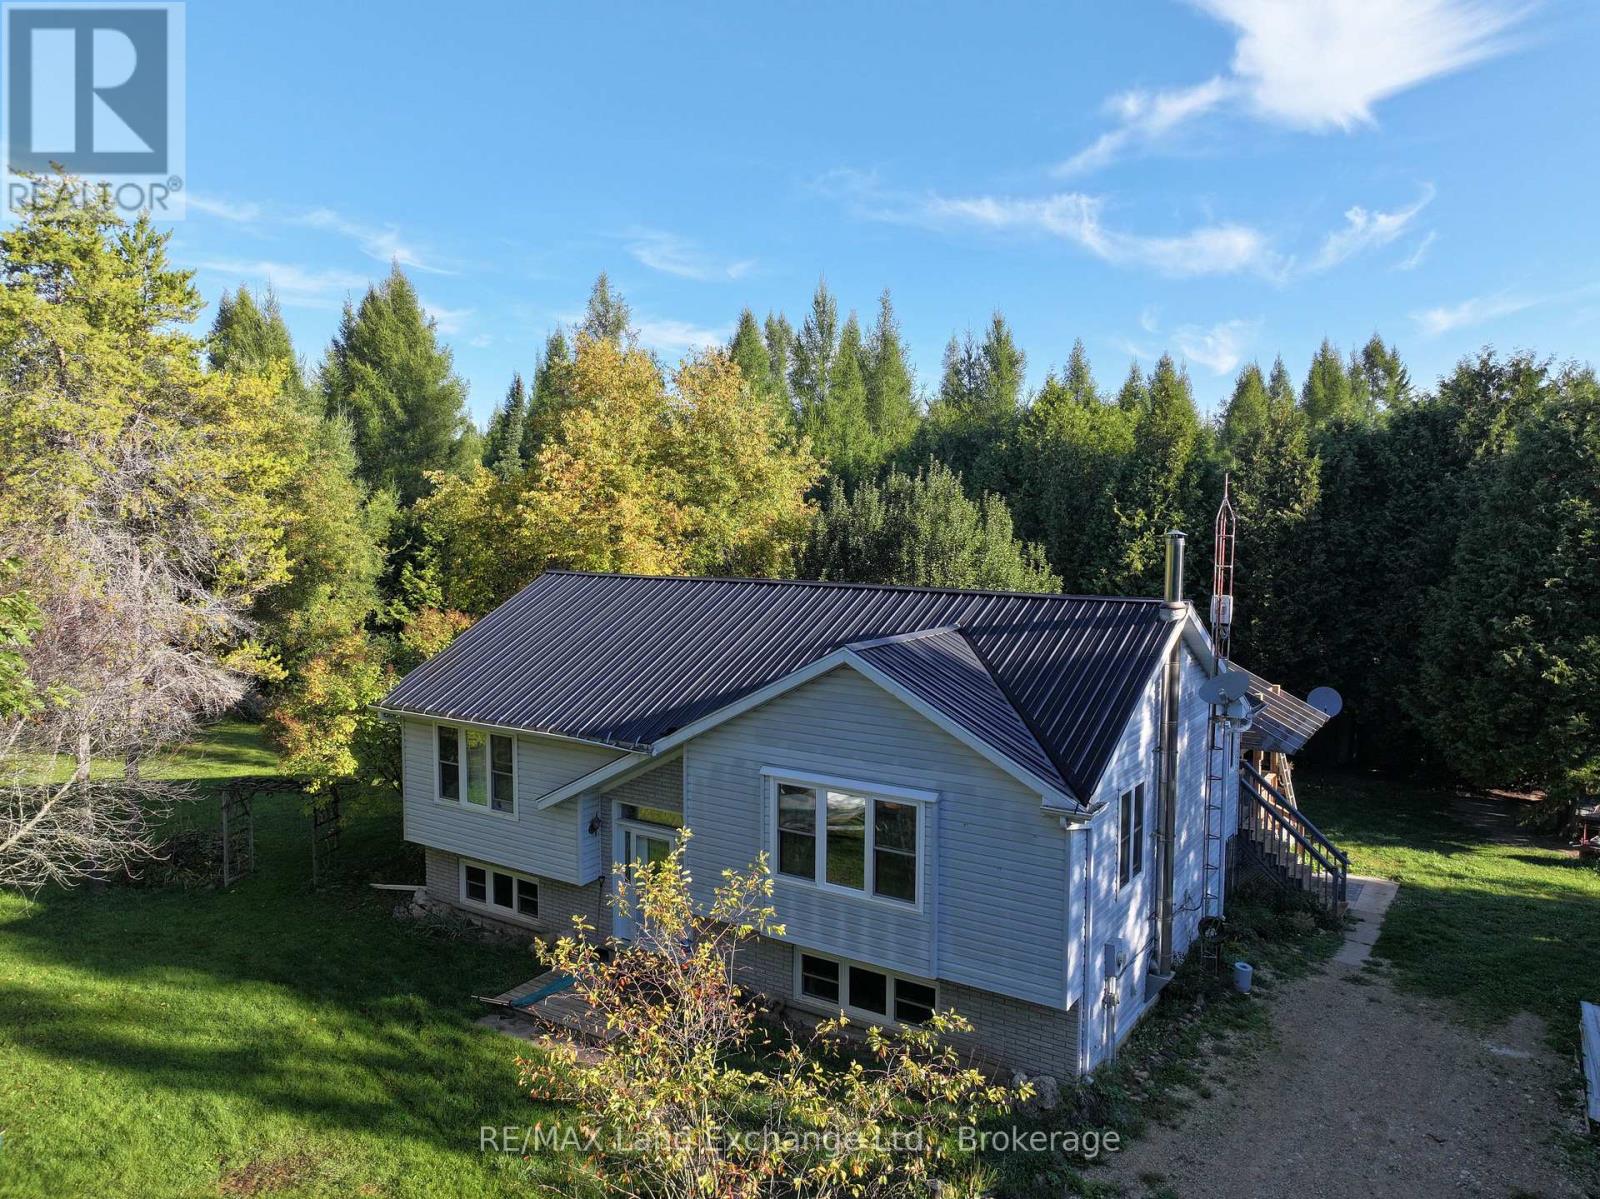
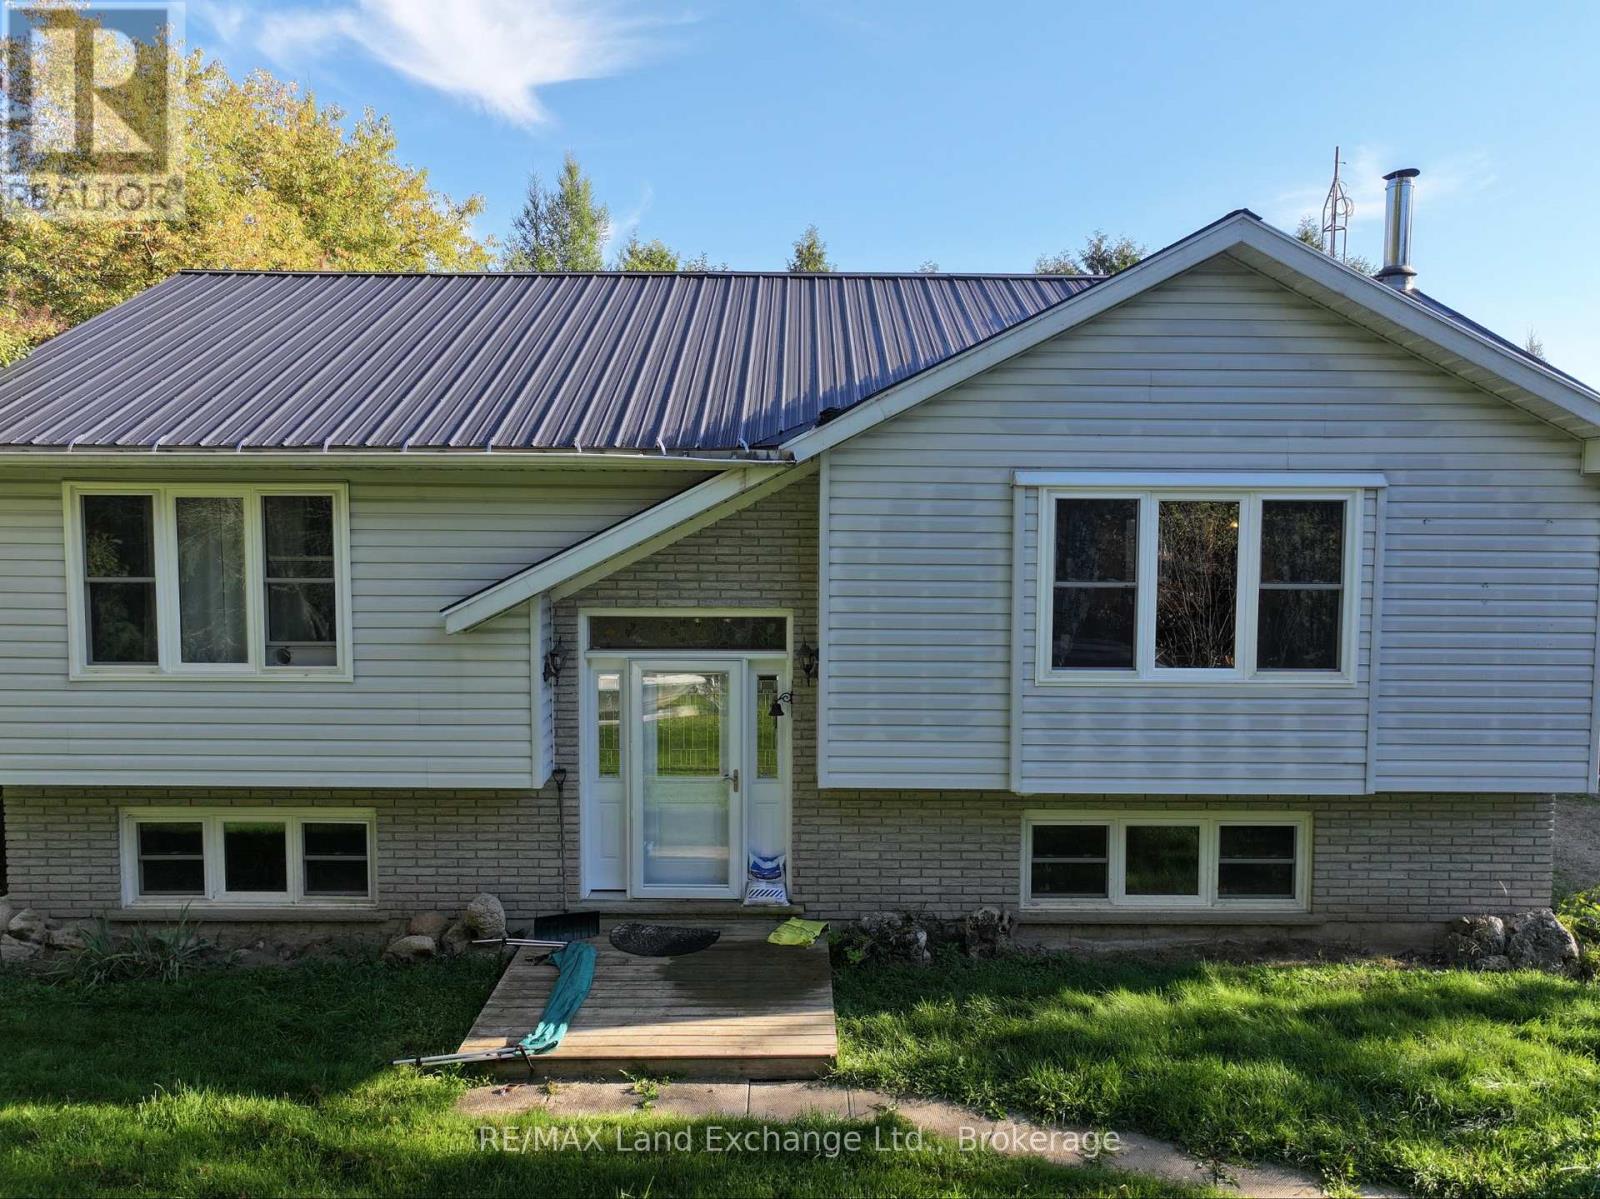
- Raised Bungalow
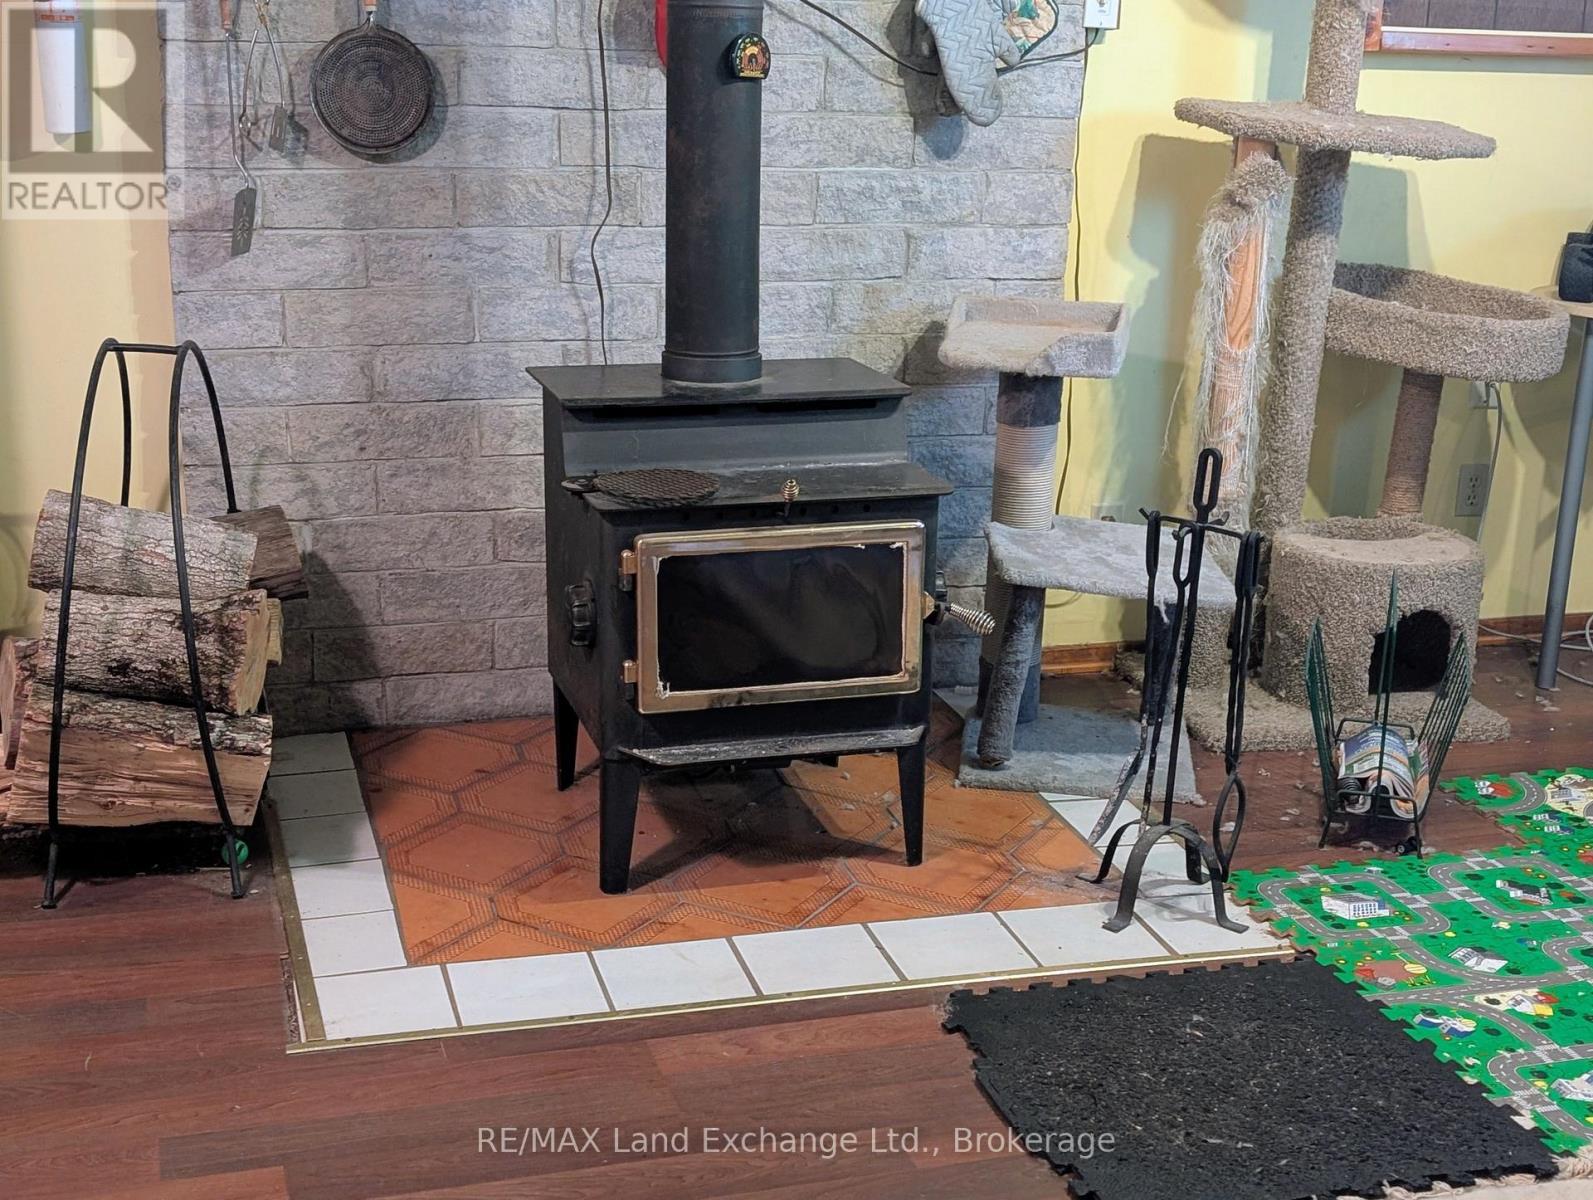
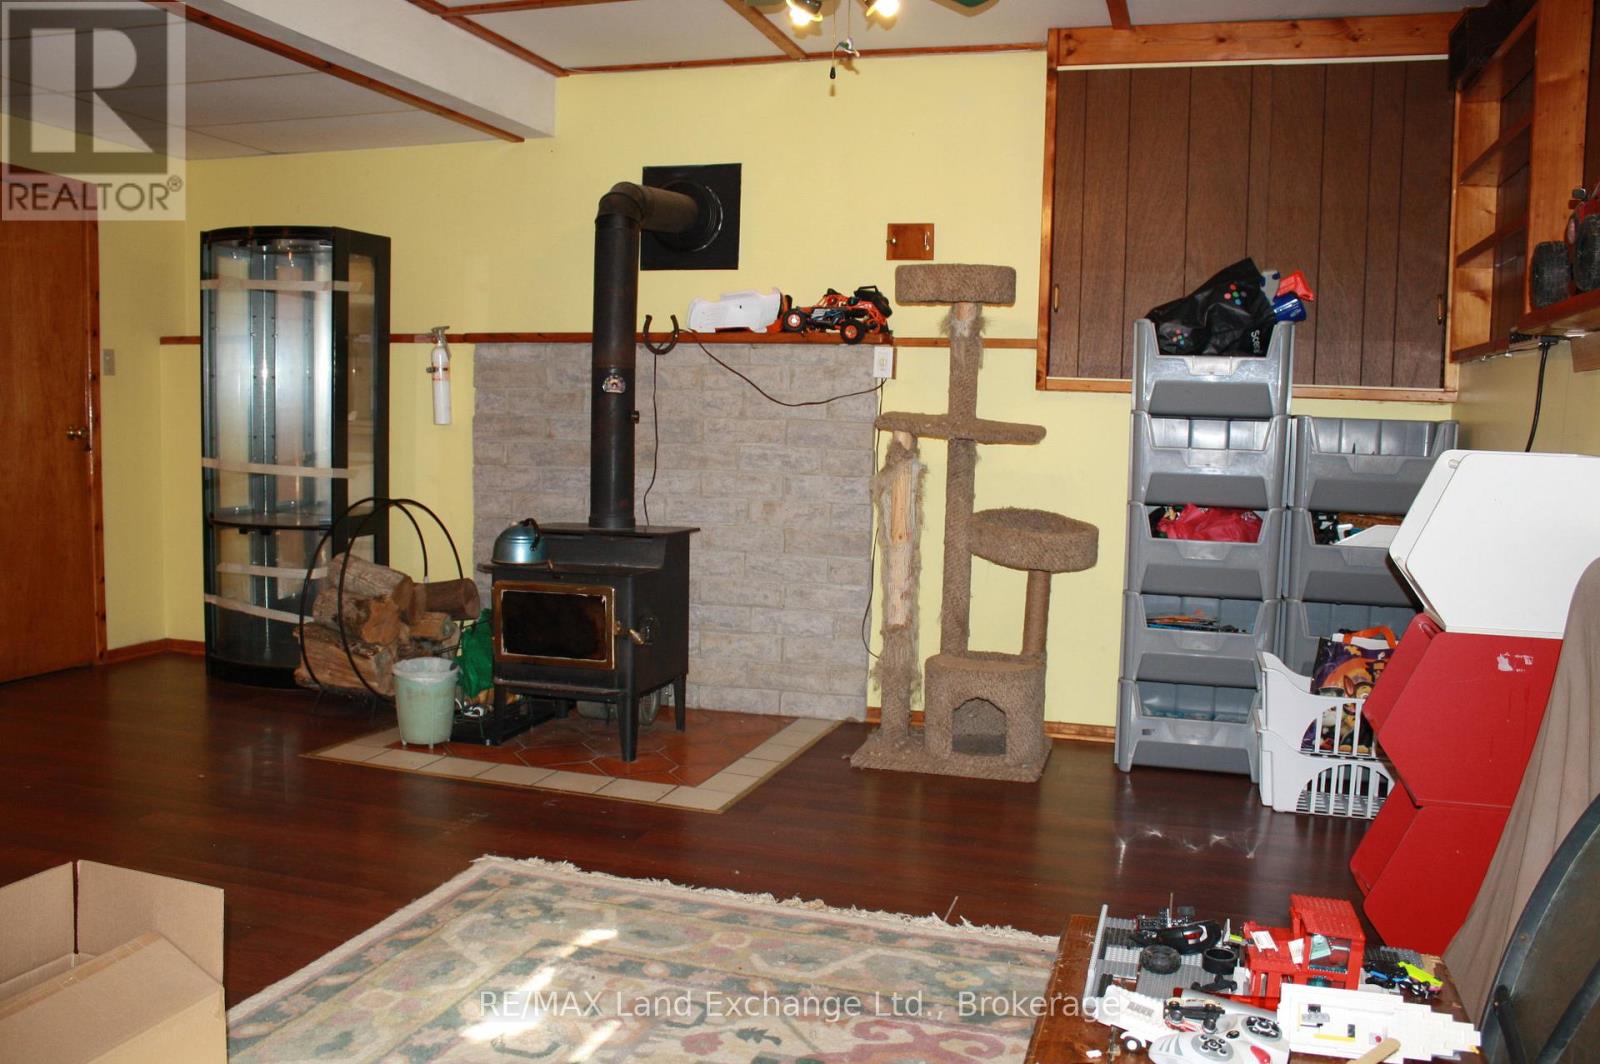
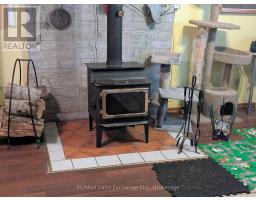
- Fireplace
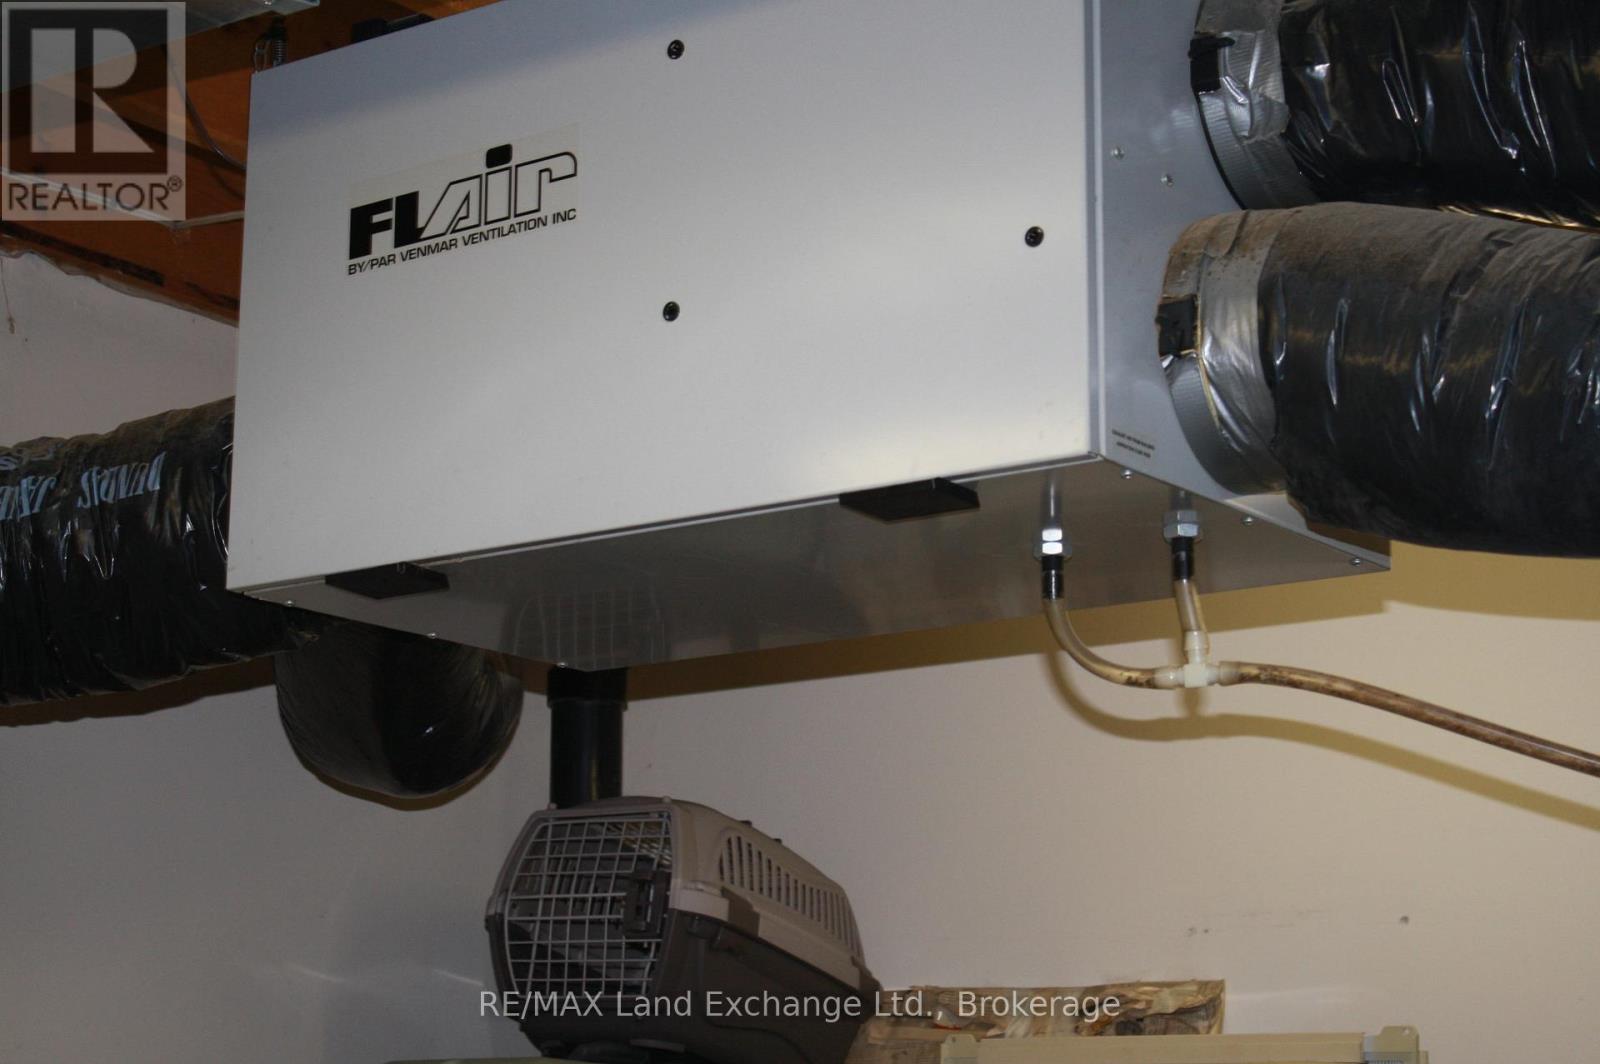
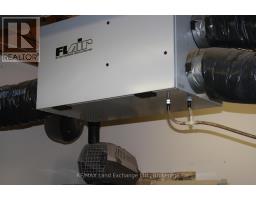
- Window Air Conditioner, Air Exchanger
- Forced Air
- Acreage
- Landscaped
$1,799,900
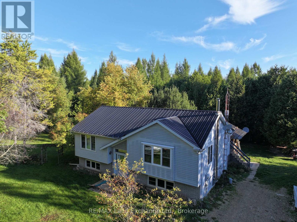
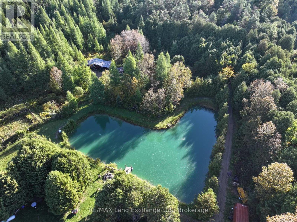
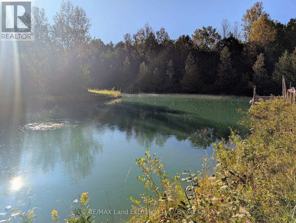
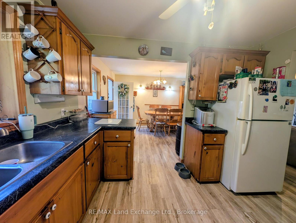
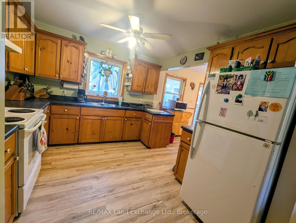
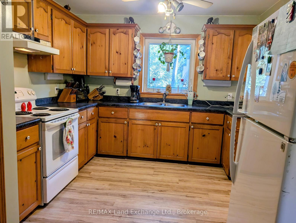
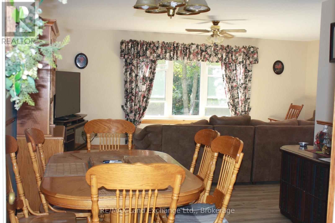
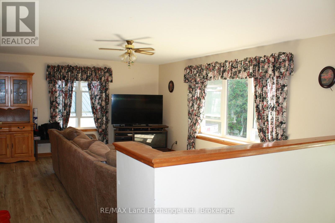
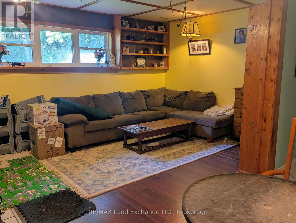
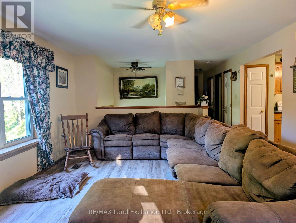
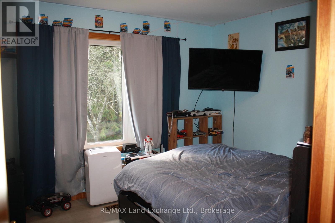

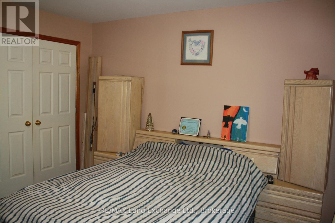
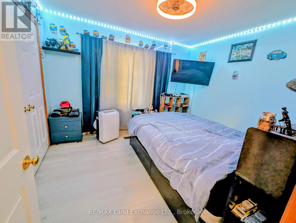
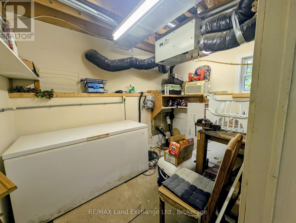
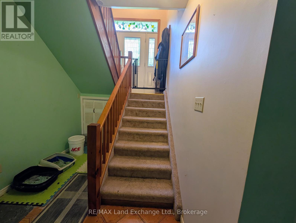
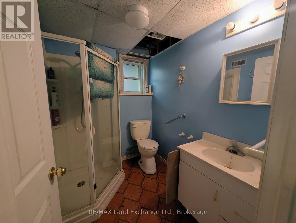
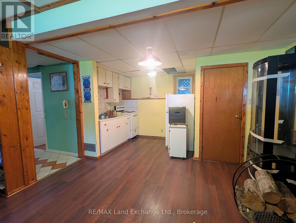
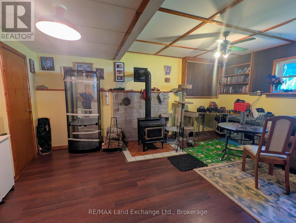
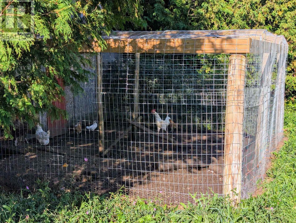
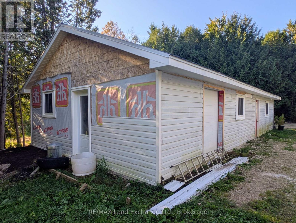
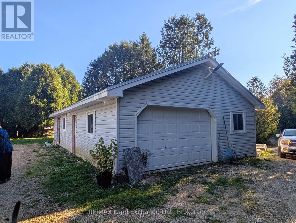
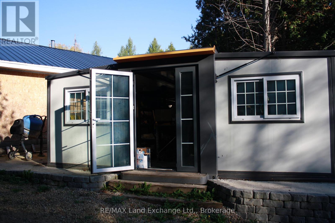
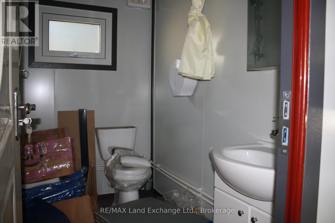
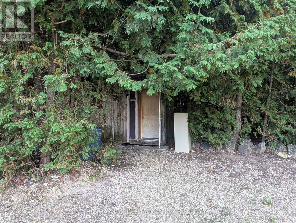
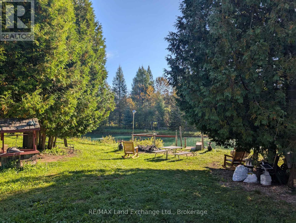
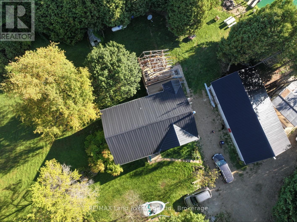
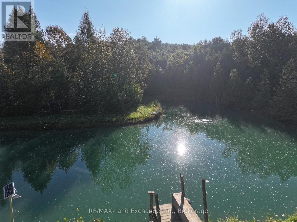
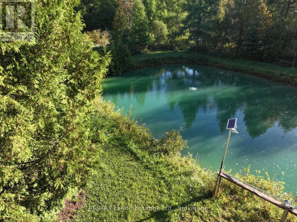
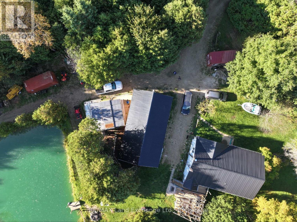
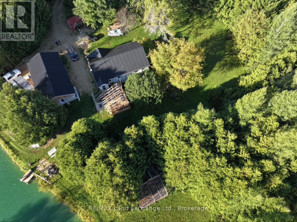
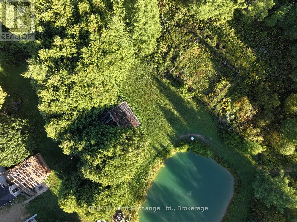
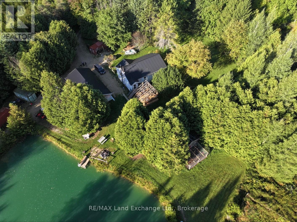
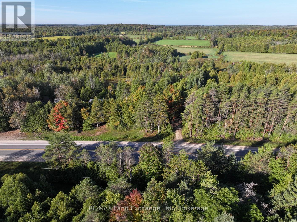
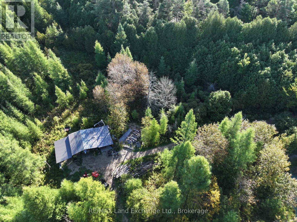
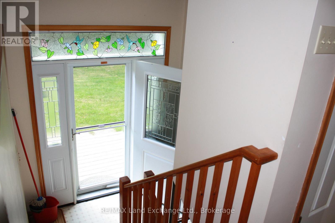
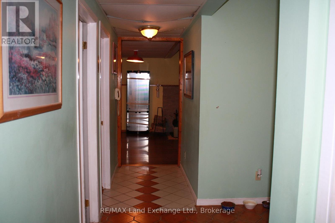
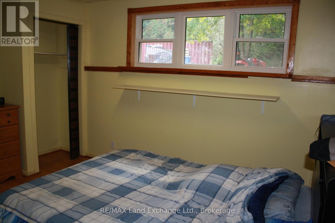
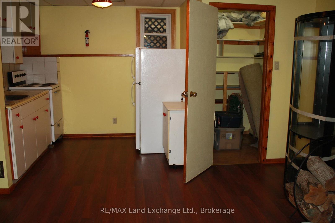
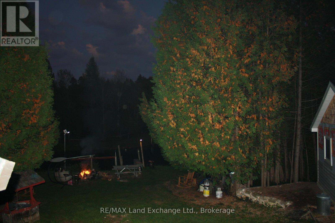
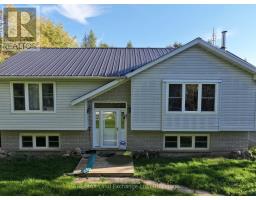
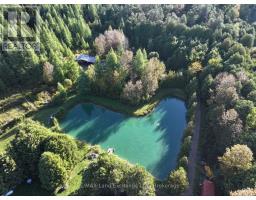
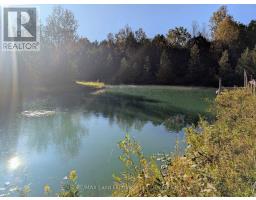
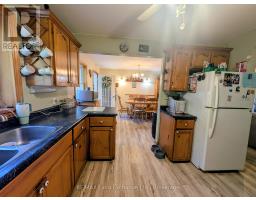
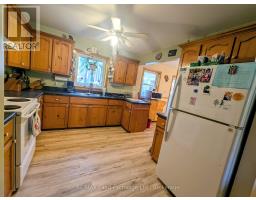
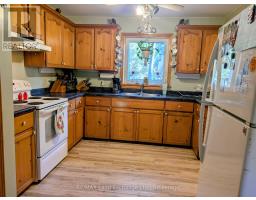
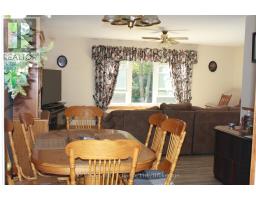
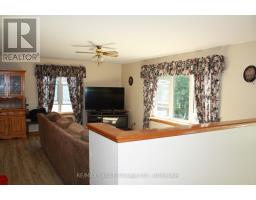
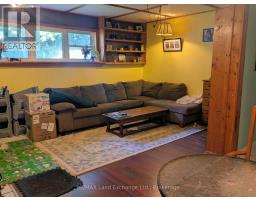
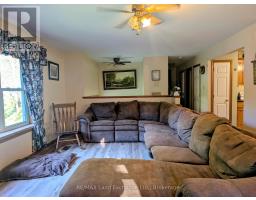
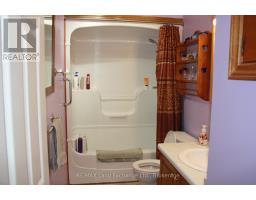
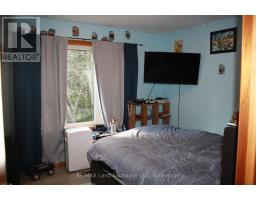
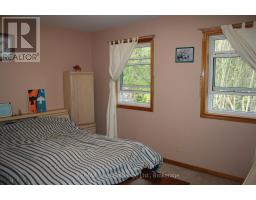

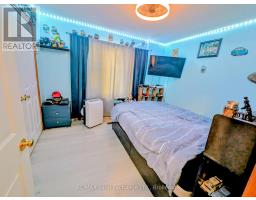
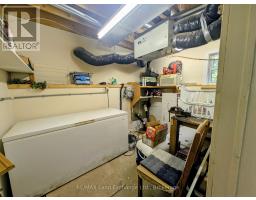
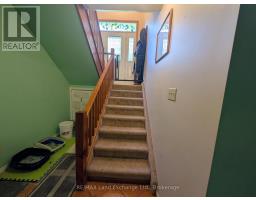
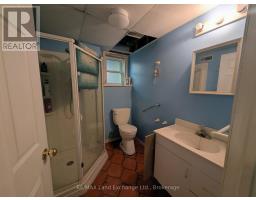

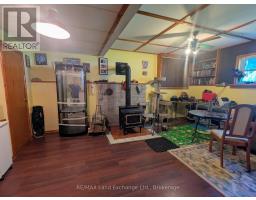
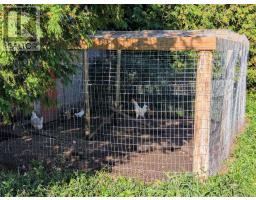
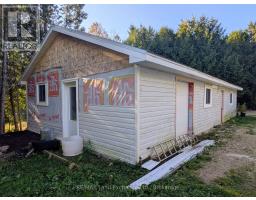
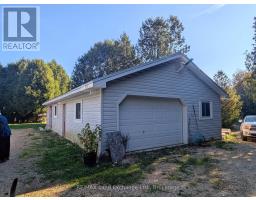
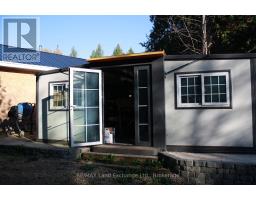
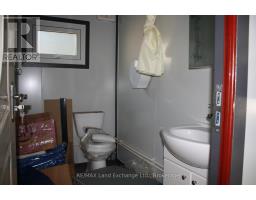
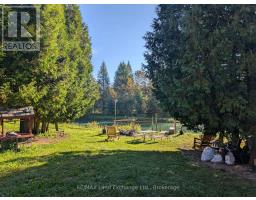
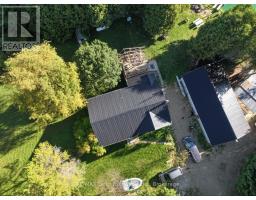
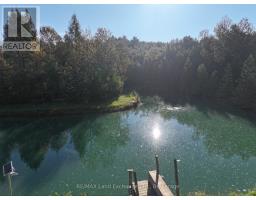
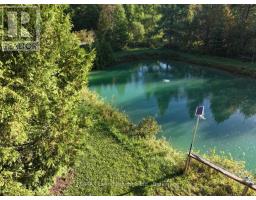

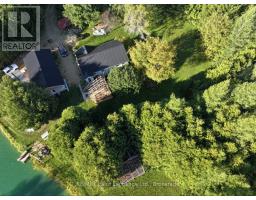

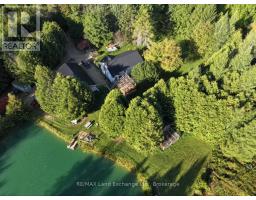
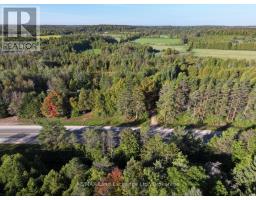
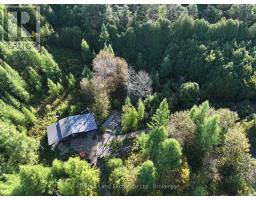
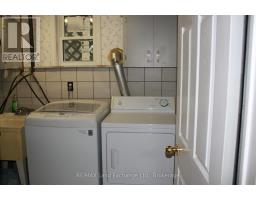
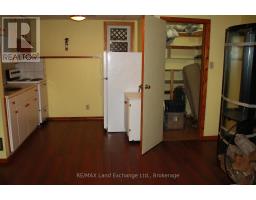
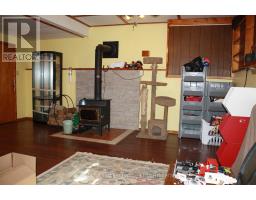
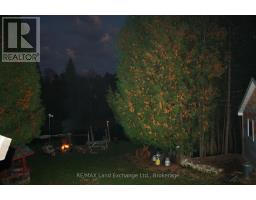
Attention investors, entrepreneurs! The possibilities are endless with this @90 acre parcel, 75 acres of managed forest, ( about 21 acres of hardwood), with very lucrative logging potential. On this beautiful natural retreat, a heart shaped man made pond (approved), a well appointed raised bungalow with 200 amp service, 2 bedrooms and a 4 piece bath on the upper level (@ 1112 sq ft) with even more income potential with the lower level granny flat (@1043 sq ft)with a large bedroom and a 3 piece bath a huge living room with tiled floor, a cold room, a utility/workshop and a spacious eat in kitchen. Outside there are 2 decks, one with a gas hook-up for bbq, an oversized garage, 48 x 24, that could park 4 along with a workshop with 60 amp service, new windows and insulation, a 10x12 bunkie with hydro, a 24 x 14 chicken coup, with a heat light for drinking water in winter, a steel 20 x 40 building, a sea can pop out ( tiny house) 20 x 20 with roughed-in 3 pc bath and hydro. There's a plethora of machinery on the property that is negotiable. (id:66888)
Ask About This Property
Get more information or schedule a viewing today and see if this could be your next home. Our team is ready to help you take the next step.
Details
| MLS® Number | X12406935 |
| Property Type | Single Family |
| Community Name | West Grey |
| Amenities Near By | Golf Nearby, Hospital, Place Of Worship |
| Community Features | Community Centre |
| Easement | Easement |
| Equipment Type | Water Heater - Electric, Propane Tank, Water Heater |
| Features | Wooded Area, Rolling, Backs On Greenbelt, Wetlands, Country Residential, Sump Pump, In-law Suite |
| Parking Space Total | 12 |
| Rental Equipment Type | Water Heater - Electric, Propane Tank, Water Heater |
| Structure | Deck, Outbuilding, Shed, Workshop, Barn |
| Bathroom Total | 2 |
| Bedrooms Above Ground | 2 |
| Bedrooms Below Ground | 1 |
| Bedrooms Total | 3 |
| Age | 16 To 30 Years |
| Appliances | Garage Door Opener Remote(s), Water Heater, Dryer, Freezer, Stove, Washer, Window Coverings, Refrigerator |
| Architectural Style | Raised Bungalow |
| Basement Development | Finished |
| Basement Features | Apartment In Basement |
| Basement Type | N/a, N/a (finished) |
| Cooling Type | Window Air Conditioner, Air Exchanger |
| Exterior Finish | Brick, Vinyl Siding |
| Fire Protection | Smoke Detectors |
| Fireplace Present | Yes |
| Fixture | Tv Antenna |
| Foundation Type | Poured Concrete |
| Heating Fuel | Propane |
| Heating Type | Forced Air |
| Stories Total | 1 |
| Size Interior | 1,100 - 1,500 Ft2 |
| Type | House |
| Utility Water | Drilled Well |
| Detached Garage | |
| Garage |
| Acreage | Yes |
| Fence Type | Partially Fenced |
| Land Amenities | Golf Nearby, Hospital, Place Of Worship |
| Landscape Features | Landscaped |
| Sewer | Septic System |
| Size Irregular | 655.5 X 3325.9 Acre ; A 10 Acre Severance On Southern Portion |
| Size Total Text | 655.5 X 3325.9 Acre ; A 10 Acre Severance On Southern Portion|50 - 100 Acres |
| Soil Type | Mixed Soil, Rocky |
| Surface Water | Lake/pond |
| Zoning Description | A2 Ne Ne2 |
| Level | Type | Length | Width | Dimensions |
|---|---|---|---|---|
| Lower Level | Utility Room | 2.39 m | 3.51 m | 2.39 m x 3.51 m |
| Lower Level | Kitchen | 3.76 m | 4.21 m | 3.76 m x 4.21 m |
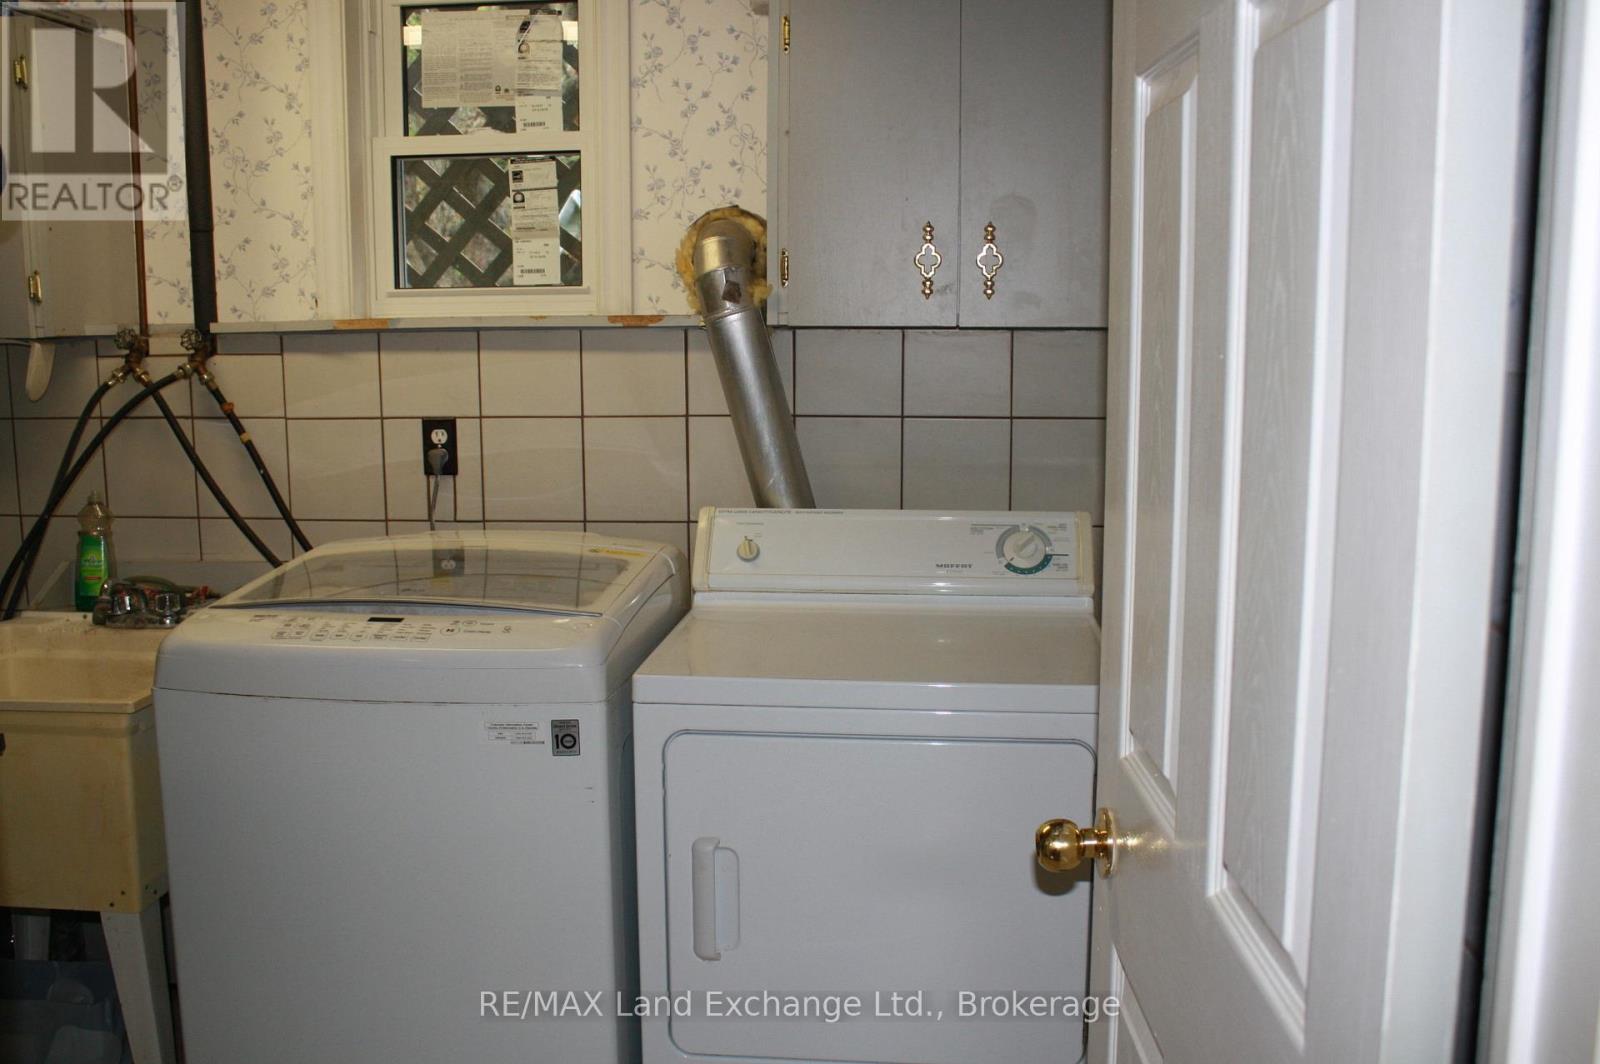
| Lower Level | Laundry Room | 2.31 m | 2.11 m | 2.31 m x 2.11 m |
| Lower Level | Bedroom | 3.43 m | 4.04 m | 3.43 m x 4.04 m |
| Lower Level | Family Room | 3.43 m | 5.61 m | 3.43 m x 5.61 m |
| Lower Level | Bathroom | Measurements not available | ||
| Main Level | Primary Bedroom | 3.99 m | 3.68 m | 3.99 m x 3.68 m |
| Main Level | Bedroom 2 | 3.05 m | 3.51 m | 3.05 m x 3.51 m |
| Main Level | Living Room | 5.79 m | 4.21 m | 5.79 m x 4.21 m |
| Main Level | Kitchen | 4.09 m | 2.26 m | 4.09 m x 2.26 m |
| Main Level | Bathroom | Measurements not available |
| Cable | Available |
| Electricity | Installed |
Map

The trademarks REALTOR®, REALTORS®, and the REALTOR® logo are controlled by The Canadian Real Estate Association (CREA) and identify real estate professionals who are members of CREA. The trademarks MLS®, Multiple Listing Service® and the associated logos are owned by The Canadian Real Estate Association (CREA) and identify the quality of services provided by real estate professionals who are members of CREA. The trademark DDF® is owned by The Canadian Real Estate Association (CREA) and identifies CREA's Data Distribution Facility (DDF®)
February 25 2026 01:23:09
The Lakelands Association of REALTORS®
RE/MAX Land Exchange Ltd.