
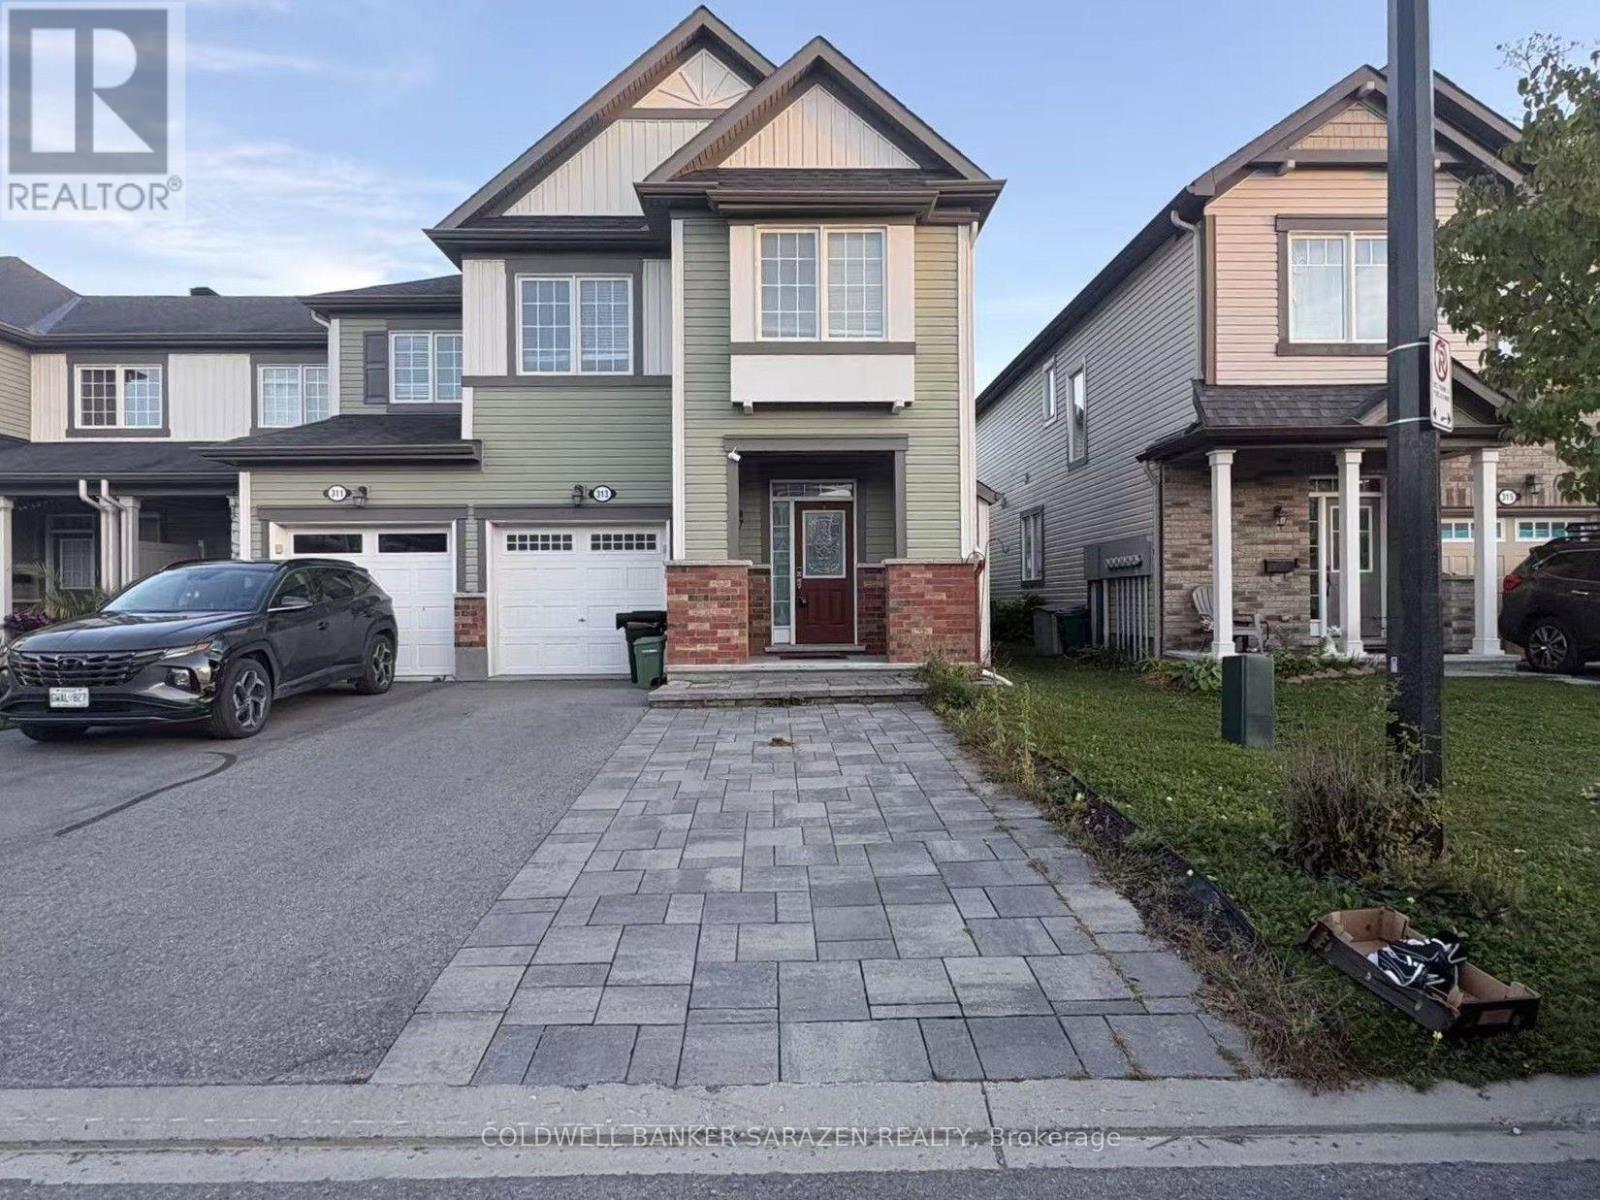
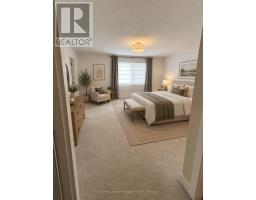
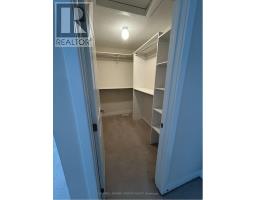
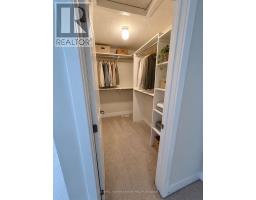
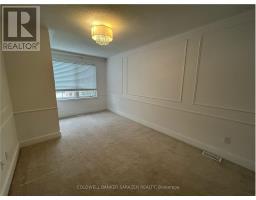
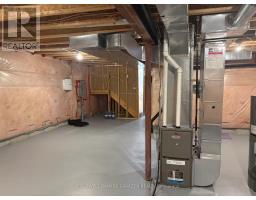
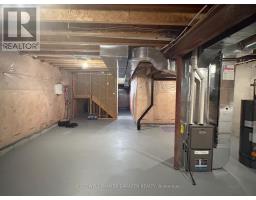
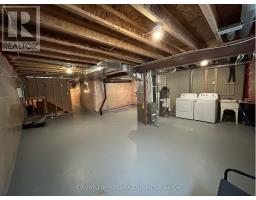
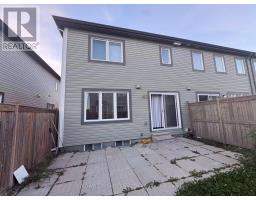
- 3 Bedroom
- 3 Bathroom
- 1,500 - 2,000 sqft
- Central Air Conditioning
- Forced Air
$2,500 Monthly
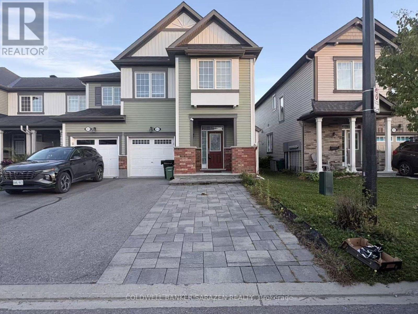
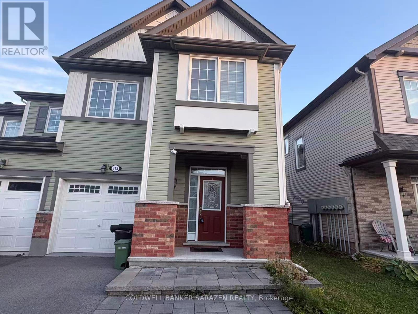
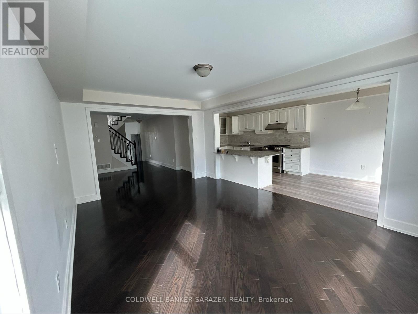
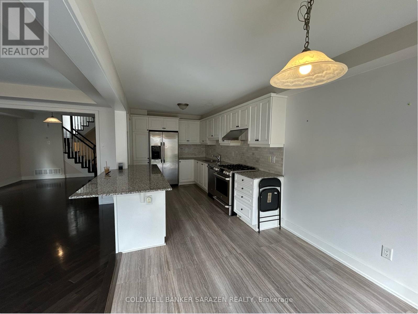
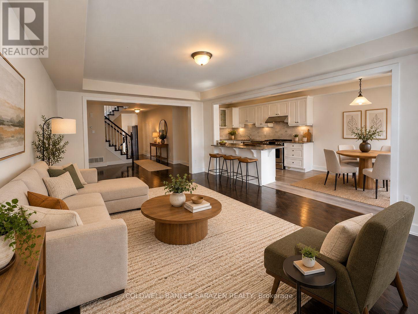
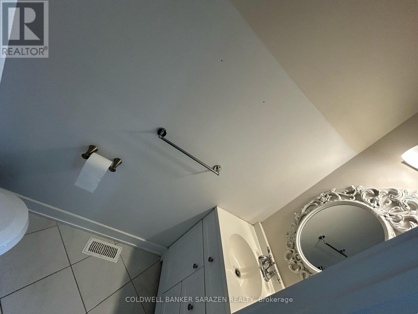
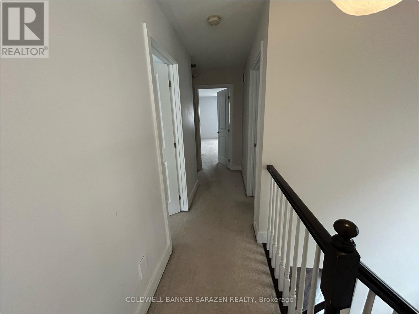
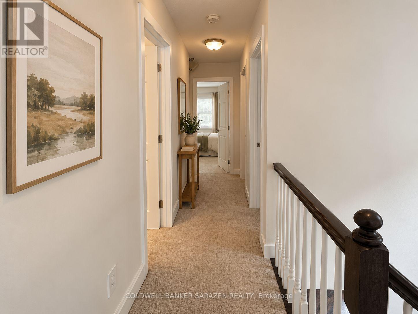
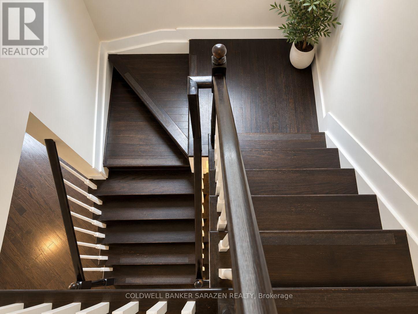
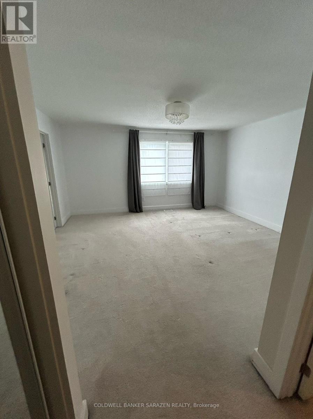
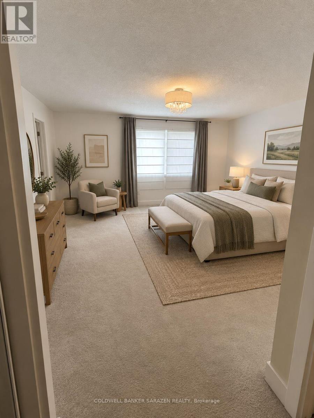
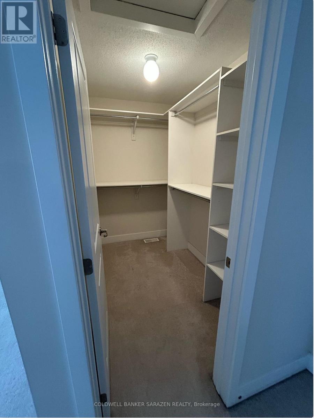
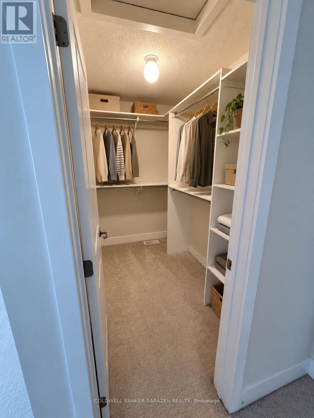
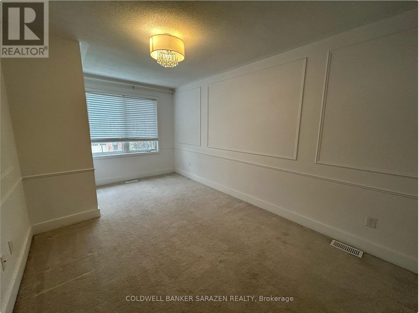
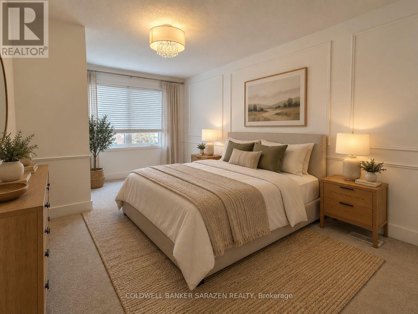
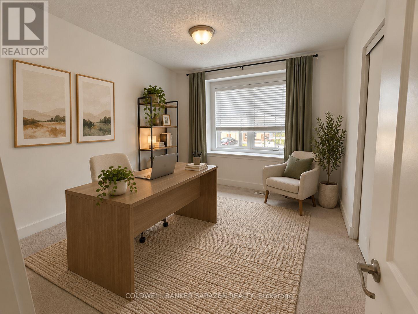
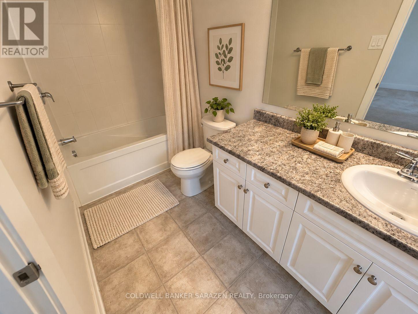
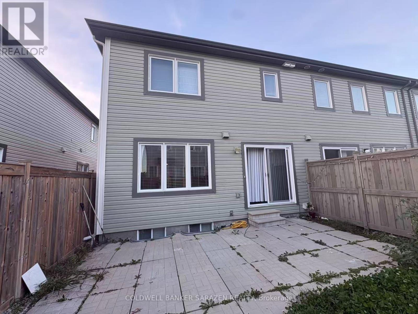
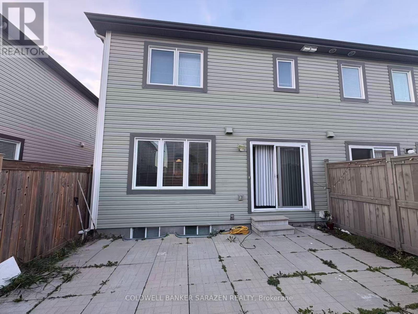
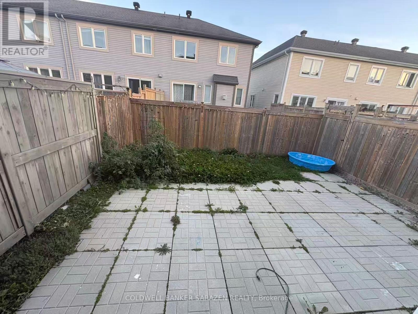
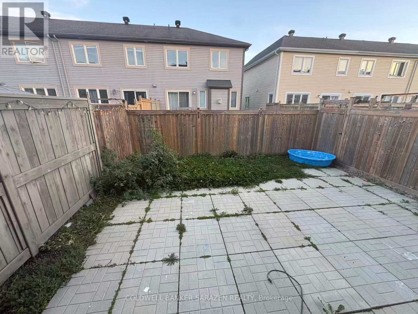
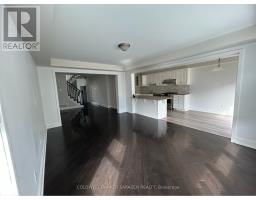
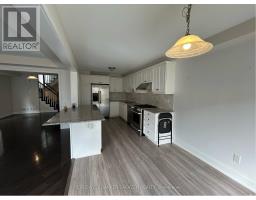
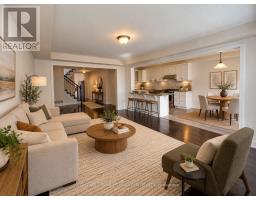
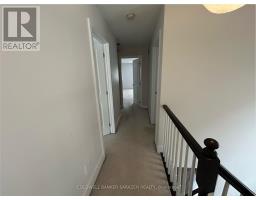
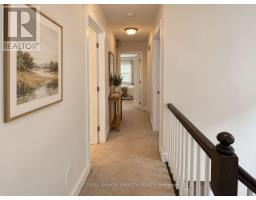
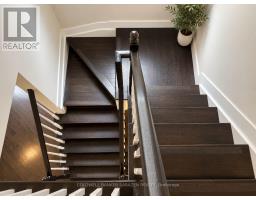
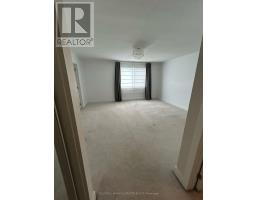
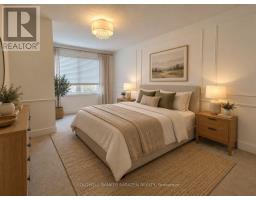
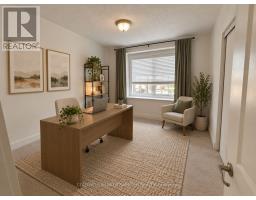
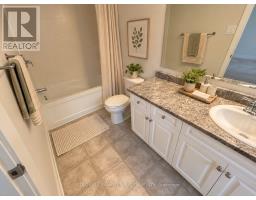
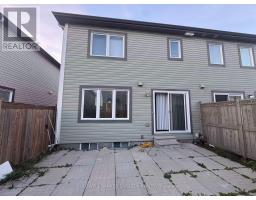
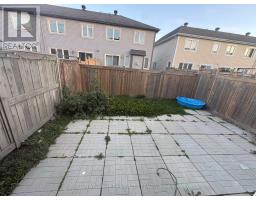
This stylish 3-bedroom, 2.5-bathroom end-unit townhouse-the highly sought-after oak end model-is situated in the vibrant Half Moon Bay community, just moments from top-rated schools, parks, shopping, the Minto Recreation Complex, and Stonebridge Golf Club. Designed with modern living and entertaining in mind, the open-concept main floor boasts soaring ceilings, rich hardwood flooring, smooth finishes, and upgraded trim throughout. Sunlight pours through the bright living and dining spaces, leading seamlessly into a chef-inspired kitchen complete with sleek granite countertops, an expansive extended island, a custom backsplash, and premium stainless steel appliances featuring a gas range.Upstairs, the expansive primary suite serves as a true retreat, featuring a dedicated sitting nook, a walk-in closet, and a private ensuite bath. Two additional generous bedrooms and a main full bathroom.Outdoors, you will appreciate the enhanced interlock walkway, as well as a protective enclosed front entry that keeps snow, rain, and wind at bay. *Some photos are virtual staging. (id:66888)
Ask About This Property
Get more information or schedule a viewing today and see if this could be your next home. Our team is ready to help you take the next step.
Details
| MLS® Number | X13871278 |
| Property Type | Single Family |
| Community Name | 7711 - Barrhaven - Half Moon Bay |
| Equipment Type | Water Heater |
| Parking Space Total | 3 |
| Rental Equipment Type | Water Heater |
| Bathroom Total | 3 |
| Bedrooms Above Ground | 3 |
| Bedrooms Total | 3 |
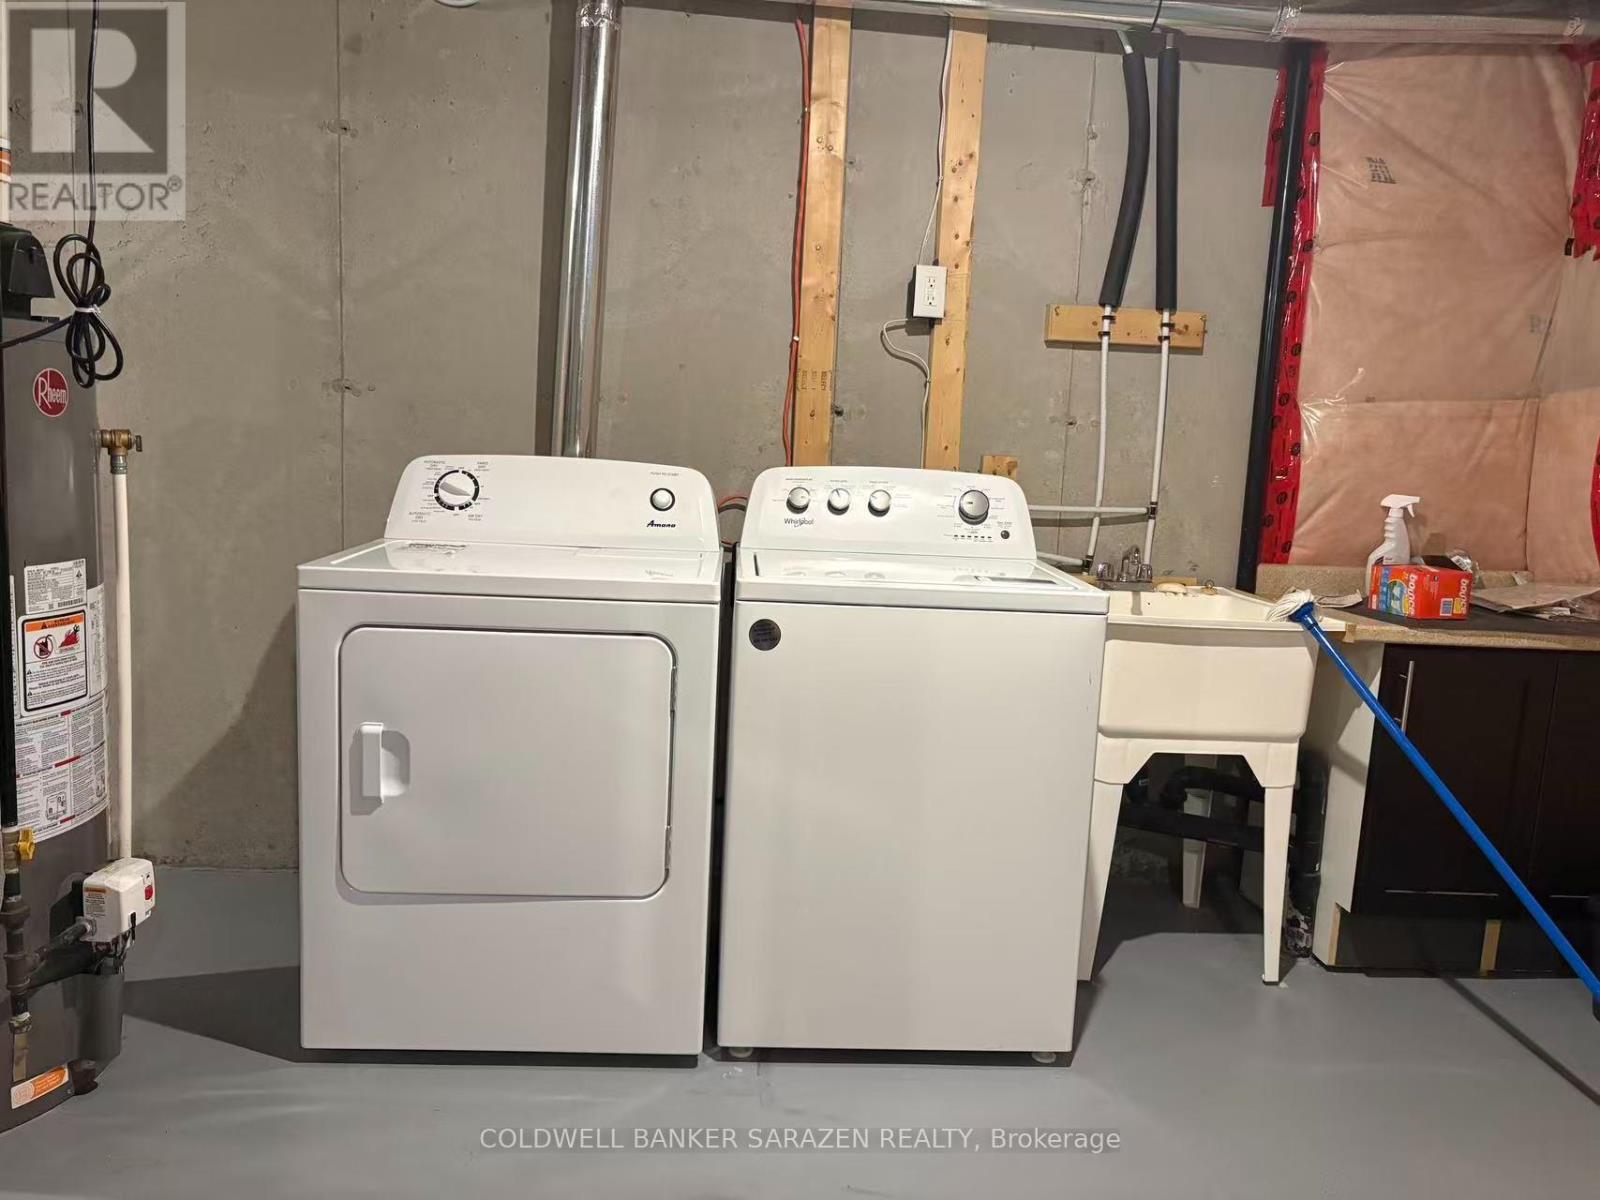
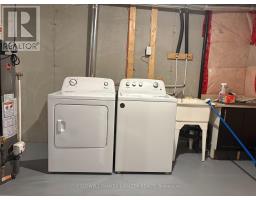
| Appliances | Dishwasher, Dryer, Hood Fan, Stove, Washer, Refrigerator |
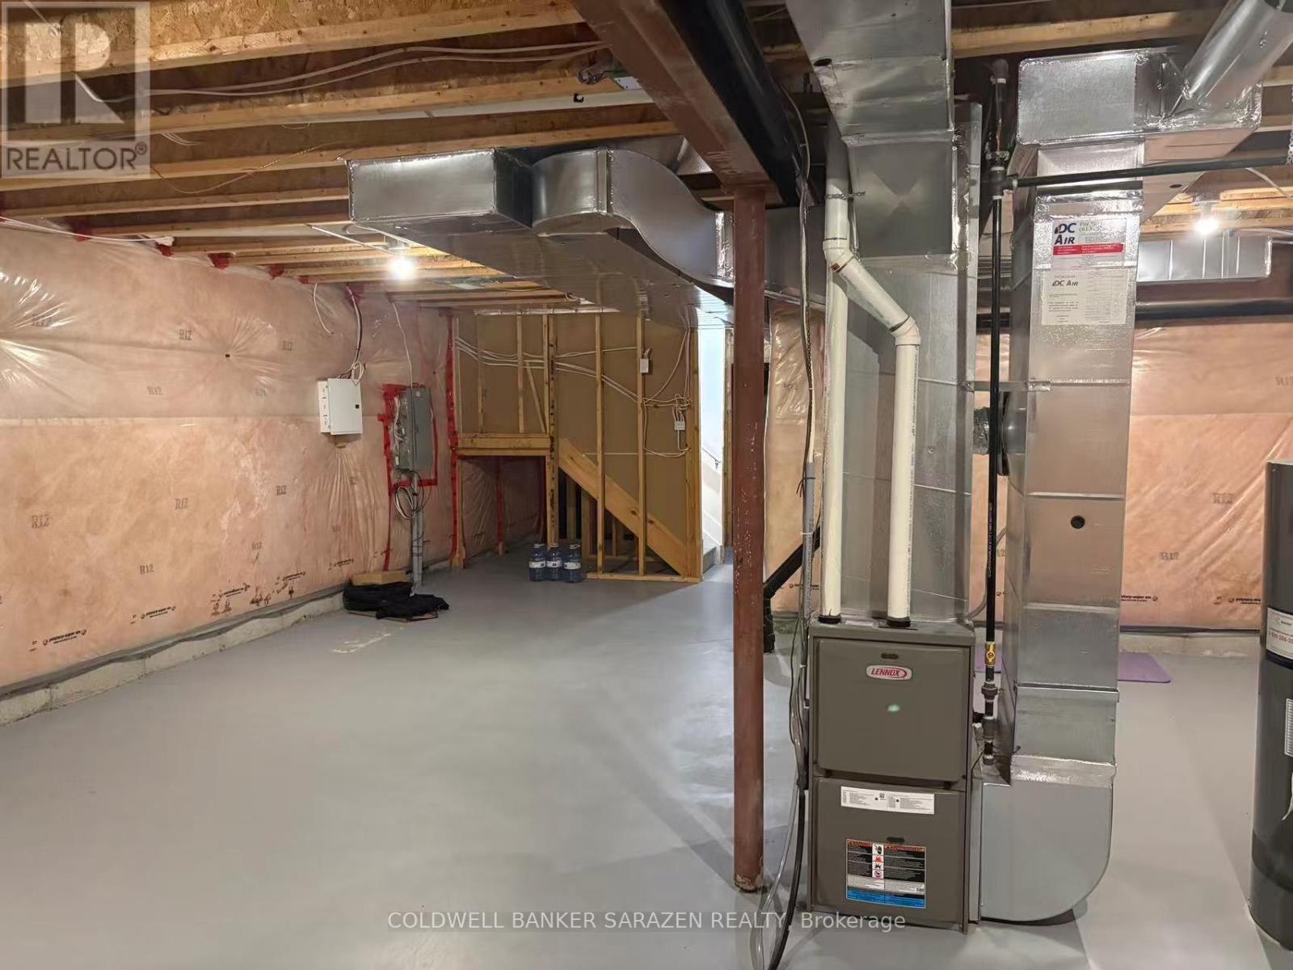
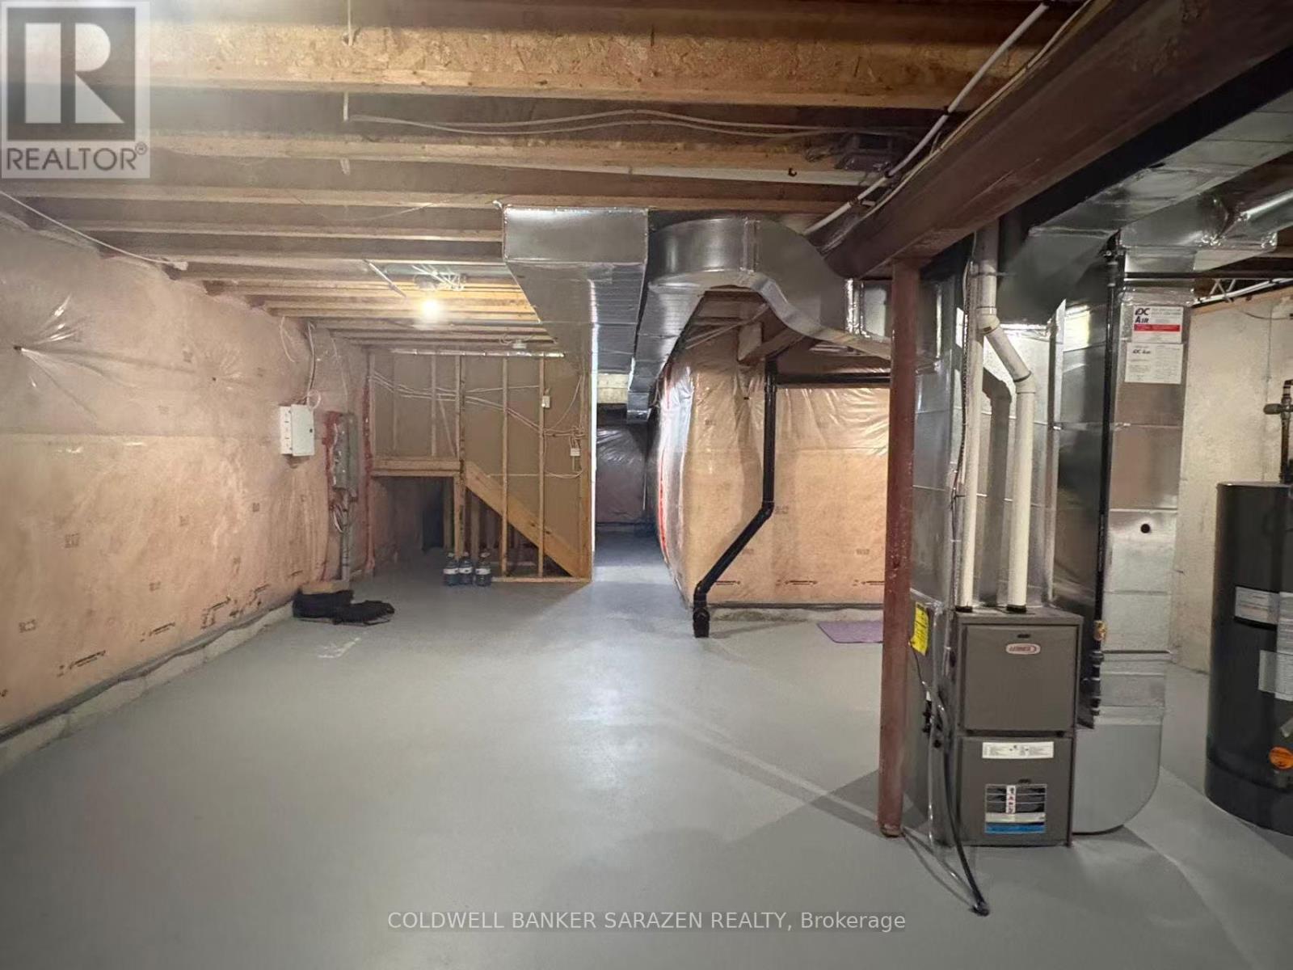
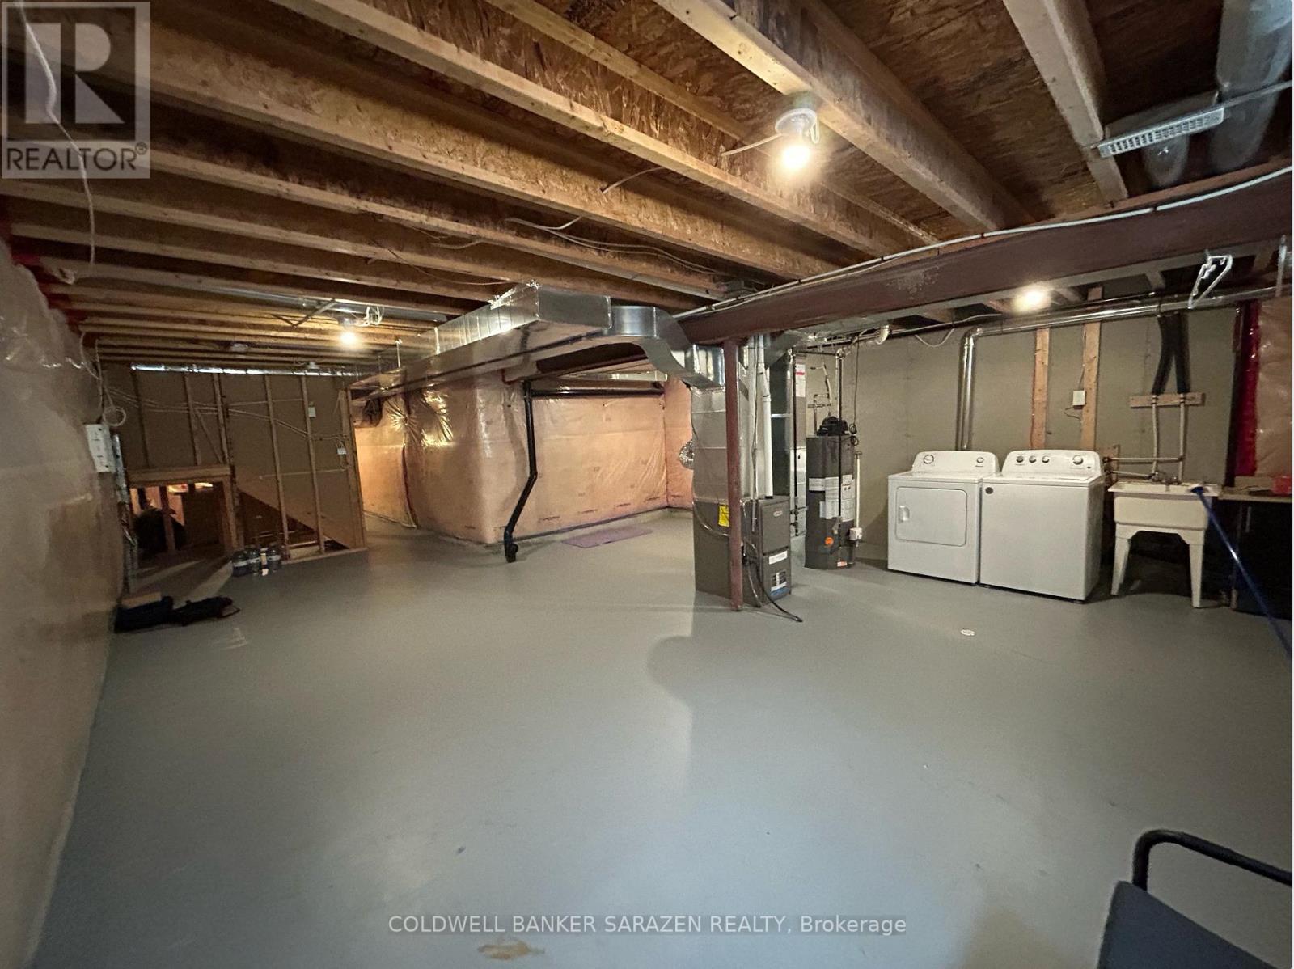
| Basement Development | Unfinished |
| Basement Type | Full (unfinished) |
| Construction Style Attachment | Attached |
| Cooling Type | Central Air Conditioning |
| Exterior Finish | Brick, Vinyl Siding |
| Foundation Type | Concrete |
| Half Bath Total | 1 |
| Heating Fuel | Natural Gas |
| Heating Type | Forced Air |
| Stories Total | 2 |
| Size Interior | 1,500 - 2,000 Sqft |
| Type | Row / Townhouse |
| Utility Water | Municipal Water |
| Attached Garage | |
| Garage |
| Acreage | No |
| Sewer | Sanitary Sewer |
| Size Depth | 83 Ft ,8 In |
| Size Frontage | 27 Ft |
| Size Irregular | 27 X 83.7 Ft |
| Size Total Text | 27 X 83.7 Ft |
| Level | Type | Length | Width | Dimensions |
|---|---|---|---|---|
| Second Level | Primary Bedroom | 4.74 m | 4.36 m | 4.74 m x 4.36 m |
| Second Level | Bedroom | 5.18 m | 2.94 m | 5.18 m x 2.94 m |
| Second Level | Bedroom | 3.6 m | 3.4 m | 3.6 m x 3.4 m |
| Main Level | Dining Room | 3.42 m | 3.4 m | 3.42 m x 3.4 m |
| Main Level | Kitchen | 6.78 m | 2.59 m | 6.78 m x 2.59 m |
| Main Level | Living Room | 4.97 m | 3.58 m | 4.97 m x 3.58 m |
Map

The trademarks REALTOR®, REALTORS®, and the REALTOR® logo are controlled by The Canadian Real Estate Association (CREA) and identify real estate professionals who are members of CREA. The trademarks MLS®, Multiple Listing Service® and the associated logos are owned by The Canadian Real Estate Association (CREA) and identify the quality of services provided by real estate professionals who are members of CREA. The trademark DDF® is owned by The Canadian Real Estate Association (CREA) and identifies CREA's Data Distribution Facility (DDF®)
October 07 2026 04:53:59
Ottawa Real Estate Board