
- 4 Bedroom
- 3 Bathroom
- 1,500 - 2,000 sqft
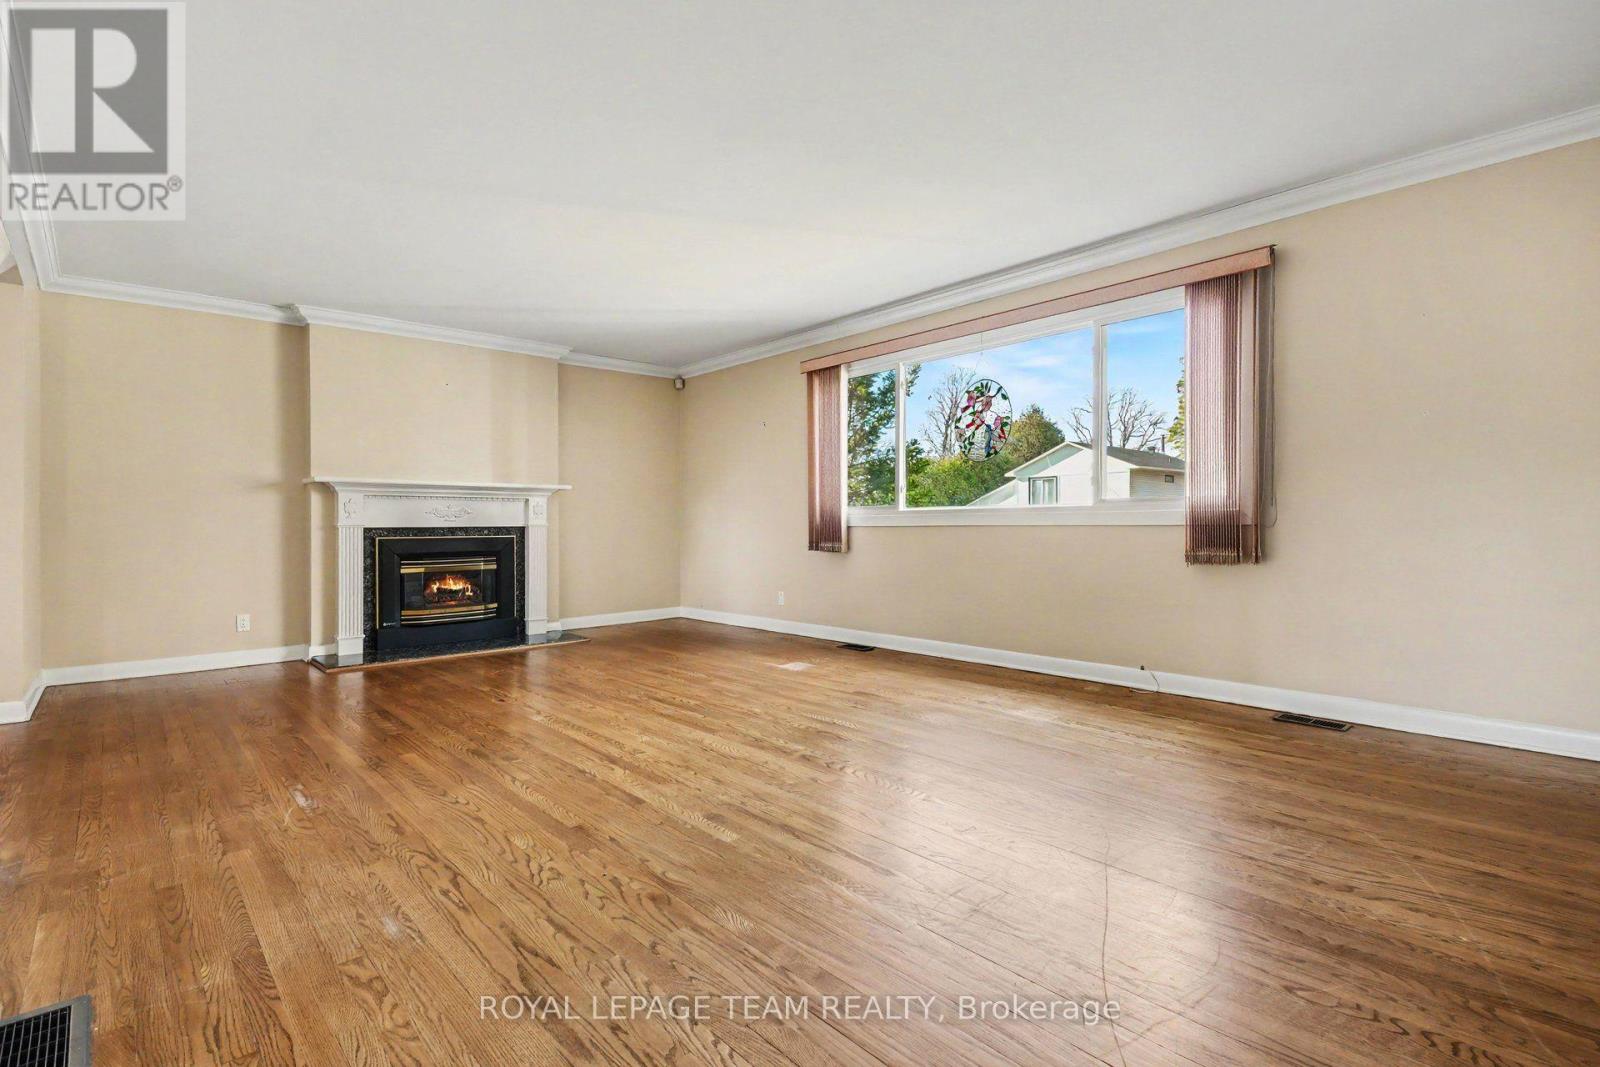
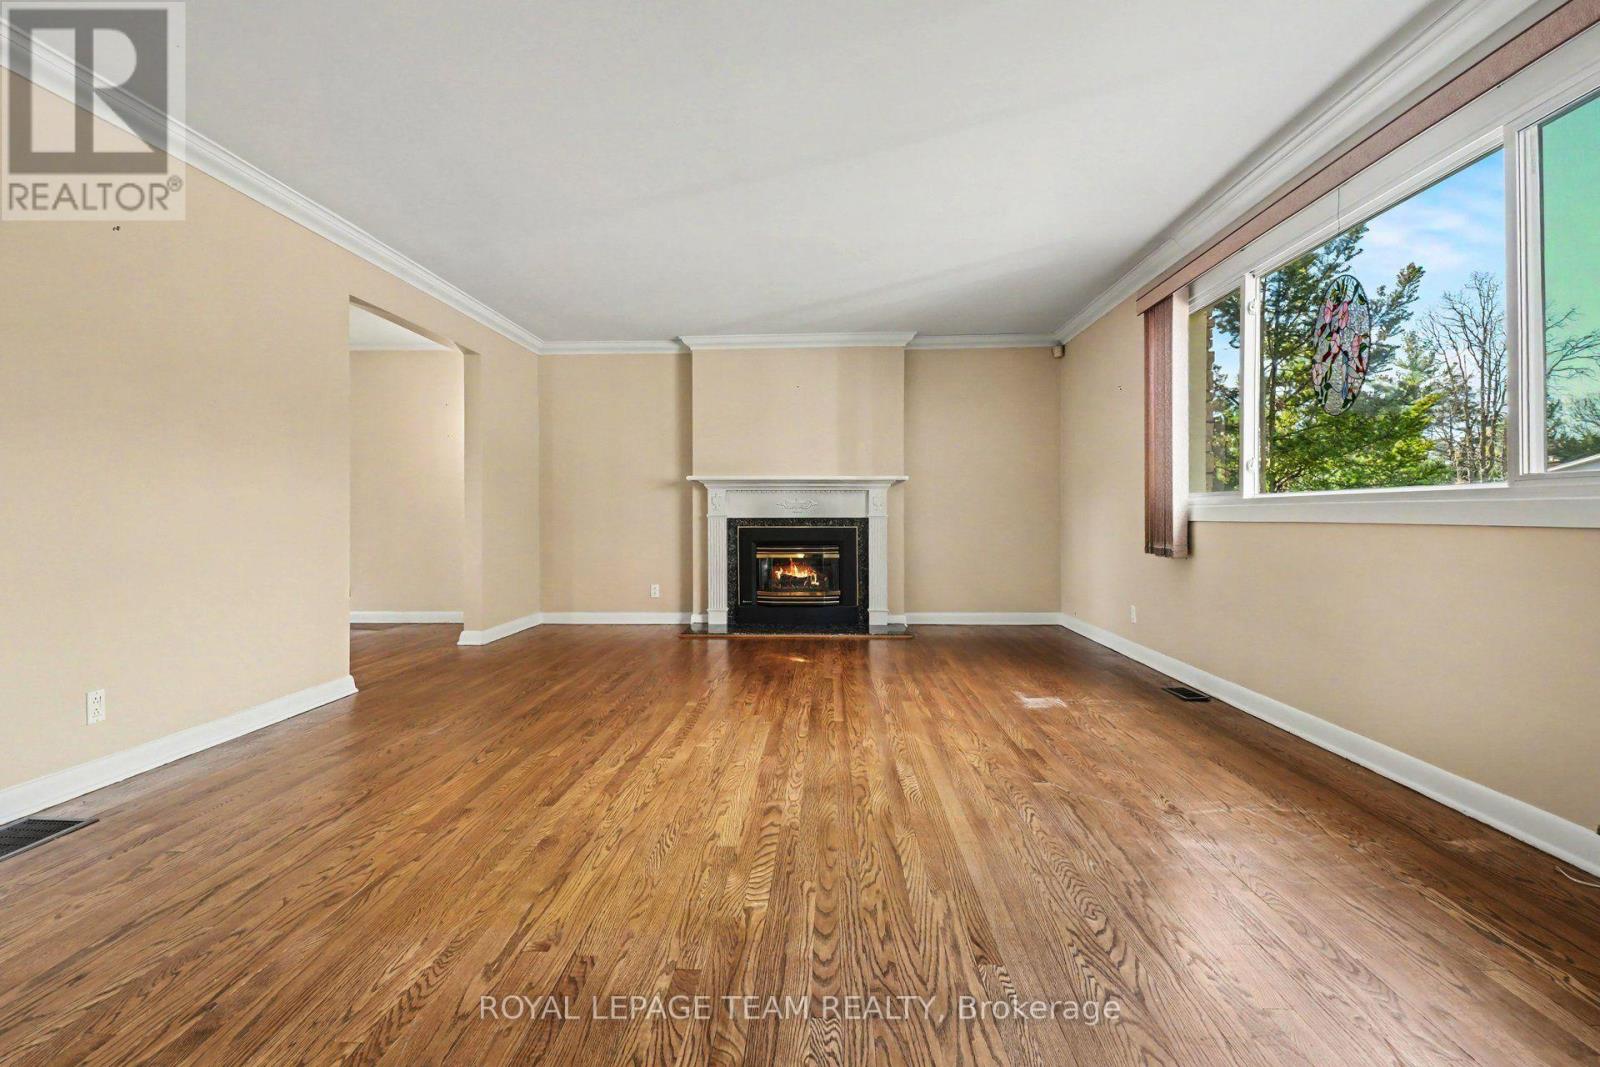
- Fireplace
- Central Air Conditioning
- Forced Air
$879,900
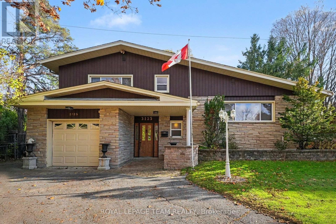
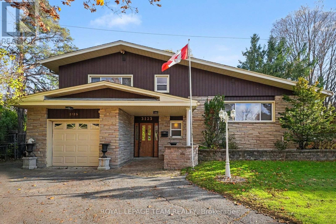
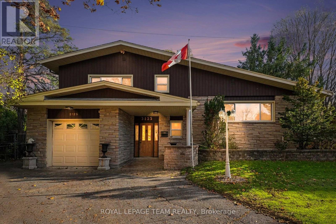
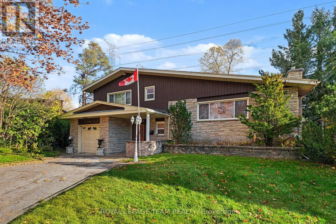
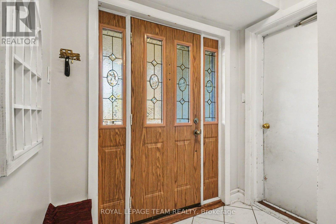
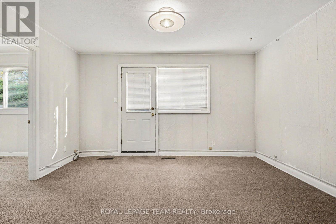
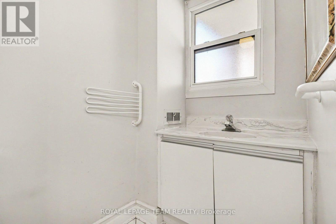
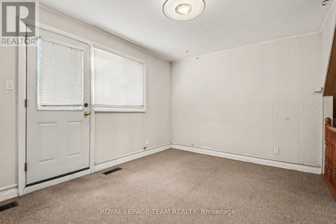
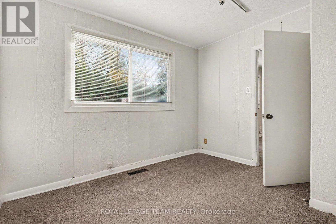
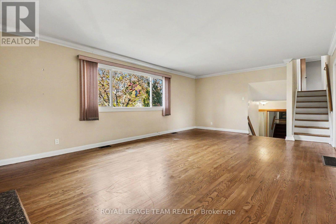
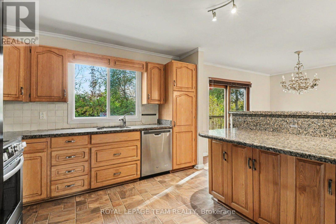
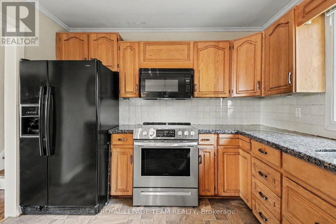
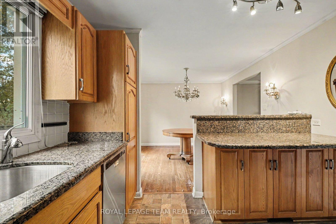
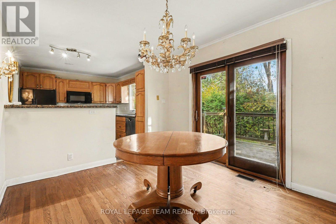
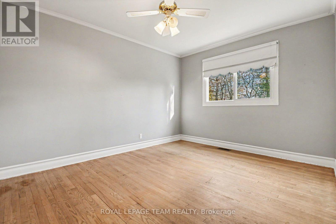
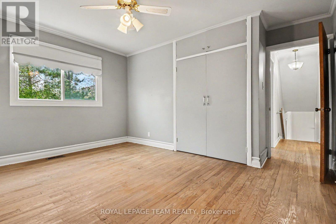
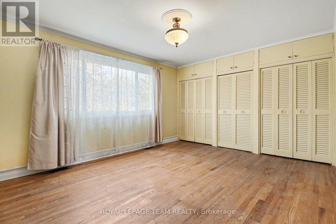
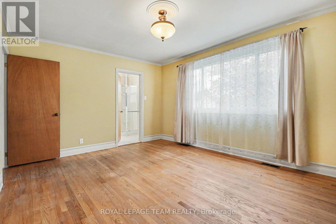
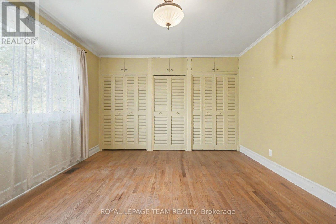
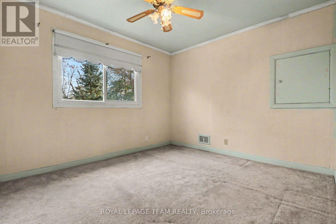
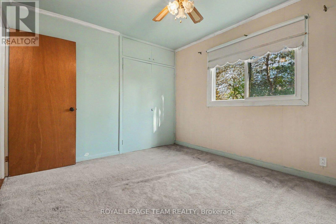
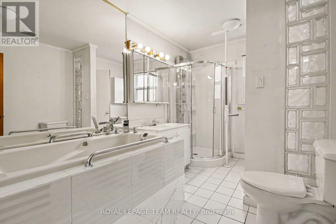
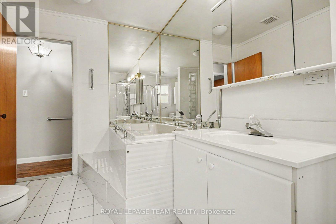
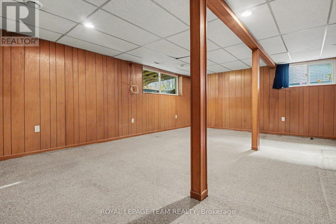
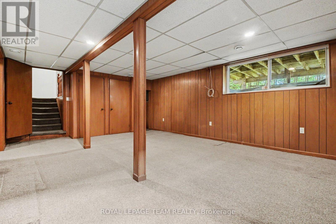
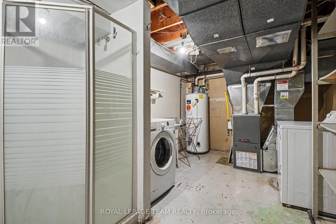
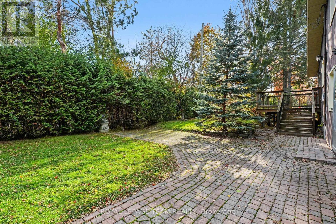
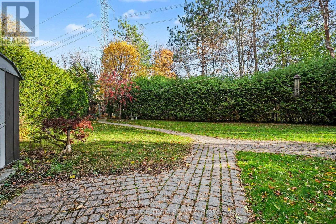
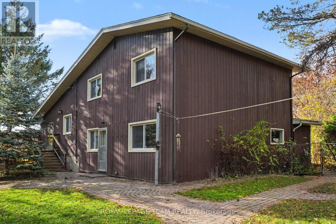
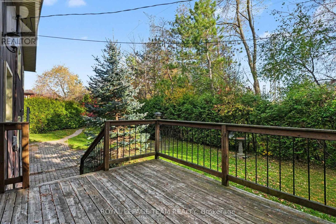
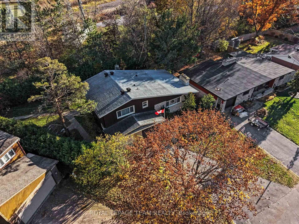
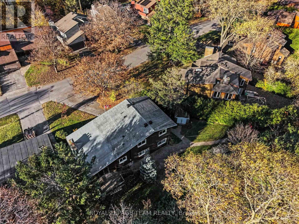
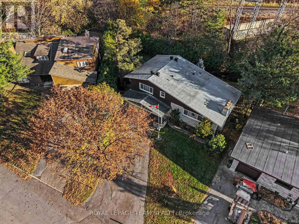
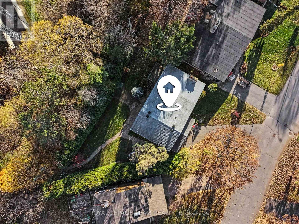
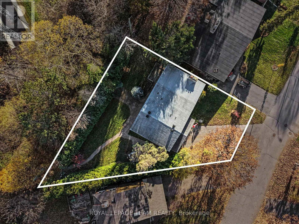
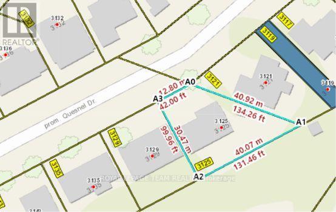
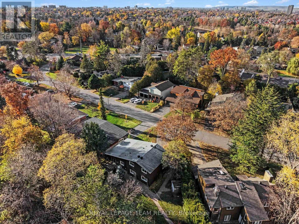
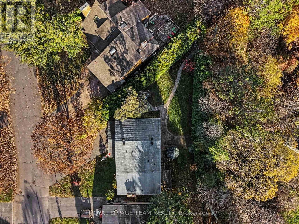
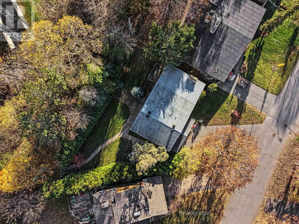
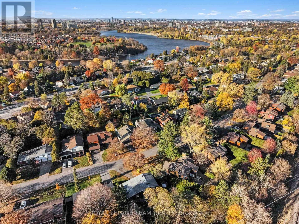
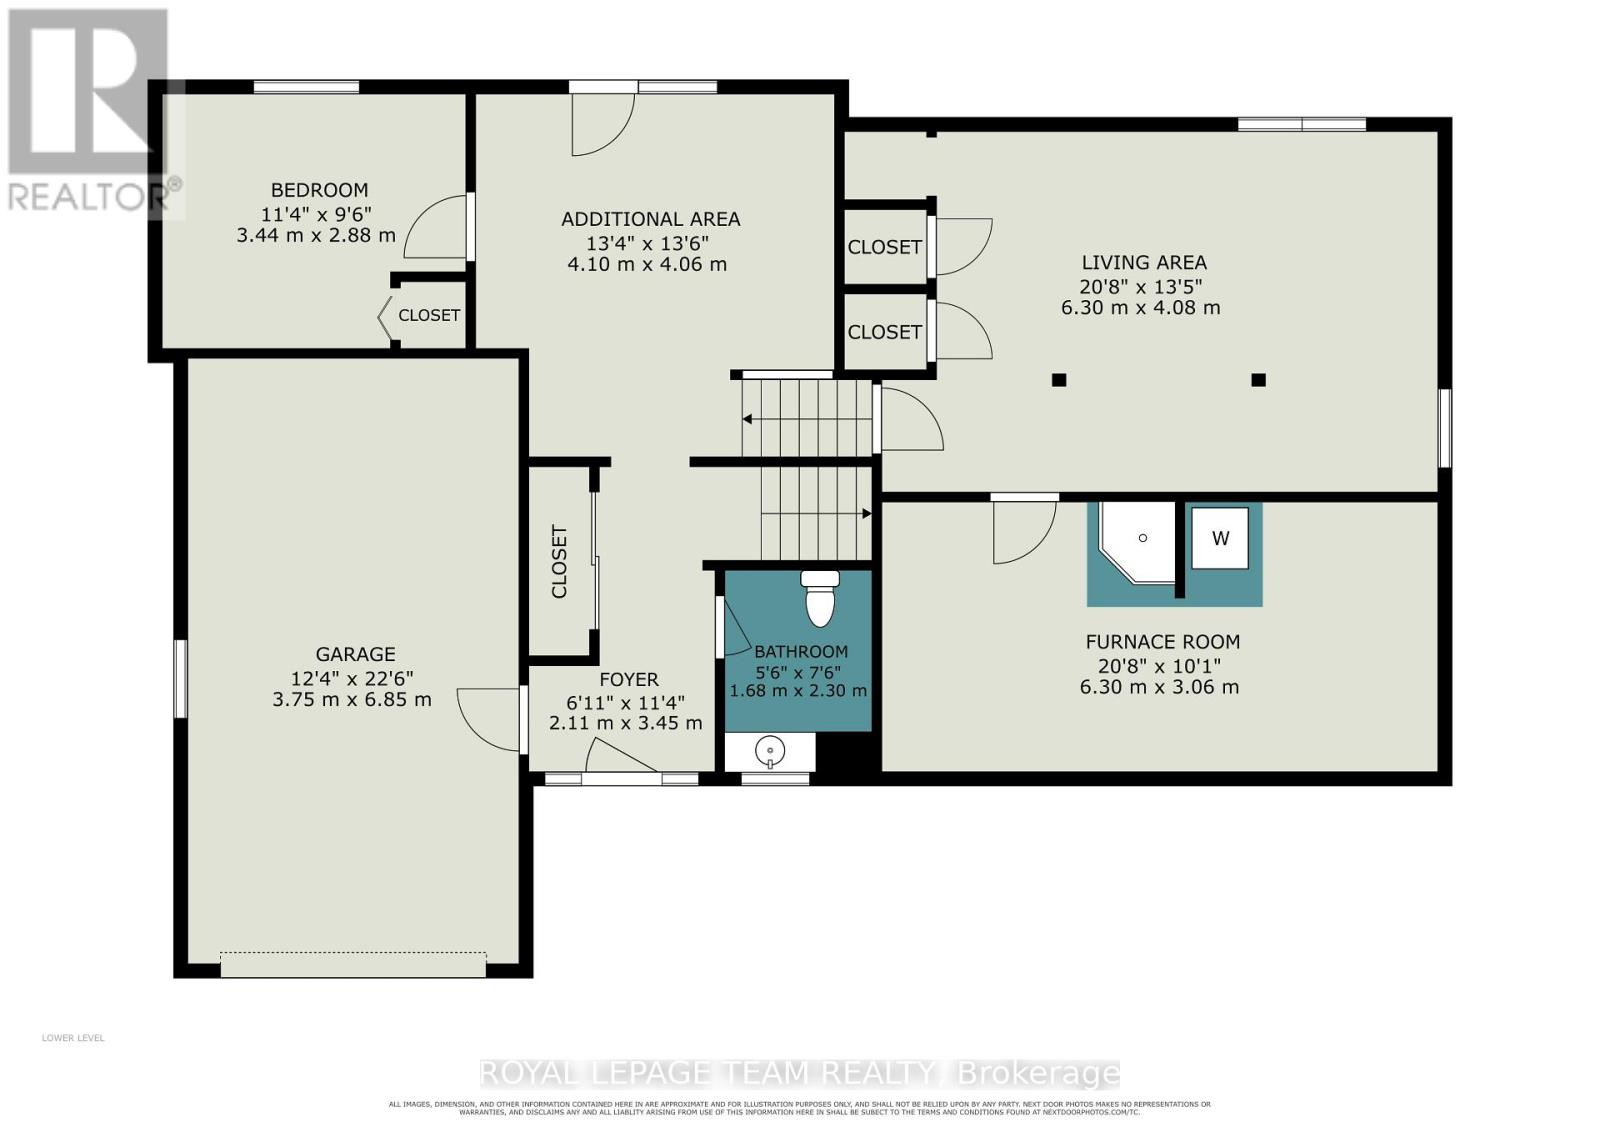
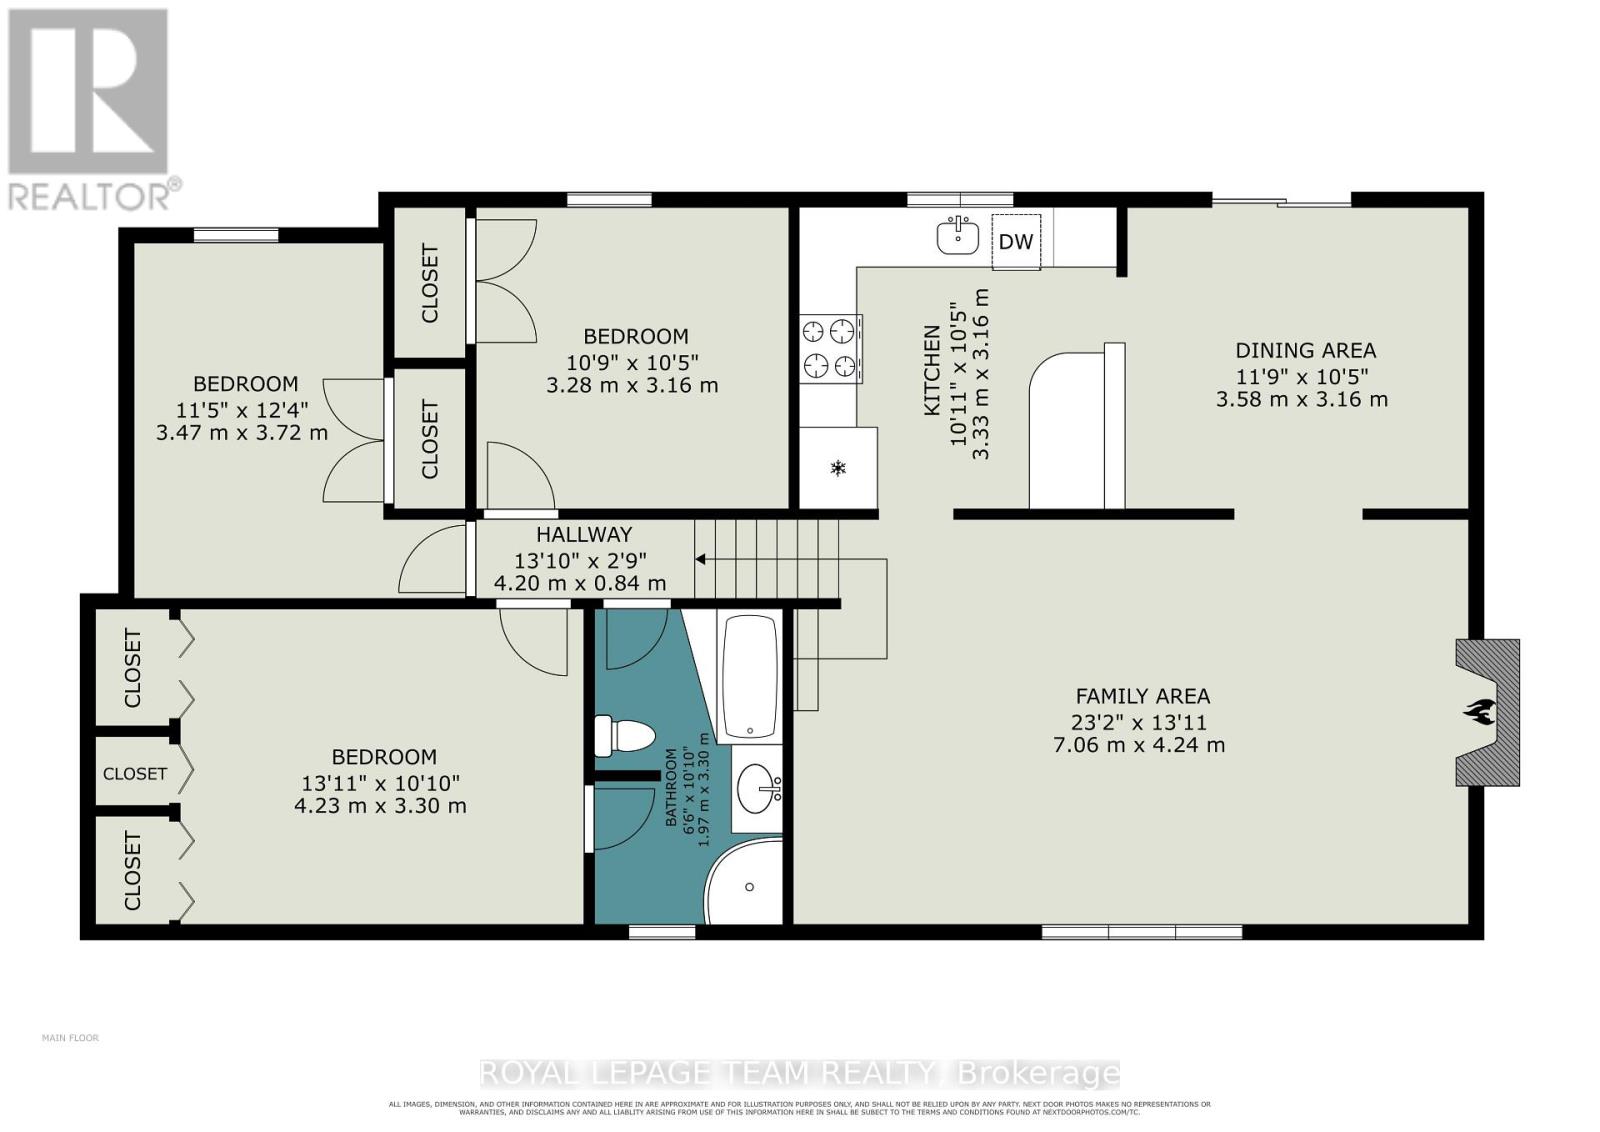
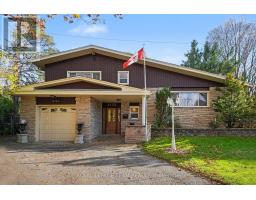
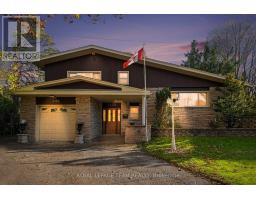
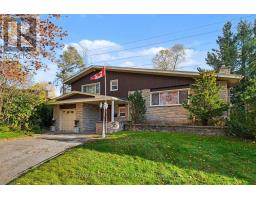
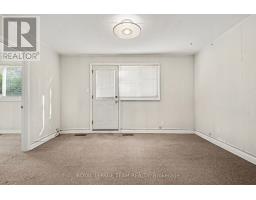
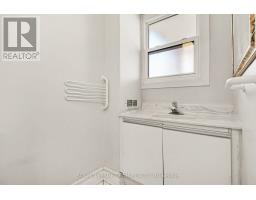
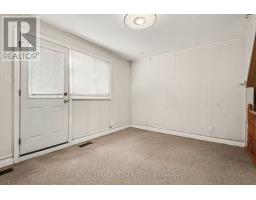
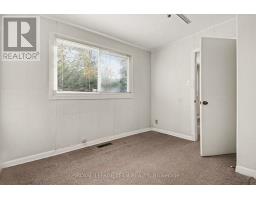
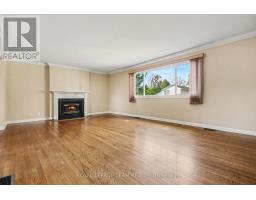
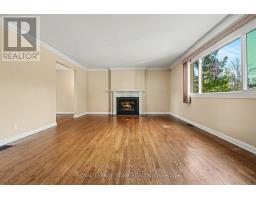
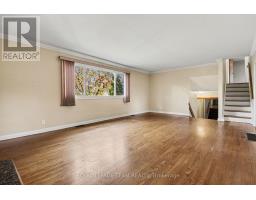
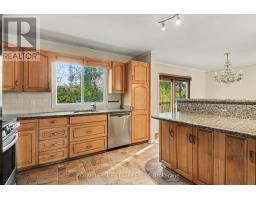
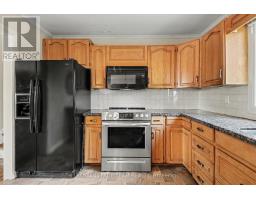
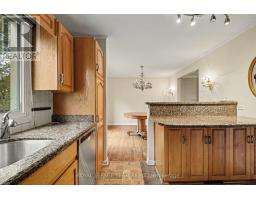
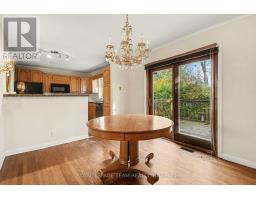
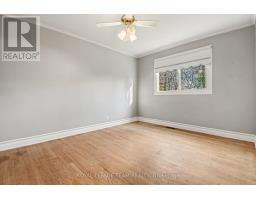
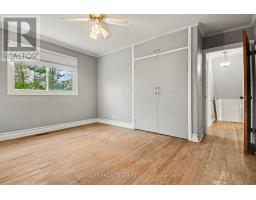
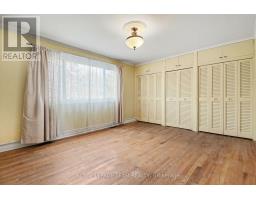
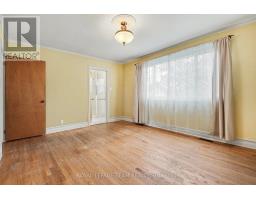
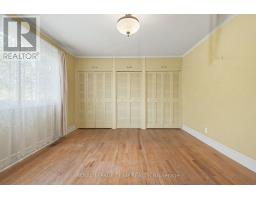
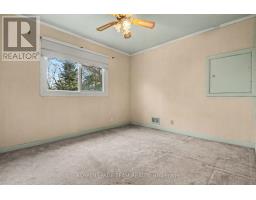
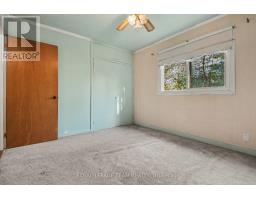
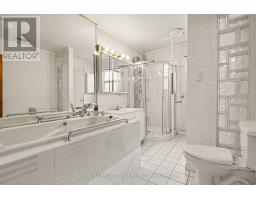
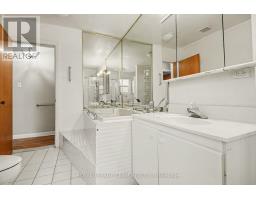
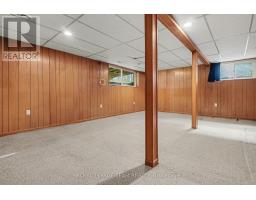
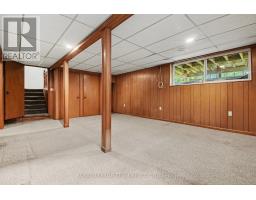
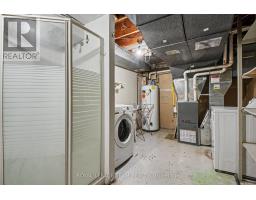
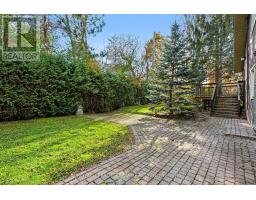
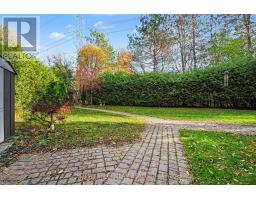
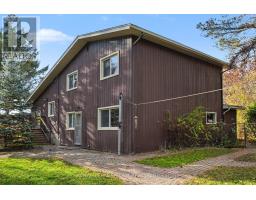
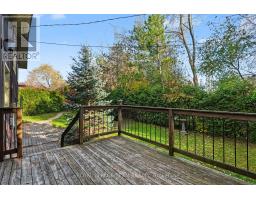
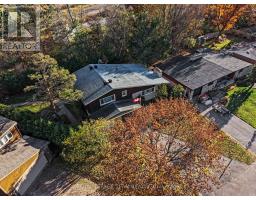
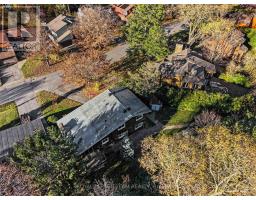
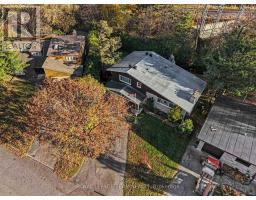
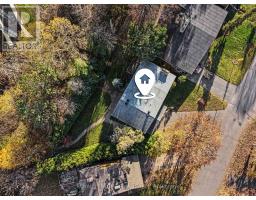
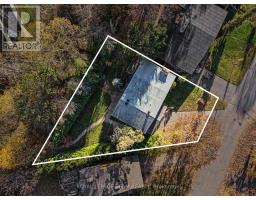
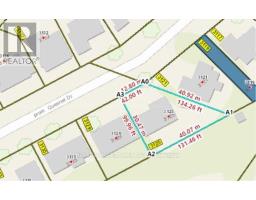
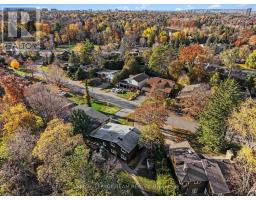
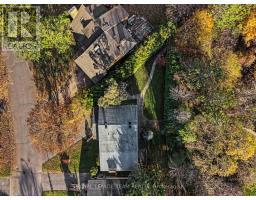
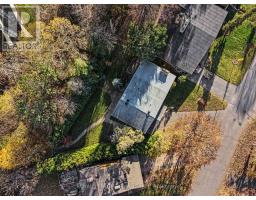
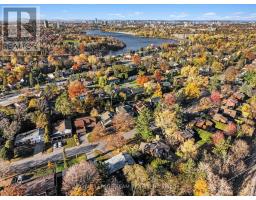
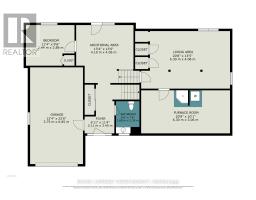
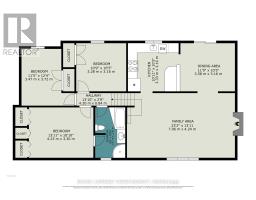
Bring your vision to this detached side-split on a pie-shaped lot in a quiet, mature neighbourhood. The lot is 42 ft wide at the street and opens up to over 130 ft across the back, giving you an exceptionally wide backyard with room to garden, play or expand. Bright, spacious and built on solid bones, this 4-bedroom home is ready for its next chapter. The flexible layout offers three bedrooms on the upper level plus a fourth on the ground floor, which works well as an in-law bedroom for multi-generational living. Original solid hardwood runs through much of the home and is ready to be refinished, and there's potential to open up a vaulted ceiling. The primary bedroom connects to a 4-piece ensuite with a separate shower and a jetted tub (as is). A 2-piece powder room adds convenience, and the partially finished basement includes a bonus shower in the utility area. Updates include roof, windows, and garage door. An attached single-car garage completes the package. This home needs some cosmetic work. It's a great opportunity for buyers, renovators or investors looking to build equity in an established neighbourhood. (id:66888)
Ask About This Property
Get more information or schedule a viewing today and see if this could be your next home. Our team is ready to help you take the next step.
Open House
2:00 pm
Ends at:4:00 pm
Details
| MLS® Number | X14131798 |
| Property Type | Single Family |
| Neigbourhood | Hunt Club Woods - Quinterra - Revelstoke - Riverside South |
| Community Name | 4608 - Mooneys Bay/Revelstoke |
| Equipment Type | Water Heater |
| Features | Irregular Lot Size |
| Parking Space Total | 5 |
| Rental Equipment Type | Water Heater |
| Bathroom Total | 3 |
| Bedrooms Above Ground | 4 |
| Bedrooms Total | 4 |
| Appliances | Window Coverings |
| Basement Development | Partially Finished |
| Basement Type | N/a (partially Finished) |
| Construction Style Attachment | Detached |
| Construction Style Split Level | Sidesplit |
| Cooling Type | Central Air Conditioning |
| Exterior Finish | Aluminum Siding, Stone |
| Fireplace Present | Yes |
| Flooring Type | Tile, Hardwood |
| Foundation Type | Concrete |
| Half Bath Total | 2 |
| Heating Fuel | Natural Gas |
| Heating Type | Forced Air |
| Size Interior | 1,500 - 2,000 Sqft |
| Type | House |
| Utility Water | Municipal Water |
| Attached Garage | |
| Garage |
| Acreage | No |
| Sewer | Sanitary Sewer |
| Size Depth | 100 Ft |
| Size Frontage | 42 Ft |
| Size Irregular | 42 X 100 Ft |
| Size Total Text | 42 X 100 Ft |
| Zoning Description | N2e |
| Level | Type | Length | Width | Dimensions |
|---|---|---|---|---|
| Second Level | Primary Bedroom | 5.26 m | 3.66 m | 5.26 m x 3.66 m |
| Second Level | Bedroom 3 | 4.14 m | 3.96 m | 4.14 m x 3.96 m |
| Second Level | Bedroom 4 | 3.61 m | 3.1 m | 3.61 m x 3.1 m |
| Second Level | Bathroom | 3.91 m | 2.29 m | 3.91 m x 2.29 m |
| Main Level | Living Room | 7.1628 m | 4.5212 m | 7.1628 m x 4.5212 m |
| Main Level | Kitchen | 3.23 m | 3.61 m | 3.23 m x 3.61 m |
| Main Level | Dining Room | 3.6576 m | 3.61 m | 3.6576 m x 3.61 m |
| Ground Level | Bedroom | 3.3528 m | 3.0226 m | 3.3528 m x 3.0226 m |
Map

The trademarks REALTOR®, REALTORS®, and the REALTOR® logo are controlled by The Canadian Real Estate Association (CREA) and identify real estate professionals who are members of CREA. The trademarks MLS®, Multiple Listing Service® and the associated logos are owned by The Canadian Real Estate Association (CREA) and identify the quality of services provided by real estate professionals who are members of CREA. The trademark DDF® is owned by The Canadian Real Estate Association (CREA) and identifies CREA's Data Distribution Facility (DDF®)
November 05 2026 10:52:58
Ottawa Real Estate Board