
- 2 Bedroom
- 2 Bathroom
- 1,200 - 1,399 sqft
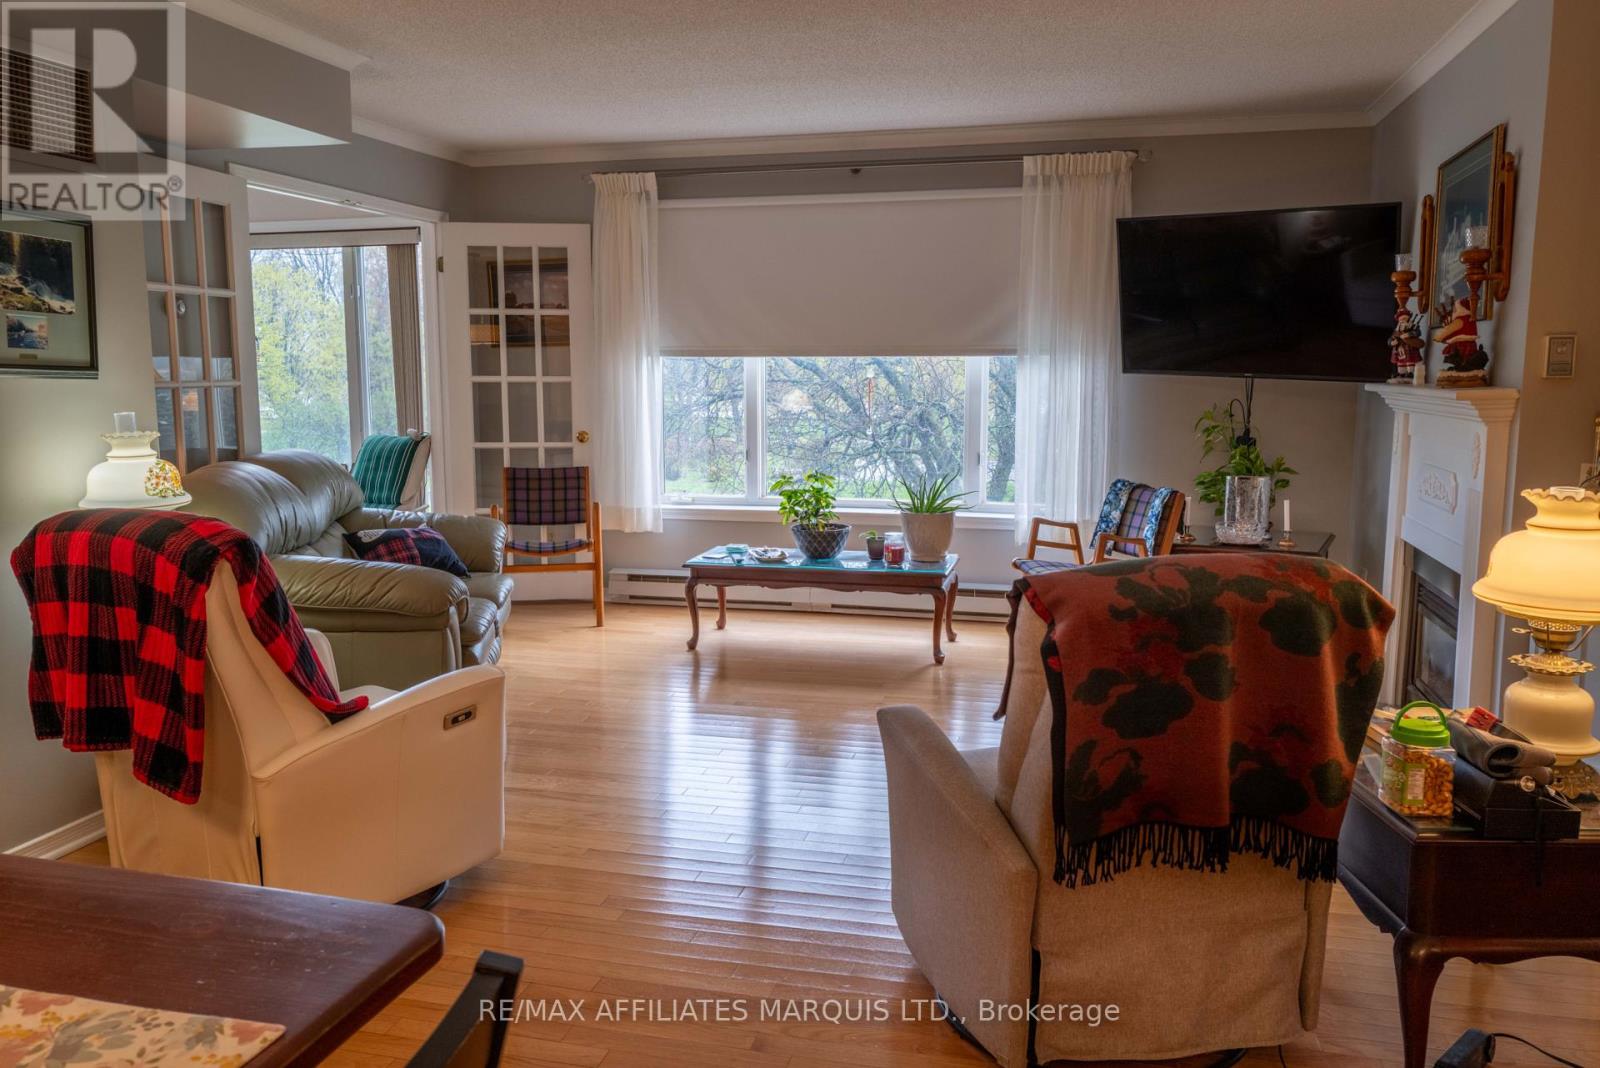
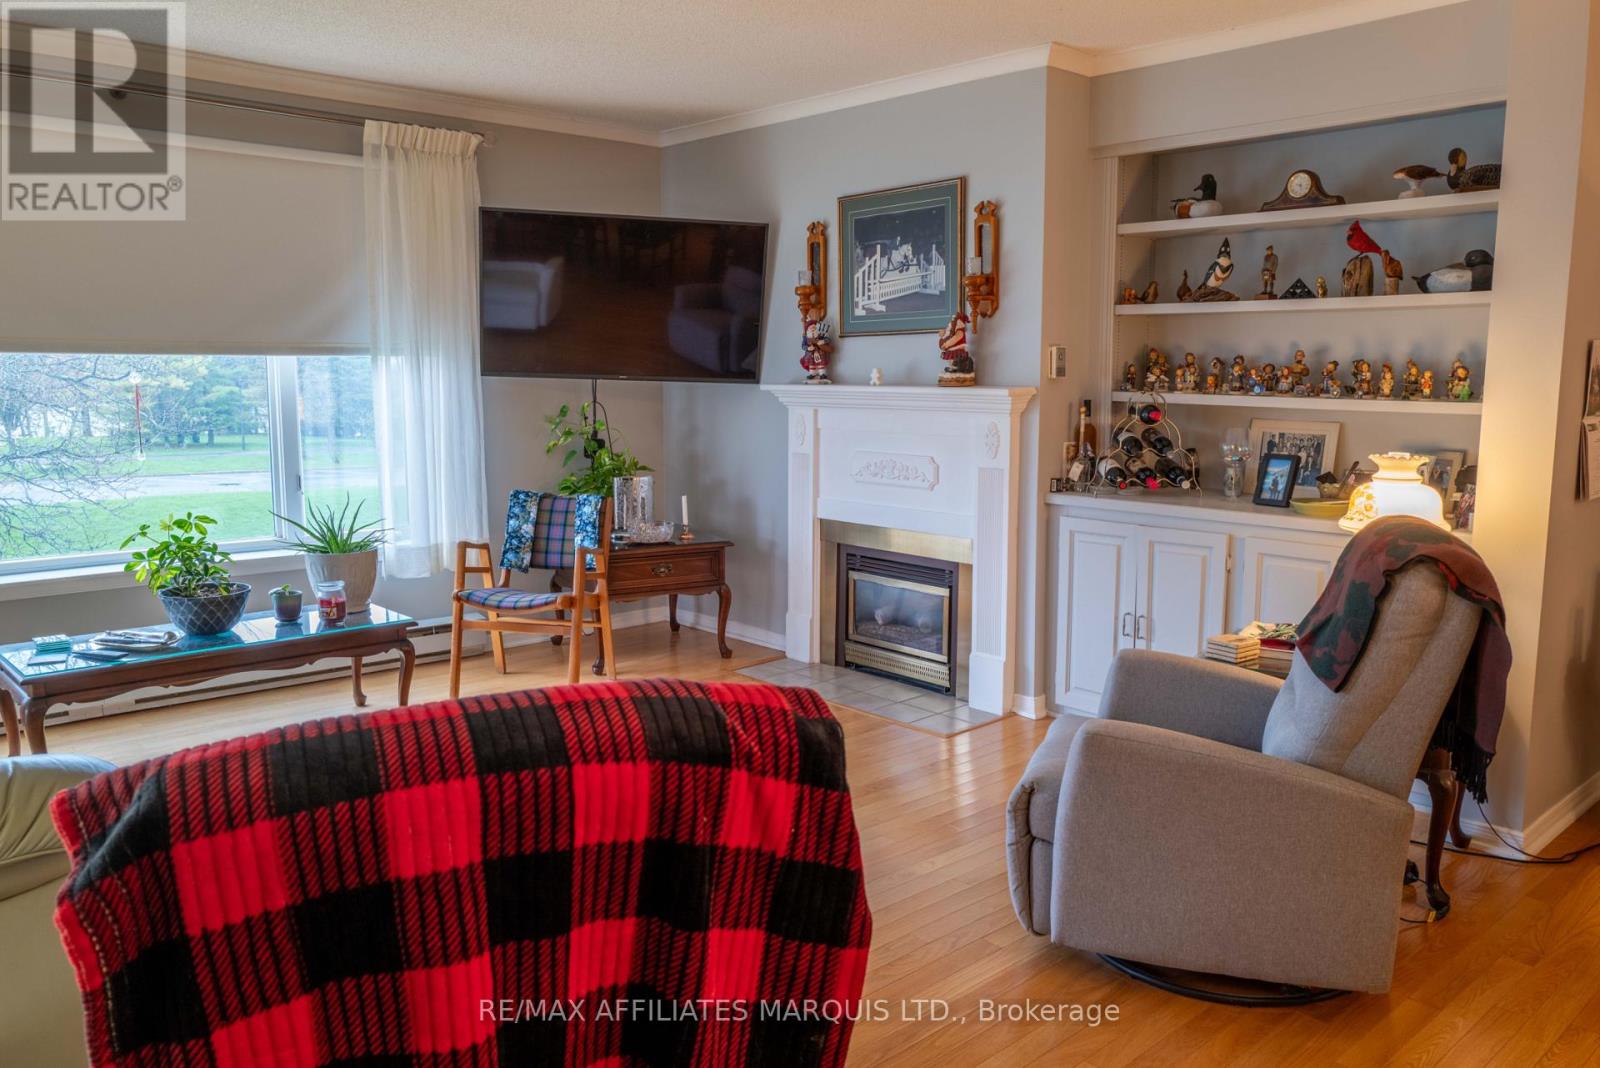
- Fireplace
- Central Air Conditioning
- Baseboard Heaters, Other
$469,900Maintenance, Water, Parking, Common Area Maintenance
$1,037.54 Monthly
Maintenance, Water, Parking, Common Area Maintenance
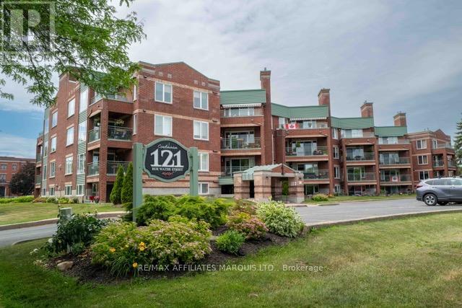
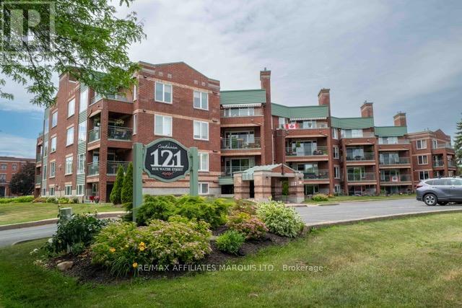
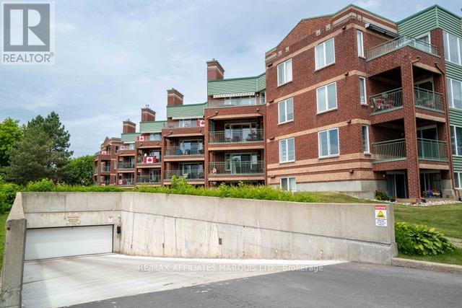
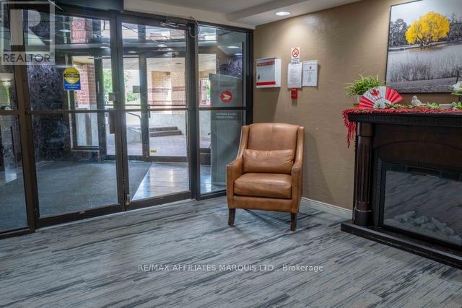
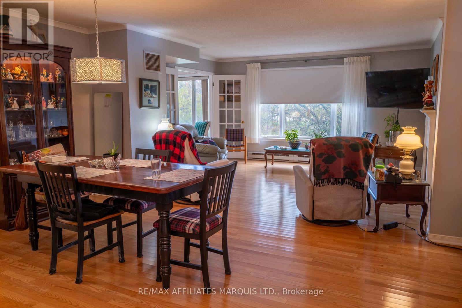
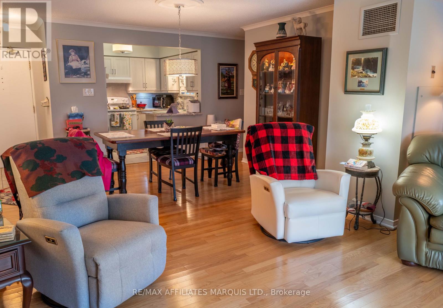
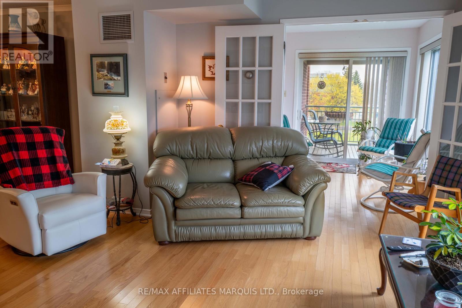
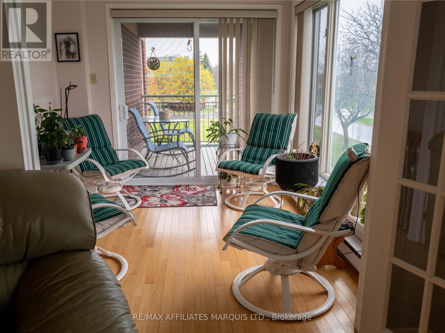
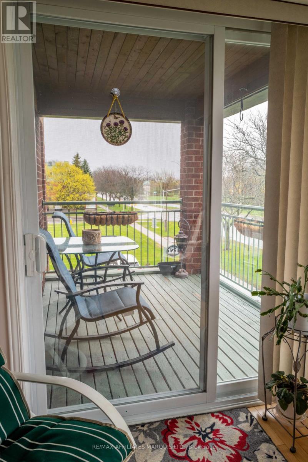
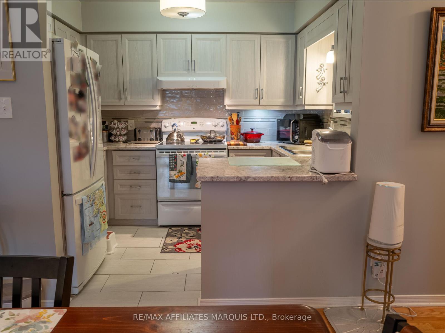
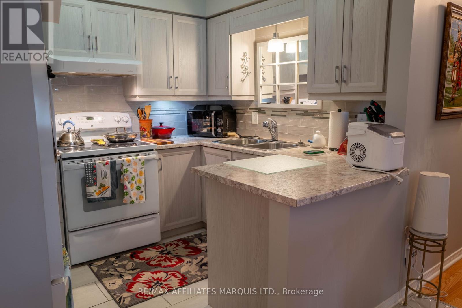
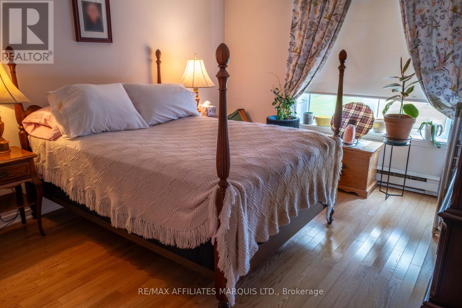
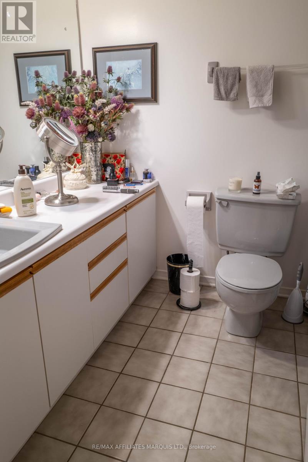
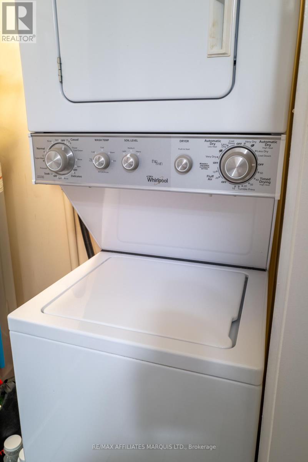
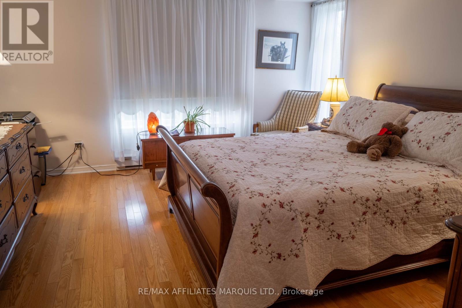
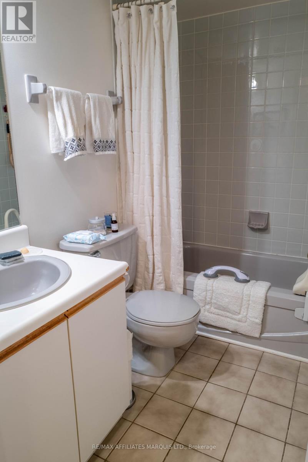
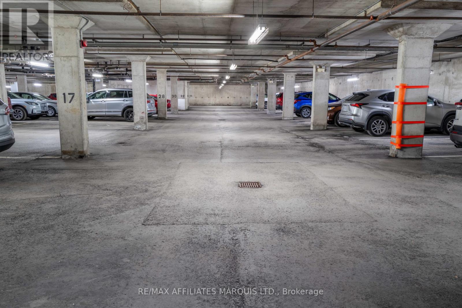
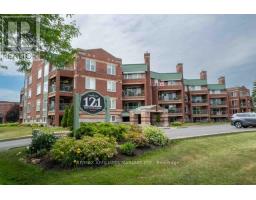
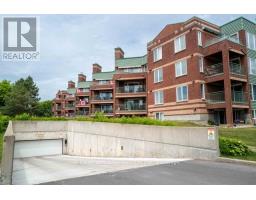
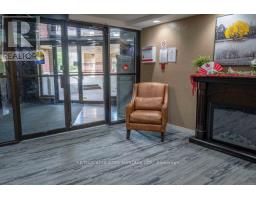
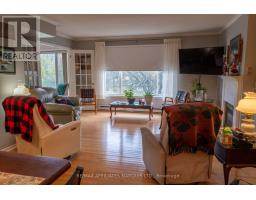
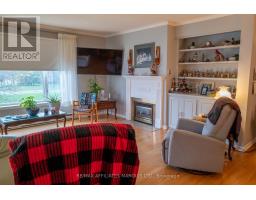
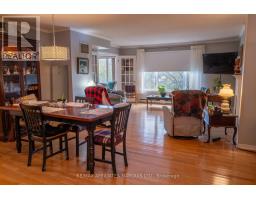
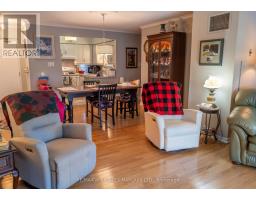
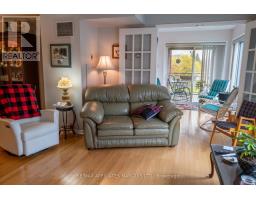
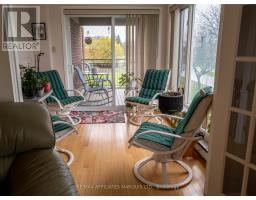
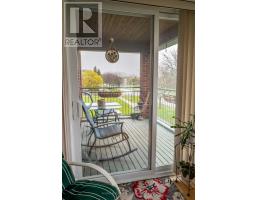
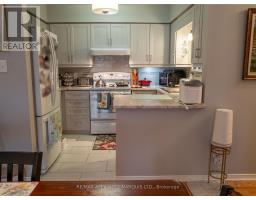
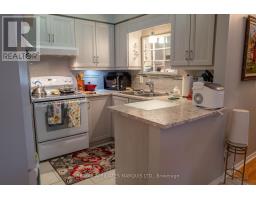
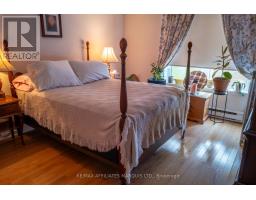
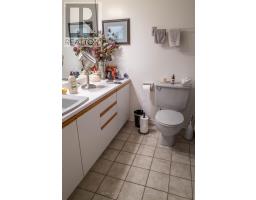
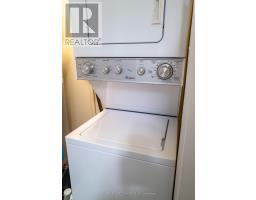
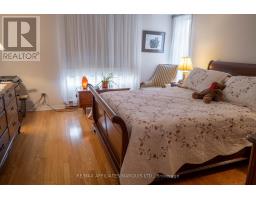
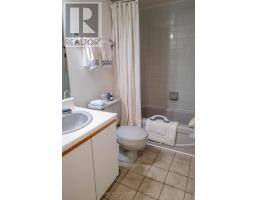
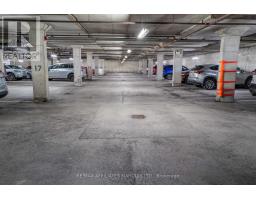
$1,037.54 MonthlyWell kept front facing unit on southeast corner of sought after building overlooking Lamoureux Park.A counter separates the functional and efficient upgraded kitchen (appliances included) from the spacious open concept dining /living room with gas fireplace and French doors to enclosed sunroom and outer sundeck for great views of the Park. Hardwood flooring throughout except bathrooms and kitchen. Primary bedroom has full ensuite bathroom. Good sized second bedroom. Full main bathroom includes stackable washer/dryer. Weather friendly indoor parking and storage locker. All in a great location, just west of downtown (id:66888)
Ask About This Property
Get more information or schedule a viewing today and see if this could be your next home. Our team is ready to help you take the next step.
Details
| MLS® Number | X13672140 |
| Property Type | Single Family |
| Community Name | 717 - Cornwall |
| Amenities Near By | Park |
| Community Features | Pets Allowed With Restrictions |
| Features | Level Lot, Elevator, Lighting, Balcony, Level, Carpet Free |
| Parking Space Total | 1 |
| Structure | Porch |
| View Type | View |
| Bathroom Total | 2 |
| Bedrooms Above Ground | 2 |
| Bedrooms Total | 2 |
| Age | 31 To 50 Years |
| Amenities | Car Wash, Fireplace(s), Storage - Locker |
| Appliances | Blinds, Dishwasher, Dryer, Hood Fan, Stove, Water Heater, Washer, Refrigerator |
| Basement Type | Full |
| Cooling Type | Central Air Conditioning |
| Exterior Finish | Brick |
| Fire Protection | Controlled Entry, Security System |
| Fireplace Present | Yes |
| Fireplace Total | 1 |
| Fireplace Type | Insert |
| Heating Fuel | Electric, Natural Gas |
| Heating Type | Baseboard Heaters, Other |
| Size Interior | 1,200 - 1,399 Sqft |
| Type | Apartment |
| Underground | |
| Garage |
| Acreage | No |
| Land Amenities | Park |
| Level | Type | Length | Width | Dimensions |
|---|---|---|---|---|
| Main Level | Kitchen | 2.97 m | 1.52 m | 2.97 m x 1.52 m |
| Main Level | Living Room | 3.96 m | 5.18 m | 3.96 m x 5.18 m |
| Main Level | Dining Room | 3.96 m | 5.18 m | 3.96 m x 5.18 m |
| Main Level | Primary Bedroom | 4.27 m | 3.96 m | 4.27 m x 3.96 m |
| Main Level | Bedroom 2 | 3.65 m | 3.35 m | 3.65 m x 3.35 m |
| Main Level | Sunroom | 2.65 m | 2.65 m | 2.65 m x 2.65 m |
Map

The trademarks REALTOR®, REALTORS®, and the REALTOR® logo are controlled by The Canadian Real Estate Association (CREA) and identify real estate professionals who are members of CREA. The trademarks MLS®, Multiple Listing Service® and the associated logos are owned by The Canadian Real Estate Association (CREA) and identify the quality of services provided by real estate professionals who are members of CREA. The trademark DDF® is owned by The Canadian Real Estate Association (CREA) and identifies CREA's Data Distribution Facility (DDF®)
October 01 2026 04:31:18
Cornwall & District Real Estate Board