
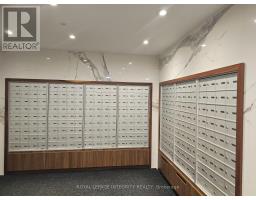
- 1 Bedroom
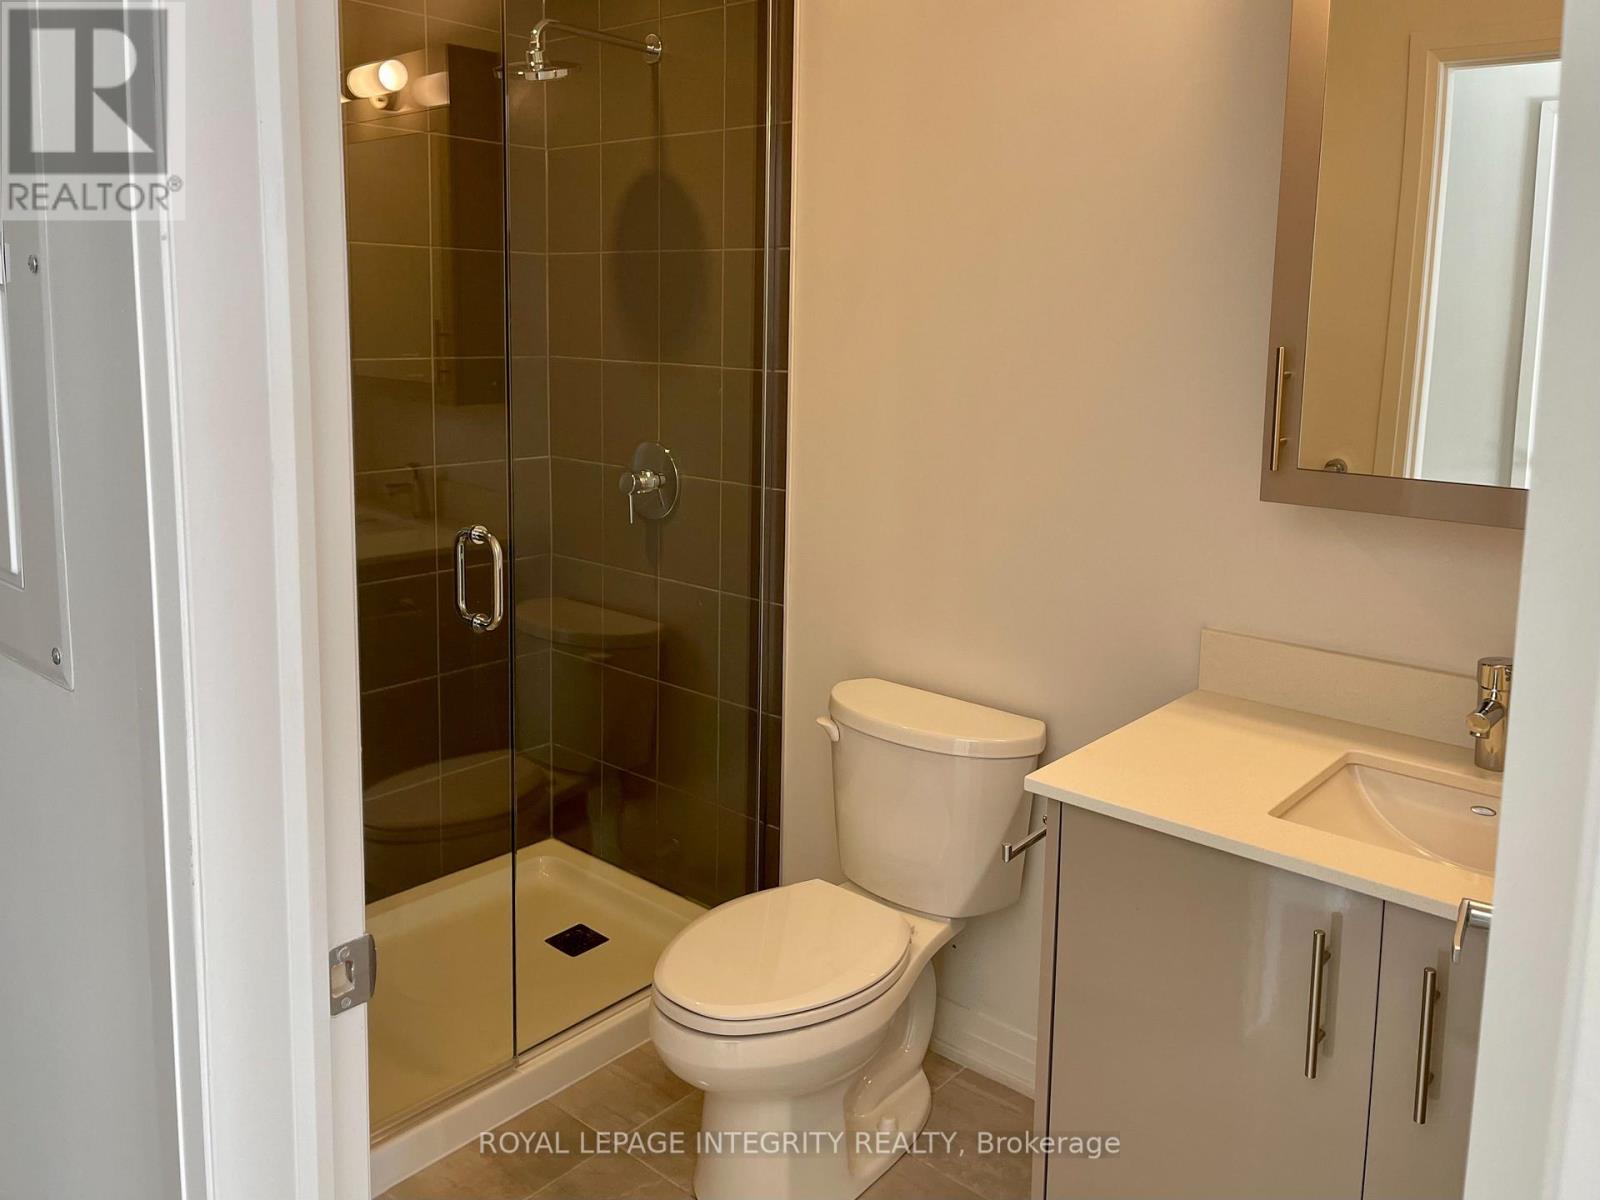
- 1 Bathroom
- 600 - 699 sqft
- Central Air Conditioning
- Forced Air
$2,400 Monthly
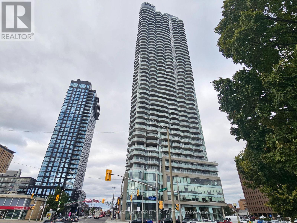
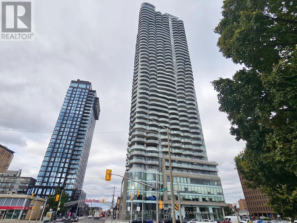
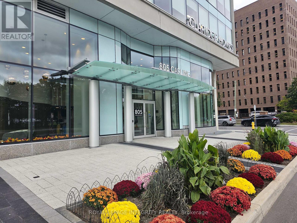
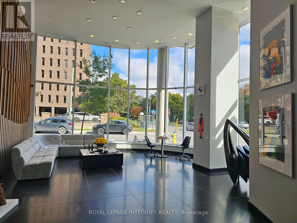
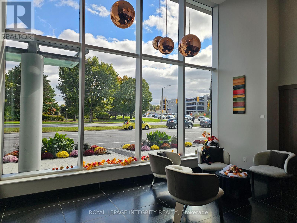
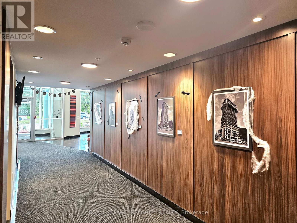
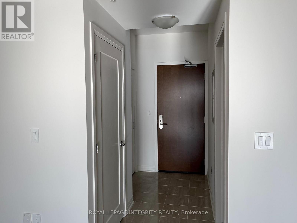
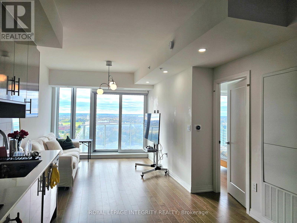
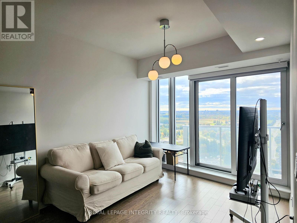
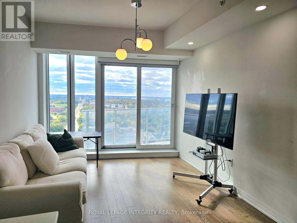
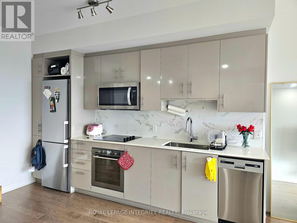
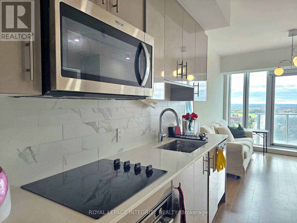
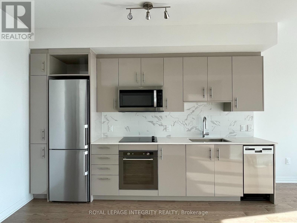
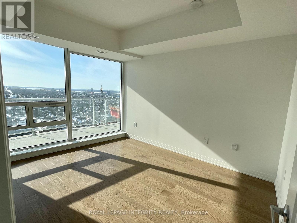
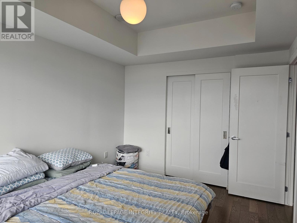
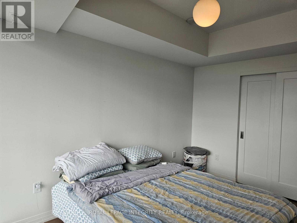
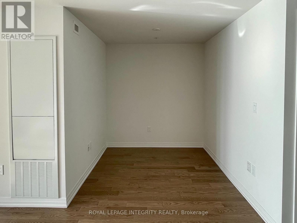
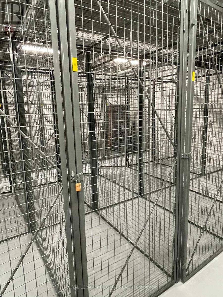
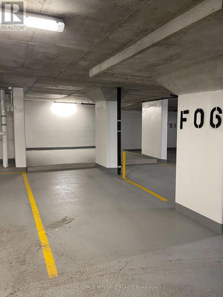
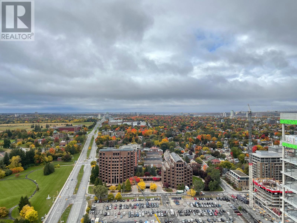
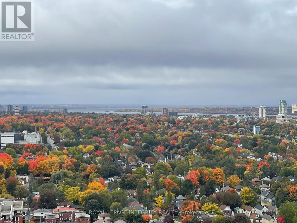
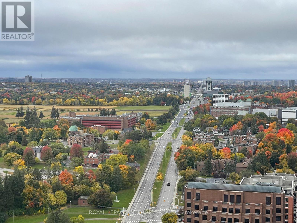
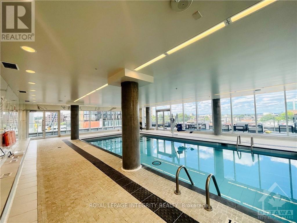
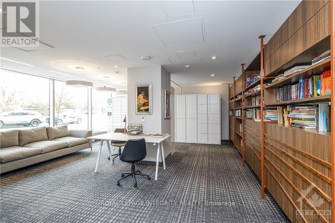
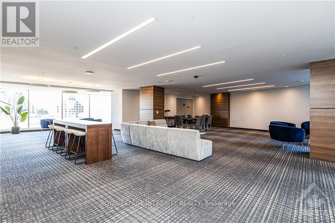
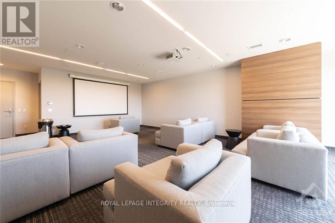
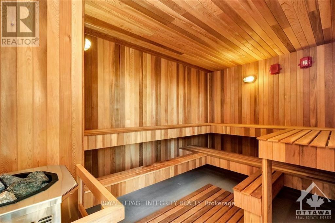
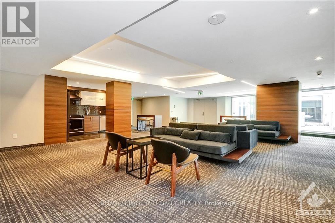
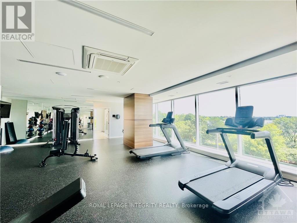
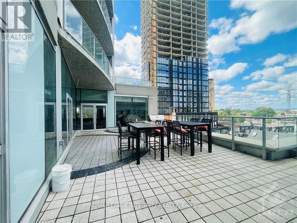
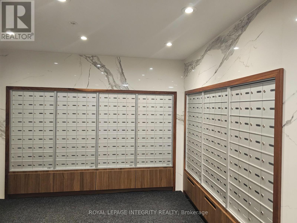
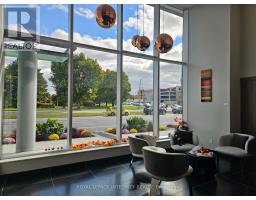
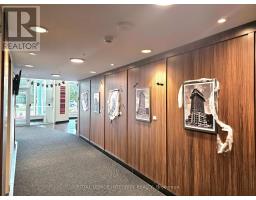
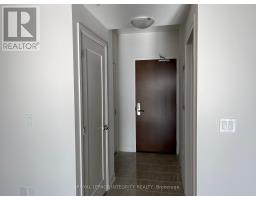
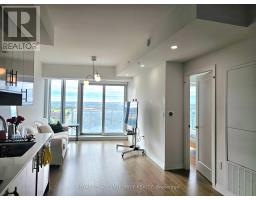
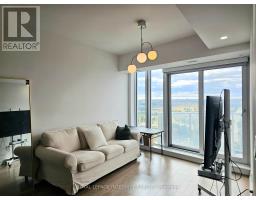
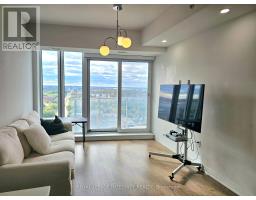
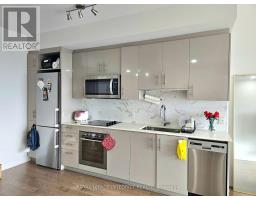
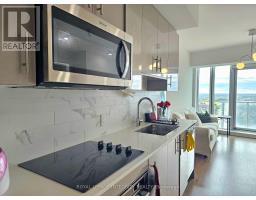
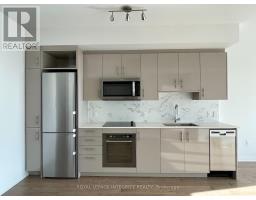
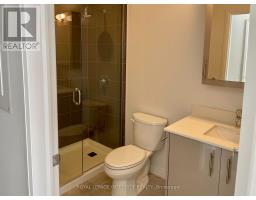
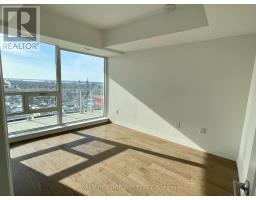
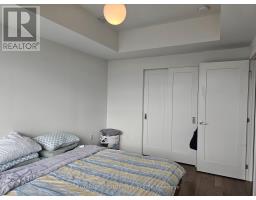
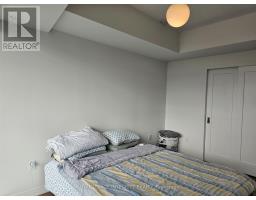
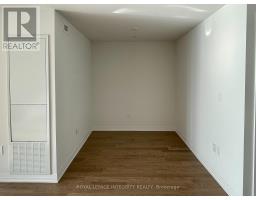
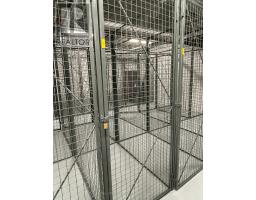
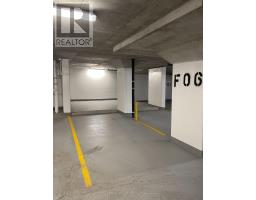
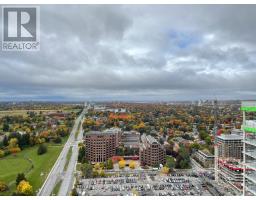
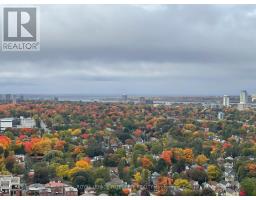
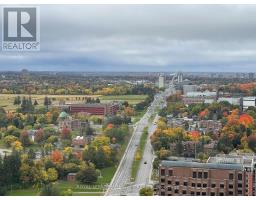
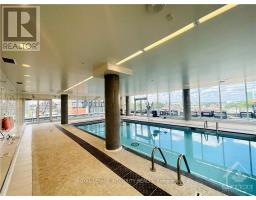
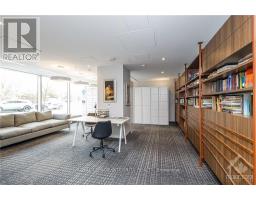
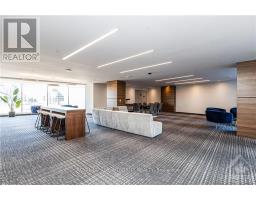
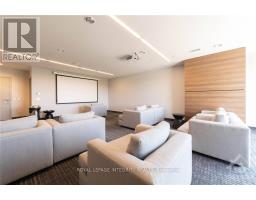
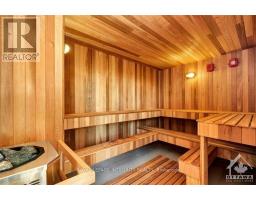
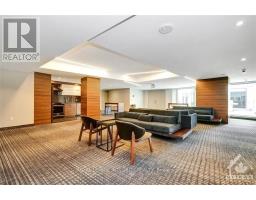
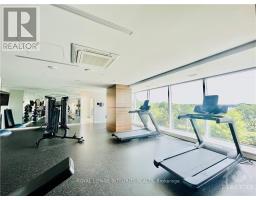
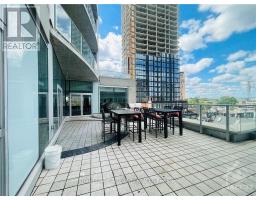
1 Bedroom + DEN. Welcome to luxury living at the Claridge ICON in Little Italy. Nestled on the edge of Dow's Lake and tulip festival site, provides easy access to trendy restaurants, coffee shops, and beautiful walking and biking paths along the Ottawa Canal. This stunning 1-bedroom plus den suite beautifully designed with open-concept living and kitchen, hardwood flooring, floor-to-ceiling windows that bathe the space in natural light. The cozy primary bedroom offers a peaceful retreat, complemented by an adjacent den that can serve as a home office or creative space. Luxury amenities include a state-of-the-art fitness center, indoor pool, sauna, and a movie theatre. The building also offers guest suites and multiple BBQ terraces, perfect for hosting friends and family. With 24/7 concierge service, you'll experience the comfort and convenience of a five-star hotel. In unit laundry, one underground parking and locker are included. Available Nov 1st, 2026. (id:66888)
Ask About This Property
Get more information or schedule a viewing today and see if this could be your next home. Our team is ready to help you take the next step.
Details
| MLS® Number | X13802644 |
| Property Type | Single Family |
| Neigbourhood | Centretown West |
| Community Name | 4502 - West Centre Town |
| Amenities Near By | Public Transit, Park |
| Community Features | Pets Allowed With Restrictions |
| Features | Balcony, Carpet Free |
| Parking Space Total | 1 |
| Bathroom Total | 1 |
| Bedrooms Above Ground | 1 |
| Bedrooms Total | 1 |
| Amenities | Exercise Centre, Storage - Locker |
| Appliances | Dishwasher, Dryer, Hood Fan, Microwave, Stove, Washer, Refrigerator |
| Basement Type | None, None |
| Cooling Type | Central Air Conditioning |
| Exterior Finish | Concrete |
| Heating Fuel | Natural Gas |
| Heating Type | Forced Air |
| Size Interior | 600 - 699 Sqft |
| Type | Apartment |
| Underground | |
| Garage |
| Acreage | No |
| Land Amenities | Public Transit, Park |
| Level | Type | Length | Width | Dimensions |
|---|---|---|---|---|
| Main Level | Kitchen | 3.78 m | 3.2 m | 3.78 m x 3.2 m |
| Main Level | Living Room | 3.6 m | 3.07 m | 3.6 m x 3.07 m |
| Main Level | Bathroom | 2.1 m | 1.7 m | 2.1 m x 1.7 m |
| Main Level | Den | 2.23 m | 2.1 m | 2.23 m x 2.1 m |
| Main Level | Bedroom | 3.75 m | 3.04 m | 3.75 m x 3.04 m |
Map

The trademarks REALTOR®, REALTORS®, and the REALTOR® logo are controlled by The Canadian Real Estate Association (CREA) and identify real estate professionals who are members of CREA. The trademarks MLS®, Multiple Listing Service® and the associated logos are owned by The Canadian Real Estate Association (CREA) and identify the quality of services provided by real estate professionals who are members of CREA. The trademark DDF® is owned by The Canadian Real Estate Association (CREA) and identifies CREA's Data Distribution Facility (DDF®)
September 23 2026 06:53:32
Ottawa Real Estate Board