
- 3 Bedroom
- 2 Bathroom
- 1,500 - 2,000 sqft
- Central Air Conditioning
- Forced Air
$674,900
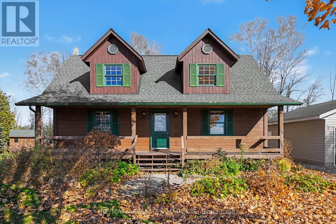
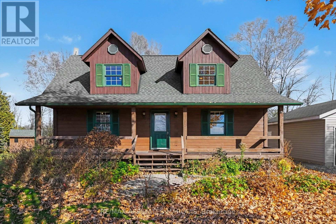
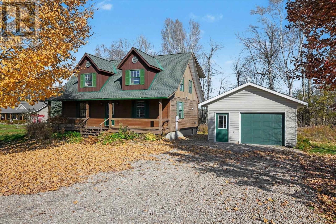
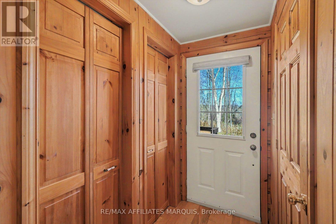
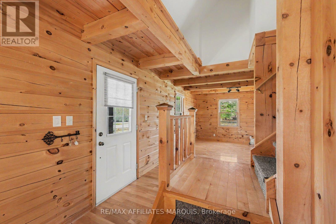
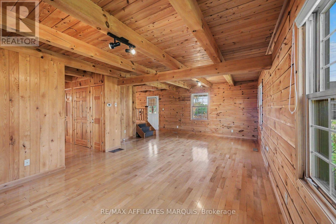
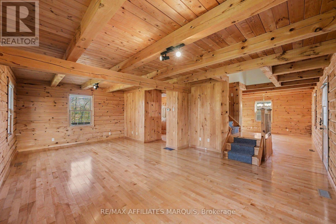
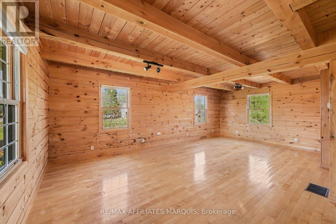
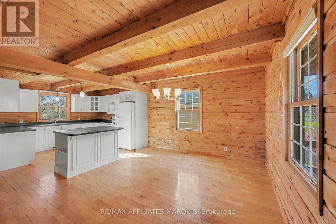
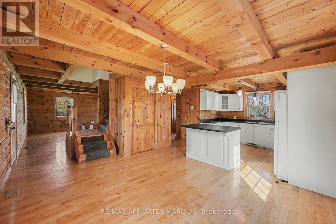
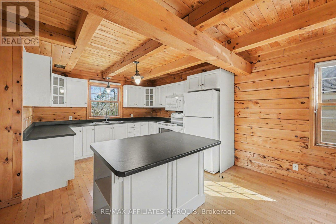
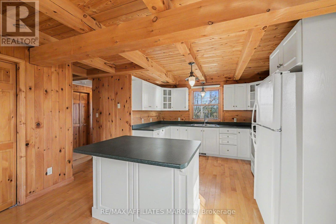
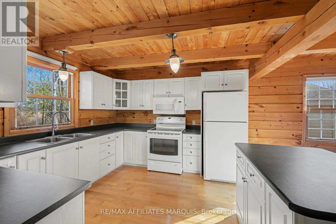
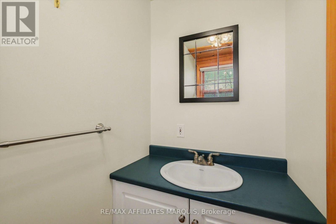
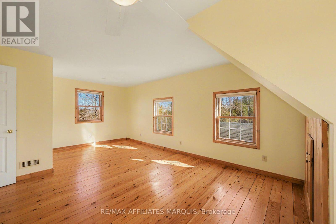
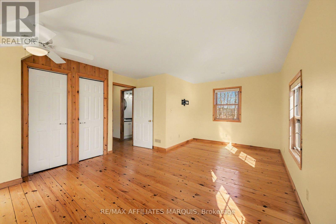
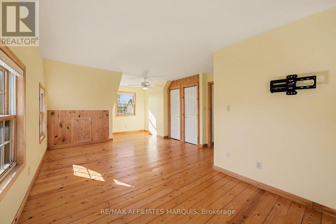
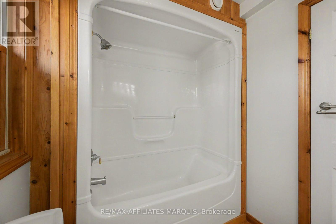
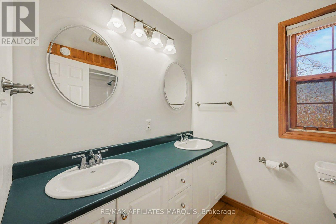
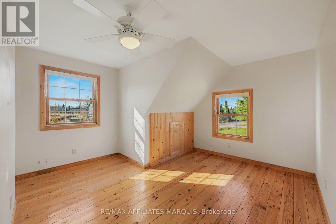
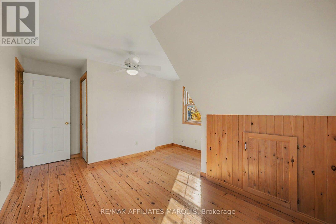
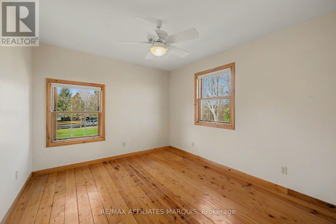
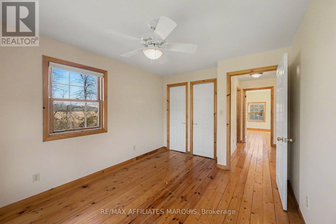
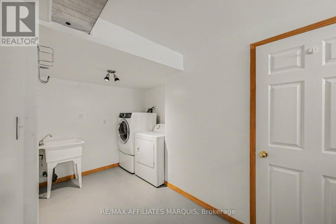
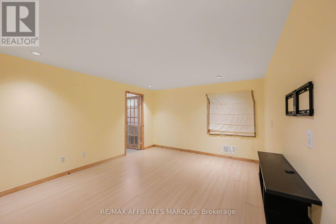
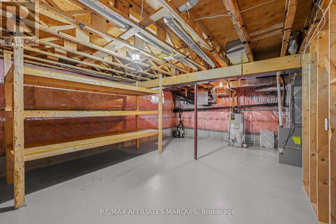
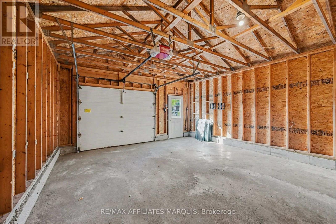
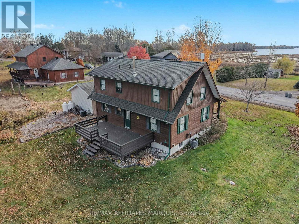
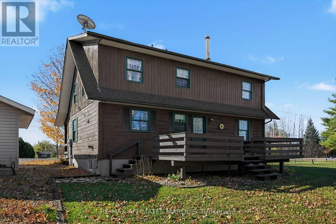
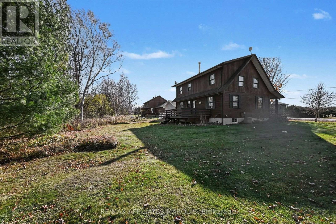
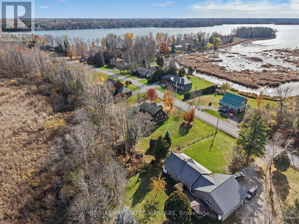
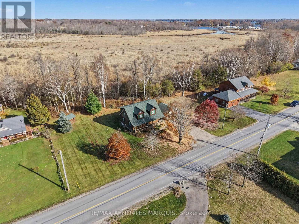
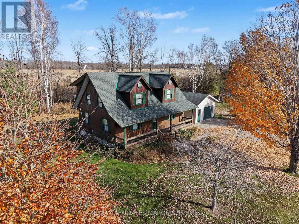
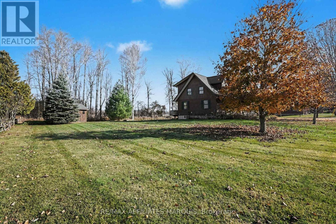
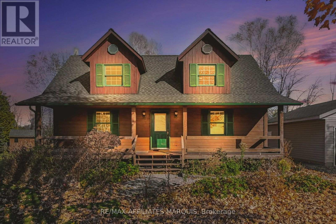
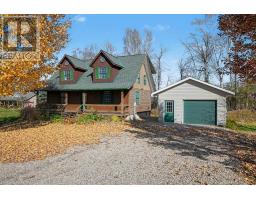
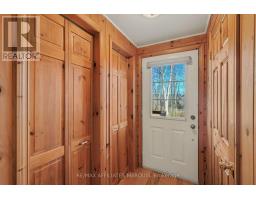
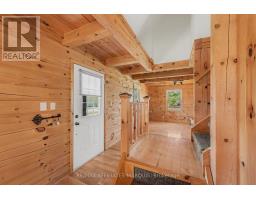
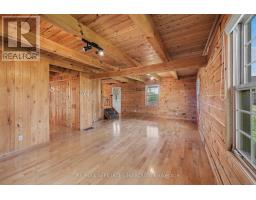
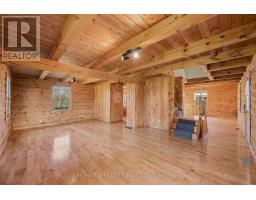
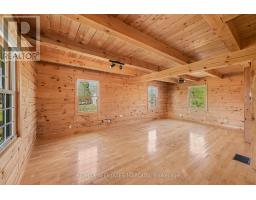
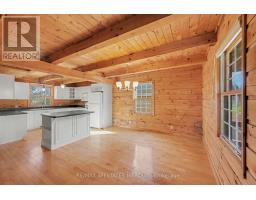
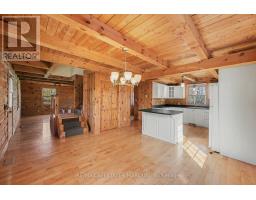
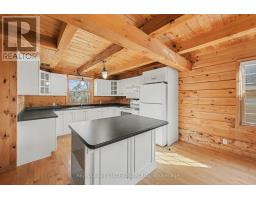
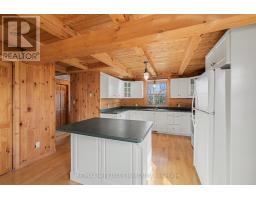
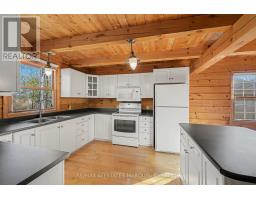
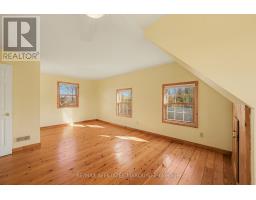
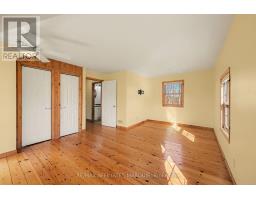
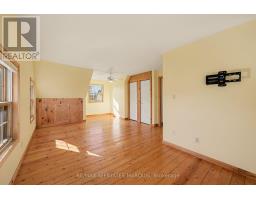
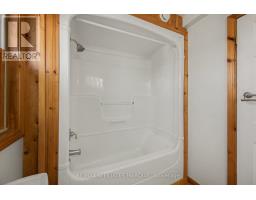
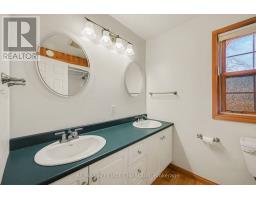
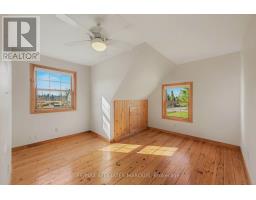
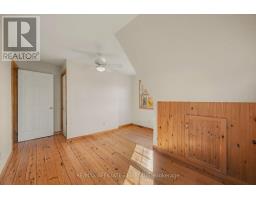
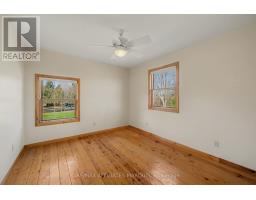
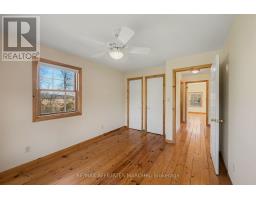
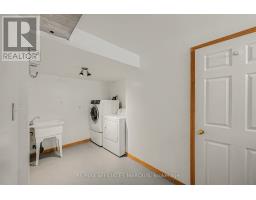
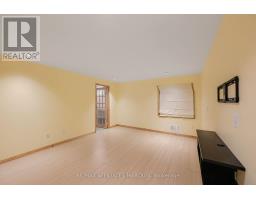
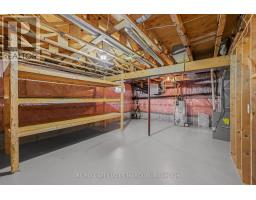
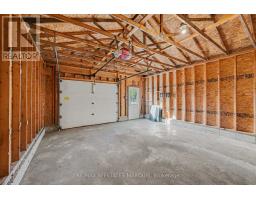
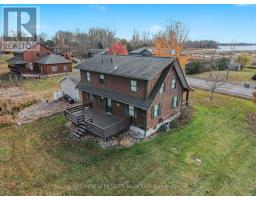
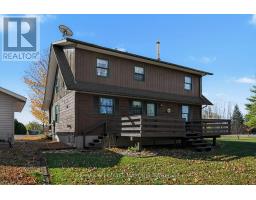
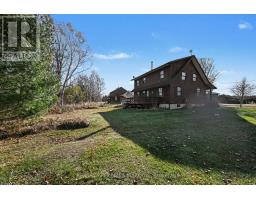
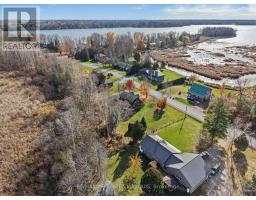
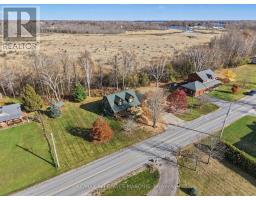
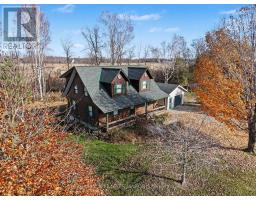
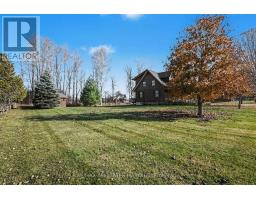
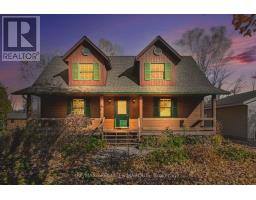
Full of character and set in a great neighbourhood, this home offers warm wood finishes, exposed beams with maple and pine floors. The generous living room and spacious kitchen/dining area provide comfortable gathering spaces, while three bright bedrooms, a four piece bathroom and main floor powder room round out the layout. A lower level family room adds space to relax, with laundry and ample storage nearby. Enjoy quiet mornings on the covered front verandah and summer evenings on the private rear deck. The fantastic 18' x 20' garage is a standout, complemented by a shed. Located on a paved, no through road with a marina and boat launch at the end, plus Rideau Ferry amenities nearby, your next chapter starts here. (id:66888)
Ask About This Property
Get more information or schedule a viewing today and see if this could be your next home. Our team is ready to help you take the next step.
Details
| MLS® Number | X14167902 |
| Property Type | Single Family |
| Community Name | 903 - Drummond/North Elmsley (North Elmsley) Twp |
| Features | Carpet Free |
| Parking Space Total | 5 |
| Structure | Deck, Porch, Shed |
| Bathroom Total | 2 |
| Bedrooms Above Ground | 3 |
| Bedrooms Total | 3 |
| Appliances | Dryer, Stove, Washer, Refrigerator |
| Basement Development | Partially Finished |
| Basement Type | N/a (partially Finished) |
| Construction Style Attachment | Detached |
| Cooling Type | Central Air Conditioning |
| Exterior Finish | Wood |
| Foundation Type | Concrete |
| Half Bath Total | 1 |
| Heating Fuel | Propane |
| Heating Type | Forced Air |
| Stories Total | 2 |
| Size Interior | 1,500 - 2,000 Sqft |
| Type | House |
| Utility Water | Drilled Well |
| Detached Garage | |
| Garage |
| Acreage | No |
| Sewer | Septic System |
| Size Depth | 180 Ft |
| Size Frontage | 150 Ft |
| Size Irregular | 150 X 180 Ft |
| Size Total Text | 150 X 180 Ft |
| Level | Type | Length | Width | Dimensions |
|---|---|---|---|---|
| Second Level | Primary Bedroom | 4.12 m | 7.37 m | 4.12 m x 7.37 m |
| Second Level | Bedroom 2 | 4.93 m | 4.24 m | 4.93 m x 4.24 m |
| Second Level | Bedroom 3 | 4.14 m | 3.02 m | 4.14 m x 3.02 m |
| Second Level | Bathroom | 2.9 m | 1.91 m | 2.9 m x 1.91 m |
| Basement | Laundry Room | 4.14 m | 2.44 m | 4.14 m x 2.44 m |
| Basement | Utility Room | 2.26 m | 0.94 m | 2.26 m x 0.94 m |
| Basement | Furnace | 5.87 m | 6.71 m | 5.87 m x 6.71 m |
| Basement | Sitting Room | 4.14 m | 3.58 m | 4.14 m x 3.58 m |
| Main Level | Kitchen | 3.4 m | 3.99 m | 3.4 m x 3.99 m |
| Main Level | Living Room | 4.93 m | 7.94 m | 4.93 m x 7.94 m |
| Main Level | Dining Room | 4.06 m | 3.25 m | 4.06 m x 3.25 m |
| Main Level | Bathroom | 1.27 m | 1.96 m | 1.27 m x 1.96 m |
Map

The trademarks REALTOR®, REALTORS®, and the REALTOR® logo are controlled by The Canadian Real Estate Association (CREA) and identify real estate professionals who are members of CREA. The trademarks MLS®, Multiple Listing Service® and the associated logos are owned by The Canadian Real Estate Association (CREA) and identify the quality of services provided by real estate professionals who are members of CREA. The trademark DDF® is owned by The Canadian Real Estate Association (CREA) and identifies CREA's Data Distribution Facility (DDF®)
November 10 2026 07:52:40
Ottawa Real Estate Board