
- 2 Bedroom
- 2 Bathroom
- 1,100 - 1,500 sqft
- Bungalow
- Fireplace
- Central Air Conditioning
- Forced Air
$599,900
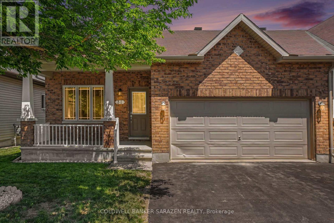
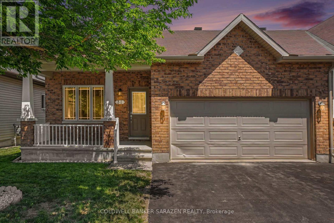
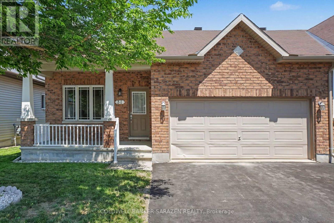
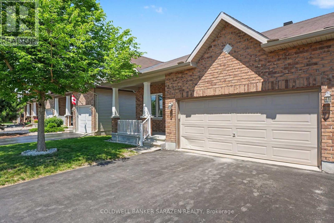
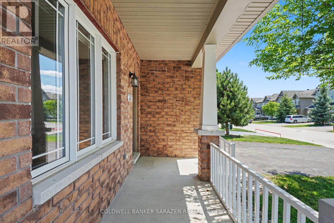
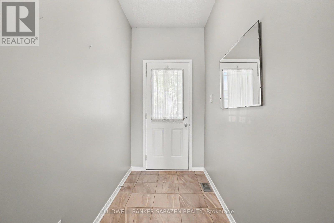
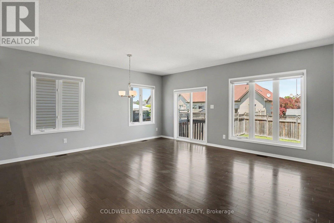
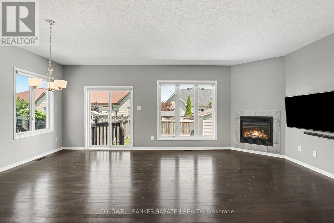
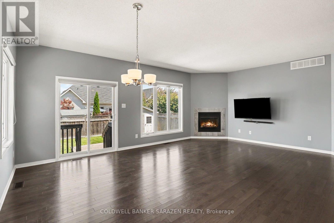
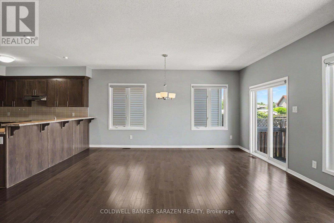
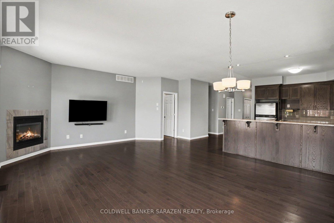
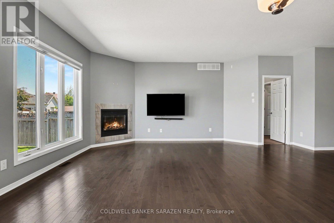
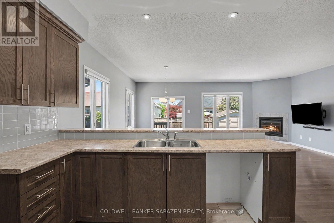
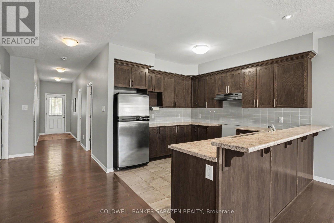
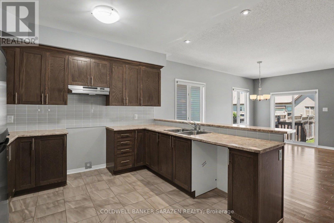
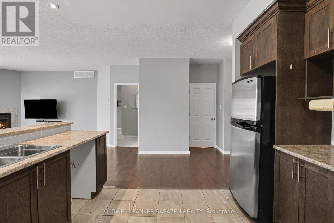
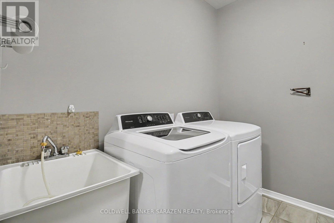
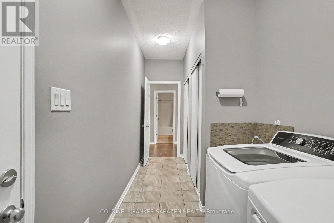
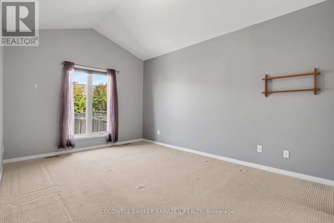
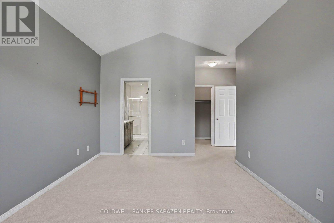
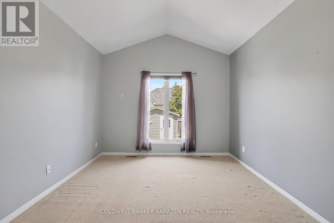
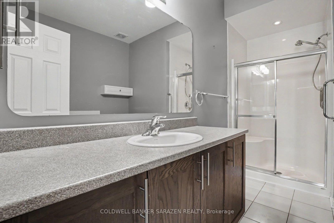
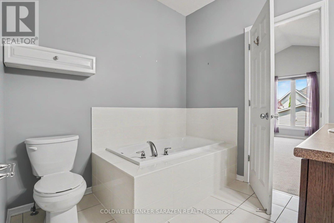
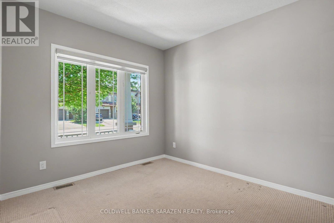
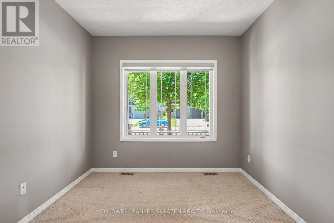
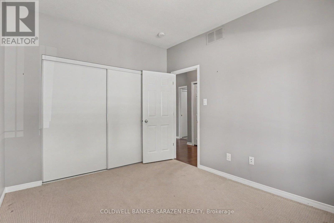
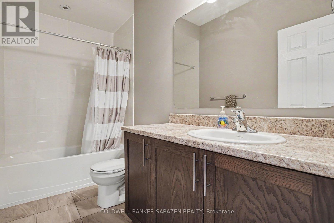
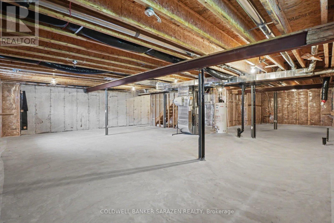
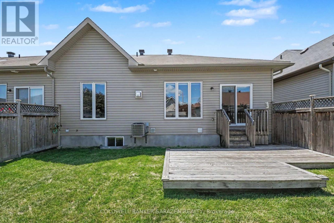
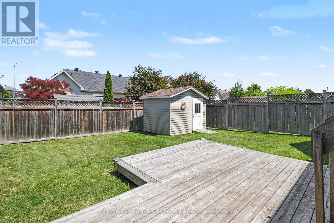
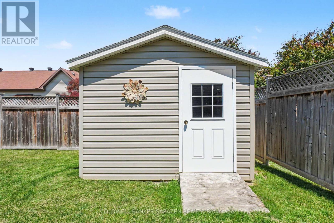
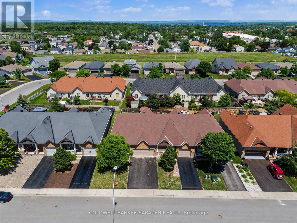
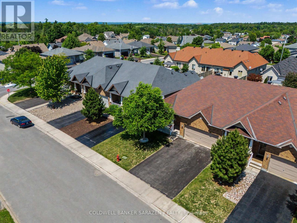
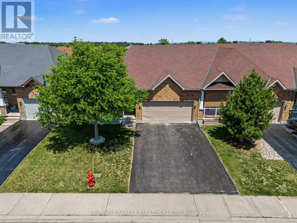
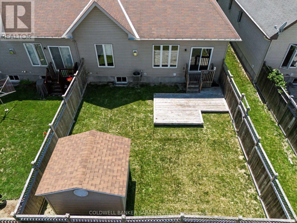
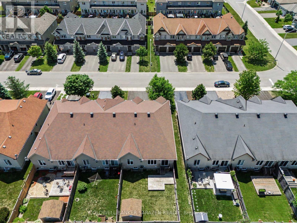
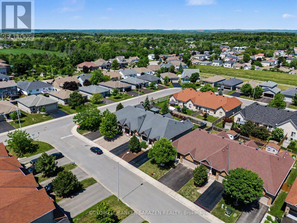
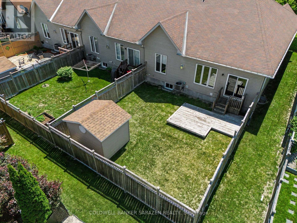
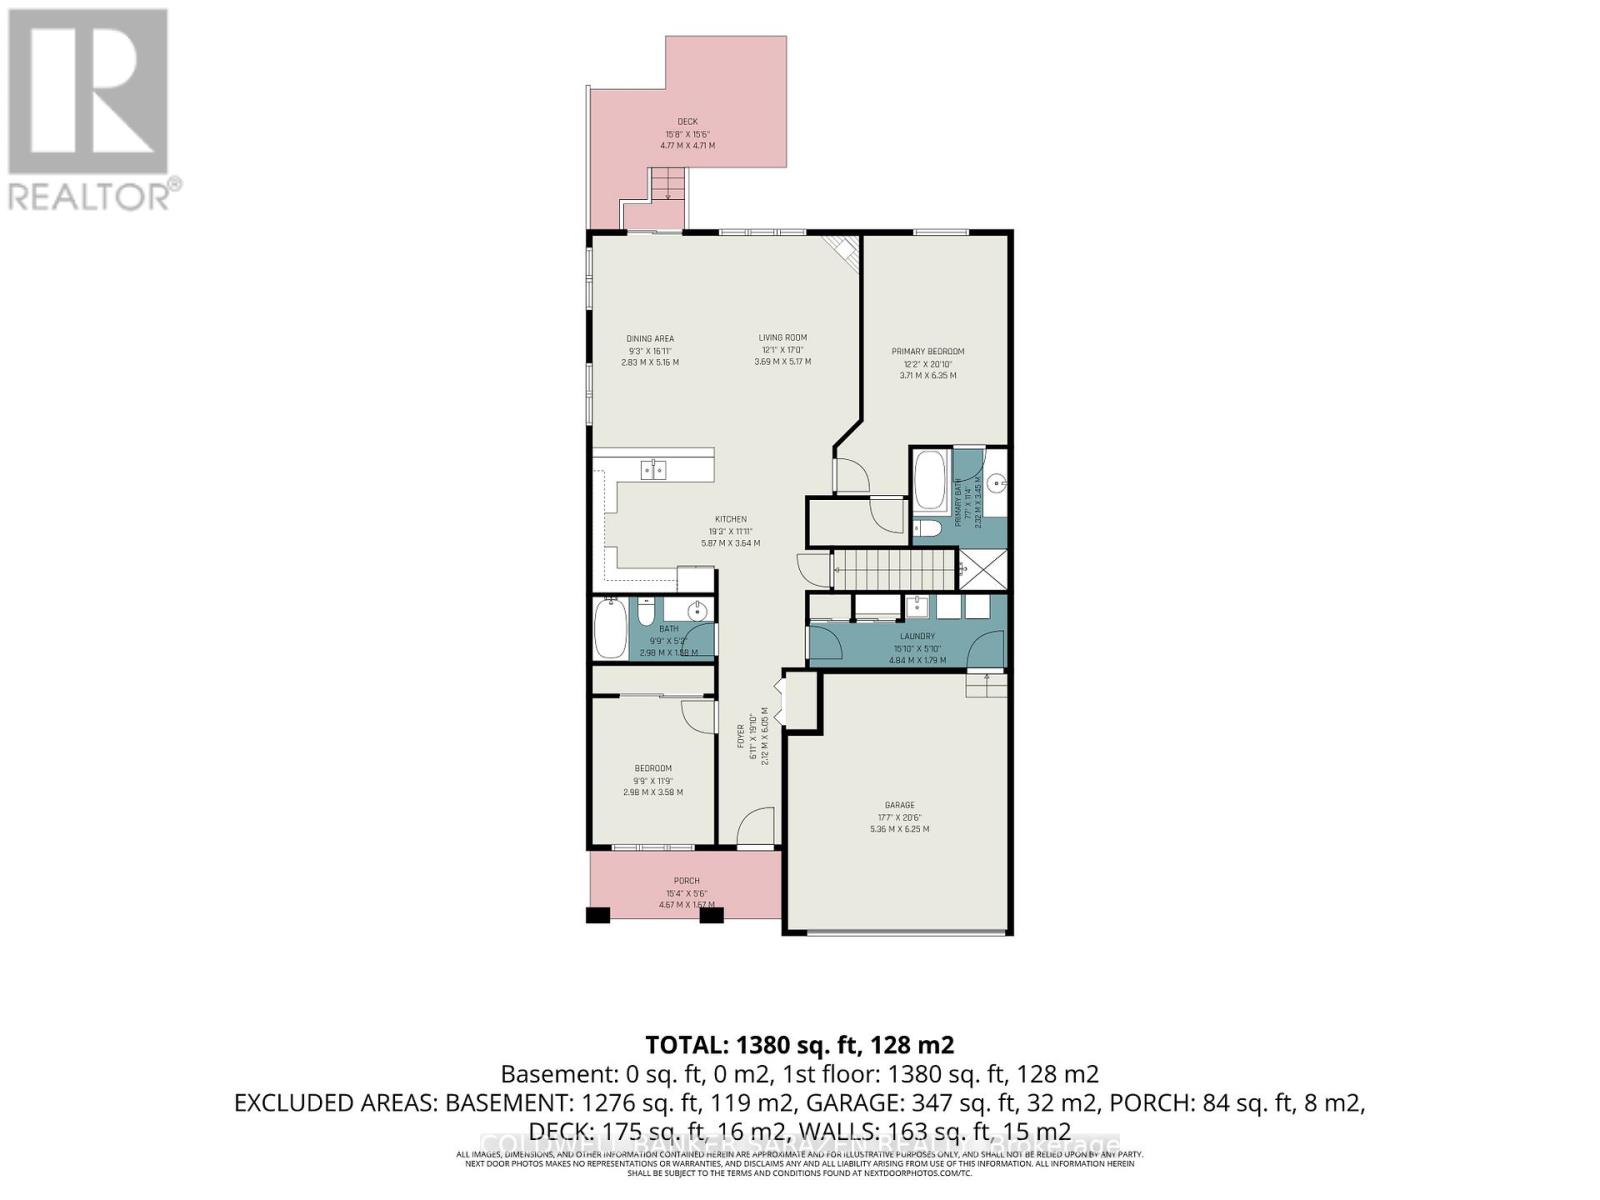
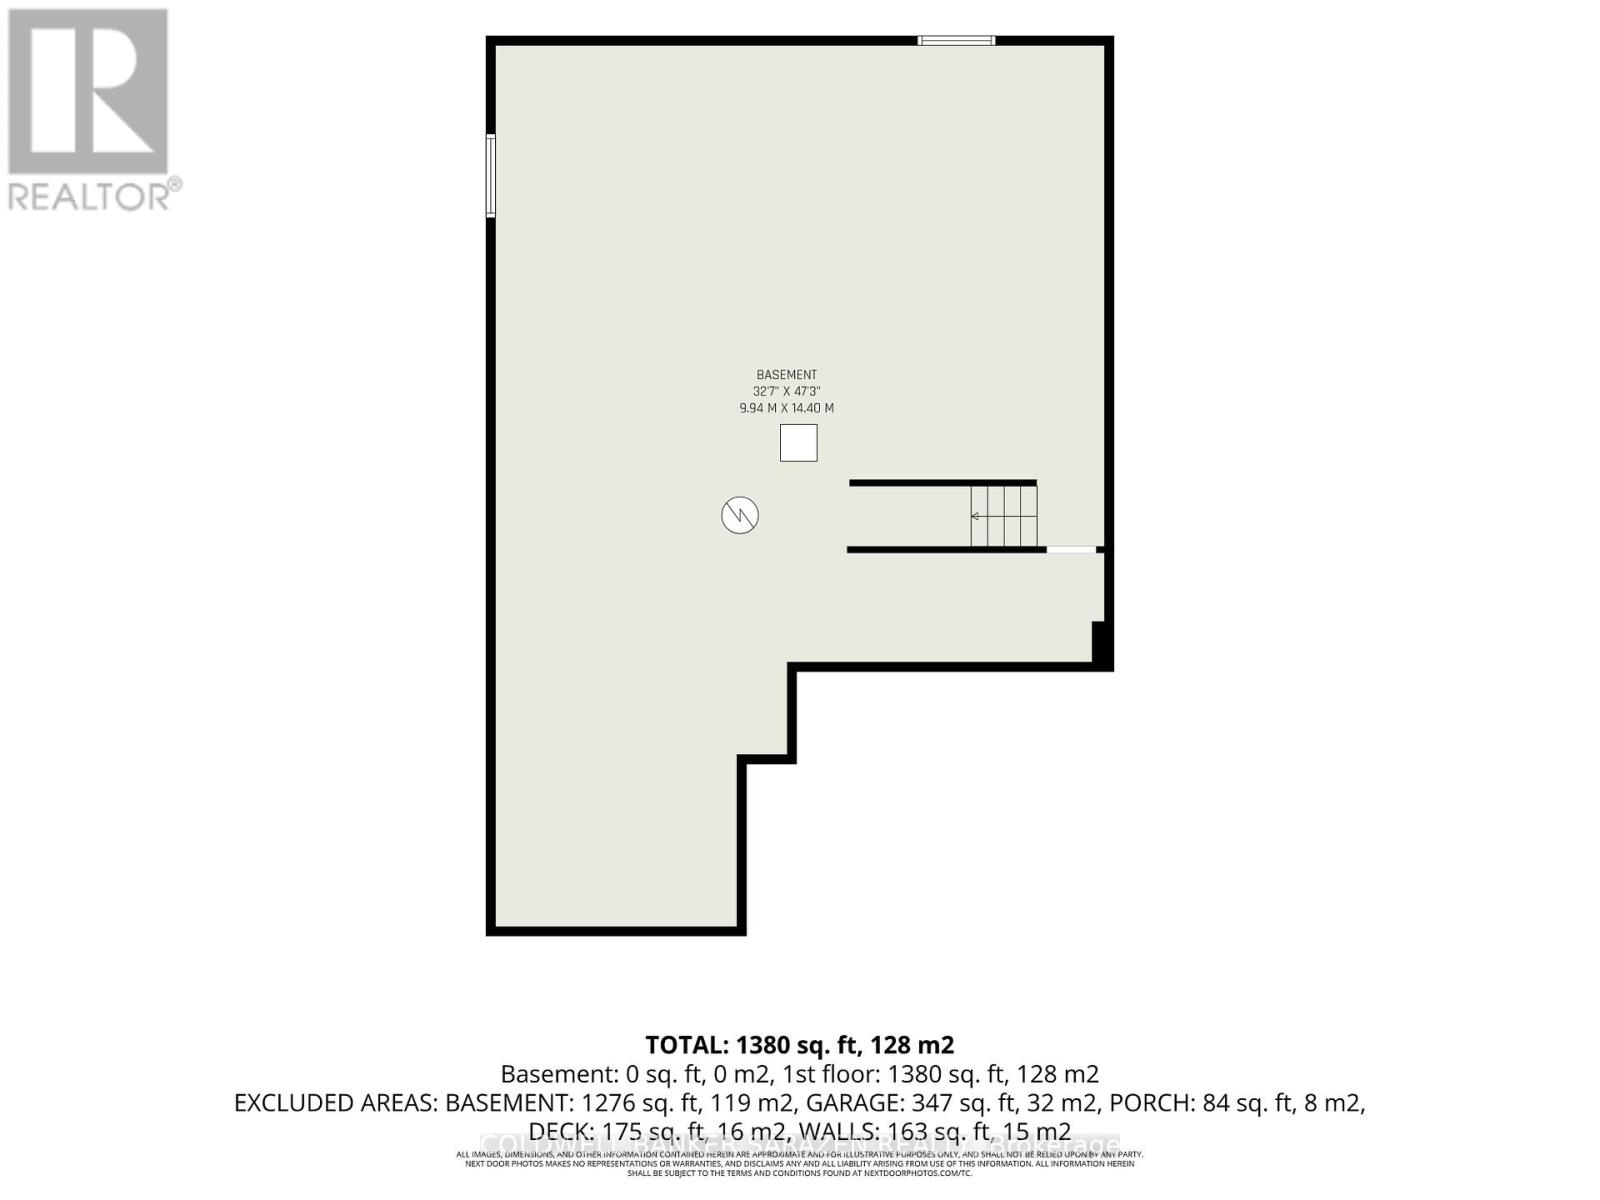
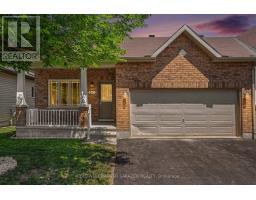
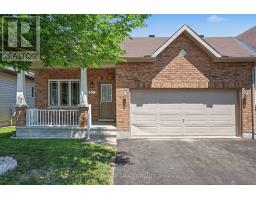
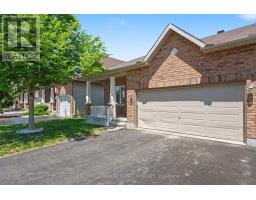
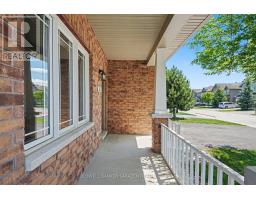
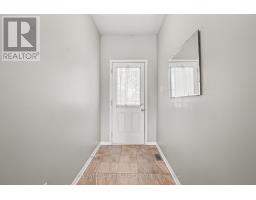
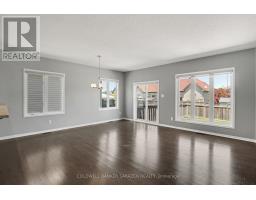
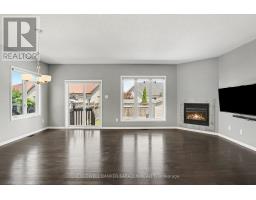
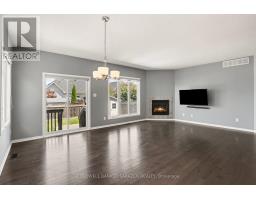
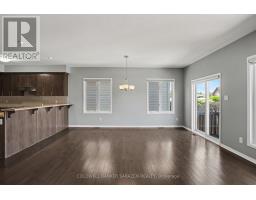
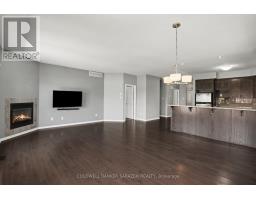
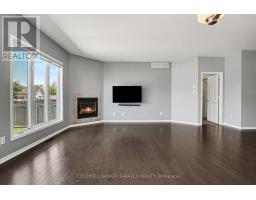
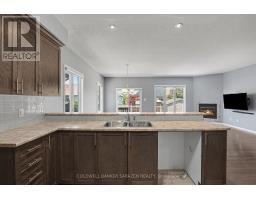
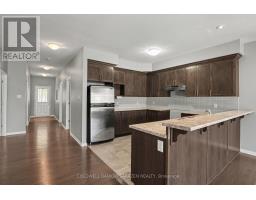
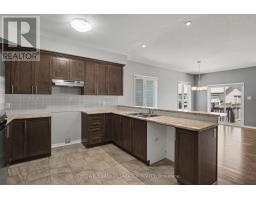
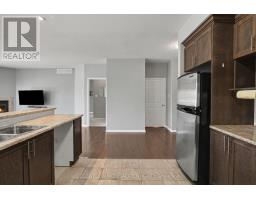
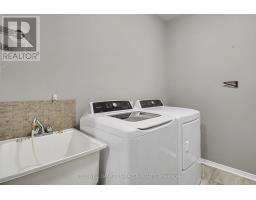
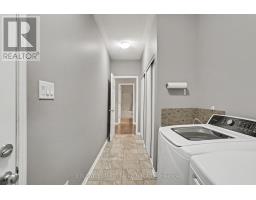
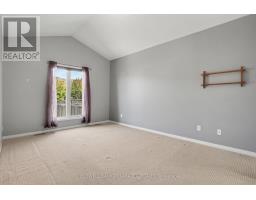
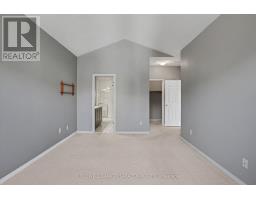
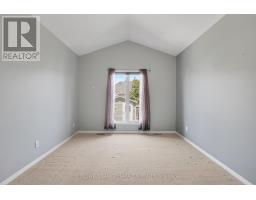
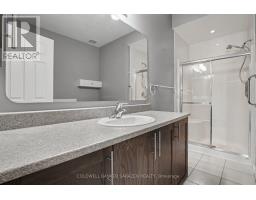
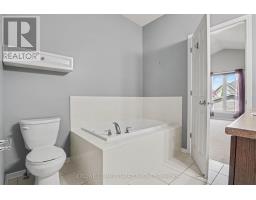
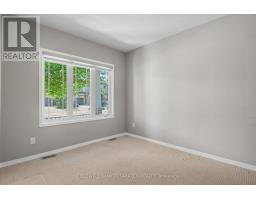
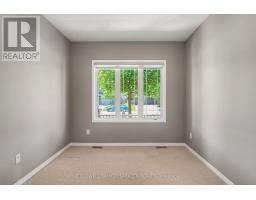
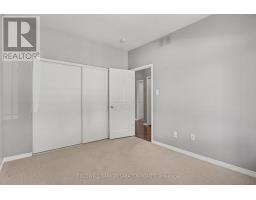
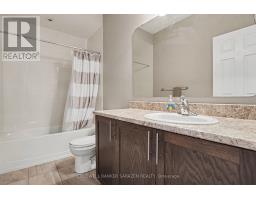
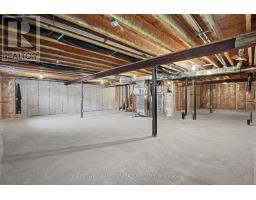
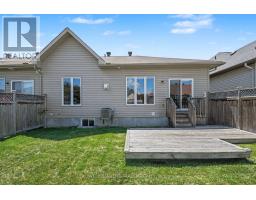
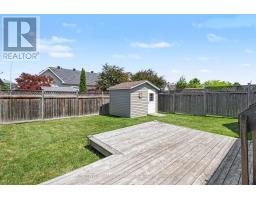
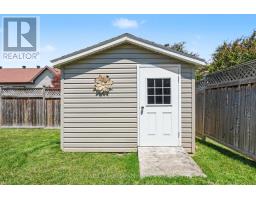
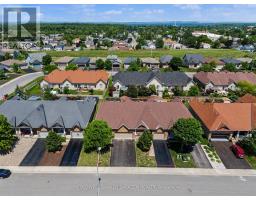
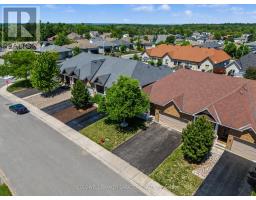
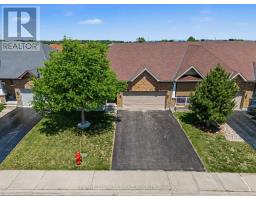
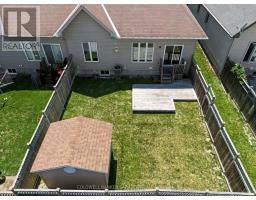
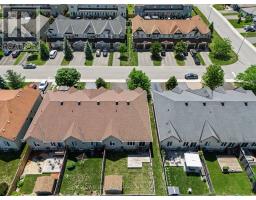
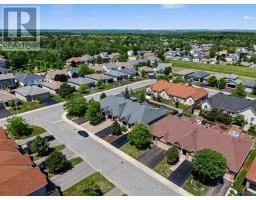
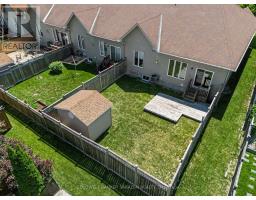
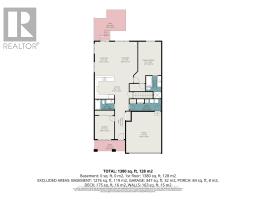
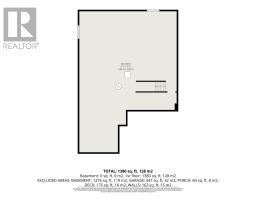
Welcome to 31 Gordon Ferguson Place! This end unit bungalow welcomes you into a beautiful open concept home, a lovely kitchen with plenty of cabinets, a sleek peninsula that sits 4 stools comfortably for easy breakfast and quick meals and a dining and living area with hardwood floors flooded with natural light through multiple windows and a set of patio doors. The living room is also equipped with a cozy natural gas fireplace nestled in the corner. This home is designed for convenient bungalow living with additional easy inside access through the 2 car garage into a large hallway with closet and laundry. The spacious primary bedroom is complete with a walk-in closet and a 4 piece ensuite with step-in shower. Located at the front of the home is the second bedroom offering flexibility for an office, or guest bedroom. A well appointed 4 piece bathroom completes the main level. The large basement is equipped with a rough-in for a bathroom leaving plenty of opportunity to configure and finish as you desire. The patio doors lead to a deck in a lovely fully fenced backyard. A shed sits nicely in the corner of the yard for all your garden tools. This home is located in a quiet and peaceful desirable area of Arnprior close to amenities, parks, and schools. With a generous sized lot, a private double wide laneway, and a covered front porch you feel the space you need to enjoy the peace and quiet in this neighbourhood! (id:66888)
Ask About This Property
Get more information or schedule a viewing today and see if this could be your next home. Our team is ready to help you take the next step.
Open House
6:00 pm
Ends at:7:30 pm
Details
| MLS® Number | X13496020 |
| Property Type | Single Family |
| Community Name | 550 - Arnprior |
| Equipment Type | Water Heater |
| Parking Space Total | 6 |
| Rental Equipment Type | Water Heater |
| Bathroom Total | 2 |
| Bedrooms Above Ground | 2 |
| Bedrooms Total | 2 |
| Amenities | Fireplace(s) |
| Appliances | Dryer, Washer, Refrigerator |
| Architectural Style | Bungalow |
| Basement Development | Unfinished |
| Basement Type | N/a (unfinished) |
| Construction Style Attachment | Attached |
| Cooling Type | Central Air Conditioning |
| Exterior Finish | Brick, Vinyl Siding |
| Fireplace Present | Yes |
| Foundation Type | Poured Concrete |
| Heating Fuel | Natural Gas |
| Heating Type | Forced Air |
| Stories Total | 1 |
| Size Interior | 1,100 - 1,500 Sqft |
| Type | Row / Townhouse |
| Utility Water | Municipal Water |
| Attached Garage | |
| Garage |
| Acreage | No |
| Sewer | Sanitary Sewer |
| Size Depth | 116 Ft |
| Size Frontage | 38 Ft ,8 In |
| Size Irregular | 38.7 X 116 Ft |
| Size Total Text | 38.7 X 116 Ft |
| Level | Type | Length | Width | Dimensions |
|---|---|---|---|---|
| Main Level | Kitchen | 5.87 m | 3.64 m | 5.87 m x 3.64 m |
| Main Level | Dining Room | 2.83 m | 5.16 m | 2.83 m x 5.16 m |
| Main Level | Living Room | 3.69 m | 5.16 m | 3.69 m x 5.16 m |
| Main Level | Primary Bedroom | 3.71 m | 6.35 m | 3.71 m x 6.35 m |
| Main Level | Bathroom | 2.32 m | 3.45 m | 2.32 m x 3.45 m |
| Main Level | Bathroom | 2.98 m | 1.58 m | 2.98 m x 1.58 m |
| Main Level | Laundry Room | 4.84 m | 1.79 m | 4.84 m x 1.79 m |
| Main Level | Bedroom 2 | 2.98 m | 3.58 m | 2.98 m x 3.58 m |
| Main Level | Foyer | 2.12 m | 6.05 m | 2.12 m x 6.05 m |
Map

The trademarks REALTOR®, REALTORS®, and the REALTOR® logo are controlled by The Canadian Real Estate Association (CREA) and identify real estate professionals who are members of CREA. The trademarks MLS®, Multiple Listing Service® and the associated logos are owned by The Canadian Real Estate Association (CREA) and identify the quality of services provided by real estate professionals who are members of CREA. The trademark DDF® is owned by The Canadian Real Estate Association (CREA) and identifies CREA's Data Distribution Facility (DDF®)
September 01 2026 01:22:00
Ottawa Real Estate Board